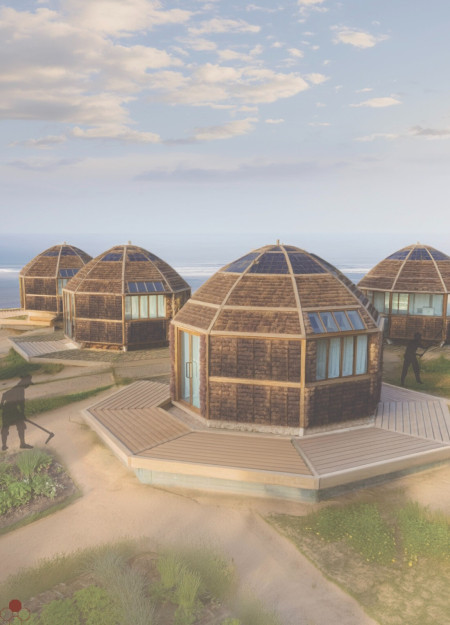
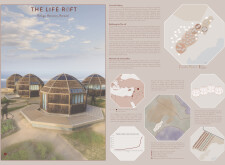
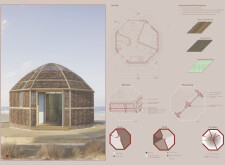
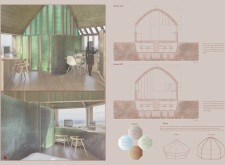
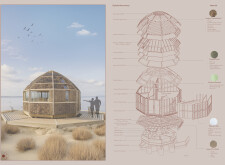
Utilizing seaweed insulation and cypress wood, the design creates an octagonal communal space that fosters healing and support for displaced individuals seeking refuge.
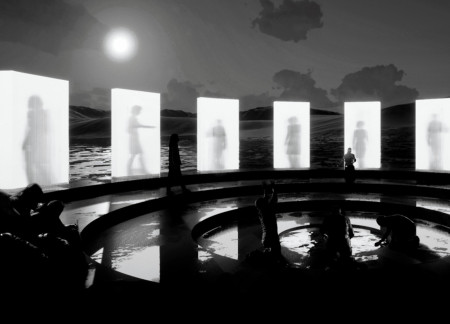
Daniel alberto Villavicencio pérez,Ana lizbeth Martínez trujillo,Ana karla Cuando velazco,Diego Flores manzano
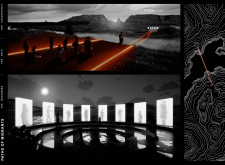
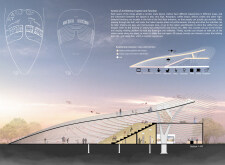
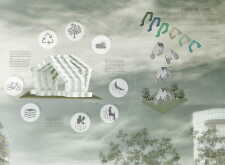

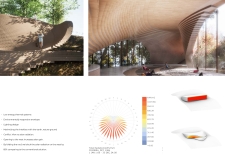
Drawing from the complexities of migration, the design weaves together three distinct phases—The Beginning, The Path, and The Uncertainty—creating structured spaces that reflect the emotional journey of individuals while serving as a community refuge.
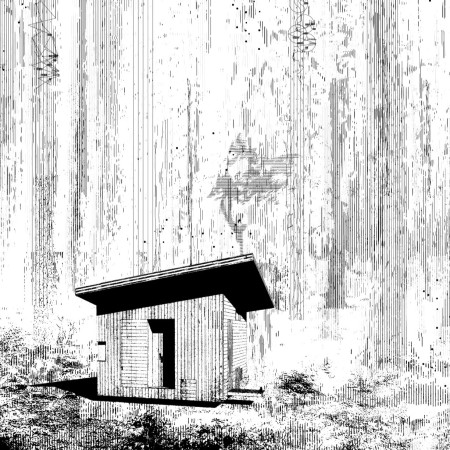
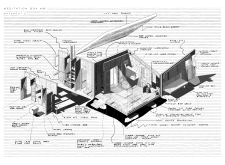
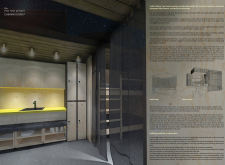
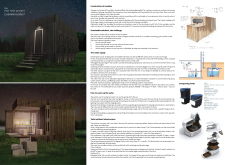
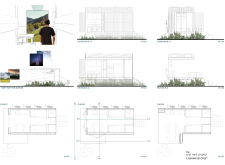
Constructed from cross-laminated timber and featuring a blue stained glass window, the cabin offers a versatile meditation space designed to harmonize with its natural surroundings while promoting mindfulness and tranquility.
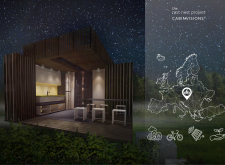
With a focus on rainwater harvesting and built using wooden pallets and timber cladding, these shelters provide sustainable resting spaces for cyclists along the European Velo Route 6.
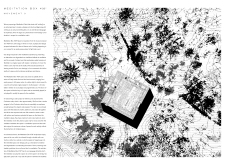
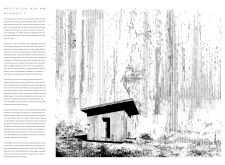
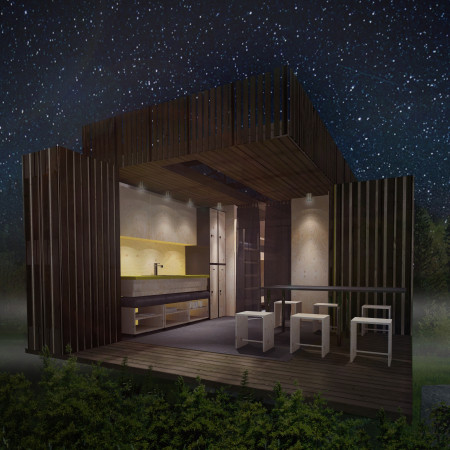
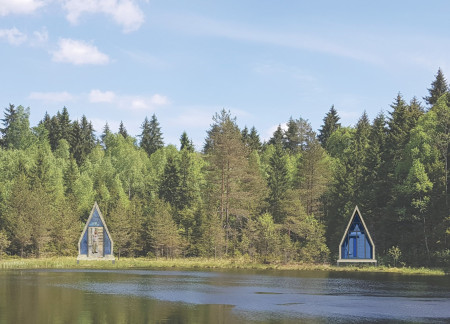
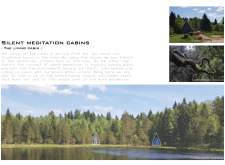
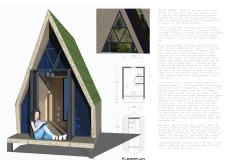
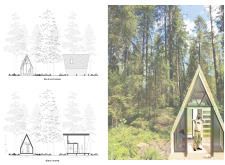
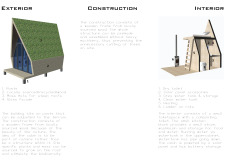
Steep moss roofs characterize the cabins, where local wood and natural elements create a tranquil retreat focused on silent meditation and community engagement.
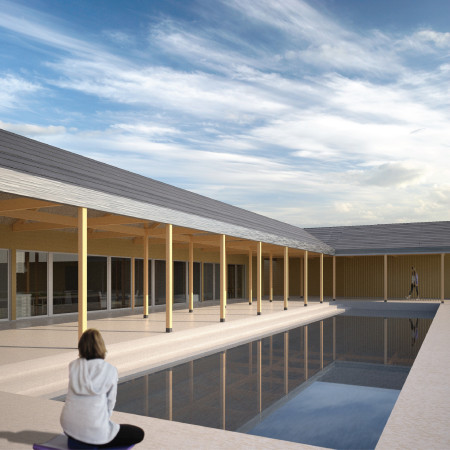
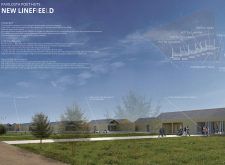
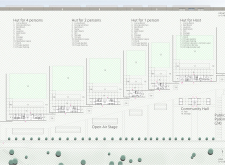
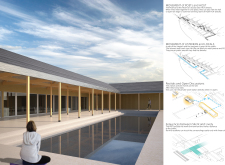
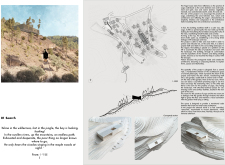
Constructed with Picea siding and designed to harmonize with its surroundings, a series of independent huts provide a creative haven for poets and foster community engagement in Pavilosta.
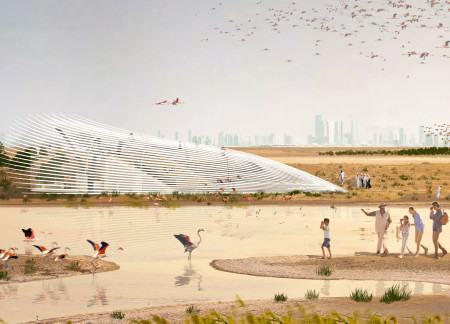
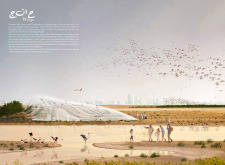
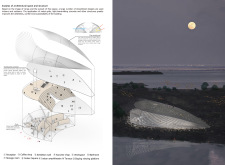
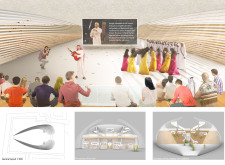
A metal grid facade reminiscent of feathers and translucent concrete creates a unique interplay of light and shadow in a visitor center that fosters education and engagement within the vibrant wetlands habitat of flamingos.
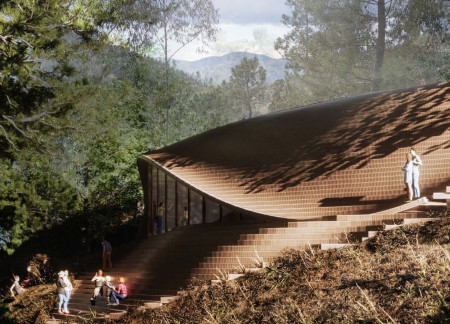
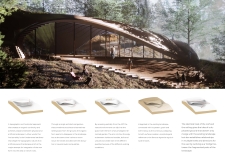
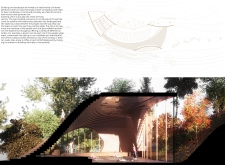
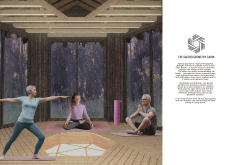
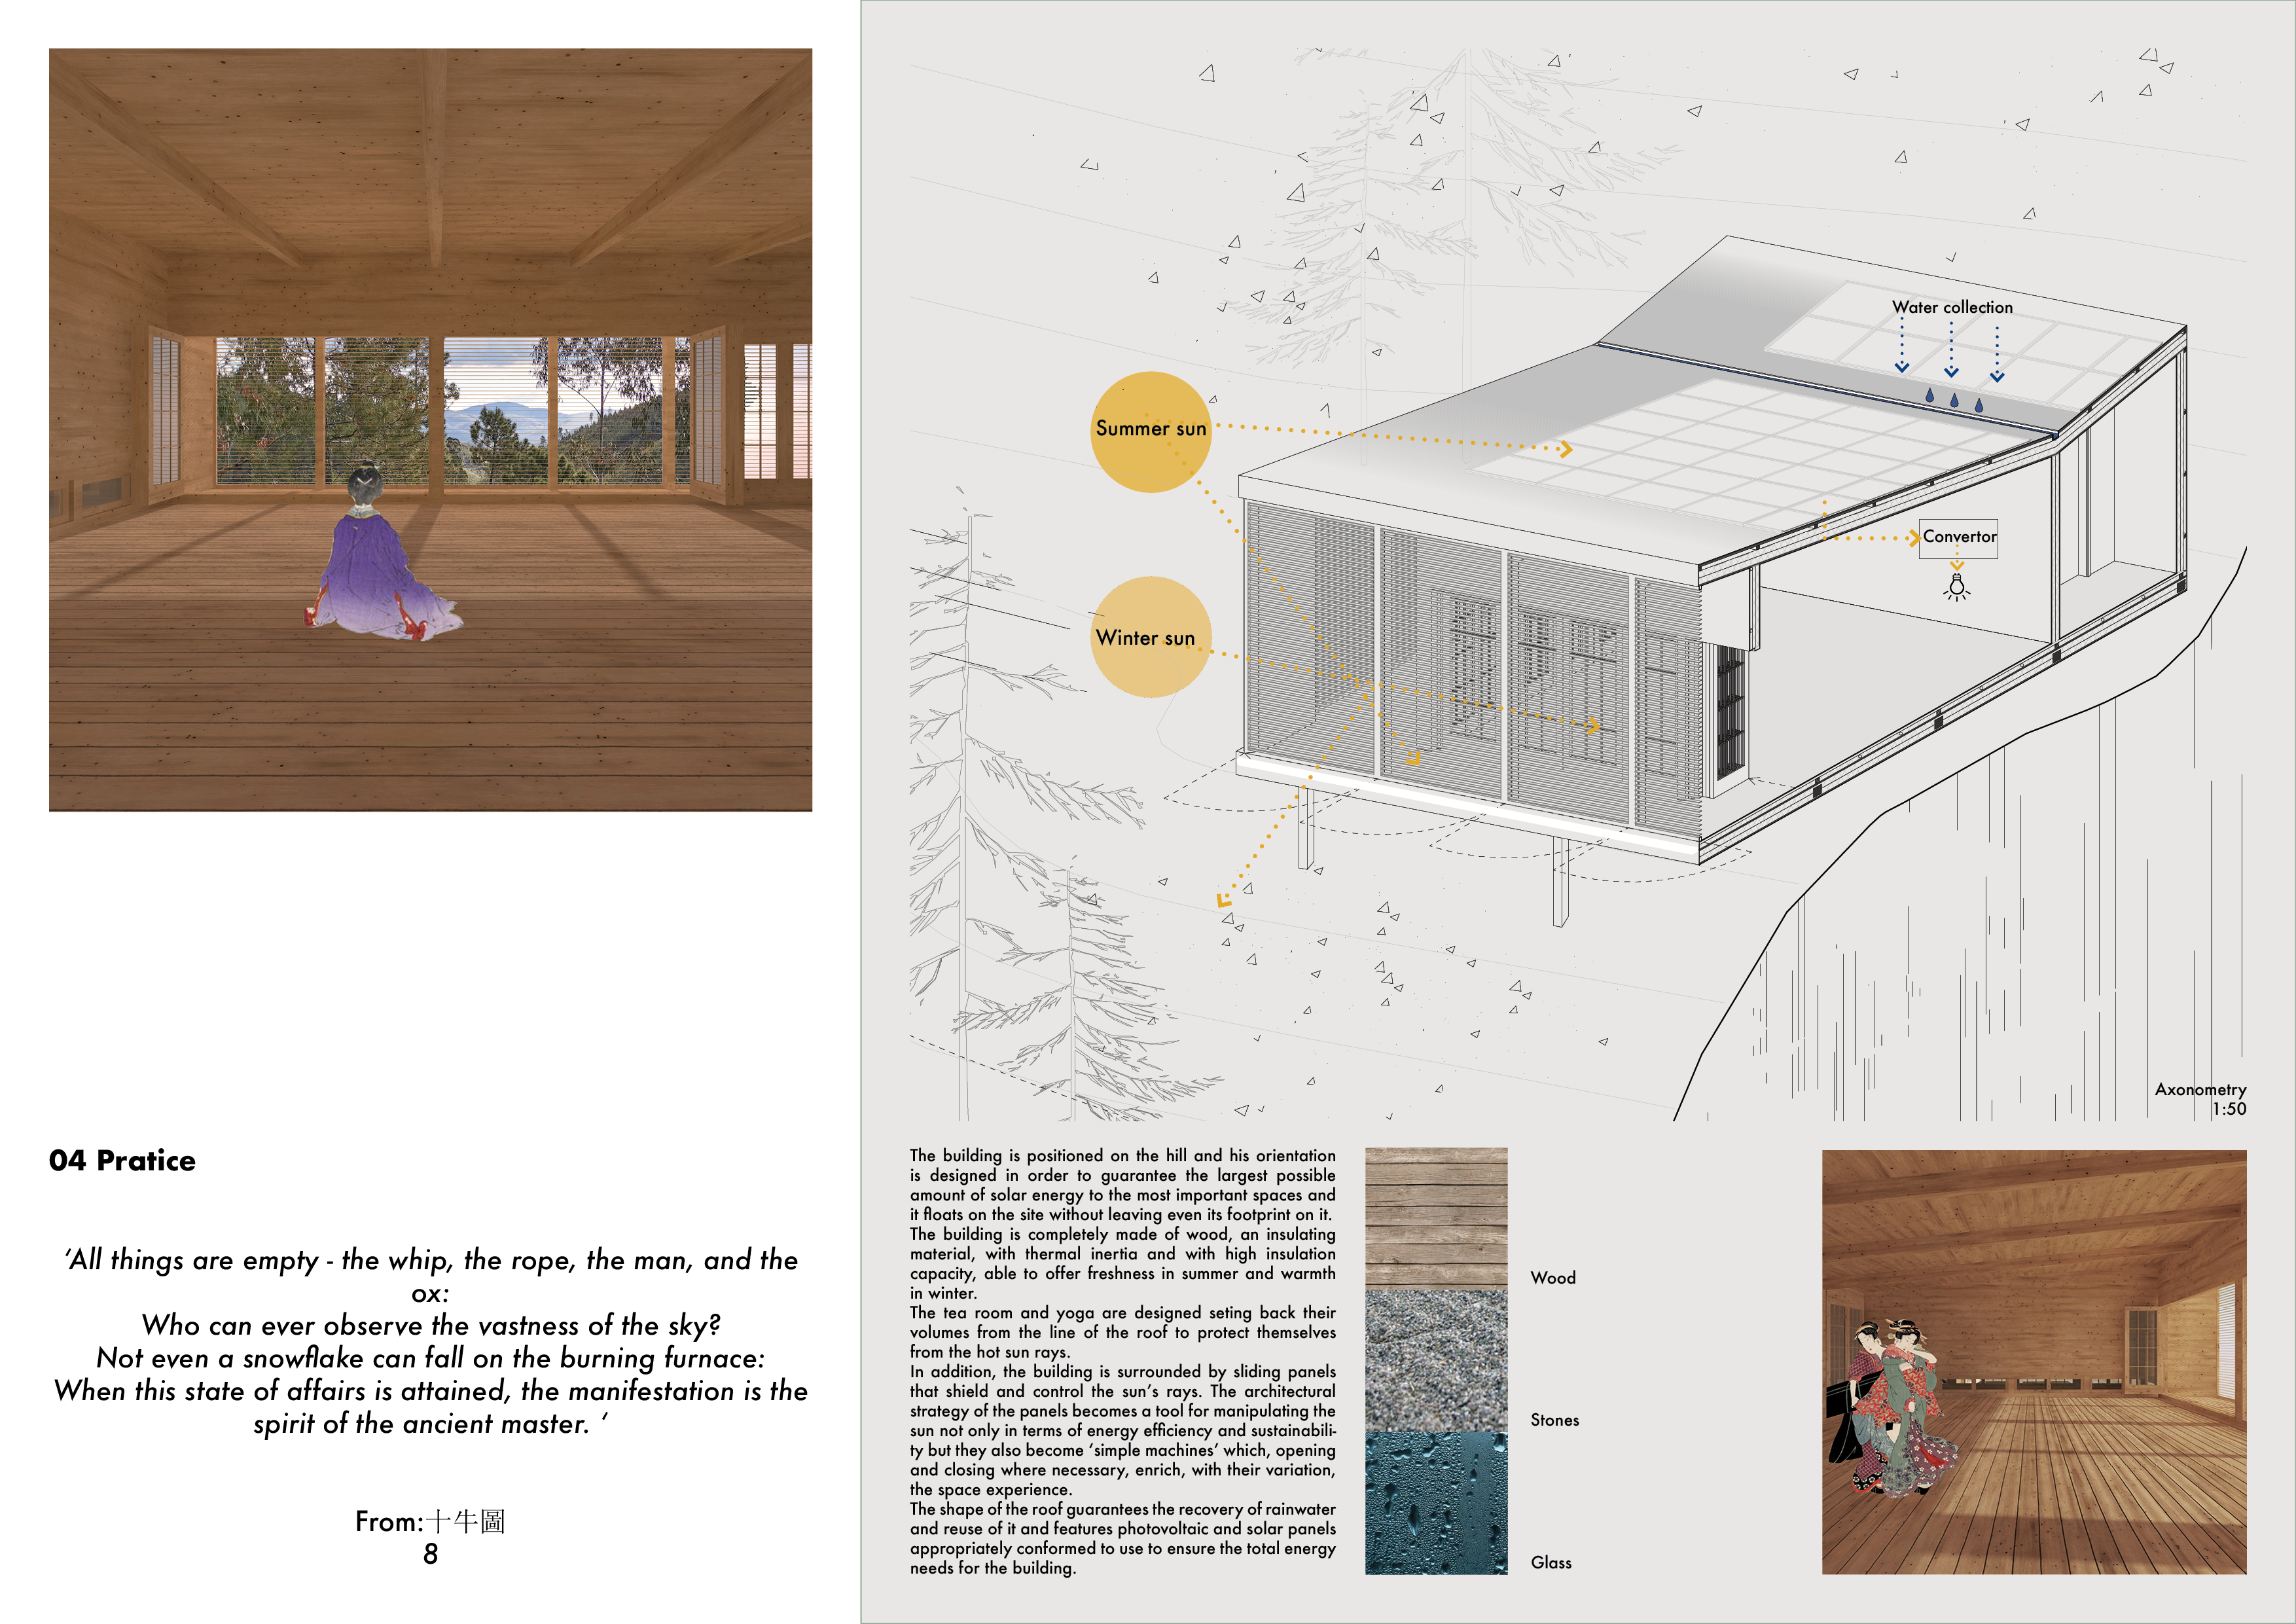
Utilizing sliding panels and wood construction, the design captures and reuses rainwater while providing spaces for yoga and relaxation on an elevated site.
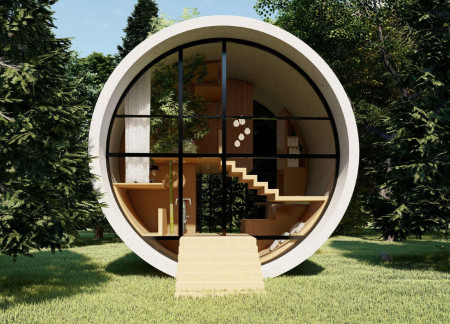
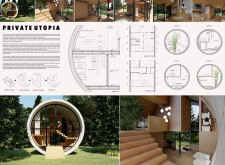
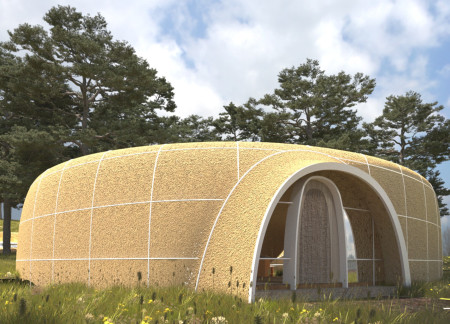
A cylindrical tube constructed with bio-concrete and integrated bamboo creates a compact living space that combines functionality with environmental sensitivity.
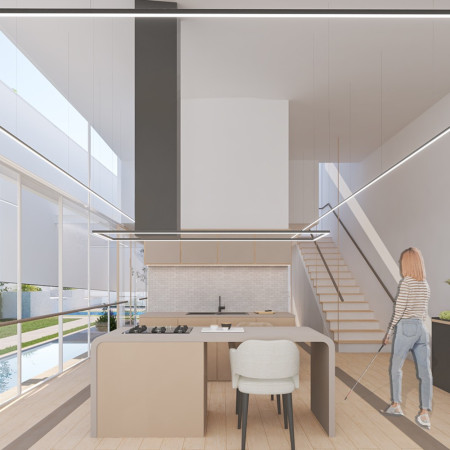
With its innovative use of smart glass and thoughtfully designed sensory gardens, the residence creates an accessible living space that enhances the outdoor experience for visually impaired residents.
Measuring just 6.25 square meters, the modular units promote community engagement through well-defined shared spaces while optimizing living conditions for individuals in an urban setting.
Constructed with a unique glass "Light Wall" and a flowing straw roof, the design safeguards individuals with light sensitivity while creating a tranquil and functional residential space in Tanzania.
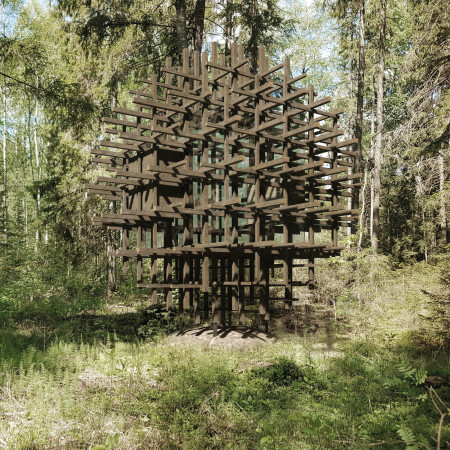
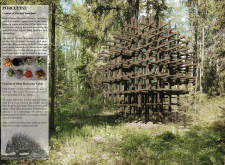

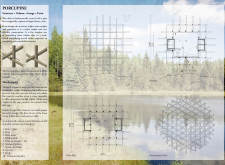

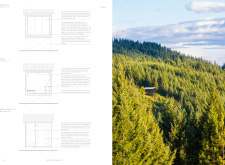
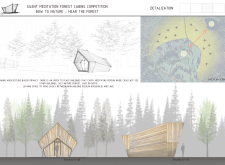
Constructed with a lattice framework of aged ash, this silent meditation cabin integrates seamlessly into its natural surroundings, providing a serene environment for reflection and mindfulness.
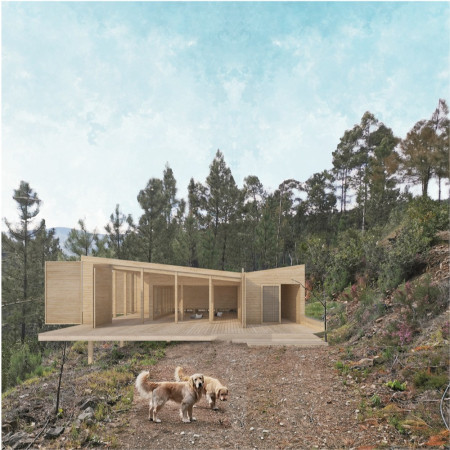
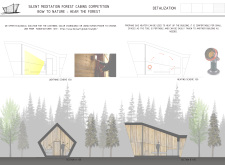
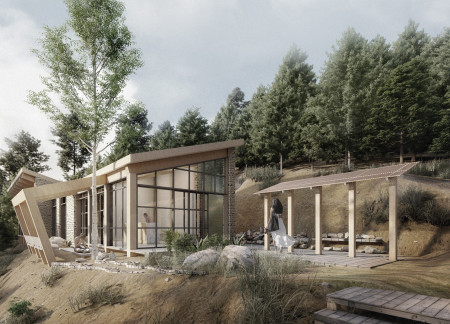
Characterized by its use of reclaimed timber and expansive operable windows, the retreat offers a harmonious environment for meditation while seamlessly integrating into the surrounding forest landscape.
Inspired by the auditory experience of an old gramophone, the design utilizes impregnated wood siding in small cabins that offer a private setting for meditation while immersing occupants in the surrounding natural landscape.
Ana sofia Lozano rincón,Daniela Treviño guerra,Gustavo Valdés rosales
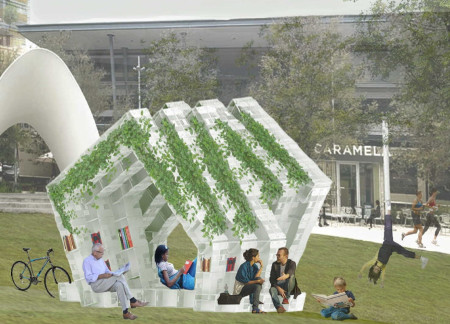
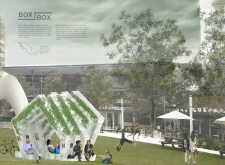
Constructed from reusable plastic fruit boxes, the pavilion serves as a versatile community reading space that encourages social interaction and fosters a love for literature in an inviting urban setting.
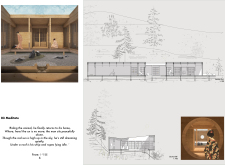
Emphasizing a thoughtful integration of natural stone and wood, the design creates a serene environment that enhances yoga practice while fostering a deep connection to the surrounding landscape.
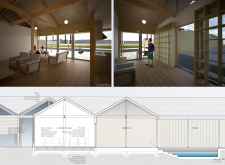
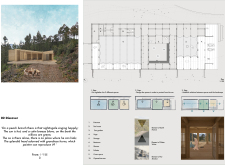
A partially recessed structure with an interior garden and low energy systems creates a harmonious space for yoga practice while seamlessly integrating with the surrounding Portuguese landscape.
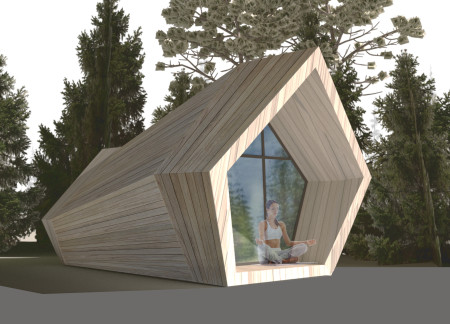
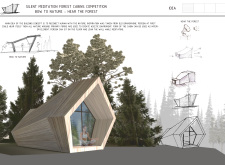
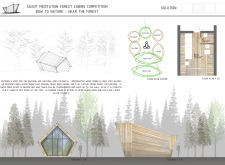
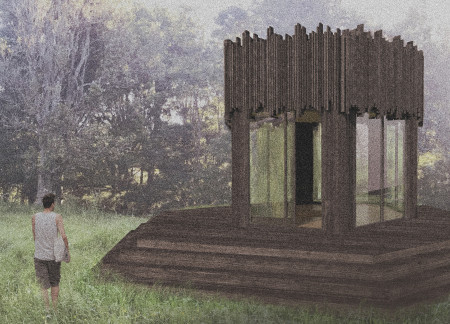
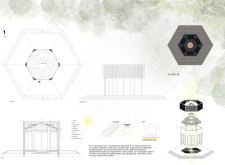
The hexagonal structure maximizes natural light while offering wooden panels that enhance its connection to the surrounding landscape, creating a tranquil retreat for meditation.
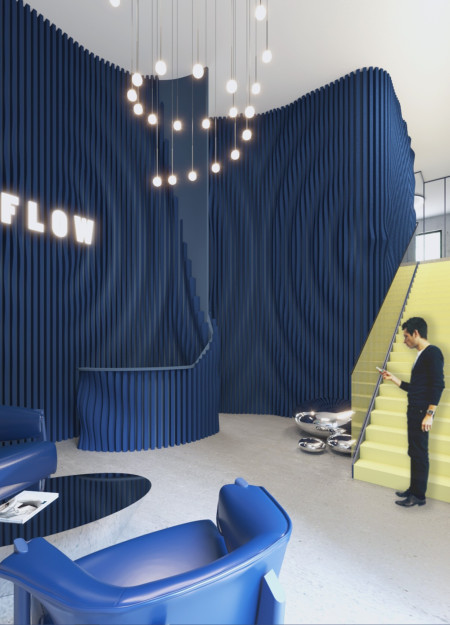
Movable walls enhance acoustic performance and adaptability in a co-working space designed to foster collaboration and productivity within an open environment.
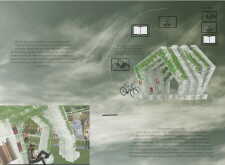
The integration of nine modular wooden boxes forms a serene inner dome that offers a versatile reading space, balancing private retreat with community interaction.
Light-colored sand and pinkish hues define an educational facility that merges porous walls with the natural landscape of a wetland, promoting biodiversity while enhancing visitor engagement.
Incorporating traditional azulejos and sustainable photovoltaic panels, the facility fosters community interaction among elderly residents through thoughtfully designed spaces that blend functionality with regional cultural elements.
This residential complex is designed to enhance active ageing to support its elderly residents. It prioritizes autonomy and community engagement, offering a unique blend of individual living spaces and communal areas.
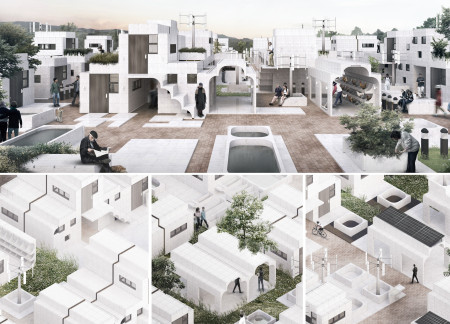
Located within a uniform residential landscape in the United Arab Emirates, the design introduces a contemporary response to the region’s repetitive built environment. It proposes a modular residential typology that accommodates changing household needs while engaging with its environmental and social context.
Constructed with modular cross-laminated timber panels and green roof systems, the design establishes a contemporary urban hub that supports intergenerational living and promotes social cohesion.
Repurposed oil rigs form the foundation for a resilient water-based community, integrating fish farms and urban agriculture to create a sustainable habitat for future residents.
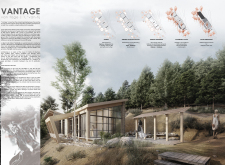
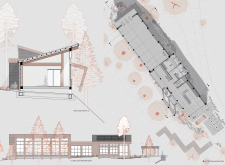
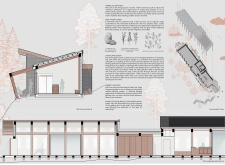
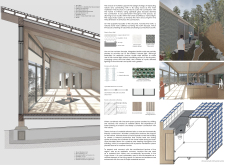
The project is a wellness retreat that brings together yoga, meditation, and communal living through an architecture focused on minimal environmental impact. Using ecologically responsible materials and passive design strategies, it fosters a balanced relationship between daily life and the surrounding natural landscape.
Use architecture to create different emotional states
Edition #9ideas COMPETITIONSILENT CONTEST For this competition, NO DESCRIPTION TEXT is allowed. The architecture ideas must be communicated strictly with visuals.
Prize Monetary award
Eligibility Open to all
Advance registration deadline 12 November 2026
Open architecture competitions
Closest deadline first
Project competitions first
Selected winning projects have the potential to be constructed
Ideas competitions
Experimental competitions with the focus on pushing the boundaries of creativity
Use architecture to create different emotional states
Edition #9ideas COMPETITIONSILENT CONTEST For this competition, NO DESCRIPTION TEXT is allowed. The architecture ideas must be communicated strictly with visuals.
Only participants selected and invited by Buildner can enter these closed competitions. To be considered for future opportunities, please set up your account on Architects' Network Plus.