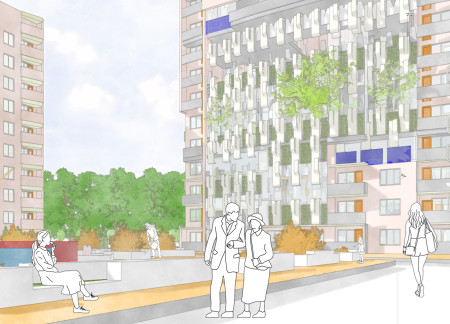
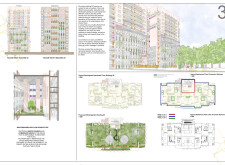
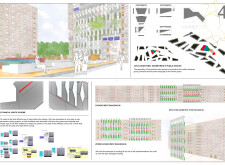
Utilizing protective fabrics and cement bonded particle boards, the design integrates vertical gardens to foster urban resilience while providing multifunctional community spaces.
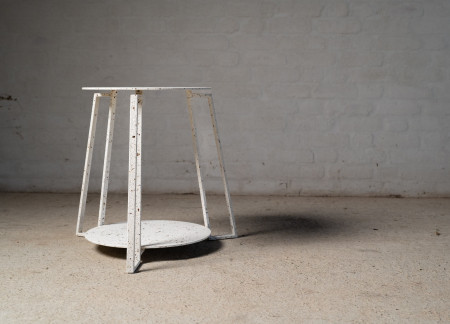
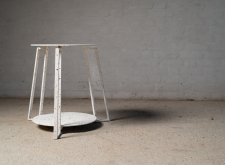
Crafted from a combination of durable steel and a porcelain enamel surface, the design serves as a versatile furniture piece that enhances functionality within urban environments.
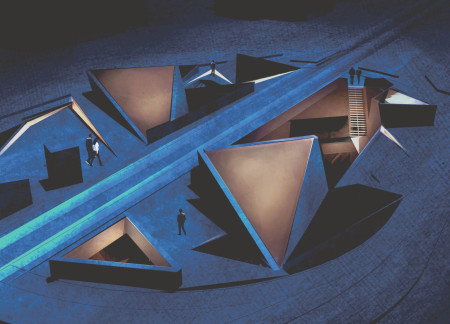
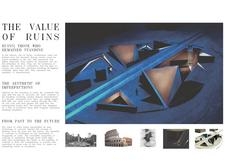
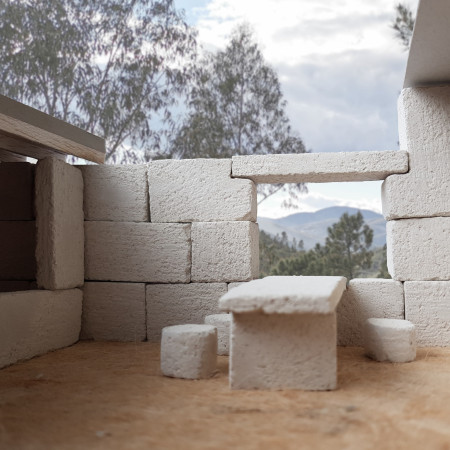
Textured concrete surfaces and detailed wood elements merge to create a cultural exhibition space that celebrates the narrative of ruins while fostering community interaction.
Rooted in stone and wood, the design captures the essence of Wabi-sabi to create a tranquil space for tea ceremonies that fosters mindfulness and community engagement.
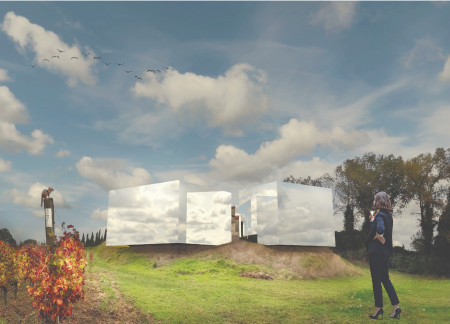
Mirrored glass facades reflect the surrounding vineyard environment while interior spaces inspire contemplation and interaction, creating a unique setting for wine tasting experiences.
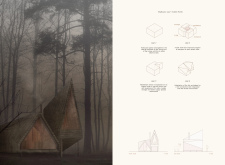
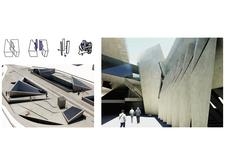
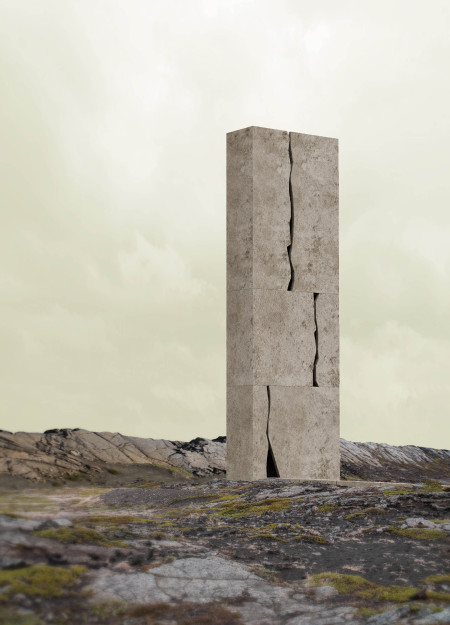
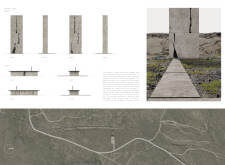
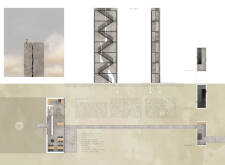
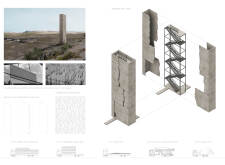
Positioned along a tectonic crack, the design utilizes concrete and steel to create an observation structure that fosters visitor engagement with the striking geological landscape while serving as a functional center for information and relaxation.
Zhen yuan (frost) Yap,Foon yi Kok,En hui Chua,Xuan xiang Tan

Constructed from reclaimed timber, the pavilion integrates into the tropical ecosystem of Bukit Gasing, serving as an educational shelter that fosters a deeper connection between visitors and nature.
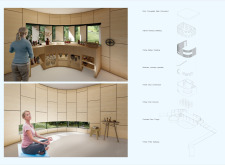
Emphasizing the calming effects of water and the principles of wabi-sabi, the retreat in Tokyo offers a unique meditative space characterized by smooth curves and a tranquil atmosphere, fostering self-reflection in an urban environment.
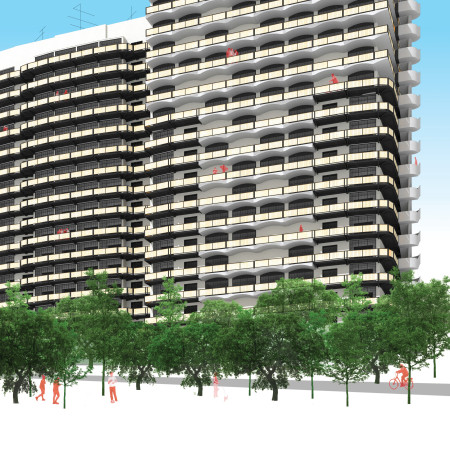
Utilizing curvilinear forms, recycled concrete, and modular steel construction, the design creates adaptable urban housing that prioritizes community engagement and sustainability.
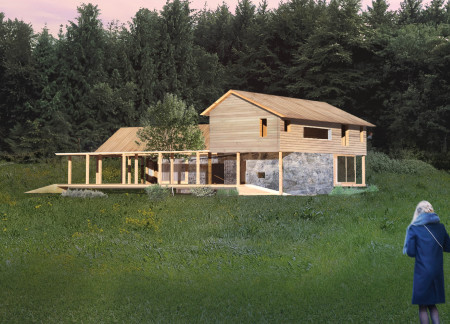
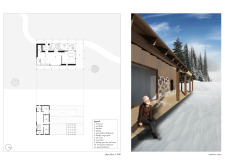
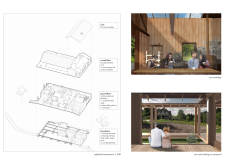
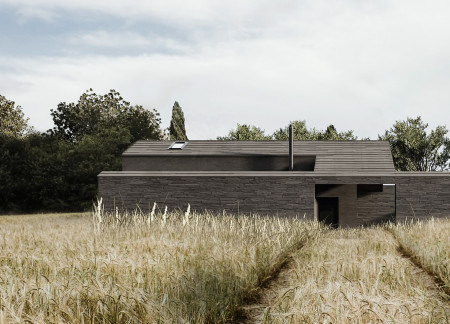
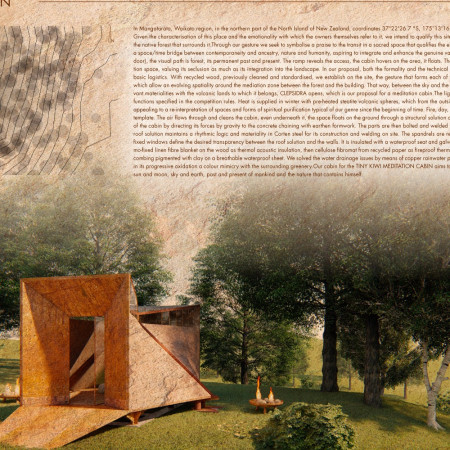
Constructed with charred wooden shingles and natural stone, the design integrates seamlessly with the landscape to create a contemporary dwelling that promotes tranquility and connection to nature.
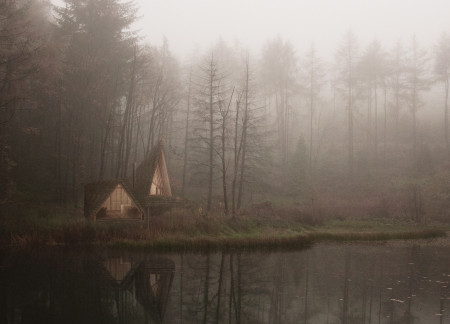
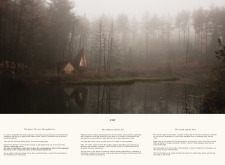
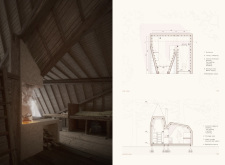
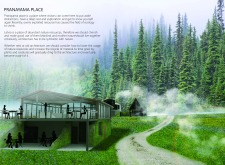
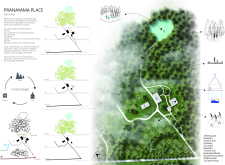
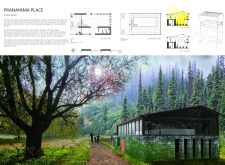
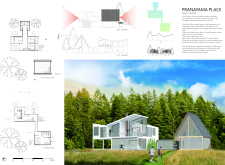
An elevated meditation space with rough walls and a central fireplace provides a quiet retreat for contemplation amidst a sacred forest, merging traditional Latvian and Japanese design elements.
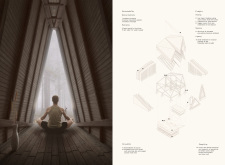
Constructed with local stone and informed by Wabi-Sabi principles, the sanctuary focuses on fostering connection with nature through thoughtfully designed spaces for rest and self-exploration.
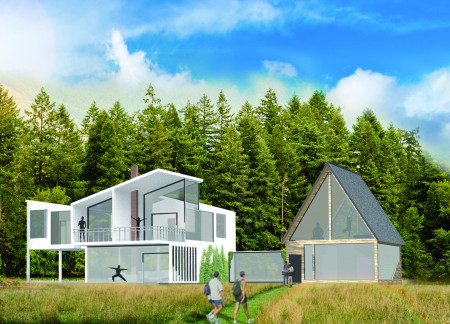
Elevated above the landscape, a meditation space crafted from local stone integrates seamlessly with its surroundings, offering a tranquil environment for reflection and community engagement.
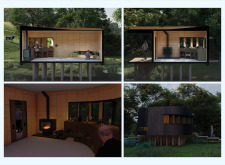
The integration of a concrete reflection trough and the use of timber creates a meditation cabin that harmonizes with its natural surroundings, providing a tranquil space for introspection.
Nestled among tranquil gardens, the design integrates Cobra Lilies and bamboo to create serene spaces that guide users through phases of meditation and self-reflection.
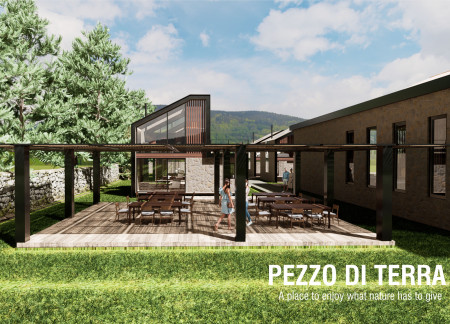
Incorporating stone walls and wooden elements, the design creates a sustainable retreat that harmonizes with the natural landscape, offering a unique hospitality experience centered around local culinary traditions.

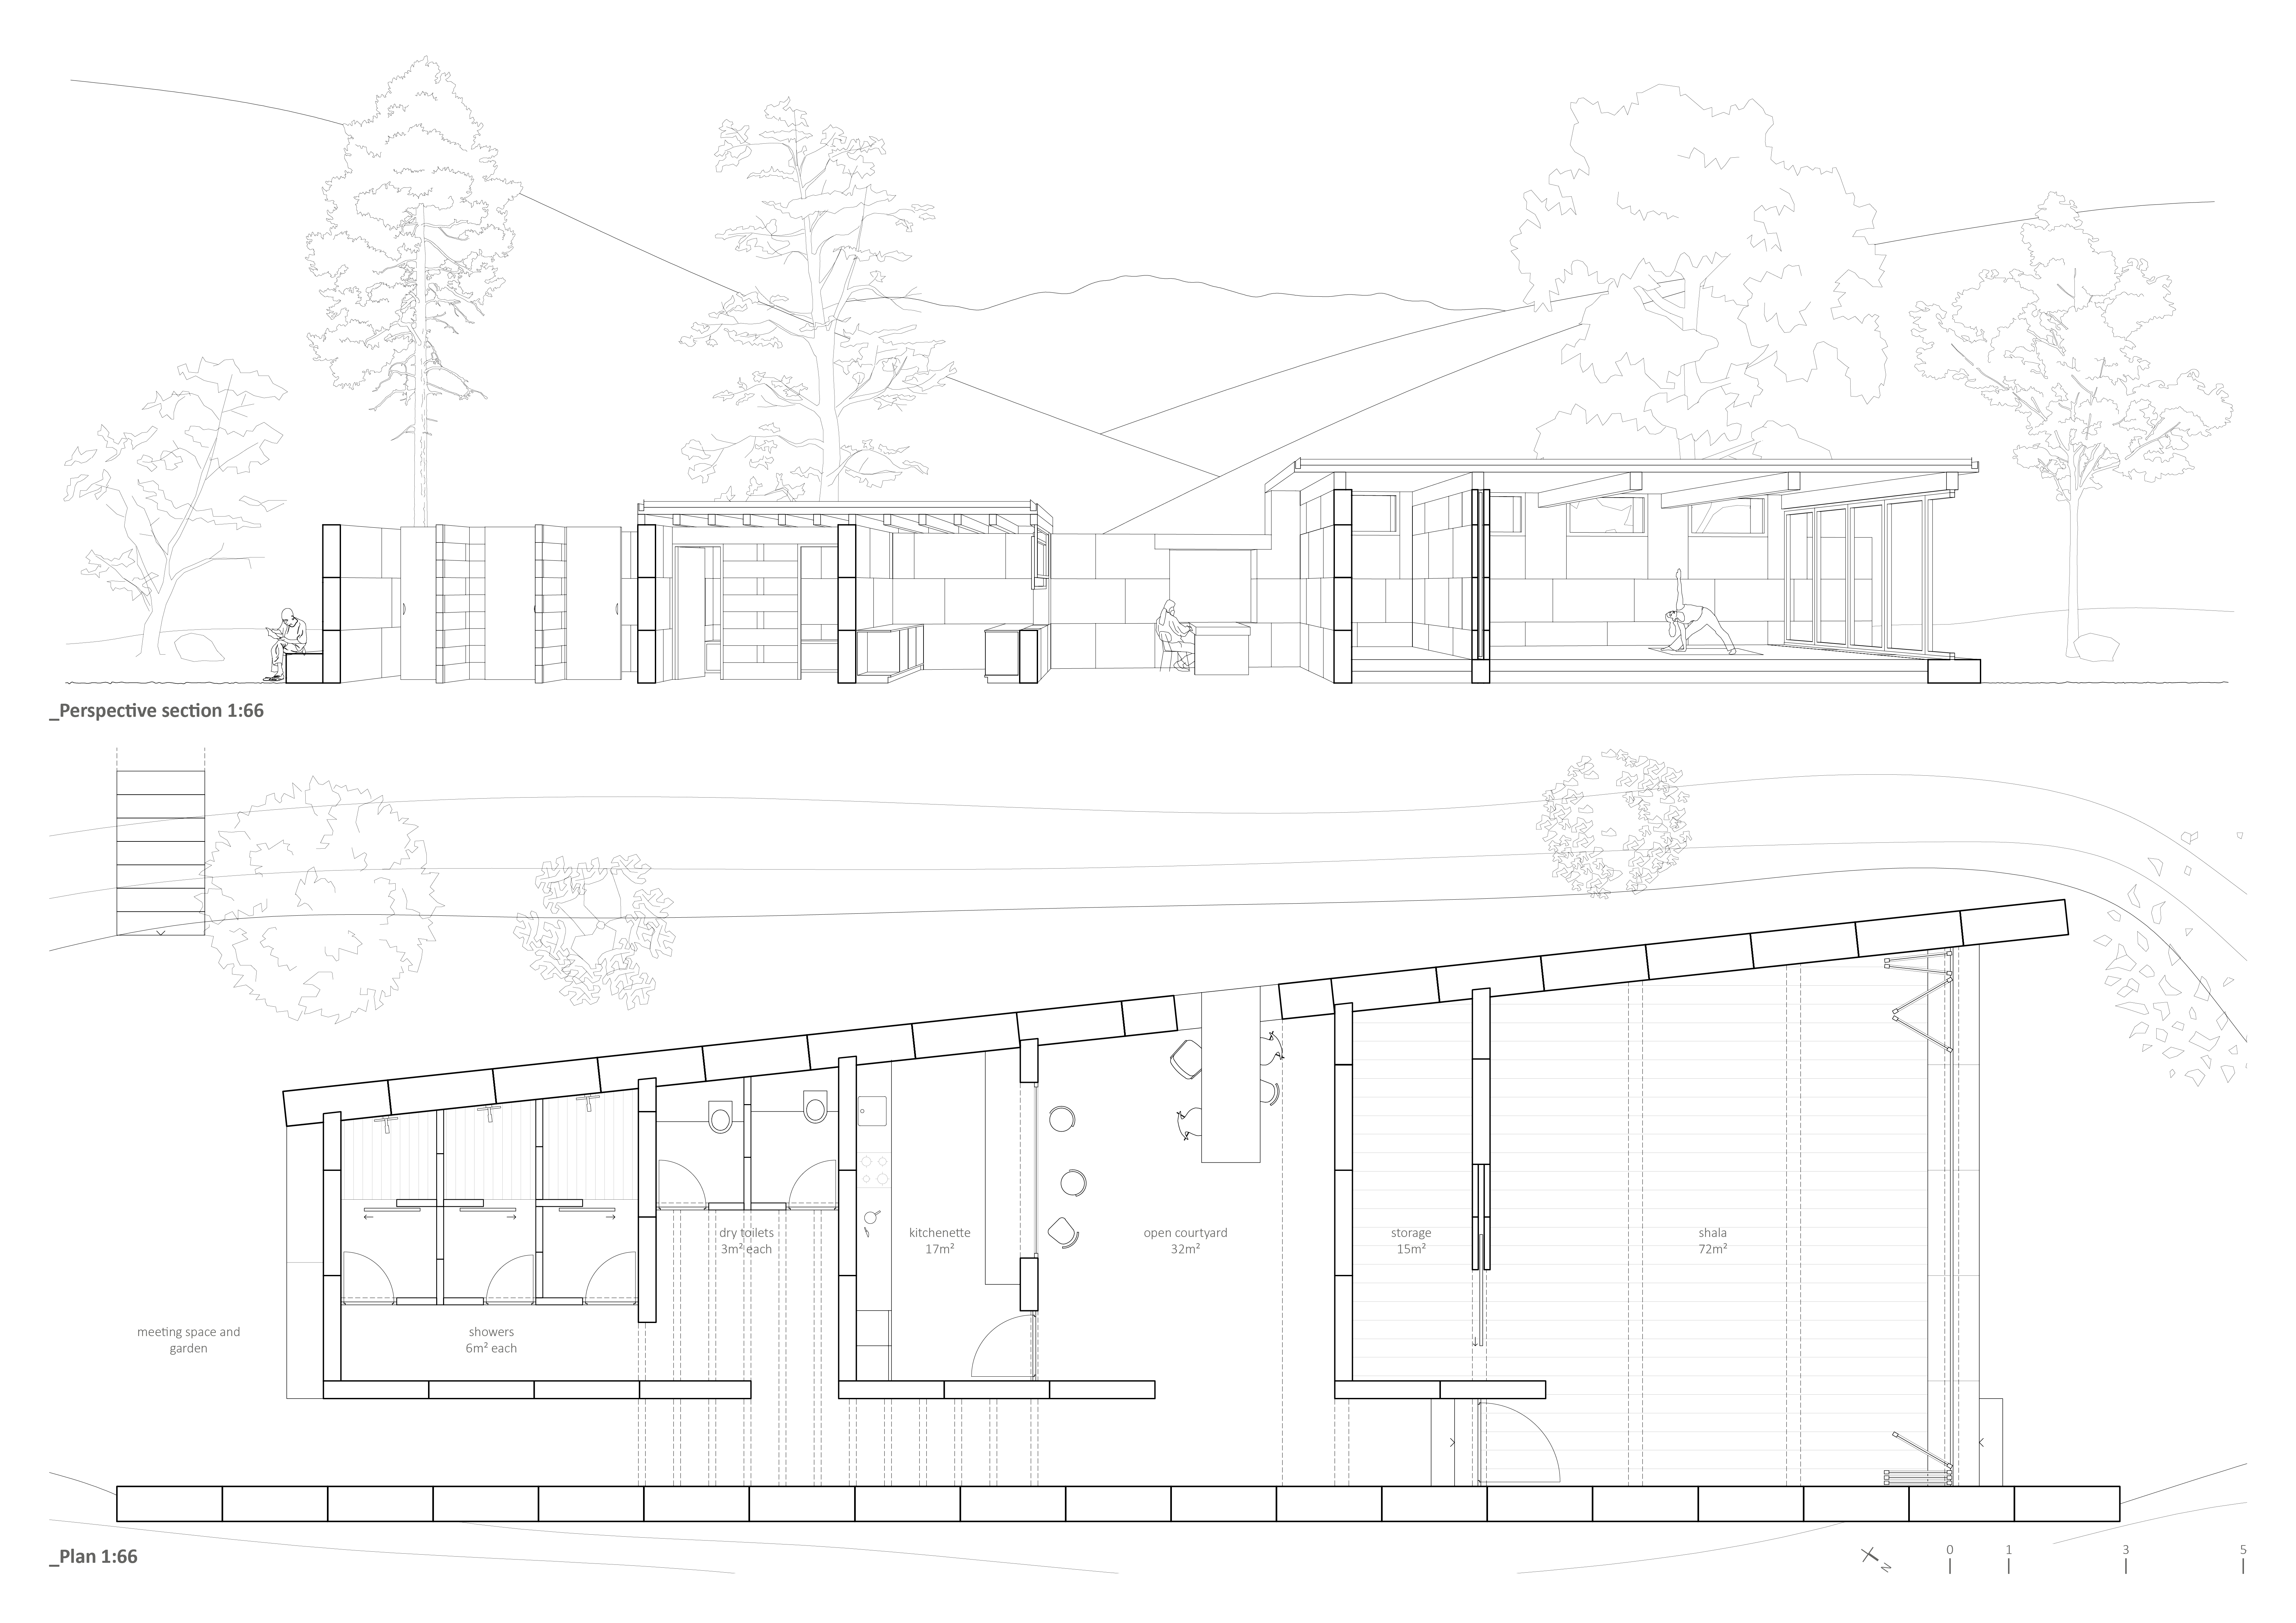
The project is a wellness retreat that brings together yoga, meditation, and communal living through an architecture focused on minimal environmental impact. Using ecologically responsible materials and passive design strategies, it fosters a balanced relationship between daily life and the surrounding natural landscape.
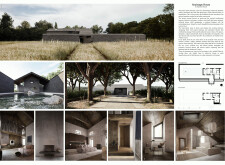
Positioned between the Baltic Sea and the Jaunupes River, the Pilgrimage Yoga House is a multifunctional space designed for yoga, meditation, and communal gathering. The project combines sustainable construction with a strong sensitivity to its landscape and users, offering a setting that supports both individual reflection and shared experience.
Utilizing bamboo and recycled steel, the design incorporates vertical gardens to enhance urban living environments while fostering community engagement through adaptable micro-housing units.
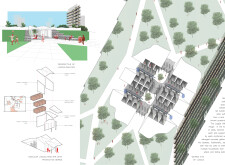
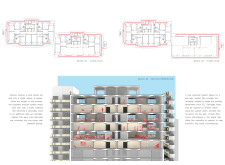
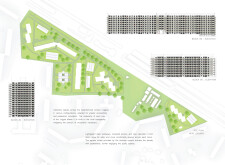
The project addresses the complexities of urban density while fostering social engagement and pedestrian accessibility by integrating flexible office spaces with vibrant communal areas. The design not only enhances functionality within a constrained urban footprint but also strengthens connections between disparate elements of the city’s fabric.
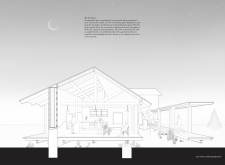
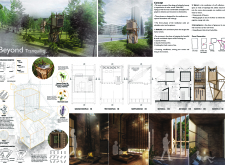
With a design that utilizes stacked roofs to create unobstructed jungle views, this wooden retreat fosters a close connection to nature while providing essential shelter and spaces for relaxation and meditation.
Crafted with natural brown tones and a focus on simplicity, the hut integrates into the Cambodian landscape, offering a serene retreat for reflection and relaxation.
Elevated on stilts, the structure utilizes cross-laminated timber panels and translucent surfaces to create a harmonious integration with the surrounding environment, serving as a serene space for meditation and reflection.
Use architecture to create different emotional states
Edition #9ideas COMPETITIONSILENT CONTEST For this competition, NO DESCRIPTION TEXT is allowed. The architecture ideas must be communicated strictly with visuals.
Prize Monetary award
Eligibility Open to all
Advance registration deadline 12 November 2026
Open architecture competitions
Closest deadline first
Project competitions first
Selected winning projects have the potential to be constructed
Ideas competitions
Experimental competitions with the focus on pushing the boundaries of creativity
Use architecture to create different emotional states
Edition #9ideas COMPETITIONSILENT CONTEST For this competition, NO DESCRIPTION TEXT is allowed. The architecture ideas must be communicated strictly with visuals.
Only participants selected and invited by Buildner can enter these closed competitions. To be considered for future opportunities, please set up your account on Architects' Network Plus.