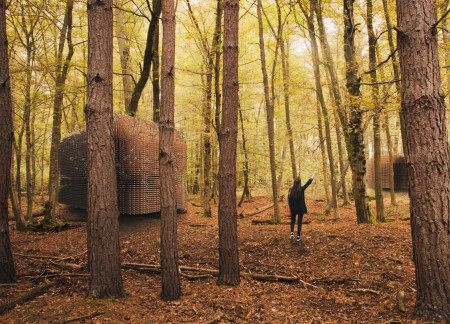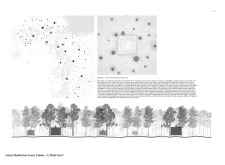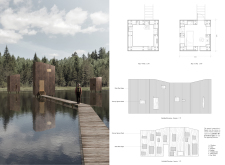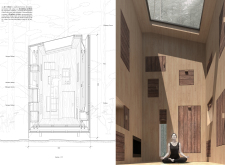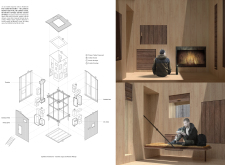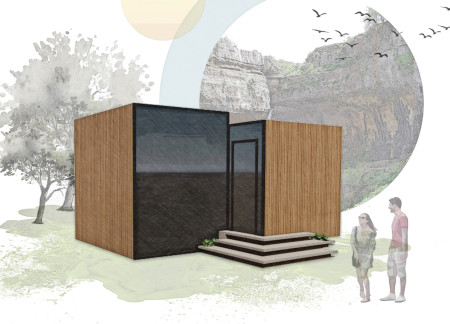
The design integrates recycled timber engineering with a geometrically pure cube form, creating a peaceful retreat for meditation that harmonizes with the surrounding forest environment.
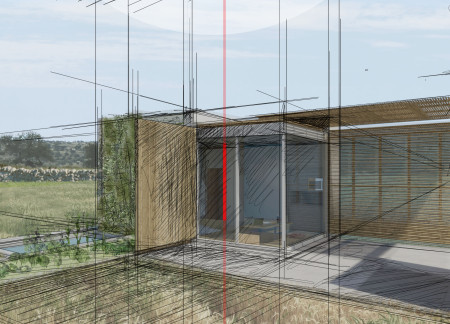
Located in the Sicilian countryside, a home integrates rotating bamboo walls and a rainwater collection system to create a flexible living space that harmonizes with its rural environment.
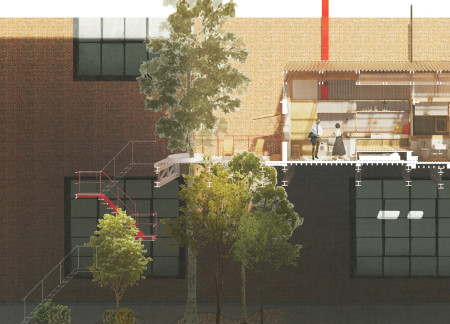
Perforated panels create a unique floating space above the tree canopy, integrating an outdoor terrace and a study nook within a compact micro-living environment designed for young professionals.
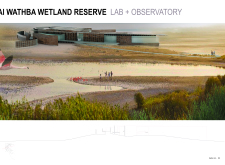
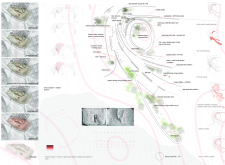
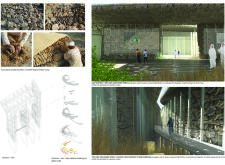
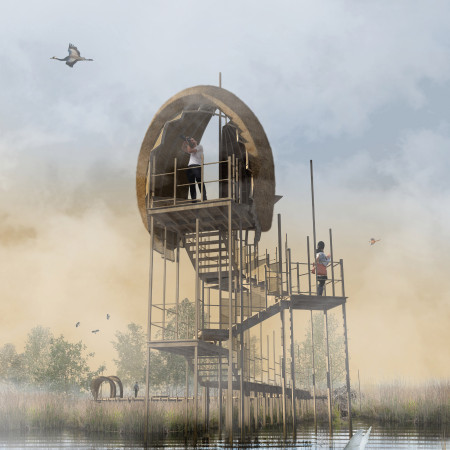
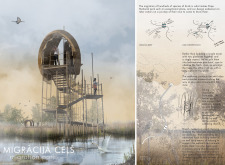
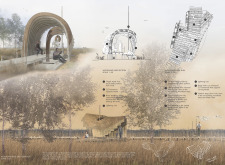
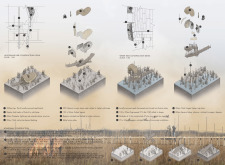
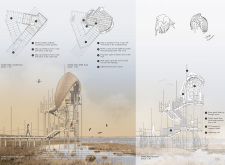
Constructed with gabion walls and Sarooj, the facility enhances public engagement with wetland ecology through interactive exhibition spaces and observation areas dedicated to research and education.
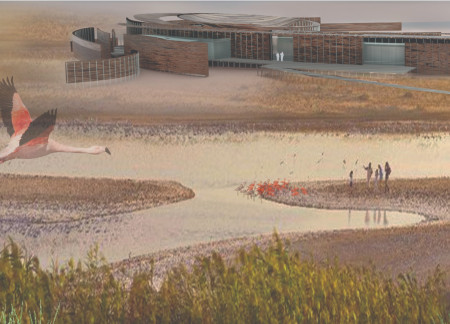

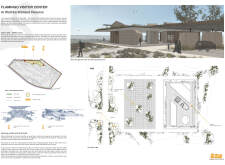
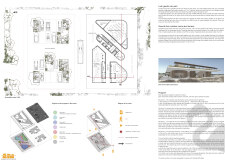
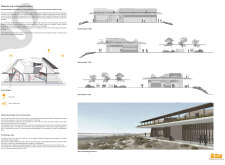
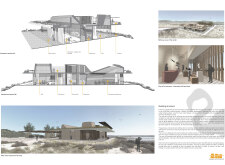
Utilizing locally sourced clay brick and reclaimed wood, the visitor center emerges as an educational hub that enhances awareness of the rich biodiversity found within the wetland ecosystem.
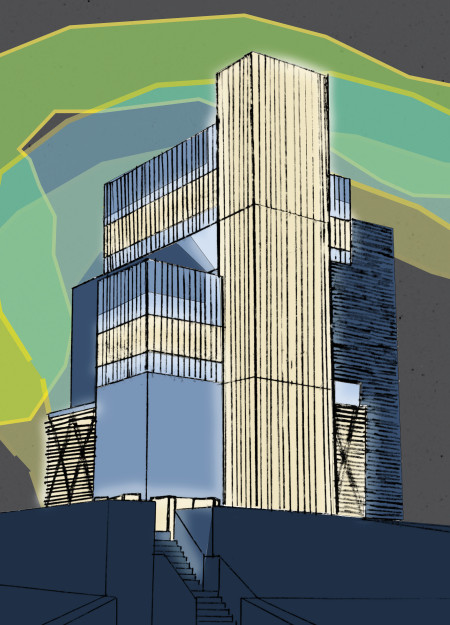
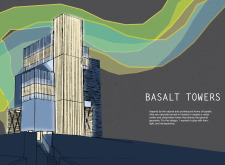
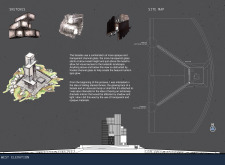
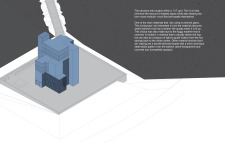
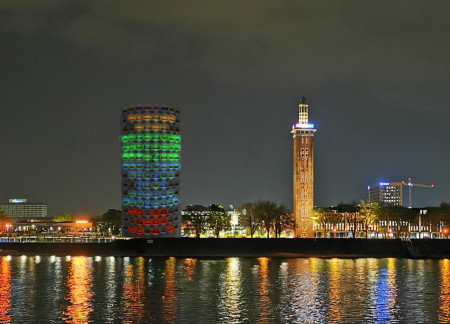
The use of channel glass on the facade creates a lantern-like effect that illuminates the observation tower, providing visitors with panoramic views while organically reflecting the surrounding basalt landscape.
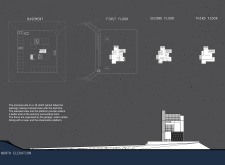
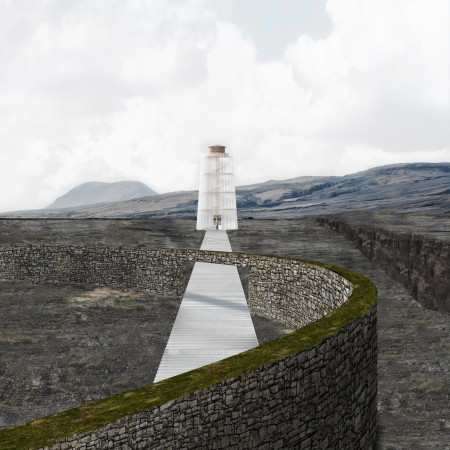
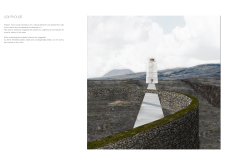
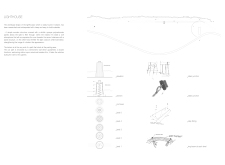
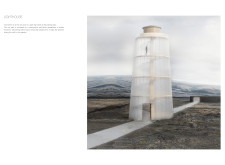
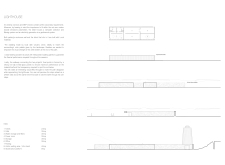
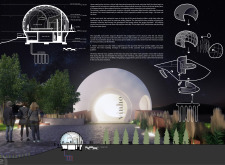
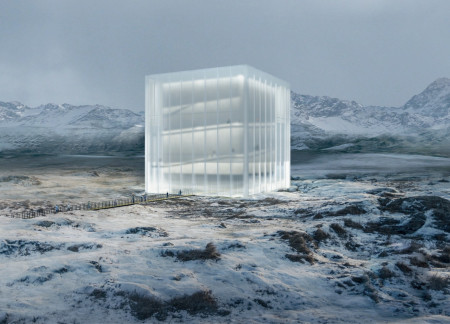
Crafted from wood and translucent polycarbonate, the lighthouse stands as a lantern-like structure that enhances visibility while blending with the geological landscape, guiding visitors toward the coastal caves.
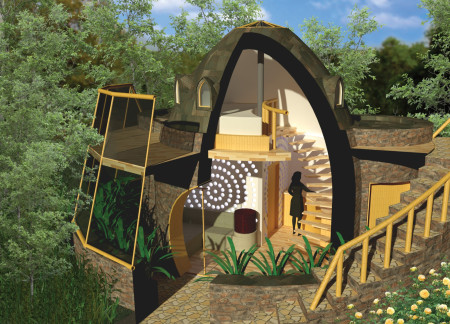
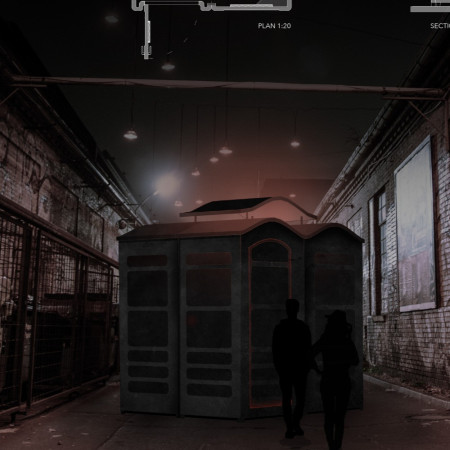
With a black-coated facade that invites artistic expression and sound insulation crafted from recycled cotton, the design reimagines portable restrooms as a multifunctional urban space within Berlin's vibrant techno scene.
Constructed with earthbag walls and detailed with recycled copper, this compact home integrates bamboo framing and a bio-digester system to create a sustainable living environment for a couple.
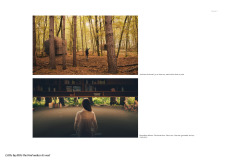
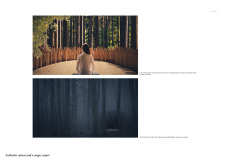
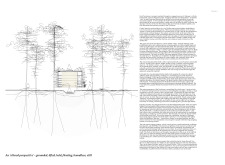
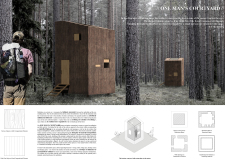
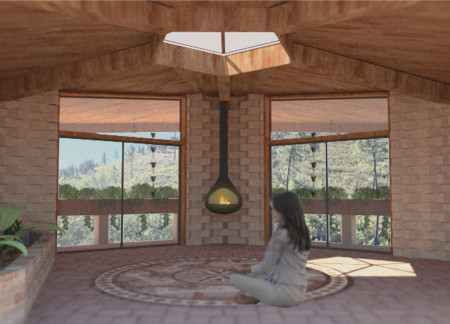
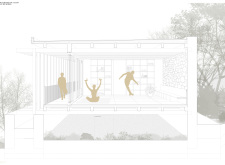
Constructed with Norway Spruce and dark pine, this space integrates a central courtyard that invites natural light and creates a serene environment for meditation amid the forest.
With a modular grid structure utilizing perforated bricks and timber, the design seamlessly integrates living and community spaces around a vertical garden, catering to the needs of an artist couple while promoting sustainability and adaptability.
A cantilevered volume of corrugated steel enhances the compact design of this micro home, seamlessly integrating cedar wood elements to create a sustainable living space in Tannourine that prioritizes natural light and energy efficiency.
Designed with a pentagonal layout and incorporating warmer, heavier materials, this therapeutic space emphasizes a deep connection to nature while facilitating wellness and reflection.
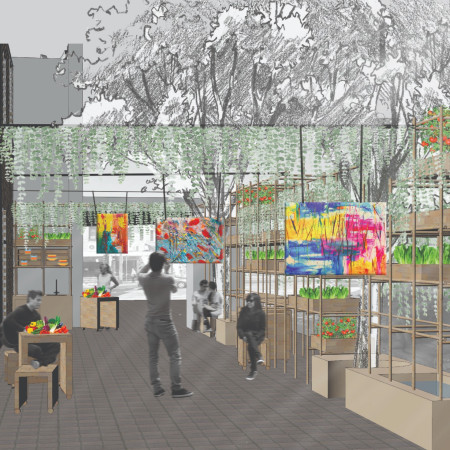
Integrating hexagon planter boxes and lightweight metal sections, this design enhances urban biodiversity while providing essential green spaces in a densely populated environment.
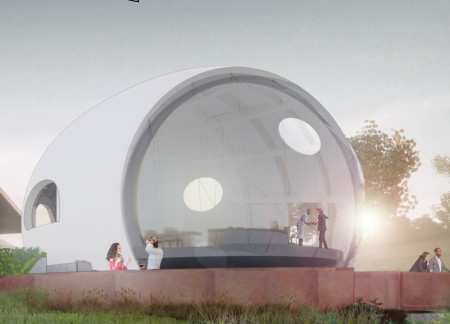
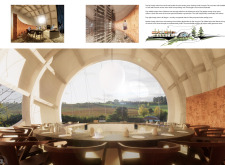
A circular structure that includes expansive views of the vineyard and incorporates traditional cobblestone flooring enhances the wine tasting experience while promoting a strong connection between visitors and the landscape.
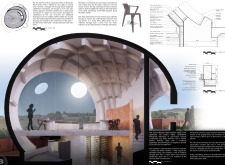
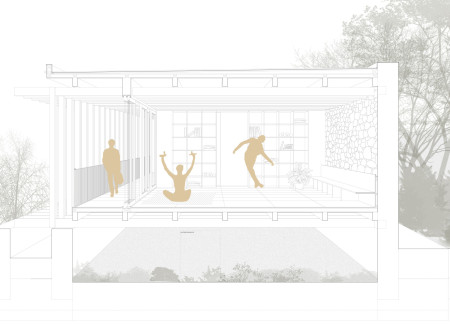
A carefully engineered curved stone wall encases a wooden volume, facilitating a harmonious connection with the surrounding landscape while serving as a dedicated space for yoga and mindfulness practice.
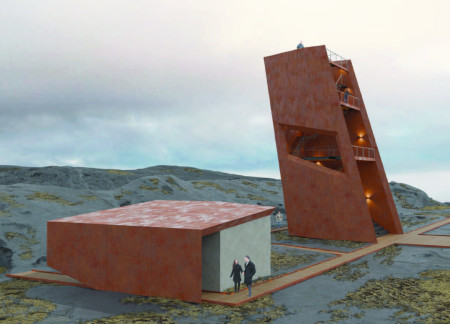
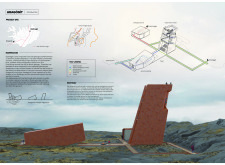
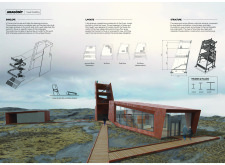
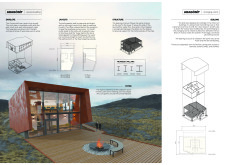
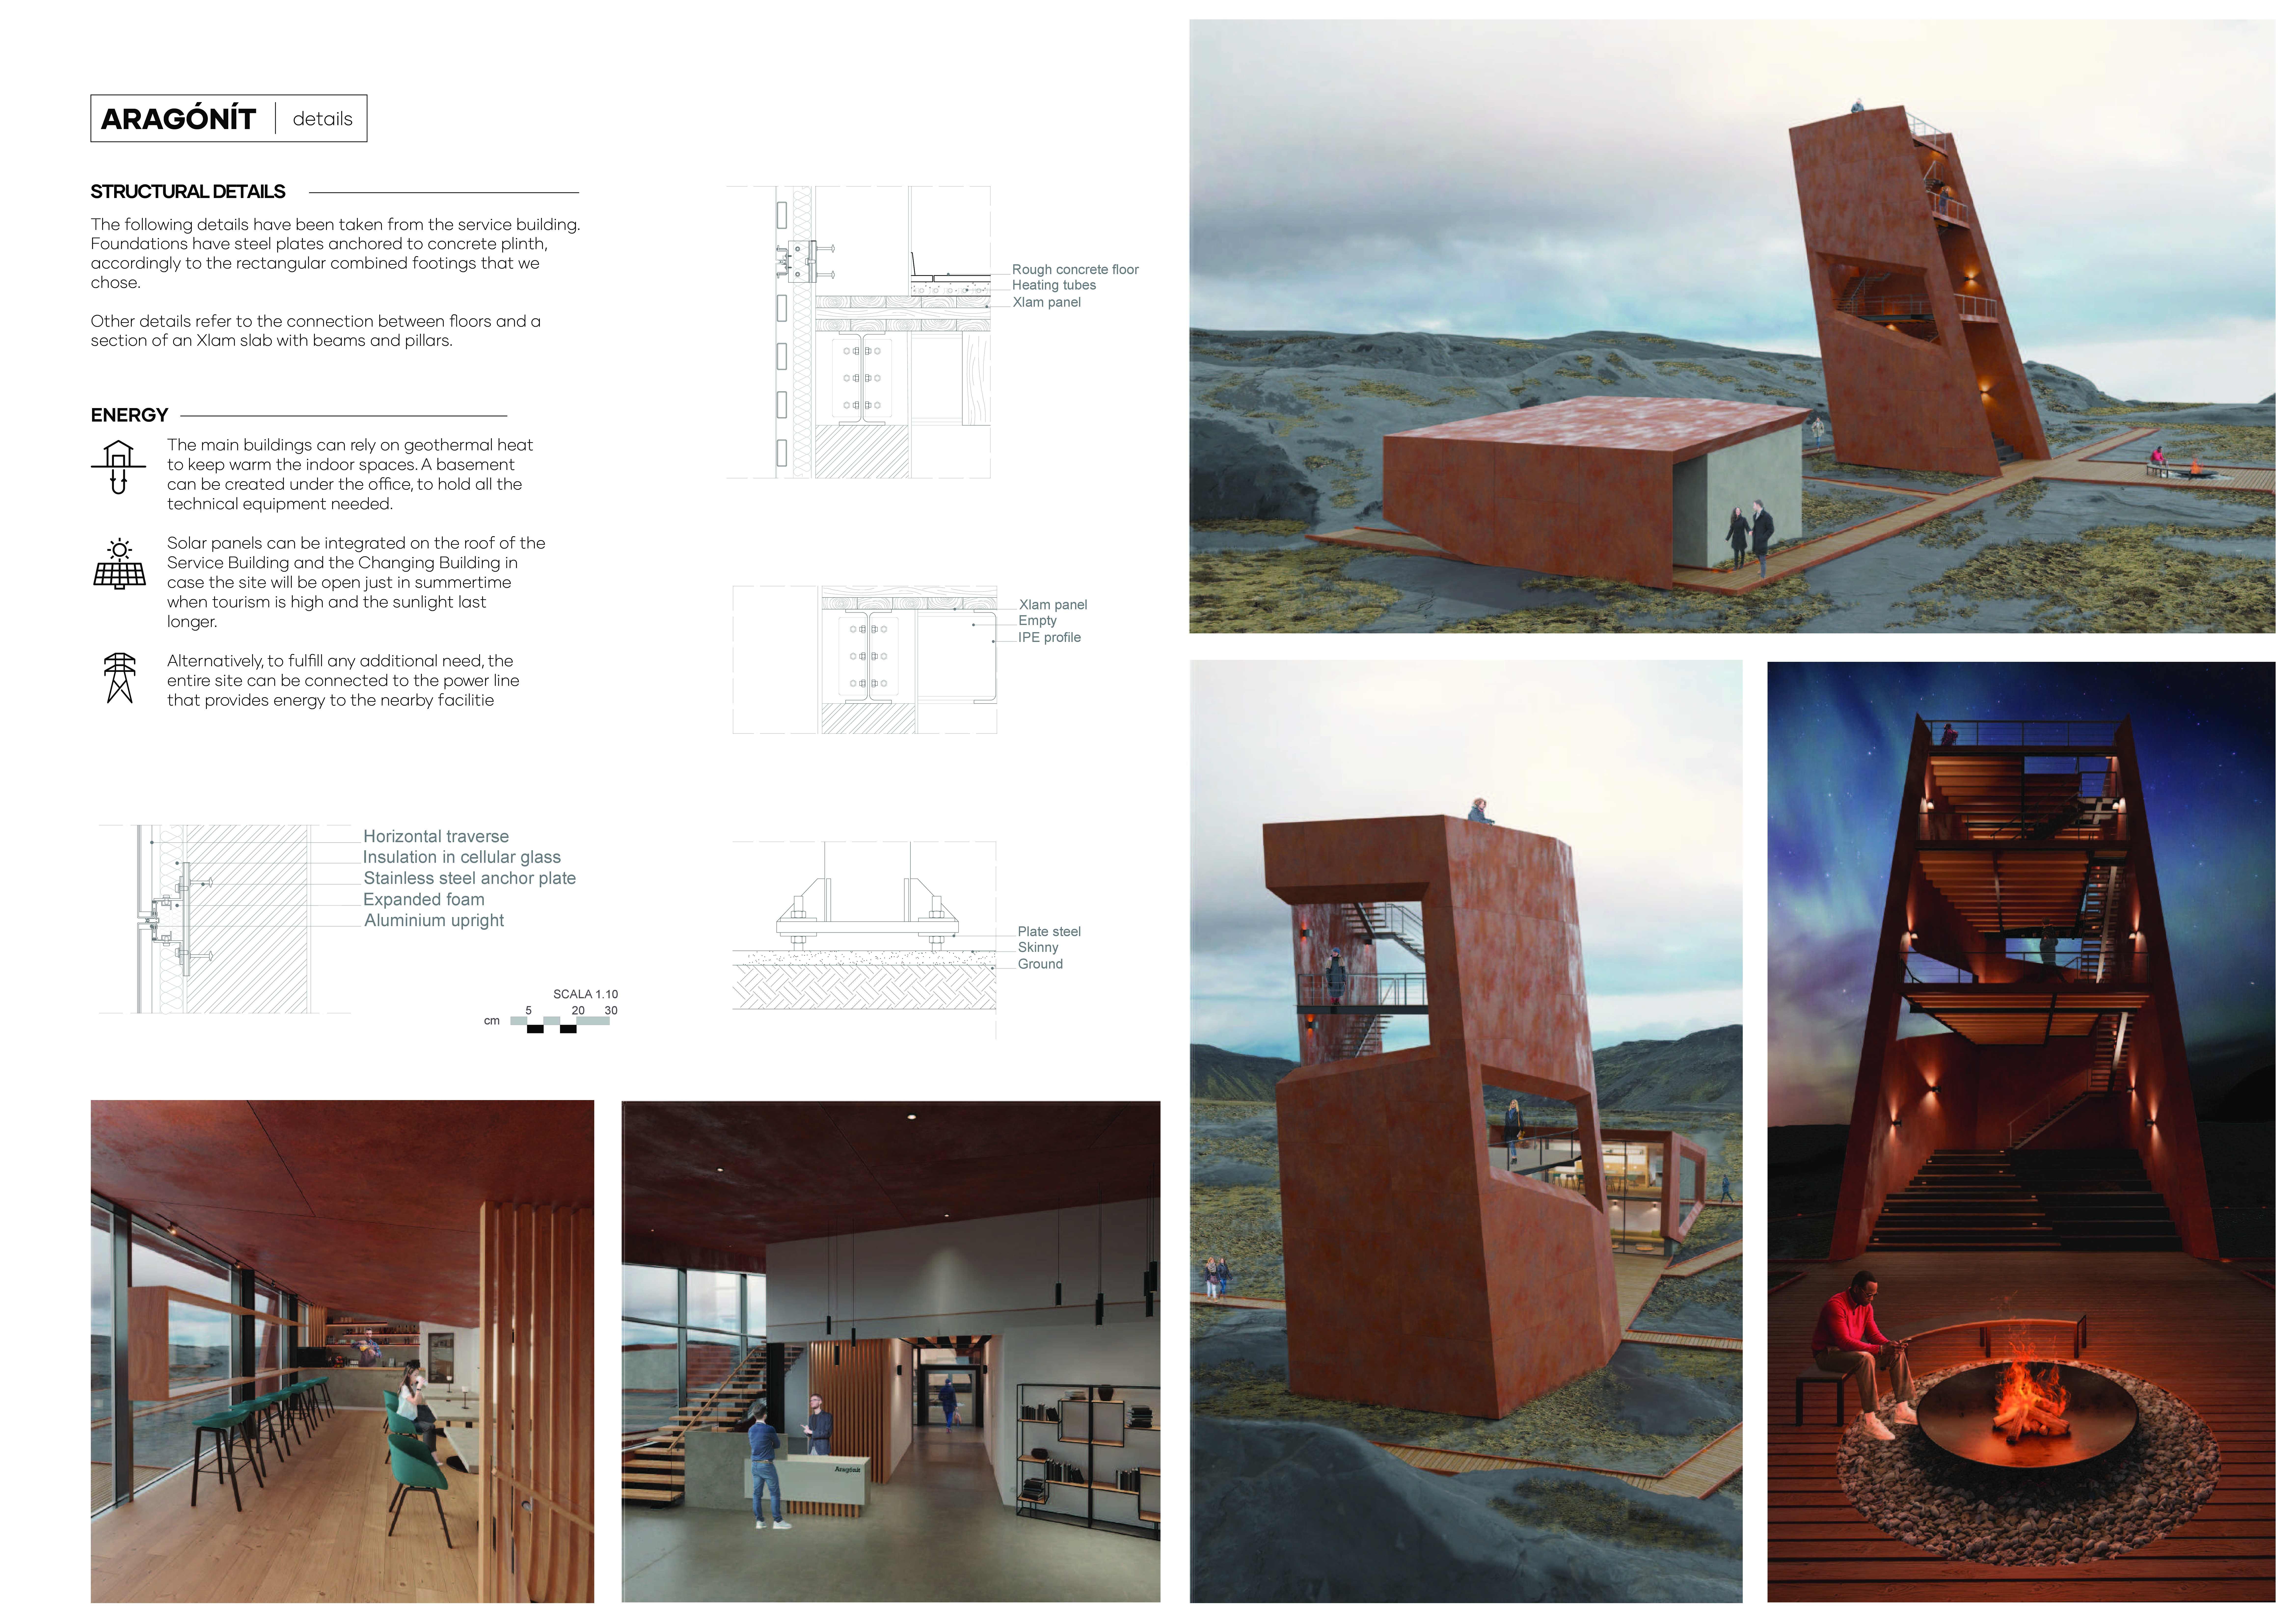
Corten structures rise from the volcanic landscape in Reykjavik, thoughtfully designed to enhance visitor interaction with the unique geology of the Grjótagjá Caves while providing essential services and observation points.
A crescent-shaped rain harvest pond integrated with cast concrete elements creates a unique visitor experience that enhances the connection between built form and the natural landscape in a coffee shop and visitor center.
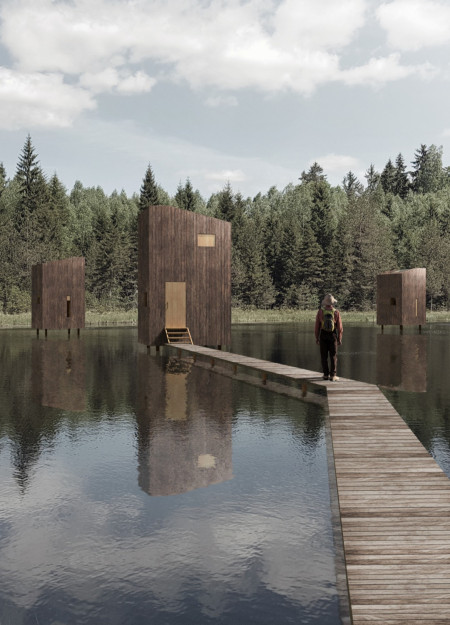
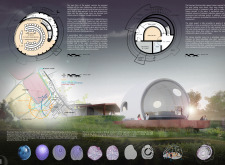
Constructed from basalt and polycarbonate, the pavilion seamlessly integrates with Iceland's rugged landscape while providing an engaging space for cinematic exhibitions.

Shiyen Wu,Jun-han Huang,Pei-shan Chen,Chun-teng Lin
Constructed with charred wooden shingles and enhanced by biophilic green walls, the design integrates residential and commercial spaces to promote community interaction within an urban setting.

Constructed with modular cross-laminated timber panels and green roof systems, the design establishes a contemporary urban hub that supports intergenerational living and promotes social cohesion.
Repurposed oil rigs form the foundation for a resilient water-based community, integrating fish farms and urban agriculture to create a sustainable habitat for future residents.
The project is a wellness retreat that brings together yoga, meditation, and communal living through an architecture focused on minimal environmental impact. Using ecologically responsible materials and passive design strategies, it fosters a balanced relationship between daily life and the surrounding natural landscape.
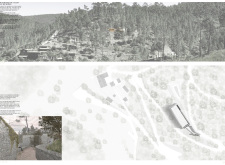
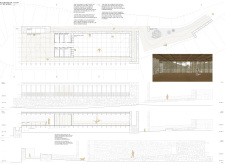
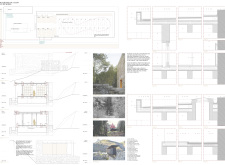
Positioned between the Baltic Sea and the Jaunupes River, the Pilgrimage Yoga House is a multifunctional space designed for yoga, meditation, and communal gathering. The project combines sustainable construction with a strong sensitivity to its landscape and users, offering a setting that supports both individual reflection and shared experience.
Utilizing bamboo and recycled steel, the design incorporates vertical gardens to enhance urban living environments while fostering community engagement through adaptable micro-housing units.
The project addresses the complexities of urban density while fostering social engagement and pedestrian accessibility by integrating flexible office spaces with vibrant communal areas. The design not only enhances functionality within a constrained urban footprint but also strengthens connections between disparate elements of the city’s fabric.
This study examines a multi-volume building designed to connect users with the forest landscape while accommodating communal and educational functions. Architectural strategies in these contexts can balance visual distinction with environmental sensitivity, providing spaces for learning and observation.
Use architecture to create different emotional states
Edition #9ideas COMPETITIONSILENT CONTEST For this competition, NO DESCRIPTION TEXT is allowed. The architecture ideas must be communicated strictly with visuals.
Prize Monetary award
Eligibility Open to all
Advance registration deadline 12 November 2026
Open architecture competitions
Closest deadline first
Project competitions first
Selected winning projects have the potential to be constructed
Ideas competitions
Experimental competitions with the focus on pushing the boundaries of creativity
Use architecture to create different emotional states
Edition #9ideas COMPETITIONSILENT CONTEST For this competition, NO DESCRIPTION TEXT is allowed. The architecture ideas must be communicated strictly with visuals.
Only participants selected and invited by Buildner can enter these closed competitions. To be considered for future opportunities, please set up your account on Architects' Network Plus.