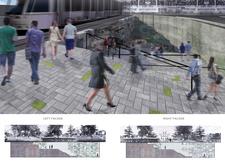
Concrete forms intertwine with hidden gardens to create a unique community space that fosters artistic expression through poetry and public engagement.
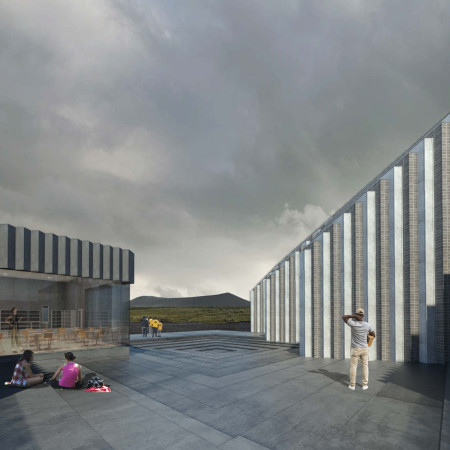
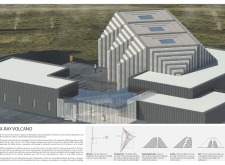
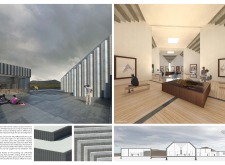
The jagged façade of dark concrete and brick reveals the geological narrative of Hverfjall volcano, offering an immersive educational experience centered around Icelandic geology and natural history.
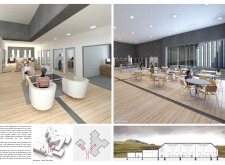
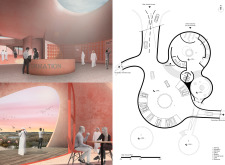
Incorporating a central waterway alongside volcanic tuff and lush green spaces, the design creates an immersive dining experience that bridges the indoors with nature.
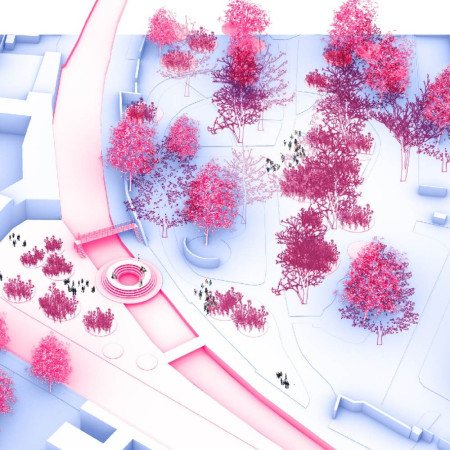

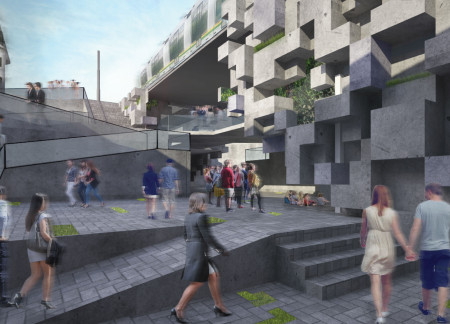
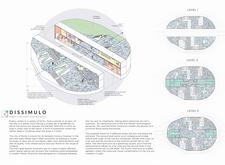
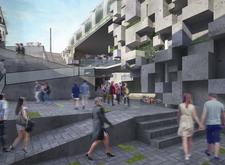
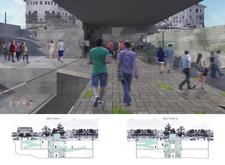
A round bridge connects vibrant community spaces along the Navigli canal, enhancing access to nature while preserving historic walls, creating a dynamic environment for social interaction and ecological diversity.
Incorporating weather-resistant cladding and strategic ventilation with a hidden door, the design creates an efficient workspace that fosters employee interaction and comfort.
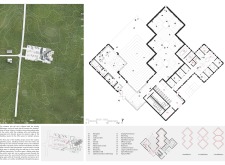
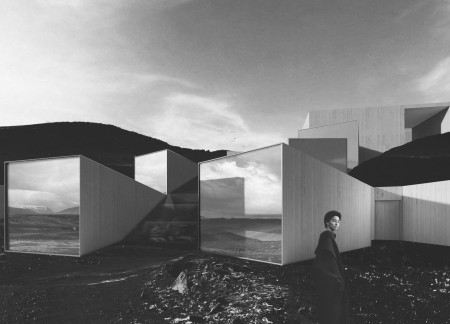
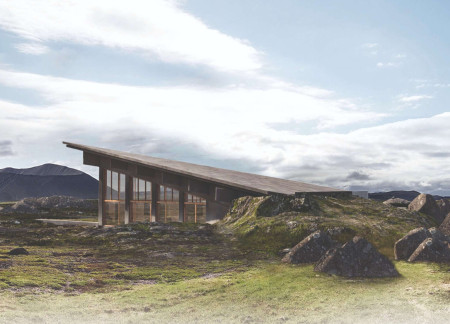
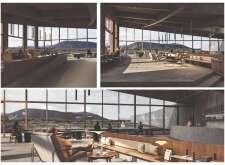
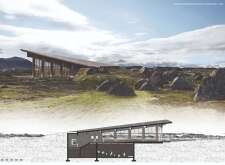
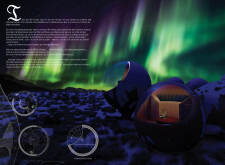
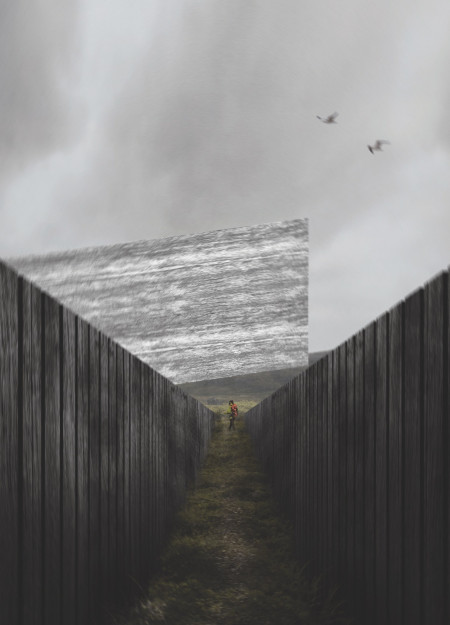
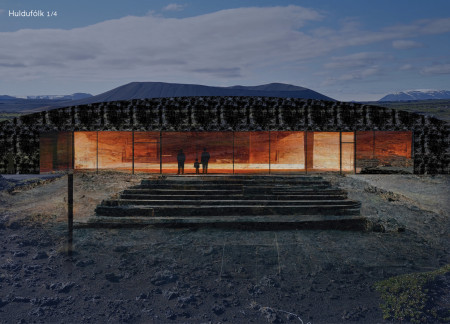
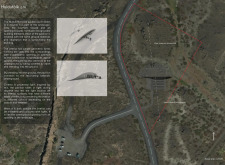
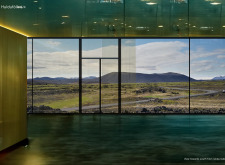
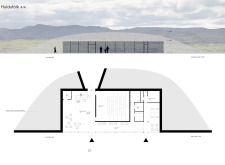
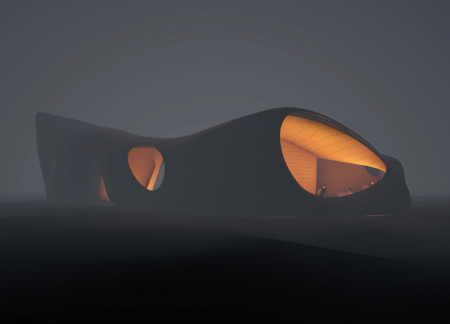
Set against the backdrop of Hverfjall’s volcanic landscape, the design incorporates Grjotagja Cave’s geothermal features to create a visitor center that fosters a deep connection with its unique geological setting.
Utilizing a closed water cycle and integrated aquaponics, the design enhances sustainability while offering a multifunctional living space that responds to the challenges of water scarcity in Taiwan.
Incorporating diverse biomes with distinct environmental challenges, the design creates an engaging virtual playground that emphasizes user interaction and exploration.
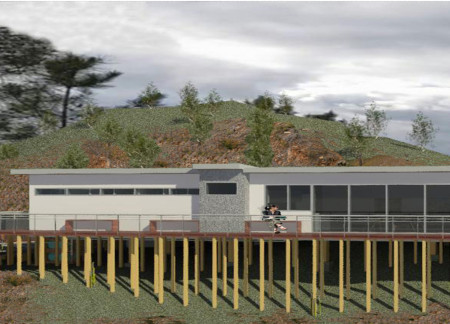
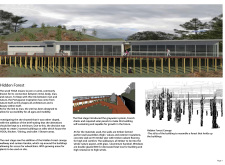
Elevated on stilts, the design incorporates a canopy walkway and a sunken garden, creating accessible spaces for communal YOGA and dining while promoting a direct connection to the surrounding landscape.
Thomas Gomez ospina,Patryk Banel,Florencio IV Tameta,Kristen Sarmiento
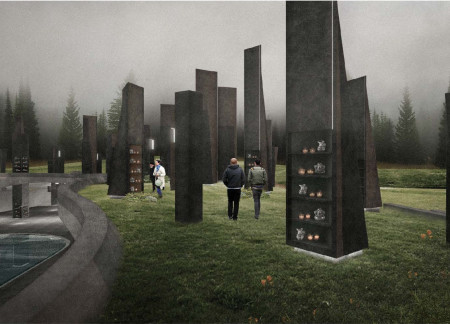
A series of sculptural towers create an abstract forest while a subterranean cave with reflective water invites contemplation, serving as a memorial space that embodies Latvian beliefs about life and death.
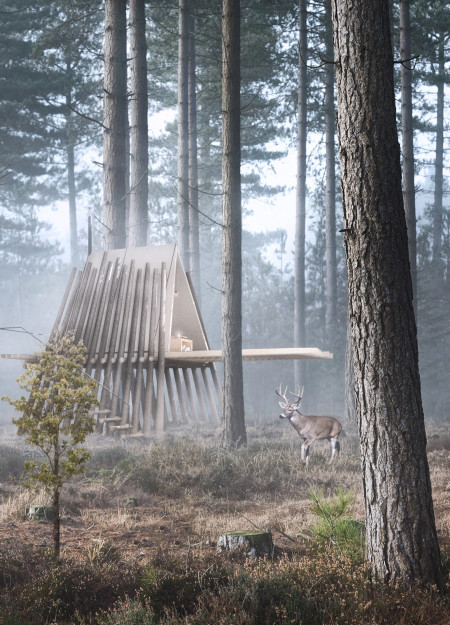
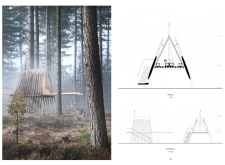
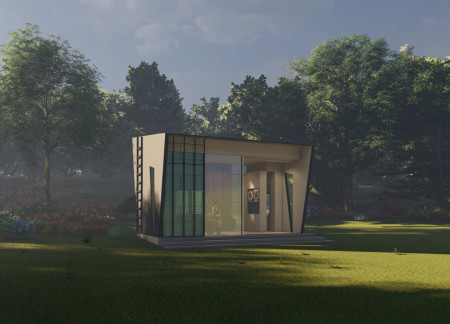
An elevated meditation deck extends from a wooden cabin that camouflages within the forest, creating a tranquil retreat designed for introspection and connection with nature.
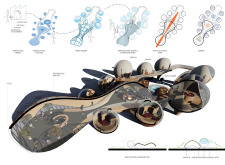
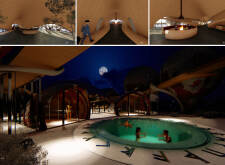
Constructed with black lava sand and enveloped by a living plant epidermis, the retreat harmonizes with its thermal waters while offering spaces for communal engagement and personal reflection.
Translucent concrete pathways weave through the historically significant Navigli canal, revealing dynamic interactions between underground water systems and vibrant public spaces above, enhancing community engagement.
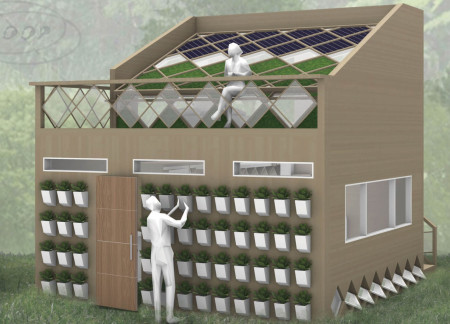
Equipped with algae-powered energy systems and a smart indoor gardening setup, this micro home integrates sustainable living with innovative technology to support efficient and self-reliant urban lifestyles.
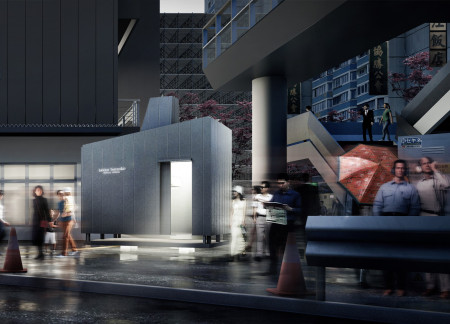
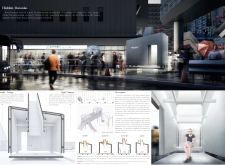
Constructed around a light chimney that channels natural illumination, the design uses soundproof cement board to create a tranquil retreat for meditation within the urban hustle of Tokyo.
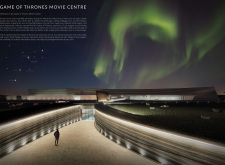
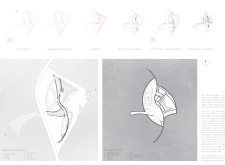
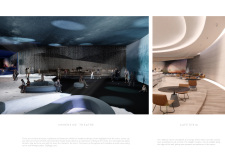
Constructed with corten steel and rough stone panels, the design immerses visitors in the landscapes of Iceland while providing a dedicated space for cultural engagement related to the Game of Thrones series.
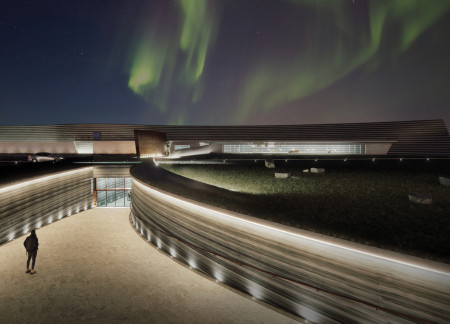
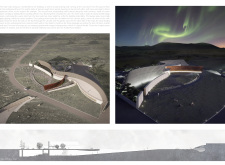
Constructed with compacted earth walls and topped with a green roof, the cinema is designed to blend seamlessly into the Icelandic landscape while serving as a cultural hub that connects visitors with local myths and natural beauty.
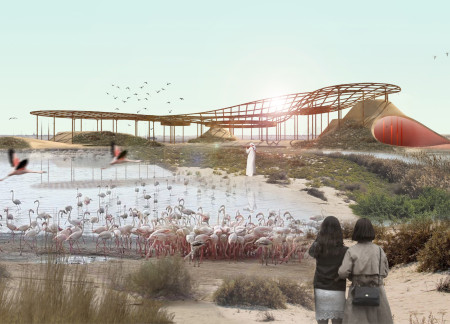
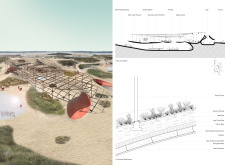
The design incorporates circular cones and a wavy canopy to enhance visitor engagement while seamlessly integrating the structure into a wetland reserve as an educational visitor center.
Emerging from the landscape, the pavilion utilizes ground materials to create a unique connection with its surroundings, harnessing natural light to enhance the cinematic experience within.
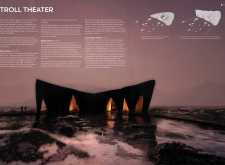
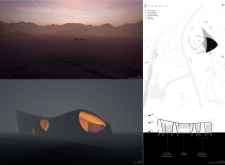
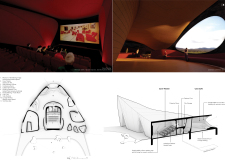
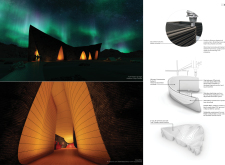
The use of concrete and flexible MDF to create cave-like spaces embodies local mythology while serving as a cinematic hub for filmmakers and storytellers in Iceland's striking landscape.
Incorporating clay as a central element, the design fosters communal creativity and storytelling, providing a space where individual narratives converge within an interactive environment.
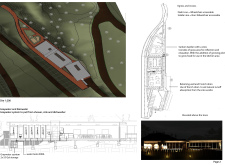
Incorporating advanced robotic parking technology and sustainable green roofs, this urban housing solution maximizes space efficiency while addressing the growing demand for adaptable living environments.
Constructed with hempcrete and rammed earth, the residence combines traditional Middle Eastern design strategies with contemporary sustainable technologies to create an efficient family dwelling in Dubai's desert environment.
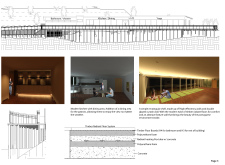
Utilizing a frame-wall structure and a steel plate system, the design integrates natural elements to facilitate interactive learning within the diverse ecosystems of the Al Wathba Wetland Reserve.
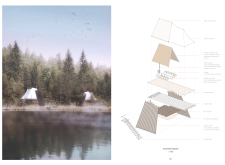
Constructed with plywood panels and strategically designed lightwells, these cabins utilize stone foundations to create versatile spaces for wellness and meditation.
An enclosed observation area with all-round visibility allows visitors to engage deeply with the surrounding landscape while a series of designed balconies promotes social interaction and solitude, functioning as an urban lookout point.
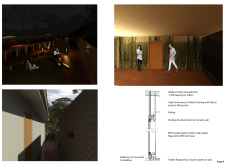
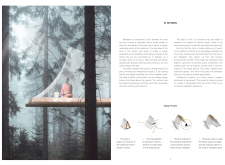
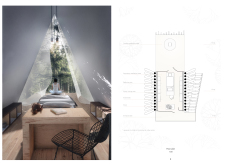
The proposal explores retreat spaces designed for quiet reflection and meditation. The study focuses on creating a calm environment that fosters a connection to nature while supporting both individual and group activities.

Located within a forested area near Gozjā “Little Lake” in Latvia, the proposal examines how small-scale architecture can support retreat and observation in a natural setting. The study considers the relationship between built forms, landscape, and light, focusing on spaces for rest, reflection, and communal gathering.
Use architecture to create different emotional states
Edition #9ideas COMPETITIONSILENT CONTEST For this competition, NO DESCRIPTION TEXT is allowed. The architecture ideas must be communicated strictly with visuals.
Prize Monetary award
Eligibility Open to all
Advance registration deadline 12 November 2026
Open architecture competitions
Closest deadline first
Project competitions first
Selected winning projects have the potential to be constructed
Ideas competitions
Experimental competitions with the focus on pushing the boundaries of creativity
Use architecture to create different emotional states
Edition #9ideas COMPETITIONSILENT CONTEST For this competition, NO DESCRIPTION TEXT is allowed. The architecture ideas must be communicated strictly with visuals.
Only participants selected and invited by Buildner can enter these closed competitions. To be considered for future opportunities, please set up your account on Architects' Network Plus.