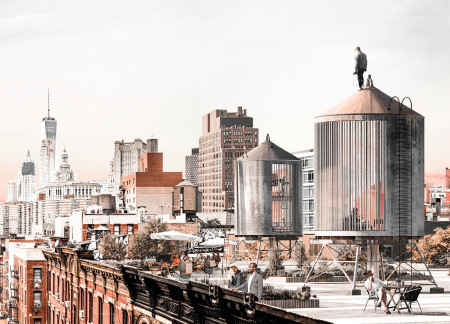
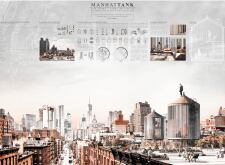
Water tanks in Manhattan are reimagined as adaptable wooden living spaces that enhance urban density while offering innovative thermal control and sustainable design for modern residents.
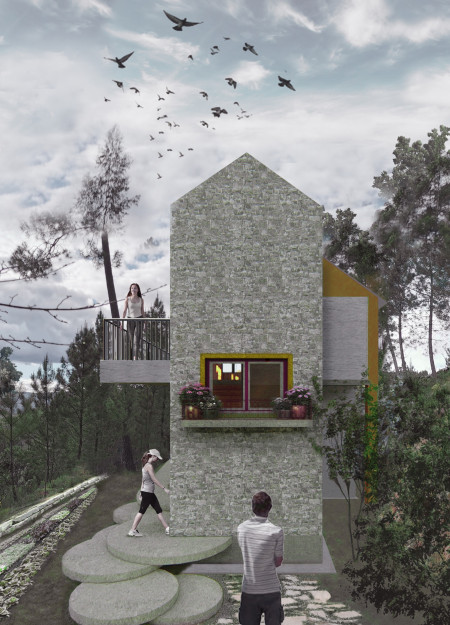
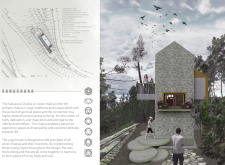
A triangular opening frames expansive views of the surrounding landscape while the use of timber and polycarbonate enhances the connection to nature, serving as a dedicated space for yoga and meditation.
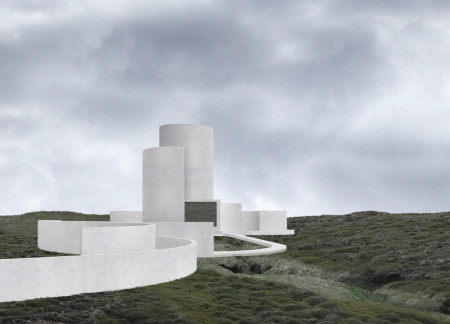
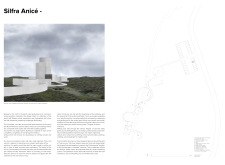
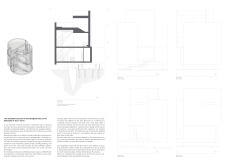
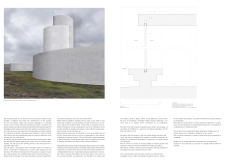
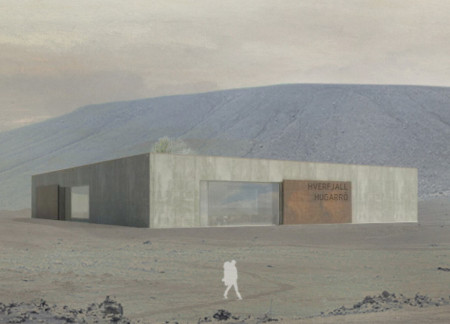
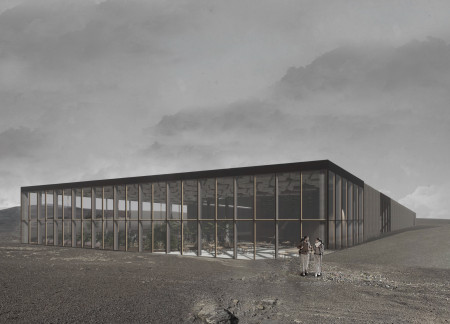

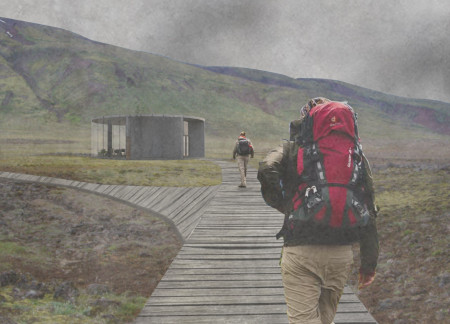
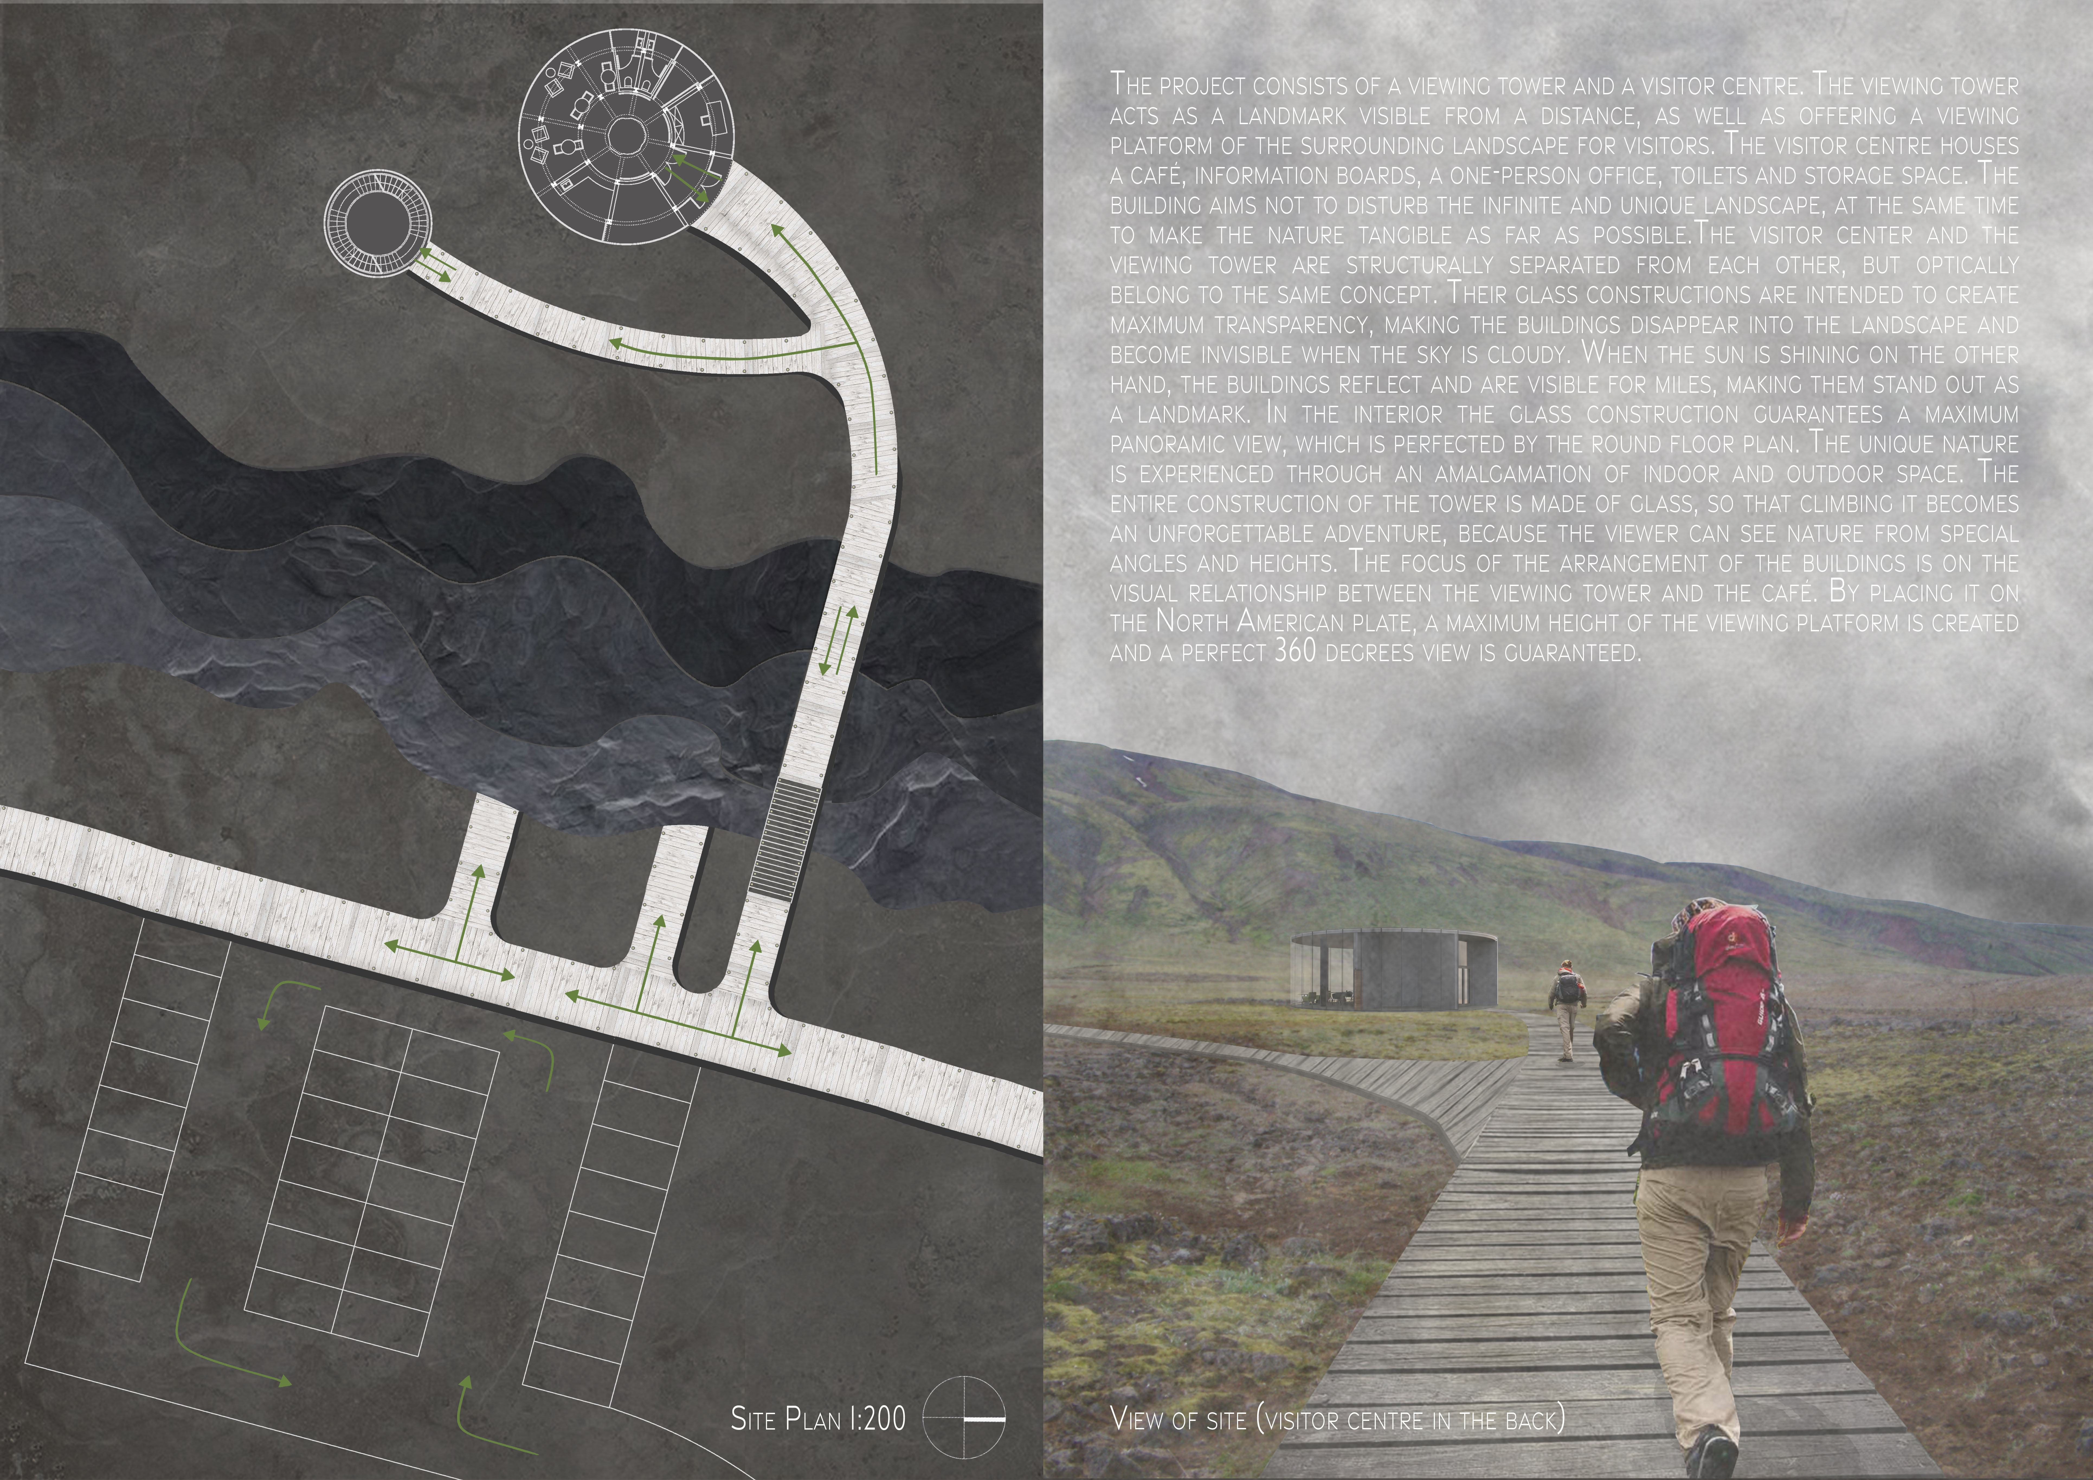
Emphasizing a monolithic concrete form and incorporating geothermal systems, the design seamlessly integrates into the Icelandic landscape while serving as a visitor center for exploration and connection with nature.
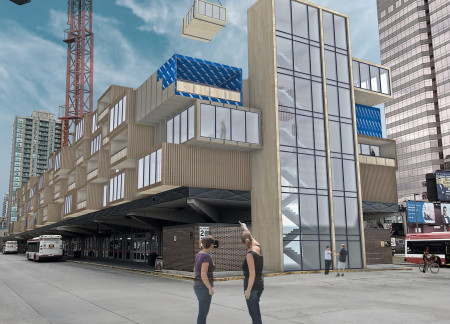
Constructed from cross-laminated timber modules, this innovative approach repurposes underutilized urban parking spaces into functional housing units, addressing the critical need for residential development in Toronto.
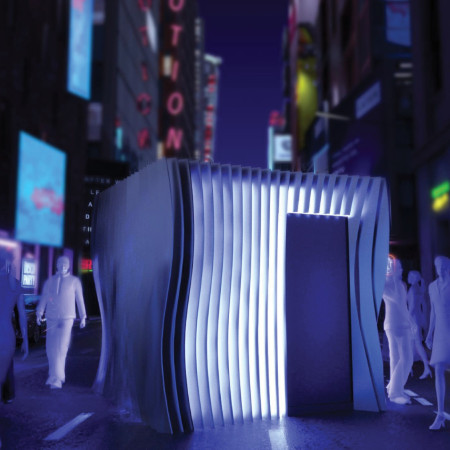
An interactive handle dispensing disinfectant integrates seamlessly with a techno booth, creating a health-conscious space for social engagement in urban environments.
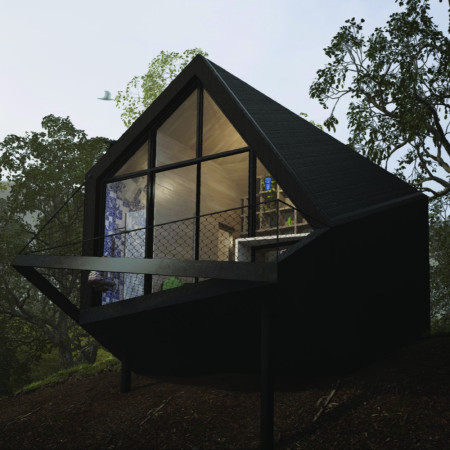
Constructed with Structural Insulated Panels and a proprietary rail system, these flexible modular units adapt to various climatic conditions while promoting community living in a sustainable, off-grid environment.
Incorporating a facade of volcanic ash and prominent copper doors, the center provides a welcoming space for visitors to engage with the dramatic Icelandic landscape surrounding Hverfjall.
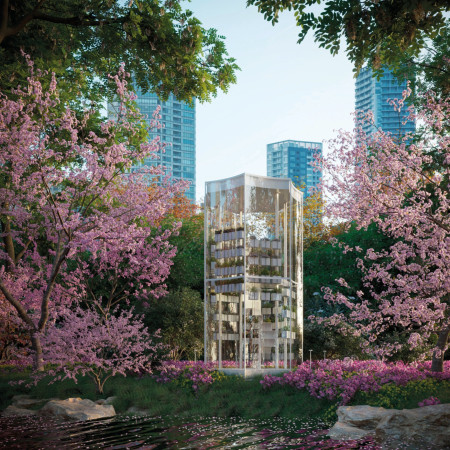

The cabin's vertical garden, composed of hanging pots filled with aromatic plants, creates an interactive and immersive space for urban meditation, inviting users to engage with nature amidst the backdrop of Tokyo's parks.
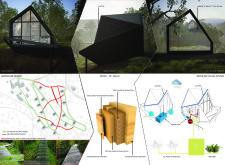
Crafted from mass timber and designed with piezoelectric materials for sound absorption, the cabin offers a tranquil space for reflection amidst the urban noise of Tokyo.
Laura Gonzalez rabilero,Sergio Pírez porras,Pedro Secades alonso,Paula Cuesta perez
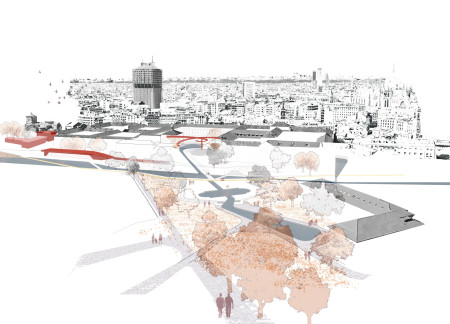
Linked by adaptive landscapes and a network of sustainable drainage systems, the design revitalizes Milan’s Navigli canals to enhance accessibility and community engagement in public spaces.
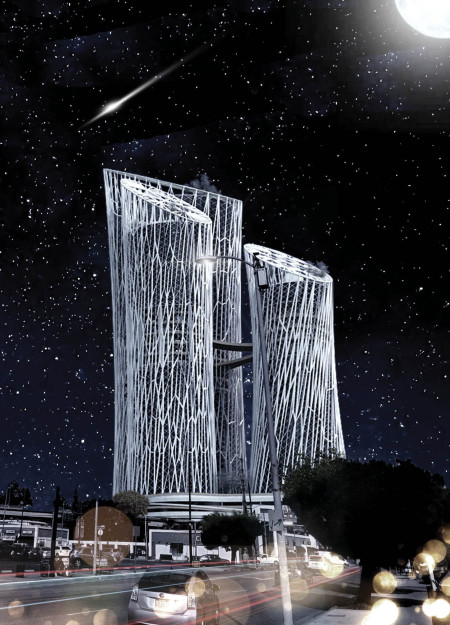
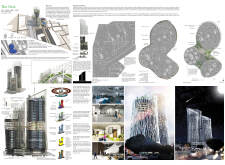
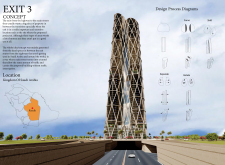
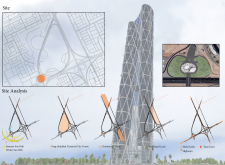
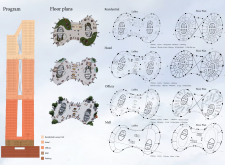
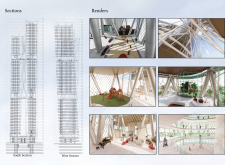
The integration of a PV curtain wall and urban farming within a cylindrical structure creates a vertical habitat that addresses sustainability and community needs in Los Angeles.
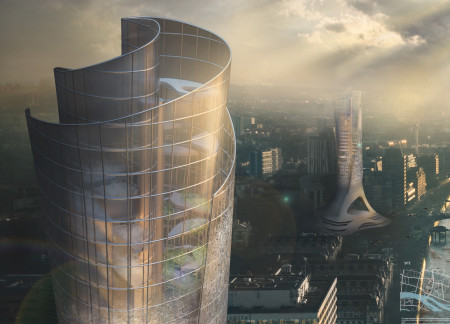
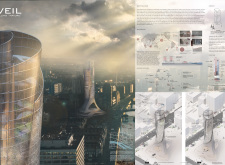
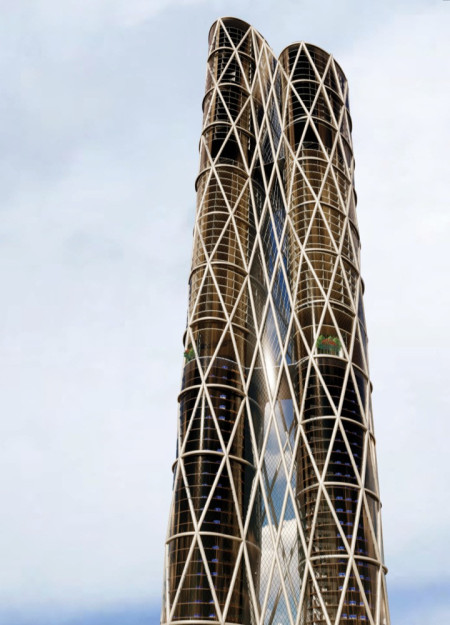
With its facade designed to reflect the dynamic changes in plastic waste management, the skyscraper integrates biodegradable plastic solutions while transitioning to a green park, serving as a community hub for sustainable urban practices.
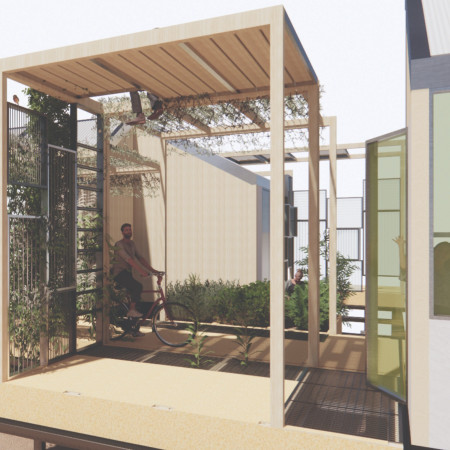
With integrated rainwater management and a pedestrian-friendly metal grid, the design creates a meditative living space that emphasizes mindfulness and connection to nature.
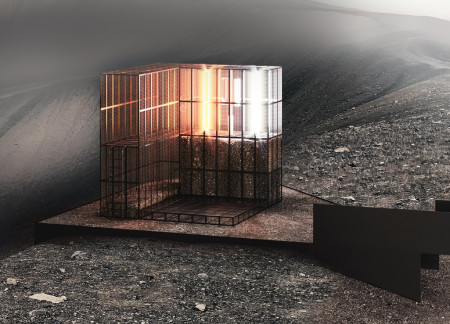
Constructed with gabion walls and powered by a small wind turbine, the installation invites visitors to engage with the natural landscape while providing a functional lookout point at the peak of the Hverfjall volcano.
The integration of a rainwater collection system and a spacious greenhouse within a white concrete structure enhances sustainability while serving as a multipurpose facility near Myvatn Nature Baths.
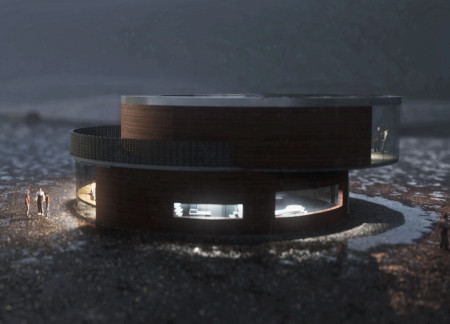

The circular form of the structure, designed with thermal-resistant materials and finished in zero VOC paint, creates a welcoming space for community interaction and education at the base of Hverfjall volcano.
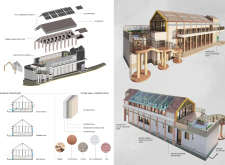
Incorporating biodiversity-friendly attic structures, solar energy systems, and rainwater management, the design fosters community living while prioritizing ecological sustainability in a residential setting.
The incorporation of a backlit water wall and reflective glass panels enhances the serene ambiance of a multifunctional community space that prioritizes user accessibility and environmental sustainability.
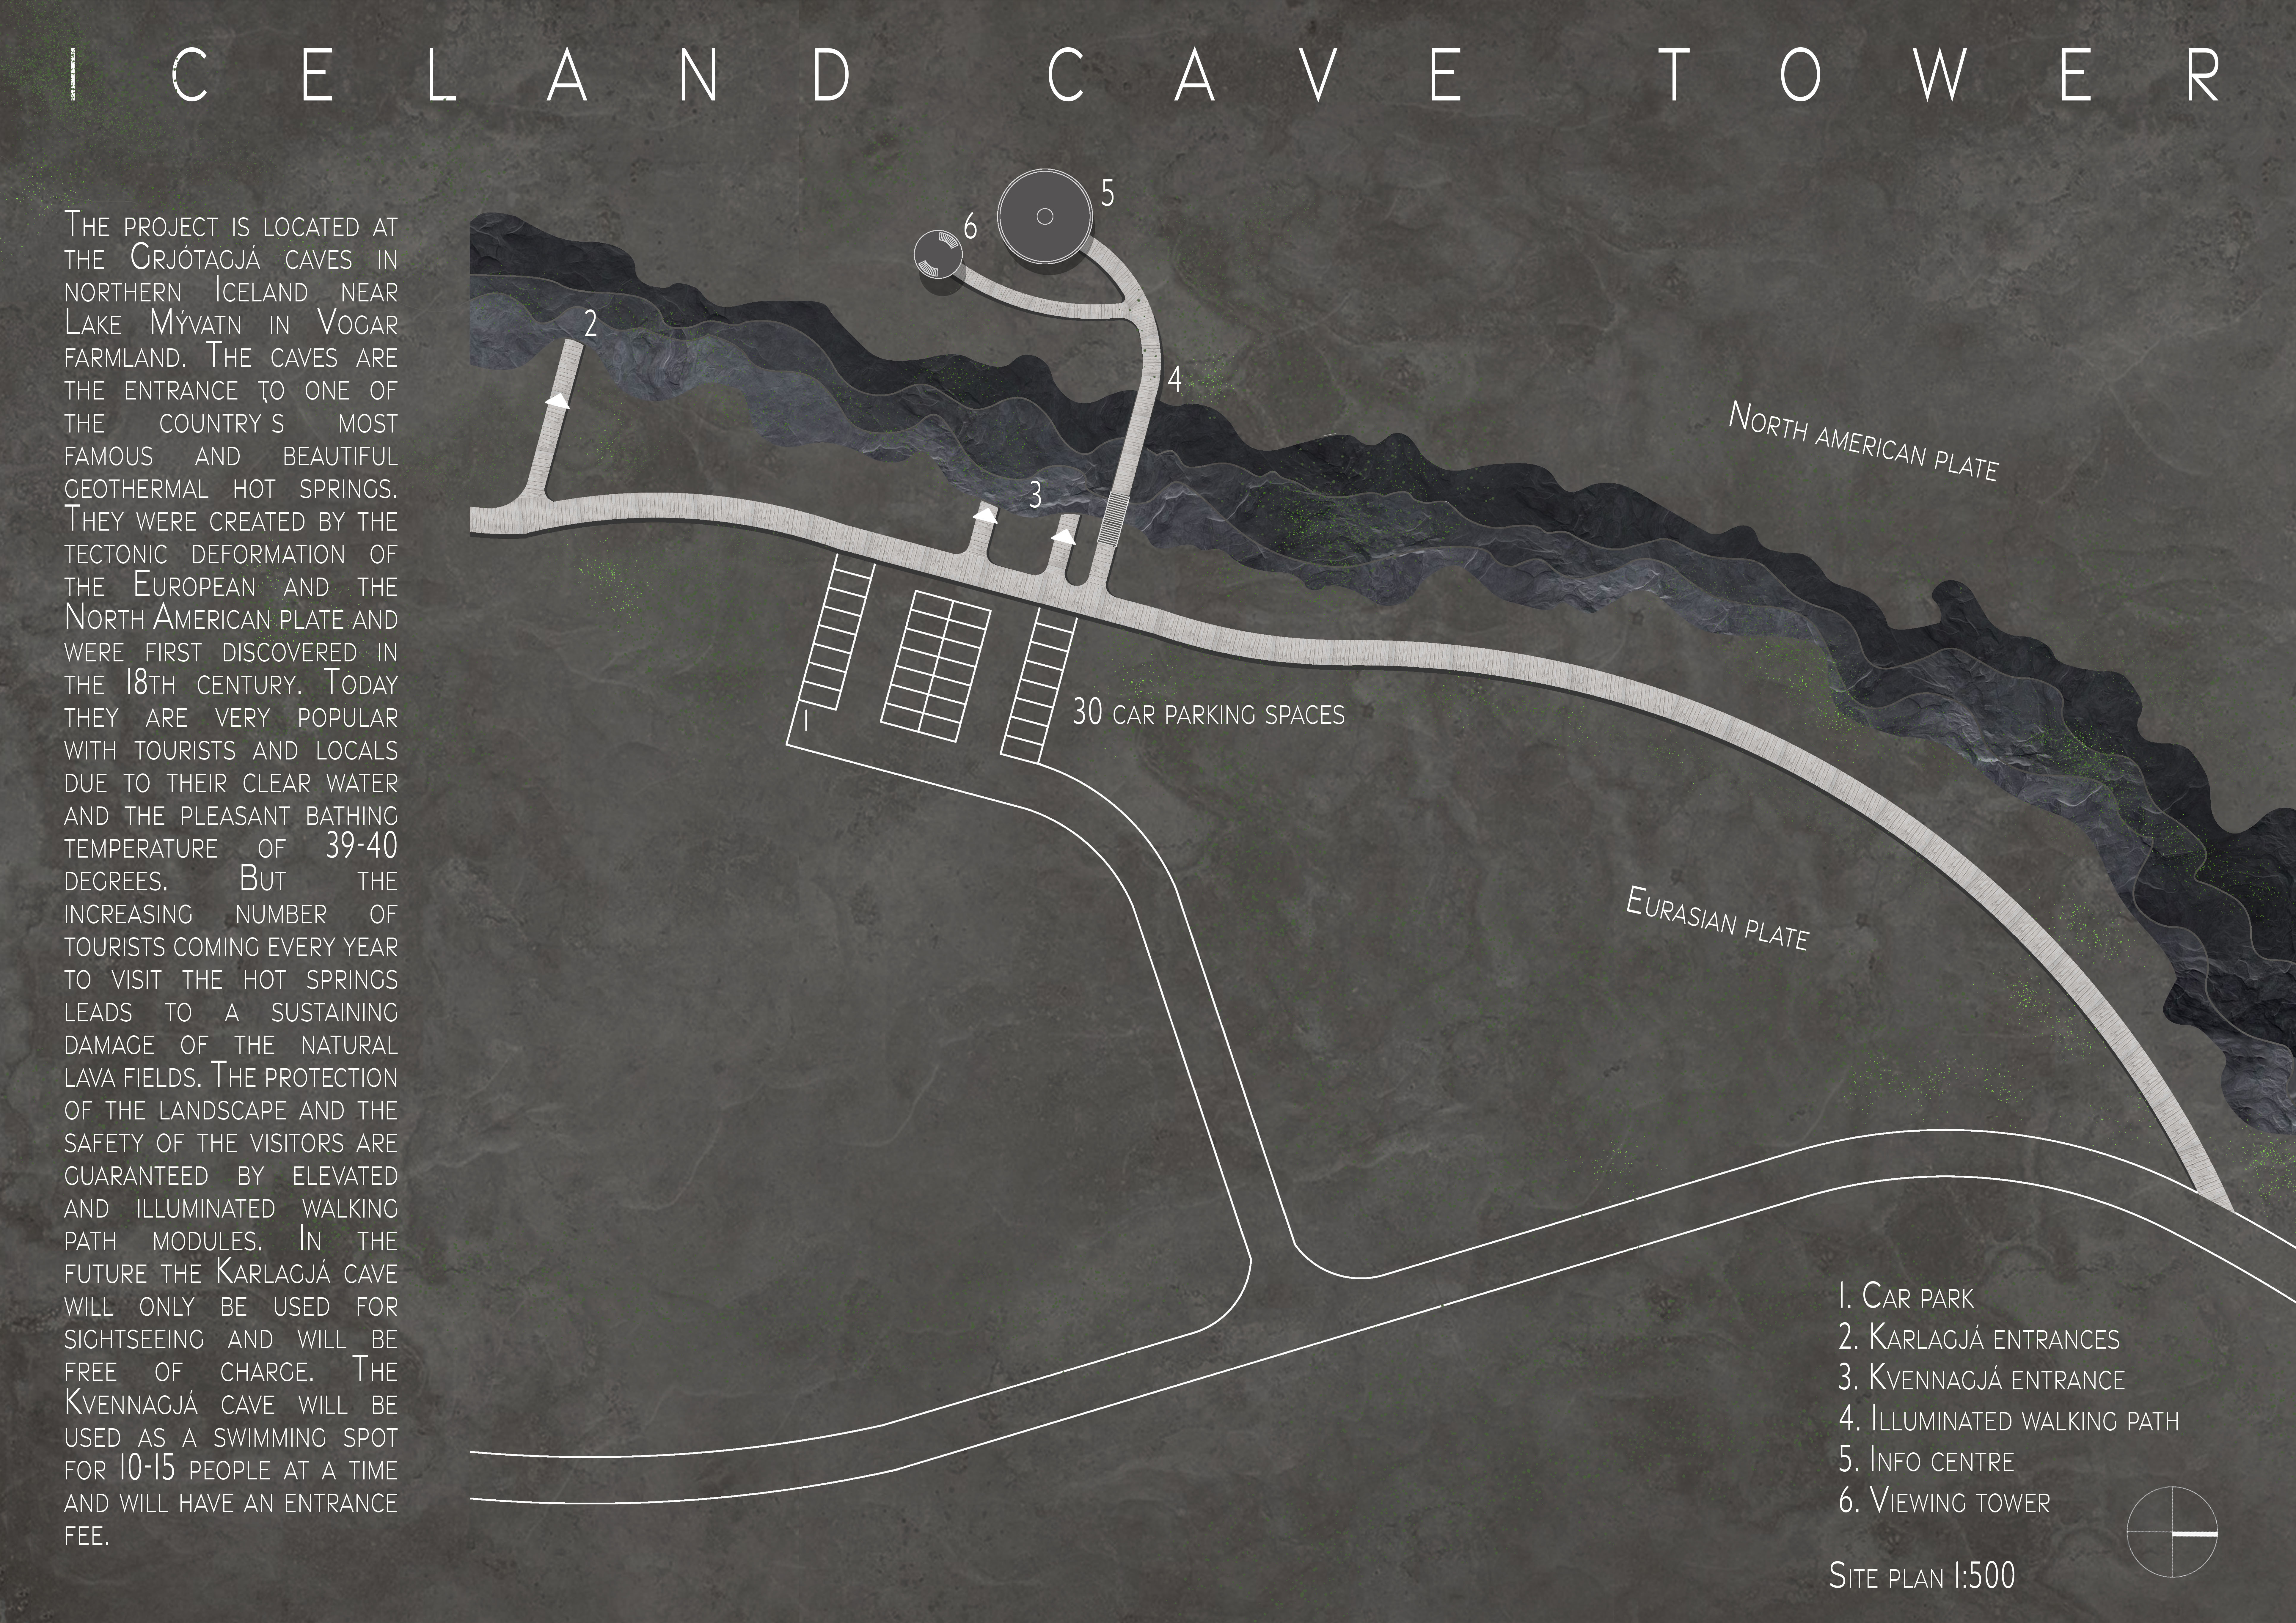
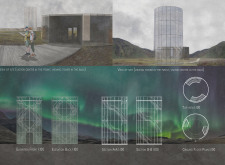
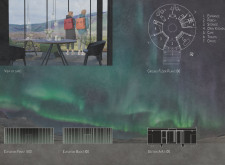
Clear glass structures provide unobstructed panoramic views of geothermal features, while elevated pathways ensure visitor safety in the unique landscape surrounding the visitor center and viewing tower.
With a design that utilizes stacked roofs to create unobstructed jungle views, this wooden retreat fosters a close connection to nature while providing essential shelter and spaces for relaxation and meditation.
Crafted with natural brown tones and a focus on simplicity, the hut integrates into the Cambodian landscape, offering a serene retreat for reflection and relaxation.
Elevated on stilts, the structure utilizes cross-laminated timber panels and translucent surfaces to create a harmonious integration with the surrounding environment, serving as a serene space for meditation and reflection.
A central tree anchors a gabled cabin designed for relaxation and self-discovery, while cross ventilation and sustainable wood construction enhance the connection with nature.
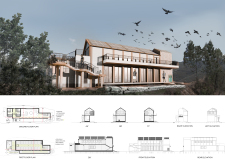
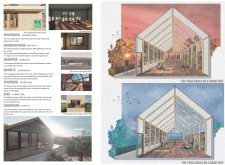
The proposal examines a visitor-oriented facility situated within a natural park landscape, designed to accommodate both recreational and educational functions. The study considers how spatial organization, vertical circulation, and cultural elements can enhance the visitor experience while addressing operational needs such as security and staff requirements.
The undulating roof structure, supported by wooden elements and complemented by a reflection garden featuring preserved mature trees, creates a contemplative memorial space honoring the lives lost during the Sri Lankan Civil War.
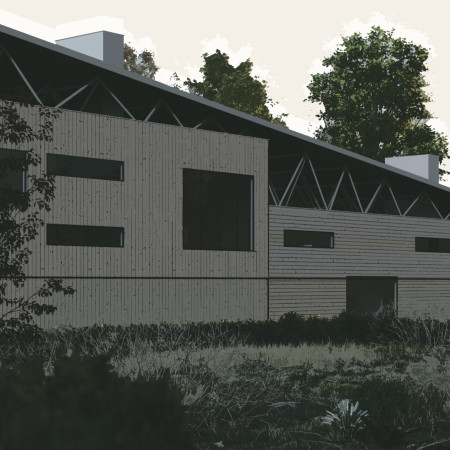
Incorporating a double-skin facade of translucent polycarbonate and locally sourced timber, the structure harmonizes with the volcanic landscape while providing essential facilities for winter recreation.
Maria Turcu,Mihai Mitrică,Alina Măldărescu,Alina Lixeanu
Incorporating vertical gardens and green façades, the design enhances urban connectivity and sustainability while providing multi-functional spaces for offices and public interaction.
Use architecture to create different emotional states
Edition #9ideas COMPETITIONSILENT CONTEST For this competition, NO DESCRIPTION TEXT is allowed. The architecture ideas must be communicated strictly with visuals.
Prize Monetary award
Eligibility Open to all
Advance registration deadline 12 November 2026
Open architecture competitions
Closest deadline first
Project competitions first
Selected winning projects have the potential to be constructed
Ideas competitions
Experimental competitions with the focus on pushing the boundaries of creativity
Use architecture to create different emotional states
Edition #9ideas COMPETITIONSILENT CONTEST For this competition, NO DESCRIPTION TEXT is allowed. The architecture ideas must be communicated strictly with visuals.
Only participants selected and invited by Buildner can enter these closed competitions. To be considered for future opportunities, please set up your account on Architects' Network Plus.