Jia-zeng Lin,Yan-cheng Wang,Yun-feng Chen,Feng-chun Yen
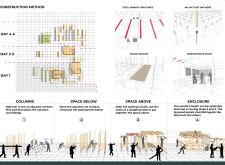
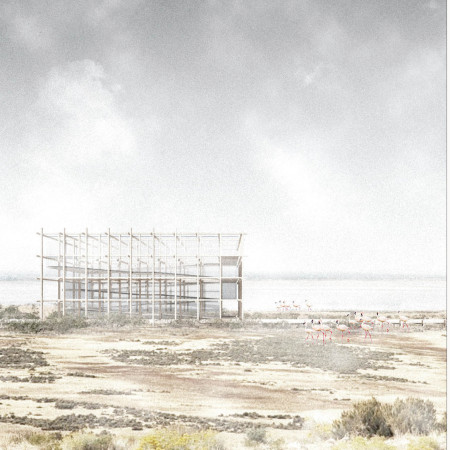
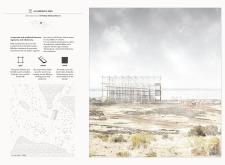
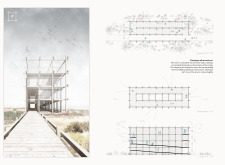
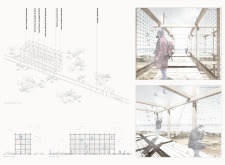
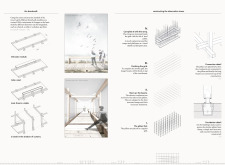
Constructed with a light grid system and cold-rolled steel, the observation tower offers a unique vantage point to engage with wildlife while minimizing human visibility in its natural surroundings.
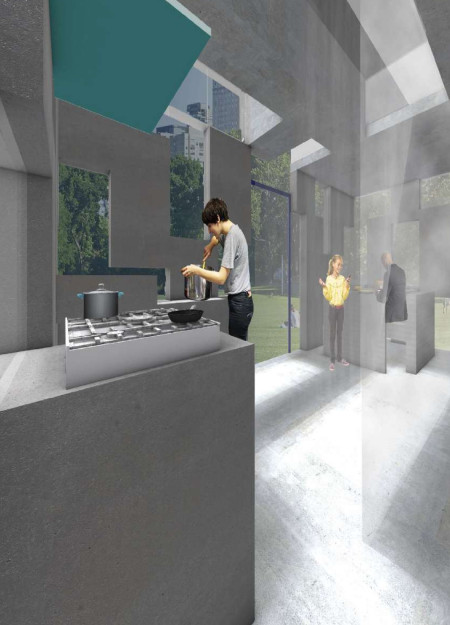
Utilizing modular design and contrast highlighting techniques, the home creates a tactile environment that supports independent living for visually impaired individuals.
Ana maría Garzón soto,Maria camila Morales gómez,Olman felipe Murillo zambrano,Laura Alejandra Rodríguez Ruiz
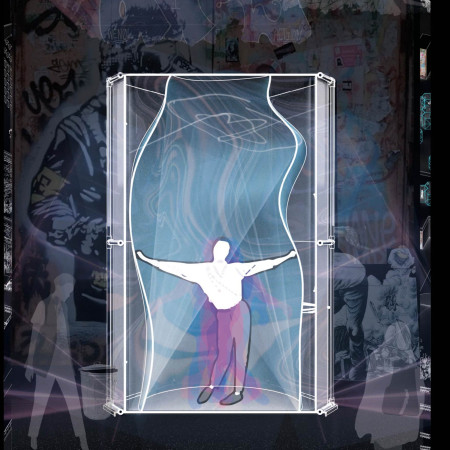
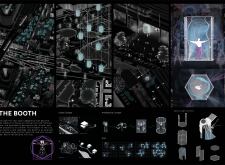
Positioned as a cultural hub in Berlin, the booth offers flexible spatial configurations that enhance social interactions, directly addressing the needs of the city's vibrant nightlife.
Charred wood shingles and reinforced concrete form sculptural elements that create adaptive spaces for reflection and collective mourning, inviting visitors to engage with the narrative of loss and memory.
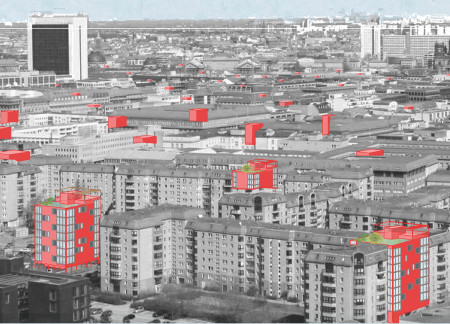
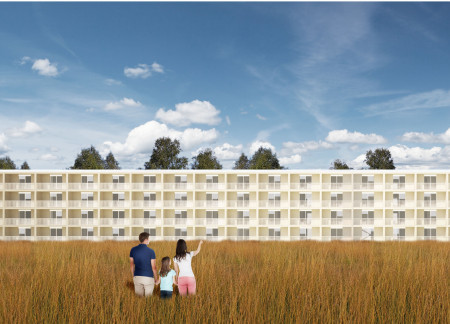
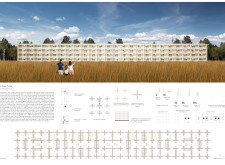
A large grid structure throughout Berlin incorporates social housing with shared roof spaces and preserved communal parks, addressing the need for affordable living in an increasingly dense urban environment.
Configurable panel systems create adaptable living spaces that emphasize flexibility and community integration, ensuring functional housing for diverse urban residents.

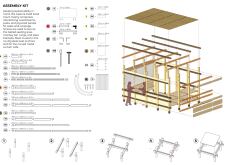
Crafted from recycled wood blocks and supported by a galvanized steel frame, this modular housing solution integrates photovoltaic roofing and flexible designs to enable self-construction for sustainable living.

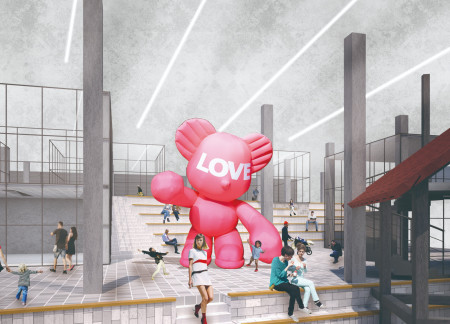
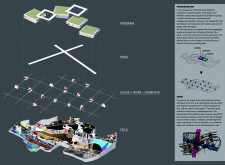
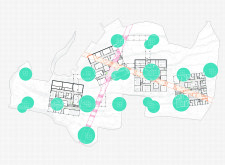
Integrating responsive spaces with fragmented artist studios across varied topography, the design fosters dynamic interactions and a collaborative environment for community engagement and creativity.
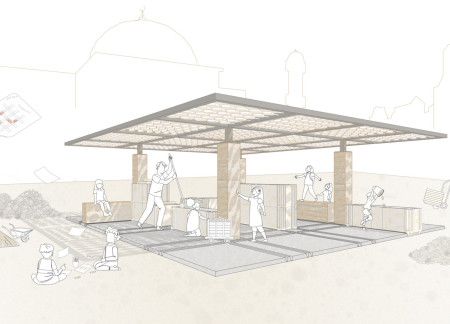
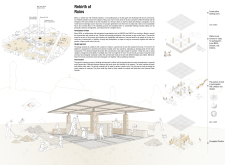
Constructed from rammed earth and enhanced with terracotta tiles, the pavilion serves as a community hub that actively involves local children in the rebuilding process, fostering engagement and education in the heart of Mosul.
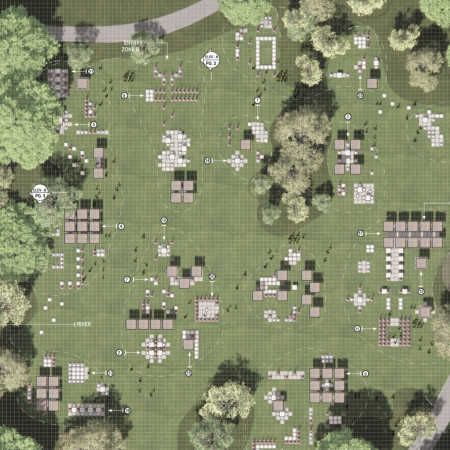
Circular curtains define vendor spaces while wood beams create a communal area within a forest, offering festival attendees a unique dining experience that integrates light and nature.
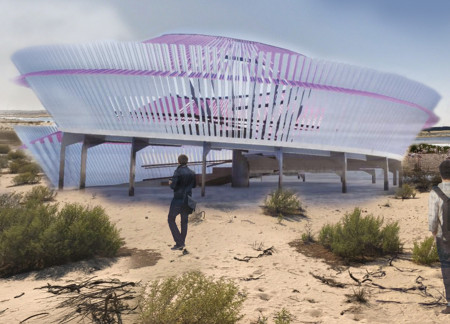

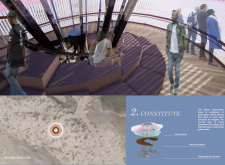
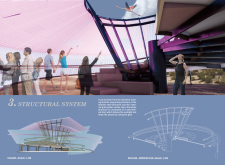

The mesh-encased observation tower, supported by a modular grid of timber and steel, emerges as a distinctive vantage point within the Al Wathba Wetland Reserve, inviting visitors to engage with the rich biodiversity of the area.
Constructed with cross-laminated wood elements, this flexible housing solution features a modular layout centered around utility points, providing adaptable living spaces for diverse urban residents.
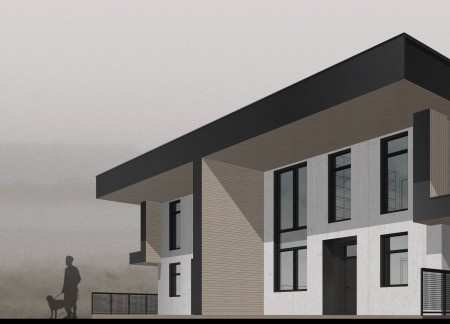
Incorporating facade panels and an opened rooftop, the design optimally facilitates family living by enhancing natural light and spatial connectivity while distinctly zoning private and communal areas.
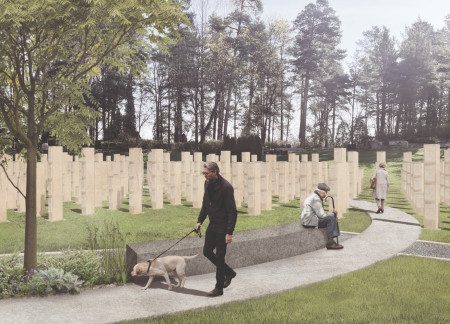
Constructed from local granite and gabbro, the columbarium's distributed columns create an open environment that fosters shared remembrance and contemplation for families honoring their loved ones.
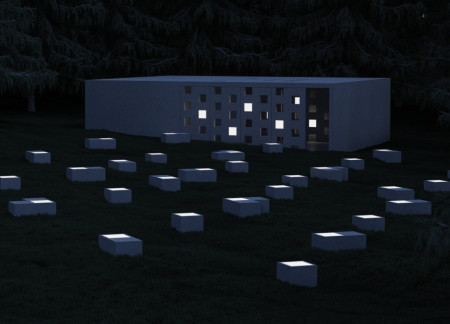
Dynamic wells filter natural light into an underground columbarium, enhancing the reflective experience for visitors while offering a serene space for remembrance.
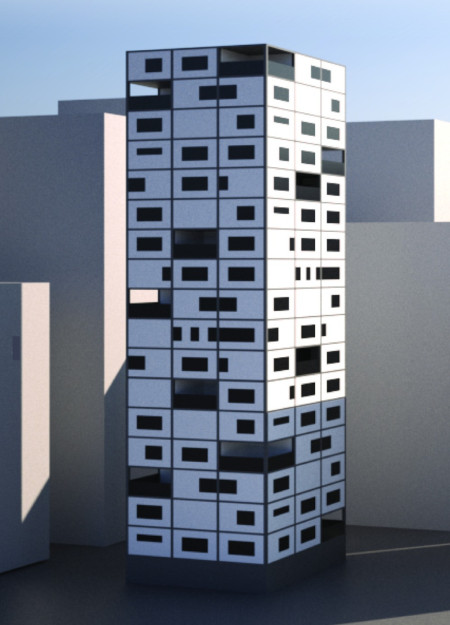
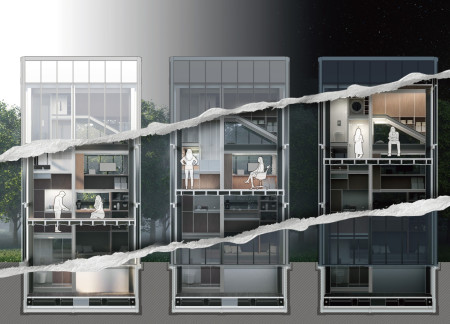
With a screw-leveling floor system and a façade of aluminum panels, the design achieves unprecedented vertical flexibility, catering to diverse urban living needs.
Mirror-finished vineyard posts reflect the surrounding landscape while a repurposed barn structure serves as a guest house, emphasizing sustainability and heritage in its design.
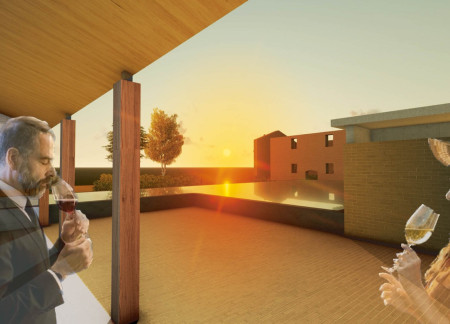
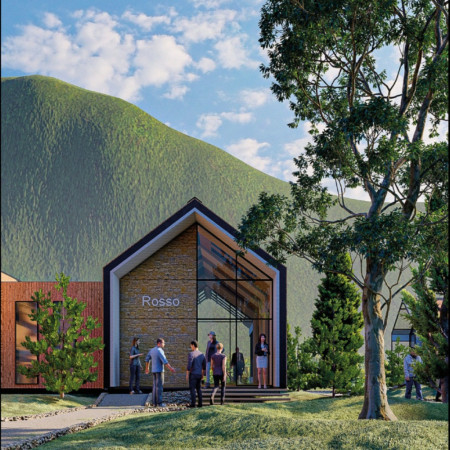
Utilizing a modular grid system, the design integrates Eco-Challets and a central Wine Pavilion that preserves the natural landscape, creating a sustainable agri-tourism destination focused on community and education.
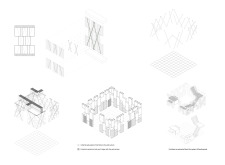
Utilizing a modular design with a flexible grid system and constructed from biobased materials, the living spaces offer customizable solutions to contemporary housing needs.
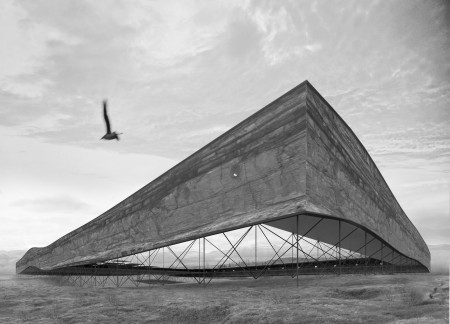
Incorporating core samples into its facade, the elevated museum connects visitors to the geological history of Iceland while serving as an educational space for exploring volcanic evolution.
With a design that utilizes stacked roofs to create unobstructed jungle views, this wooden retreat fosters a close connection to nature while providing essential shelter and spaces for relaxation and meditation.
Crafted with natural brown tones and a focus on simplicity, the hut integrates into the Cambodian landscape, offering a serene retreat for reflection and relaxation.
Elevated on stilts, the structure utilizes cross-laminated timber panels and translucent surfaces to create a harmonious integration with the surrounding environment, serving as a serene space for meditation and reflection.
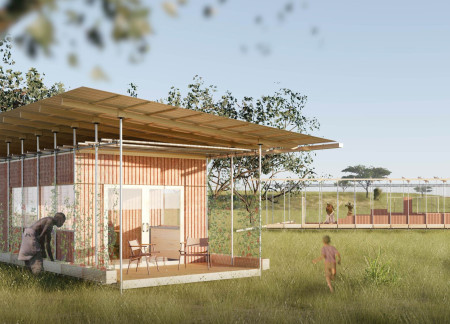
A central tree anchors a gabled cabin designed for relaxation and self-discovery, while cross ventilation and sustainable wood construction enhance the connection with nature.
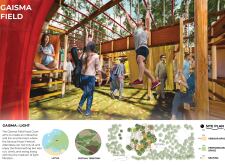
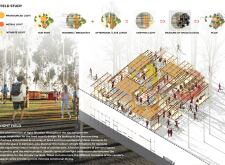
The proposal examines a visitor-oriented facility situated within a natural park landscape, designed to accommodate both recreational and educational functions. The study considers how spatial organization, vertical circulation, and cultural elements can enhance the visitor experience while addressing operational needs such as security and staff requirements.
The undulating roof structure, supported by wooden elements and complemented by a reflection garden featuring preserved mature trees, creates a contemplative memorial space honoring the lives lost during the Sri Lankan Civil War.
Incorporating a double-skin facade of translucent polycarbonate and locally sourced timber, the structure harmonizes with the volcanic landscape while providing essential facilities for winter recreation.
Maria Turcu,Mihai Mitrică,Alina Măldărescu,Alina Lixeanu
Incorporating vertical gardens and green façades, the design enhances urban connectivity and sustainability while providing multi-functional spaces for offices and public interaction.
Use architecture to create different emotional states
Edition #9ideas COMPETITIONSILENT CONTEST For this competition, NO DESCRIPTION TEXT is allowed. The architecture ideas must be communicated strictly with visuals.
Prize Monetary award
Eligibility Open to all
Advance registration deadline 12 November 2026
Open architecture competitions
Closest deadline first
Project competitions first
Selected winning projects have the potential to be constructed
Ideas competitions
Experimental competitions with the focus on pushing the boundaries of creativity
Use architecture to create different emotional states
Edition #9ideas COMPETITIONSILENT CONTEST For this competition, NO DESCRIPTION TEXT is allowed. The architecture ideas must be communicated strictly with visuals.
Only participants selected and invited by Buildner can enter these closed competitions. To be considered for future opportunities, please set up your account on Architects' Network Plus.