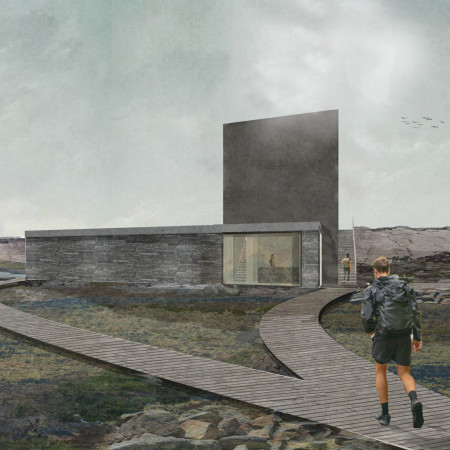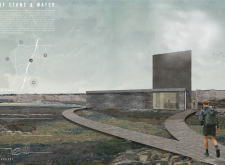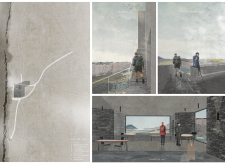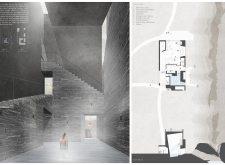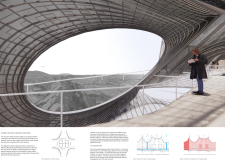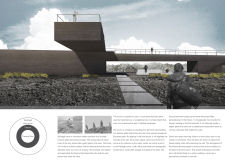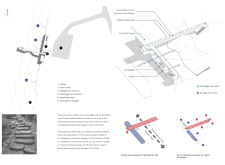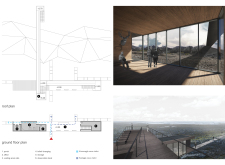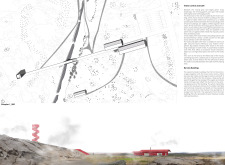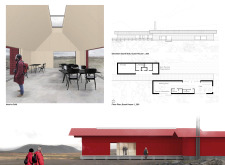
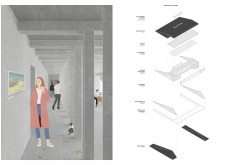
With a concrete structure that integrates panoramic windows and a roof designed to harmonize with the surrounding terrain, the visitor center enhances the understanding of Dimmuborgir's geological features while providing a space for education and reflection.
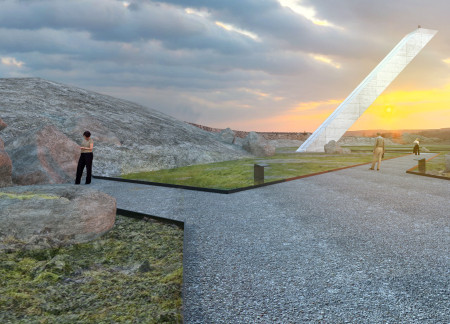
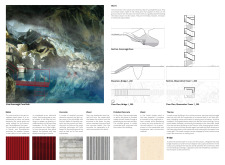
The reinforced concrete lookout tower offers a unique vantage point over the geothermal landscape while integrating visitor amenities and sustainable practices for educational engagement within the caves.
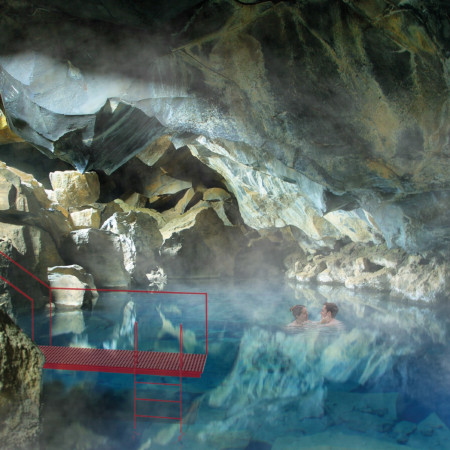
Set against the backdrop of Iceland's dramatic geology, the design's black wood facades and elevated viewing platforms enhance the exploration of Karlagjá caves while offering visitors a multifaceted engagement with the landscape.
Emerging from the volcanic landscape, basalt monoliths frame warm bathing areas that offer visitors a unique connection to the geological features of the Vogagjà Fault.
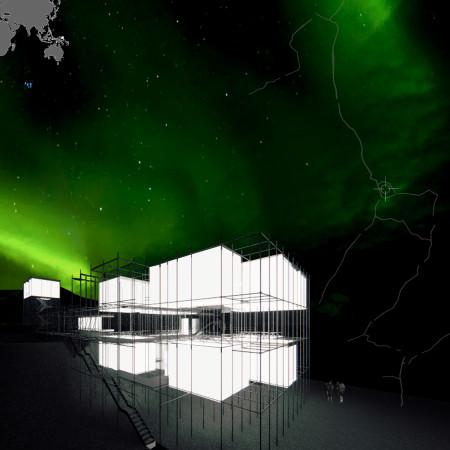
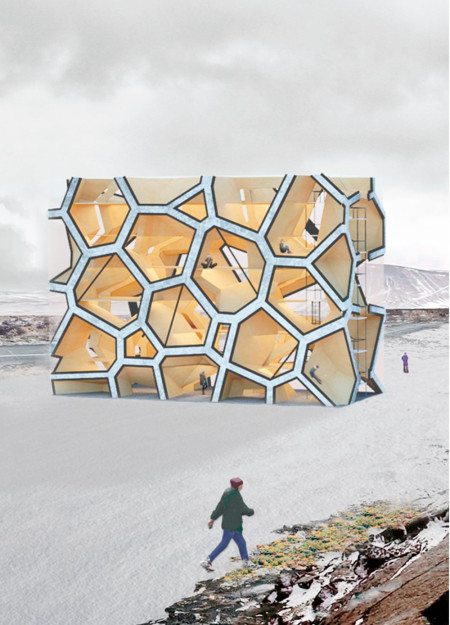
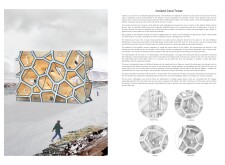
Set against a geological fault, the modular structure employs a polycarbonate facade to create a visually striking connection between the tower and hotel while enhancing the visitor experience of the surrounding landscape.
Giovanni luca Ferreri,Angelo Pellegrino,Daniele Colombelli,Gabriele Mundula
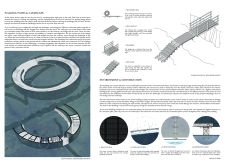
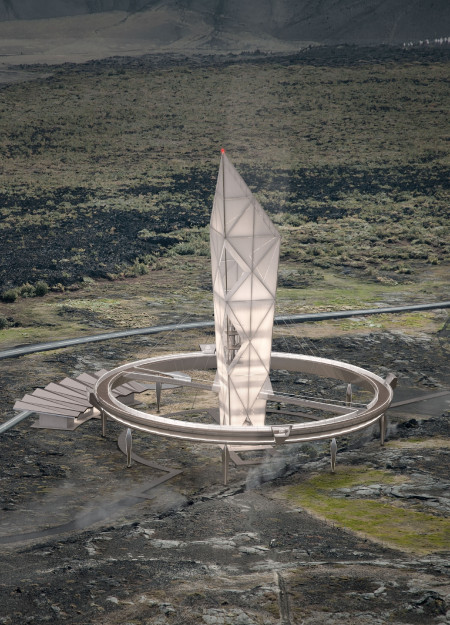
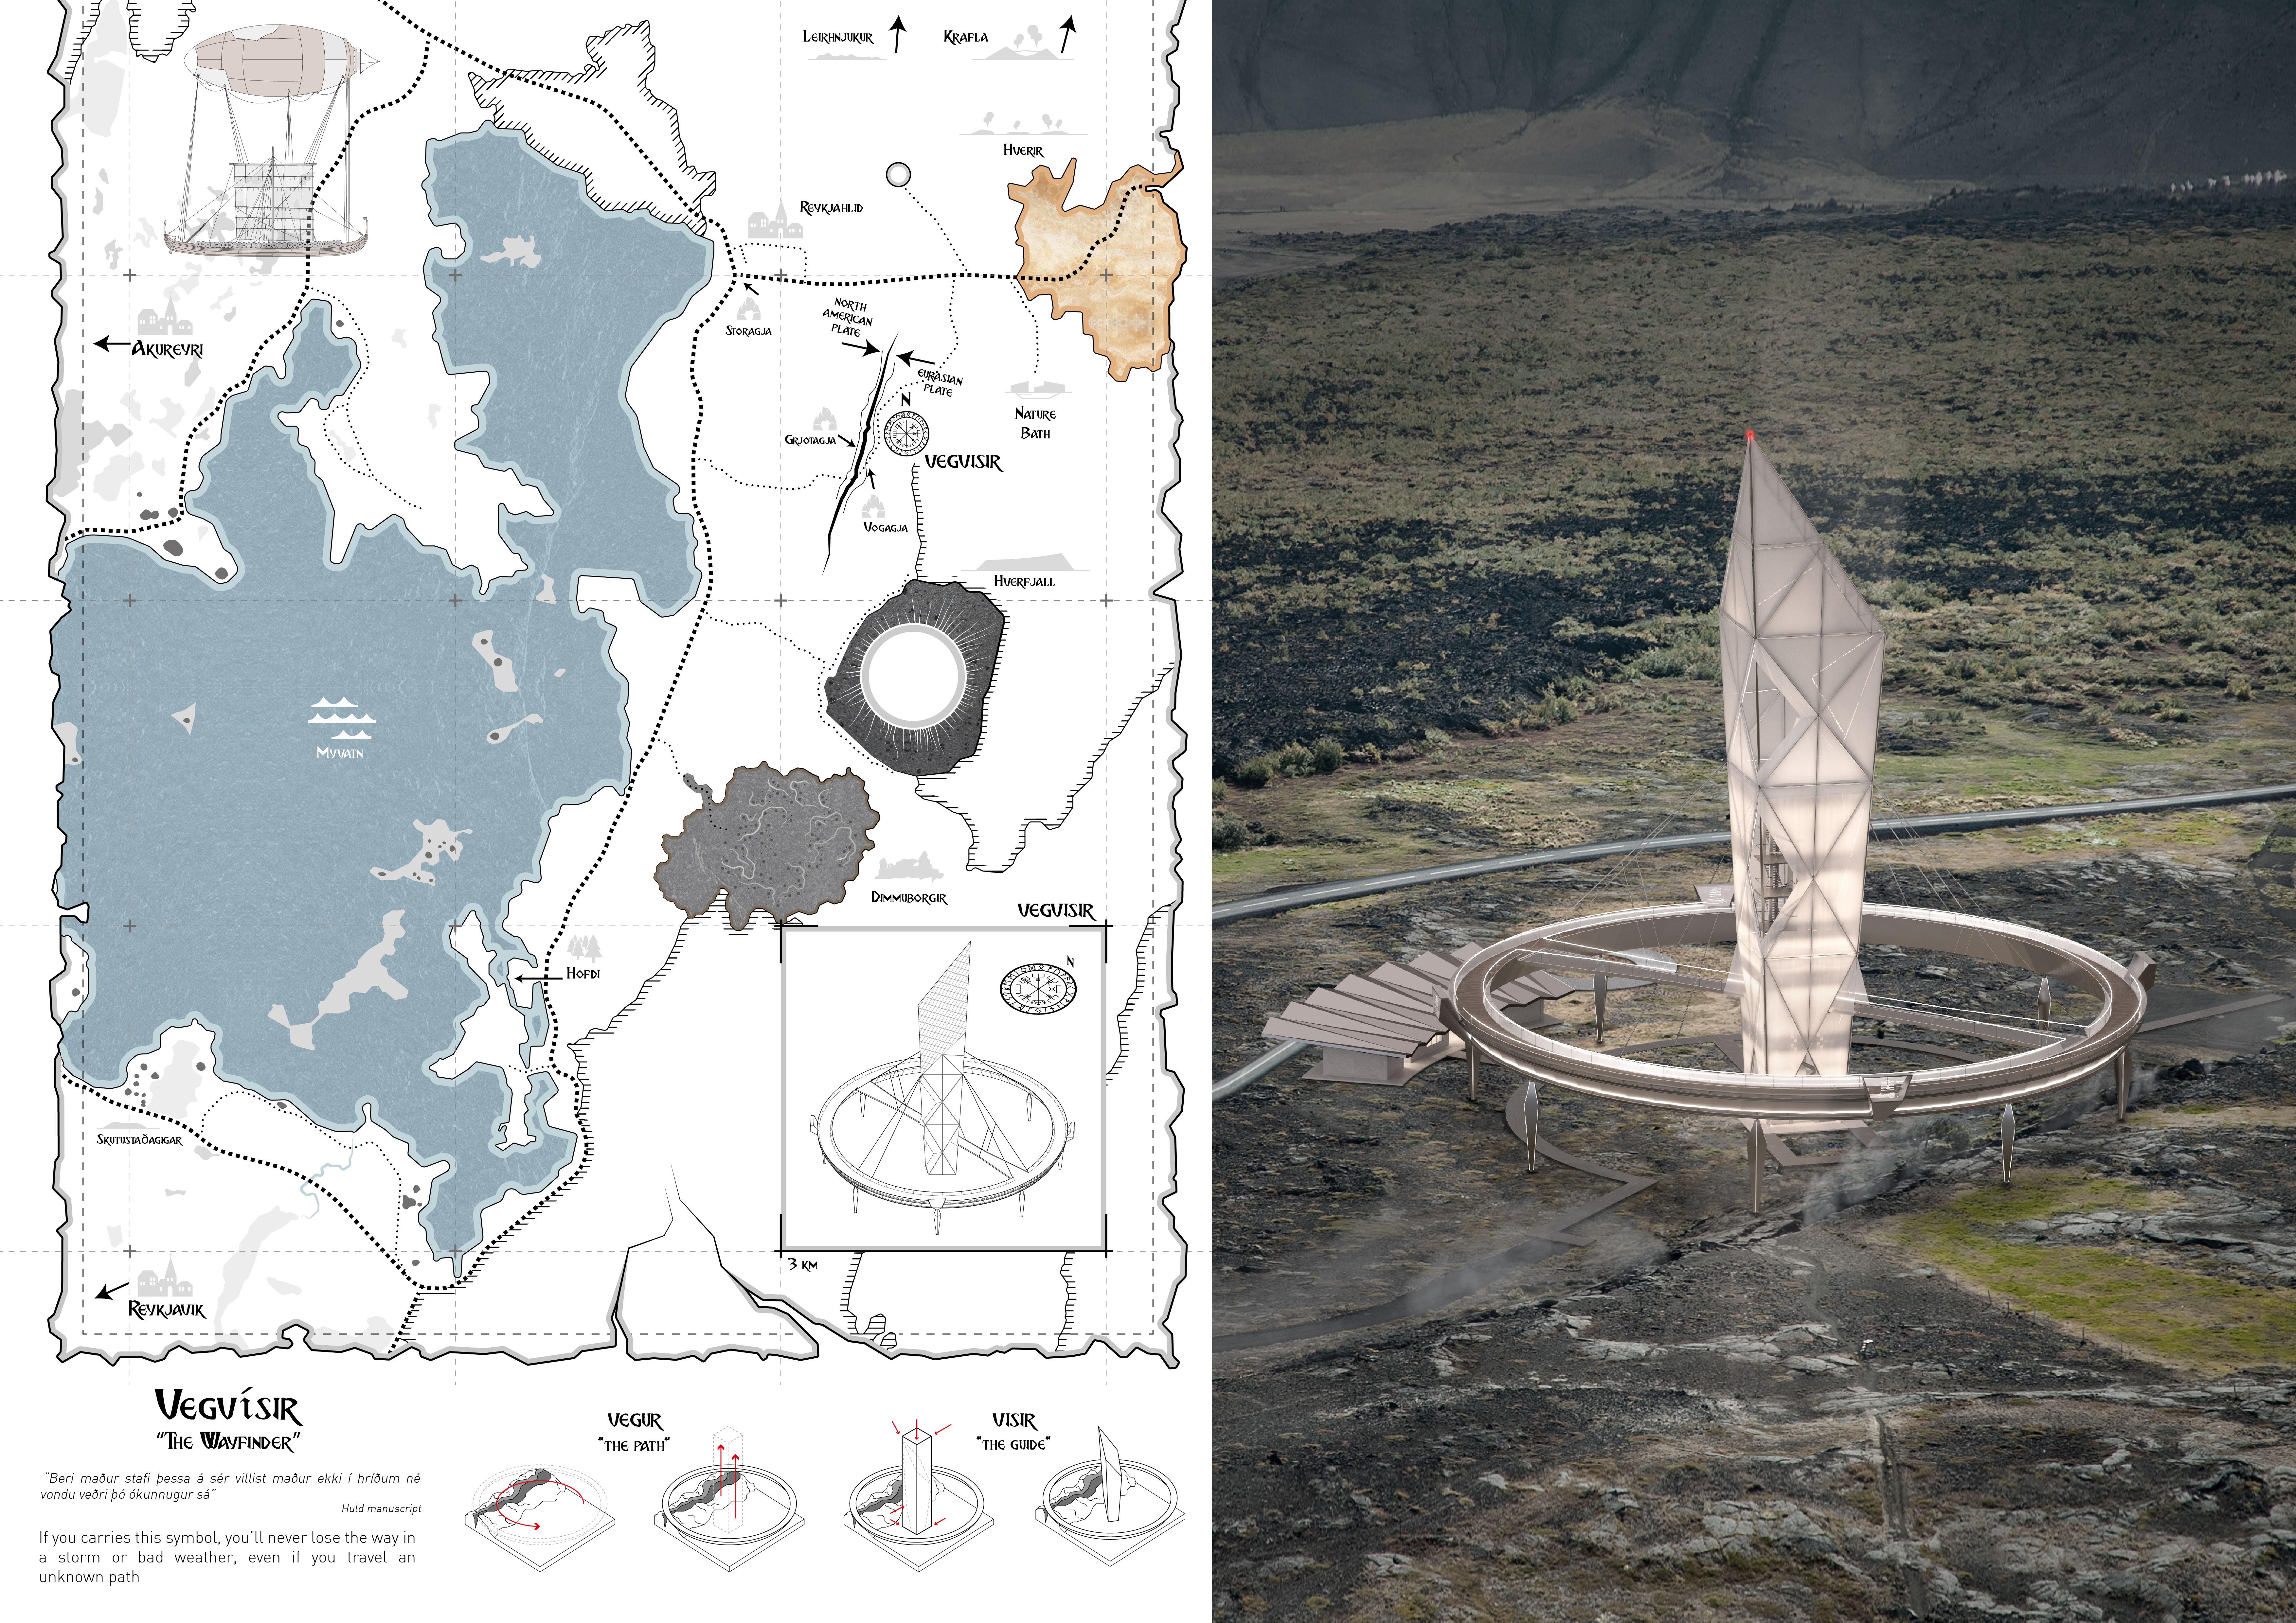
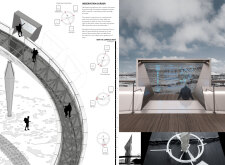
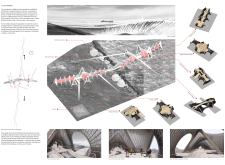
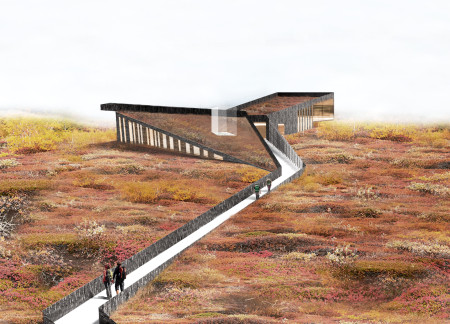
The elevated circular walkway, designed to align with key geological features, invites visitors to engage directly with the surrounding landscape while providing essential facilities for exploration and observation.
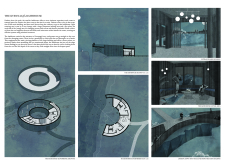
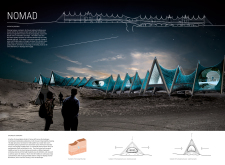
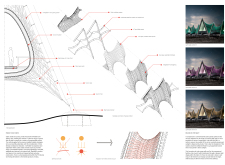
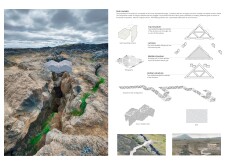
Constructed with glulam frames and a woven membrane, the design creates a series of flexible spaces that blend seamlessly into the geothermal landscape, providing essential facilities for visitors exploring the nearby bathing caves.
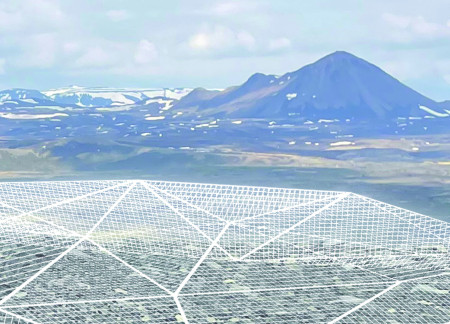
Utilizing mesh for transparency and minimal visual obstruction, the platform enhances geological engagement with the unique landscape of the Hverfjall Volcano, serving as a functional lookout point for visitors.
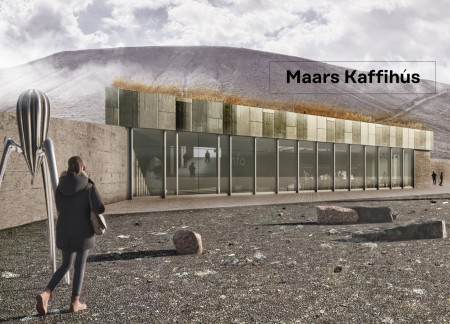
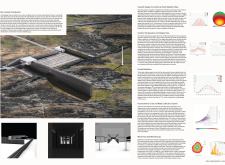
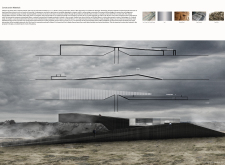
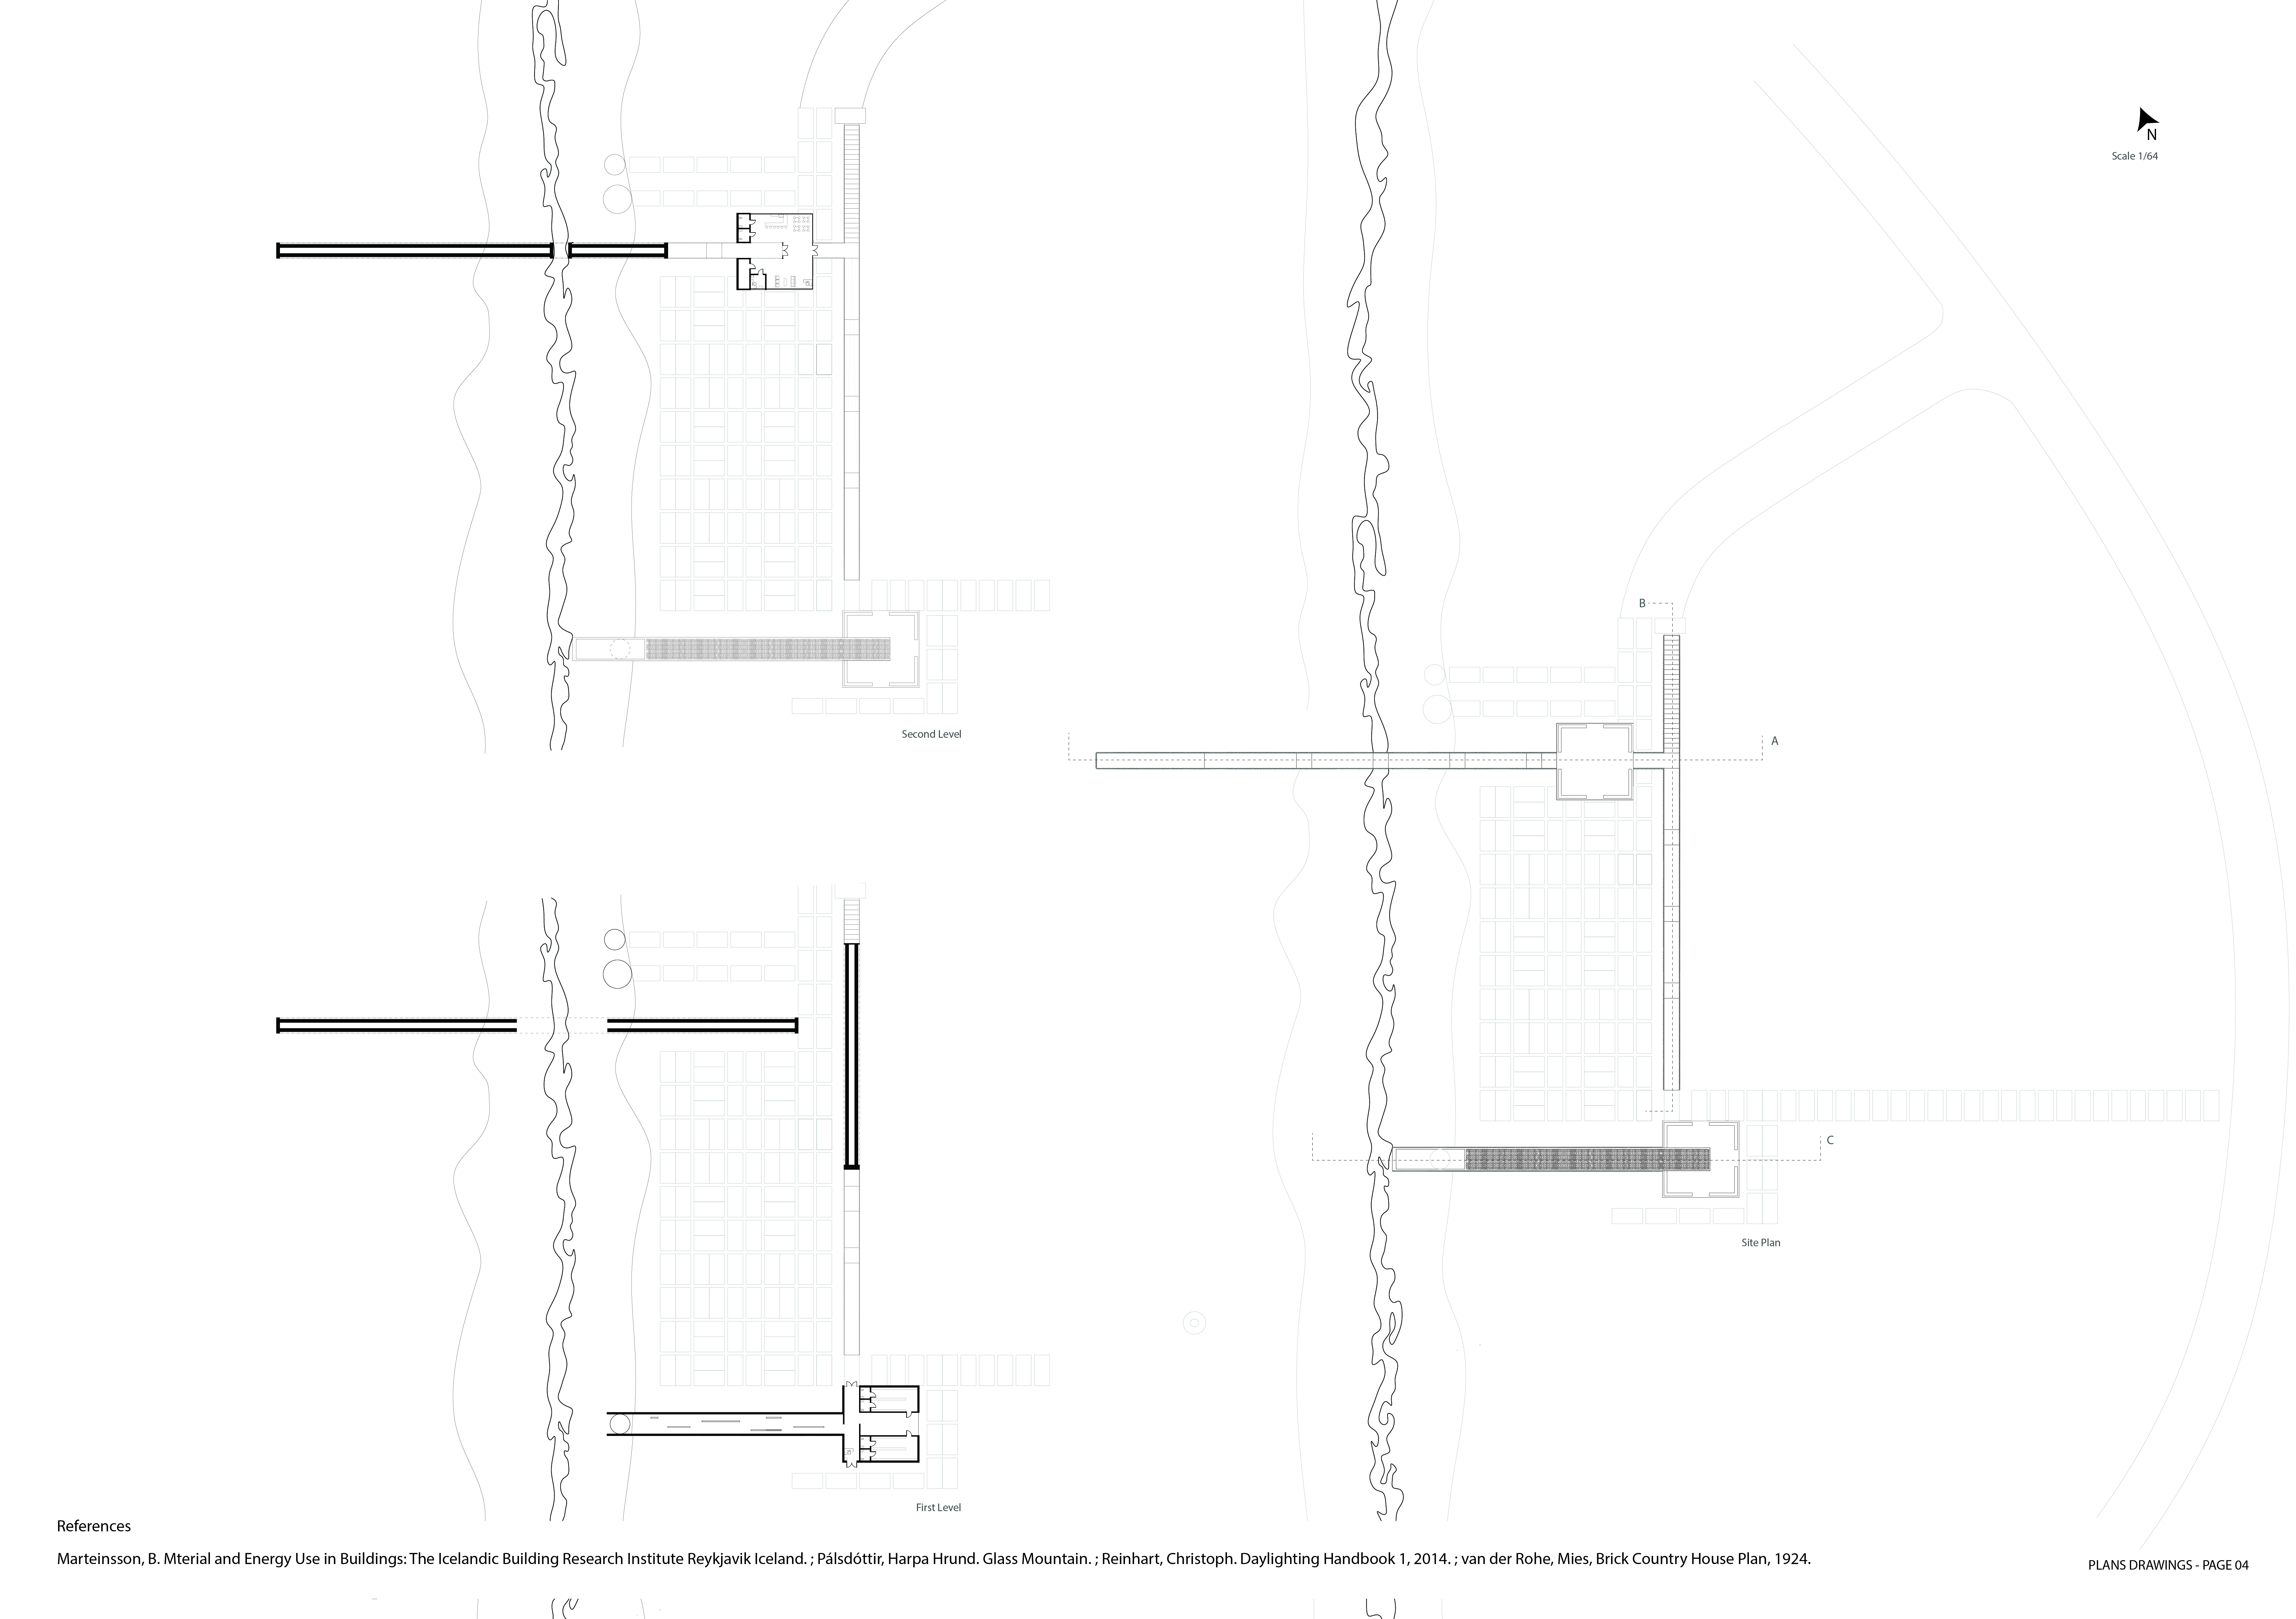
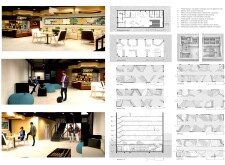

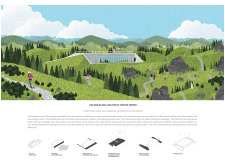
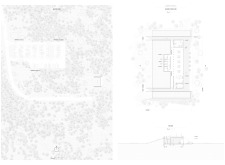
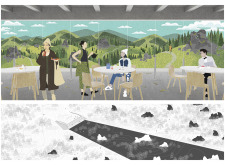
Constructed using volcanic ash concrete and a green roof, this community space in Iceland integrates with its geological context to provide an educational coffee shop and exhibition area inviting engagement with the unique volcanic landscape.
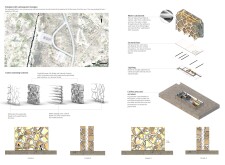
Constructed with basalt fiber reinforced concrete and incorporating geothermal energy systems, this building harmonizes with Iceland's unique geological landscape while providing versatile spaces for community interaction.
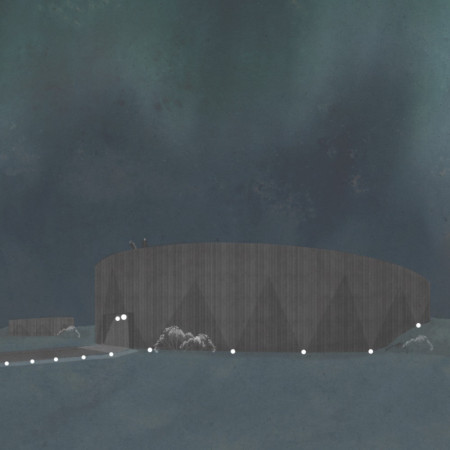
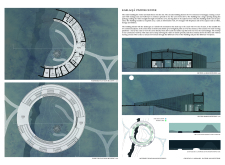
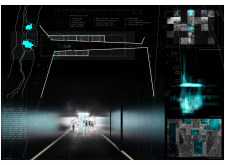
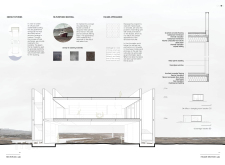
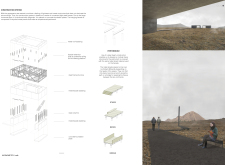
Constructed with local black lava stone, the visitor center's design integrates seamlessly into the rugged Dimmuborgir landscape, serving as an educational hub for visitors exploring the area's geological history.
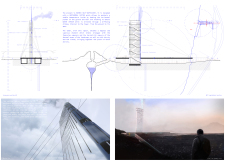
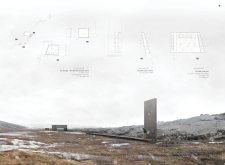
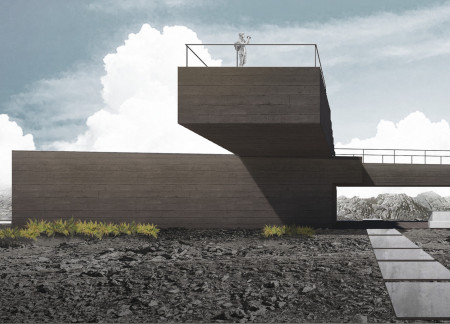
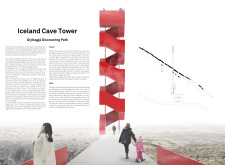
Elevated by a cantilevered structure of cross-laminated timber and glulam, the tower seamlessly integrates into its geological setting, providing an educational observation space that highlights the tectonic landscape of Iceland.
Luis Casillas gamboa,Thibault Nguyen,Adrien Larochelle,Philippe Champagne
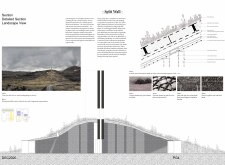
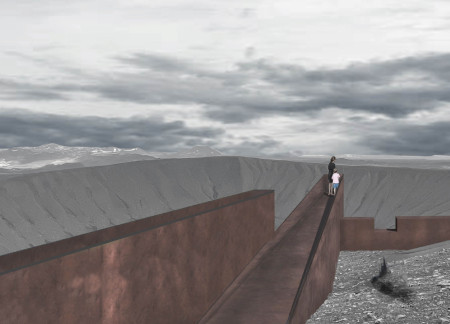
Set within a geological landscape, the integration of local earth into a horizontal earthwork and a prominent observation tower creates a unique visitor experience centered on reflection and engagement with nature.
Situated along the boundary of tectonic plates, the structure combines white steel and wood elements to create a visitor center that enhances engagement with the surrounding geothermal landscape while providing spaces for relaxation and exploration.
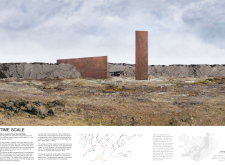
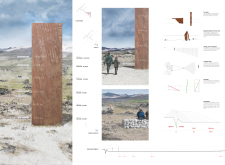
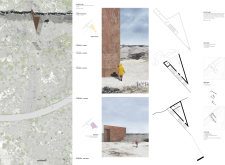
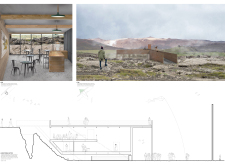
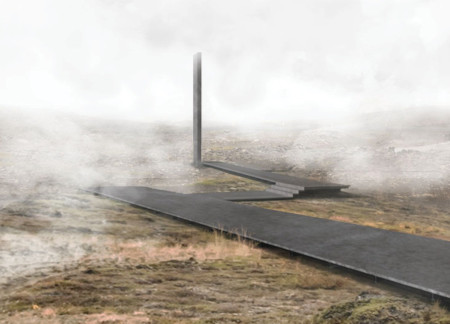
Positioned along a fault line, a graduated vertical plate measures geological movement while beacons mark temporal distances, creating a unique experience of time and landscape in a dedicated educational space.
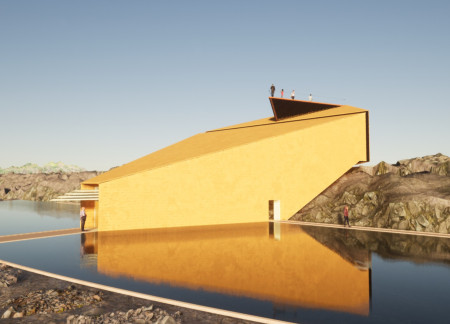
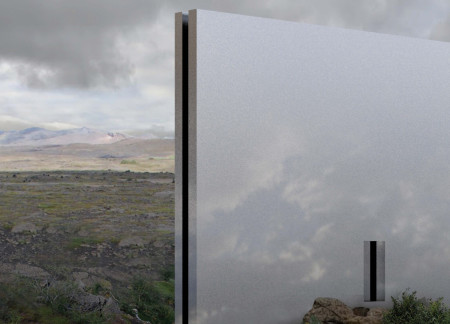
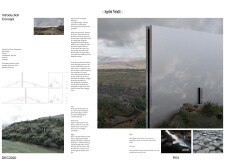

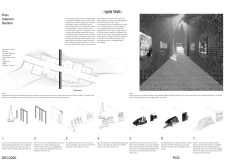
A dual-structured design incorporating reflective aluminum panels and local stone offers visitors a seamless experience of Iceland's unique landscape while serving as an informative center for geological exploration.
Re-purposed metal plates form an engaging structure that harmonizes with Iceland's tectonic landscape, offering visitors a café and viewing areas to appreciate the surrounding natural beauty.
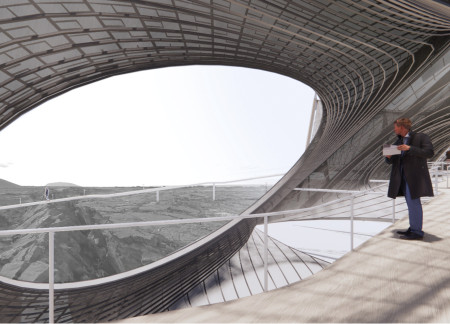
Emerging from the Hverfjall landscape, the design incorporates extrusions and mound features that enhance geological awareness while providing a functional lookout for hikers.
Perched on a tectonic fissure, the observation deck offers panoramic views of the dramatic landscape while serving as a gateway for visitors to explore the unique geological features of Grjótagjá cave.
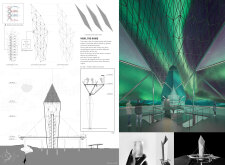
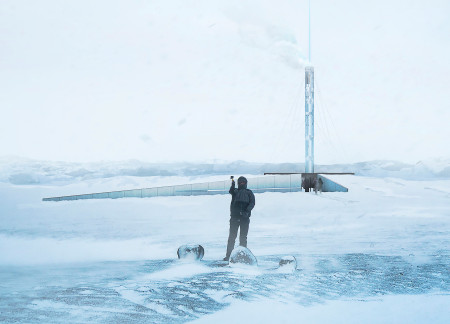
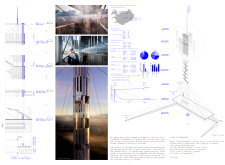
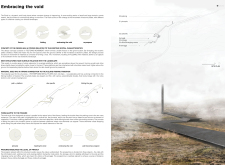
The spiral form of the tower, clad in durable corrugated metal and enhanced by geothermal heating, draws visitors into an immersive experience that blends seamlessly with Iceland's unique landscape while serving as a focal point for exploration and discovery.
Repurposed oil rigs form the foundation for a resilient water-based community, integrating fish farms and urban agriculture to create a sustainable habitat for future residents.
The project is a wellness retreat that brings together yoga, meditation, and communal living through an architecture focused on minimal environmental impact. Using ecologically responsible materials and passive design strategies, it fosters a balanced relationship between daily life and the surrounding natural landscape.
Positioned between the Baltic Sea and the Jaunupes River, the Pilgrimage Yoga House is a multifunctional space designed for yoga, meditation, and communal gathering. The project combines sustainable construction with a strong sensitivity to its landscape and users, offering a setting that supports both individual reflection and shared experience.
Utilizing bamboo and recycled steel, the design incorporates vertical gardens to enhance urban living environments while fostering community engagement through adaptable micro-housing units.
This study examines a multi-volume building designed to connect users with the forest landscape while accommodating communal and educational functions. Architectural strategies in these contexts can balance visual distinction with environmental sensitivity, providing spaces for learning and observation.
With a design that utilizes stacked roofs to create unobstructed jungle views, this wooden retreat fosters a close connection to nature while providing essential shelter and spaces for relaxation and meditation.
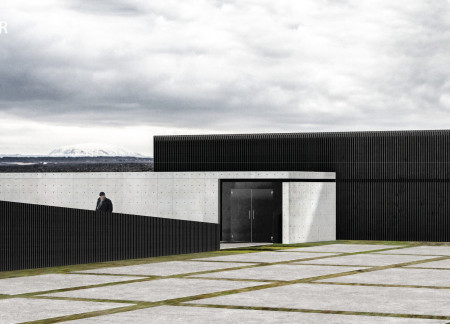
Crafted with natural brown tones and a focus on simplicity, the hut integrates into the Cambodian landscape, offering a serene retreat for reflection and relaxation.
Use architecture to create different emotional states
Edition #9ideas COMPETITIONSILENT CONTEST For this competition, NO DESCRIPTION TEXT is allowed. The architecture ideas must be communicated strictly with visuals.

Prize Monetary award
Eligibility Open to all
Advance registration deadline 12 November 2026
Open architecture competitions
Closest deadline first
Project competitions first
Selected winning projects have the potential to be constructed
Ideas competitions
Experimental competitions with the focus on pushing the boundaries of creativity
Use architecture to create different emotional states
Edition #9ideas COMPETITIONSILENT CONTEST For this competition, NO DESCRIPTION TEXT is allowed. The architecture ideas must be communicated strictly with visuals.
Only participants selected and invited by Buildner can enter these closed competitions. To be considered for future opportunities, please set up your account on Architects' Network Plus.