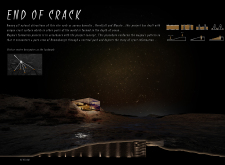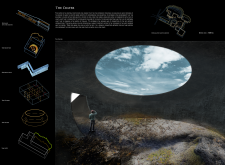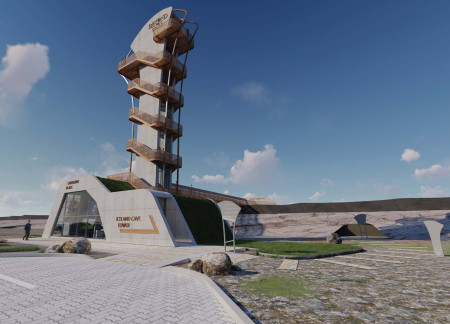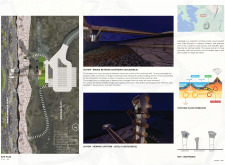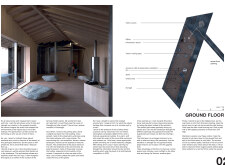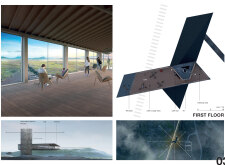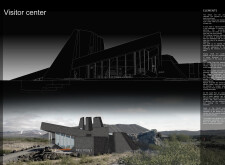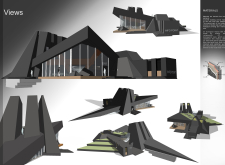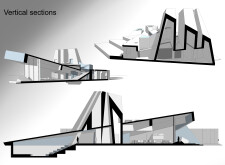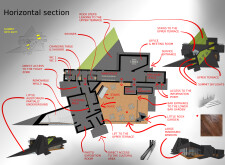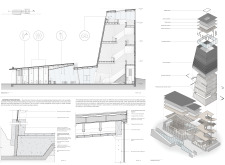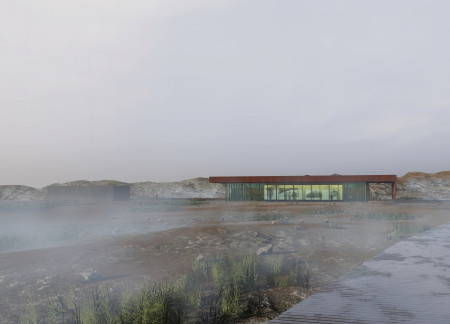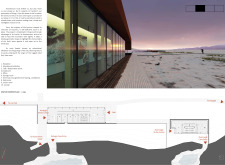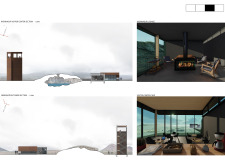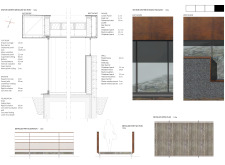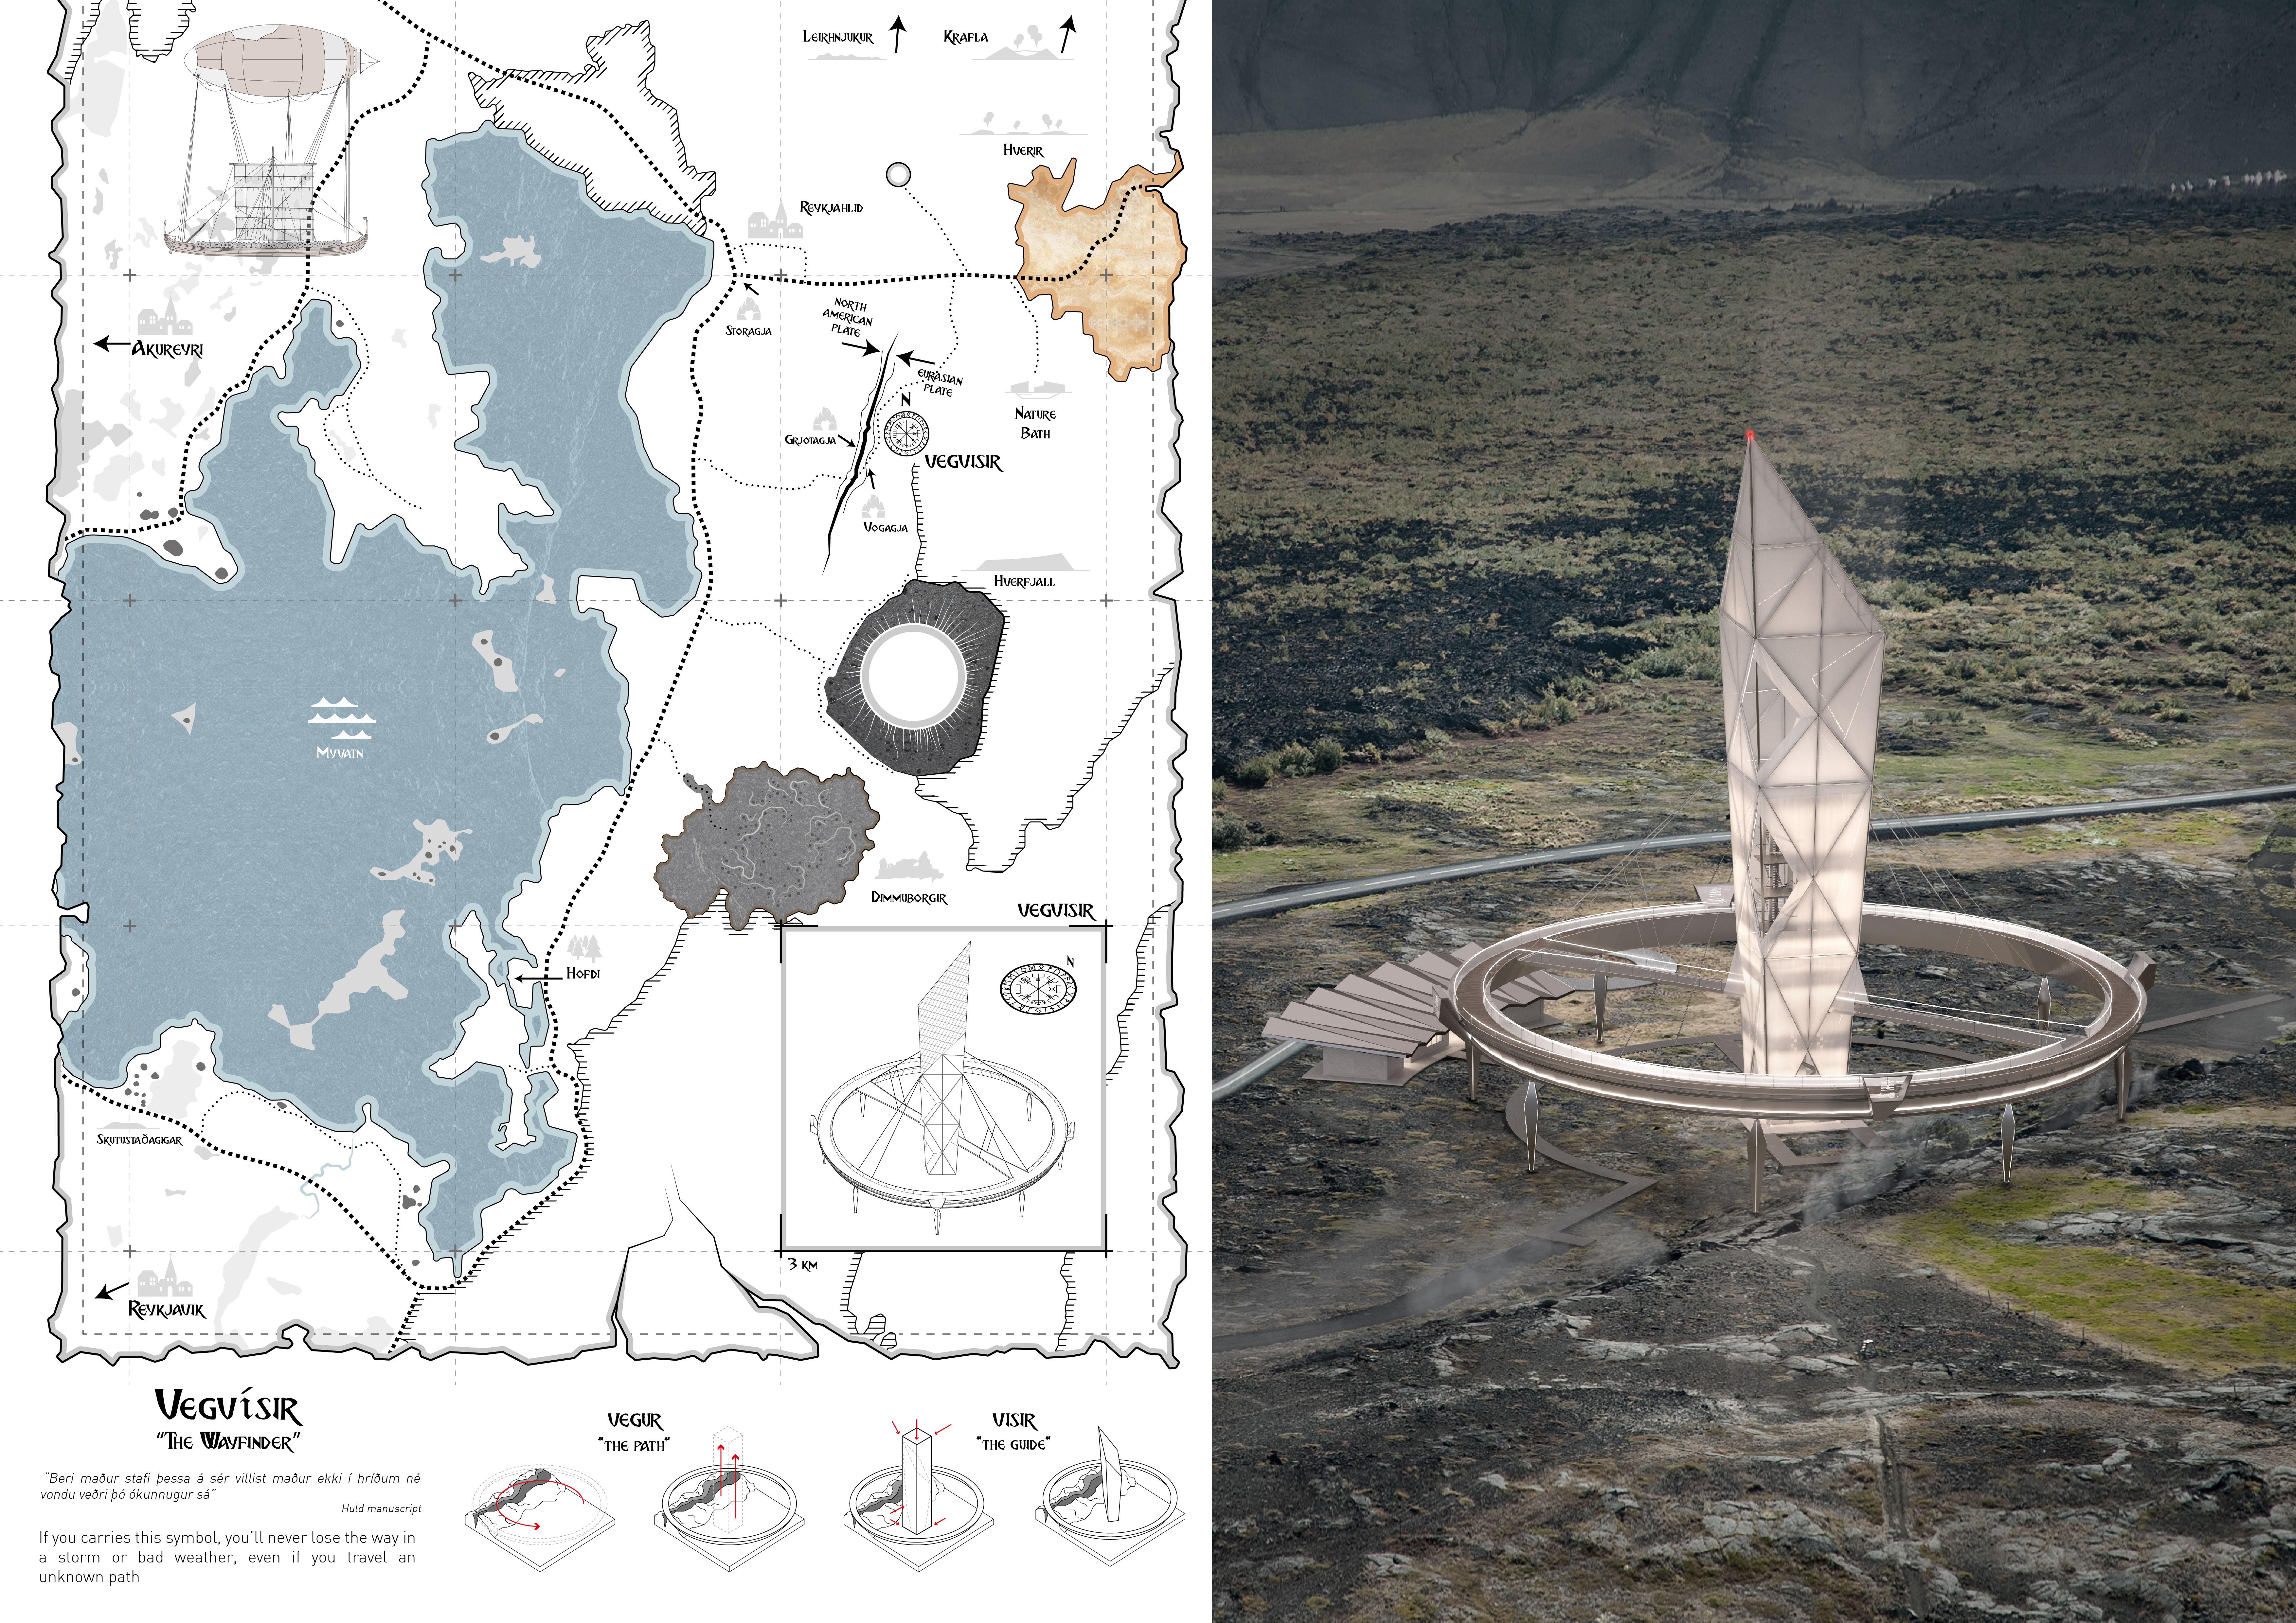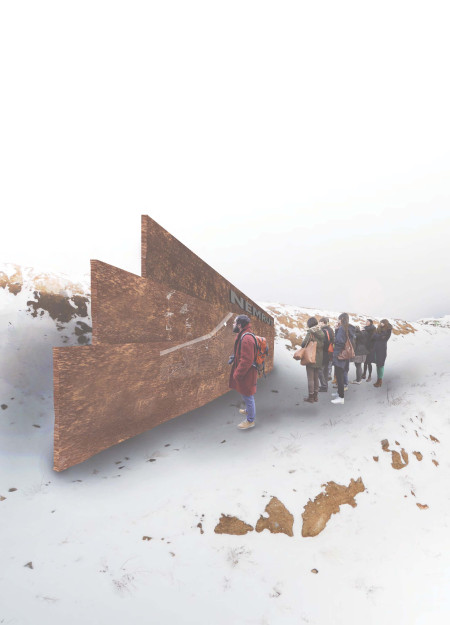
Elevated Corten steel fins form dynamic viewing platforms that seamlessly integrate with the volcanic landscape, providing an educational visitor center that enhances appreciation for the geological significance of the Nemrut site.
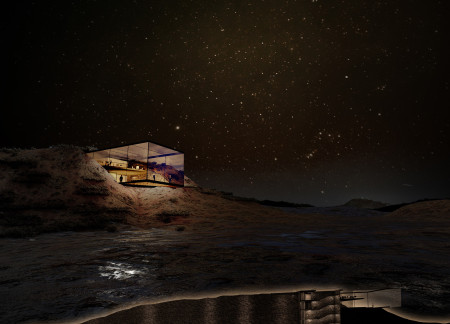
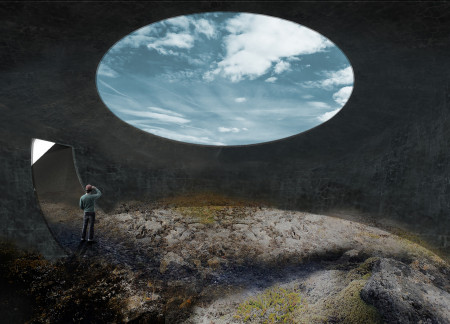
Inspired by magma formation, the visitor center integrates elements of Icelandic troll folklore within its design, creating a space that fosters connection to the surrounding geological landscape while serving as a focal point for tourists.
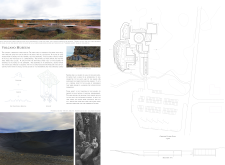
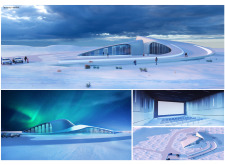

Utilizing charred wood and translucent panels, the design harmonizes with Hverfjall Crater to create an educational museum that immerses visitors in Iceland's geological and cultural landscape.
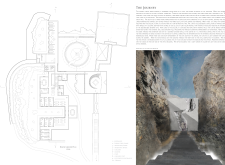
A turf roof and a tectonic bridge connect visitors to the geological features of northern Iceland, enhancing the experience at the Grjótagjá caves while achieving zero net energy through integrated sustainable practices.
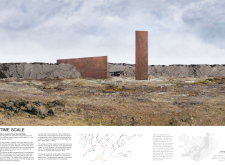
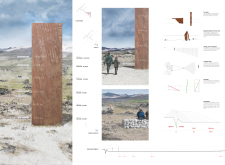
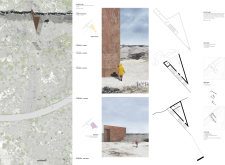
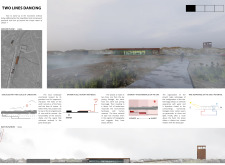
Positioned along a fault line, a graduated vertical plate measures geological movement while beacons mark temporal distances, creating a unique experience of time and landscape in a dedicated educational space.
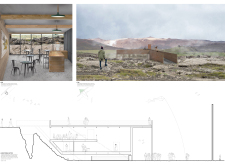
Elevated above a rugged landscape, the cantilevered café constructed with Cor-ten steel and local timber offers panoramic geological views while serving as a gathering space for education and reflection.
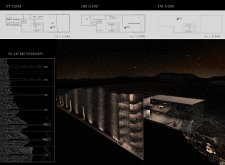
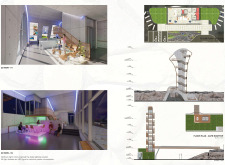
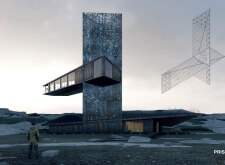

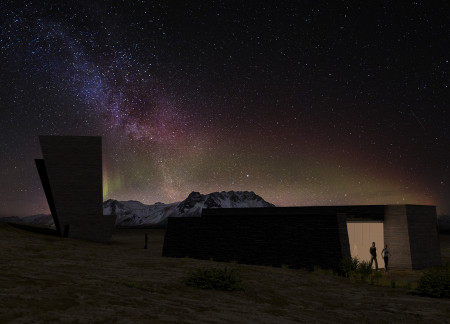
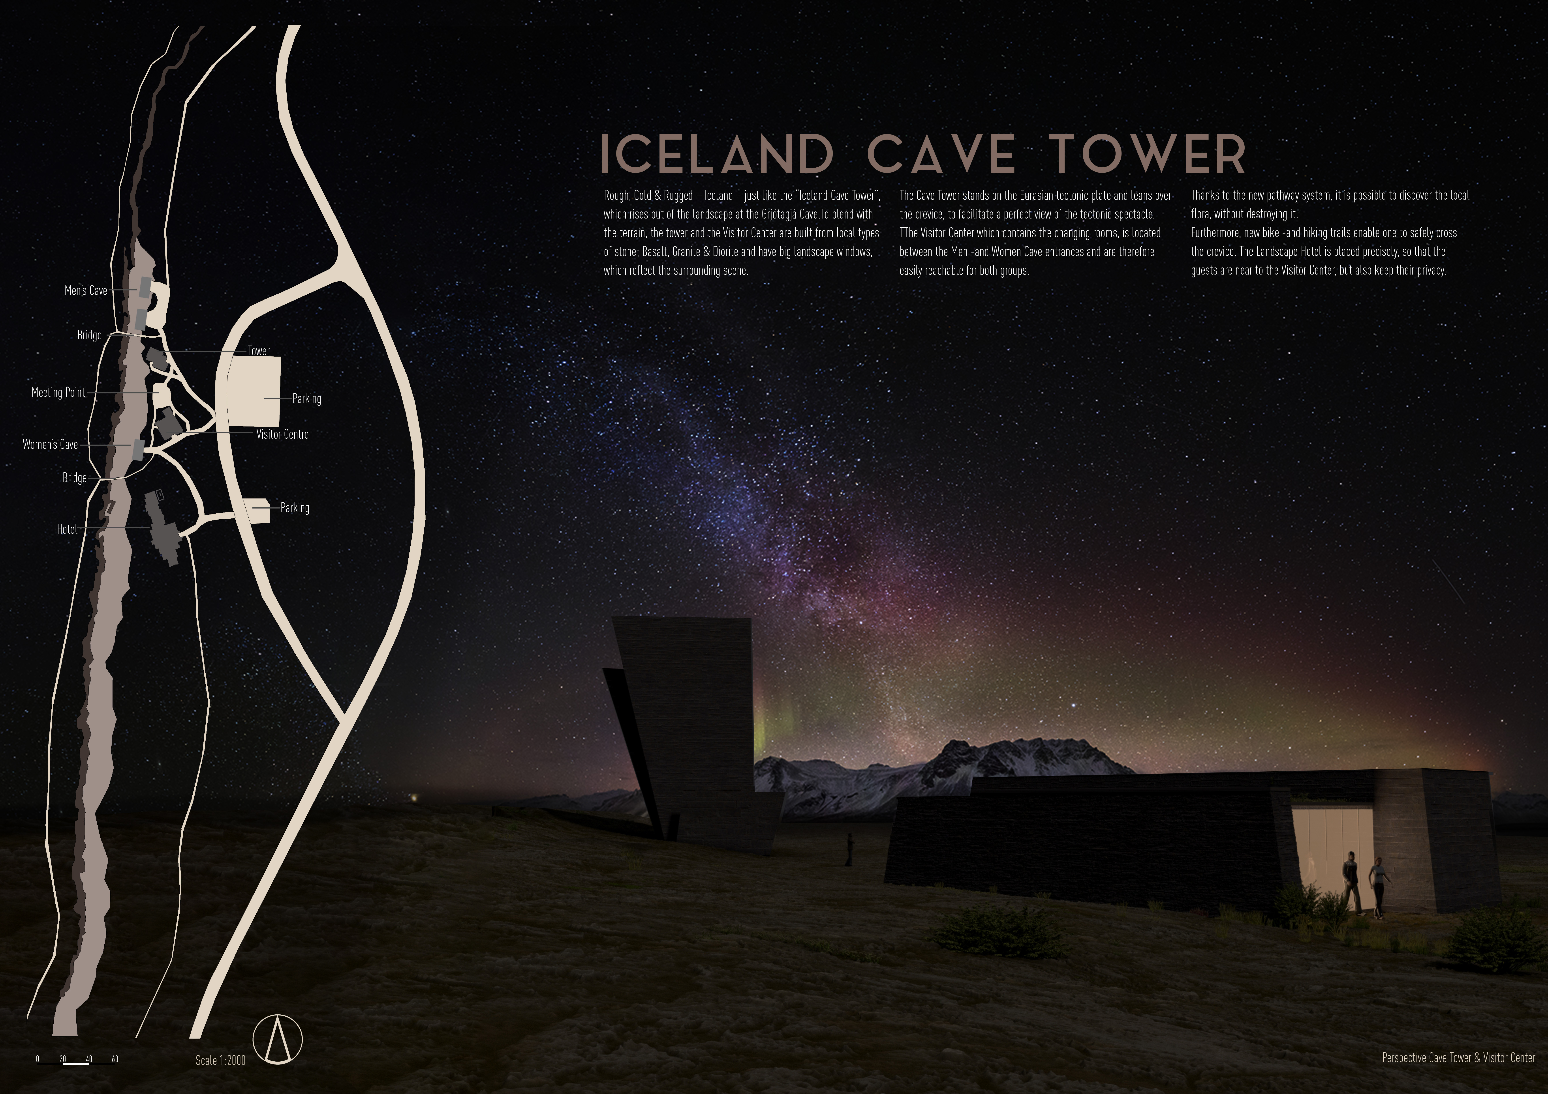
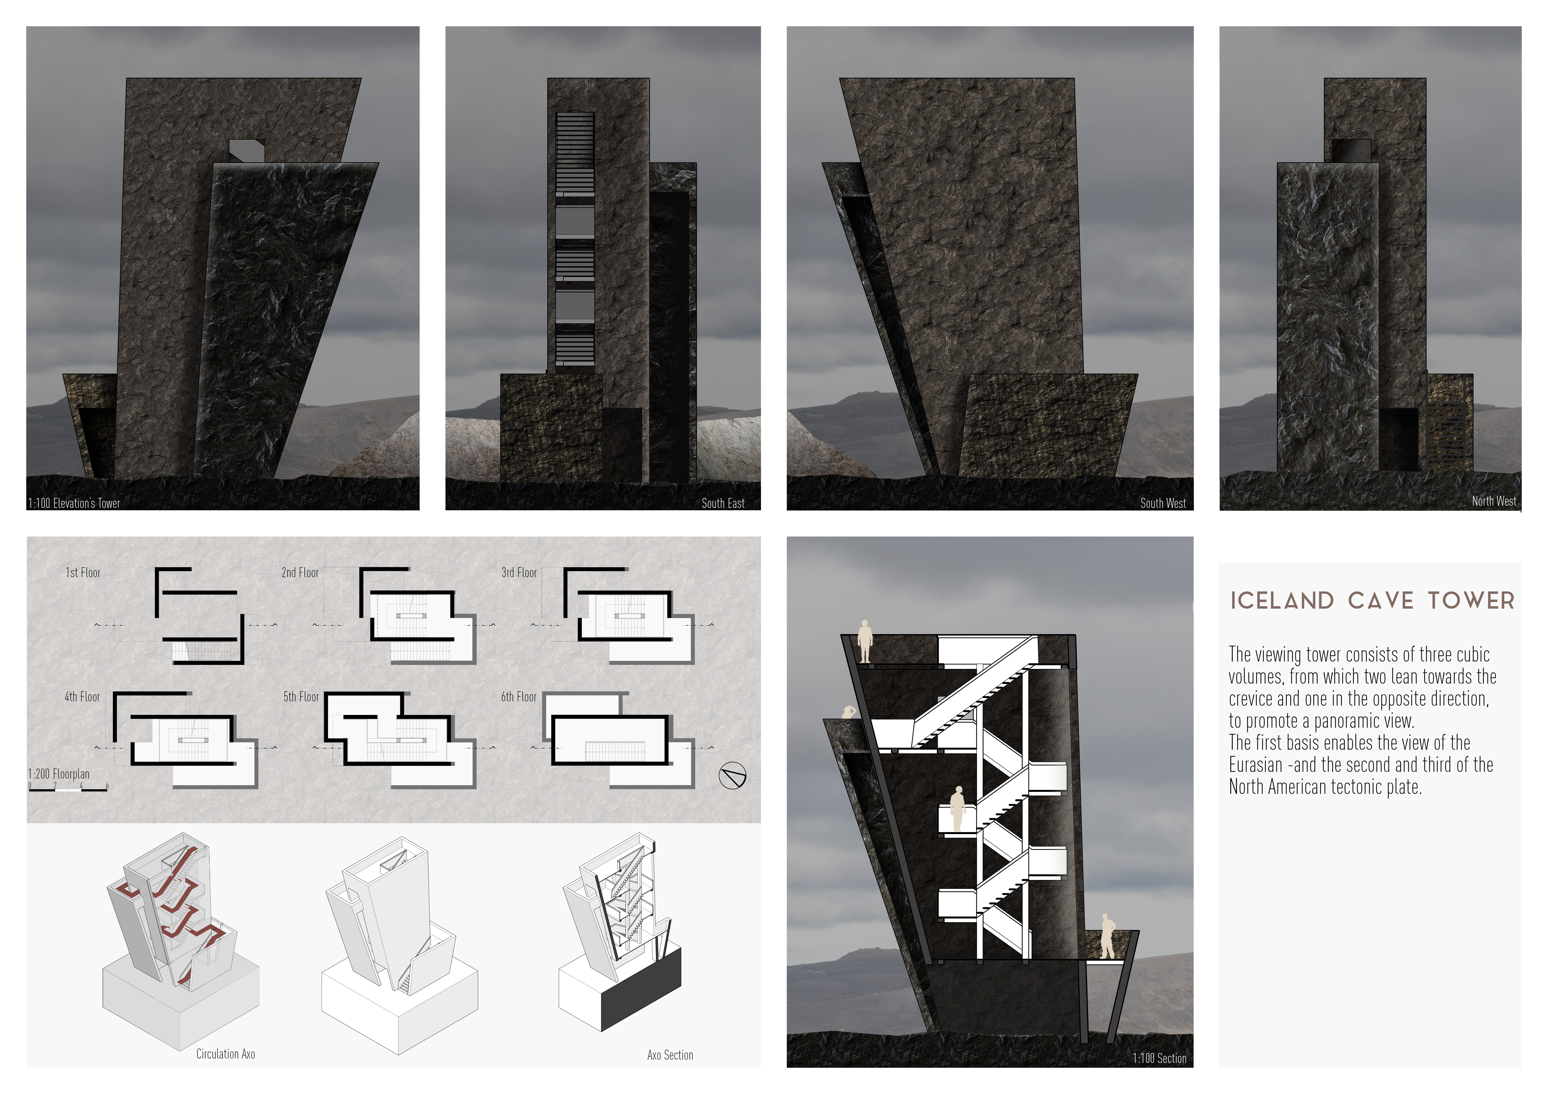
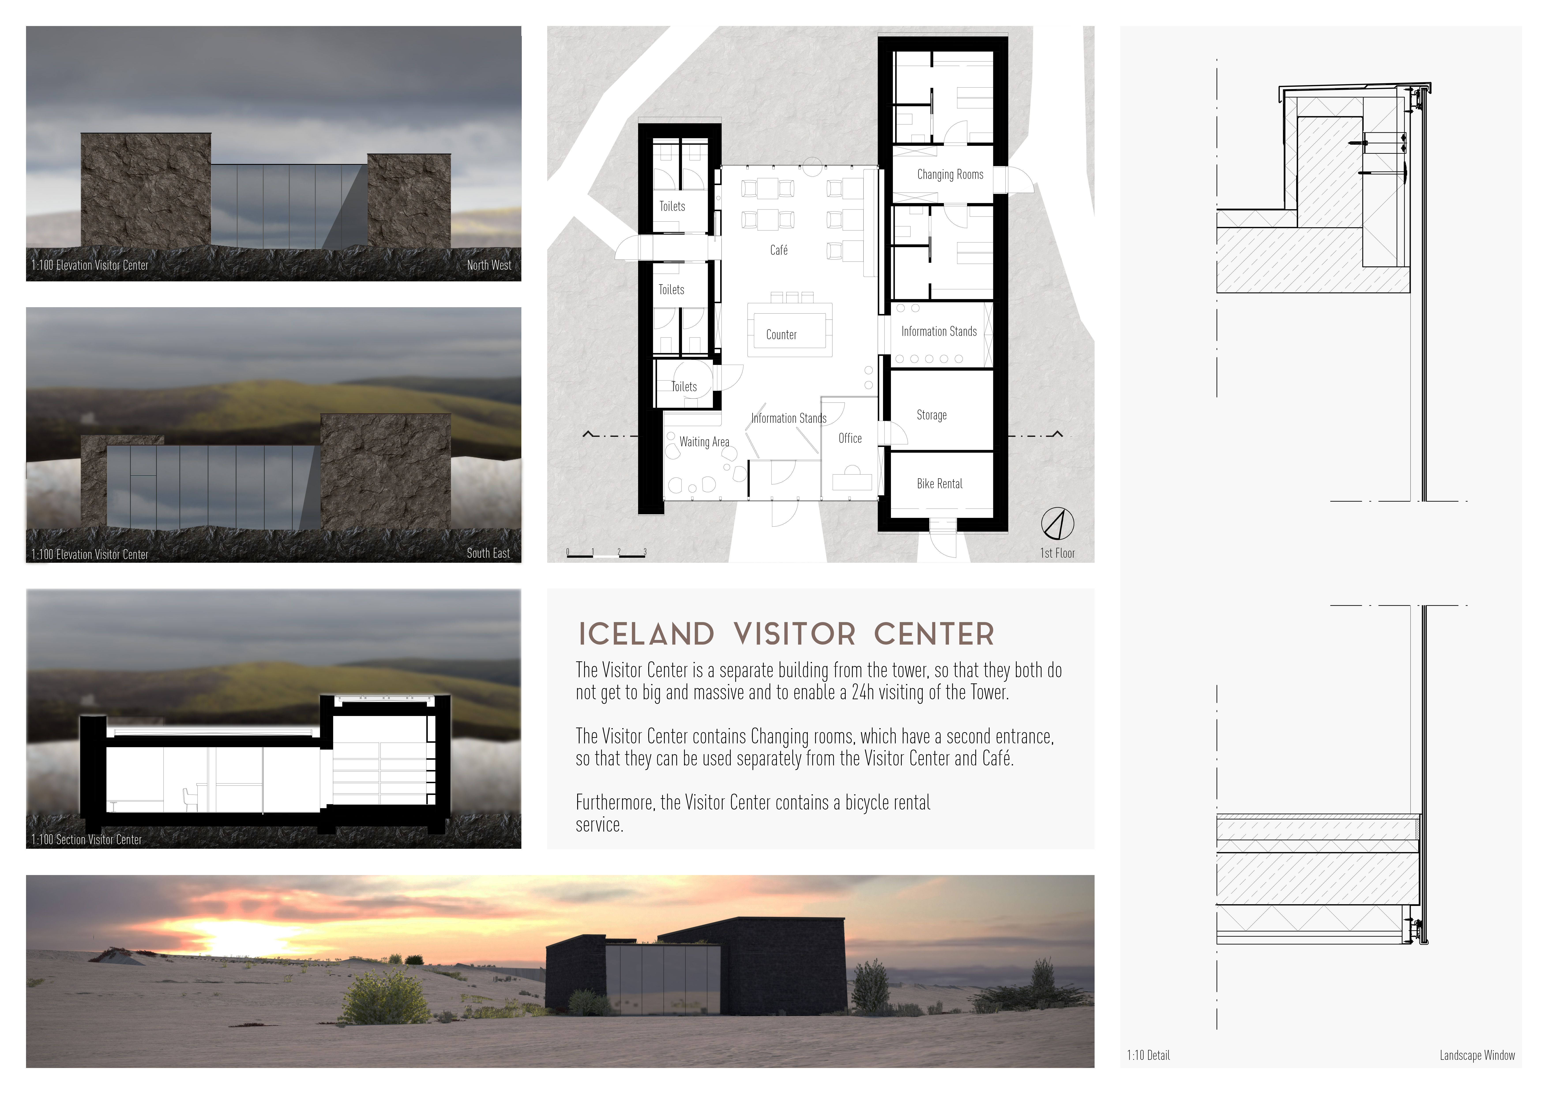
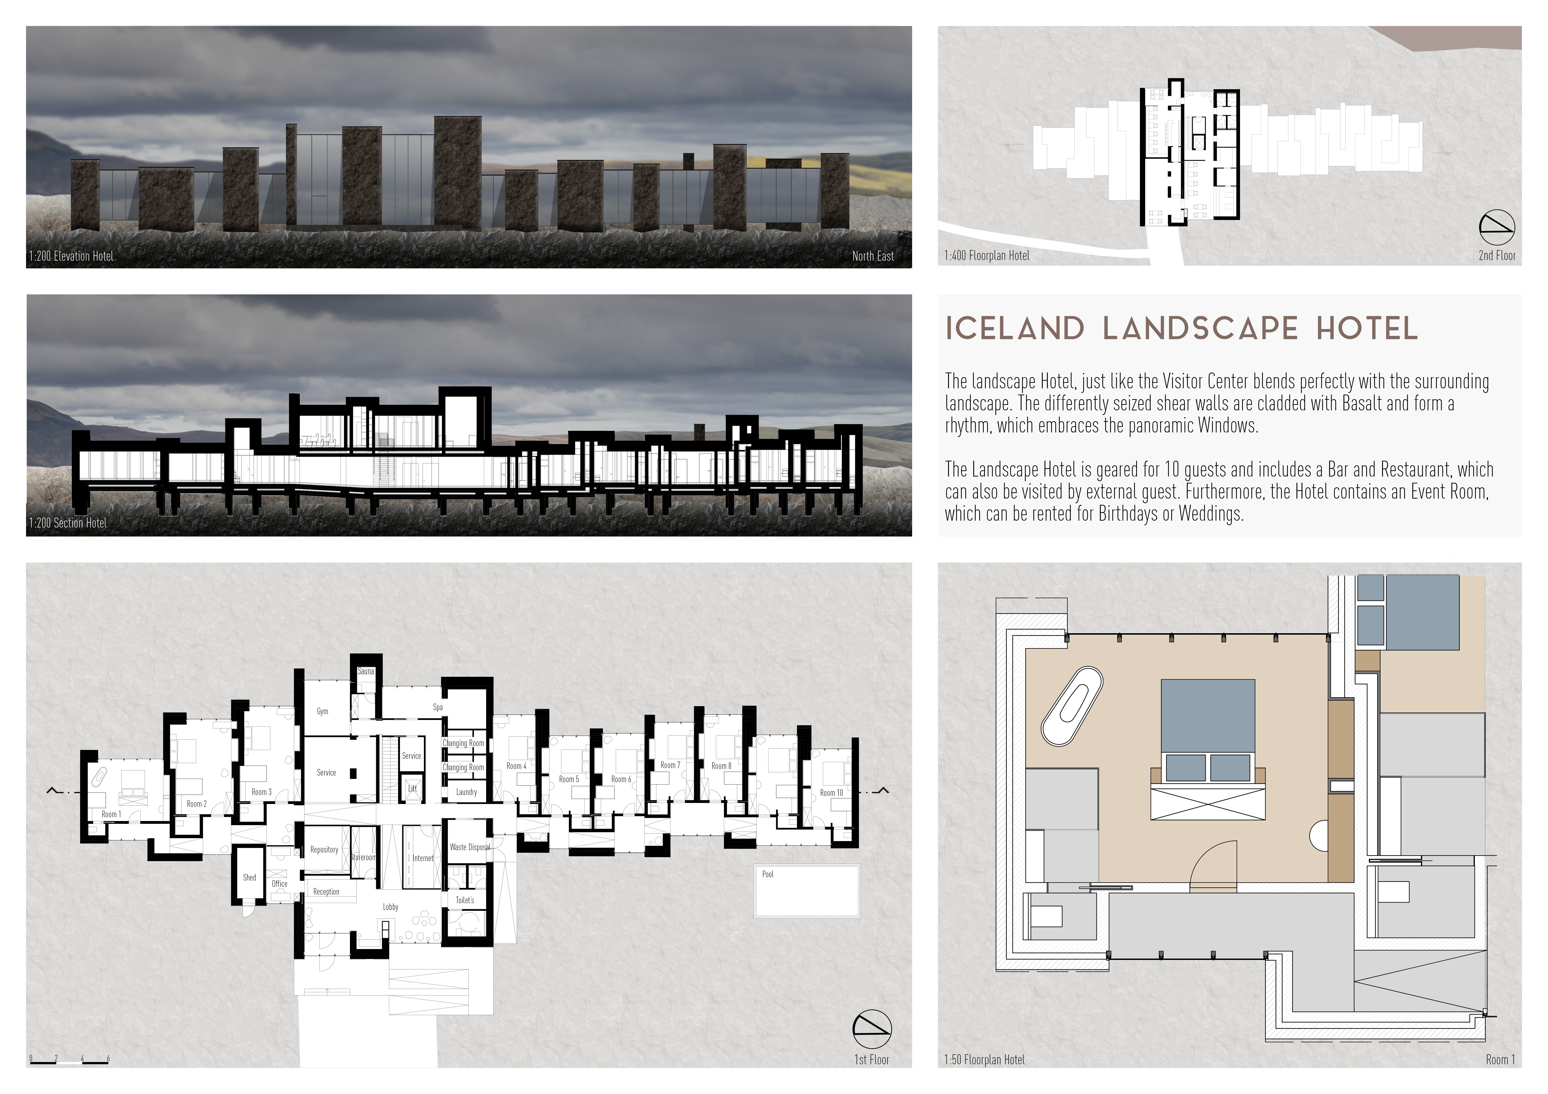
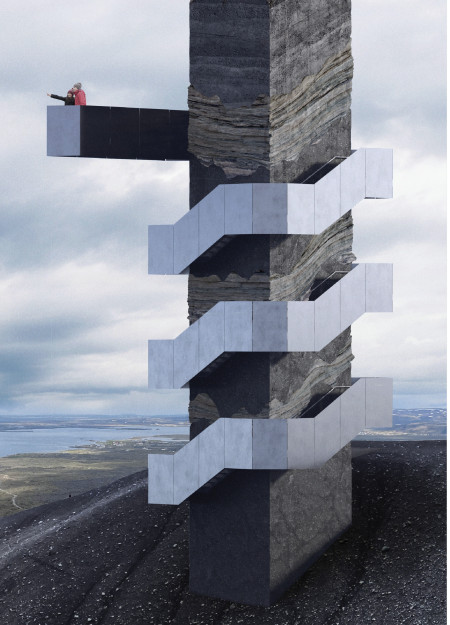
Rising from a tectonic crevice, the viewing tower offers expansive perspectives framed by basalt and granite, while the Visitor Center and Landscape Hotel enhance the experience of exploring Iceland's unique geological features.
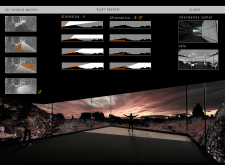
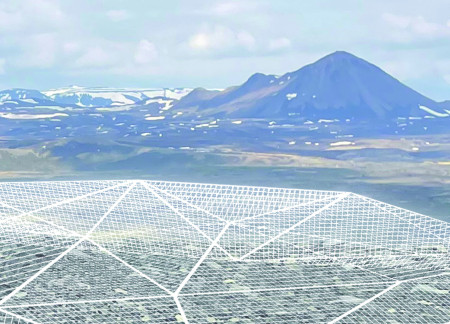
Utilizing mesh for transparency and minimal visual obstruction, the platform enhances geological engagement with the unique landscape of the Hverfjall Volcano, serving as a functional lookout point for visitors.
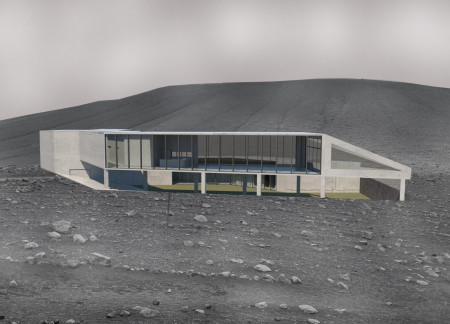
Nestled within the volcanic landscape of Hverfjall, the design utilizes climate-responsive features to create a visitor shelter that seamlessly integrates with its geological context.
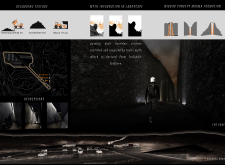
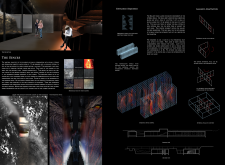
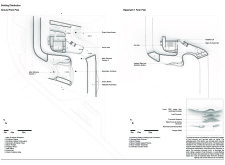
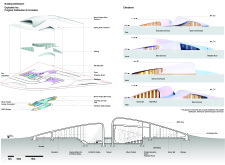
Concrete shells intersect with the geological landscape of Iceland, creating an underground exhibition gallery that enhances the cinematic experience within a unique cultural setting.
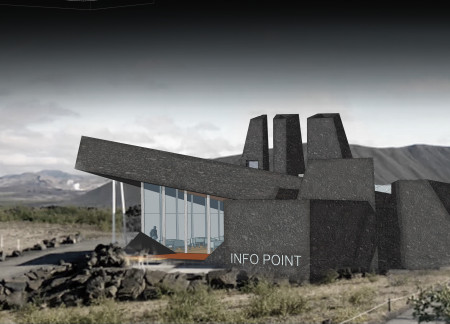
Crafted from ecological mortar and designed as four monolithic structures, the visitor center provides a unique connection to the surrounding volcanic landscape while serving as a hub for cultural engagement and exploration.
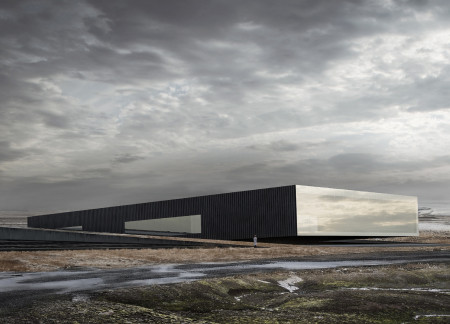
The design incorporates a sunken concrete volume that reflects the geological features of the Hverfjall volcano, creating an immersive experience focused on volcanic activity education.
Two distinct masses, crafted from wood and concrete, emerge from the geological landscape of Grjótagjá, creating a welcome center and observation tower that connects visitors to the unique tectonic forces of this Icelandic site.
Constructed with corten panels that echo the region's geology, the visitor center seamlessly integrates with the dramatic landscapes of Karlagjá and Kvennagjá, offering educational experiences that deepen the connection to the surrounding environment.
Giovanni luca Ferreri,Angelo Pellegrino,Daniele Colombelli,Gabriele Mundula
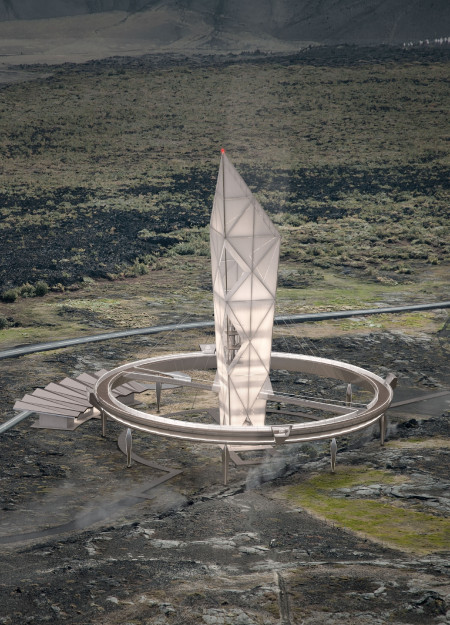
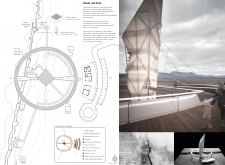
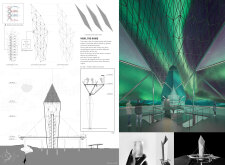
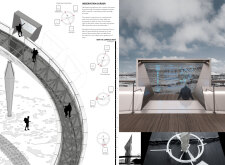
The elevated circular walkway, designed to align with key geological features, invites visitors to engage directly with the surrounding landscape while providing essential facilities for exploration and observation.
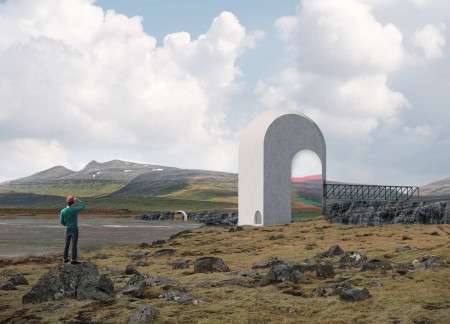
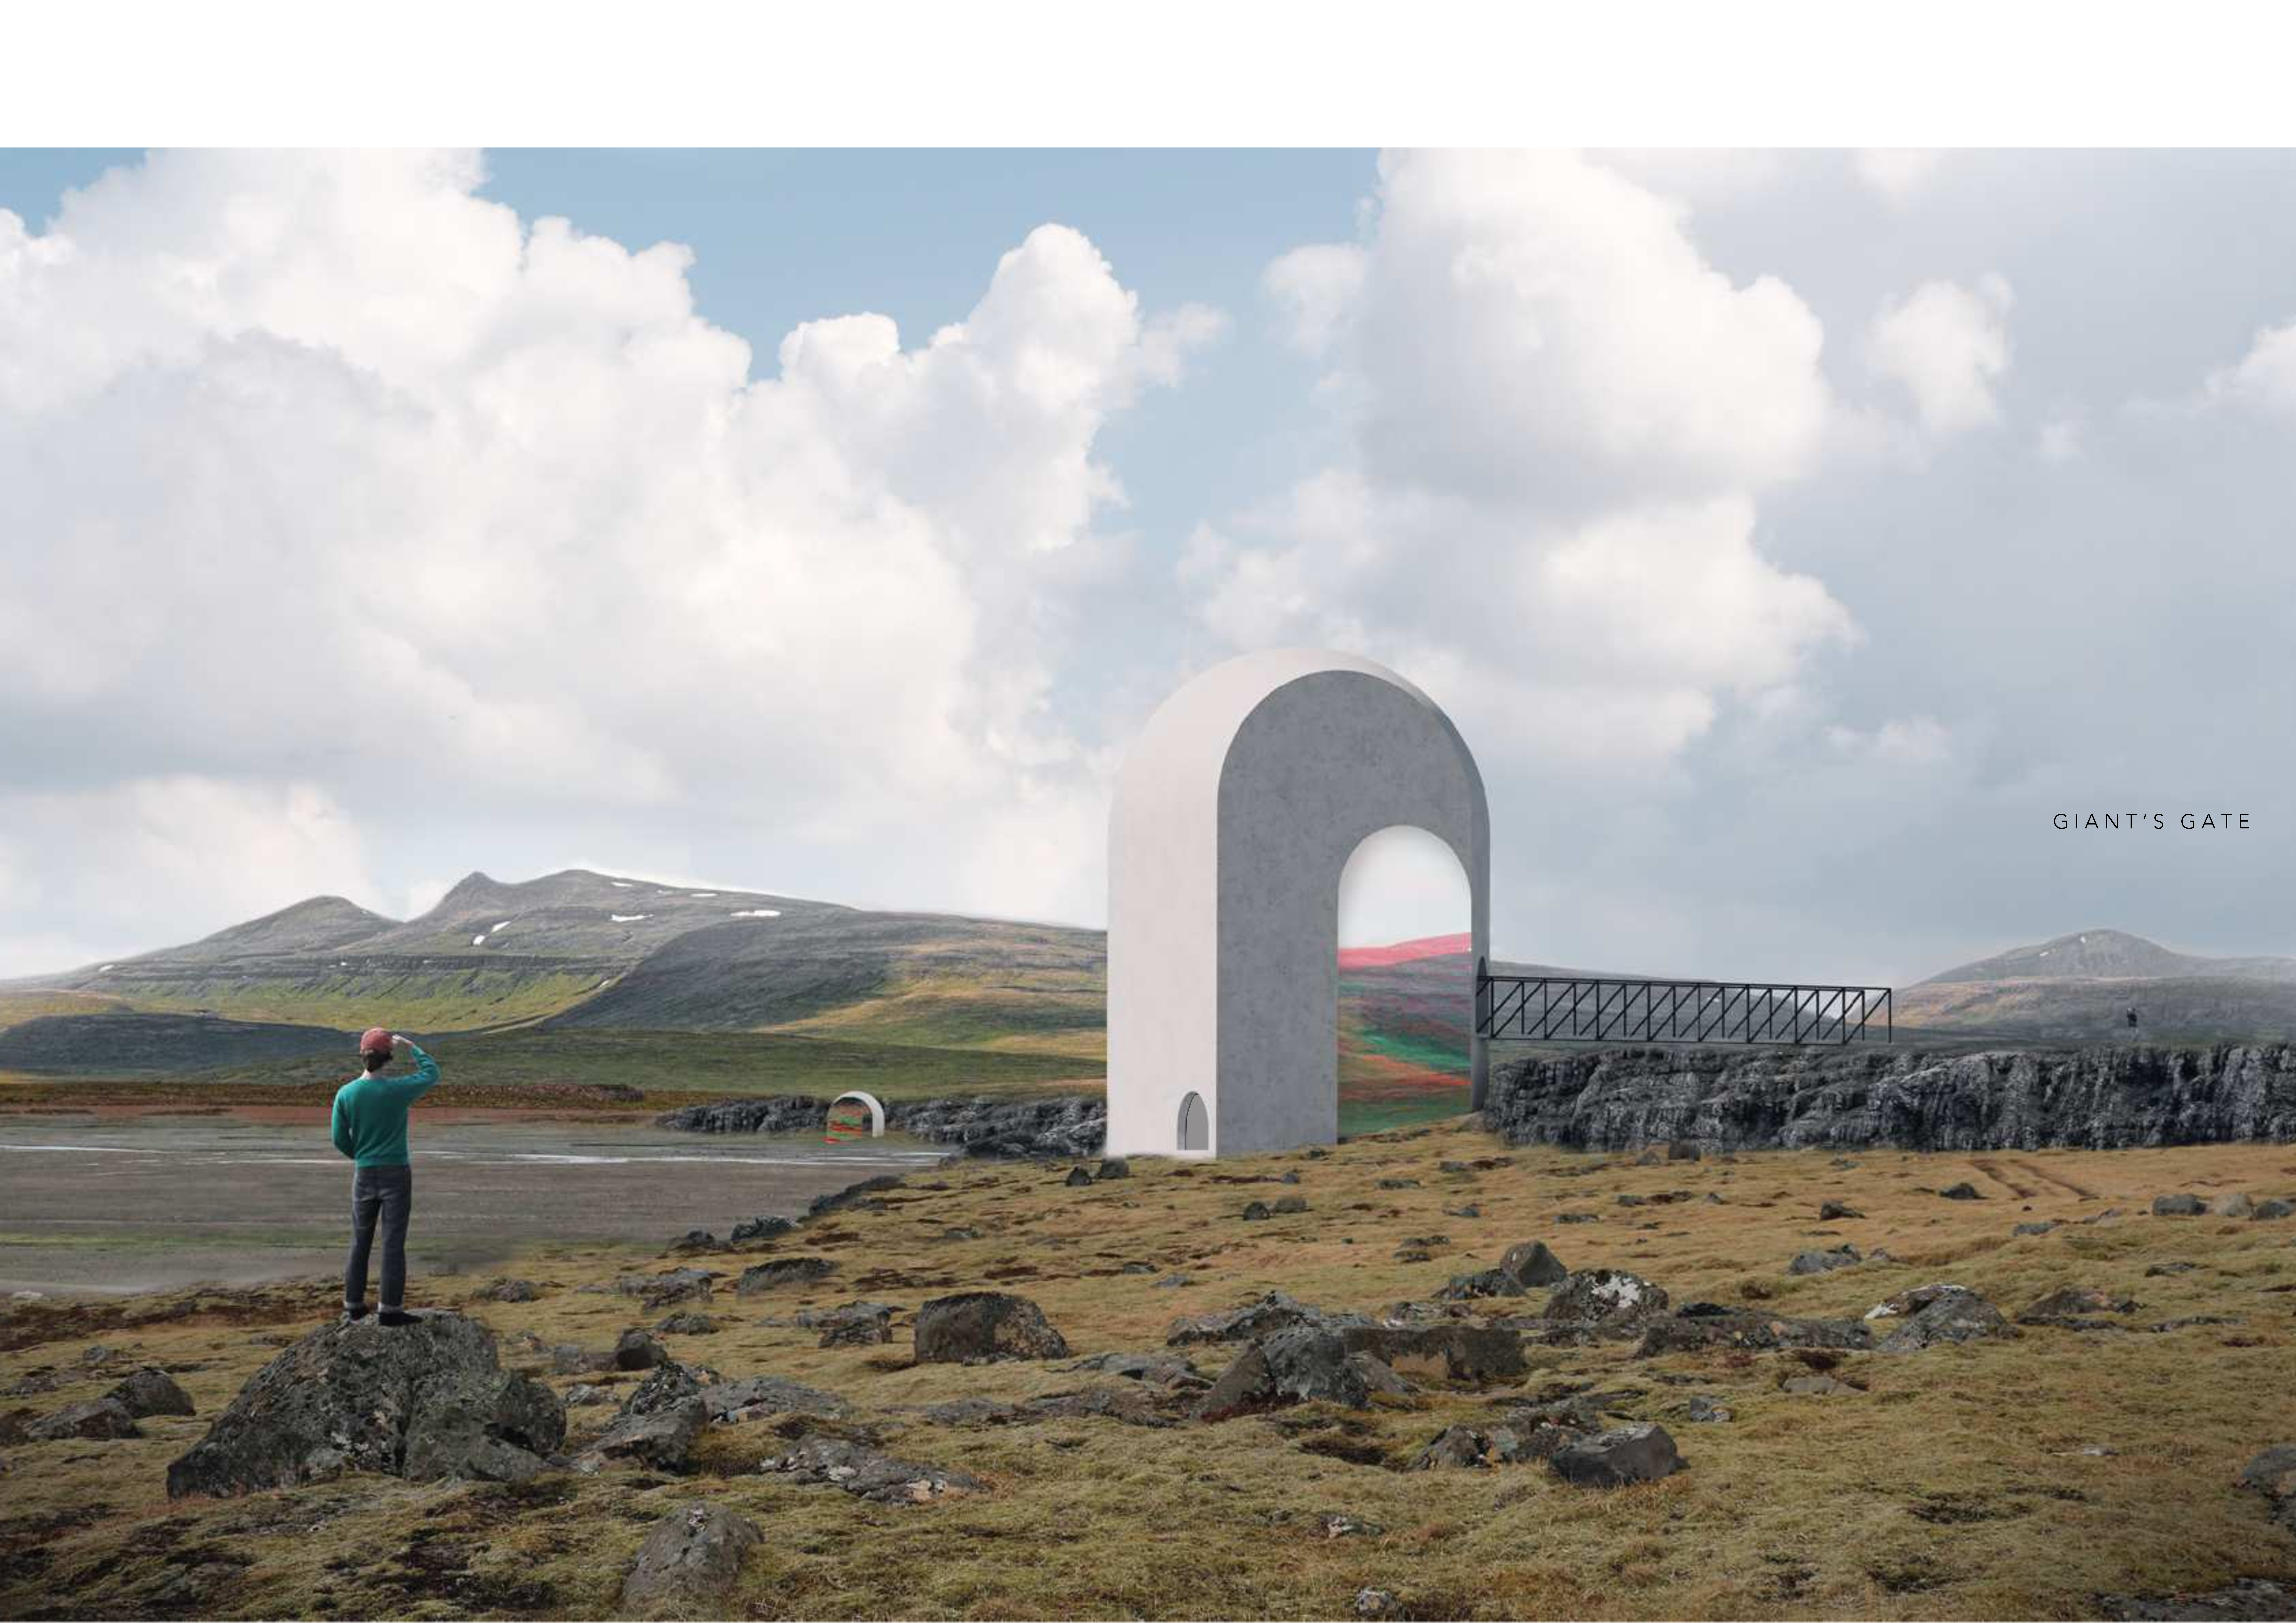
The dual flared arches of GIANT'S GATE, constructed from volcanic concrete and featuring mirrored surfaces, engage visitors with the unique geological features of the Grjótagjá and Vogagjá caves while providing a multifunctional space for exploration and education.
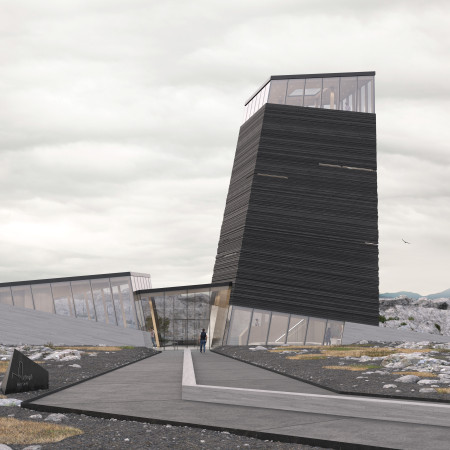
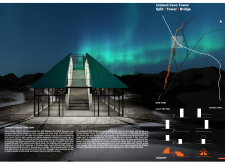
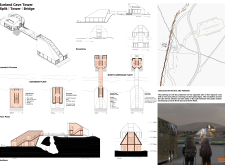
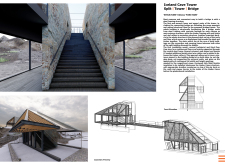
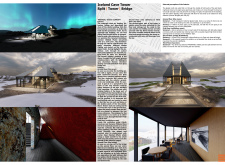
Located at the convergence of the North American and Eurasian plates, the split tower utilizes natural stone and dark hardwood to create an engaging visitor center that facilitates exploration and understanding of its geological surroundings.
Constructed from locally sourced tephra and concrete, the observatory exposes volcanic layers while providing an educational platform for visitors to engage with the geological history of Hverfjall.
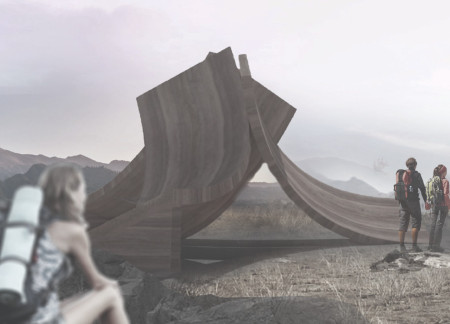
Crafted from local volcanic soil, this pavilion’s curved design frames views of Merapi volcano while serving as a resting point that fosters engagement with the surrounding landscape.
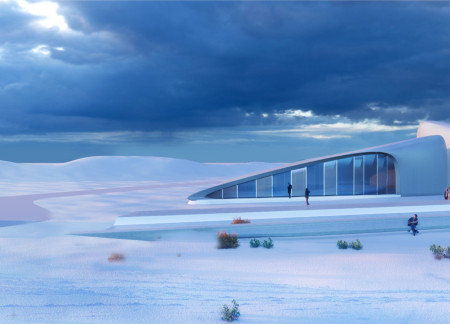
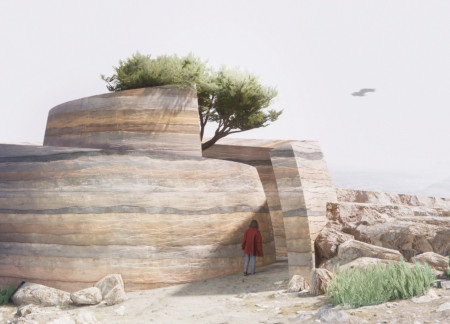
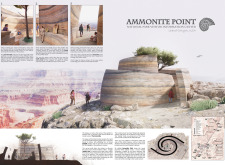
Crafted from rammed earth and shaped by the form of an Ammonite fossil, the visitor center enhances understanding of the Grand Canyon's geological history while providing a space for educational exhibits and immersive experiences.
Incorporating clay as a central element, the design fosters communal creativity and storytelling, providing a space where individual narratives converge within an interactive environment.
Incorporating advanced robotic parking technology and sustainable green roofs, this urban housing solution maximizes space efficiency while addressing the growing demand for adaptable living environments.
Constructed with hempcrete and rammed earth, the residence combines traditional Middle Eastern design strategies with contemporary sustainable technologies to create an efficient family dwelling in Dubai's desert environment.
Utilizing a frame-wall structure and a steel plate system, the design integrates natural elements to facilitate interactive learning within the diverse ecosystems of the Al Wathba Wetland Reserve.

Constructed with plywood panels and strategically designed lightwells, these cabins utilize stone foundations to create versatile spaces for wellness and meditation.

An enclosed observation area with all-round visibility allows visitors to engage deeply with the surrounding landscape while a series of designed balconies promotes social interaction and solitude, functioning as an urban lookout point.
The proposal explores retreat spaces designed for quiet reflection and meditation. The study focuses on creating a calm environment that fosters a connection to nature while supporting both individual and group activities.
Located within a forested area near Gozjā “Little Lake” in Latvia, the proposal examines how small-scale architecture can support retreat and observation in a natural setting. The study considers the relationship between built forms, landscape, and light, focusing on spaces for rest, reflection, and communal gathering.
Use architecture to create different emotional states
Edition #9ideas COMPETITIONSILENT CONTEST For this competition, NO DESCRIPTION TEXT is allowed. The architecture ideas must be communicated strictly with visuals.
Prize Monetary award
Eligibility Open to all
Advance registration deadline 12 November 2026
Open architecture competitions
Closest deadline first
Project competitions first
Selected winning projects have the potential to be constructed
Ideas competitions
Experimental competitions with the focus on pushing the boundaries of creativity
Use architecture to create different emotional states
Edition #9ideas COMPETITIONSILENT CONTEST For this competition, NO DESCRIPTION TEXT is allowed. The architecture ideas must be communicated strictly with visuals.
Only participants selected and invited by Buildner can enter these closed competitions. To be considered for future opportunities, please set up your account on Architects' Network Plus.