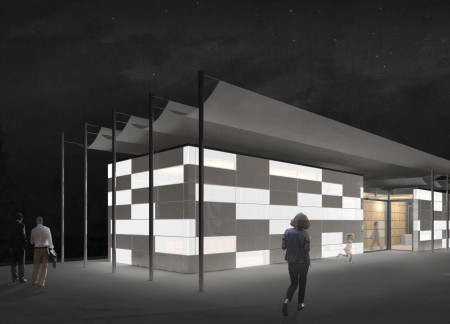
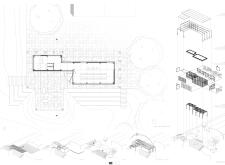
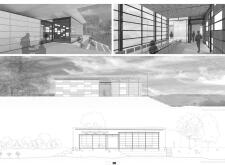
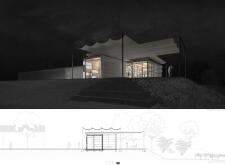
Constructed with sun sails that mimic the subtle movement of clouds and framed by transparent glass, this pavilion offers sweeping views of the surrounding vineyards while serving as a multifunctional space for local wine culture.
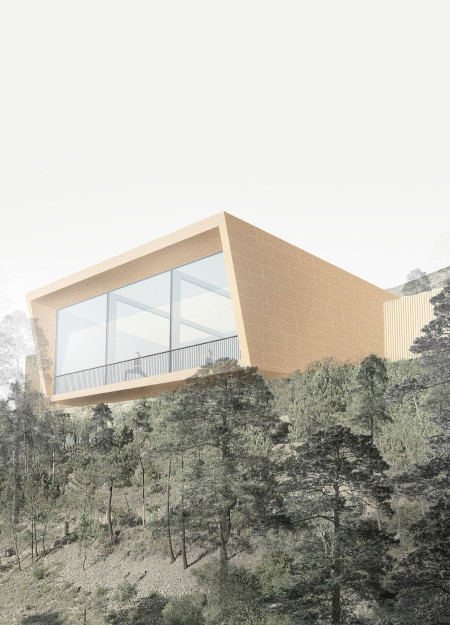
Large glass panes frame expansive views of the valley while integrating rainwater collection and a biodigester system to support the sustainable wellness retreat focused on yoga and contemplation.
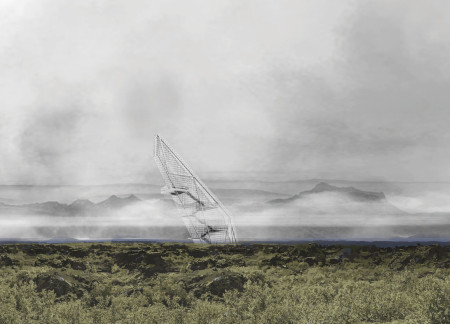
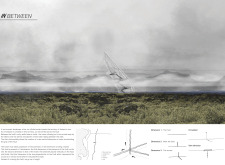
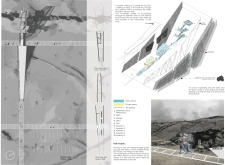
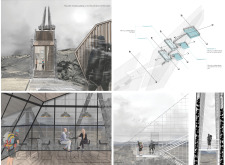
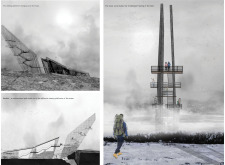
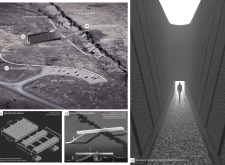
A vertical tower positioned within a prominent fault line offers panoramic views of the surrounding Icelandic landscape, enhancing visitor interaction and exploration in a thoughtfully arranged space that includes public and private functions.
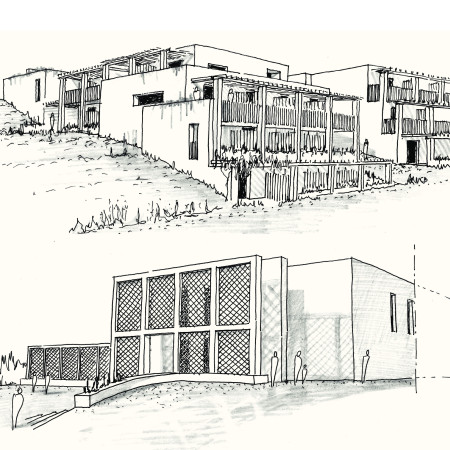
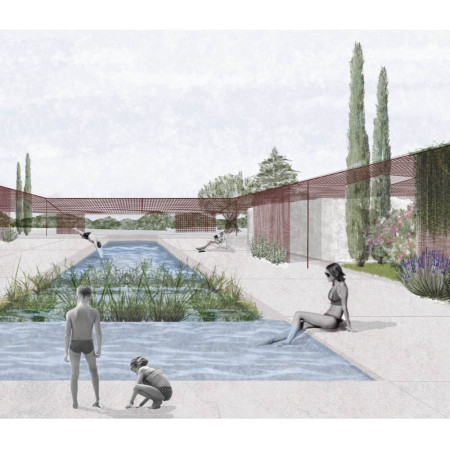
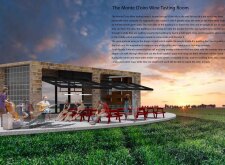
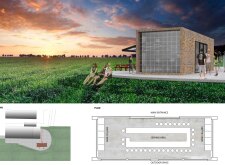
Screens of perforated bricks and natural wood elements enhance the connection between indoor and outdoor spaces in a vineyard setting, providing a multifunctional retreat for visitors.
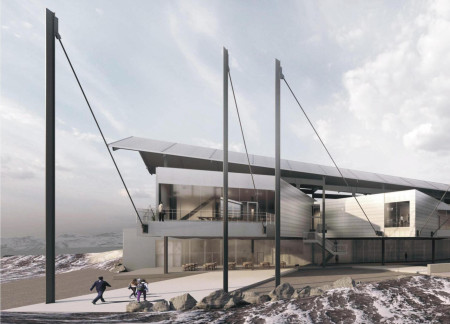
With its metal framing and geothermal heating, the building enhances local agricultural initiatives while providing a multifunctional community hub for education and cultural activities in the Mývatn region.
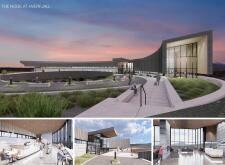
Framed by rammed earth walls, the visitor center offers panoramic views of Hverfjall while creating a seamless transition between the lush landscape and stark terrain.
The light brick façade captures the essence of the surrounding landscape while offering expansive views of the Hverfjall volcano, creating an inviting community gathering space that encourages social interaction and engagement.
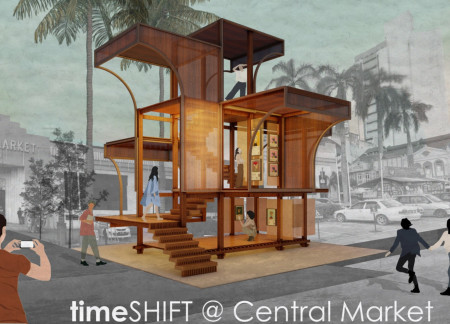
With its use of curved framing and Augmented Wood panels, the pavilion creates an interactive space that melds traditional art with modern design, serving as a cultural hub for community engagement.
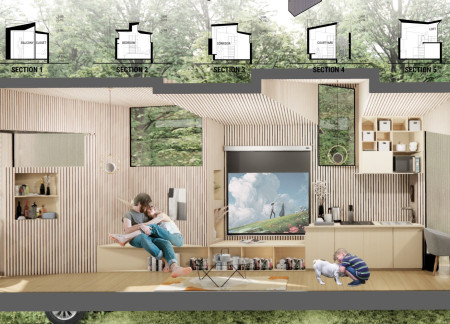
Abandoned RVs in Fujian are repurposed into sustainable living spaces through the innovative use of steel framing and polycarbonate panels, offering a modern solution to housing needs in rural communities.
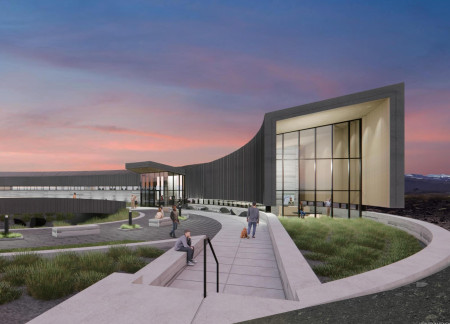
The glass projection extends the interior space outward, while Corten steel cladding integrates the building with the sunset hues of the surrounding landscape, serving as a residential retreat that prioritizes panoramic views and natural light.
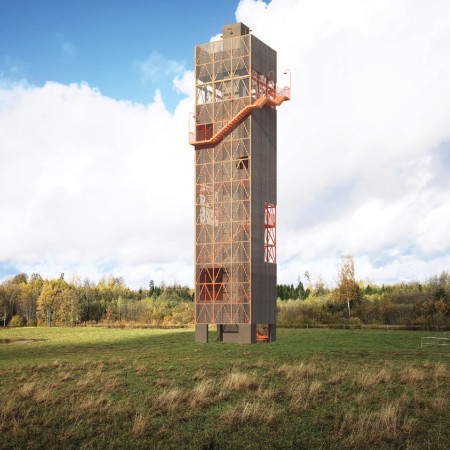
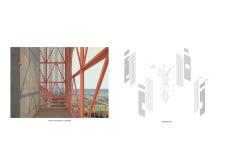
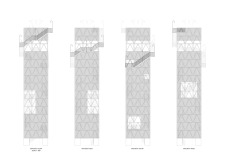
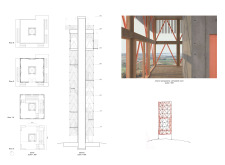
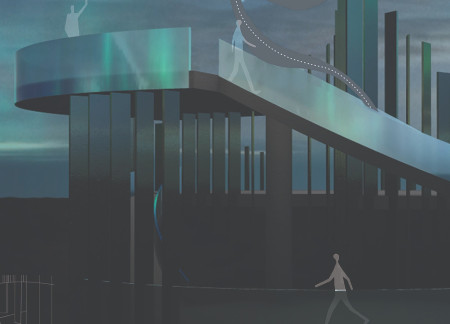
A timber trellis envelops a concrete core, creating an immersive ascent that culminates in expansive views from a strategically designed observation tower.
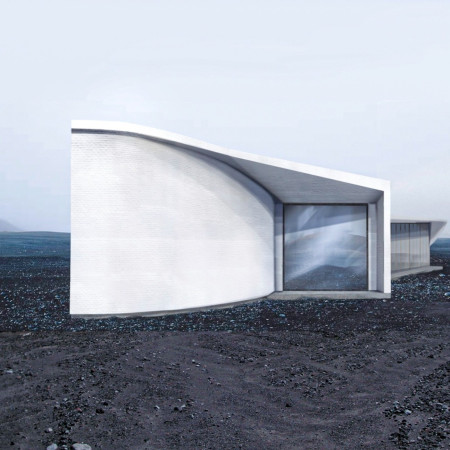
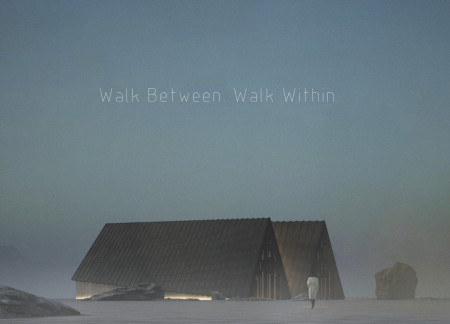
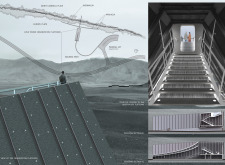
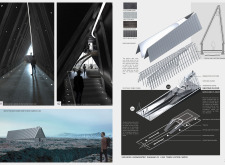
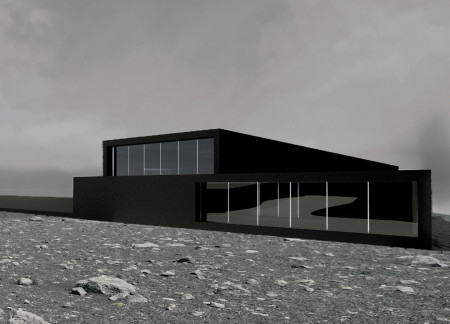
Two gabled towers rise to symbolize the tectonic rift in Iceland, framed by local black metal and natural slate, serving as a visitor center that invites exploration of the surrounding geological landscape.
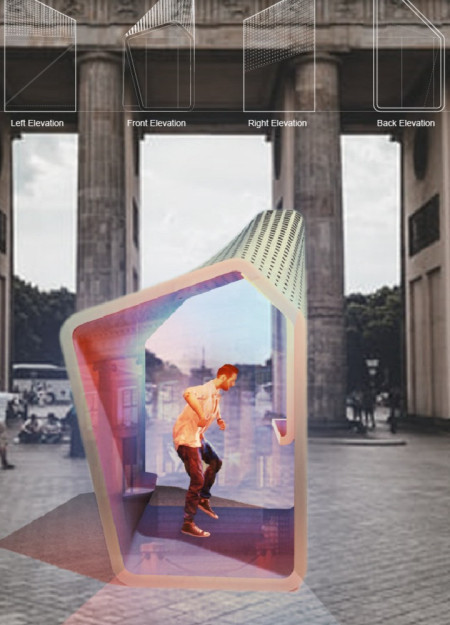
Framed by a distorted structure of aluminium and powered by solar energy, the design offers a unique space for individuals to immerse themselves in dance amid Berlin's urban landscape.
Framed viewpoints constructed from pierced aluminum and concrete create an immersive lookout that enhances the experience of Iceland's volcanic landscape.
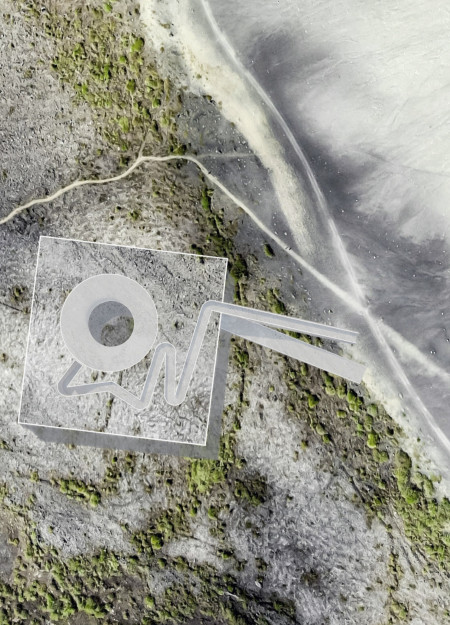
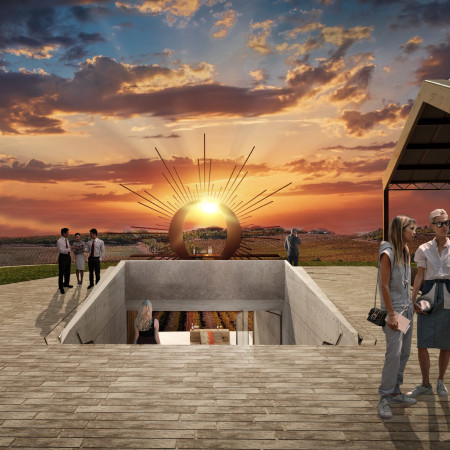
An inverted oculus emerges from the concrete and metal structure, connecting interior spaces to the Hverfjall landscape, while creating pathways for exploration and reflection.
A corten steel facade frames panoramic views of the Icelandic landscape, complemented by sustainable CLT panels and a layout that invites community engagement in a welcoming café setting.
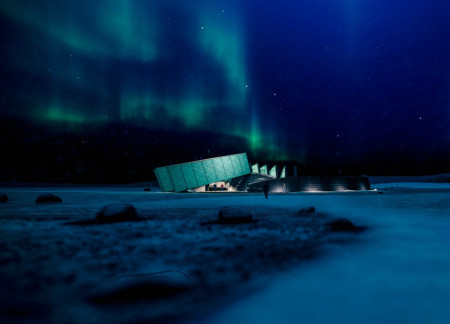
Displaying patinated copper cladding that echoes the hues of the northern lights, the design captures expansive crater views while providing a contemplative space for visitors.
The large steel sunshade envelops the main building while providing expansive views and shaded areas for the five guesthouses, harmonizing functionality with the natural beauty of the Umbrian landscape.
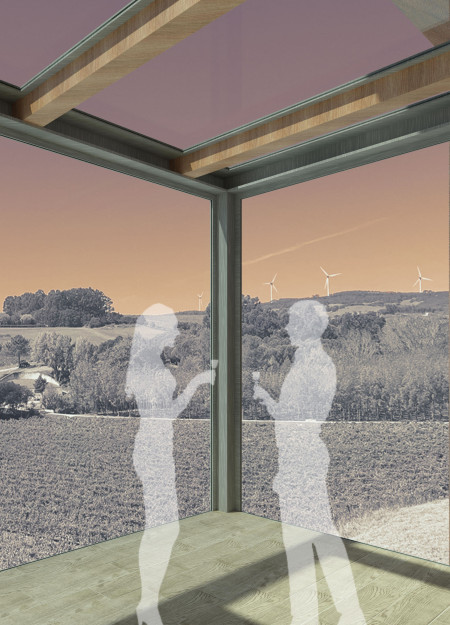
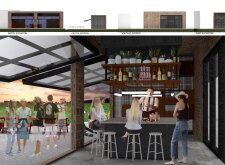
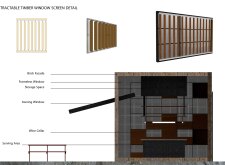
Positioned to emphasize panoramic vineyard views, retractable windows and a wooden wall create a seamless connection with nature in a space dedicated to wine tasting and communal gathering.
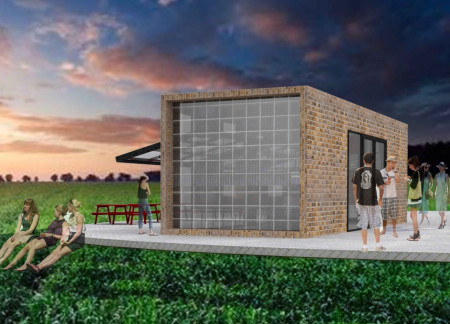
With a design that incorporates retractable timber screens and a robust brick façade, the wine tasting room enhances the sensory experience by framing picturesque views of the surrounding landscape.
With a design that utilizes stacked roofs to create unobstructed jungle views, this wooden retreat fosters a close connection to nature while providing essential shelter and spaces for relaxation and meditation.
Crafted with natural brown tones and a focus on simplicity, the hut integrates into the Cambodian landscape, offering a serene retreat for reflection and relaxation.
Elevated on stilts, the structure utilizes cross-laminated timber panels and translucent surfaces to create a harmonious integration with the surrounding environment, serving as a serene space for meditation and reflection.
A central tree anchors a gabled cabin designed for relaxation and self-discovery, while cross ventilation and sustainable wood construction enhance the connection with nature.
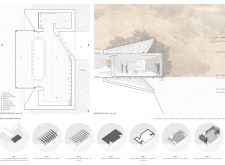
The proposal examines a visitor-oriented facility situated within a natural park landscape, designed to accommodate both recreational and educational functions. The study considers how spatial organization, vertical circulation, and cultural elements can enhance the visitor experience while addressing operational needs such as security and staff requirements.
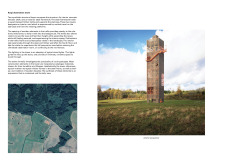
The undulating roof structure, supported by wooden elements and complemented by a reflection garden featuring preserved mature trees, creates a contemplative memorial space honoring the lives lost during the Sri Lankan Civil War.
Incorporating a double-skin facade of translucent polycarbonate and locally sourced timber, the structure harmonizes with the volcanic landscape while providing essential facilities for winter recreation.
Maria Turcu,Mihai Mitrică,Alina Măldărescu,Alina Lixeanu
Incorporating vertical gardens and green façades, the design enhances urban connectivity and sustainability while providing multi-functional spaces for offices and public interaction.
Use architecture to create different emotional states
Edition #9ideas COMPETITIONSILENT CONTEST For this competition, NO DESCRIPTION TEXT is allowed. The architecture ideas must be communicated strictly with visuals.
Prize Monetary award
Eligibility Open to all
Advance registration deadline 12 November 2026
Open architecture competitions
Closest deadline first
Project competitions first
Selected winning projects have the potential to be constructed
Ideas competitions
Experimental competitions with the focus on pushing the boundaries of creativity
Use architecture to create different emotional states
Edition #9ideas COMPETITIONSILENT CONTEST For this competition, NO DESCRIPTION TEXT is allowed. The architecture ideas must be communicated strictly with visuals.
Only participants selected and invited by Buildner can enter these closed competitions. To be considered for future opportunities, please set up your account on Architects' Network Plus.