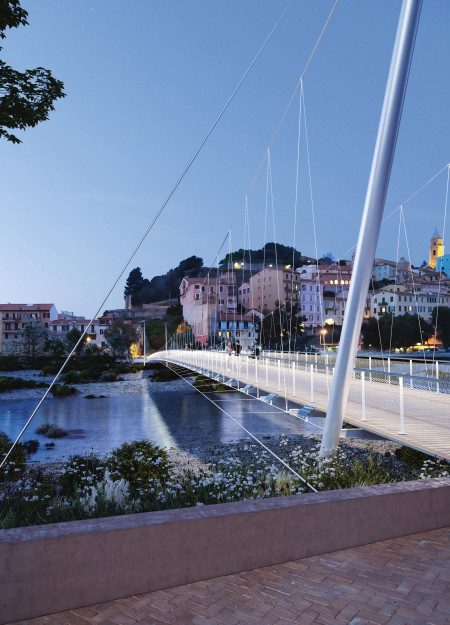
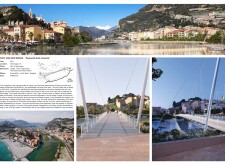
Utilizing a single-span design crafted from sustainable steel and timber, this structure seamlessly connects communities along the Roya River while promoting safe pedestrian and cyclist movement.
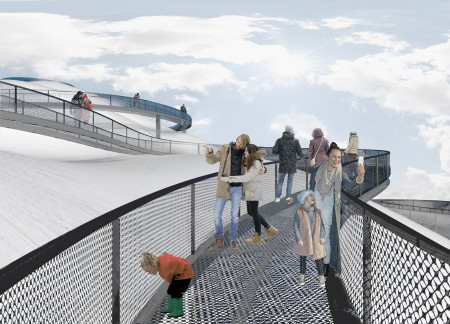
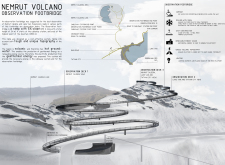
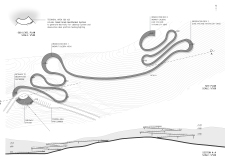
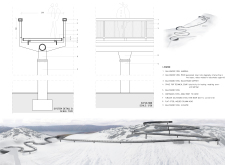
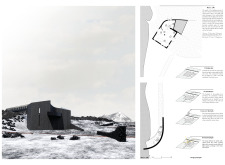
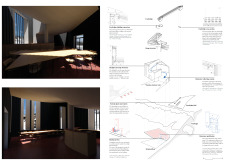
Utilizing geothermal energy, a galvanized steel footbridge elegantly spans the volcanic landscape, providing accessible viewpoints for visitors to engage with the unique geological features of the Nemrut Caldera.
Emphasizing a curvilinear ramp and modular footbridge, the observation structure utilizes sustainable fir and OSB to create an accessible vantage point that enhances interaction with the natural landscape.
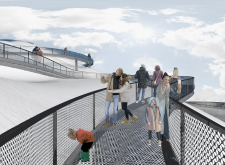
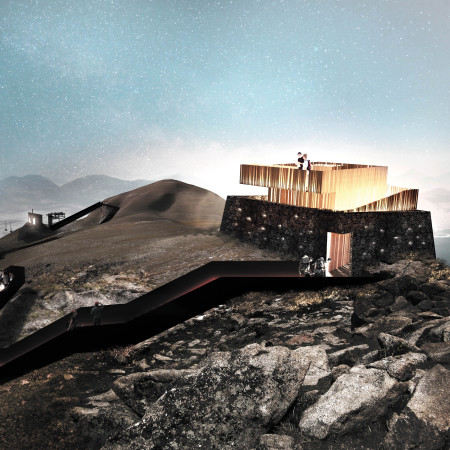
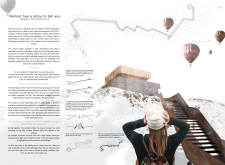
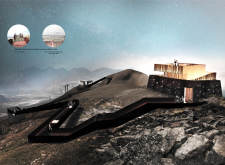
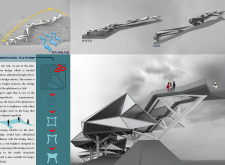
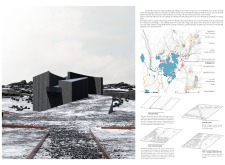
A footbridge constructed from Corten steel leads visitors through a journey of reclaimed timber toward an observation point that offers panoramic views of the Nemrut Volcano and its surrounding landscape, integrating education and exploration.
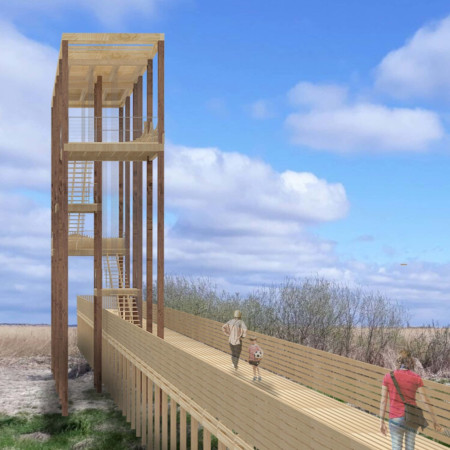
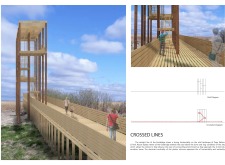
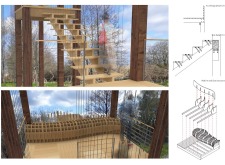
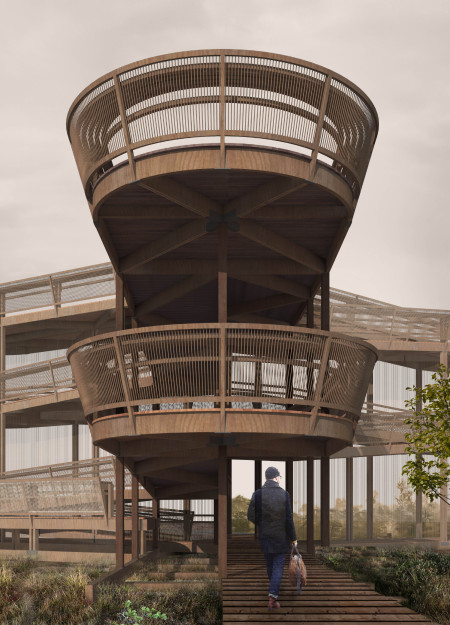
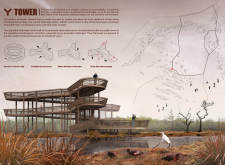
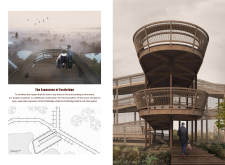
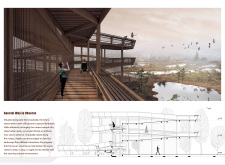
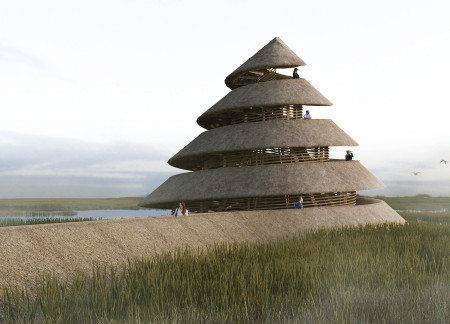
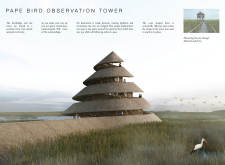
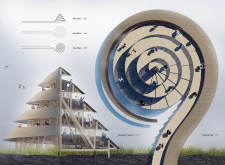
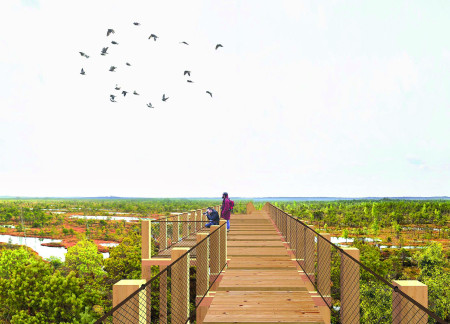
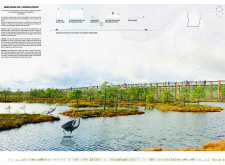
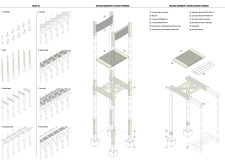
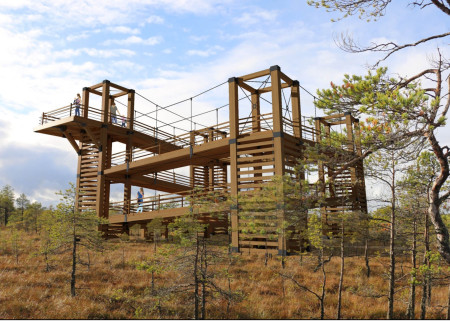
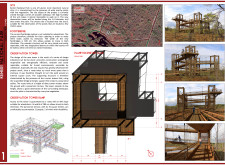
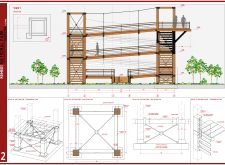
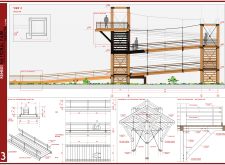
Constructed from glulam columns and plywood, the observation tower seamlessly integrates into its wetland surroundings, providing an elevated vantage point for wildlife observation while minimizing environmental impact.
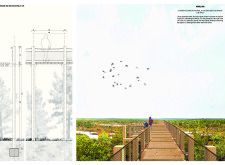
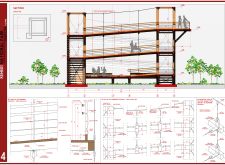
Located within a sensitive natural environment, the design enhances visitor access and engagement while minimizing impact on the surrounding ecosystem. It responds to the challenges of integrating infrastructure into a diverse landscape, balancing circulation, observation, and ecological preservation.
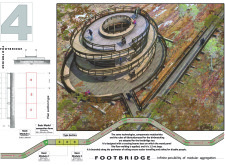
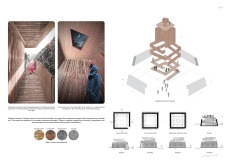
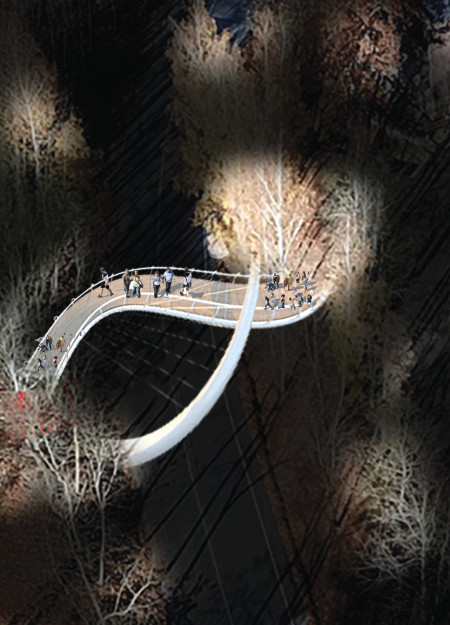
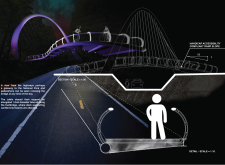
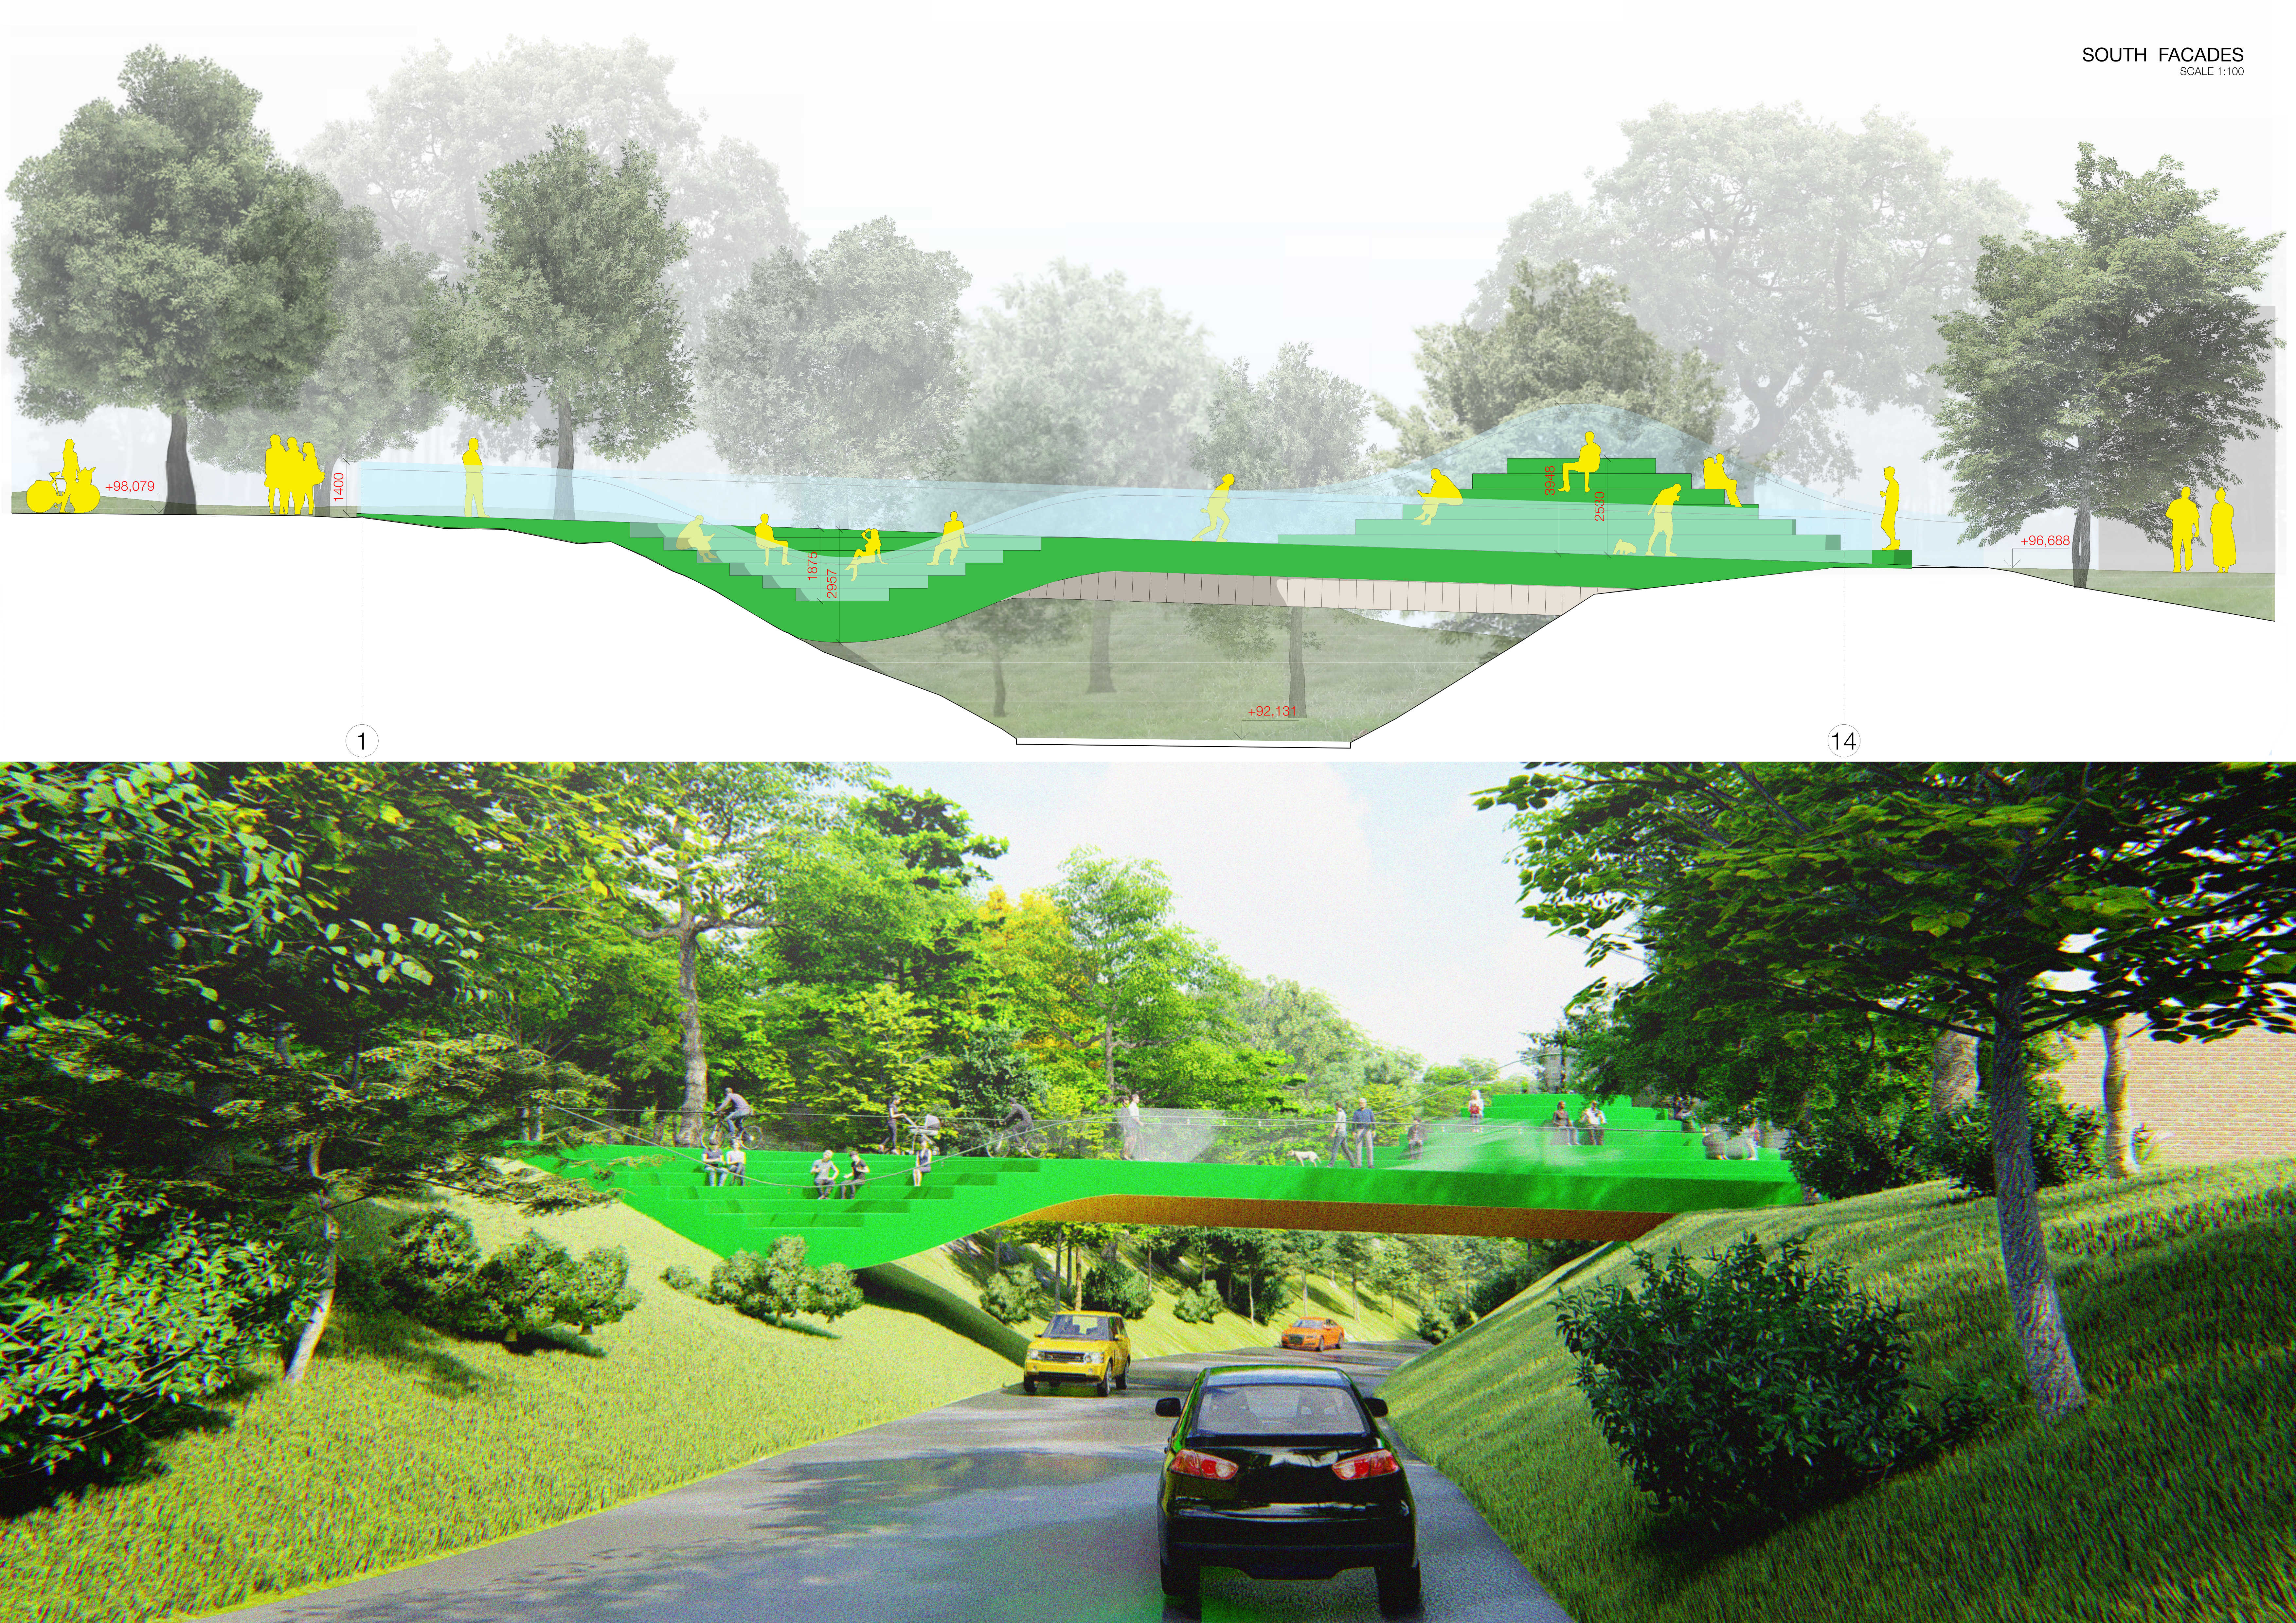
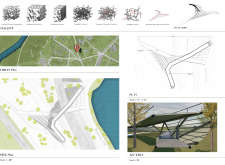
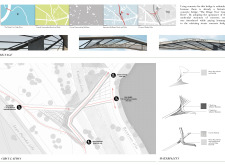

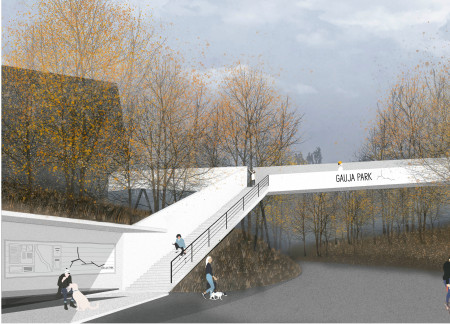
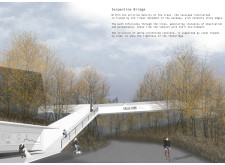
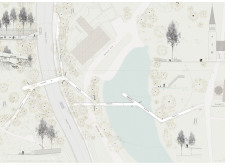
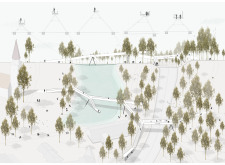
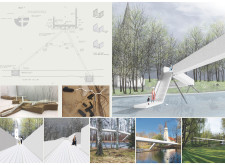
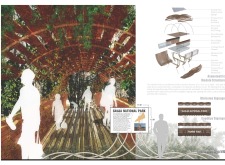
The footbridge employs a spiral form and cable-stayed structure to enhance pedestrian access through the picturesque Gauja National Park, seamlessly integrating functionality with the landscape.
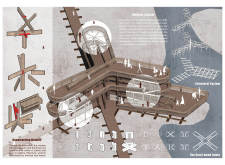
Integrating hand-cut wood members with cross-laminated timber, the structure serves as a cultural gateway while connecting historical and modern elements in Gauja National Park.
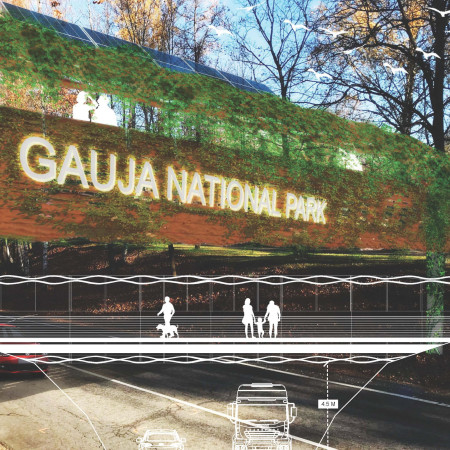
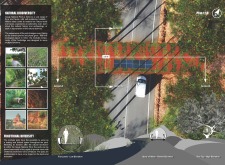

Crafted from reclaimed wood and designed to integrate natural light with the surrounding environment, the footbridge enhances biodiversity while providing a vital pedestrian link within Gauja National Park.
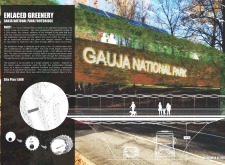
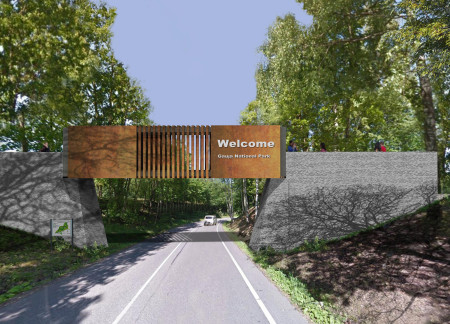
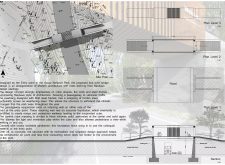
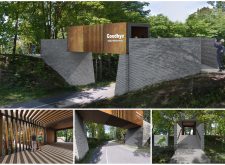
Constructed with weathering steel and incorporating cubic forms, the entry point creates a functional transition between the natural landscape of Gauja National Park and the visitor experience.
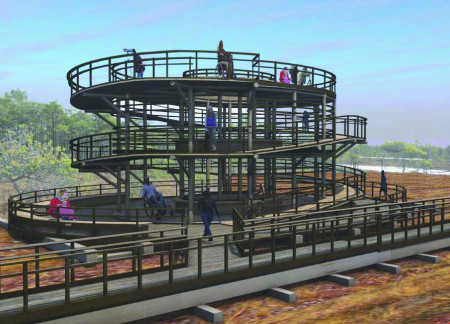
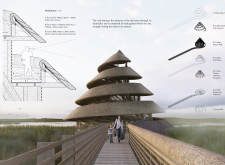
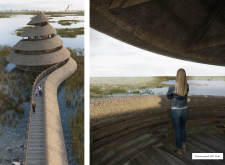
A spiral timber observation tower with a thatch roof offers expansive views of the wetlands, creating a functional space for birdwatching while integrating sustainable construction methods and local materials.
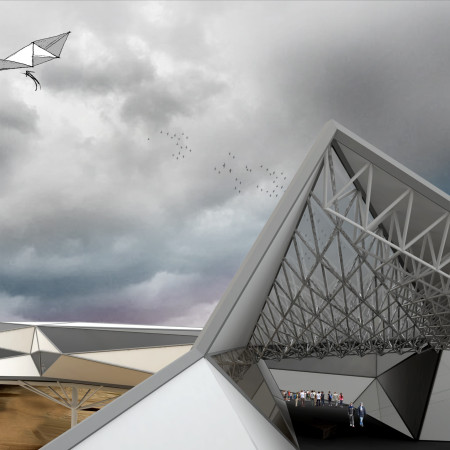

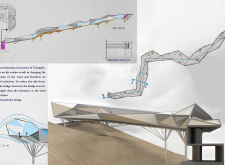
Characterized by a triangulated steel framework and extensive use of glass that harmonizes with its mountainous setting, the structure serves as a vital pedestrian link, enhancing connectivity and engagement with the surrounding landscape.
Constructed with elevated pathways from sustainable pine and concrete, this design enhances accessibility and educational outreach within the unique ecological setting of Kemeri National Park.
Ali Zolfaghari,Sina Sadeghi,Sina Gozashteh,Mahyar Jalali
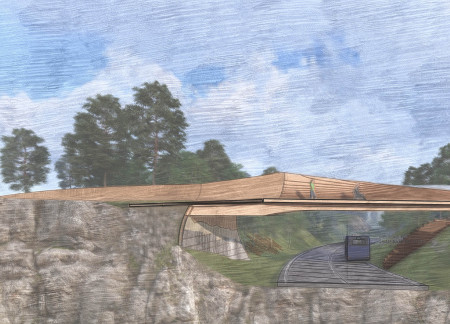
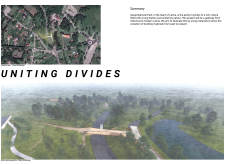
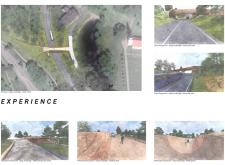


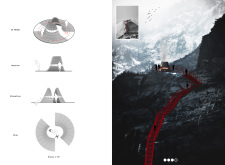
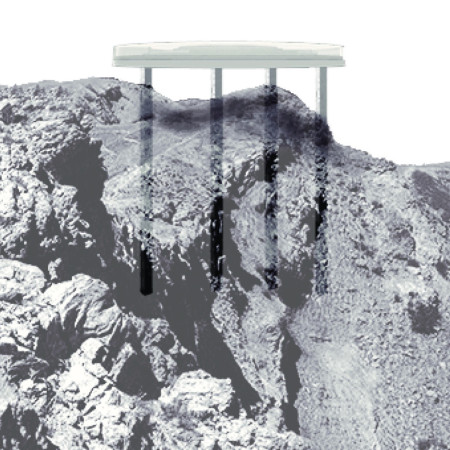
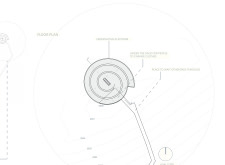

The design is set within a canyon to provide an elevated perspective of the surrounding landscape. It emphasizes functional engagement with the natural environment through an observation platform and connecting footbridge.
A panoramic terrace elevated by a suspended cable system provides visitors with expansive views of the wetlands, promoting accessibility and interaction with the unique ecological landscape.
Elevated on pillars and surrounded by sweeping views, the platform incorporates glass elements to enhance visibility and interaction with the landscape while serving as an observation space for visitors.
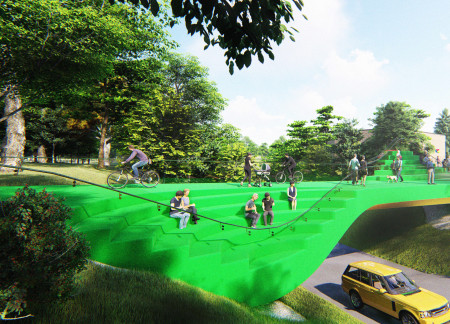
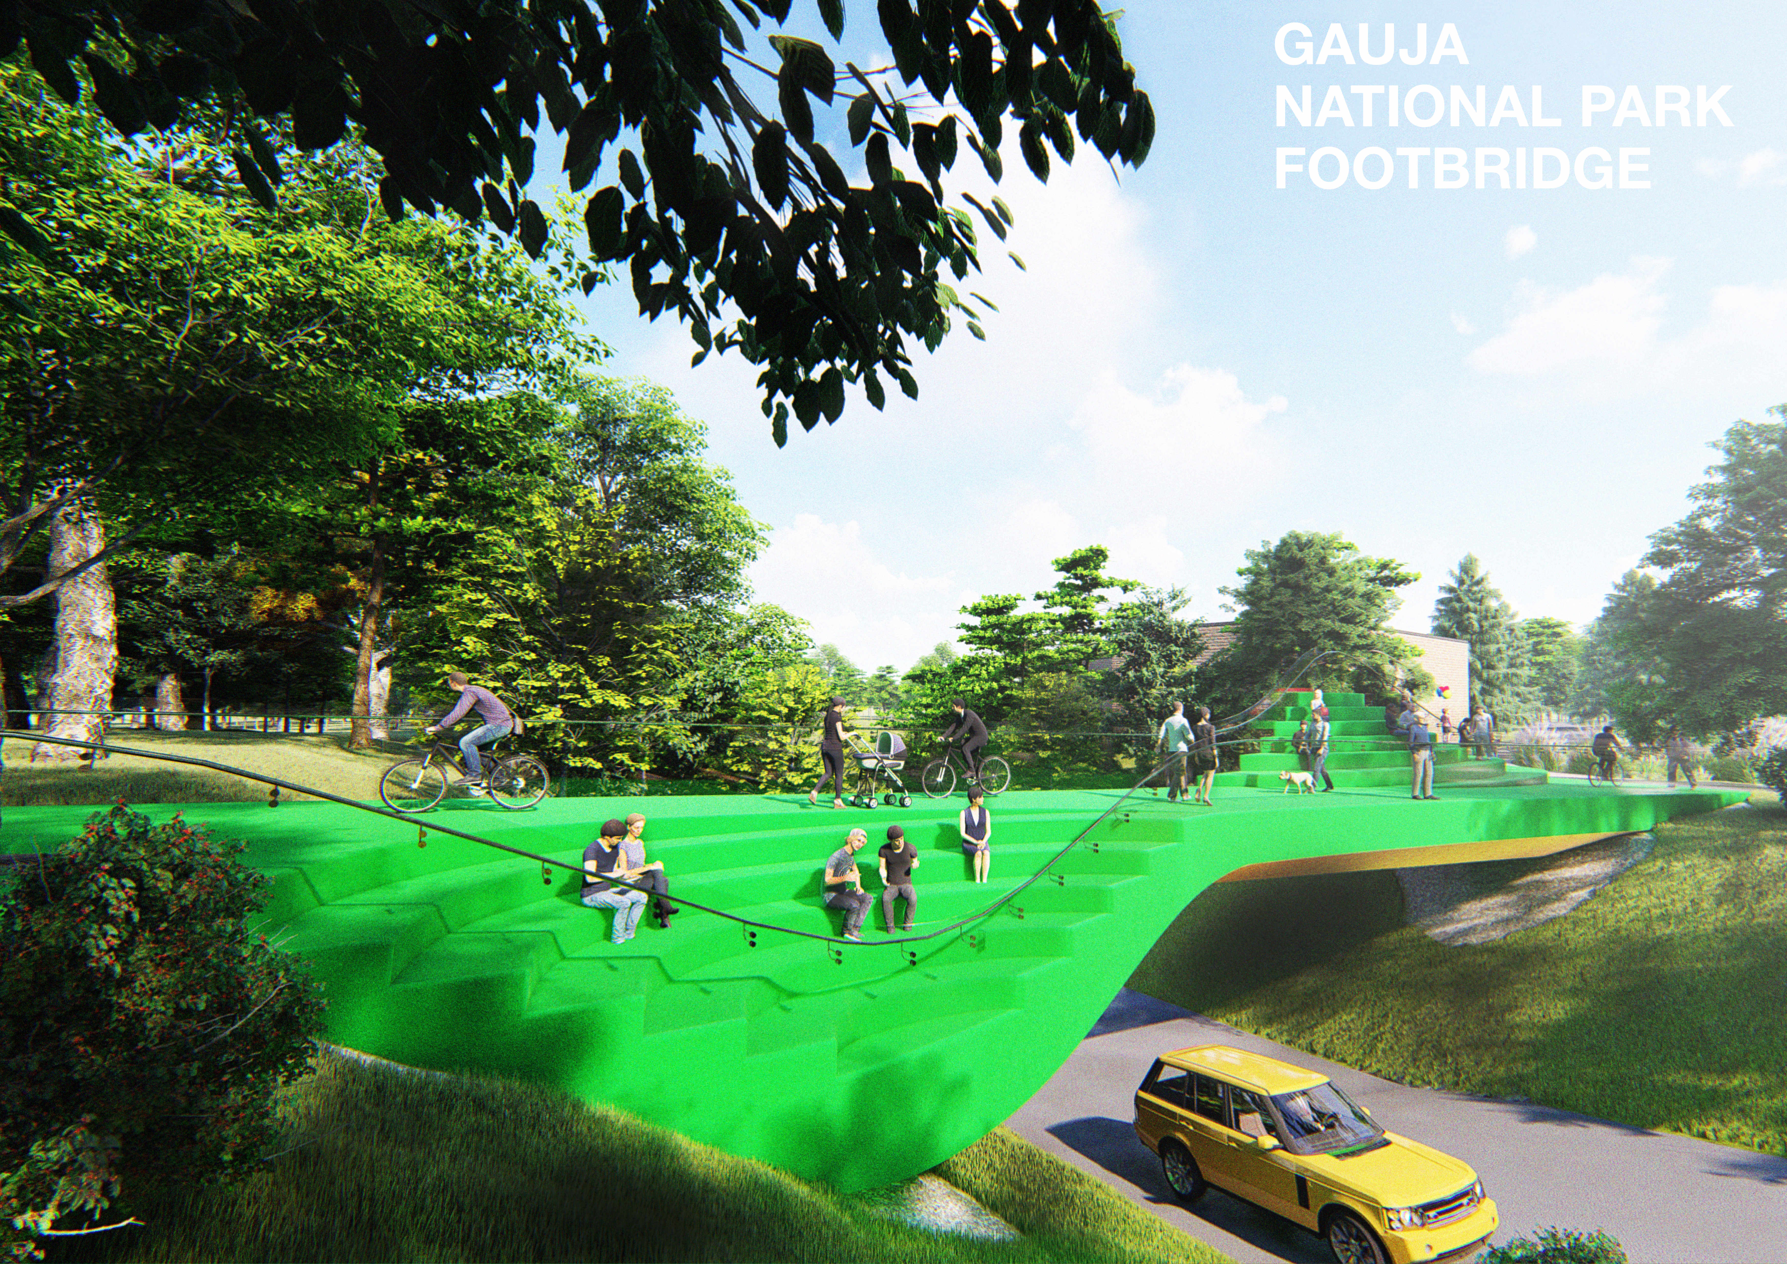
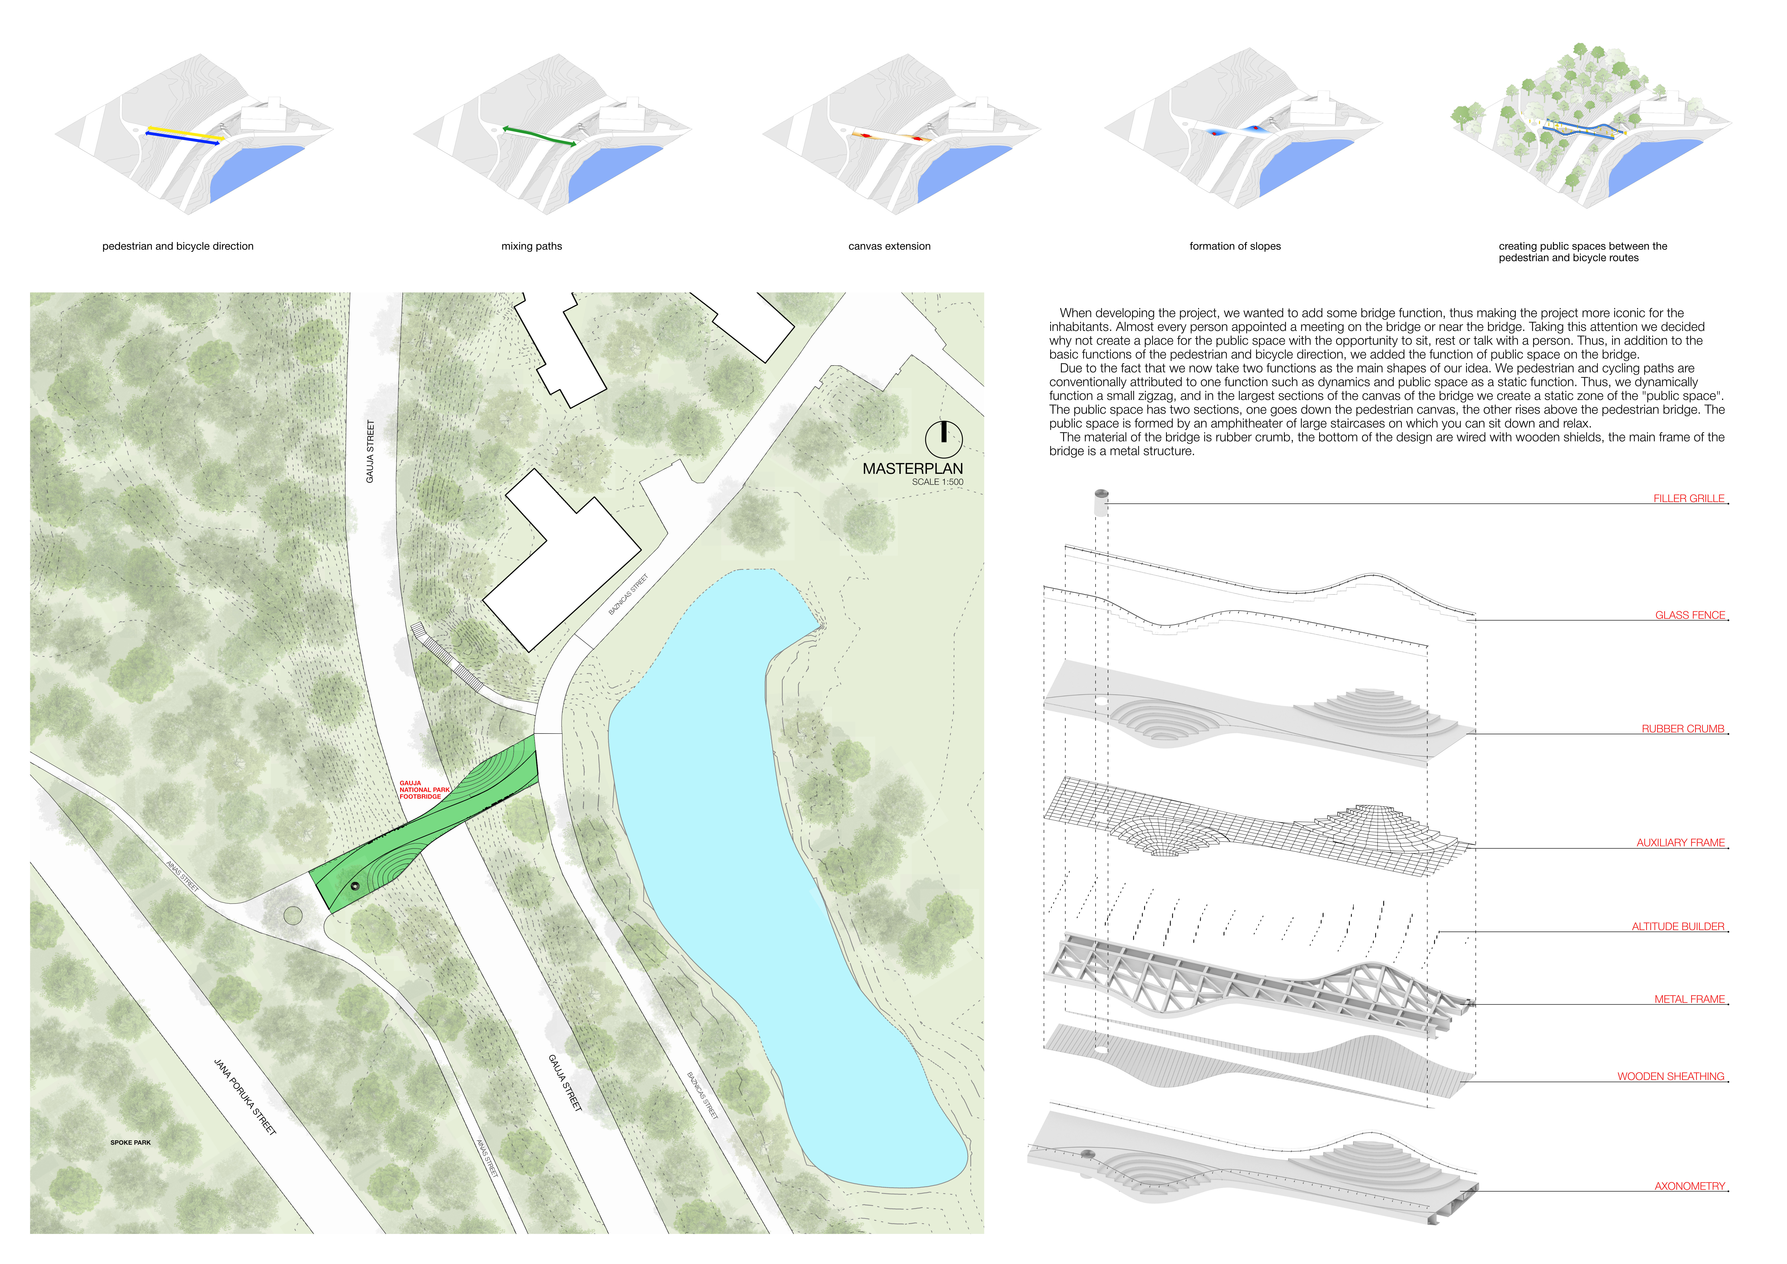
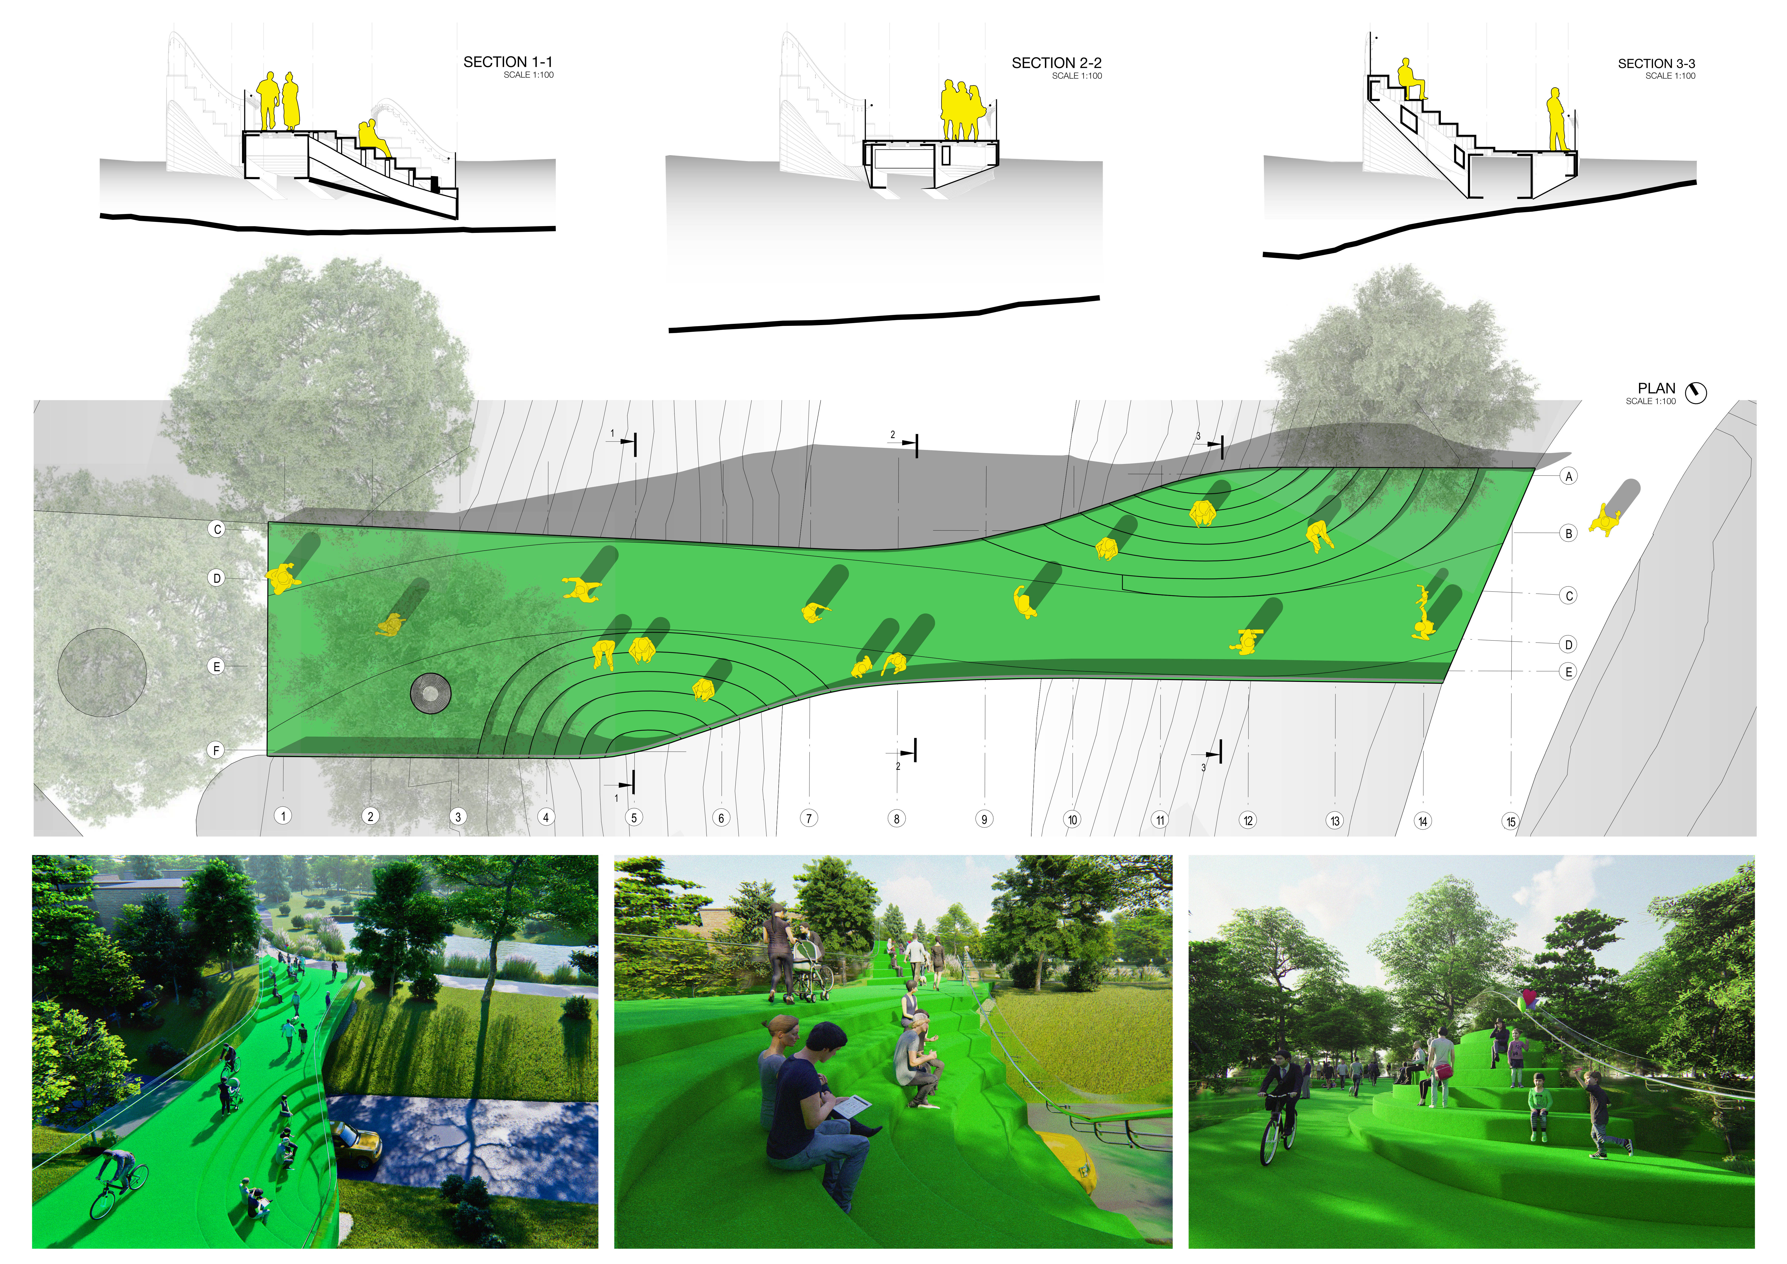
A zigzag footbridge constructed with rubber crumb surfacing and wooden shields enhances the natural landscape of Gauja National Park, offering safe pathways for both pedestrians and cyclists while fostering community interaction.
Itay Friedman,Mohamed Taoufik ben chekroun,Kathleen Alviz
Set within the context of Gauja National Park, the footbridge skillfully combines concrete and wood to create a functional pathway that enhances public access while maintaining harmony with the natural landscape.
Built from reinforced concrete and supported by steel bipods, this footbridge enhances user experience through careful integration with the surrounding forest while facilitating pedestrian movement and observation in the park.
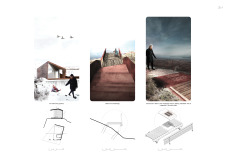
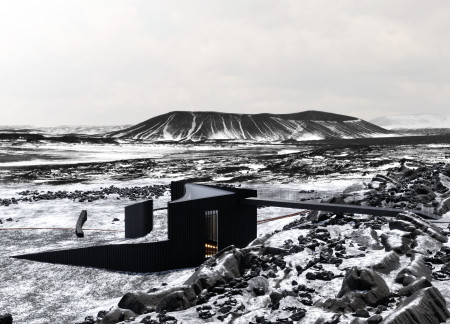
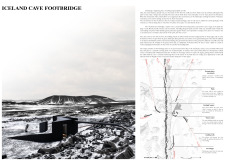
Utilizing Cor-Ten steel and sustainable wood to harmonize with the volcanic landscape, the architecture creates a functional footbridge that enhances visitor interaction with the unique geological features of Iceland.
Henrique Giovani Canan,Maria Fernanda Del Giovannino De Oliveira,Lia Balassiano Strosberg,Gabriela Tiely Barros Giotoku
The design uses terraced landscapes to connect with the surrounding olive groves, creating a peaceful guest retreat that balances sustainability, community interaction, and everyday comfort.
The integration of nine modular wooden boxes forms a serene inner dome that offers a versatile reading space, balancing private retreat with community interaction.
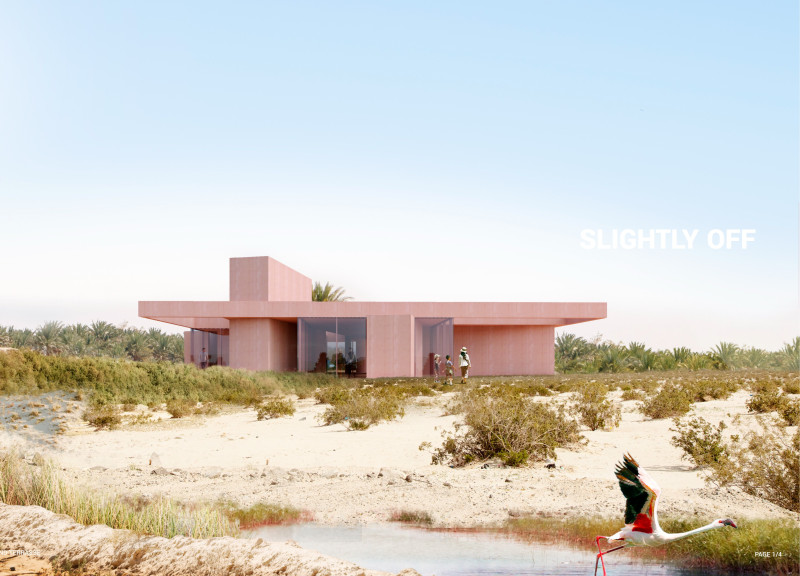
Light-colored sand and pinkish hues define an educational facility that merges porous walls with the natural landscape of a wetland, promoting biodiversity while enhancing visitor engagement.
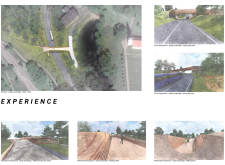
Incorporating traditional azulejos and sustainable photovoltaic panels, the facility fosters community interaction among elderly residents through thoughtfully designed spaces that blend functionality with regional cultural elements.
This residential complex is designed to enhance active ageing to support its elderly residents. It prioritizes autonomy and community engagement, offering a unique blend of individual living spaces and communal areas.
Shiyen Wu,Jun-han Huang,Pei-shan Chen,Chun-teng Lin
Constructed with charred wooden shingles and enhanced by biophilic green walls, the design integrates residential and commercial spaces to promote community interaction within an urban setting.
Constructed with modular cross-laminated timber panels and green roof systems, the design establishes a contemporary urban hub that supports intergenerational living and promotes social cohesion.
Repurposed oil rigs form the foundation for a resilient water-based community, integrating fish farms and urban agriculture to create a sustainable habitat for future residents.
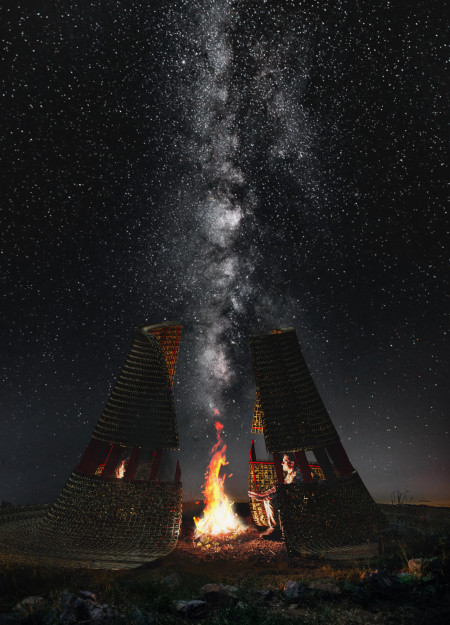
Use architecture to create different emotional states
Edition #9ideas COMPETITIONSILENT CONTEST For this competition, NO DESCRIPTION TEXT is allowed. The architecture ideas must be communicated strictly with visuals.
Prize Monetary award
Eligibility Open to all
Advance registration deadline 12 November 2026
Open architecture competitions
Closest deadline first
Project competitions first
Selected winning projects have the potential to be constructed
Ideas competitions
Experimental competitions with the focus on pushing the boundaries of creativity
Use architecture to create different emotional states
Edition #9ideas COMPETITIONSILENT CONTEST For this competition, NO DESCRIPTION TEXT is allowed. The architecture ideas must be communicated strictly with visuals.
Only participants selected and invited by Buildner can enter these closed competitions. To be considered for future opportunities, please set up your account on Architects' Network Plus.