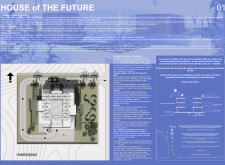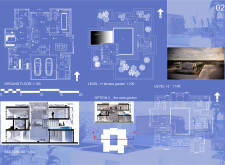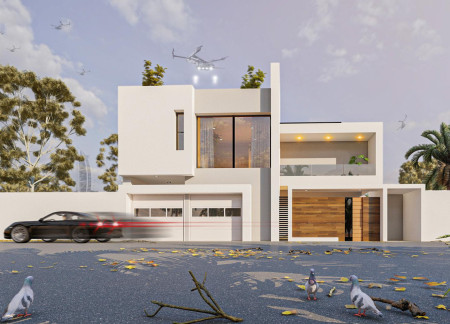
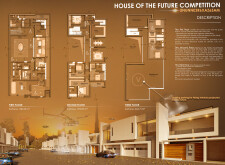
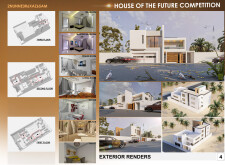
Utilizing a chicane entrance for enhanced privacy and integrating natural ventilation strategies, the residence exemplifies sustainable design while accommodating family living in an arid climate.
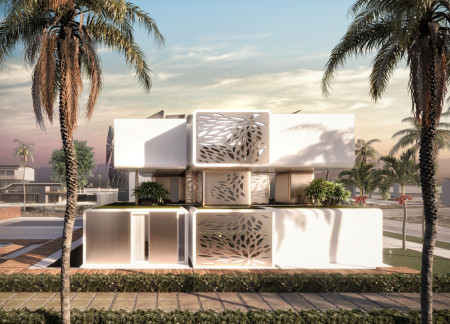
Constructed with Cement Board and Rock Wool, this design integrates modular elements to create adaptable living spaces that encourage fluid interaction between indoor and outdoor environments.
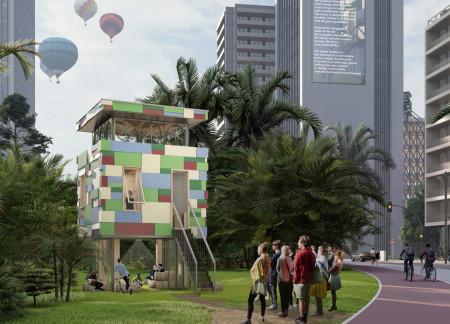
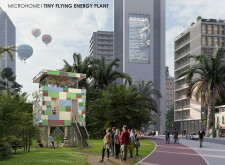
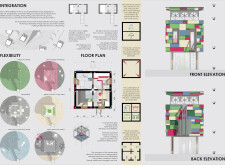
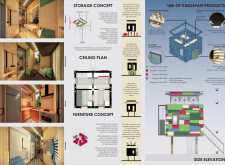
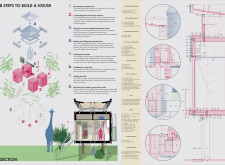
Constructed with Kingspan insulation and designed for rainwater harvesting, this microhome integrates sustainable living solutions within a compact footprint ideal for urban or rural environments.
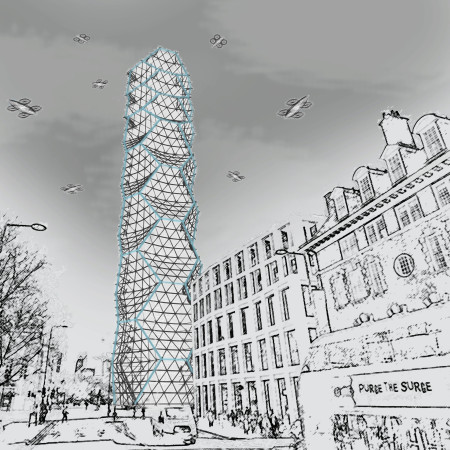
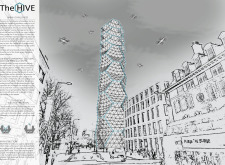
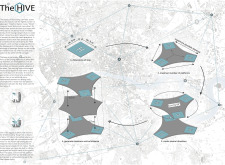
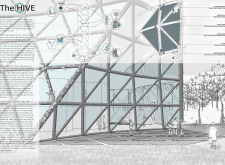
A reinforced concrete core supports a steel exoskeleton, facilitating a multi-level hub for urban mobility with integrated drone transport stations and mixed-use spaces in central London.
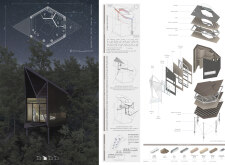
Plastic bottles and scented plants enhance the thermal efficiency and sensory experience of flying pods designed for a wellness retreat in a tranquil forest setting.
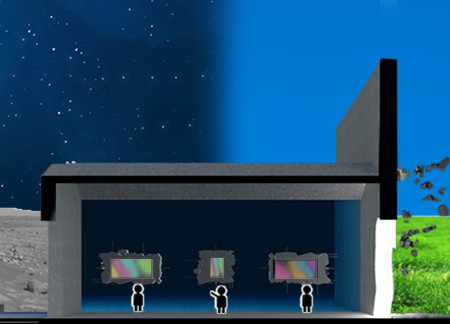
Concrete flying blocks form a surreal underwater environment that transitions to a lunar meeting space, designed for social interaction and creative exhibition in a digitally immersive setting.
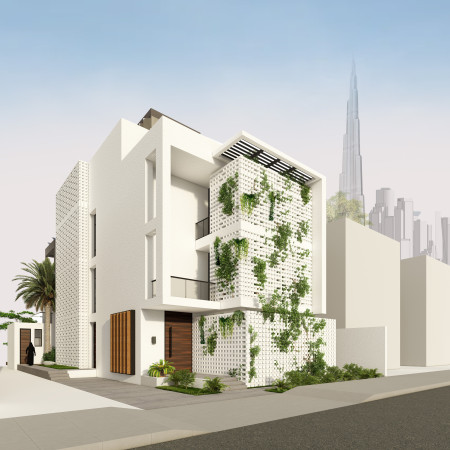
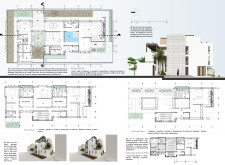
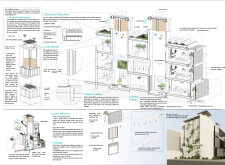
A blue-green flying roof and traditional Barjeel work together with breathable brick to create a climate-responsive home that emphasizes cultural heritage while providing a comfortable family living environment.
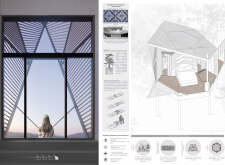
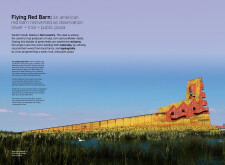
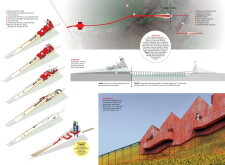
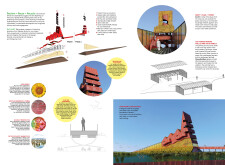
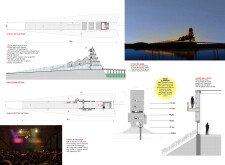
Constructed with recycled barn wood and translucent glass, the elevated observation tower offers panoramic views while serving as a multifunctional space for public gatherings and community interaction.
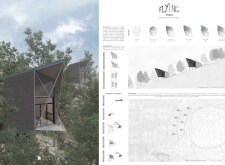
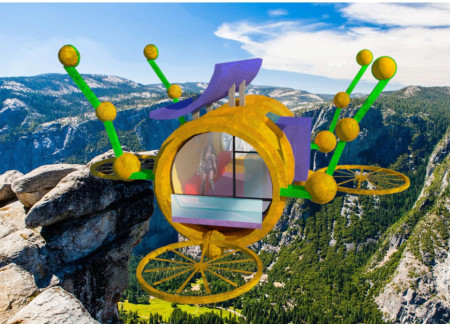
A flying cabin utilizing carbon fiber construction and a multi-leg support system offers a versatile living space, designed to adapt effortlessly to various landscapes while promoting sustainable practices.
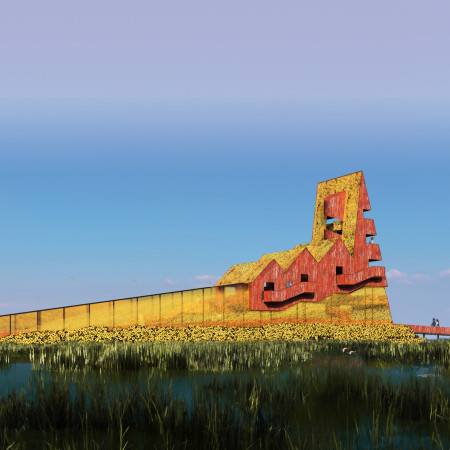
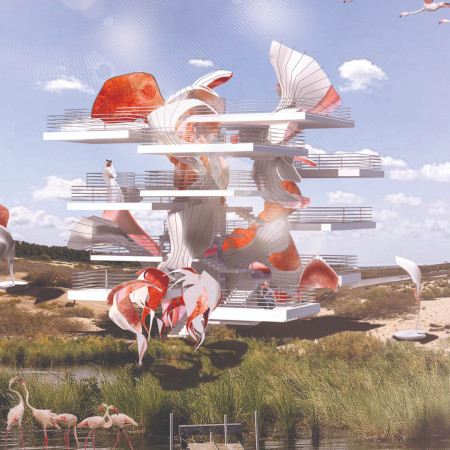
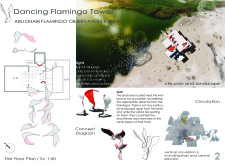
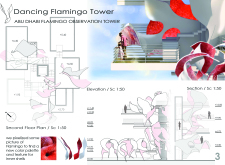
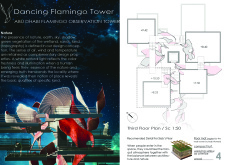
Suspended shells rise among separated slabs, creating a unique observation tower that offers unobstructed views of migrating flamingos in their natural wetland habitat.
Curved scales reflect the local dragon mythology while robust cement mortar and gutter tile address flooding concerns in a library designed for educational engagement and community interaction.
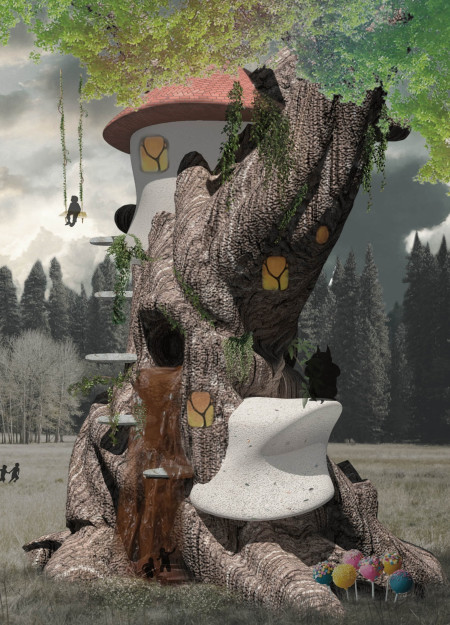
Enriched with colorful childhood symbols and whimsical spatial themes, the design invites exploration and imagination, serving as a creative haven for engagement and play.
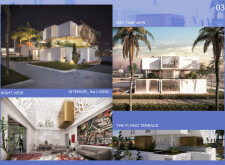

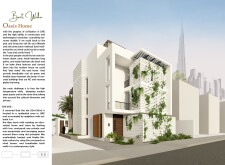
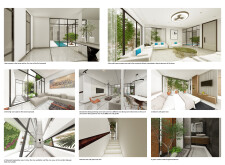
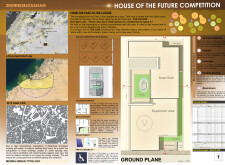
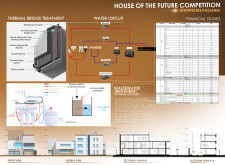
Constructed with hempcrete and rammed earth, the residence combines traditional Middle Eastern design strategies with contemporary sustainable technologies to create an efficient family dwelling in Dubai's desert environment.
Utilizing a frame-wall structure and a steel plate system, the design integrates natural elements to facilitate interactive learning within the diverse ecosystems of the Al Wathba Wetland Reserve.
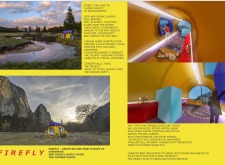
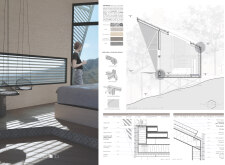
Constructed with plywood panels and strategically designed lightwells, these cabins utilize stone foundations to create versatile spaces for wellness and meditation.
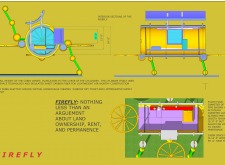
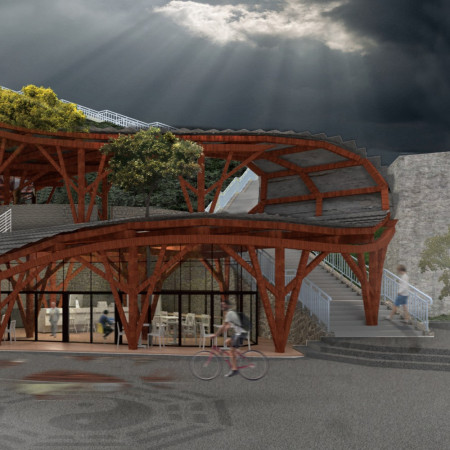
Constructed using woven palm leaves and local materials, the visitor center integrates with the Al Wathba Wetland Reserve, providing educational spaces that foster a connection between visitors and the surrounding ecosystem.
An enclosed observation area with all-round visibility allows visitors to engage deeply with the surrounding landscape while a series of designed balconies promotes social interaction and solitude, functioning as an urban lookout point.
Located within a forested area near Gozjā “Little Lake” in Latvia, the proposal examines how small-scale architecture can support retreat and observation in a natural setting. The study considers the relationship between built forms, landscape, and light, focusing on spaces for rest, reflection, and communal gathering.
Incorporating a facade of burned wood that echoes Icelandic folklore, the retreat offers guests immersive views of Lake Mývatn and serves as a cultural haven for visitors seeking connection to local mythology and nature.

Use architecture to create different emotional states
Edition #9ideas COMPETITIONSILENT CONTEST For this competition, NO DESCRIPTION TEXT is allowed. The architecture ideas must be communicated strictly with visuals.

Prize Monetary award
Eligibility Open to all
Advance registration deadline 12 November 2026
Open architecture competitions
Closest deadline first
Project competitions first
Selected winning projects have the potential to be constructed
Ideas competitions
Experimental competitions with the focus on pushing the boundaries of creativity
Use architecture to create different emotional states
Edition #9ideas COMPETITIONSILENT CONTEST For this competition, NO DESCRIPTION TEXT is allowed. The architecture ideas must be communicated strictly with visuals.
Only participants selected and invited by Buildner can enter these closed competitions. To be considered for future opportunities, please set up your account on Architects' Network Plus.