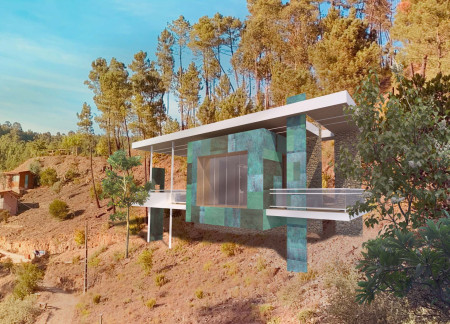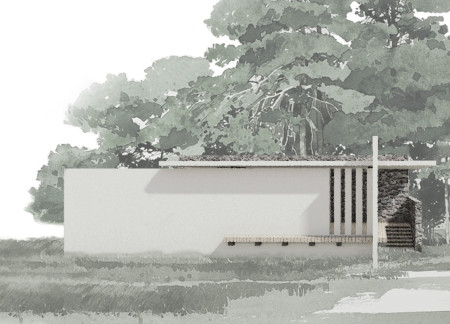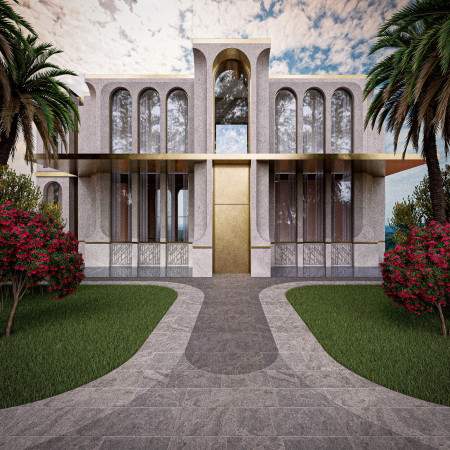

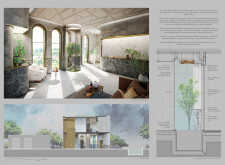
With a focus on brass detailing and a dedicated Botany Chamber, the design merges nature and contemporary aesthetics, creating a functional residential space that fosters both tranquility and community interaction.
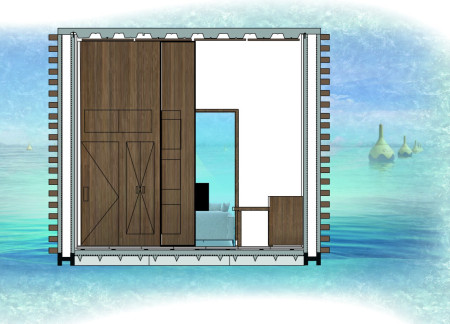
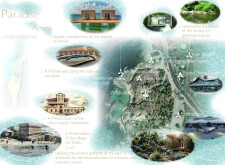
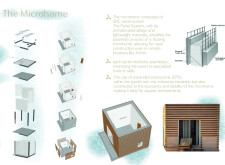
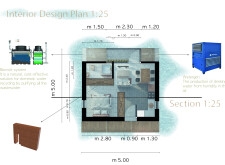
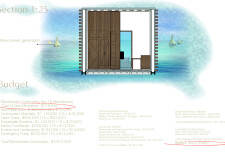
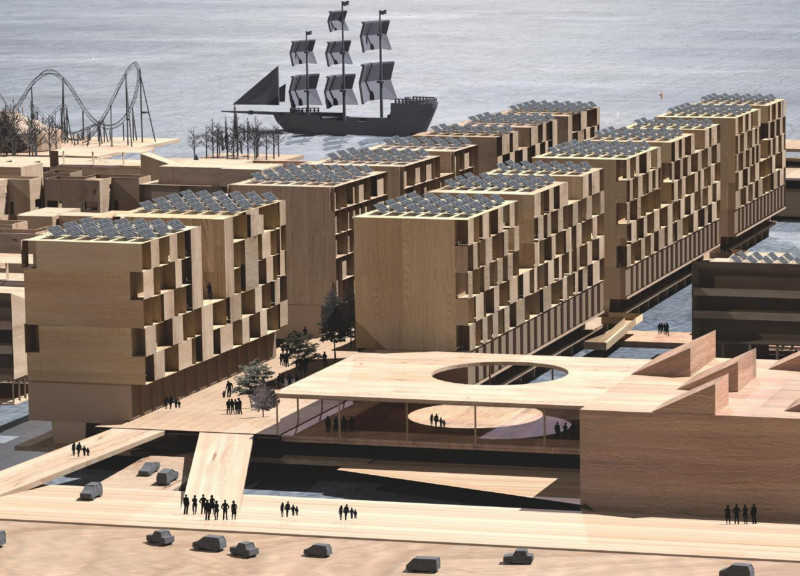
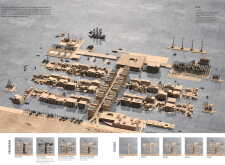
Constructed using buoyant Structural Reinforced Concrete panels and Expanded Polystyrene, the floating microhomes in Achziv offer a sustainable living solution that integrates seamlessly with the coastal environment while promoting community engagement.
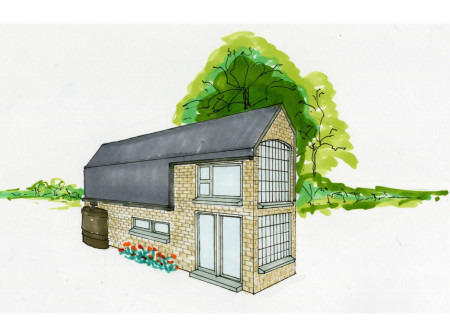
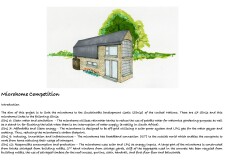
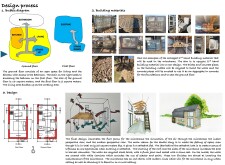
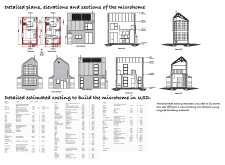
Reclaimed bricks and salvaged concrete create a compact microhome that integrates rainwater harvesting and passive solar heating, emphasizing sustainable living in an urban environment.
Constructed primarily from human waste, the pavilion integrates 3D-printed vertical walls that support coral reef ecosystems, creating a unique space for regeneration and reflection on the cyclical relationship between life and death.
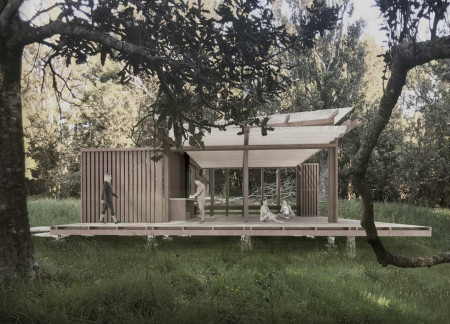
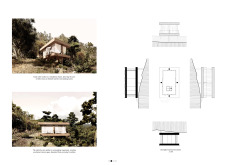
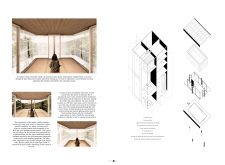
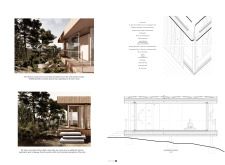
A timber altar captures sunlight beneath a soft fabric ceiling, creating a tranquil space designed for meditation and natural therapy amidst the serene landscape of Waitakaruru.
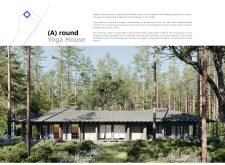
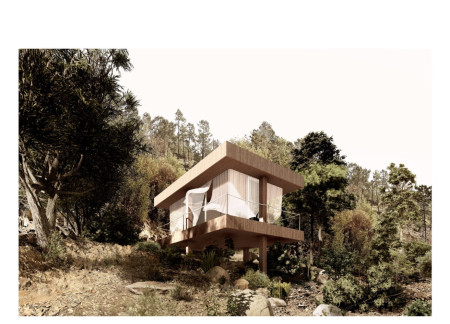
A circular skylight and a pulley-operated altar enhance the laminated timber cabin's design, creating an optimal environment for meditation while promoting a strong connection to the surrounding landscape.
Patricia irene Baeza herrazti baeza,Romain paul quentin Bourgeois,Eugenia Posada,Vasco Reyes
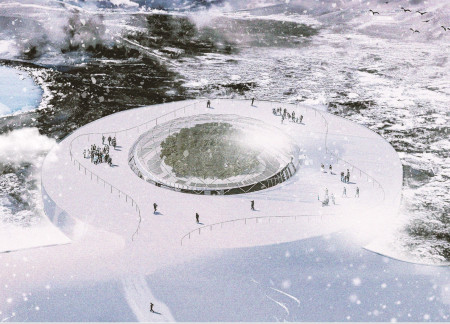
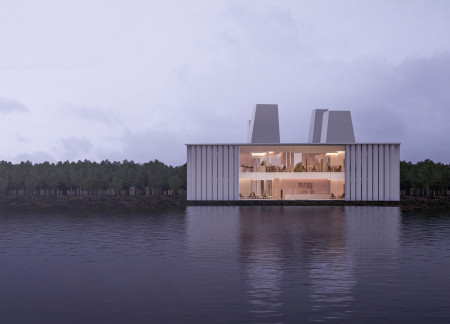
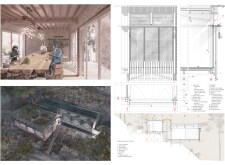
With radiant floor heating and a greenhouse at its core, the design cultivates a unique dining experience that seamlessly blends sustainable practices with the natural beauty of the Icelandic landscape.
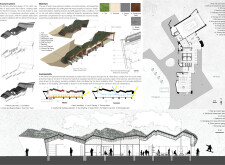
Crafted from local volcanic soil, this pavilion’s curved design frames views of Merapi volcano while serving as a resting point that fosters engagement with the surrounding landscape.
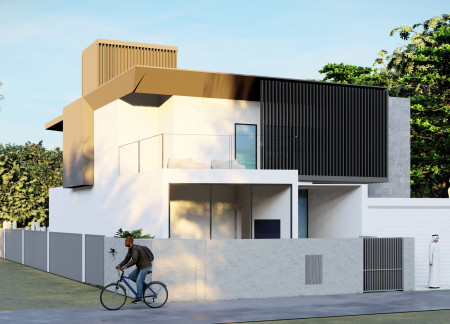
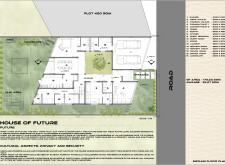
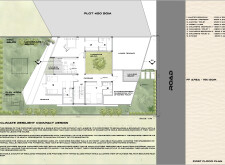
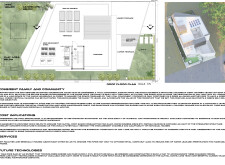
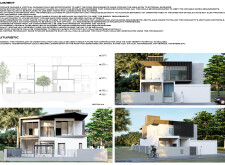
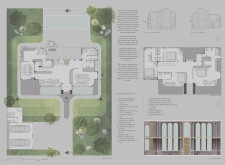
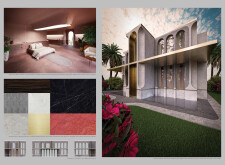
Incorporating charred wooden shingles and advanced passive cooling systems, the residence integrates sustainability with traditional Emirati hospitality, offering a comfortable living environment for families.
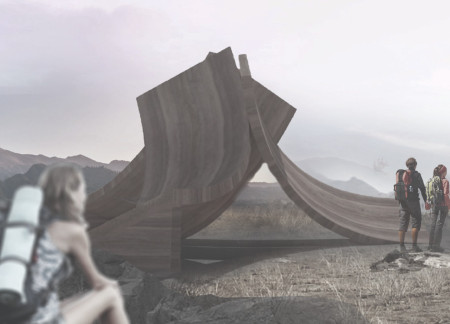
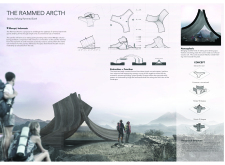
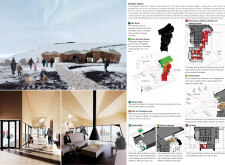
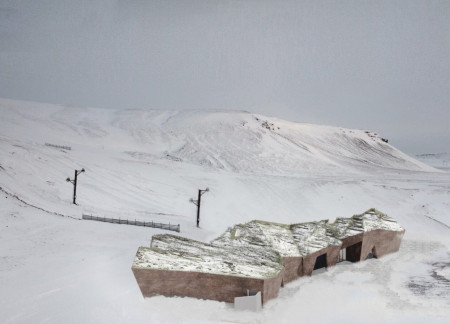
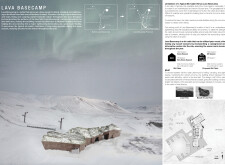
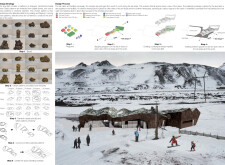
Constructed with local basalt and a turf roof, this basecamp integrates seamlessly into the Krafla lava fields of Iceland, serving dual purposes for winter sports and summer camping.
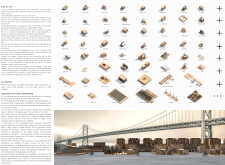
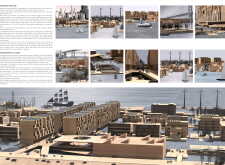
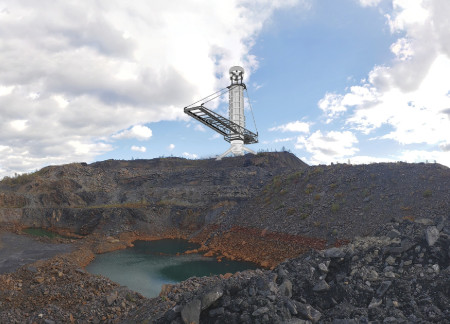
Incorporating charred wood shingles and recycled steel, the design transforms remnants of industrial history into a multifunctional community hub that fosters ecological awareness and social engagement.
Joseph Crites,Lawrence Mathis,Matt Winget,Jane Wilson-crites
Crafted from a copper cube and designed to collect rainwater, the harmonious meditation cabins and grotto create an immersive retreat focused on wellness and connection to nature.
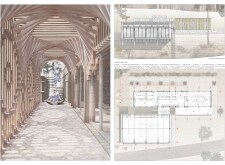
Utilizing local basalt and Kauri wood, the design creates a meditation space that fosters deep connection with nature through its unique triangular layout and sustainable materials.
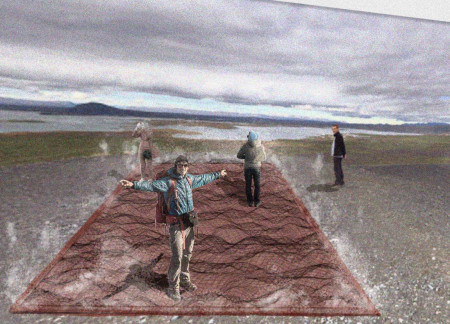
A perforated steel platform connects visitors to the geothermal landscape beneath Hverfjall, creating an informative and immersive experience centered on renewable energy production.
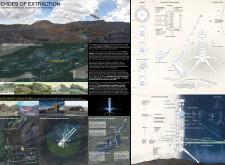
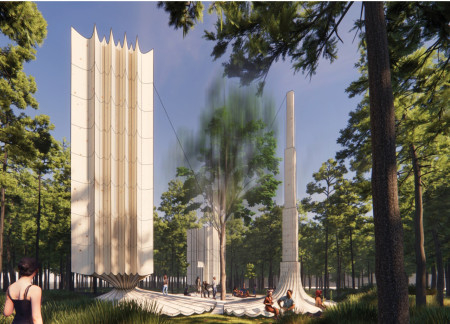
Crafted from Cross-Laminated Timber, the pavilion serves as a performative space that addresses resource extraction and ecological preservation within the unique context of the Ossipee Pine Barrens, facilitating public engagement and awareness.
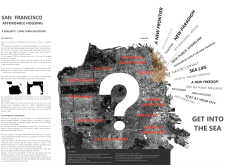
Incorporating advanced robotic parking technology and sustainable green roofs, this urban housing solution maximizes space efficiency while addressing the growing demand for adaptable living environments.
Constructed with hempcrete and rammed earth, the residence combines traditional Middle Eastern design strategies with contemporary sustainable technologies to create an efficient family dwelling in Dubai's desert environment.
Utilizing a frame-wall structure and a steel plate system, the design integrates natural elements to facilitate interactive learning within the diverse ecosystems of the Al Wathba Wetland Reserve.
Constructed with plywood panels and strategically designed lightwells, these cabins utilize stone foundations to create versatile spaces for wellness and meditation.
Constructed using woven palm leaves and local materials, the visitor center integrates with the Al Wathba Wetland Reserve, providing educational spaces that foster a connection between visitors and the surrounding ecosystem.
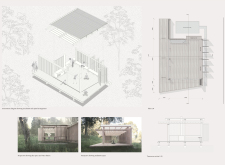
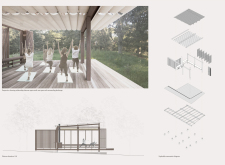
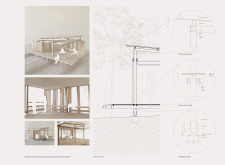
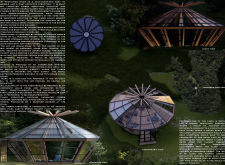
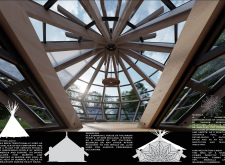
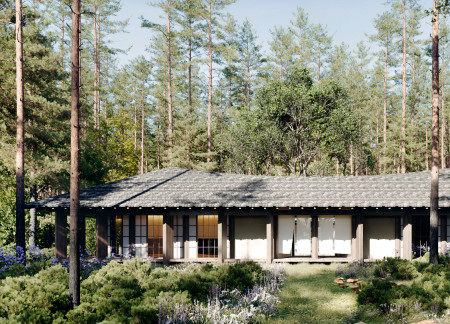
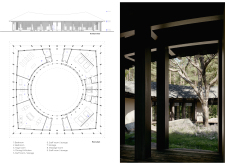
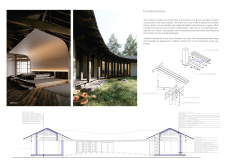
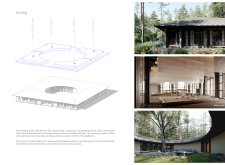
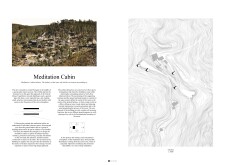
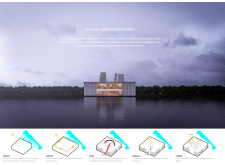
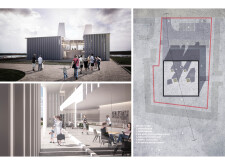
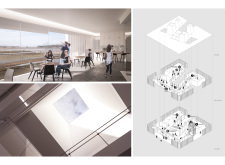
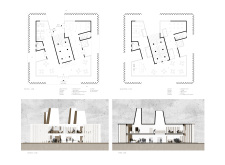
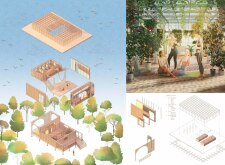
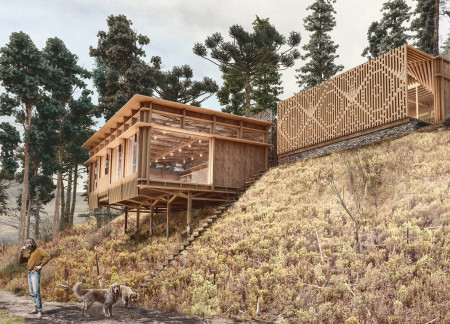

The proposal explores retreat spaces designed for quiet reflection and meditation. The study focuses on creating a calm environment that fosters a connection to nature while supporting both individual and group activities.
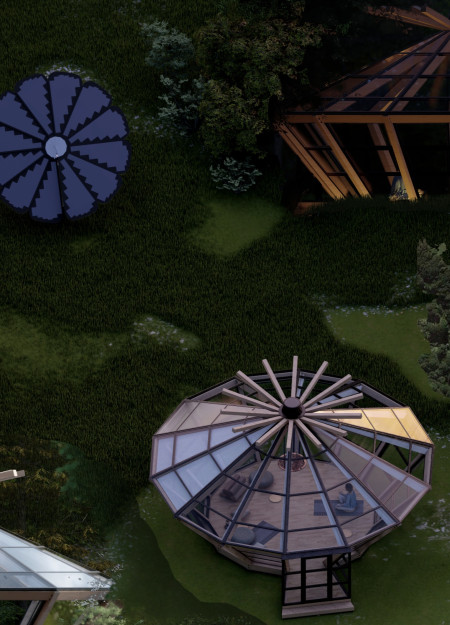
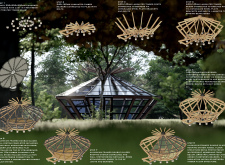
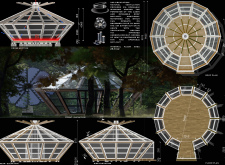
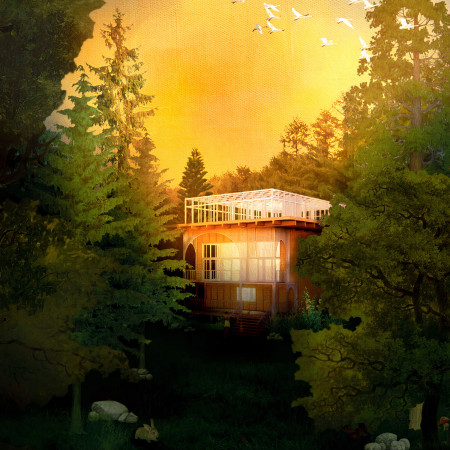
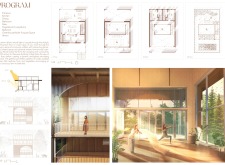
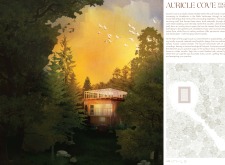
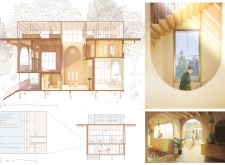
Located within a forested area near Gozjā “Little Lake” in Latvia, the proposal examines how small-scale architecture can support retreat and observation in a natural setting. The study considers the relationship between built forms, landscape, and light, focusing on spaces for rest, reflection, and communal gathering.

Incorporating a facade of burned wood that echoes Icelandic folklore, the retreat offers guests immersive views of Lake Mývatn and serves as a cultural haven for visitors seeking connection to local mythology and nature.
Use architecture to create different emotional states
Edition #9ideas COMPETITIONSILENT CONTEST For this competition, NO DESCRIPTION TEXT is allowed. The architecture ideas must be communicated strictly with visuals.
Prize Monetary award
Eligibility Open to all
Advance registration deadline 12 November 2026
Open architecture competitions
Closest deadline first
Project competitions first
Selected winning projects have the potential to be constructed
Ideas competitions
Experimental competitions with the focus on pushing the boundaries of creativity
Use architecture to create different emotional states
Edition #9ideas COMPETITIONSILENT CONTEST For this competition, NO DESCRIPTION TEXT is allowed. The architecture ideas must be communicated strictly with visuals.
Only participants selected and invited by Buildner can enter these closed competitions. To be considered for future opportunities, please set up your account on Architects' Network Plus.