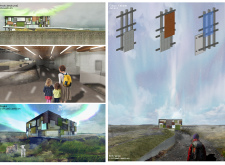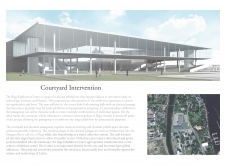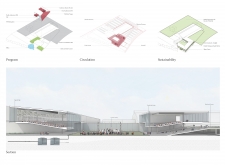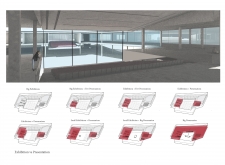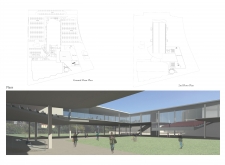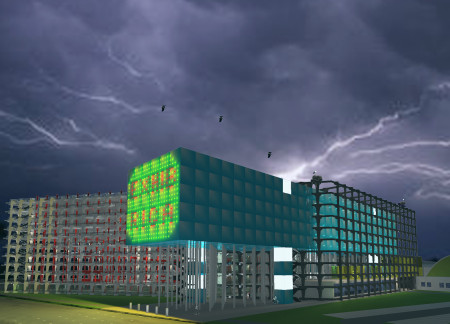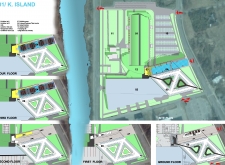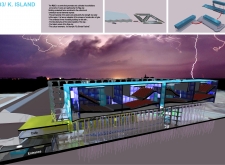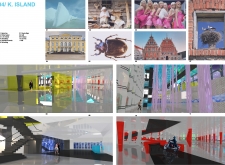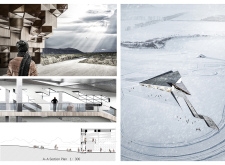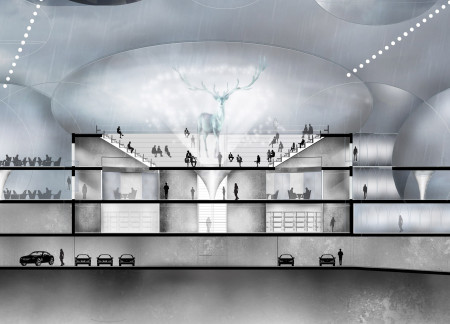
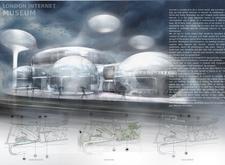
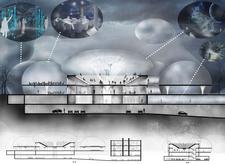
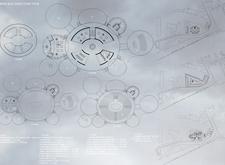
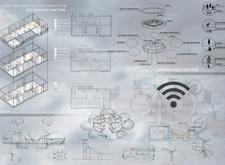
Integrating modular fiberglass capsules and transparent glass façades, the architectural design serves as a dynamic space for exploring the cultural impact of the Internet through interactive exhibitions.
Alberto Bertoli, AIA,Chuanyu Dai Graduate Student of Architecture, AAU,Jinmeng Chen Graduate Student of Architecture, AAU,Hannah Moon Graduate Student of Architecture, AAU
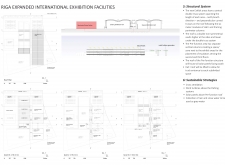
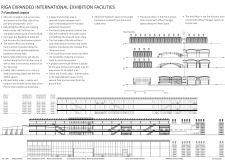
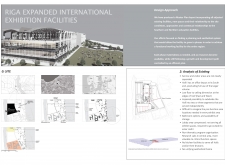
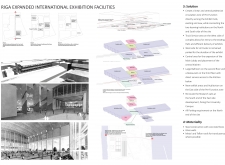
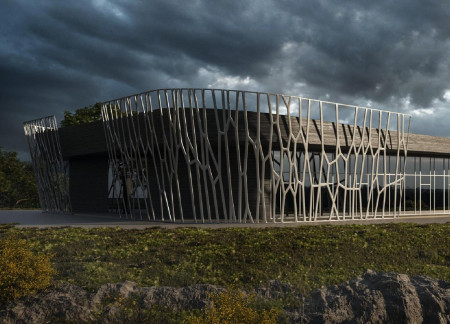
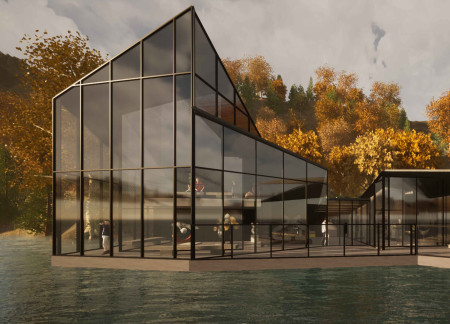
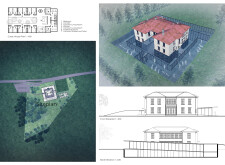
Utilizing a blend of charred wood facades and expansive glass walls, the facility offers a sustainable and adaptable venue for international exhibitions and events.
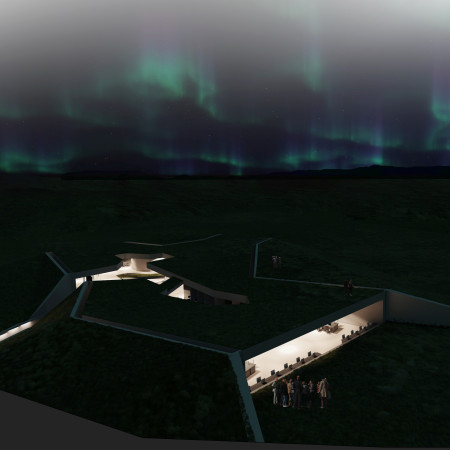
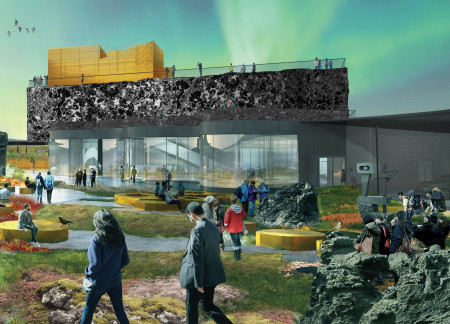
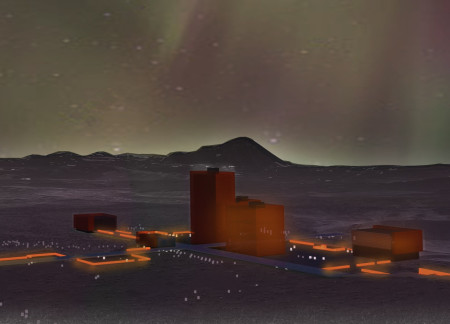
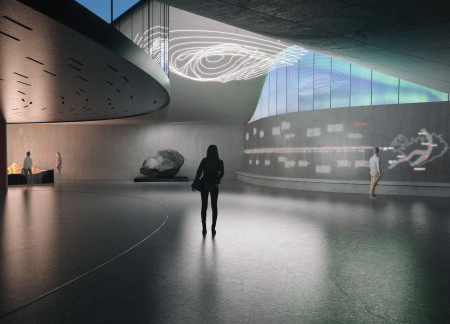
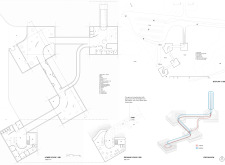
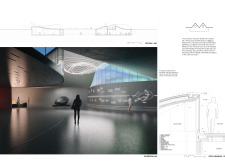
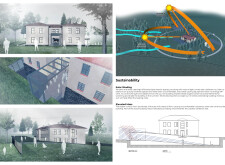
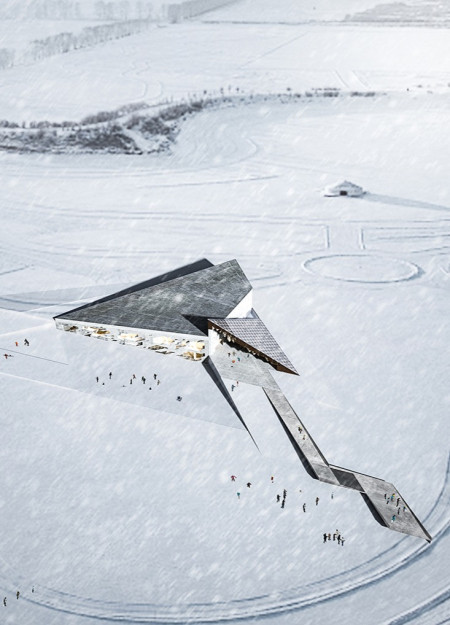
A large glass curtain wall reveals the northern lights while the concrete structure merges with Myvatn's geological landscape, creating a museum that invites exploration and appreciation of Iceland's natural phenomena.
Chiarini - swiss design center school Claudio,Jennifer Romailler-Berthod,William Kinson
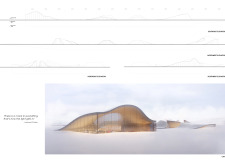
The integration of a vegetalized roof and elevated terrain minimizes visual impact while framing breathtaking views, creating a cultural hub that connects visitors with its stunning natural surroundings.
The combination of a durable metal facade and aluminium cladding creates a distinctive exterior for a museum dedicated to educating the public about Iceland's volcanic landscapes.
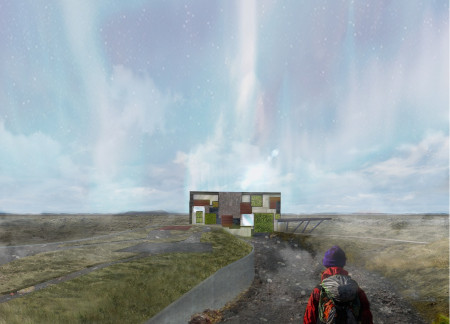
Mirrors reflect the northern lights while local grass, ground, and wood materials create a harmonious connection to the Icelandic landscape within a community museum that invites exploration of Myvatn's natural wonders.
Incorporating local volcanic stone and a living roof, the facility serves as a community hub focused on geological education and environmental awareness.
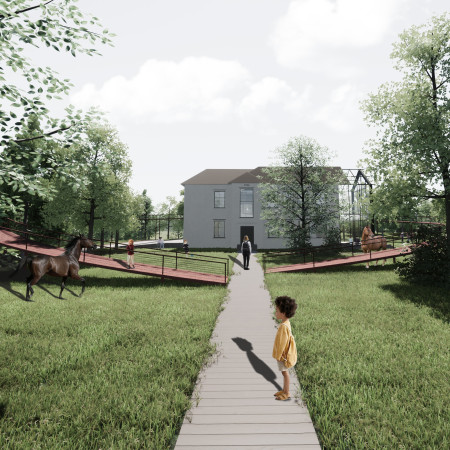
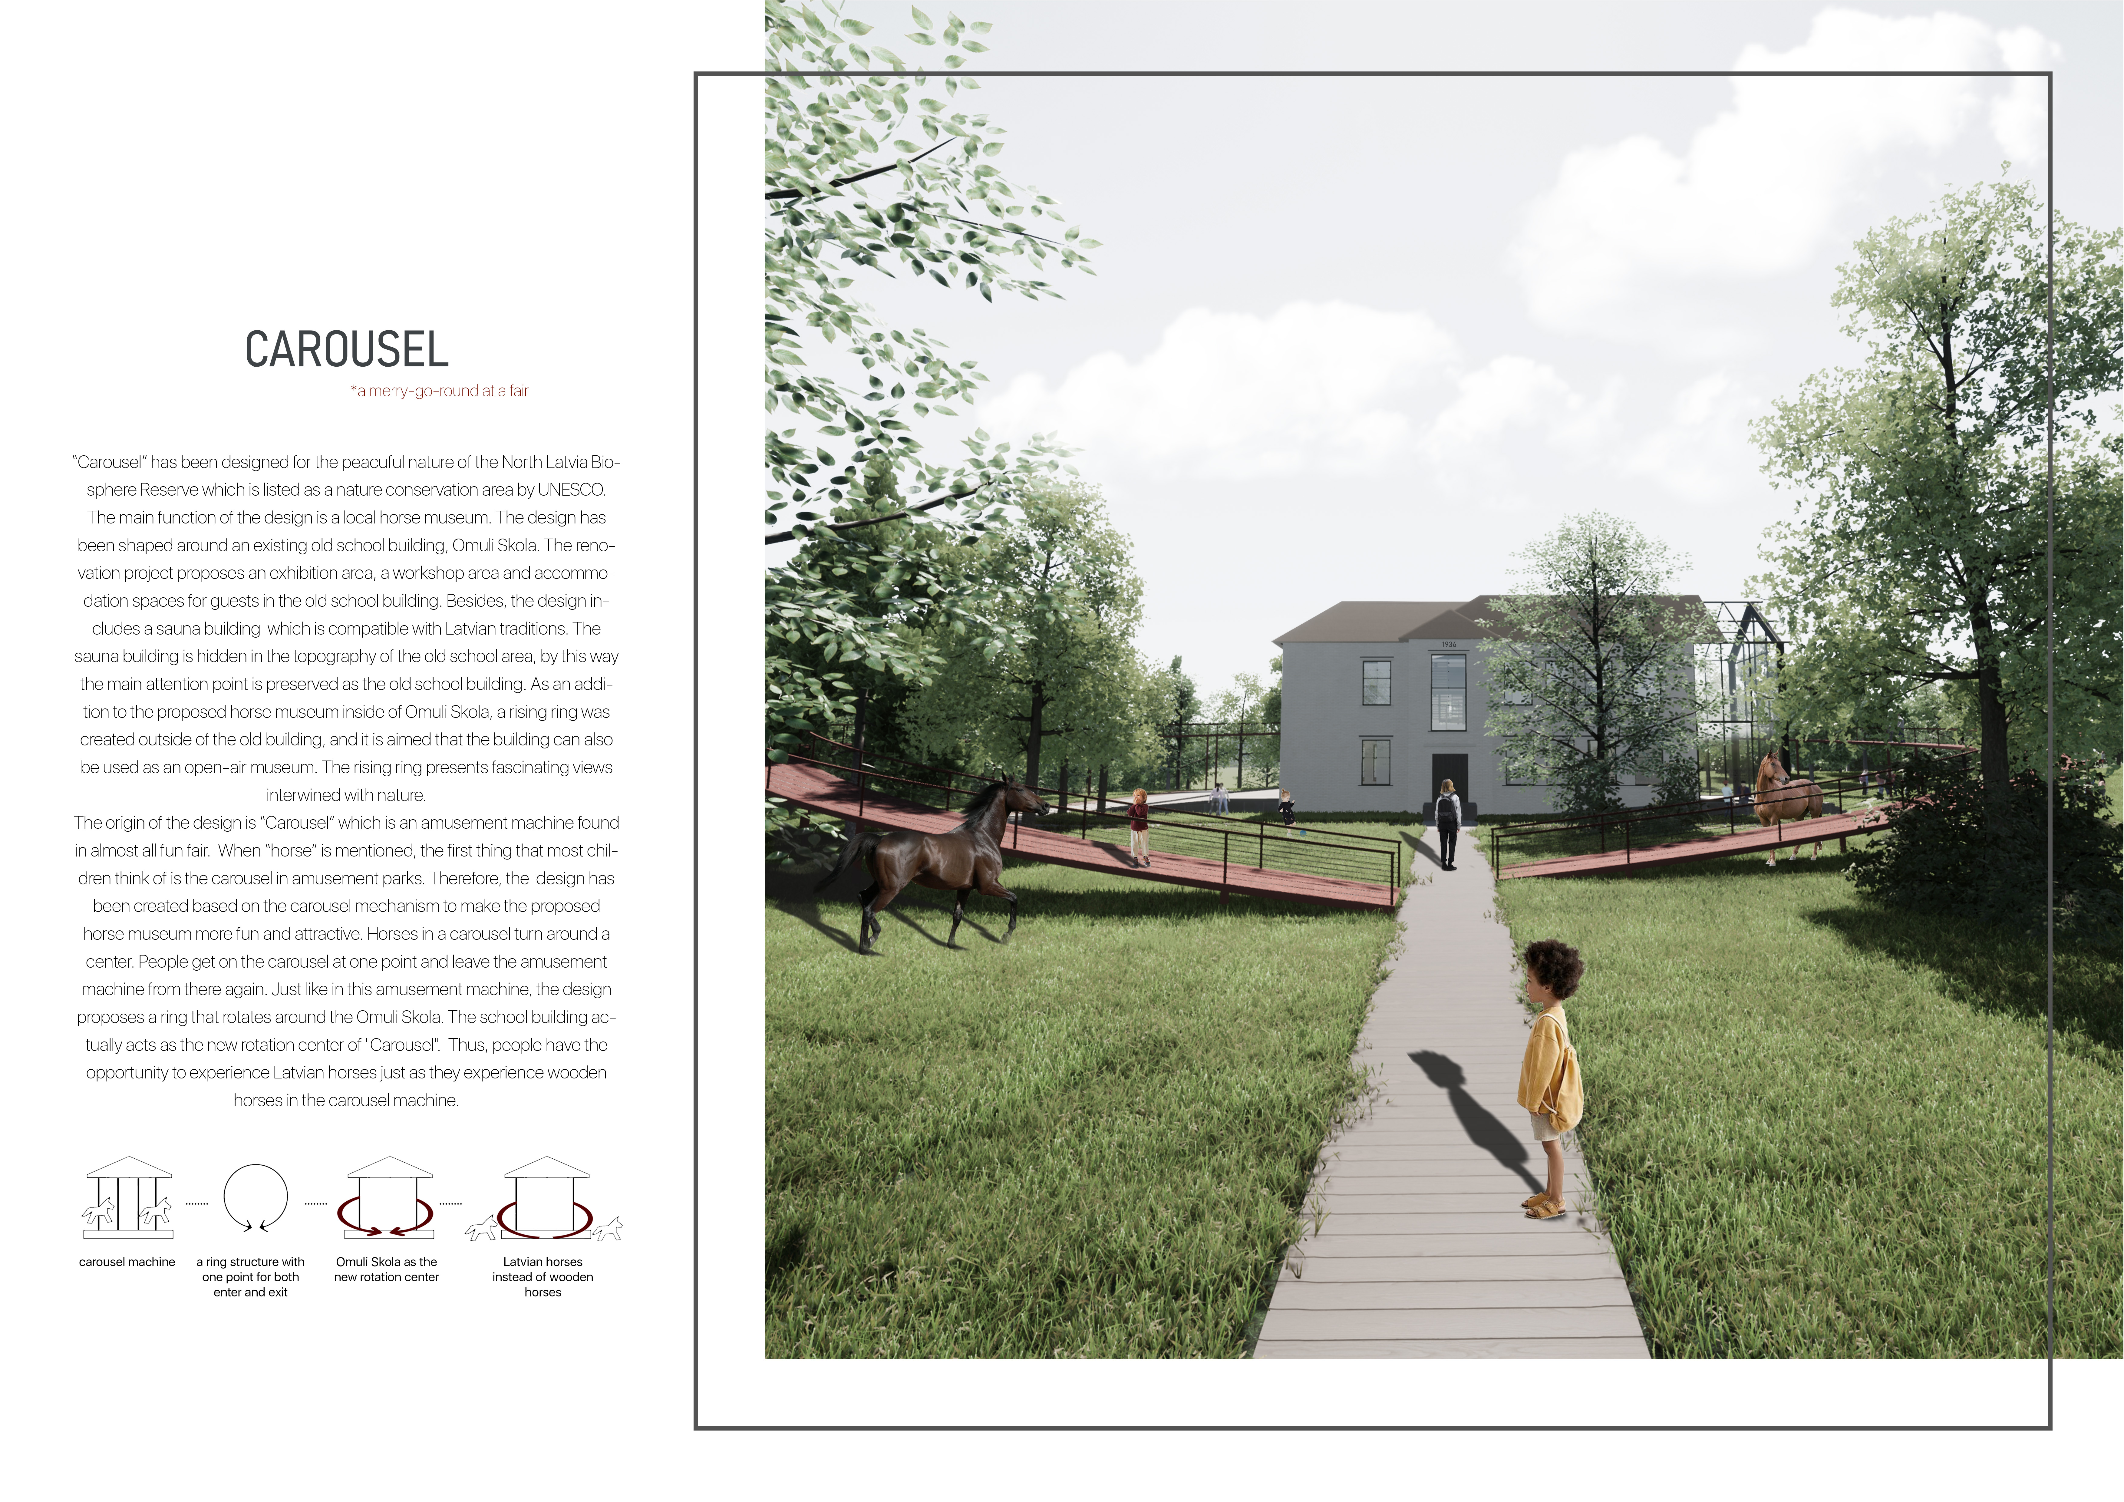
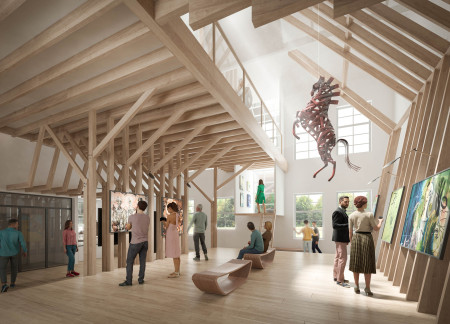
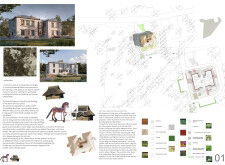
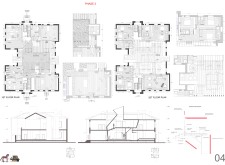
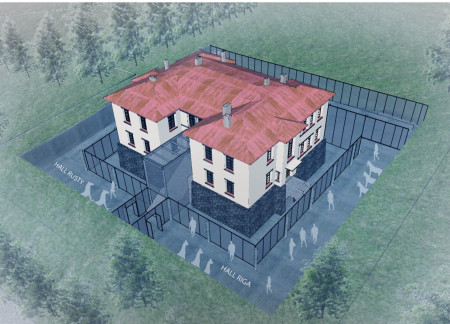
Crafted with charred wood cladding and thatch roofing, the design creates a seamless blend of tradition and sustainability, housing a community-focused horse museum and cultural center in the heart of Latvia.
Cristian Ferrera,Jose maria Arriola,Kevin Varszegi
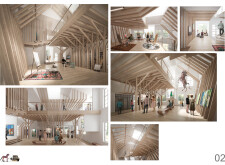
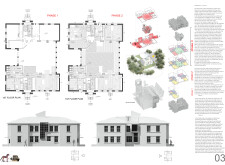
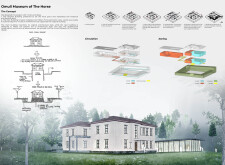
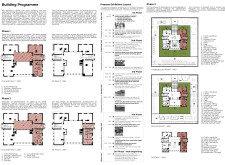
Emphasizing sustainability through the use of charred wooden shingles and cross-laminated timber, this community-oriented cultural space integrates phased development to enhance engagement while preserving historical context.
Active volcanoes inspire a unique design that incorporates geothermal elements and thermal glass, creating an engaging exhibition space dedicated to the exploration of geological processes.
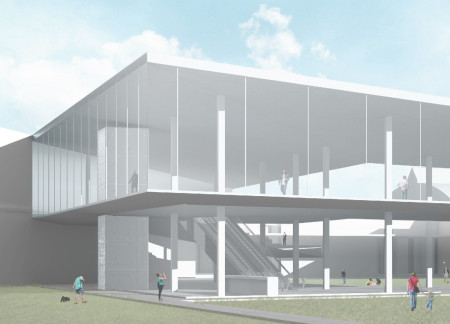
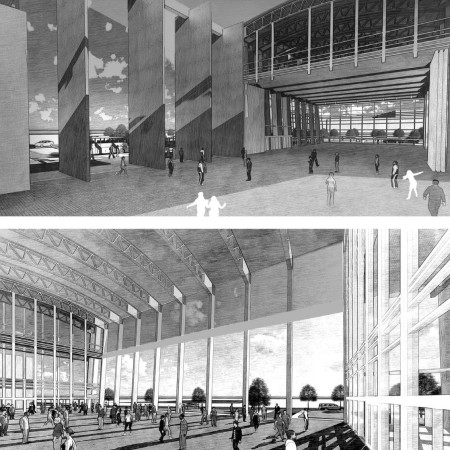
Incorporating charred wood cladding and expansive glass facades, this exhibition center enhances visitor interaction while prioritizing sustainability through adaptable spaces for diverse events.
Designed with ice-inspired triangular forms and sustainable materials, the community hub integrates glass and concrete to create versatile exhibition spaces that foster cultural engagement and social interaction.
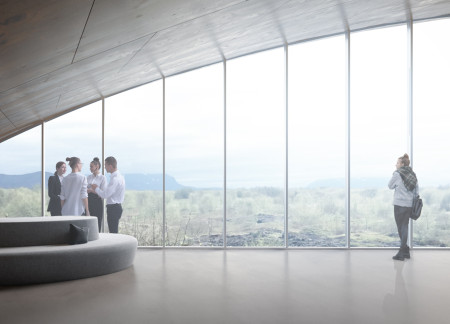
Large windows frame panoramic views of the Icelandic landscape, while wooden coatings and high ceilings enhance the interior experience, creating an environmentally focused museum that connects visitors with nature.
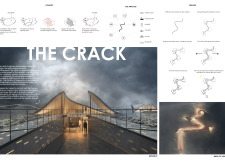
An artificial crack symbolizes tectonic activity while metal structures and lava tiles create a dynamic space for exploring Iceland's geological heritage within a cohesive museum environment.
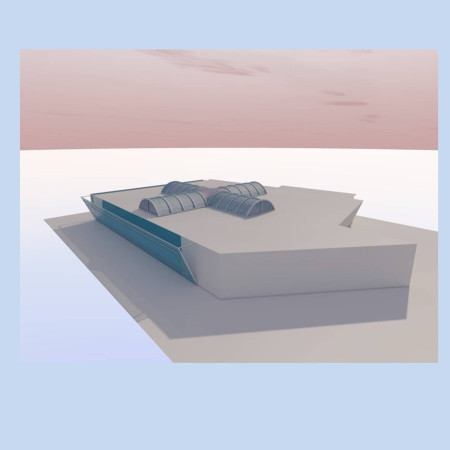
The conic structure, topped with a vegetated roof and extensive glass façades, not only captures natural light but also incorporates a rainwater harvesting system, providing a multifunctional visitor center that connects seamlessly with the volcanic landscape of Mývatn.
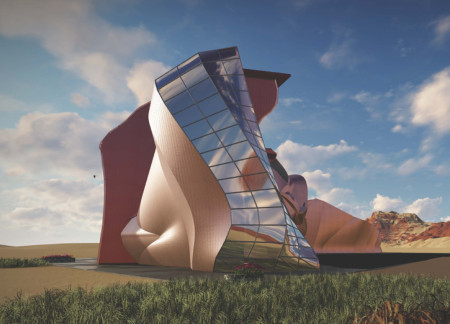
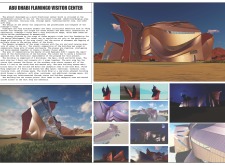
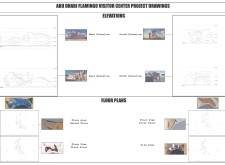
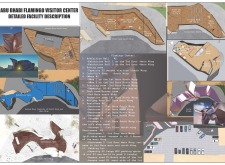
Inspired by the elegance of flamingo wings, the design integrates fluid forms and polimarble panels to create a multifunctional visitor center that educates and engages the public about wildlife conservation.
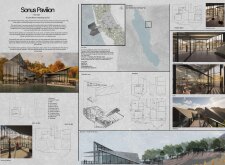
With its flowing forms that echo sound waves and a glass façade that reflects the serene landscape of Crummock Water, the pavilion serves as a multifunctional space for exhibitions and community gatherings.
Stefani fariawati Hasan,Muhammad agus ali Ridho,Gregorio eben Heizer
Transparent glass walls and locally sourced stone define an architectural approach that celebrates equestrian heritage while providing versatile exhibition spaces for community engagement.
The integration of a rotating wall and double-height spaces facilitates an immersive exploration of gender narratives while serving as a platform for exhibitions and office functions.
With a design rooted in the forms of Icelandic turf houses and the Grjótagjá cave, the building integrates lightweight aluminum and concrete to create immersive exhibition spaces that explore the cultural significance of cinema in the region.
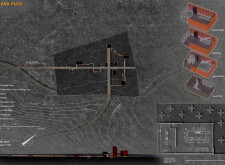
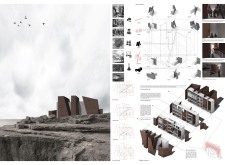
Situated in a remote and challenging landscape, the design explores the relationship between humanity, nature, and time through a combined memorial and educational facility. The structure addresses themes of memory, ecological responsibility, and philosophical inquiry within a carefully considered architectural framework.
Incorporating clay as a central element, the design fosters communal creativity and storytelling, providing a space where individual narratives converge within an interactive environment.
Incorporating advanced robotic parking technology and sustainable green roofs, this urban housing solution maximizes space efficiency while addressing the growing demand for adaptable living environments.
Constructed with hempcrete and rammed earth, the residence combines traditional Middle Eastern design strategies with contemporary sustainable technologies to create an efficient family dwelling in Dubai's desert environment.
Utilizing a frame-wall structure and a steel plate system, the design integrates natural elements to facilitate interactive learning within the diverse ecosystems of the Al Wathba Wetland Reserve.
Constructed using woven palm leaves and local materials, the visitor center integrates with the Al Wathba Wetland Reserve, providing educational spaces that foster a connection between visitors and the surrounding ecosystem.
An enclosed observation area with all-round visibility allows visitors to engage deeply with the surrounding landscape while a series of designed balconies promotes social interaction and solitude, functioning as an urban lookout point.
The proposal explores retreat spaces designed for quiet reflection and meditation. The study focuses on creating a calm environment that fosters a connection to nature while supporting both individual and group activities.
Use architecture to create different emotional states
Edition #9ideas COMPETITIONSILENT CONTEST For this competition, NO DESCRIPTION TEXT is allowed. The architecture ideas must be communicated strictly with visuals.
Prize Monetary award
Eligibility Open to all
Advance registration deadline 12 November 2026
Open architecture competitions
Closest deadline first
Project competitions first
Selected winning projects have the potential to be constructed
Ideas competitions
Experimental competitions with the focus on pushing the boundaries of creativity
Use architecture to create different emotional states
Edition #9ideas COMPETITIONSILENT CONTEST For this competition, NO DESCRIPTION TEXT is allowed. The architecture ideas must be communicated strictly with visuals.
Only participants selected and invited by Buildner can enter these closed competitions. To be considered for future opportunities, please set up your account on Architects' Network Plus.