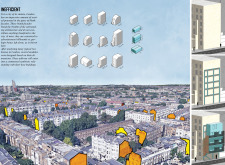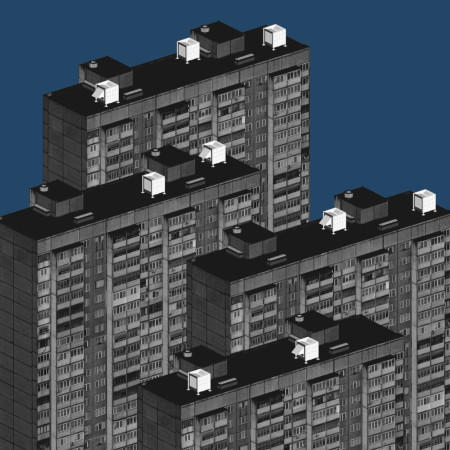

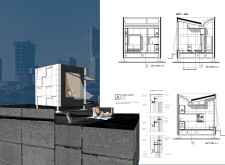
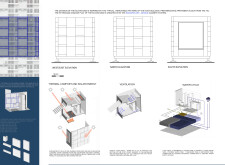
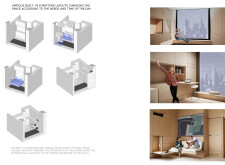
Utilizing Kingspan cladding and integrating eco-roofs, modular living units transform underutilized urban rooftops into sustainable housing solutions that enhance community connections in densely populated environments.
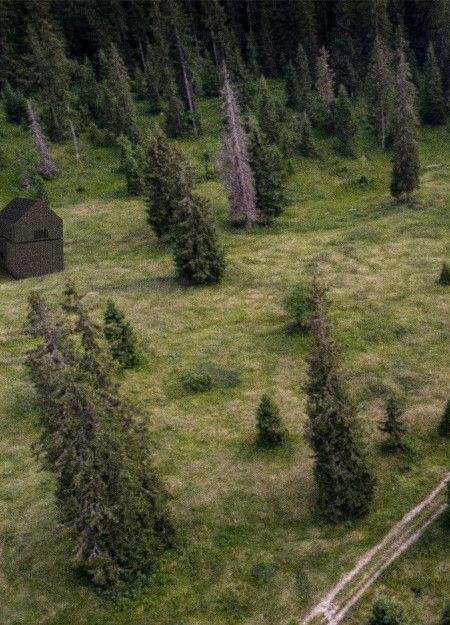
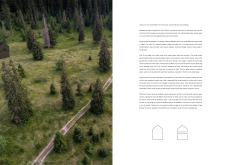
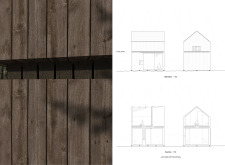
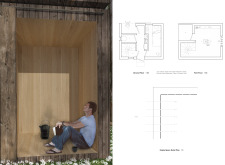
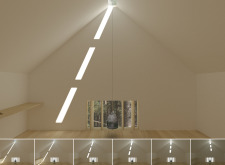
A Korean Bell resonates softly within a meditation cabin designed with wooden boards and strategic skylights, creating a tranquil environment that facilitates reflection in a forest setting.
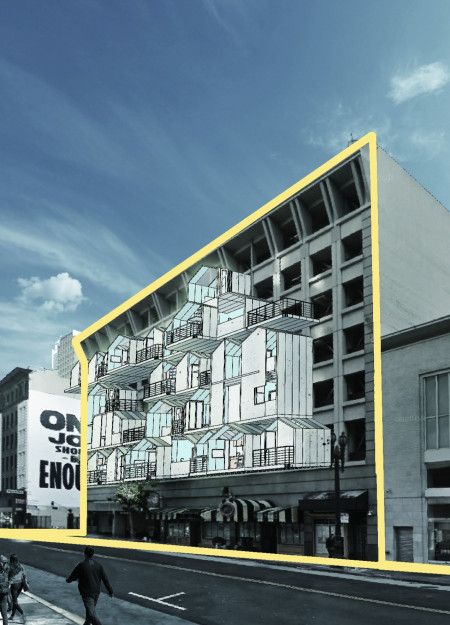
Cross-laminated timber transforms underutilized parking garages into efficient housing units, addressing San Francisco's pressing need for affordable living spaces.
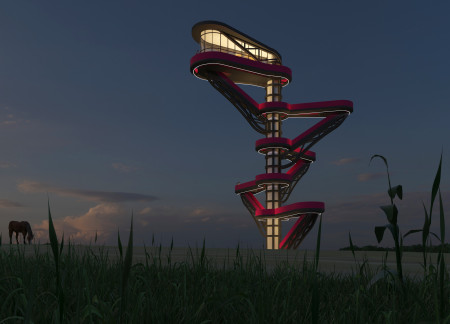
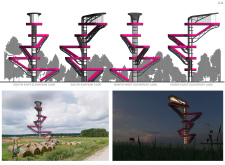
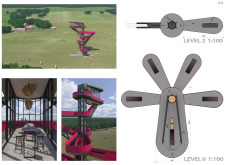
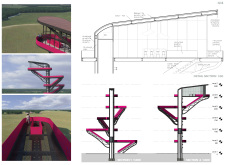
Utilizing the form of a flower, the tower incorporates a tiered structure of dark steel and recycled plastics to create an observation space that fosters environmental awareness within the North Vidzeme biosphere reserve.

Repurposed plastic crates provide a unique cladding solution for compact, inward-facing urban homes designed to promote sustainability and community living.
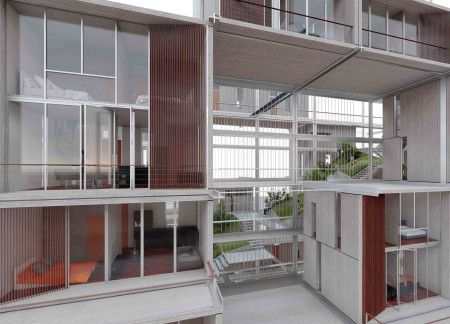
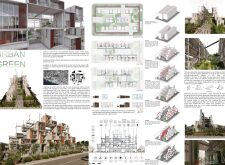
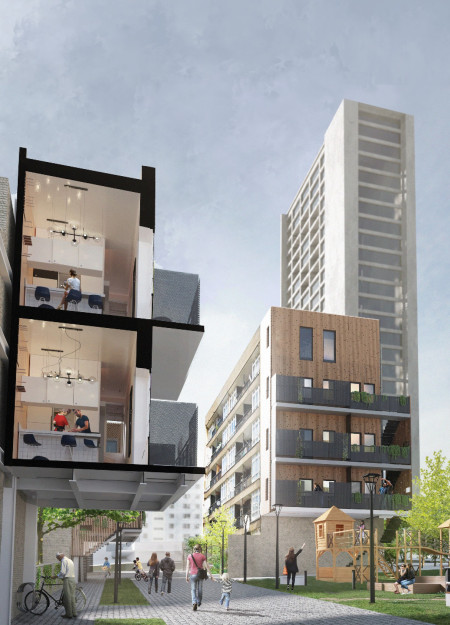
Terraced green spaces are integrated with wood modules and low-E glass, creating a sustainable living environment that prioritizes community engagement and affordable housing in Toronto.
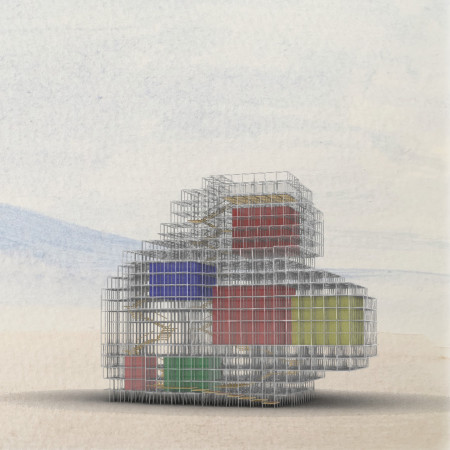
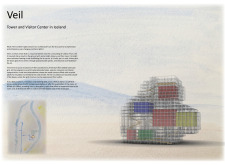
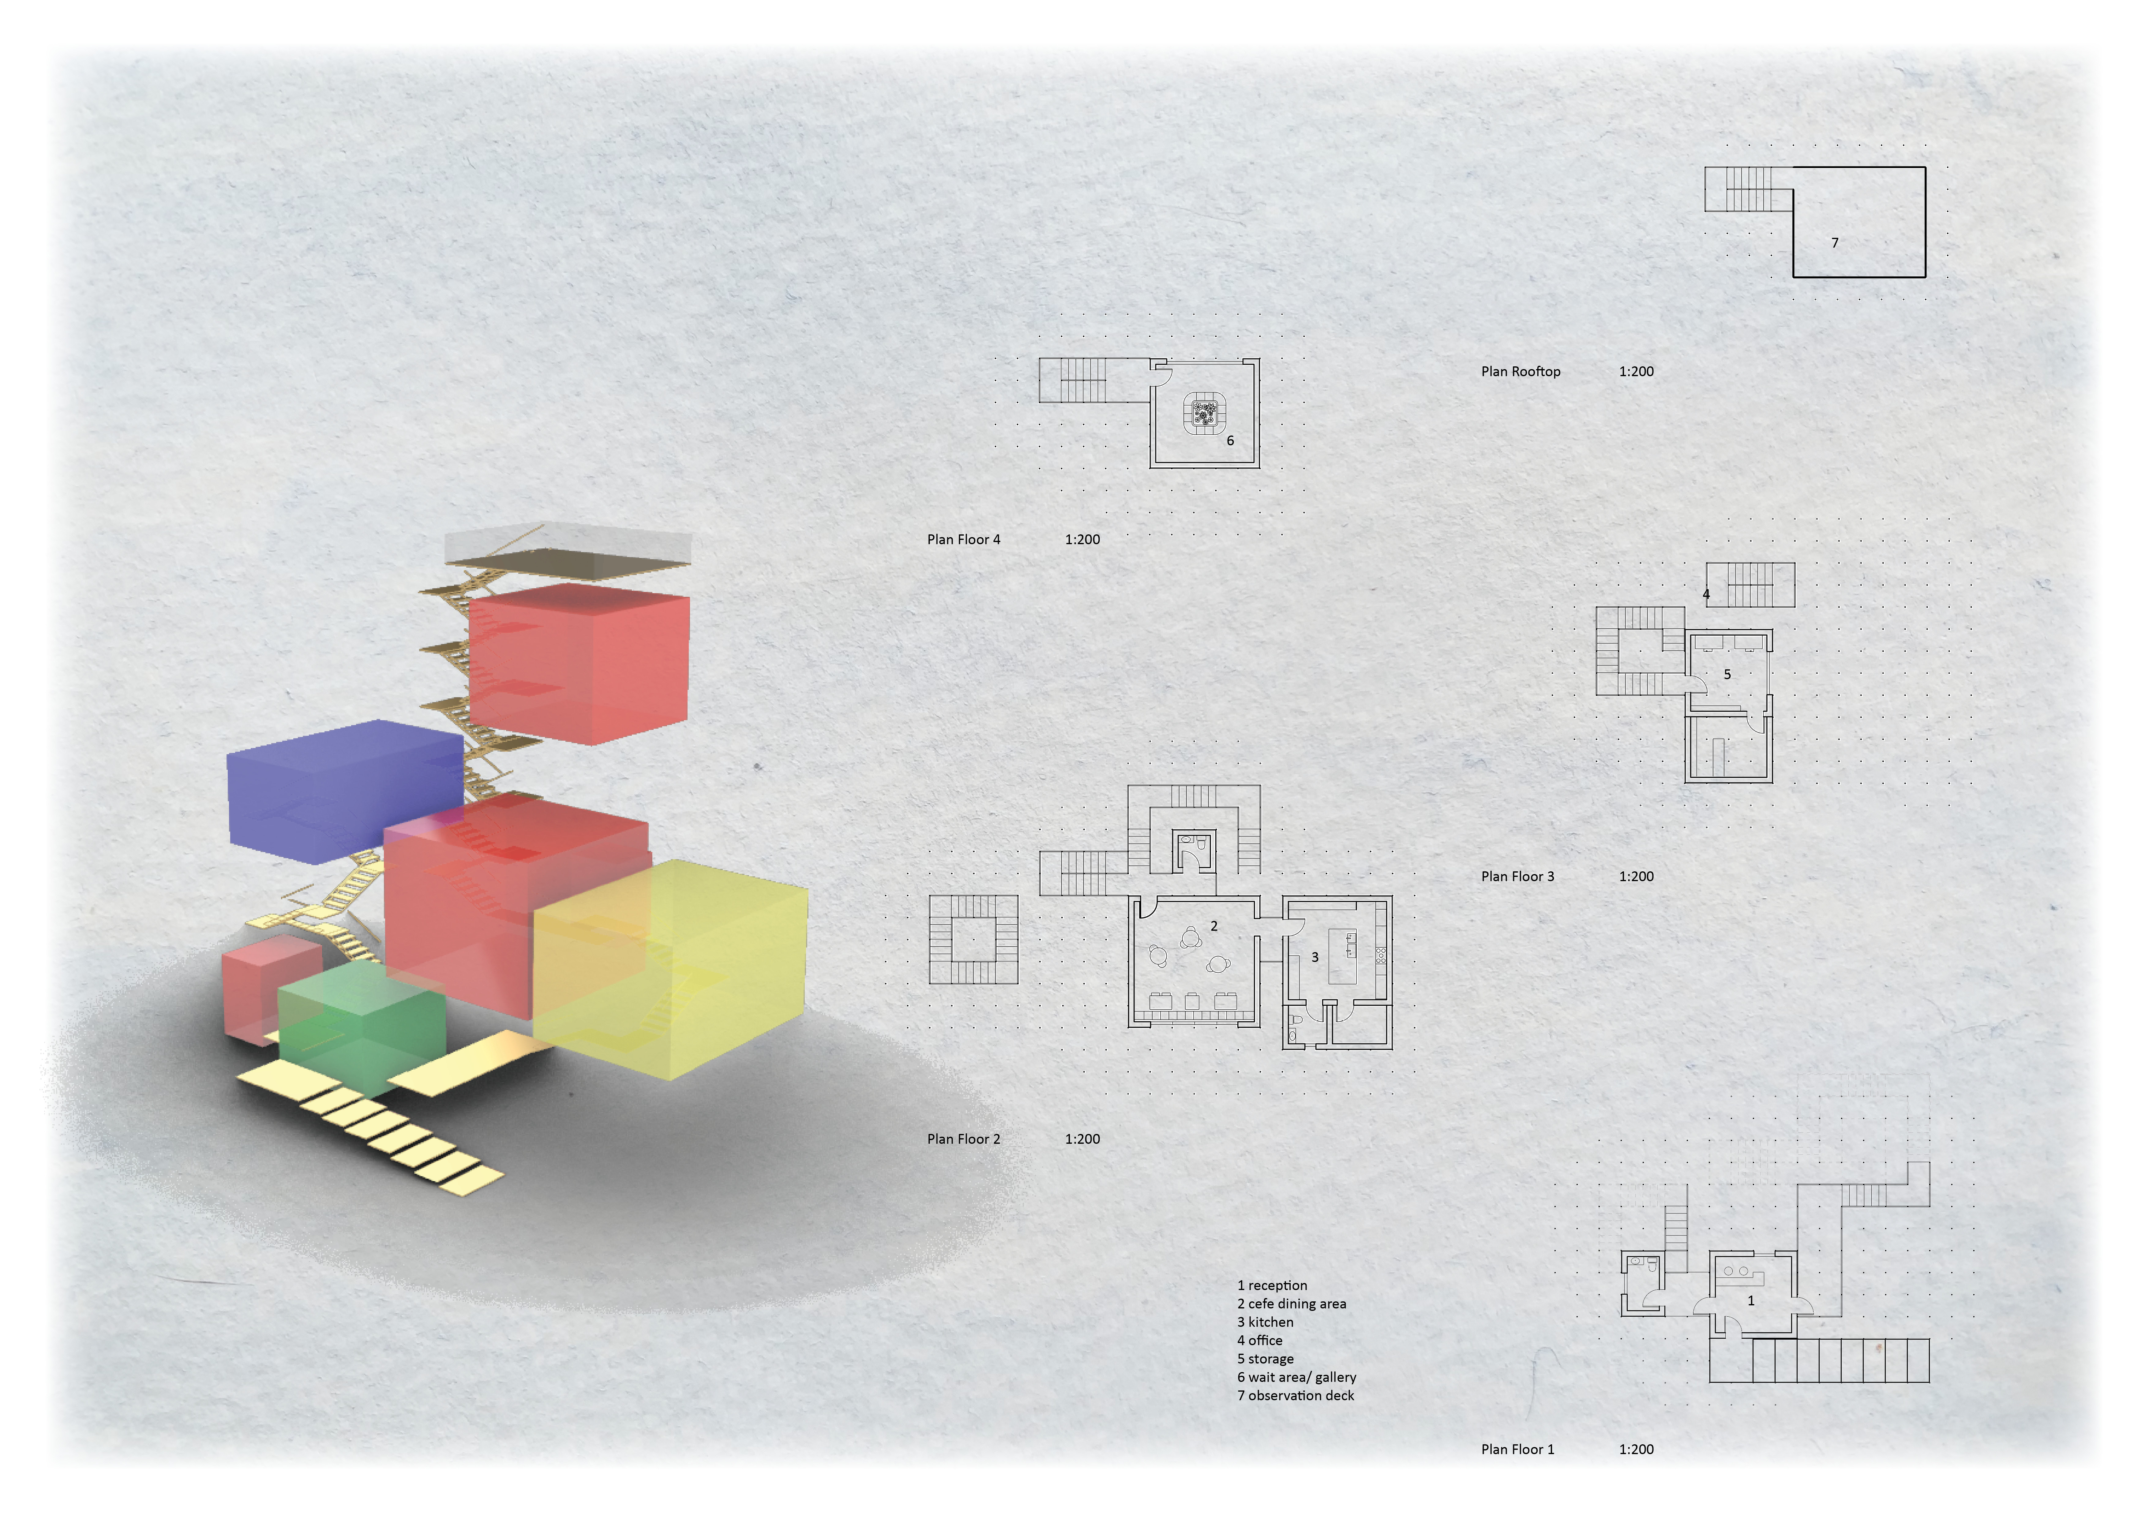
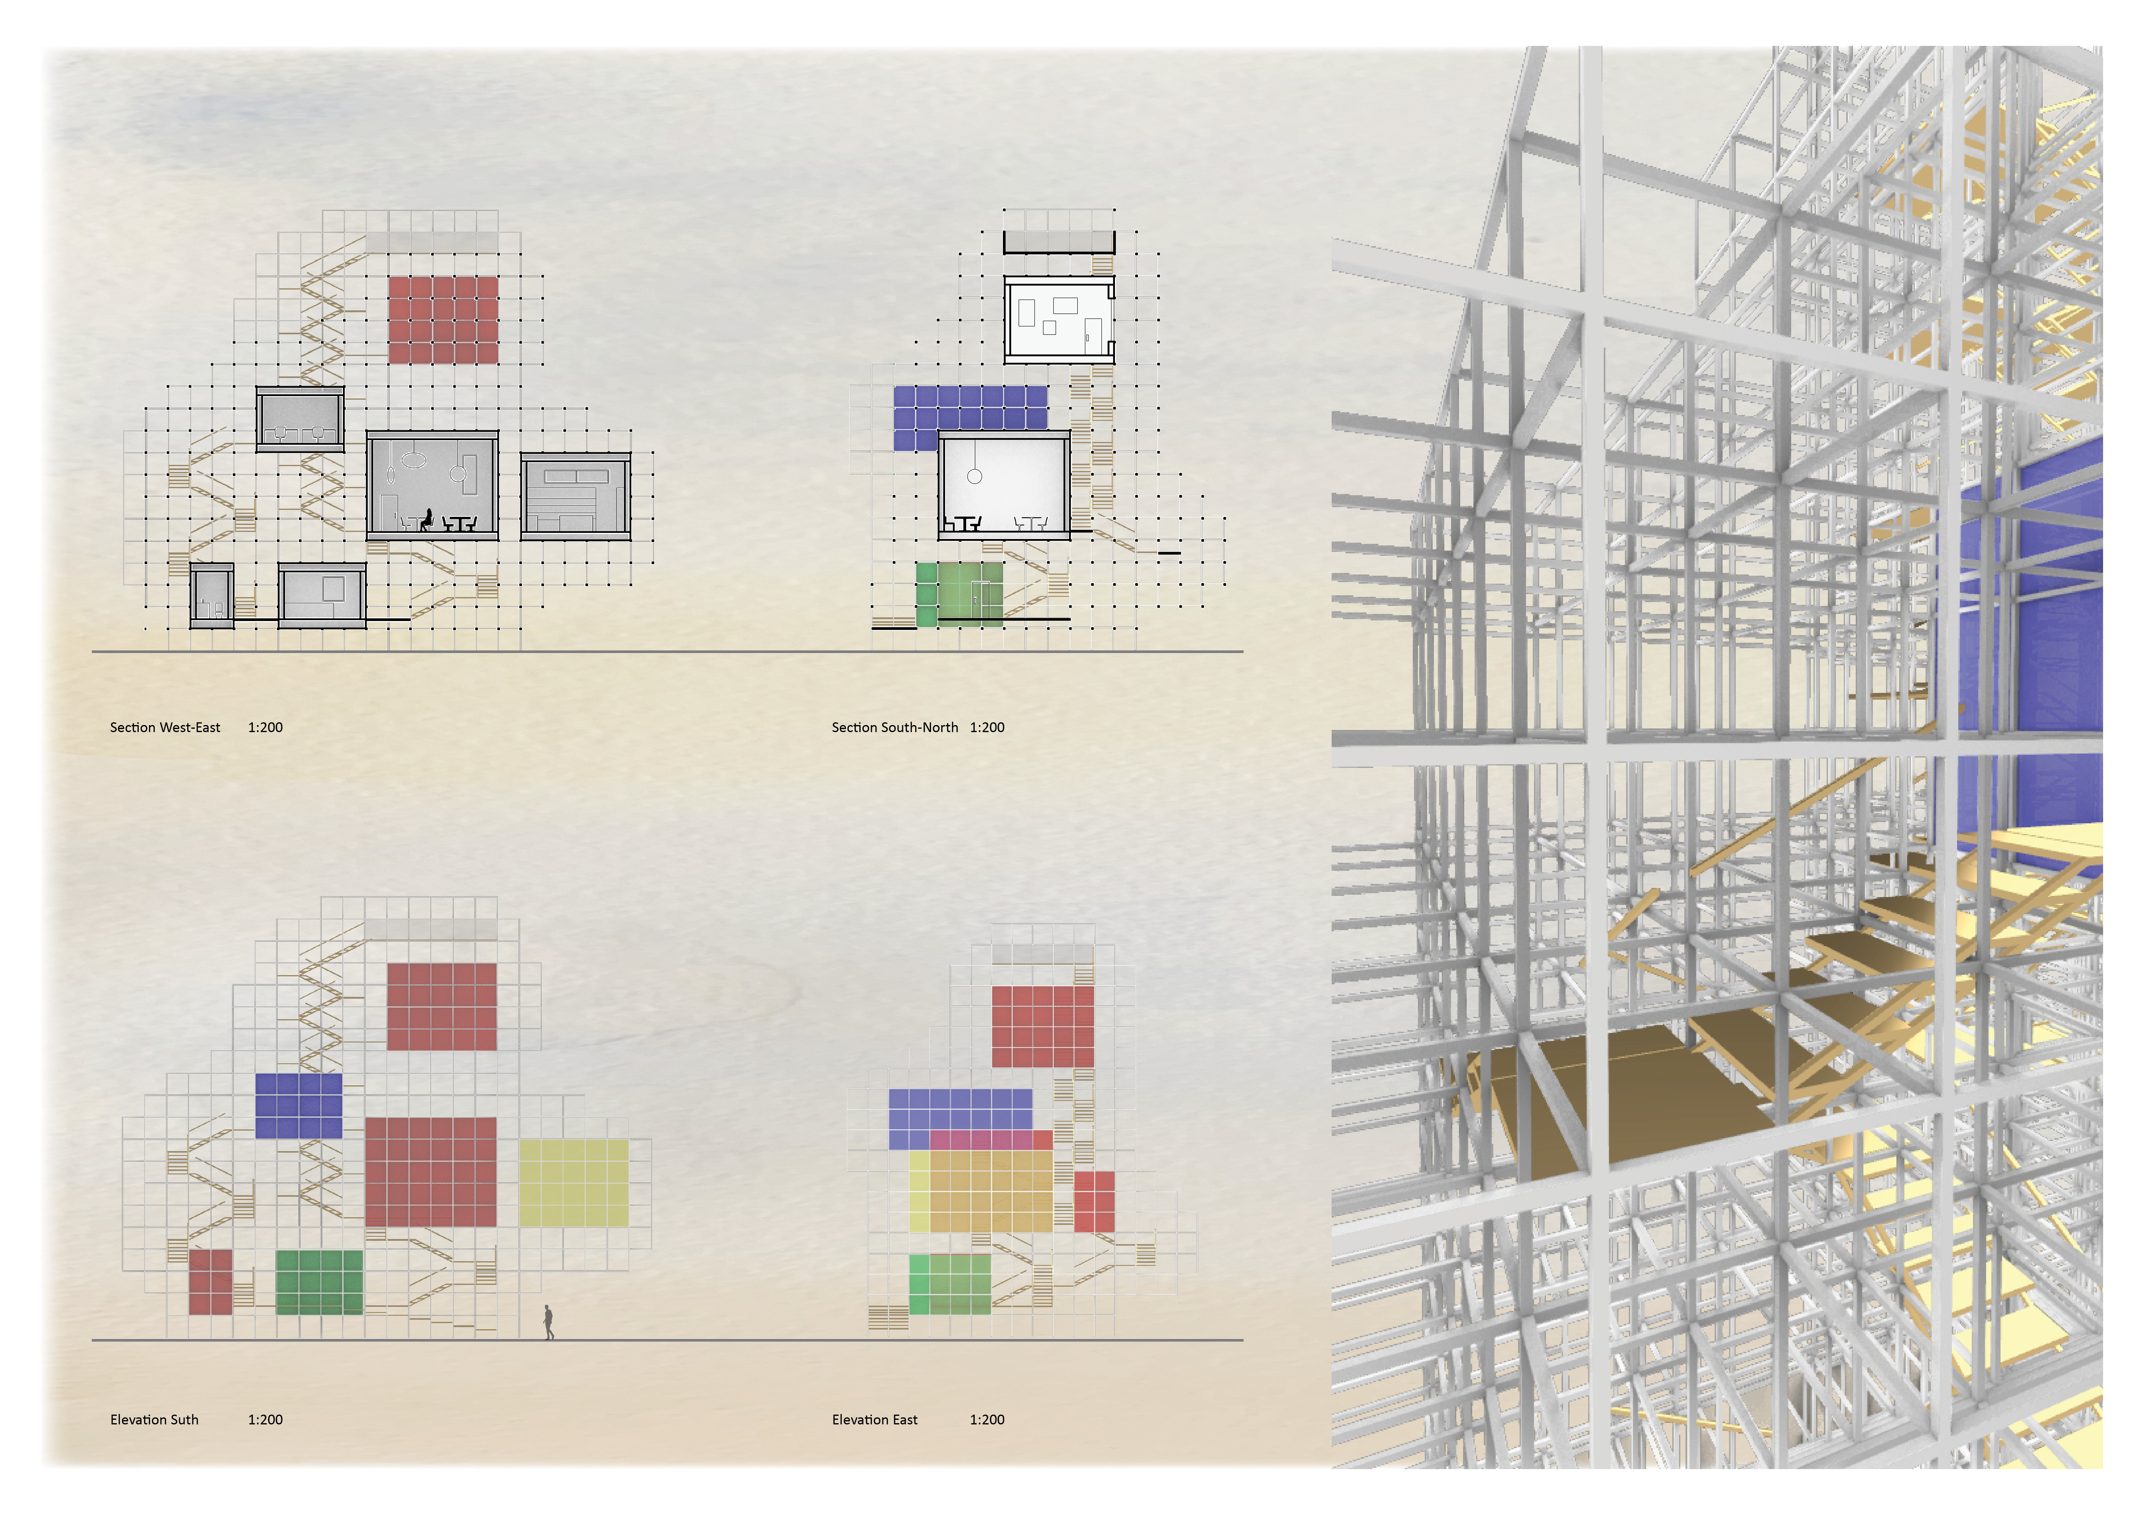
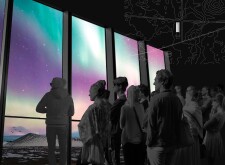
Brightly colored, polycarbonate-clad boxes appear to float above the landscape, creating a visitor center that reflects the essence of the northern lights while providing essential amenities for exploring Iceland's natural beauty.
A catenoid structure supported by a steel truss enables flexible living spaces in the heart of Toronto, addressing the need for adaptable urban housing solutions.
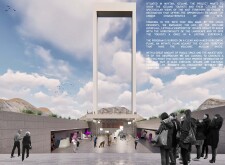
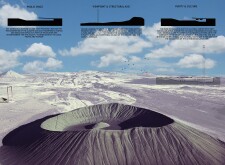
Engaging with Norse culture, the design incorporates mural reliefs and a rainwater recovery system, creating a functional space that houses a coffee bar and museum dedicated to the Hverfjall volcano.
Anna Pylypenko,Nelia Moroz,Anastasiia Aniskina,Mariia Samiilenko
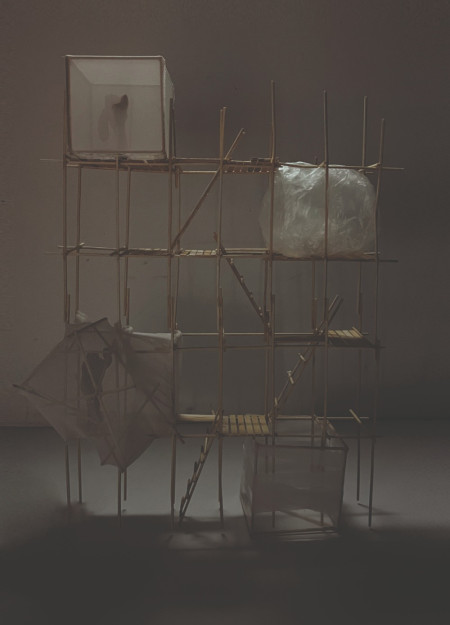
Scaffolds define the meditation cabins in Tokyo, transforming urban density into quiet spaces for reflection through a thoughtful exploration of light and empty space.
Charred wooden shingles envelop a series of dialogue cubes within a tranquil internal garden, creating a versatile environment for exploring the nuances of pop culture and community engagement.
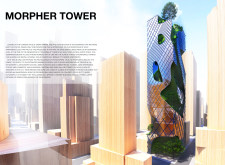
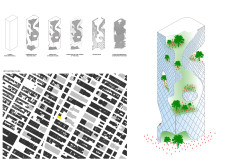
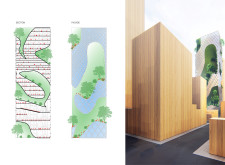
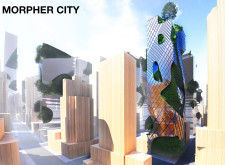
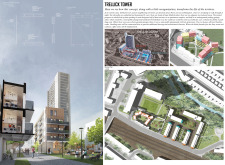
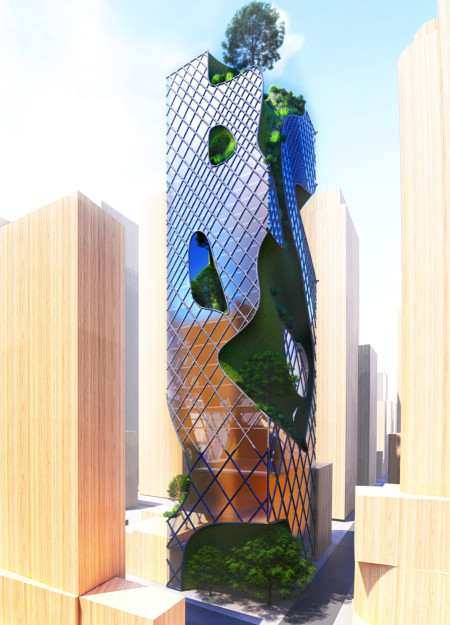
The integration of expansive green parks within multifunctional urban skyscrapers creates a unique living environment that redefines community engagement while addressing urban density challenges.

Elevated to provide breathtaking views of Hverfjall and the aurora borealis, the design integrates a buried volume that shelters against harsh weather while serving as a cultural center for community engagement.
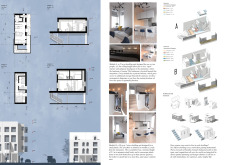
Carefully designed micro-dwellings utilize plywood and mezzanine levels to maximize functional living space, all while emphasizing accessibility and community within a compact urban environment.
Konstantinos Stamou,Christina - anna Alifanti,Zoe Papadimitriou - olivgeri,Maria Roumelioti
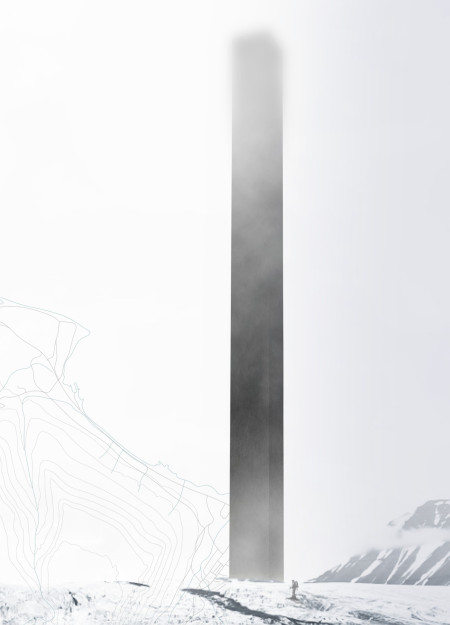
A soaring monolithic form in the Svalbard Archipelago invites contemplation and interaction, embodying the concept of diastasis as it connects humanity to the vast unknown while serving as a space for reflection and exploration.
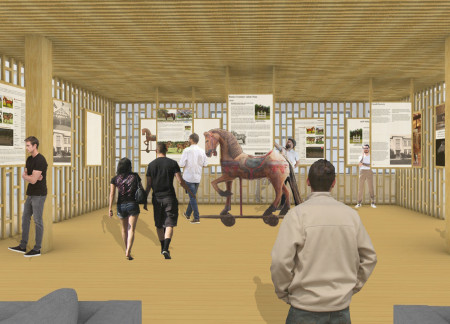
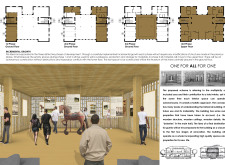
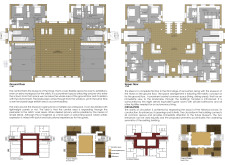

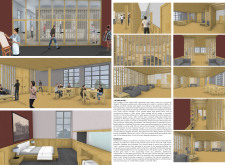
With a strong emphasis on incremental growth and the inclusion of historical boiseries, the design redefines the Museum of the Horse as a versatile cultural hub that seamlessly integrates public engagement with dynamic exhibition space.
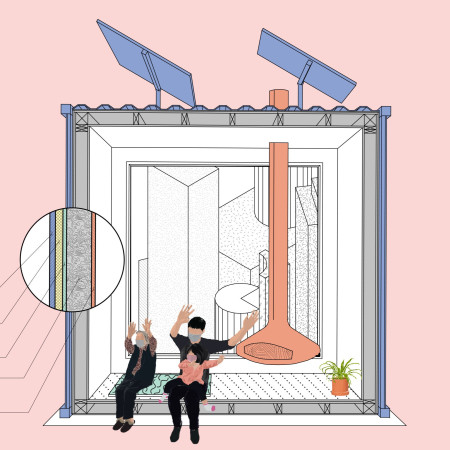
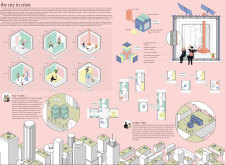
Constructed of mycelium insulation and recycled metal, these modular cubes provide flexible housing solutions for communities facing displacement in urban environments.
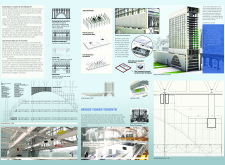
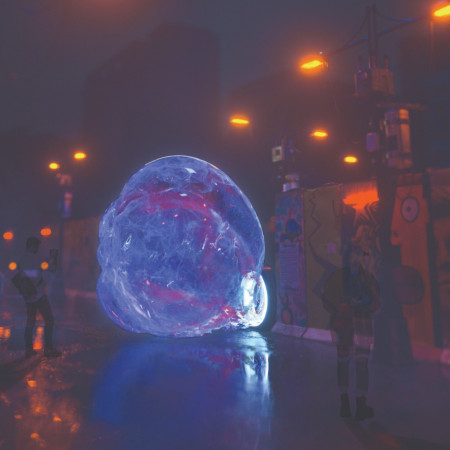
Utilizing an inflatable membrane structure that reacts to sound and light, the installation redefines public space interaction in Berlin, fostering a dynamic environment for techno music celebration.
Belén Pérez montelongo,Camila Giaconi,Sabrina Do Canto
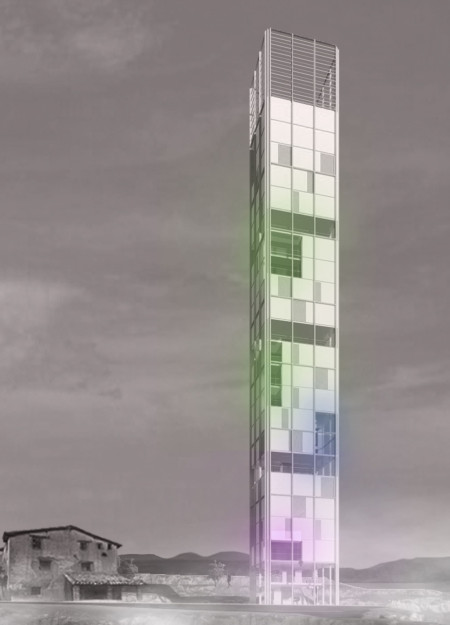
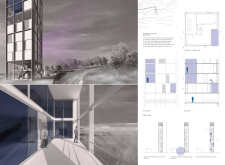
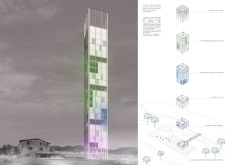
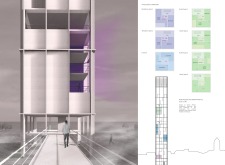
Microperforated steel panels and colorful voids define a new tower in Puebla de Fantova, offering versatile spaces for hostels, coworking, and residences.
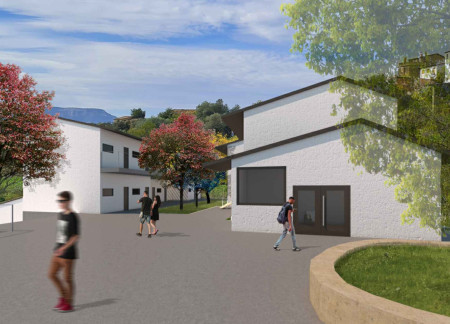
Rooted in the landscape, three interconnected squares utilize local materials to foster community interaction and provide versatile spaces for hospitality and creative work.
With a design that utilizes stacked roofs to create unobstructed jungle views, this wooden retreat fosters a close connection to nature while providing essential shelter and spaces for relaxation and meditation.
Crafted with natural brown tones and a focus on simplicity, the hut integrates into the Cambodian landscape, offering a serene retreat for reflection and relaxation.
Elevated on stilts, the structure utilizes cross-laminated timber panels and translucent surfaces to create a harmonious integration with the surrounding environment, serving as a serene space for meditation and reflection.
A central tree anchors a gabled cabin designed for relaxation and self-discovery, while cross ventilation and sustainable wood construction enhance the connection with nature.
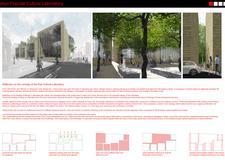
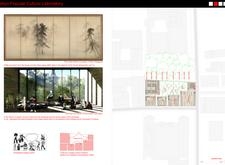
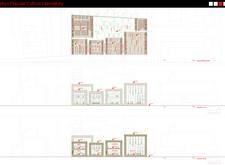
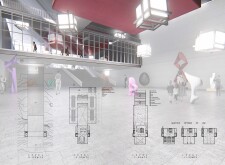
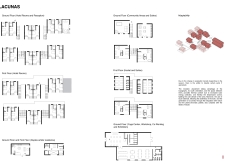
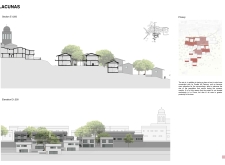
The proposal examines a visitor-oriented facility situated within a natural park landscape, designed to accommodate both recreational and educational functions. The study considers how spatial organization, vertical circulation, and cultural elements can enhance the visitor experience while addressing operational needs such as security and staff requirements.
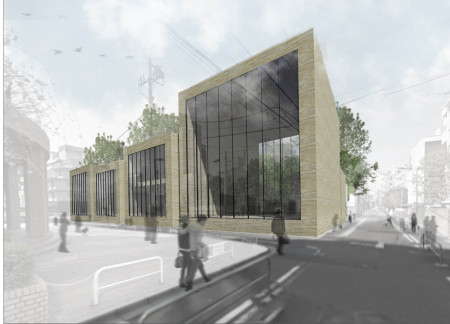
The undulating roof structure, supported by wooden elements and complemented by a reflection garden featuring preserved mature trees, creates a contemplative memorial space honoring the lives lost during the Sri Lankan Civil War.
Incorporating a double-skin facade of translucent polycarbonate and locally sourced timber, the structure harmonizes with the volcanic landscape while providing essential facilities for winter recreation.
Maria Turcu,Mihai Mitrică,Alina Măldărescu,Alina Lixeanu
Incorporating vertical gardens and green façades, the design enhances urban connectivity and sustainability while providing multi-functional spaces for offices and public interaction.
Use architecture to create different emotional states
Edition #9ideas COMPETITIONSILENT CONTEST For this competition, NO DESCRIPTION TEXT is allowed. The architecture ideas must be communicated strictly with visuals.
Prize Monetary award
Eligibility Open to all
Advance registration deadline 12 November 2026
Open architecture competitions
Closest deadline first
Project competitions first
Selected winning projects have the potential to be constructed
Ideas competitions
Experimental competitions with the focus on pushing the boundaries of creativity
Use architecture to create different emotional states
Edition #9ideas COMPETITIONSILENT CONTEST For this competition, NO DESCRIPTION TEXT is allowed. The architecture ideas must be communicated strictly with visuals.

Only participants selected and invited by Buildner can enter these closed competitions. To be considered for future opportunities, please set up your account on Architects' Network Plus.