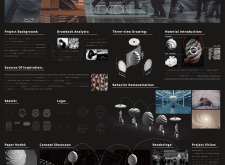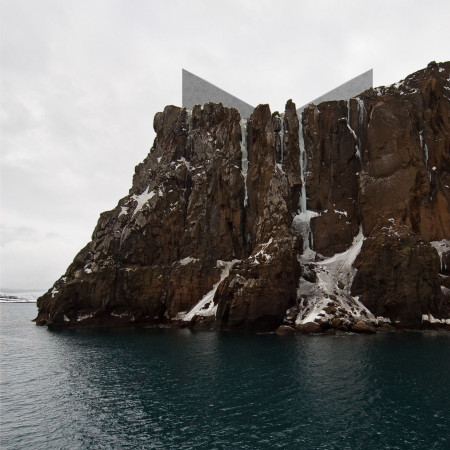
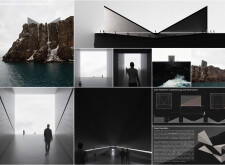
Cantilevered over the rugged coastline, the museum incorporates polished stone, expansive glass, and interactively designed spaces to facilitate a profound exploration of human emotions.
Dragos andrei Beldiman,Ana corina Enciu,Sonia elena Dumitrescu
A sensorial journey unfolds through contrasting themes of darkness and light, inviting visitors to explore the complexities of cultural identity within a civic area dedicated to community engagement and historical reflection.
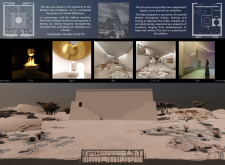
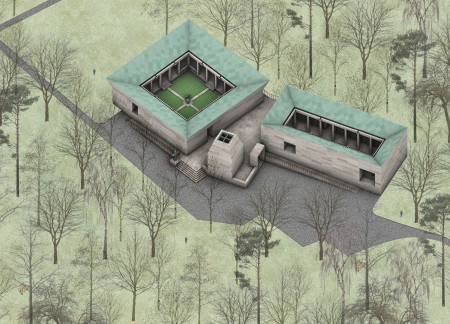
A columbarium constructed from beige travertine and white marble integrates seamless pathways and a tranquil holy water chamber, offering a serene environment for remembrance within a landscaped cemetery.
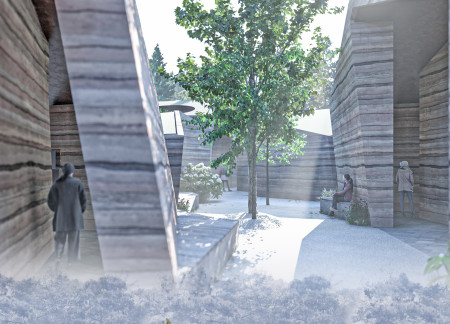

Rammed earth walls and strategically placed zenith openings create a serene memorial space that emphasizes memory and reflection while fostering a strong connection to nature.
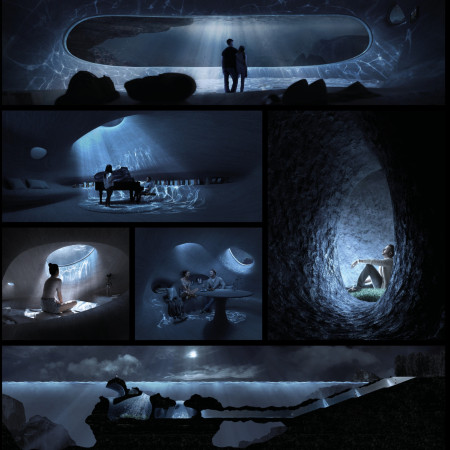
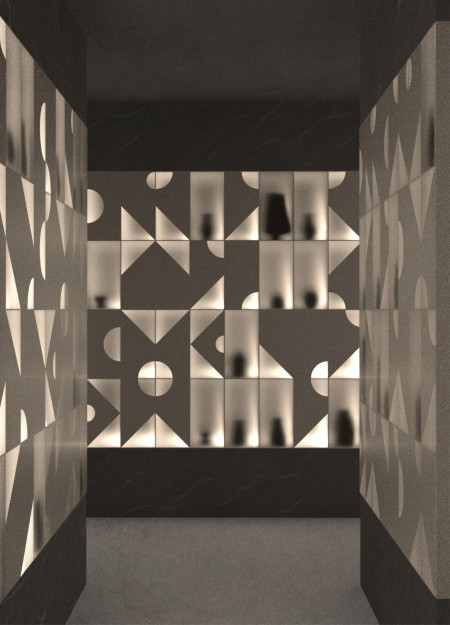
With a focus on intimate niches and a time-decaying memory hall, the design creates a contemplative underground space that facilitates personal reflection and remembrance.
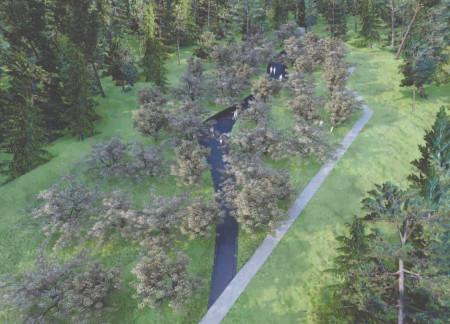
Rising vertical water lines and climbing plants form a poignant connection between sites of historical atrocities and personal reflection, creating a dedicated space for community remembrance.
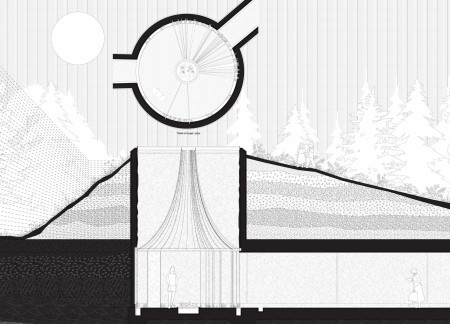
Radial wedge-shaped chambers seamlessly integrate with the natural landscape, providing a contemplative space for remembrance and individual reflection within a forest setting.
The interplay of liquid-like surfaces and geo-responsive elements creates a dynamic environment suited for living, meditation, and digital asset curation.
A corridor of light leads parents through a tranquil space designed for healing, where reflections on memory and loss are nurtured in a sanctuary that fosters emotional recovery.
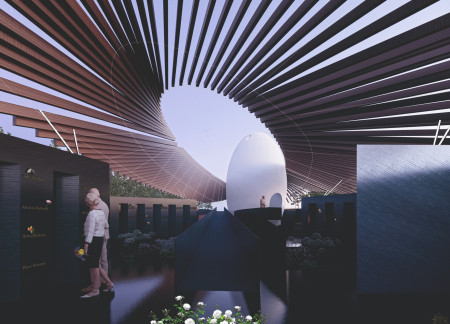
Incorporating black granite and tufa stone, the design creates ethereal spaces that foster reflection and communal mourning within a serene columbarium in the Riga Forest.

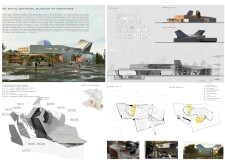
Crafted with a deconstructivist approach, the museum integrates metal panels and expansive glass to create a fluid environment that enhances emotional interaction with art.
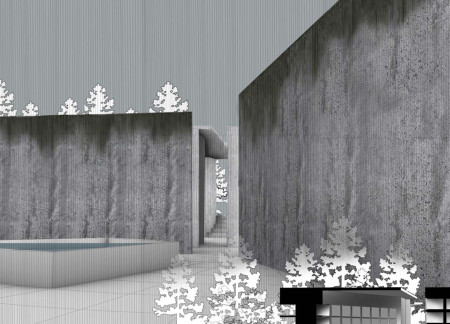
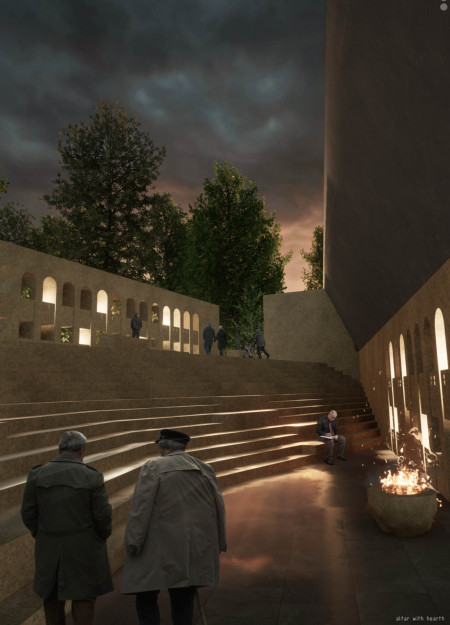
High slanted concrete walls envelop a tranquil water altar, creating a reflective sanctuary within a columbarium designed for contemplation and remembrance.
Incorporating a unique system of burning wax sheets for personal messages and a sustainable rainwater irrigation setup, the columbarium provides a contemplative space for remembrance and reflection.
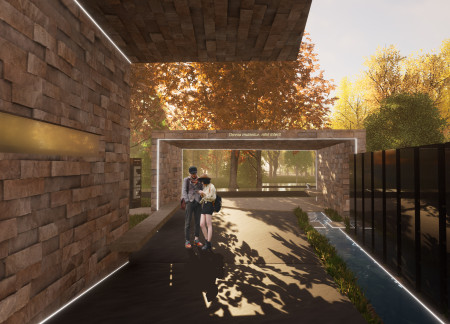
A perforated concrete facade seamlessly integrates with transparent glass and natural wood elements, creating a contemplative memorial space that fosters reflection and community engagement.
Crafted from undulating pathways of pearl granite and matt metal, the reflective memorial space offers a serene environment for remembrance and introspection amidst a surrounding orchard.
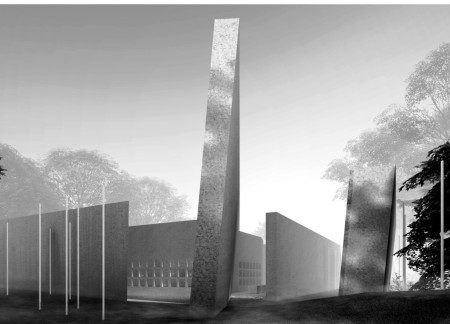
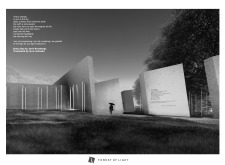
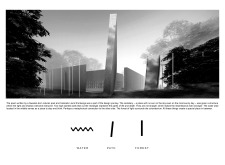
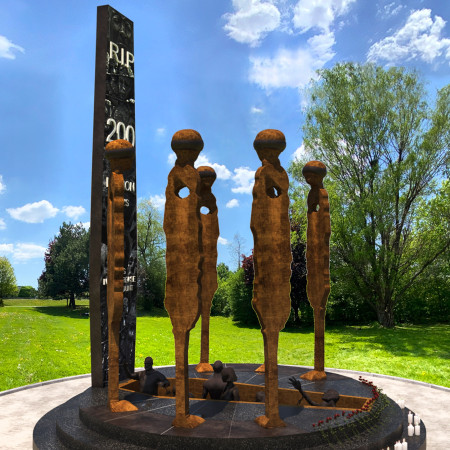
The juxtaposition of weathering steel and a towering standing stone creates a contemplative space that embodies collective grief while serving as a memorial for genocide.
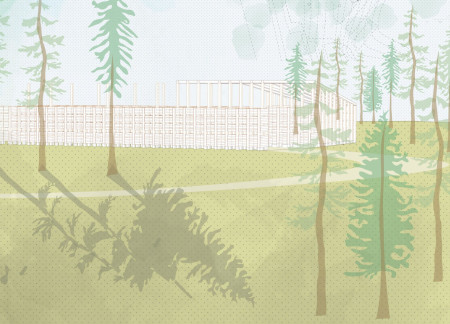
Vertical wooden columns rise through a serene forest, allowing natural light to permeate the spaces designed for reflection and memory, serving as a calm memorial columbarium.
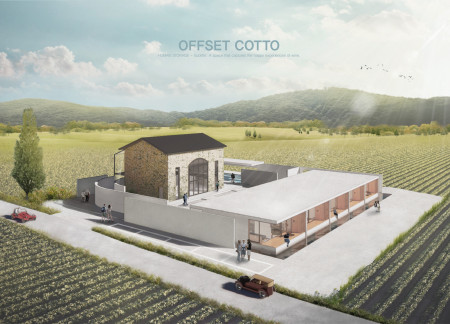
Integrating water features with wooden panels, the design creates a cohesive space that enhances community interaction while serving as a venue for wine tasting and cultural experiences.
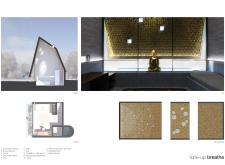
Utilizing blackened wood and gold leaf accents, the design creates a calming urban retreat that prioritizes wellness and sustainability within a bustling environment.
Constructed from waterproof and fireproof treated paper, the meditation space offers a unique cocoon-like retreat in the heart of Tokyo, designed to provide a moment of emotional relief for urban dwellers seeking quick respite from daily pressures.
With a design that utilizes stacked roofs to create unobstructed jungle views, this wooden retreat fosters a close connection to nature while providing essential shelter and spaces for relaxation and meditation.
Crafted with natural brown tones and a focus on simplicity, the hut integrates into the Cambodian landscape, offering a serene retreat for reflection and relaxation.
Elevated on stilts, the structure utilizes cross-laminated timber panels and translucent surfaces to create a harmonious integration with the surrounding environment, serving as a serene space for meditation and reflection.
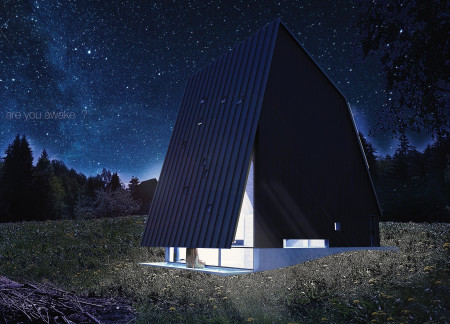
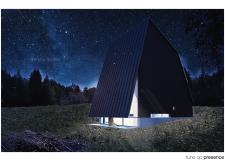
A central tree anchors a gabled cabin designed for relaxation and self-discovery, while cross ventilation and sustainable wood construction enhance the connection with nature.
The proposal examines a visitor-oriented facility situated within a natural park landscape, designed to accommodate both recreational and educational functions. The study considers how spatial organization, vertical circulation, and cultural elements can enhance the visitor experience while addressing operational needs such as security and staff requirements.
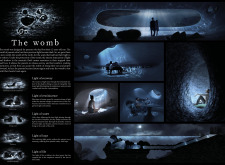
The undulating roof structure, supported by wooden elements and complemented by a reflection garden featuring preserved mature trees, creates a contemplative memorial space honoring the lives lost during the Sri Lankan Civil War.
Incorporating a double-skin facade of translucent polycarbonate and locally sourced timber, the structure harmonizes with the volcanic landscape while providing essential facilities for winter recreation.
Maria Turcu,Mihai Mitrică,Alina Măldărescu,Alina Lixeanu
Incorporating vertical gardens and green façades, the design enhances urban connectivity and sustainability while providing multi-functional spaces for offices and public interaction.
Use architecture to create different emotional states
Edition #9ideas COMPETITIONSILENT CONTEST For this competition, NO DESCRIPTION TEXT is allowed. The architecture ideas must be communicated strictly with visuals.
Prize Monetary award
Eligibility Open to all
Advance registration deadline 12 November 2026
Open architecture competitions
Closest deadline first
Project competitions first
Selected winning projects have the potential to be constructed
Ideas competitions
Experimental competitions with the focus on pushing the boundaries of creativity
Use architecture to create different emotional states
Edition #9ideas COMPETITIONSILENT CONTEST For this competition, NO DESCRIPTION TEXT is allowed. The architecture ideas must be communicated strictly with visuals.
Only participants selected and invited by Buildner can enter these closed competitions. To be considered for future opportunities, please set up your account on Architects' Network Plus.