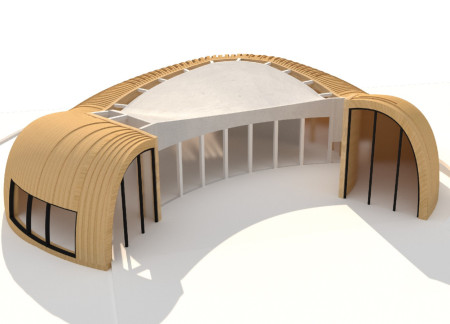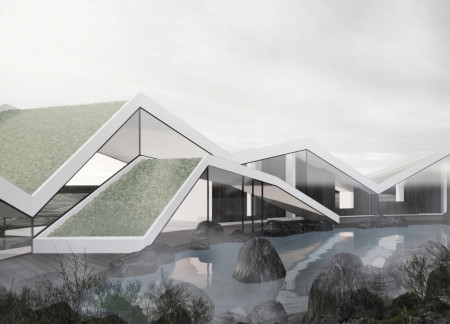
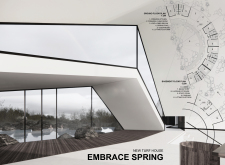
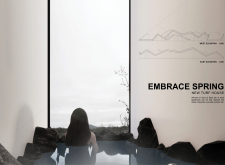
Operable windows frame breathtaking views in a half-circle layout that enhances natural light and fosters community around Iceland's thermal springs, serving as a guest house designed for immersive engagement with the landscape.
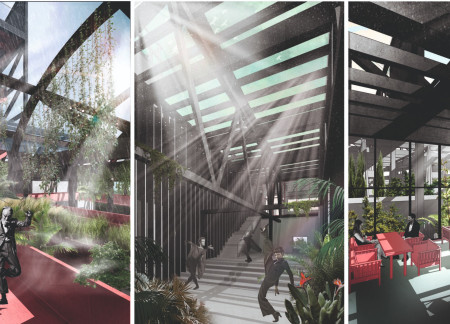
Constructed with burnt larch and monolithic concrete, this greenhouse restaurant integrates agricultural practices within its modular design, offering a unique dining experience that fosters a direct connection to nature.
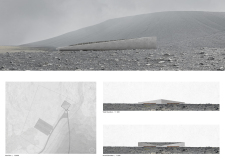

A circular structure clad in reflective glass harmonizes with the volcanic landscape of Hverfjall, offering visitors a unique setting to enjoy coffee while engaging with panoramic views of the surrounding natural beauty.
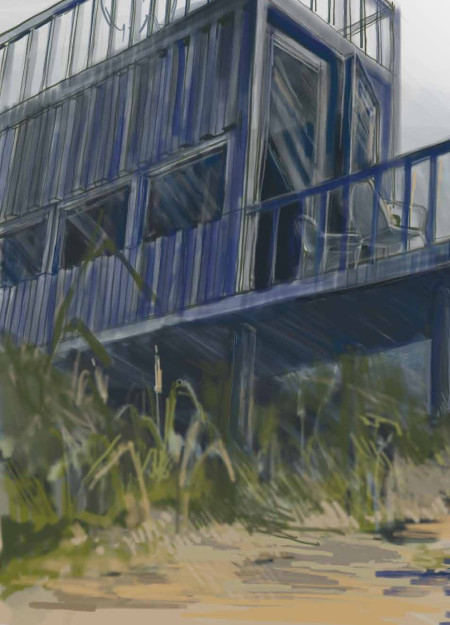
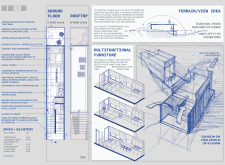
Repurposed shipping containers rise along the riverbank, offering elevated terraces and community pathways that enhance the visitor experience within a sustainable tourist complex.
Davide Avantini,Francesca La ferrara,Valerio Torzani
Constructed with volcanic ash and weathering steel, the coffee shop captures natural light while seamlessly integrating into the landscape of northern Iceland's Hverfjall region.
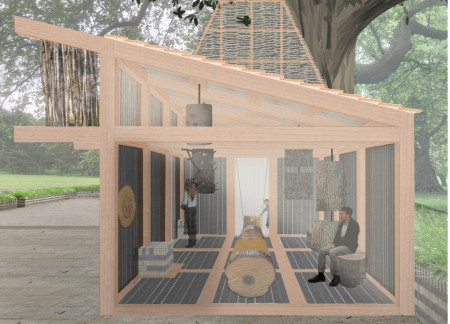
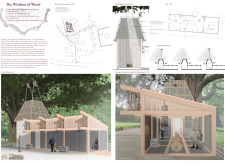
Crafted using locally sourced Sitka Spruce and complemented by sculpted oak elements, the pavilion offers a tranquil space for contemplation and community engagement within the historical context of Bute Park.
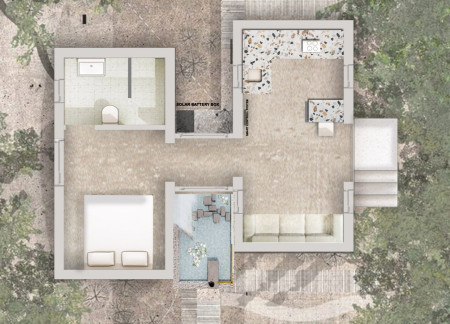
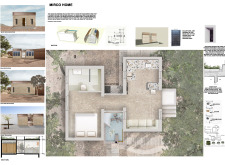
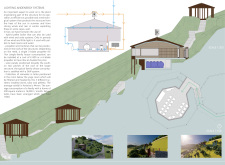
Natural stone walls and a green roof provide an efficient climate solution while integrating a grey water recycling system for sustainable living in this contemporary residence.
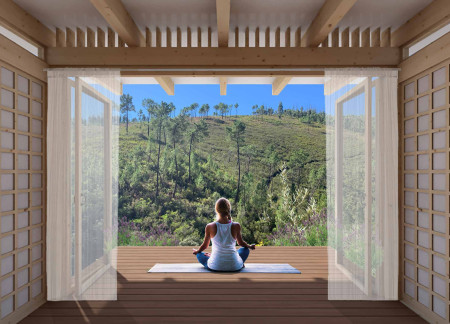
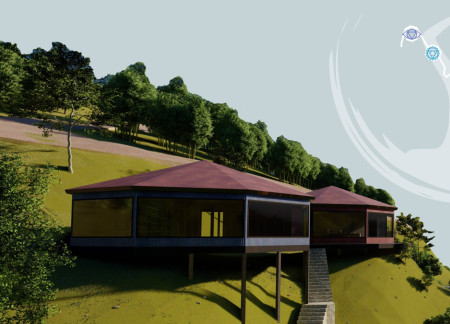
Charred wooden shingles and expansive glass walls establish a dialogue with the surrounding landscape, creating a tranquil retreat that facilitates meditation and personal reflection in Vale de Moses, Portugal.
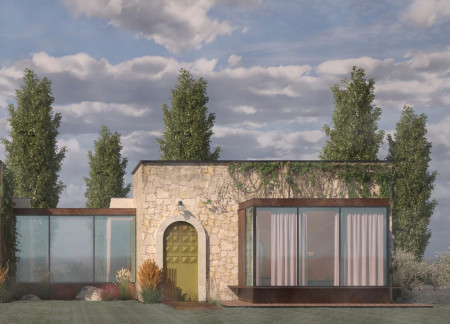
With glass blocks that enhance natural light and a trucco finish reflecting local craftsmanship, the design offers a retreat centered around organic wine tasting in Spello's picturesque landscape.
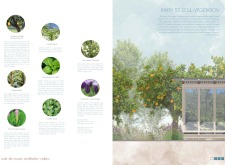
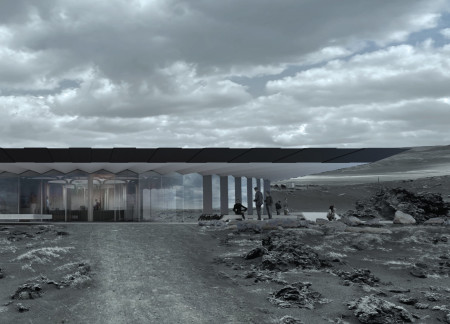
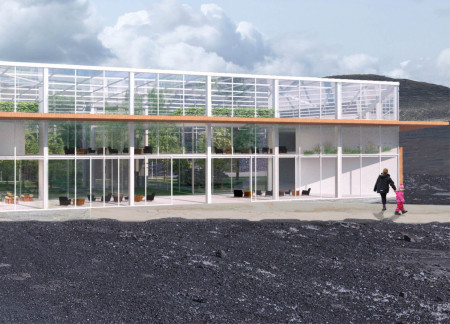
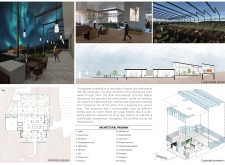
With its glass panels and wooden brises designed to harmonize with the Icelandic landscape, the restaurant-greenhouse serves as a tranquil retreat that enhances the visitor experience at the Mývatn Nature Baths.
Andrea Baca ortega,Némesis Rubi Bustillos Espino,Marlene Meléndez Neri
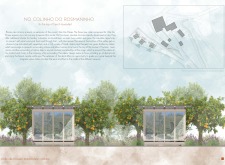
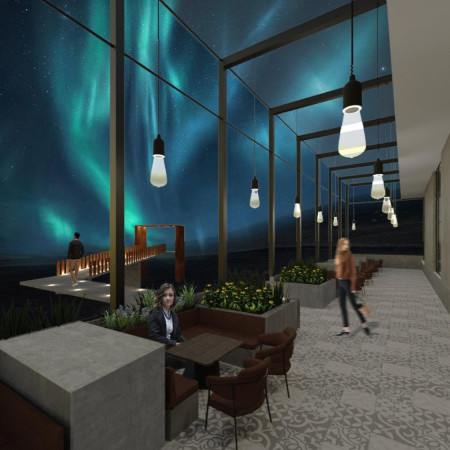
With extensive glazing that captures views of the northern lights, the restaurant seamlessly integrates thematic gardens and sustainability features, providing a unique dining experience in Iceland's dramatic landscape.
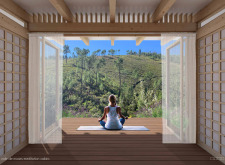
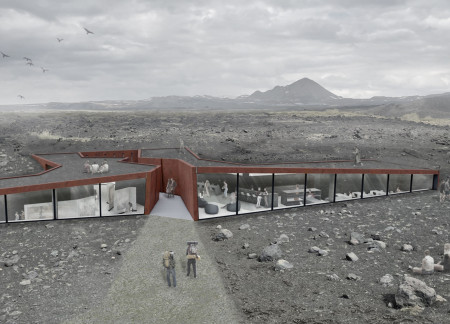
Reflective glass and local stone seamlessly integrate with Hverfjall's volcanic landscape, creating an immersive visitor center that deepens the connection to Iceland's geological history.
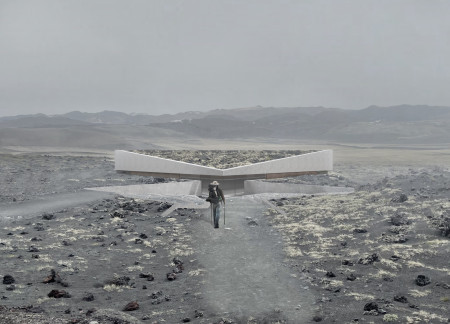

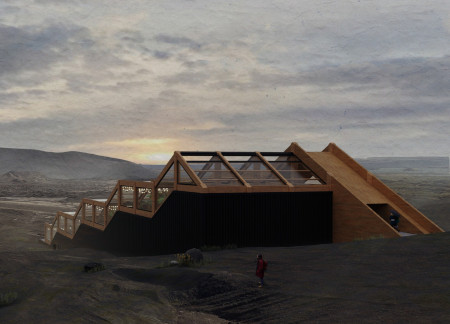
With weathering steel walls and a tuff-covered roof that echo the volcanic landscape, the visitor center provides a space for exploration and engagement with the striking geological features of Hverfjall.
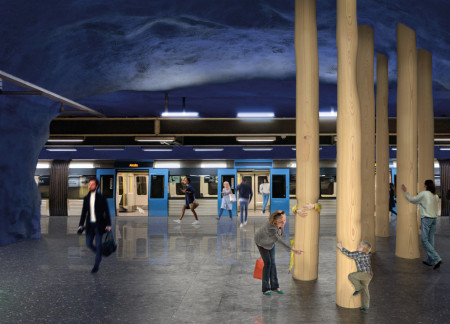
A grove of solid Swedish pine with heated trunks creates an inviting space for commuters to pause and engage within the urban transit environment of Stockholm.
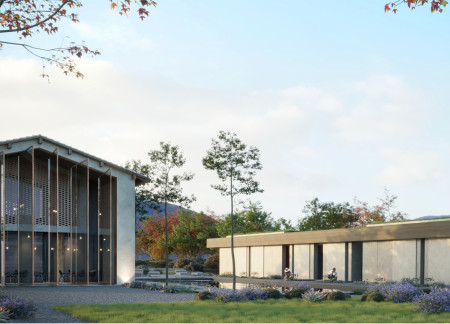
Utilizing mineralized wood and a semi-permeable facade, the design harmonizes with the Umbria-Marche Apennines while offering a wine tasting area that connects guests to the serene landscape.
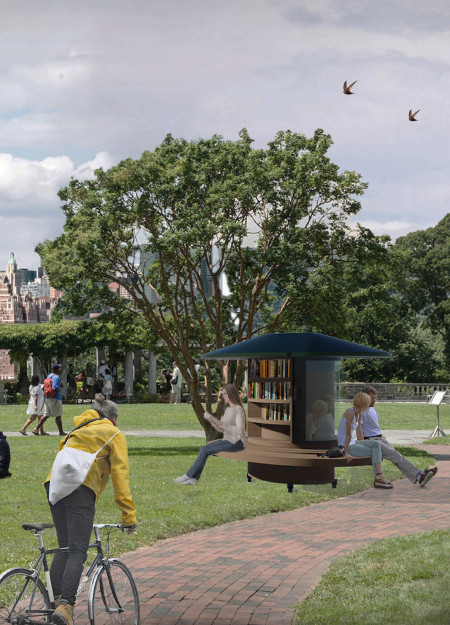
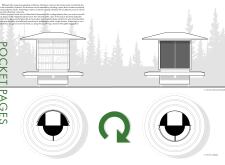
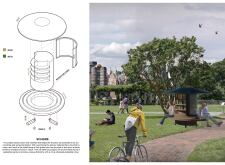
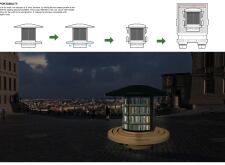
A modular structure with curved forms and natural wood elements offers an engaging, accessible space for literature exchange, designed to enhance community interaction in urban areas.
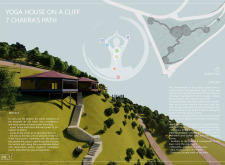
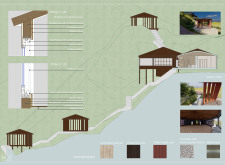
Constructed with recycled stones and chestnut wood, the design integrates large windows to connect users with breathtaking mountain views, creating a dedicated space for yoga and meditation.
Utilizing multi-levels of wood and rice paper, the design creates a serene environment that connects users with nature, offering a functional space for meditation and reflection.
A black metal base supports a greenhouse with a glass roof that captures natural light, creating an ideal environment for growing local produce while offering expansive views of the surrounding Icelandic landscape.
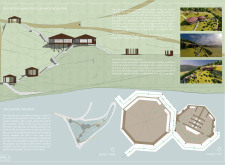
Positioned between the Baltic Sea and the Jaunupes River, the Pilgrimage Yoga House is a multifunctional space designed for yoga, meditation, and communal gathering. The project combines sustainable construction with a strong sensitivity to its landscape and users, offering a setting that supports both individual reflection and shared experience.

Utilizing bamboo and recycled steel, the design incorporates vertical gardens to enhance urban living environments while fostering community engagement through adaptable micro-housing units.
The project addresses the complexities of urban density while fostering social engagement and pedestrian accessibility by integrating flexible office spaces with vibrant communal areas. The design not only enhances functionality within a constrained urban footprint but also strengthens connections between disparate elements of the city’s fabric.
This study examines a multi-volume building designed to connect users with the forest landscape while accommodating communal and educational functions. Architectural strategies in these contexts can balance visual distinction with environmental sensitivity, providing spaces for learning and observation.
Crafted with natural brown tones and a focus on simplicity, the hut integrates into the Cambodian landscape, offering a serene retreat for reflection and relaxation.
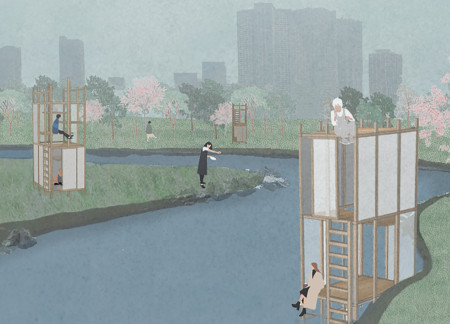
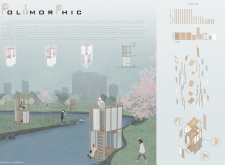
Elevated on stilts, the structure utilizes cross-laminated timber panels and translucent surfaces to create a harmonious integration with the surrounding environment, serving as a serene space for meditation and reflection.
A central tree anchors a gabled cabin designed for relaxation and self-discovery, while cross ventilation and sustainable wood construction enhance the connection with nature.
Use architecture to create different emotional states
Edition #9ideas COMPETITIONSILENT CONTEST For this competition, NO DESCRIPTION TEXT is allowed. The architecture ideas must be communicated strictly with visuals.
Prize Monetary award
Eligibility Open to all
Advance registration deadline 12 November 2026
Open architecture competitions
Closest deadline first
Project competitions first
Selected winning projects have the potential to be constructed
Ideas competitions
Experimental competitions with the focus on pushing the boundaries of creativity
Use architecture to create different emotional states
Edition #9ideas COMPETITIONSILENT CONTEST For this competition, NO DESCRIPTION TEXT is allowed. The architecture ideas must be communicated strictly with visuals.
Only participants selected and invited by Buildner can enter these closed competitions. To be considered for future opportunities, please set up your account on Architects' Network Plus.