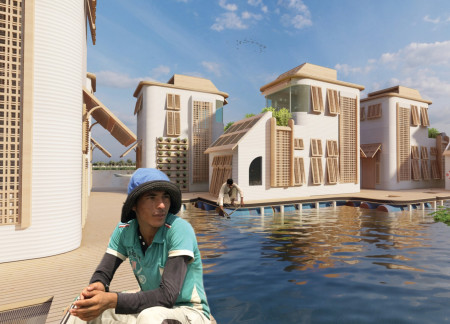
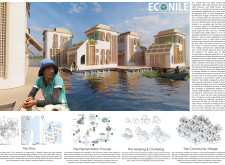
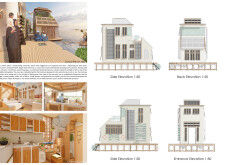
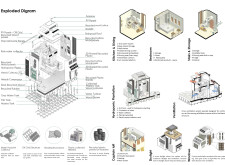
Constructed from recycled plastic and integrated gray water systems, this floating community enhances ecological living while providing sustainable housing solutions for local fishermen.
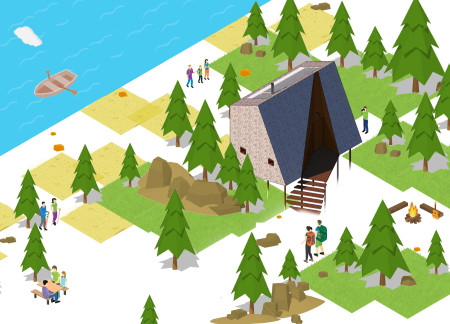
Utilizing charred wooden shingles and cross-laminated timber, the design creates a series of coastal cabins that promote ecological sustainability and offer a serene retreat for travelers seeking immersion in nature.
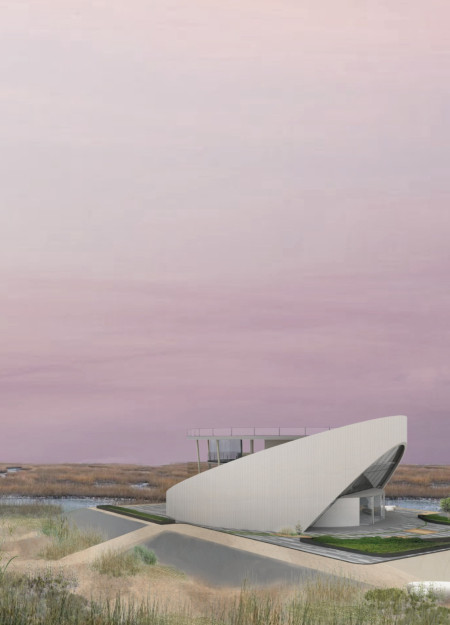
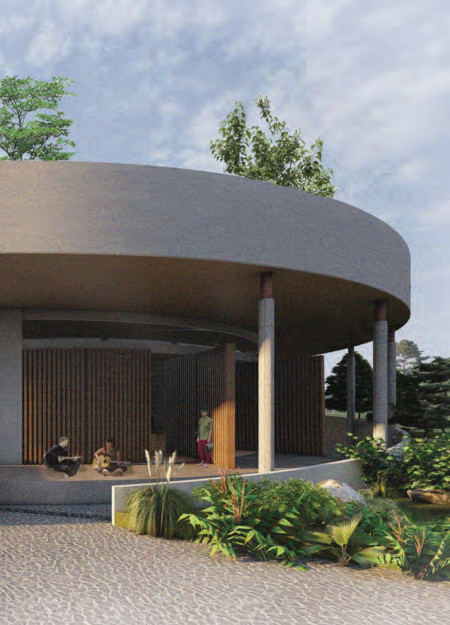
With a circular form and untreated glass windows that frame expansive views of the surrounding wetlands, the visitor center emphasizes natural circulation and ecological connection while providing an immersive educational experience in a unique ecological setting.
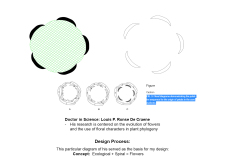
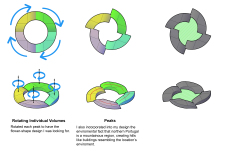
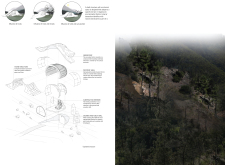
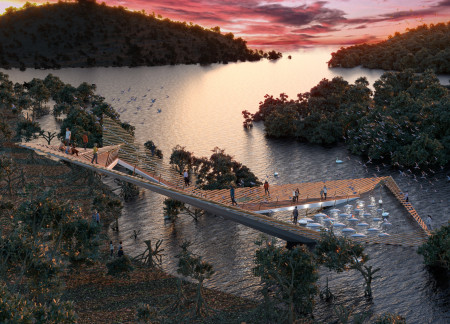
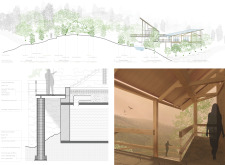
Drawing from the natural forms of flowers, the structure's petal-inspired peaks seamlessly integrate with the mountainous landscape of northern Portugal to create a functional space that emphasizes ecological harmony and local topography.
Utilizing a spiraled form and local materials, the community center integrates natural water features to create flexible spaces for social gatherings and learning.
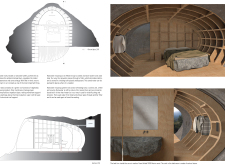
Constructed from compressed stones and impregnated wood, the design offers a sustainable retreat that emphasizes a deep connection with nature while serving as a tranquil space for yoga and meditation.
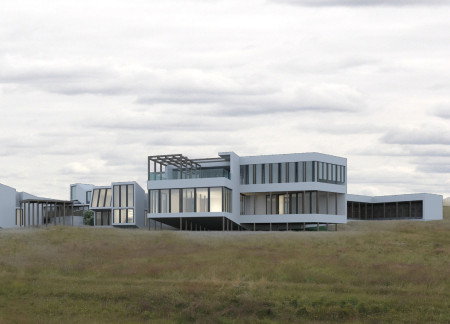
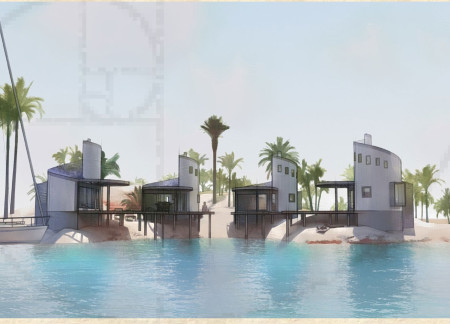
Utilizing coconut for structural elements alongside solar cooling systems and natural fiber materials, this community habitat fosters sustainable living while harmonizing with its tropical environment.
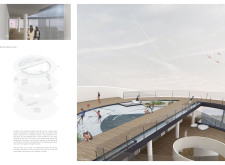
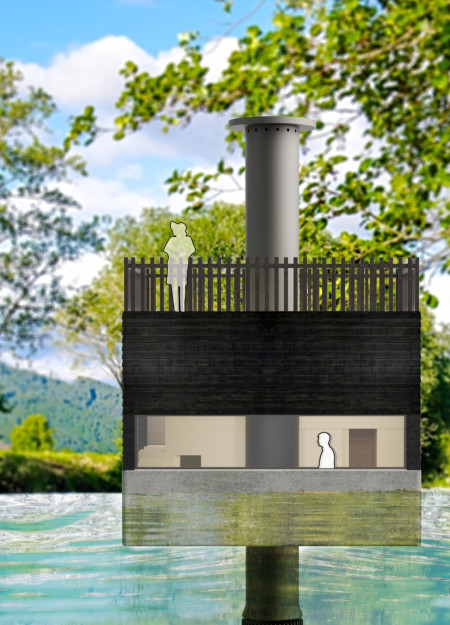
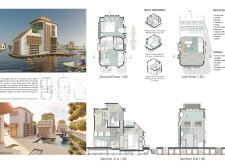
Constructed from ecological concrete and finished with charred wood, this floating habitat adapts to rising water levels while offering a sustainable living solution.

Engineered bamboo forms a flexible framework that integrates multifunctional living spaces with rainwater capture systems, creating a sustainable environment suited for community interaction and individual privacy.

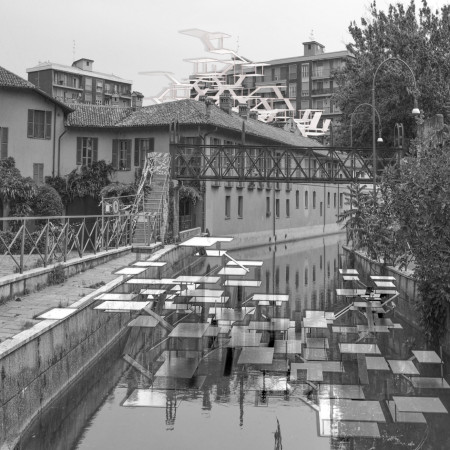
Elevated canal segments integrate waterwheels and permeable pavers, creating a multi-functional urban ecosystem that revitalizes the Navigli district while enhancing connectivity and community engagement.
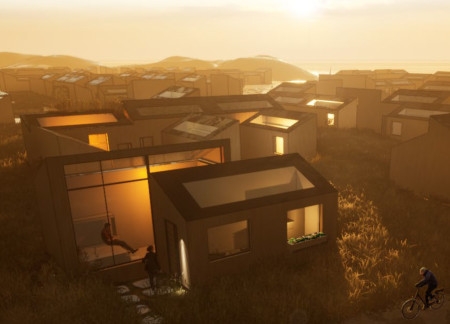
Characterized by charred wooden shingles and cross-laminated timber panels, the design elevates waterfront living while maintaining a strong commitment to ecological sustainability.
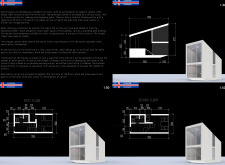
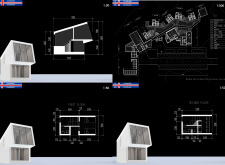
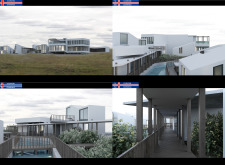
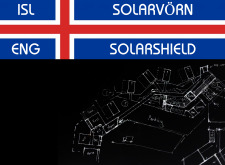
Cork-studded structures equipped with photovoltaic technology blend seamlessly into Iceland's landscape, offering sustainable guest accommodations that foster a deep connection with nature.
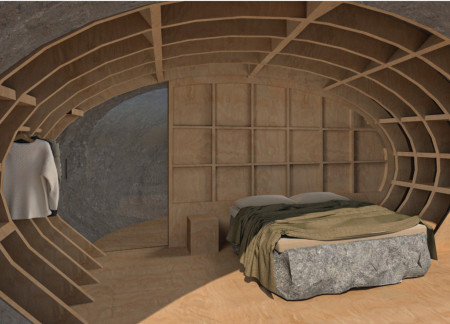
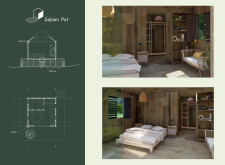
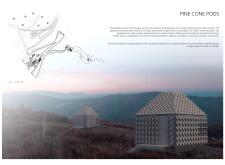
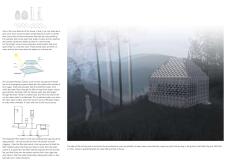
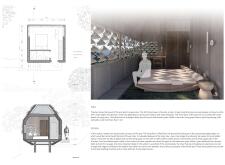
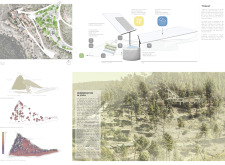
Constructed with gabion walls and locally sourced wood, the design serves as a series of sustainable sleeping pods, thoughtfully integrated into a hillside landscape at risk of landslides.
Yago Simal barreiro,Giulia De pasquale,Jose luis Herrero,Victor Criado
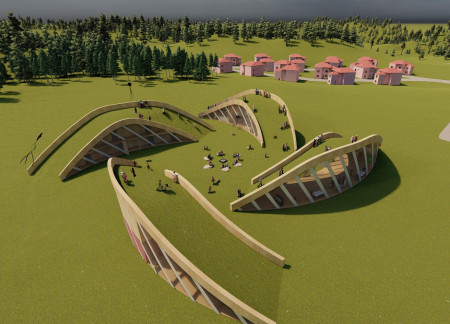
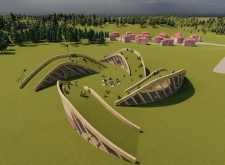
The spiral layout of the village encourages community interaction while integrating seamlessly with the natural terrain, promoting a collective living experience in a rural setting.
Pablo Nascimento,Oscar Rebolo,Elisa Quintana,Alejandro Benitez
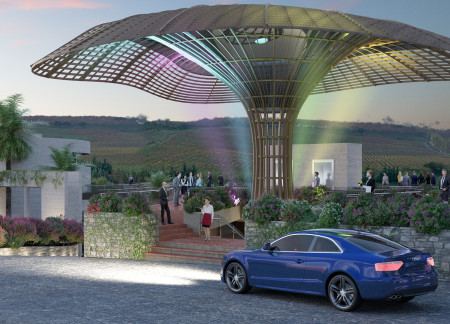
Drawing inspiration from the historic cork oak, a mass timber structure harmonizes with its vineyard setting to provide a sustainable hotel experience that seamlessly connects guests with nature.

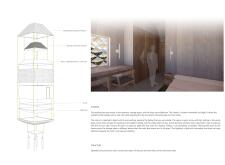
Designed with responsive wooden panels that adapt to environmental changes, the retreat utilizes natural ventilation and sustainable timber construction to provide an efficient and harmonious living space.
Barbara Cadena hermosillo,Elizabeth Compeán michel
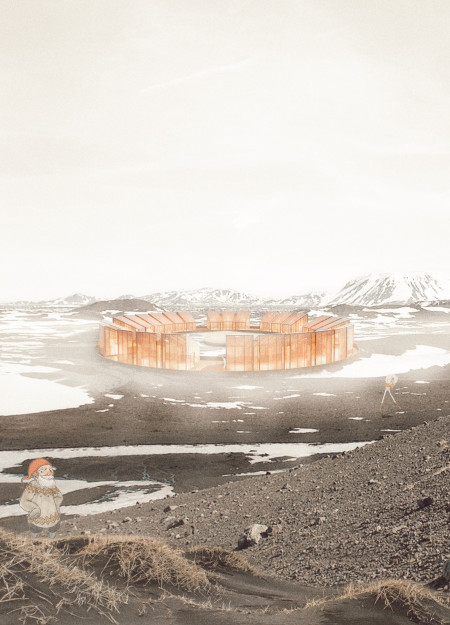
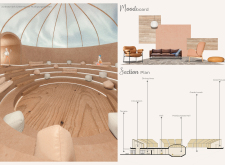
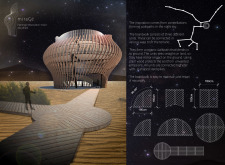
The design incorporates circular lookouts and a subtle palette of tan tones, creating a harmonious connection to the Mývatn landscape while serving as an ecological education center and cultural space.
Silvia Montesdeoca cabrera,José carlos Ramírez ceballos,Andrea Díaz lacalle,Javier Herrera rodríguez
The architectural form utilizes a diagonal fracture and small topographical mounds to engage with the surrounding landscape, fostering ecological harmony while serving as a public facility.
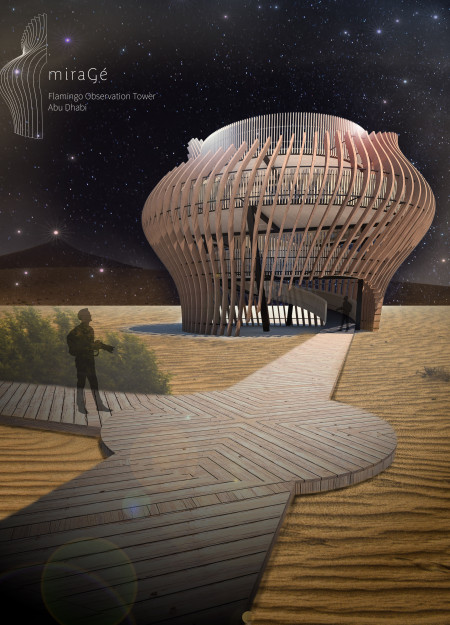
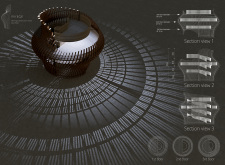
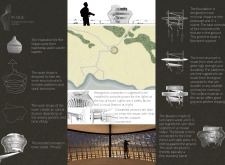
With a spiral structure composed of concrete and steel, this observation tower offers distinctive vistas of the Al Wathba Wetland, enhancing the experience of nature while prioritizing accessibility for all visitors.
A greywater system using helophytes efficiently recycles water while supporting a diverse landscape, all within a sustainable retreat designed for yoga practice.
The design responds to the need for enhanced interaction between visitors and the surrounding natural environment by providing elevated observation points within a wetland setting. It integrates with the existing trail system to support wildlife viewing and outdoor recreation.
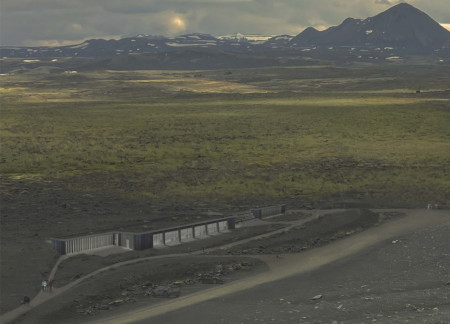
Situated in a remote and challenging landscape, the design explores the relationship between humanity, nature, and time through a combined memorial and educational facility. The structure addresses themes of memory, ecological responsibility, and philosophical inquiry within a carefully considered architectural framework.
Victor(seulmir) Yu
Geonhee Park
Eric Lee
Derek Jeong
Incorporating clay as a central element, the design fosters communal creativity and storytelling, providing a space where individual narratives converge within an interactive environment.
Incorporating advanced robotic parking technology and sustainable green roofs, this urban housing solution maximizes space efficiency while addressing the growing demand for adaptable living environments.
Constructed with hempcrete and rammed earth, the residence combines traditional Middle Eastern design strategies with contemporary sustainable technologies to create an efficient family dwelling in Dubai's desert environment.
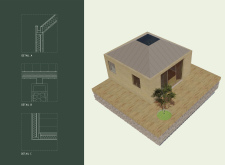
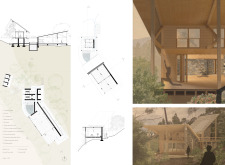
Constructed with plywood panels and strategically designed lightwells, these cabins utilize stone foundations to create versatile spaces for wellness and meditation.
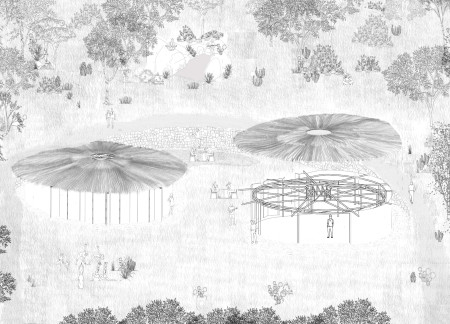
Constructed using woven palm leaves and local materials, the visitor center integrates with the Al Wathba Wetland Reserve, providing educational spaces that foster a connection between visitors and the surrounding ecosystem.
An enclosed observation area with all-round visibility allows visitors to engage deeply with the surrounding landscape while a series of designed balconies promotes social interaction and solitude, functioning as an urban lookout point.
Use architecture to create different emotional states
Edition #9ideas COMPETITIONSILENT CONTEST For this competition, NO DESCRIPTION TEXT is allowed. The architecture ideas must be communicated strictly with visuals.
Prize Monetary award
Eligibility Open to all
Advance registration deadline 12 November 2026
Open architecture competitions
Closest deadline first
Project competitions first
Selected winning projects have the potential to be constructed
Ideas competitions
Experimental competitions with the focus on pushing the boundaries of creativity
Use architecture to create different emotional states
Edition #9ideas COMPETITIONSILENT CONTEST For this competition, NO DESCRIPTION TEXT is allowed. The architecture ideas must be communicated strictly with visuals.
Only participants selected and invited by Buildner can enter these closed competitions. To be considered for future opportunities, please set up your account on Architects' Network Plus.