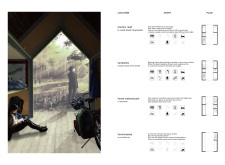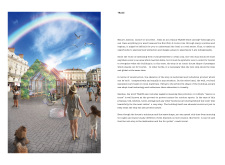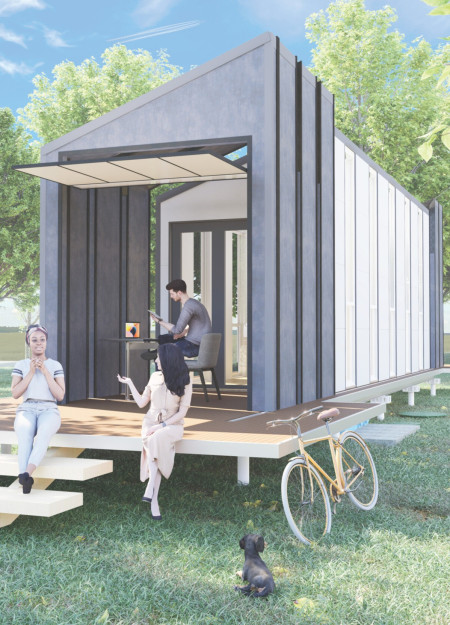
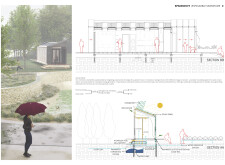
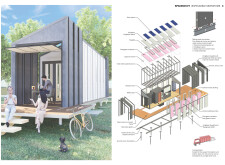
Utilizing high-performance insulated panels and adaptable modular elements, this microhome optimizes limited space to provide flexible living solutions within an environmentally conscious framework.
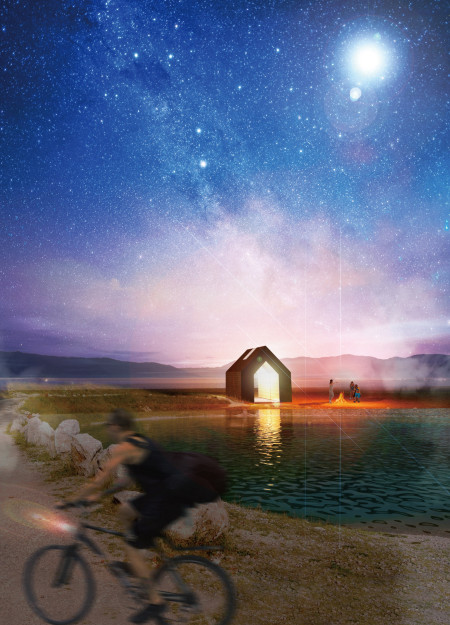
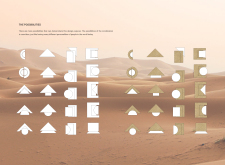
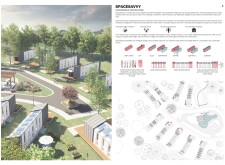
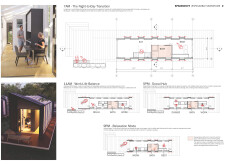
L-shaped steel angles and folding doors create adaptable spaces that blend into rural landscapes, offering essential amenities for cyclists along the EuroVelo 6 route.
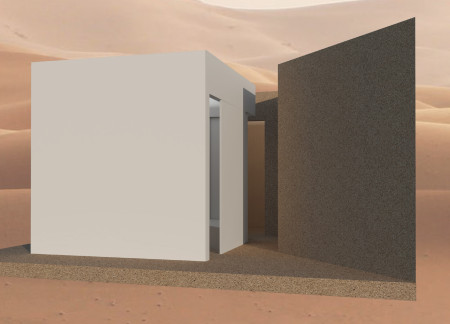
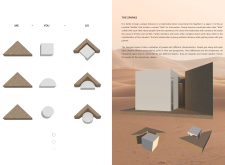
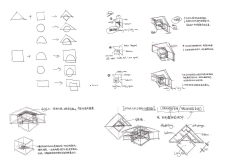
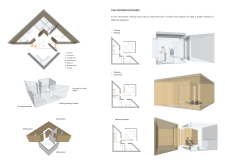
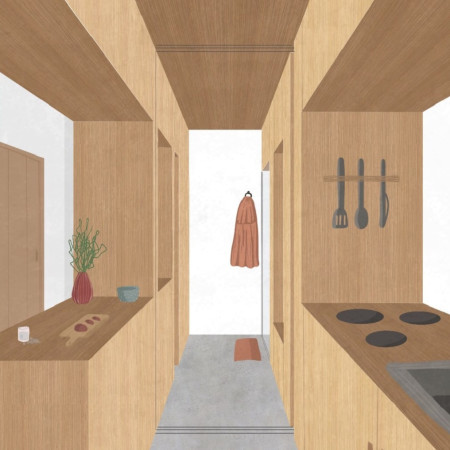
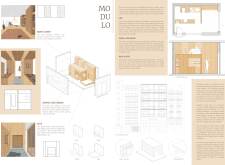
Sliding doors create flexible boundaries within a compact microhome, allowing for dynamic interactions in thoughtfully arranged living zones tailored for both privacy and social engagement.
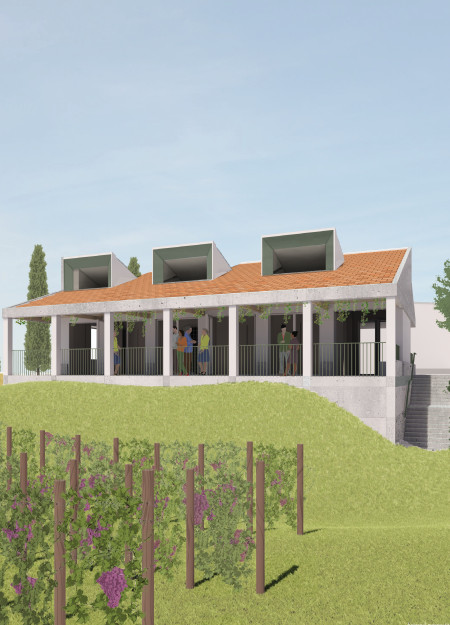

The interplay of a wooden ceiling and green doors enhances the connection to the vineyard landscape, resulting in a tasting room that invites visitors to engage with both the architecture and the surrounding nature.
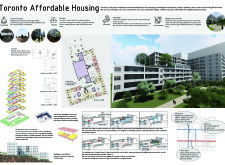
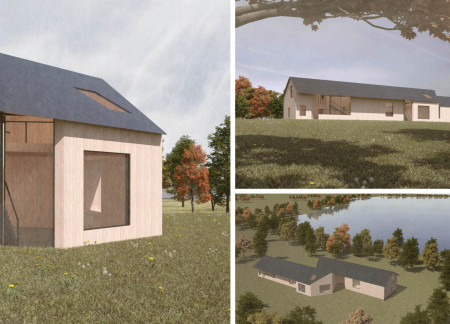
Using low-emissivity glass and sliding wood doors, the L-shaped structure incorporates significant green spaces while fostering community interaction through adaptable living arrangements intended for affordable housing.
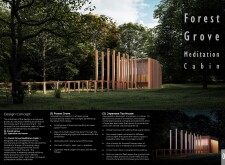
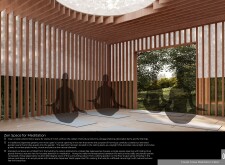
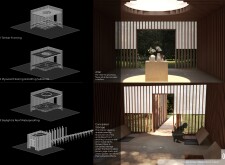
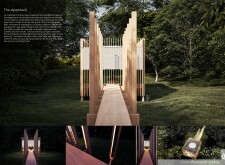
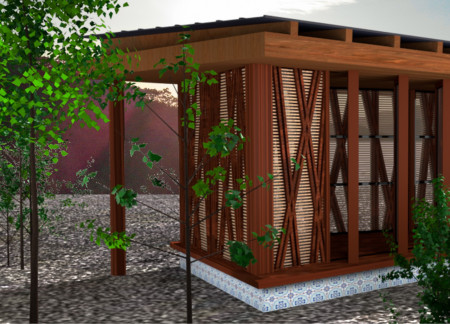
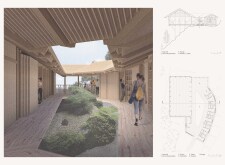
Constructed with Shoji doors and Washi paper windows, the cabin blends seamlessly into its forest setting, creating a tranquil space dedicated to meditation and reflection.
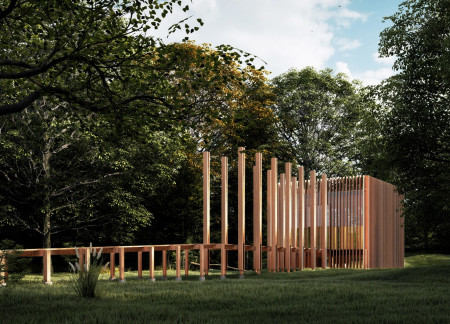
Incorporating traditional timber joinery and sliding doors, the cabin provides a serene greenhouse environment filled with tea cuttings, serving as a retreat for moments of reflection and connection with nature.
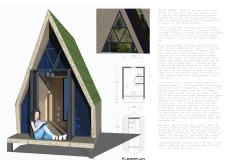
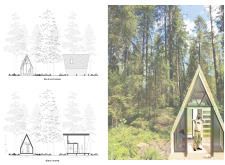
Steep moss roofs characterize the cabins, where local wood and natural elements create a tranquil retreat focused on silent meditation and community engagement.
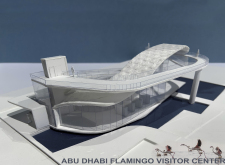
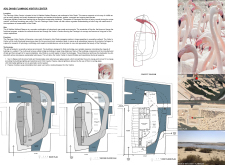
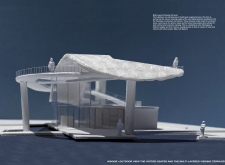
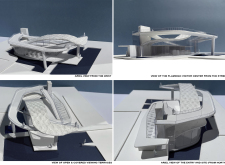
A filigree roof integrated with solar cells and expansive glass terraces creates a striking platform for observing wildlife in the Al Wathba Wetland Reserve while promoting education about conservation.
Utilizing charred wood shingles and cross-laminated timber panels, the design fosters a harmonious connection between spacious indoor environments and lush outdoor areas, serving as a multifunctional community hub.
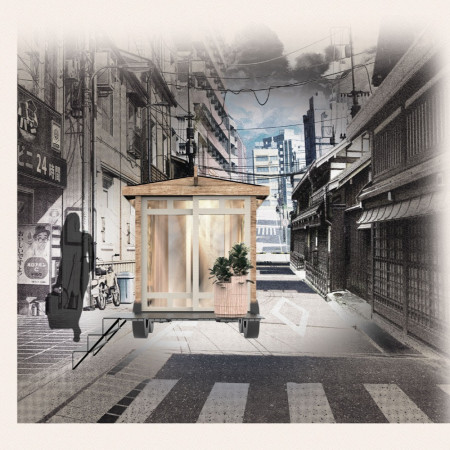
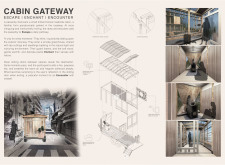
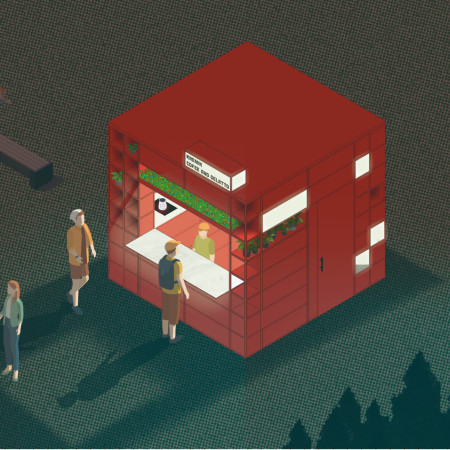
Constructed with a modular framework that incorporates sliding doors for enhanced accessibility, the kiosk serves as a dynamic coffee and gelato outlet, adapting seamlessly to various urban environments.
Juan antonio Ramos,Montserrat Robles,Leticia Compean
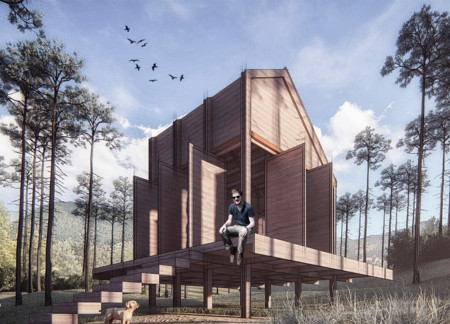
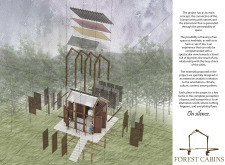
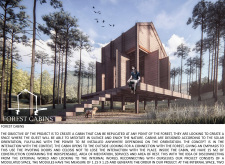
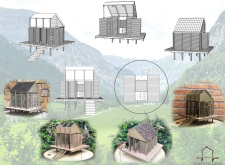
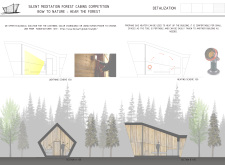
With modular design incorporating high-density insulation and pivoting doors, the cabins provide a tranquil space for meditation, seamlessly connecting occupants to the surrounding forest.
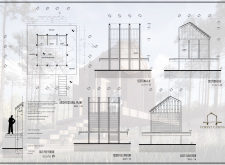
The cabin’s design incorporates pivoting doors and a sloped solar panel roof, creating an adaptable meditation space that connects occupants to the surrounding landscape.
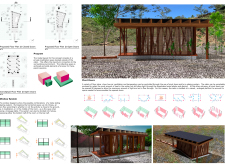
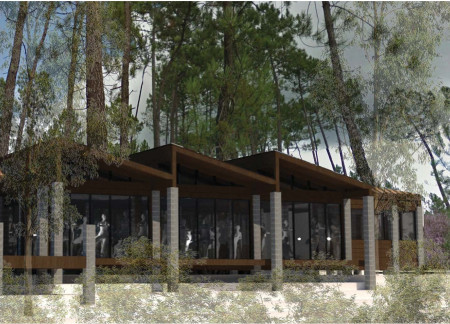
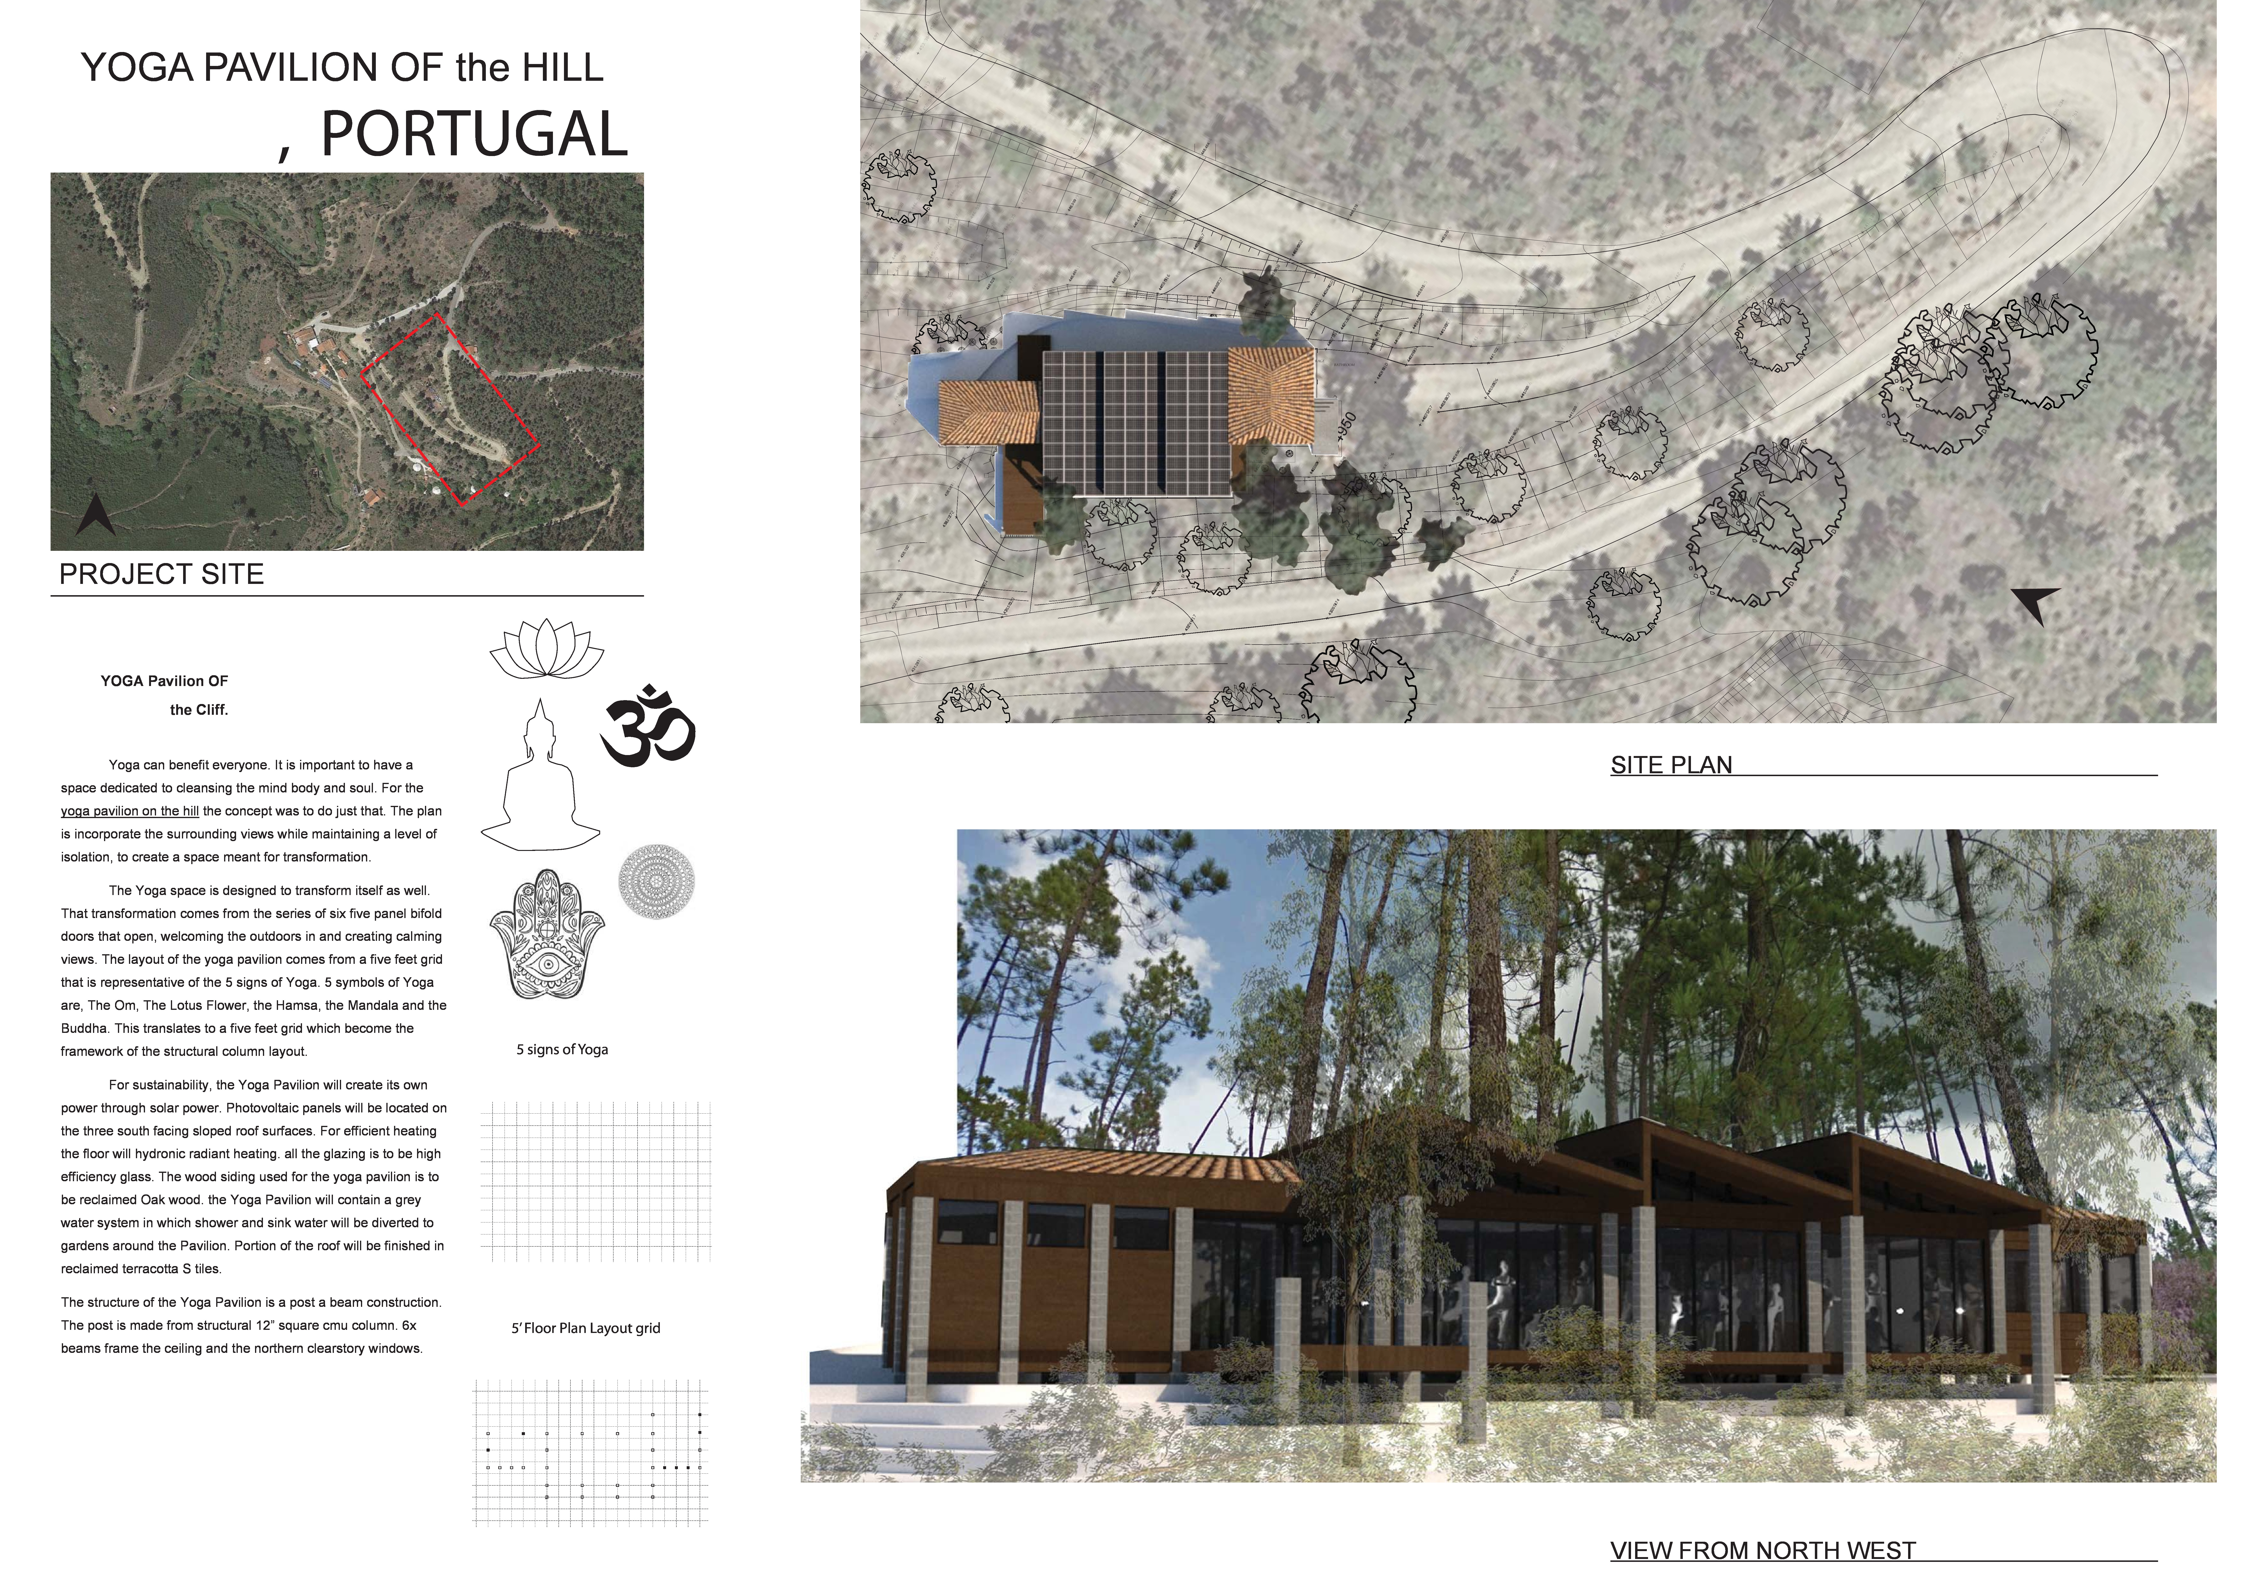
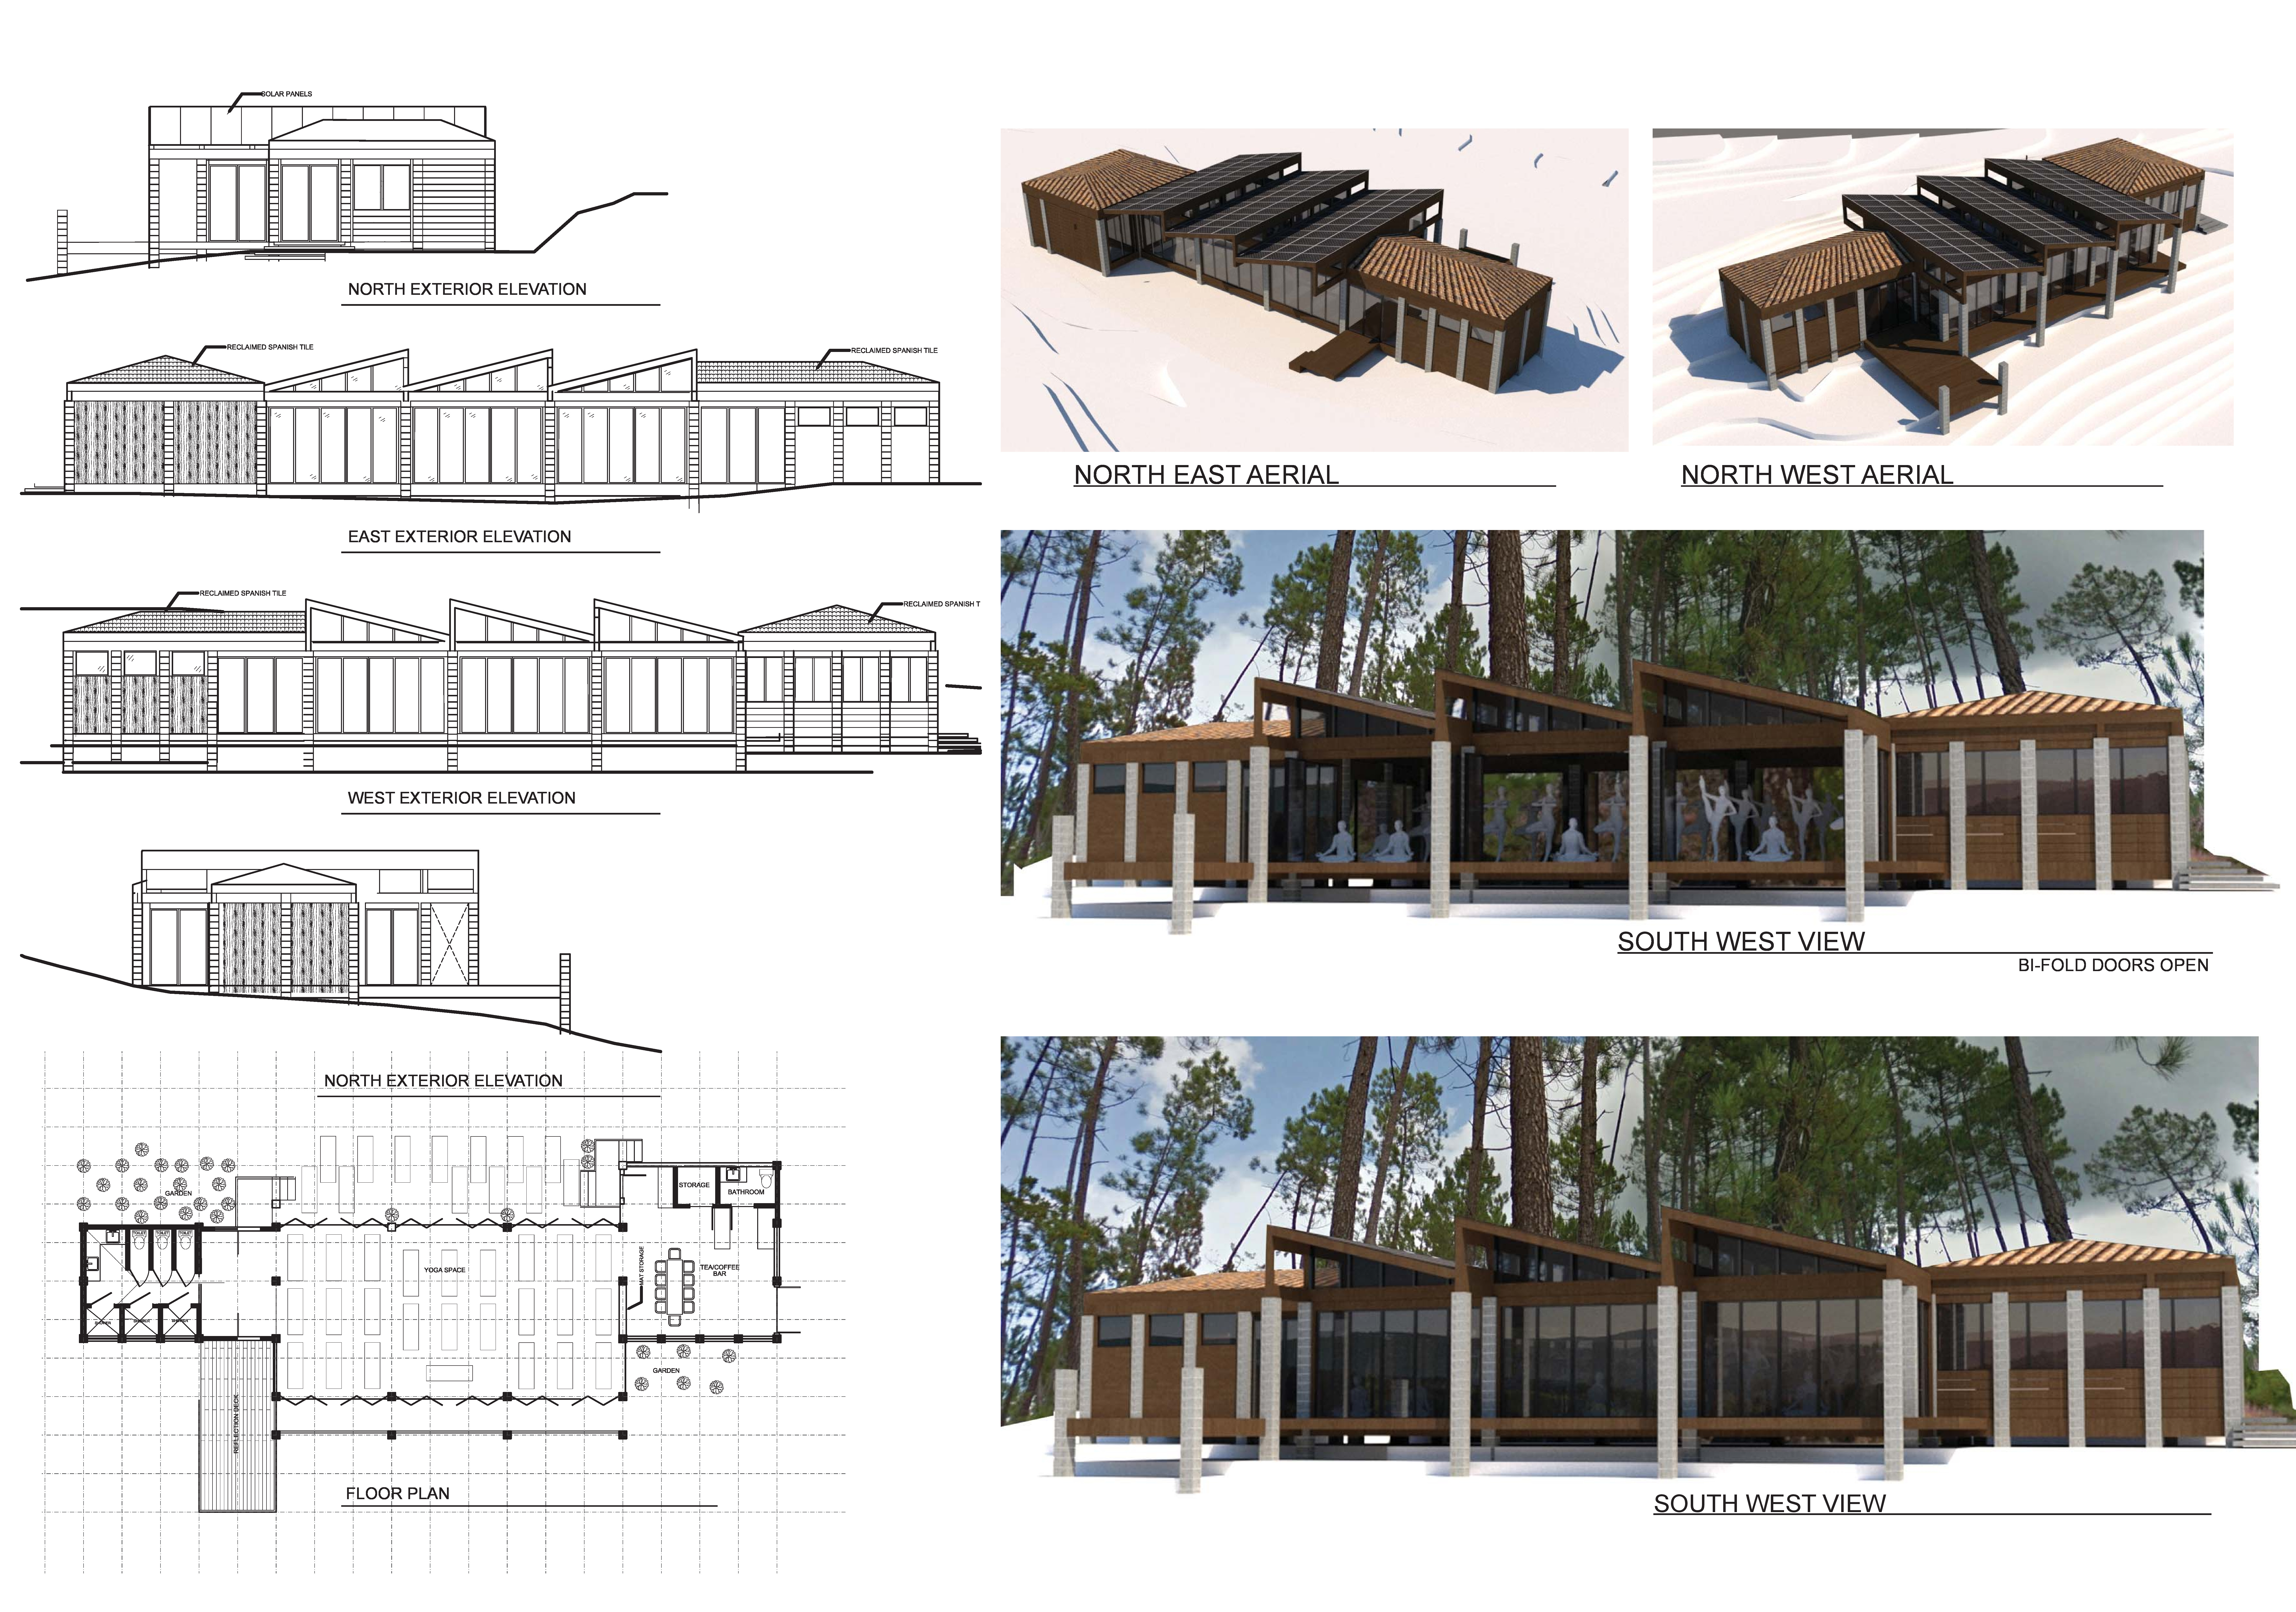
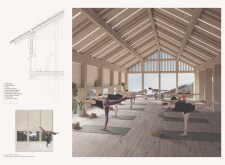
Constructed using reclaimed oak and equipped with bifold doors, the pavilion provides an open and sustainable environment tailored for yoga and mindfulness practices.
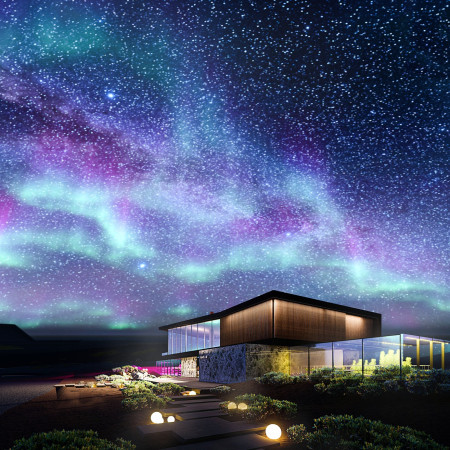
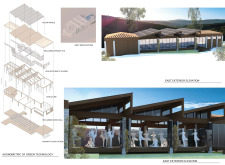
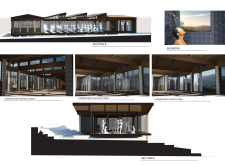
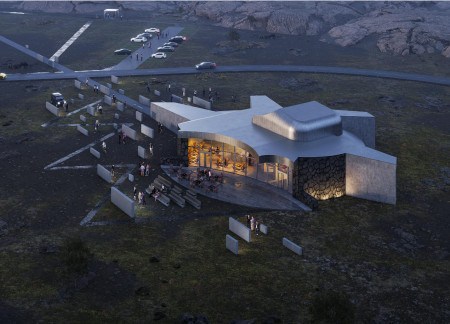

Constructed with volcanic blocks and featuring large pivoting doors, the structure facilitates an engaging cinematic space that harmonizes with its dramatic Icelandic landscape.

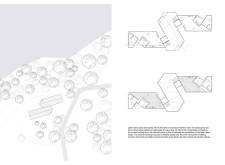
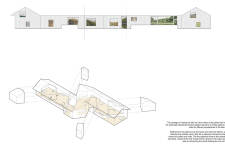
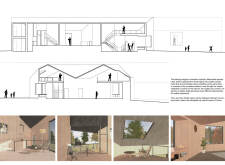
Sliding wooden doors create flexible spaces that frame captivating lake views while fostering a dynamic environment for artistic pursuits in this lakeside studio.
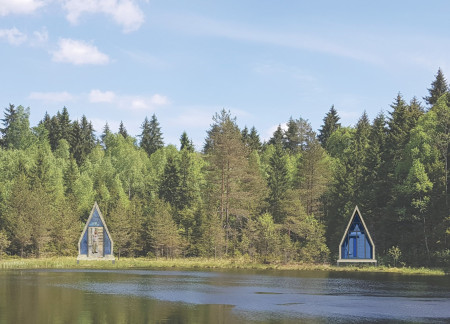
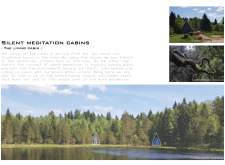
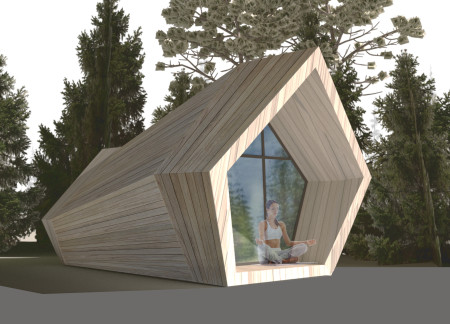
Inspired by the auditory experience of an old gramophone, the design utilizes impregnated wood siding in small cabins that offer a private setting for meditation while immersing occupants in the surrounding natural landscape.
With a focus on timber construction and a design that incorporates piled foundations and abundant natural light, the retreat provides an adaptable environment for yoga practice, seamlessly blending with its mountainous surroundings.
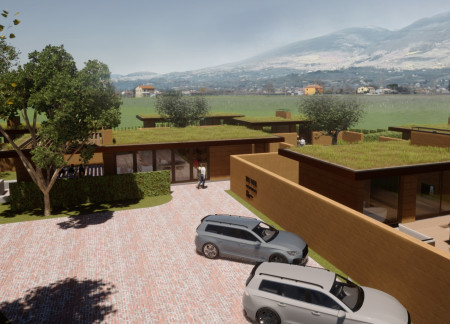
Constructed with rammed earth for thermal efficiency, these villas blend into the Assisi landscape, providing guests with a sustainable retreat that enhances the connection between nature and architecture.
The design responds to the need for enhanced interaction between visitors and the surrounding natural environment by providing elevated observation points within a wetland setting. It integrates with the existing trail system to support wildlife viewing and outdoor recreation.


Situated in a remote and challenging landscape, the design explores the relationship between humanity, nature, and time through a combined memorial and educational facility. The structure addresses themes of memory, ecological responsibility, and philosophical inquiry within a carefully considered architectural framework.
Victor(seulmir) Yu
Geonhee Park
Eric Lee
Derek Jeong
Incorporating clay as a central element, the design fosters communal creativity and storytelling, providing a space where individual narratives converge within an interactive environment.
Incorporating advanced robotic parking technology and sustainable green roofs, this urban housing solution maximizes space efficiency while addressing the growing demand for adaptable living environments.

Constructed with hempcrete and rammed earth, the residence combines traditional Middle Eastern design strategies with contemporary sustainable technologies to create an efficient family dwelling in Dubai's desert environment.
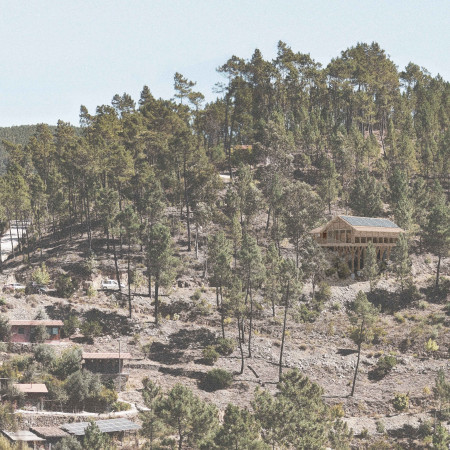
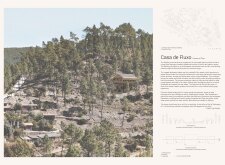
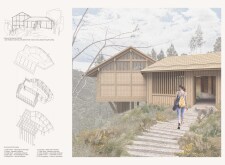
Constructed with plywood panels and strategically designed lightwells, these cabins utilize stone foundations to create versatile spaces for wellness and meditation.
Constructed using woven palm leaves and local materials, the visitor center integrates with the Al Wathba Wetland Reserve, providing educational spaces that foster a connection between visitors and the surrounding ecosystem.
An enclosed observation area with all-round visibility allows visitors to engage deeply with the surrounding landscape while a series of designed balconies promotes social interaction and solitude, functioning as an urban lookout point.
Use architecture to create different emotional states
Edition #9ideas COMPETITIONSILENT CONTEST For this competition, NO DESCRIPTION TEXT is allowed. The architecture ideas must be communicated strictly with visuals.
Prize Monetary award
Eligibility Open to all
Advance registration deadline 12 November 2026
Open architecture competitions
Closest deadline first
Project competitions first
Selected winning projects have the potential to be constructed
Ideas competitions
Experimental competitions with the focus on pushing the boundaries of creativity
Use architecture to create different emotional states
Edition #9ideas COMPETITIONSILENT CONTEST For this competition, NO DESCRIPTION TEXT is allowed. The architecture ideas must be communicated strictly with visuals.
Only participants selected and invited by Buildner can enter these closed competitions. To be considered for future opportunities, please set up your account on Architects' Network Plus.