Alaa Amin Noman Abdo Alhamzi,Esam Haidar,Hamzah Abdulrahman Hashem Al-gunaid,Hanin Abdulrashed Abdullah Mohammed Al-sarori,ايمن السراج,Oloof Fuad Alabsi,Laila Salah
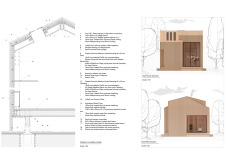
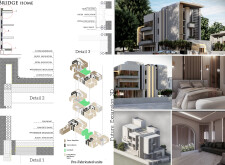
Constructed with charred wooden shingles and enhanced by triple-glazed windows, this sustainable residence in Dubai seamlessly integrates energy efficiency with functional living spaces for a modern family.
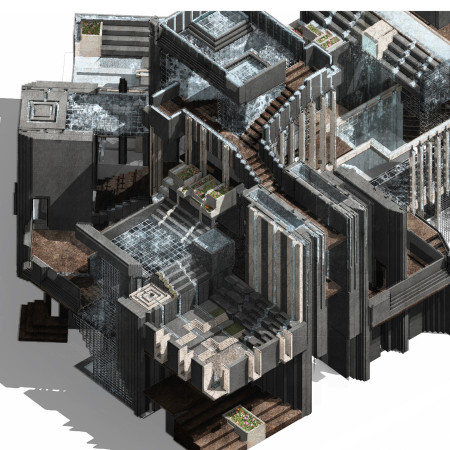
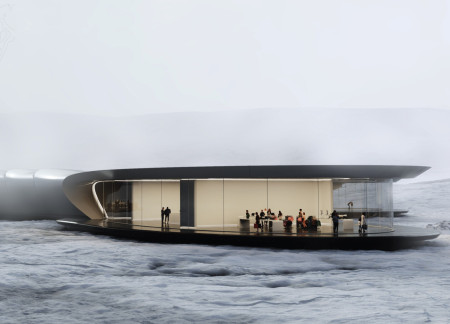
Integrating responsive water channels with fog elements, the design explores Iceland’s unique hydrology to create an immersive eco-tourism experience that fosters a deep connection with the surrounding landscape.
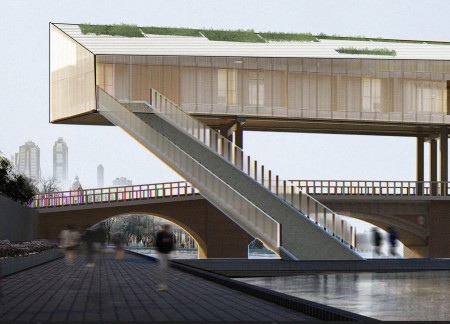
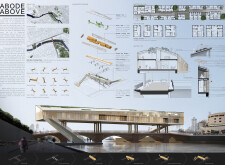
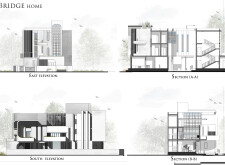
Constructed above existing urban bridges, the design incorporates double-skin facades and solar panels to create modular living units that promote sustainability and community engagement.
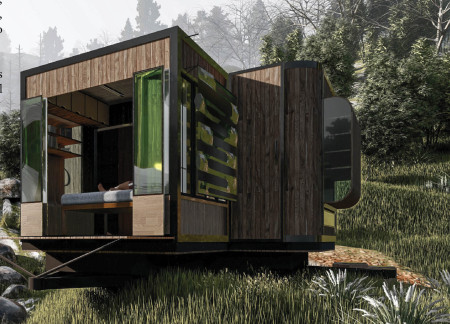
Utilizing specialized glass modules and an OSB structure, the design creates adaptable living spaces that respond effectively to varying climatic conditions.
Utilizing a recycled steel framework and solar panels, this modular housing solution integrates vertical gardens to provide an adaptable living environment that responds to the needs of its urban occupants.
A complex of meteorological circles and dual magnetic fields enables a flexible, interactive learning experience designed to reshape educational engagement for students.
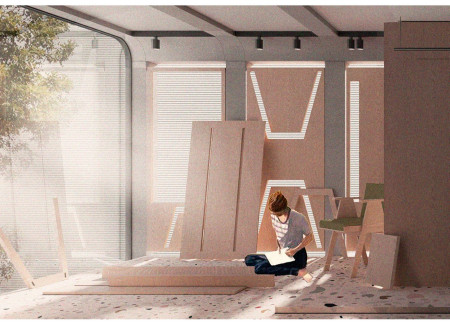
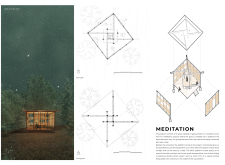
Constructed with treated birch plywood and designed to create individual meditation spaces, this environment fosters tranquility and connectedness among users while providing a functional retreat for reflection.
Utilizing perforated panels and aerogel windows, the design creates a flexible living space that adapts to diverse needs while prioritizing energy efficiency and light management.
Characterized by curvilinear forms that echo the natural flow of lava, the visitor center utilizes mineral wool insulation to enhance thermal performance while providing visitors with an immersive connection to the volcanic landscape.
A central skylight illuminates the altar within a structure of radiata pine, designed to create a peaceful environment for meditation and reflection in a natural bush setting.
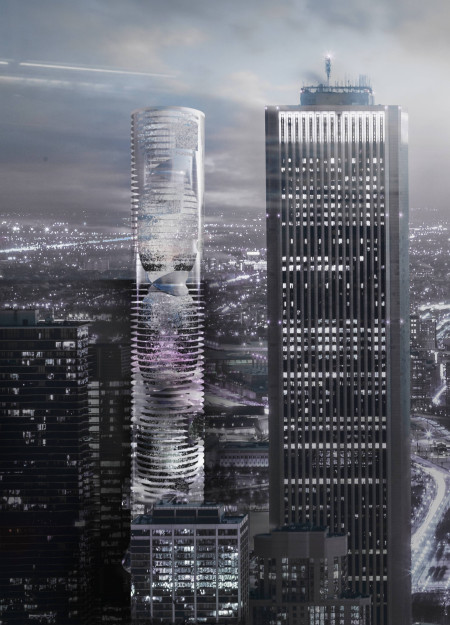
Constructed with curvilinear forms and sustainable timber, this vertical habitat maximizes natural light and airflow while fostering community interaction in a densely populated environment.
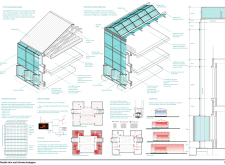
Utilizing a double skin of polycarbonate, the design integrates semi-outdoor spaces that enhance thermal performance while accommodating public and private functions within a cohesive community hub.
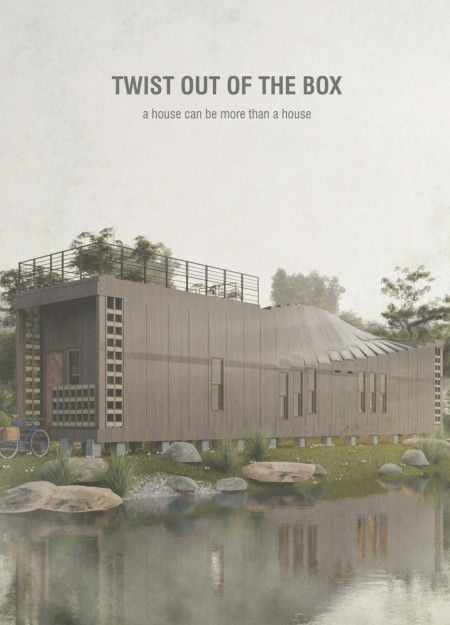
The twisting form of modular units equipped with green roofs and a grey water recycling system redefines affordable living by enhancing sustainability and community connectivity.
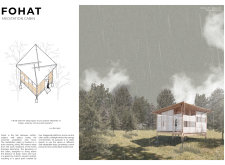
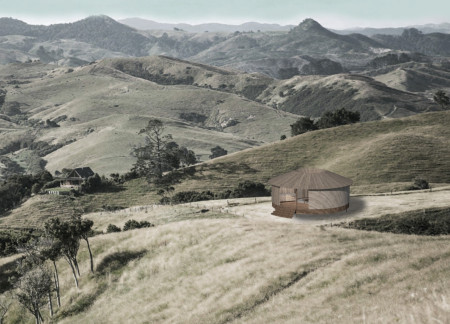
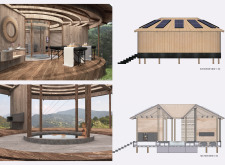
With revolving walls and a sanctuary tub framed in cross-laminated timber, the design encapsulates a modern retreat for couples, harmonizing intimate space with the surrounding landscape through sustainable construction methods.
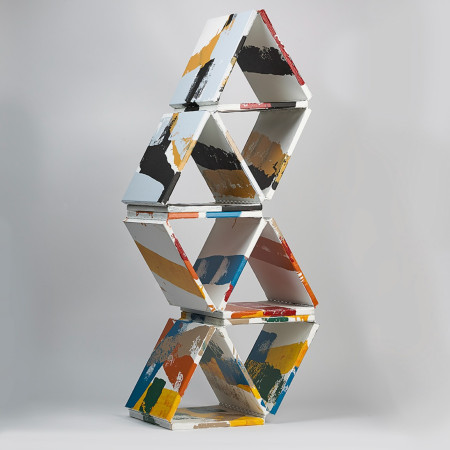
Combining modular hexagonal units with vibrant acrylic finishes, the design offers a multifunctional storage solution that balances visual interest and practicality.

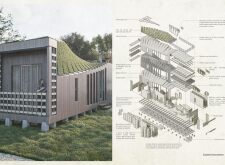
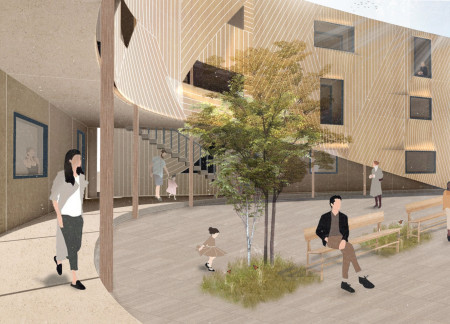
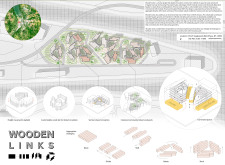
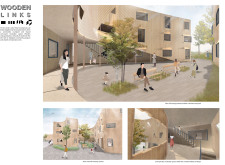
Upcycled ash wood forms a dynamic façade in a modular housing scheme that fosters community interaction through shared courtyards and flexible living units.

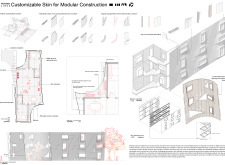
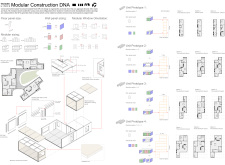
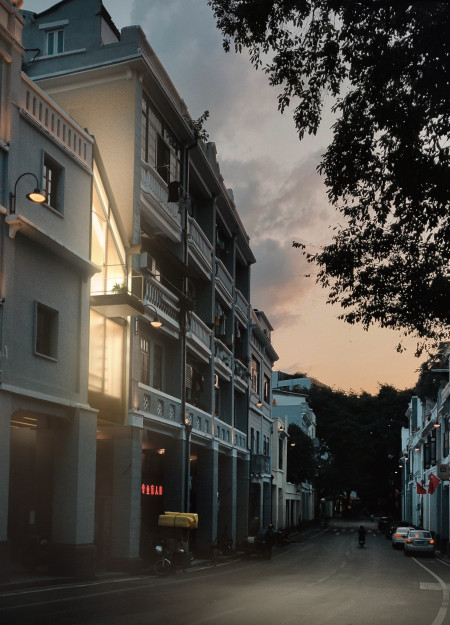
Solar panels integrated into a plywood and metal structure light up urban gaps along Enning Road, enhancing community engagement and safety in a previously overlooked area.
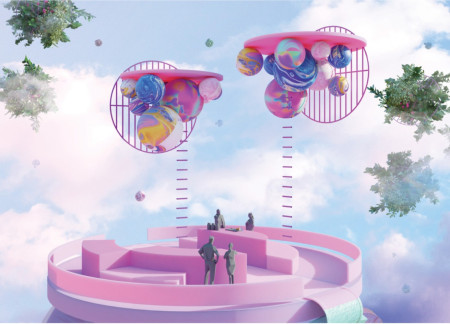
With circular platforms that enhance movement and connectivity, this virtual environment fosters family interaction across distances, providing distinct spaces for collaboration, relaxation, and growth.
Muhammad aqil Mohd amran,Muhammad haziq Yahya,Nafisah Ezam
Incorporating a smart algae curtain and compact vertical furniture, the design offers flexible living environments for young professionals navigating the challenges of urban housing.
With a design that utilizes stacked roofs to create unobstructed jungle views, this wooden retreat fosters a close connection to nature while providing essential shelter and spaces for relaxation and meditation.
Crafted with natural brown tones and a focus on simplicity, the hut integrates into the Cambodian landscape, offering a serene retreat for reflection and relaxation.
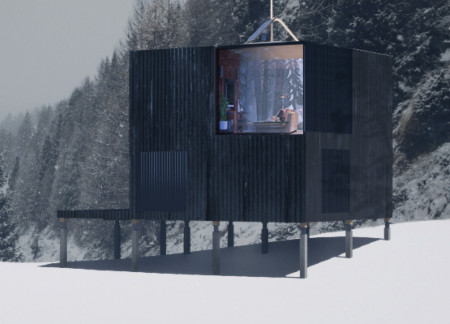
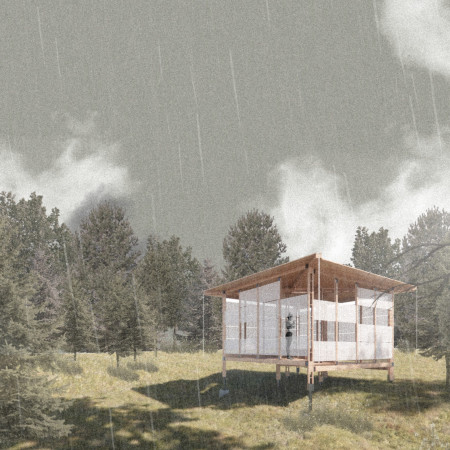
Elevated on stilts, the structure utilizes cross-laminated timber panels and translucent surfaces to create a harmonious integration with the surrounding environment, serving as a serene space for meditation and reflection.
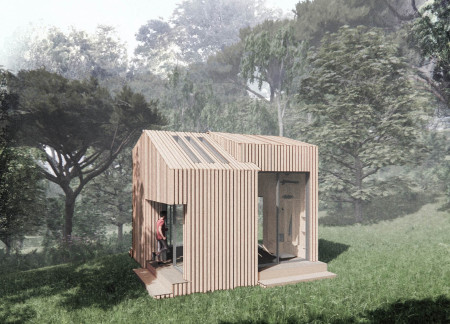
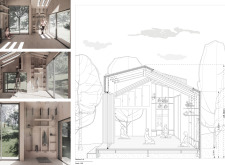
A central tree anchors a gabled cabin designed for relaxation and self-discovery, while cross ventilation and sustainable wood construction enhance the connection with nature.
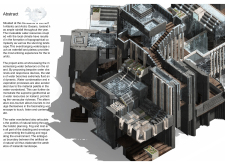
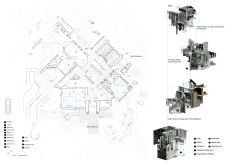
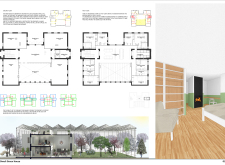
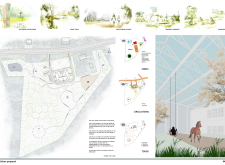
The proposal examines a visitor-oriented facility situated within a natural park landscape, designed to accommodate both recreational and educational functions. The study considers how spatial organization, vertical circulation, and cultural elements can enhance the visitor experience while addressing operational needs such as security and staff requirements.
The undulating roof structure, supported by wooden elements and complemented by a reflection garden featuring preserved mature trees, creates a contemplative memorial space honoring the lives lost during the Sri Lankan Civil War.
Incorporating a double-skin facade of translucent polycarbonate and locally sourced timber, the structure harmonizes with the volcanic landscape while providing essential facilities for winter recreation.
Maria Turcu,Mihai Mitrică,Alina Măldărescu,Alina Lixeanu
Incorporating vertical gardens and green façades, the design enhances urban connectivity and sustainability while providing multi-functional spaces for offices and public interaction.
Use architecture to create different emotional states
Edition #9ideas COMPETITIONSILENT CONTEST For this competition, NO DESCRIPTION TEXT is allowed. The architecture ideas must be communicated strictly with visuals.
Prize Monetary award
Eligibility Open to all
Advance registration deadline 12 November 2026
Open architecture competitions
Closest deadline first
Project competitions first
Selected winning projects have the potential to be constructed
Ideas competitions
Experimental competitions with the focus on pushing the boundaries of creativity
Use architecture to create different emotional states
Edition #9ideas COMPETITIONSILENT CONTEST For this competition, NO DESCRIPTION TEXT is allowed. The architecture ideas must be communicated strictly with visuals.
Only participants selected and invited by Buildner can enter these closed competitions. To be considered for future opportunities, please set up your account on Architects' Network Plus.