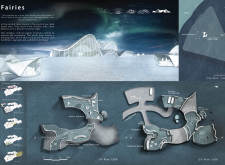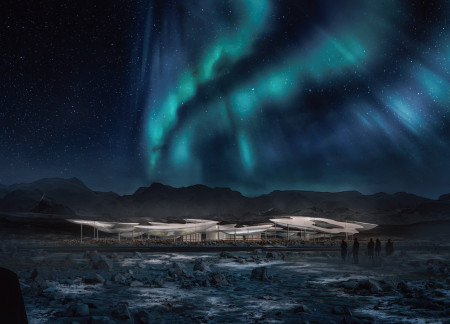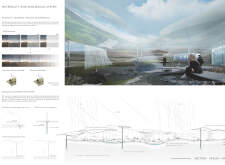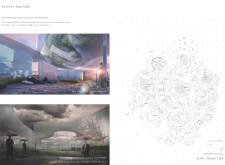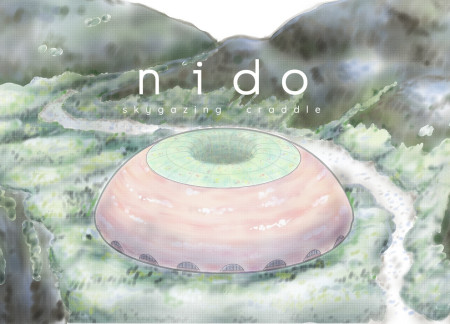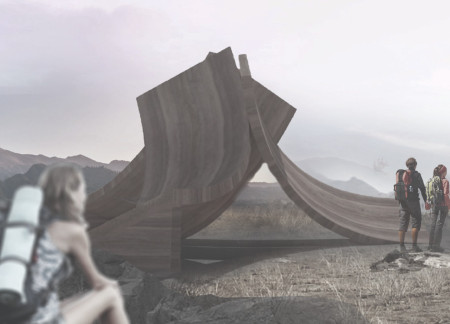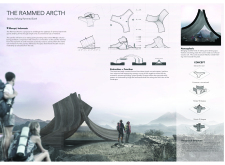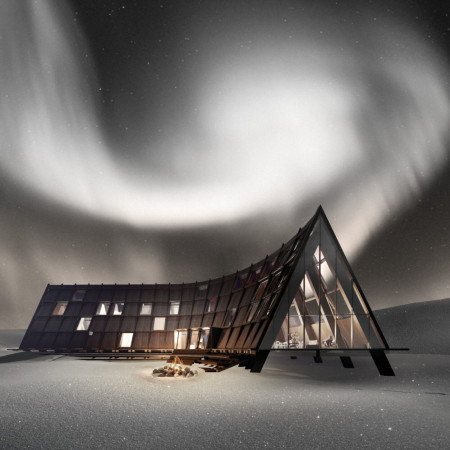
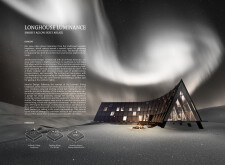
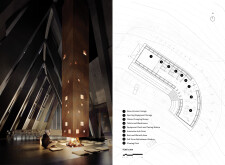
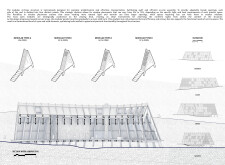
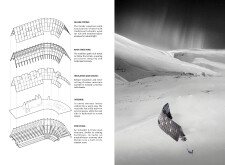
Combining a curved roof with charred wooden shingles and cross-laminated timber panels, the structure serves as a communal hub for social interaction, designed to enhance the experience of observing the Northern Lights in Iceland's unique landscape.
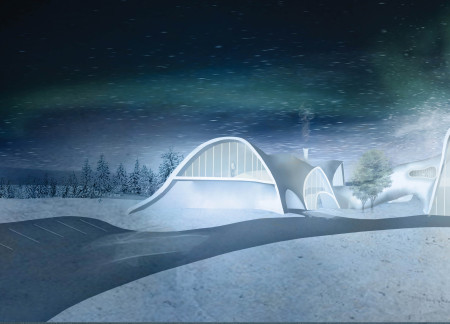
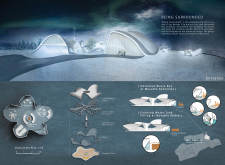
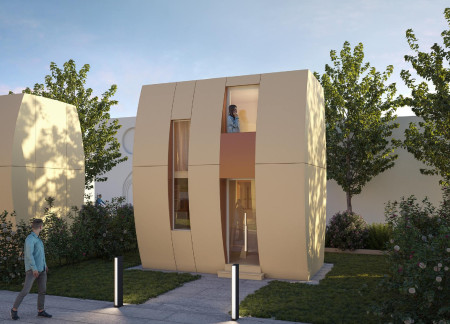
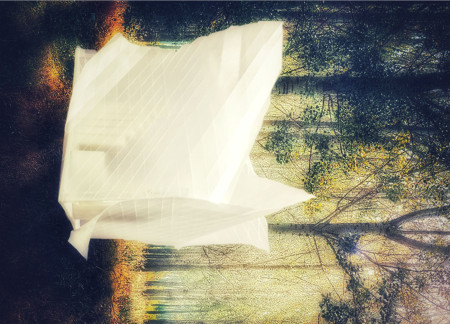
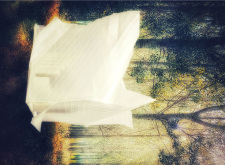
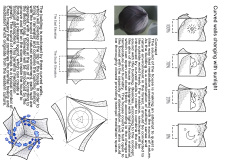
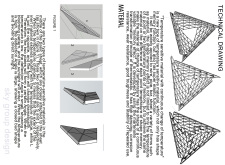
Curved metal panels enveloped in natural light define this eco-friendly residence, seamlessly integrating flexible living spaces with sustainable materials to enhance the connection between occupants and their surroundings.
Janice Teng,Rachel Moody,Carlos Veas,Lachlan Smith
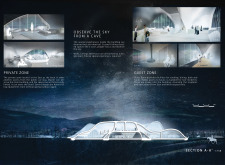
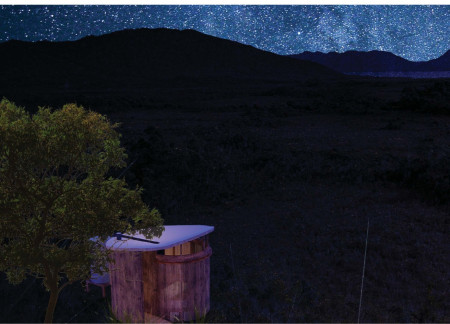
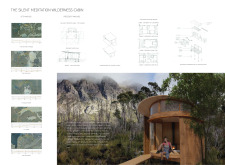
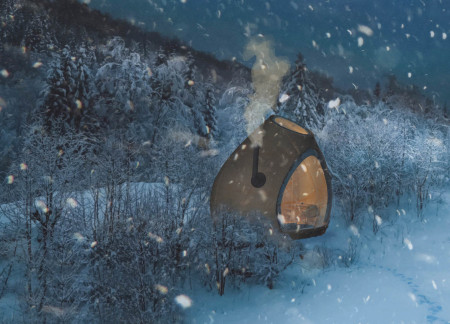
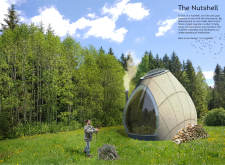
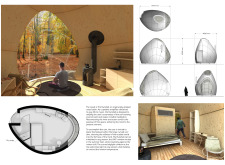
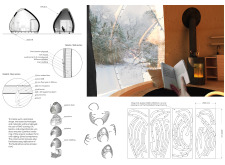
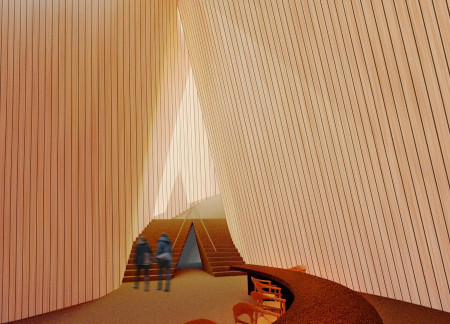
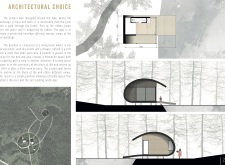
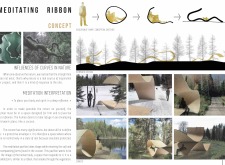
The design features a cocoon-like structure with curved timber walls that create an intimate atmosphere, while expansive glass openings frame picturesque views, serving as a retreat for meditation and reflection.
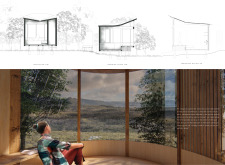
Curved windows seamlessly integrate the calming presence of nature into the wood cabin's design, while 9mm plywood and ample insulation enhance thermal comfort, making it an ideal retreat for meditation and self-reflection.
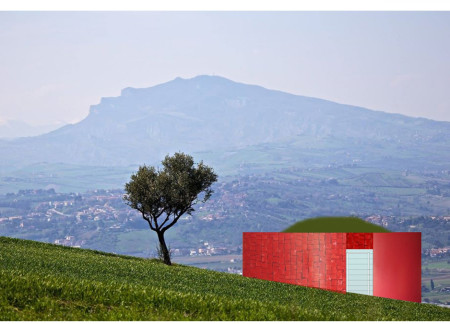
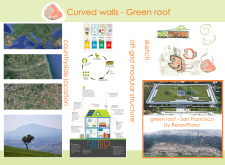

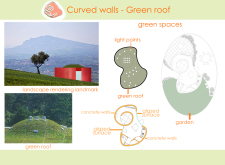

The integration of curved walls and a green roof, complemented by EcoSan toilets and a landscape of 10,000 fruit trees, creates an environmentally sustainable living space designed for off-grid functionality.
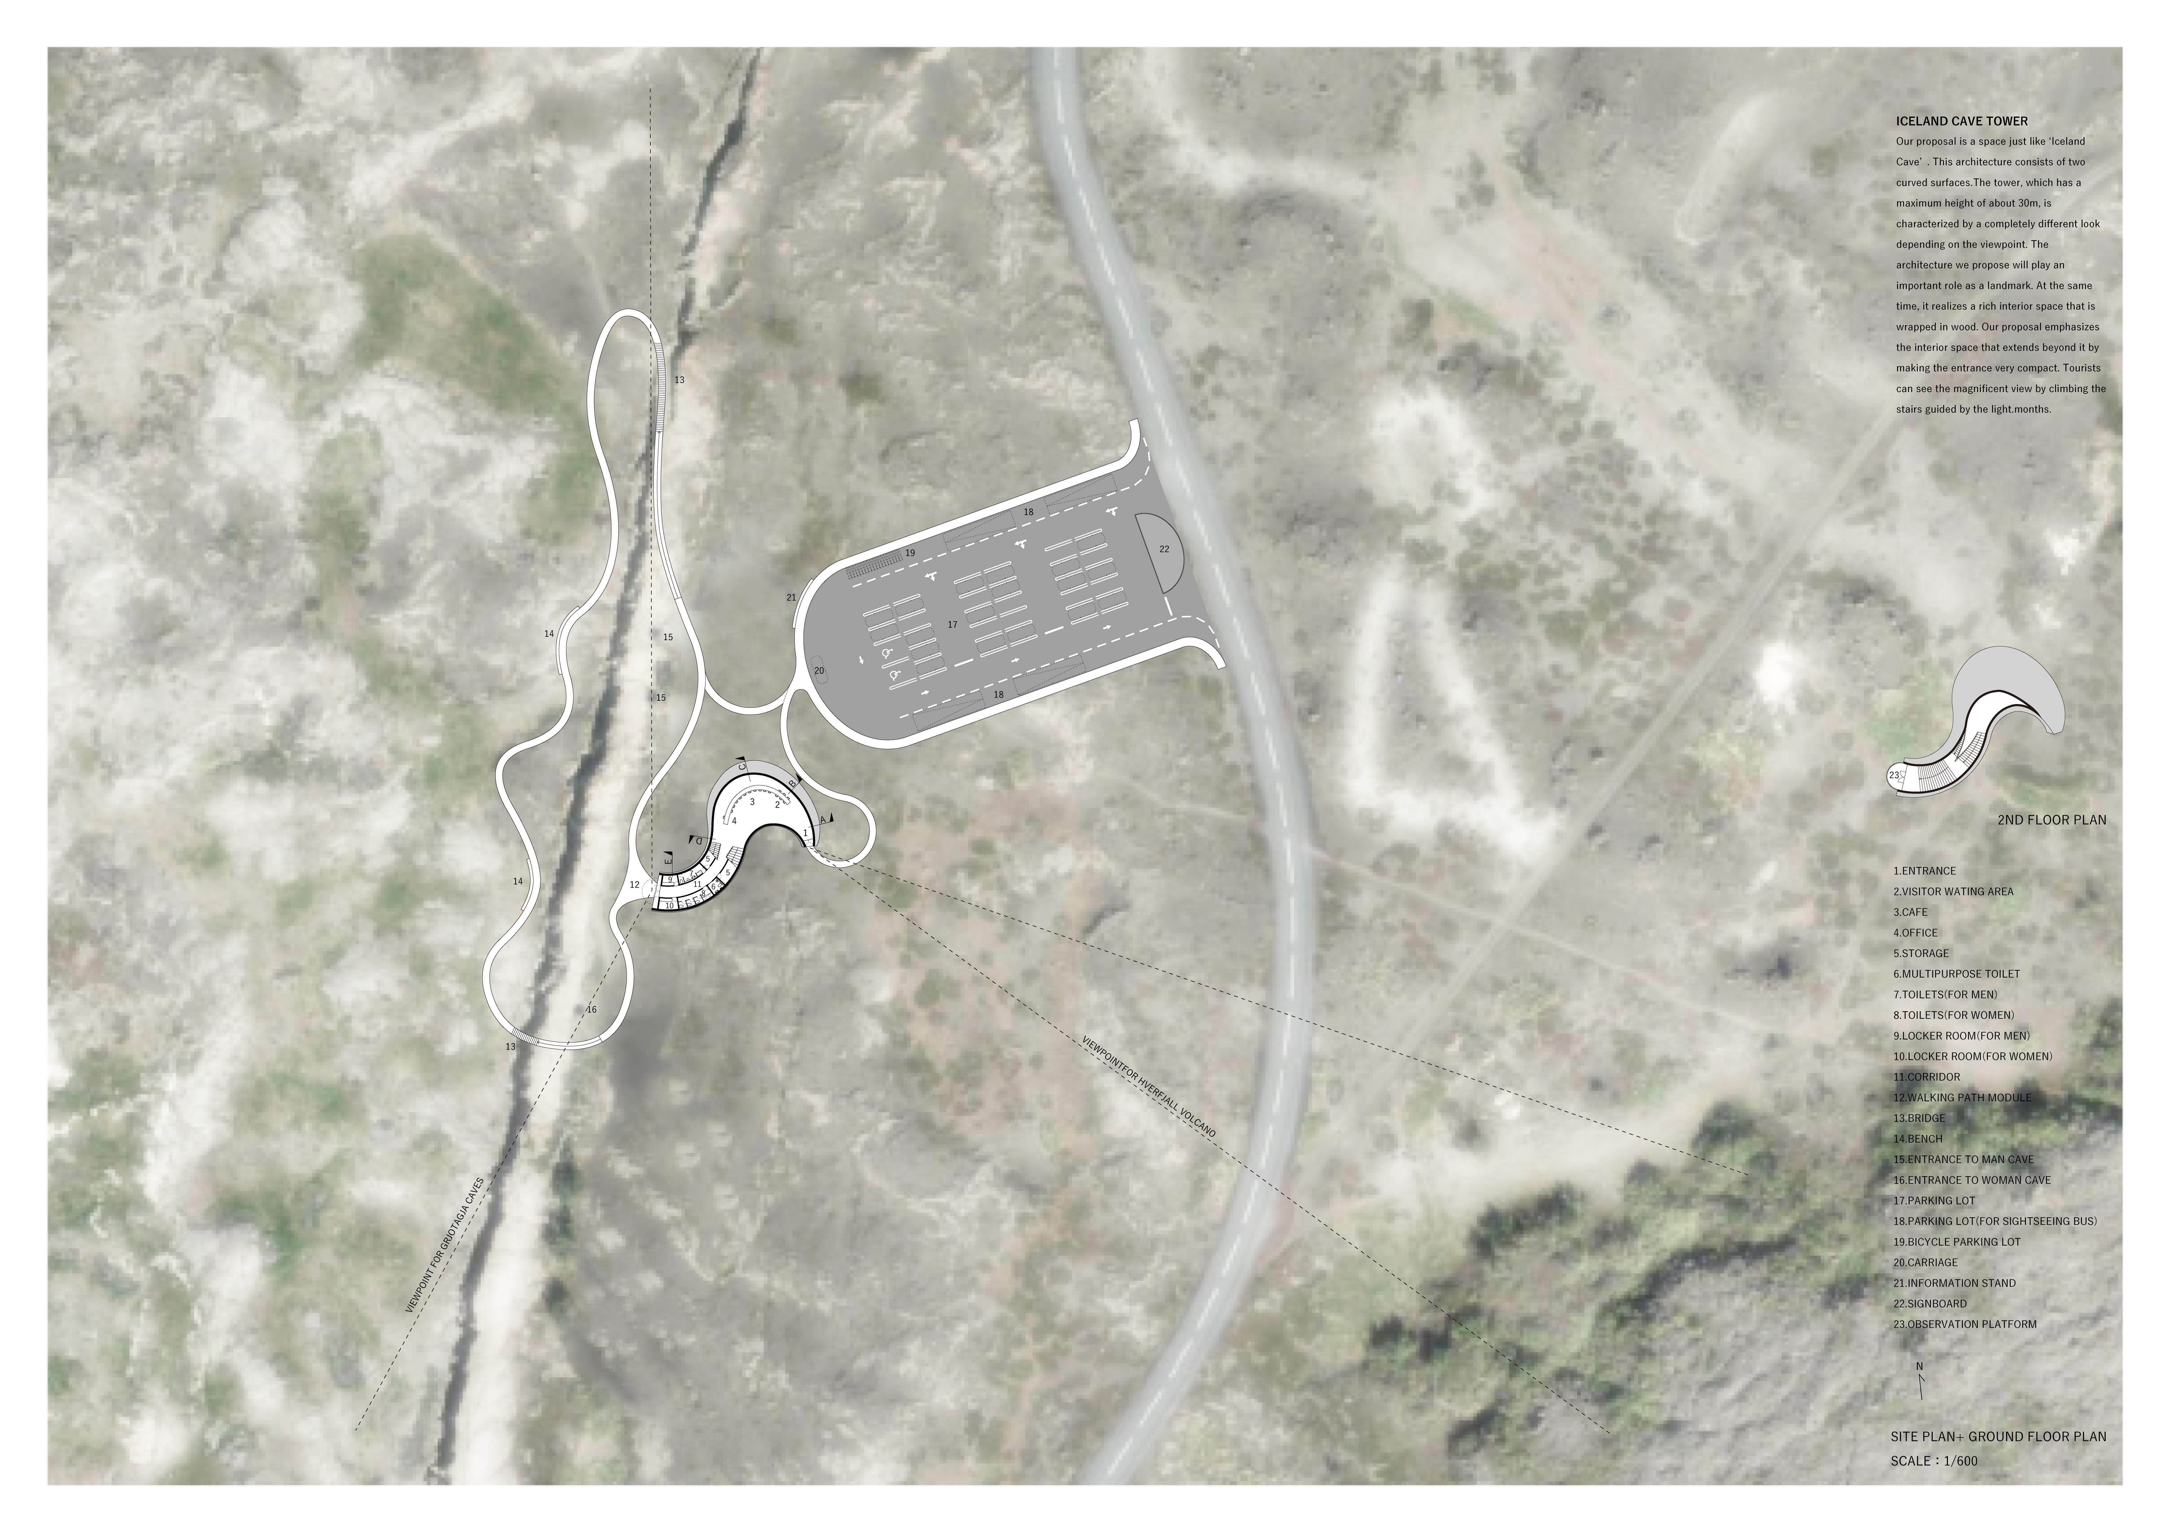
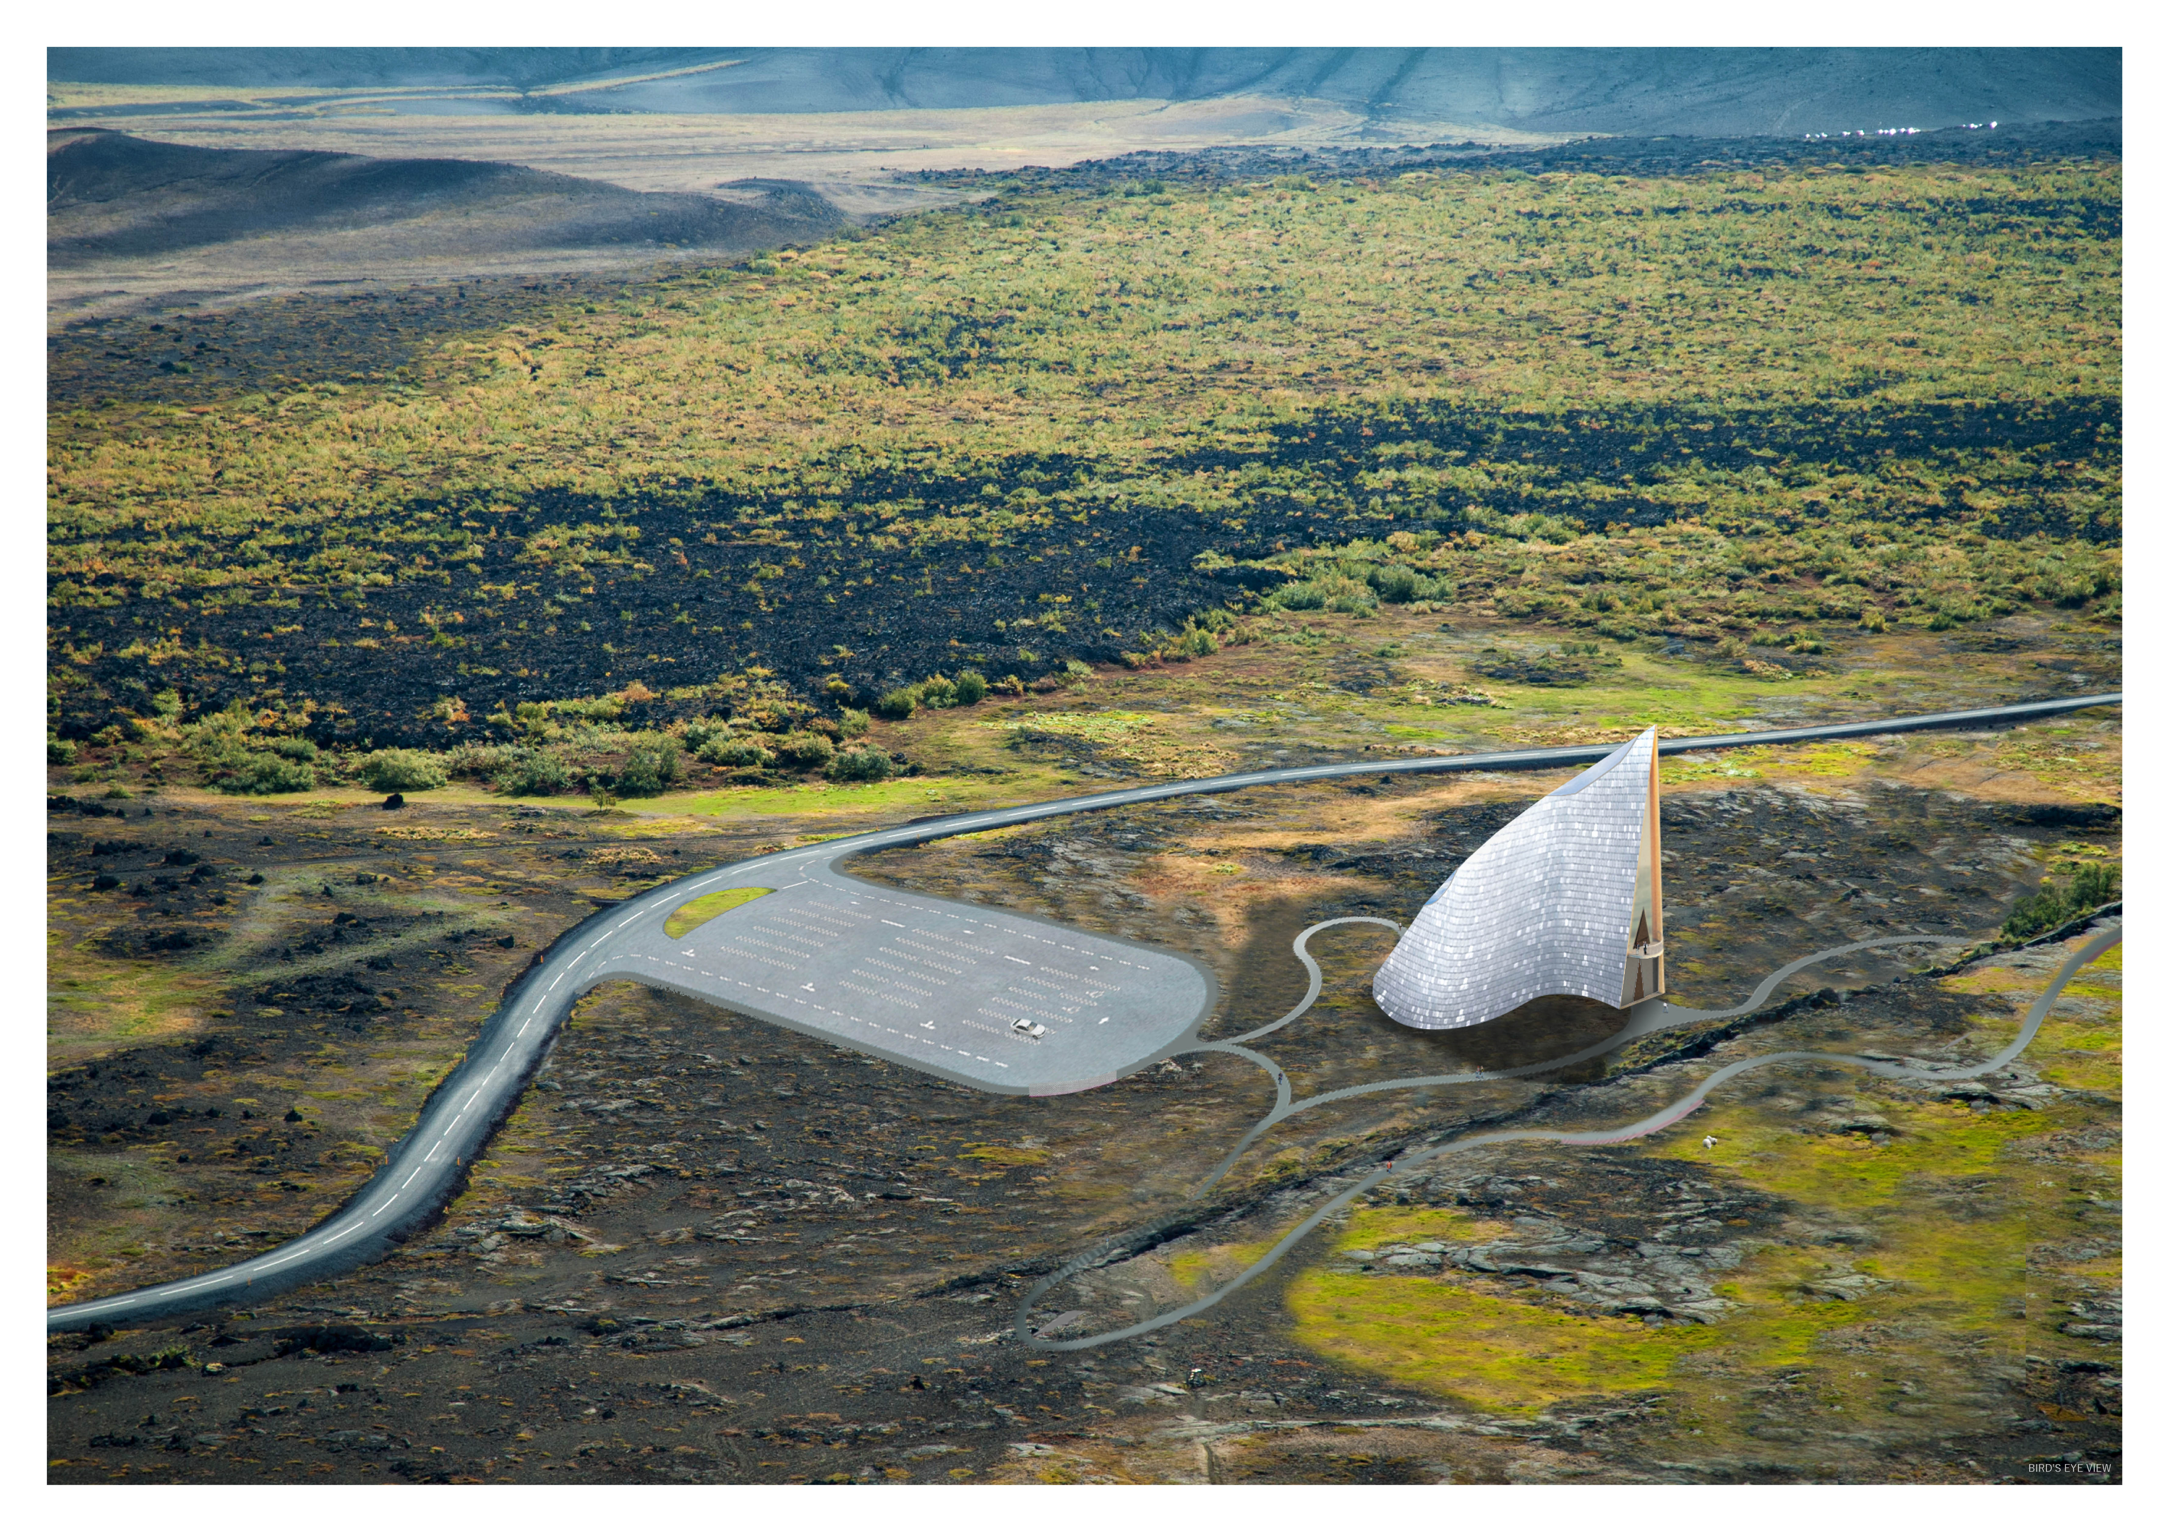
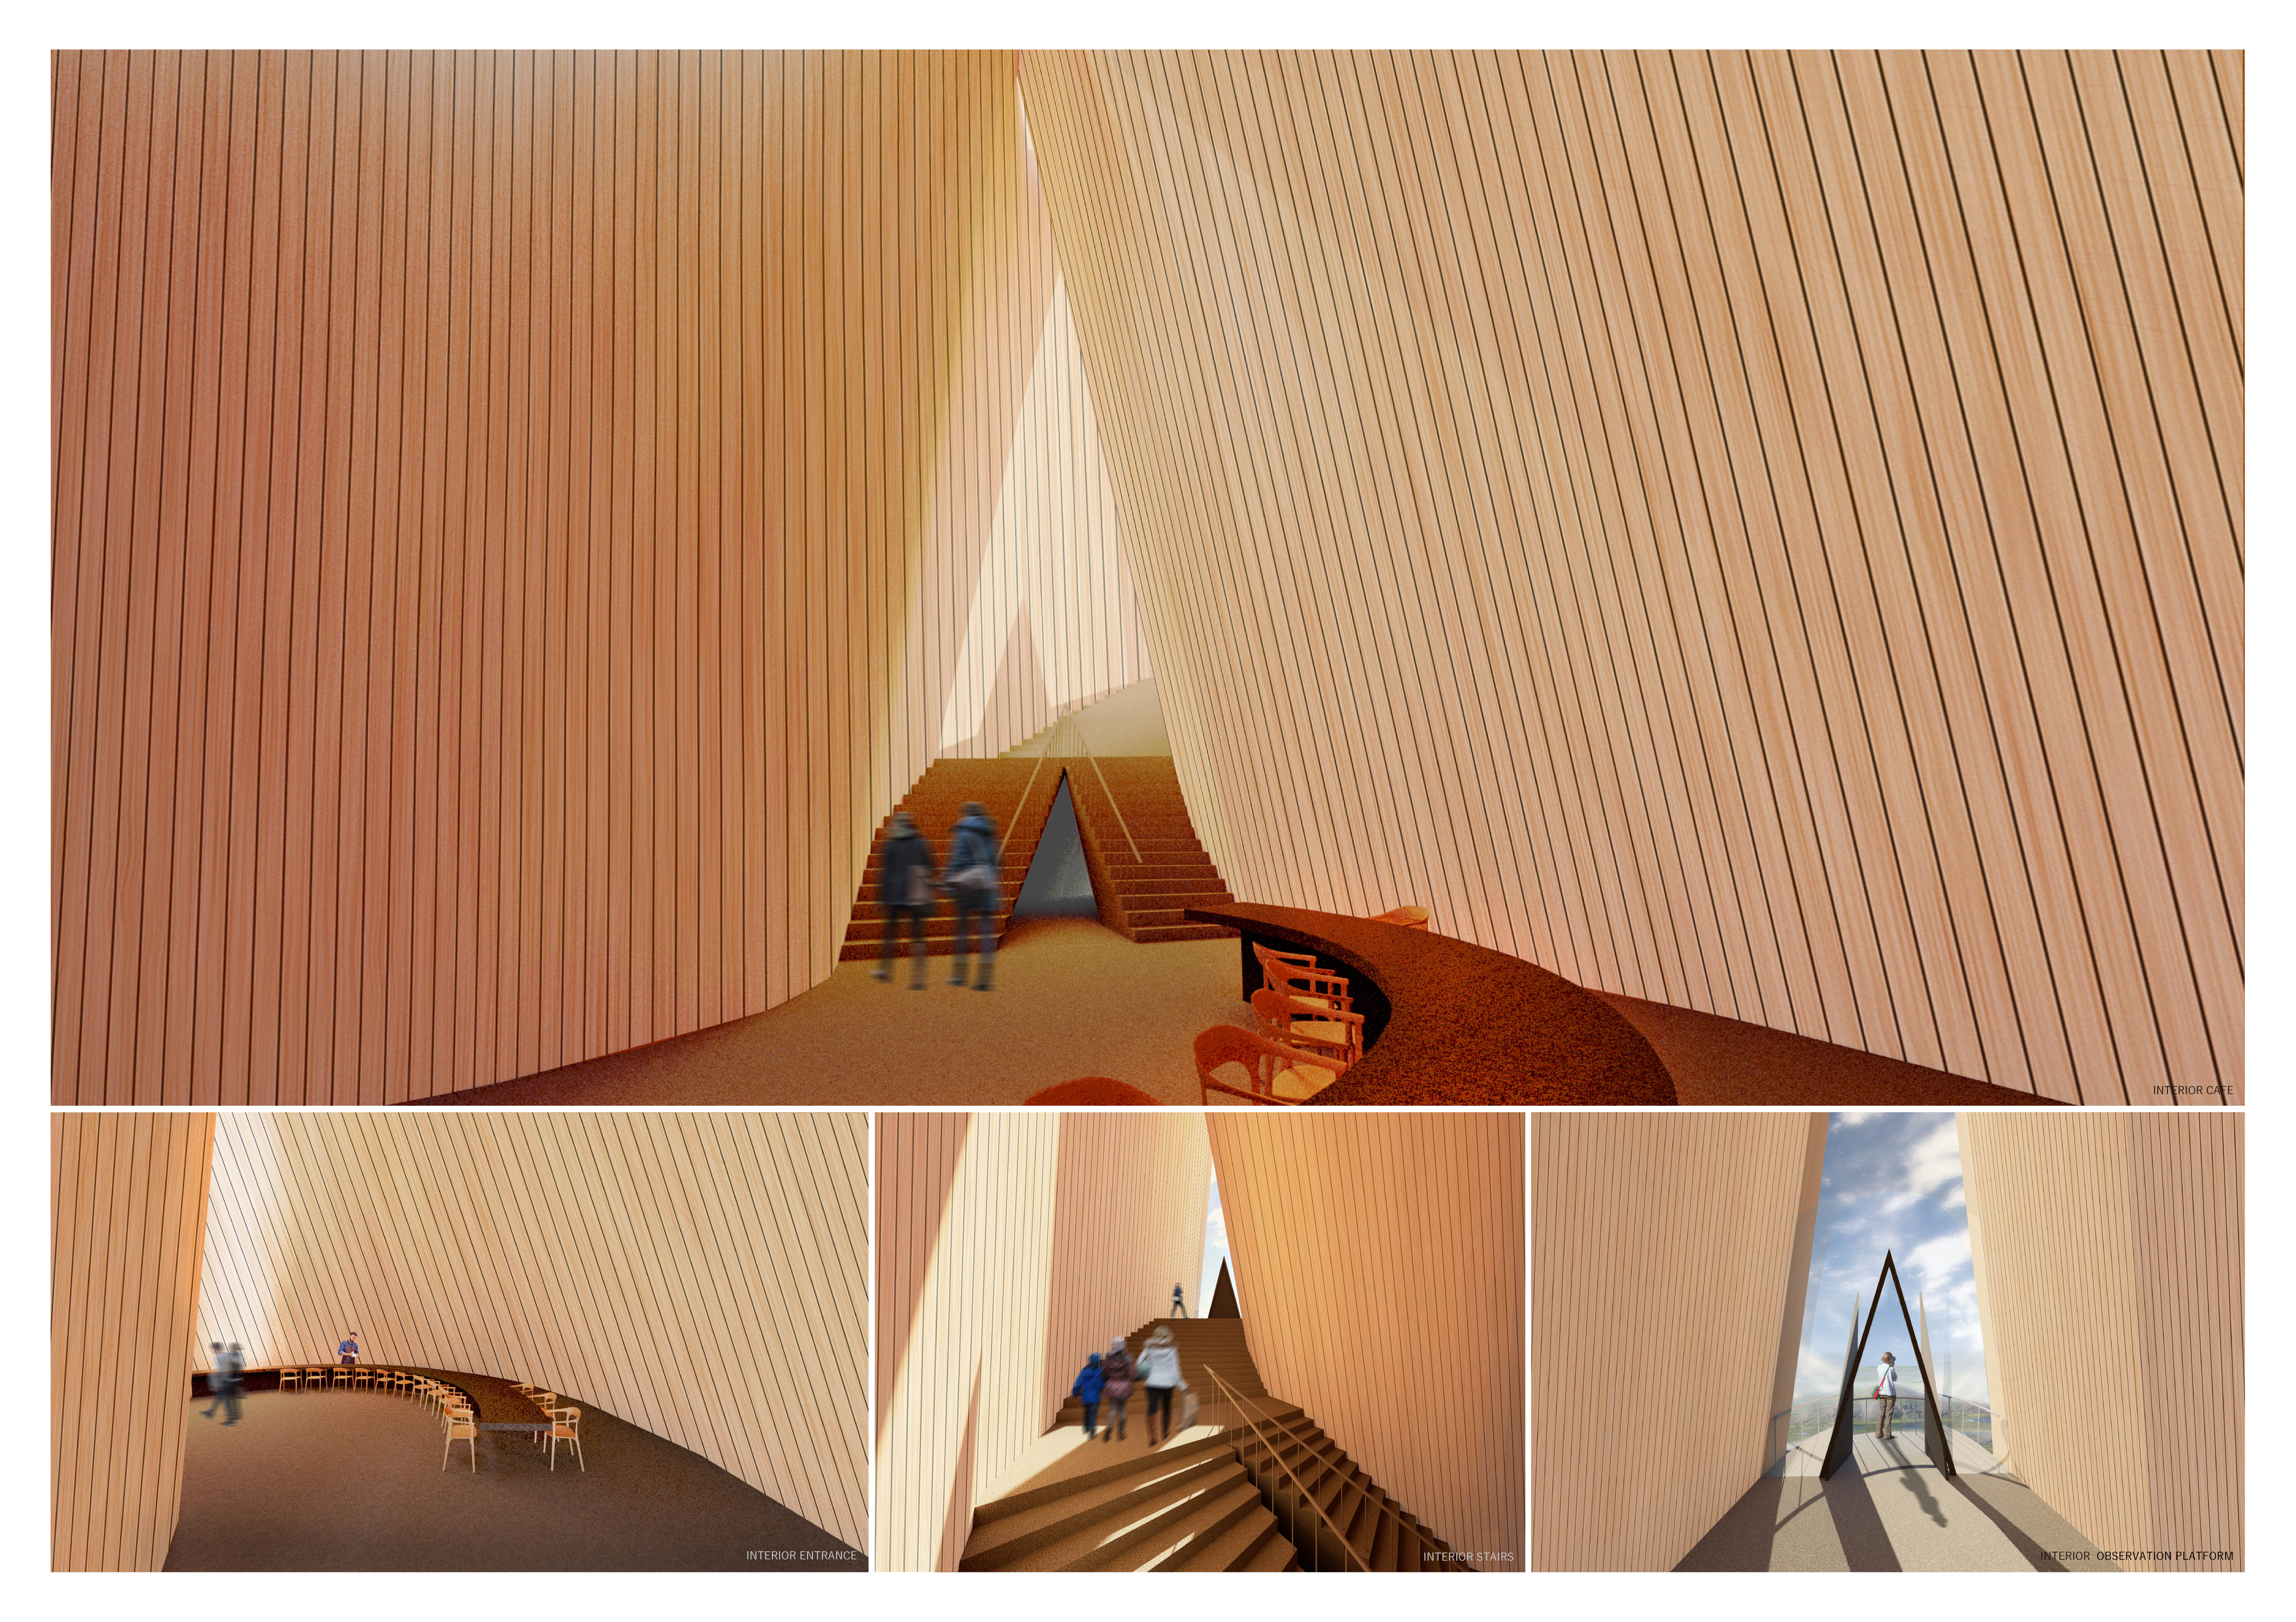
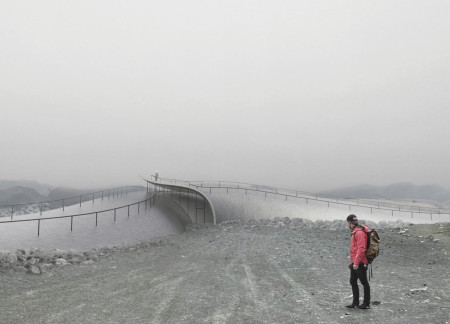
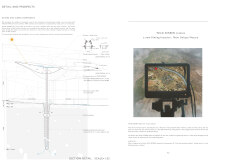
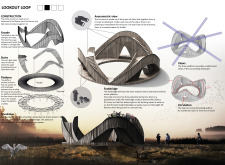
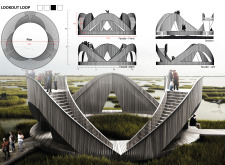
A curved tower constructed from reinforced concrete and wood rises 30 meters, providing visitors with expansive views while serving as a multifunctional hub for exploration in the Icelandic landscape.
Curved walls formed by lamellar wood create an adaptable living space that optimizes functionality while addressing the needs of urban dwellers in post-earthquake Amatrice.
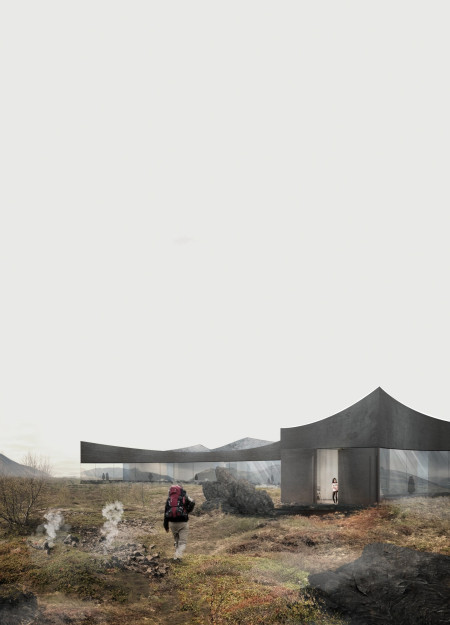
Two curved concrete plates intertwine with the volcanic landscape of Hverfjall, creating a fluid and interconnected space that houses a café and exhibition dedicated to the unique geological features of the region.
The use of curved ETFE cushions blurs the lines between projected imagery and Iceland's natural landscape, creating an immersive open cinema experience that connects viewers with their surroundings.
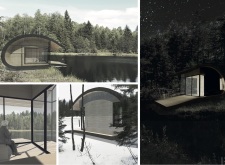
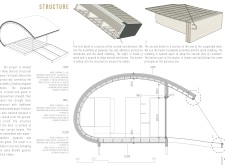
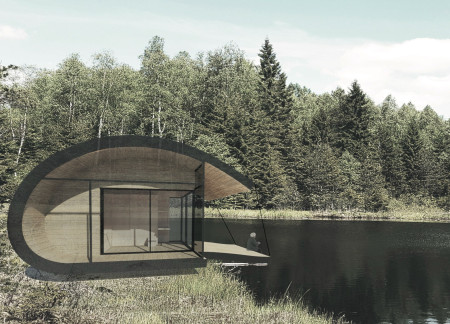
Supported by cables and crafted from plywood, the cocoon-like pavilion stretches over a serene lake, creating a tranquil space for meditation and introspection.
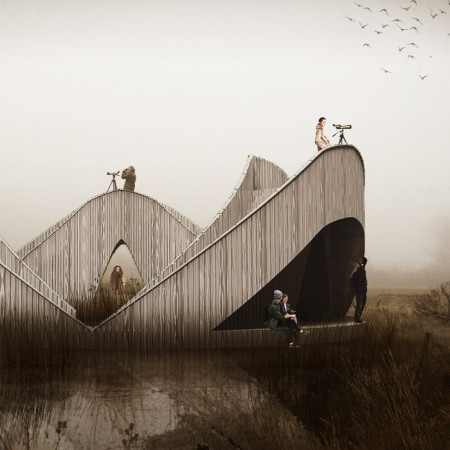
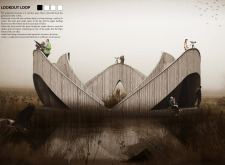
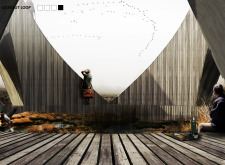
The design explores ways to engage visitors with the natural environment through elevated pathways and observation points. It emphasizes movement, visual connection, and interaction with the surrounding landscape.
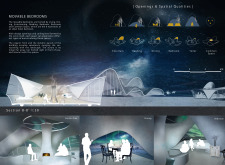
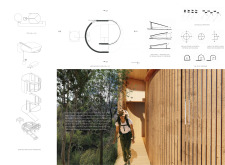
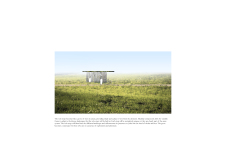

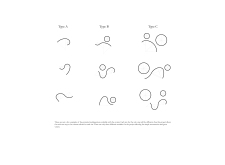
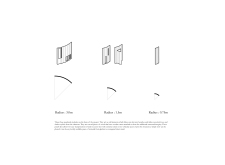
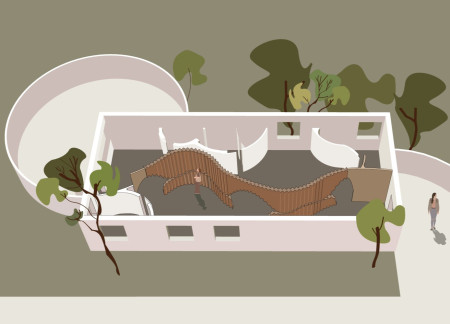
Three overlapping curved walls channel rainwater and enhance acoustic experiences, creating a serene environment for meditation within a flexible structure that harmonizes with its forest setting.
Jonas Kurtscheidt,Karsten Heuser,Christian Zeckler
The museum's mirrored facade reflects the dynamic volcanic landscape while its curved geometry creates an engaging space dedicated to exhibitions and community interaction.
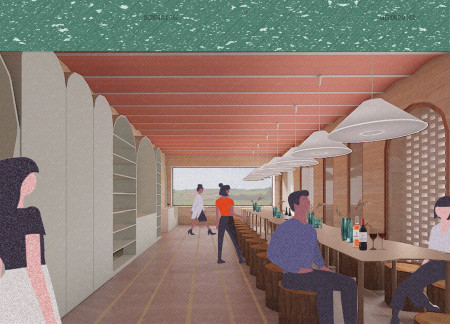
The distinctive curved walls of rammed earth create a harmonious connection with the surrounding vineyards, providing an elevated space for wine tasting that emphasizes natural materials and landscape integration.
Curved wooden walls create a tactile and navigable environment that fosters community interaction among visually impaired residents in a carefully organized living settlement.
Crafted from local volcanic soil, this pavilion’s curved design frames views of Merapi volcano while serving as a resting point that fosters engagement with the surrounding landscape.
Santiago manuel Perez asis,Delfina Flores Gabellieri,Darío Emilio Hernando Arevalo
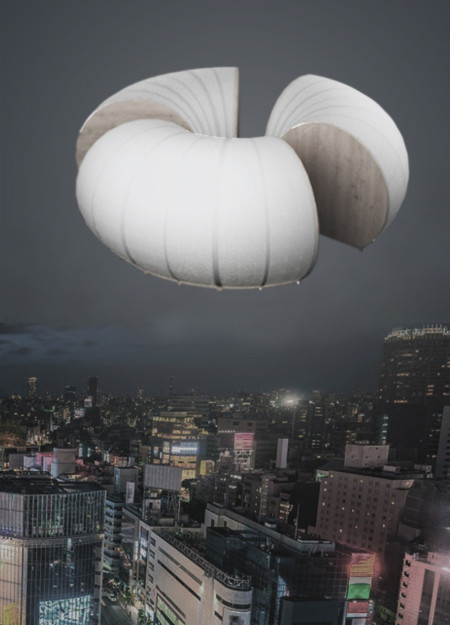
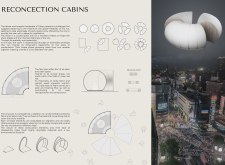
Curved structures wrapped in white fabric create a unique meditative space among Tokyo's urban landscape, emphasizing flexibility and community interaction.
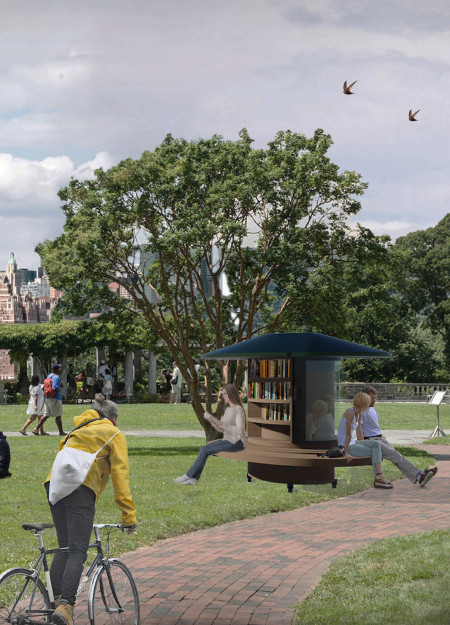
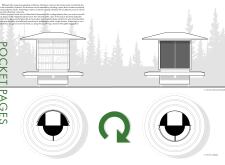
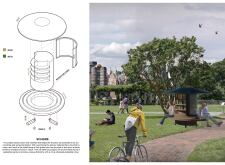
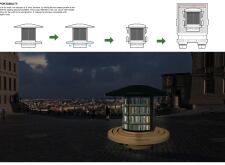
A modular structure with curved forms and natural wood elements offers an engaging, accessible space for literature exchange, designed to enhance community interaction in urban areas.
Light-colored sand and pinkish hues define an educational facility that merges porous walls with the natural landscape of a wetland, promoting biodiversity while enhancing visitor engagement.
Incorporating traditional azulejos and sustainable photovoltaic panels, the facility fosters community interaction among elderly residents through thoughtfully designed spaces that blend functionality with regional cultural elements.
This residential complex is designed to enhance active ageing to support its elderly residents. It prioritizes autonomy and community engagement, offering a unique blend of individual living spaces and communal areas.
Located within a uniform residential landscape in the United Arab Emirates, the design introduces a contemporary response to the region’s repetitive built environment. It proposes a modular residential typology that accommodates changing household needs while engaging with its environmental and social context.
Shiyen Wu,Jun-han Huang,Pei-shan Chen,Chun-teng Lin
Constructed with charred wooden shingles and enhanced by biophilic green walls, the design integrates residential and commercial spaces to promote community interaction within an urban setting.
Repurposed oil rigs form the foundation for a resilient water-based community, integrating fish farms and urban agriculture to create a sustainable habitat for future residents.
The project is a wellness retreat that brings together yoga, meditation, and communal living through an architecture focused on minimal environmental impact. Using ecologically responsible materials and passive design strategies, it fosters a balanced relationship between daily life and the surrounding natural landscape.
Positioned between the Baltic Sea and the Jaunupes River, the Pilgrimage Yoga House is a multifunctional space designed for yoga, meditation, and communal gathering. The project combines sustainable construction with a strong sensitivity to its landscape and users, offering a setting that supports both individual reflection and shared experience.
Use architecture to create different emotional states
Edition #9ideas COMPETITIONSILENT CONTEST For this competition, NO DESCRIPTION TEXT is allowed. The architecture ideas must be communicated strictly with visuals.

Prize Monetary award
Eligibility Open to all
Advance registration deadline 12 November 2026
Open architecture competitions
Closest deadline first
Project competitions first
Selected winning projects have the potential to be constructed
Ideas competitions
Experimental competitions with the focus on pushing the boundaries of creativity
Use architecture to create different emotional states
Edition #9ideas COMPETITIONSILENT CONTEST For this competition, NO DESCRIPTION TEXT is allowed. The architecture ideas must be communicated strictly with visuals.
Only participants selected and invited by Buildner can enter these closed competitions. To be considered for future opportunities, please set up your account on Architects' Network Plus.