Grace Andrea García Ordóñez,Diego Alejandro Vallejo Rueda,Javier Andrés Durán Mera
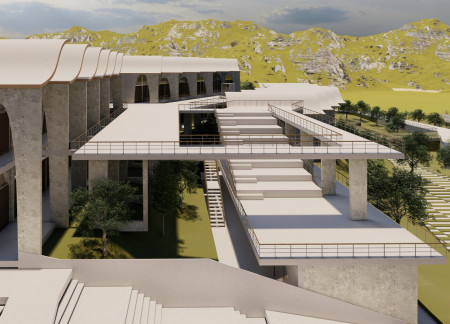
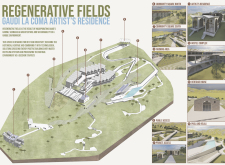
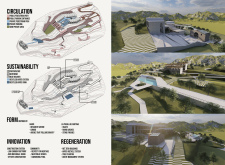
Bamboo-clad terraces designed for rainwater harvesting and integrated native vegetation create a sustainable environment that fosters creativity and collaboration in a community hub.
Bo mi Lee,Jung hyeon Choi,Sung duk Yoon,Jeong tae Kim
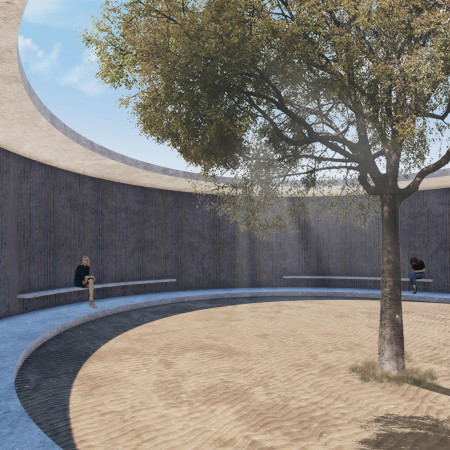
With a roof design that channels natural light and a foundation of cement plaster and rubblestone, the retreat offers poets a serene environment to foster creativity amidst the coastal landscape of Pavilosta.
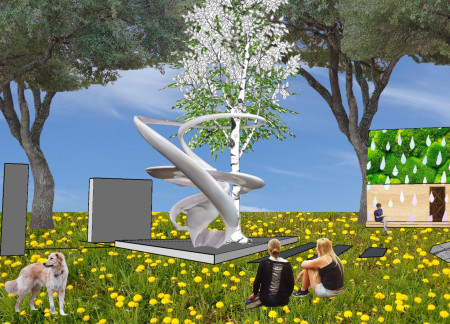
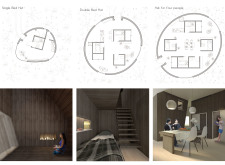
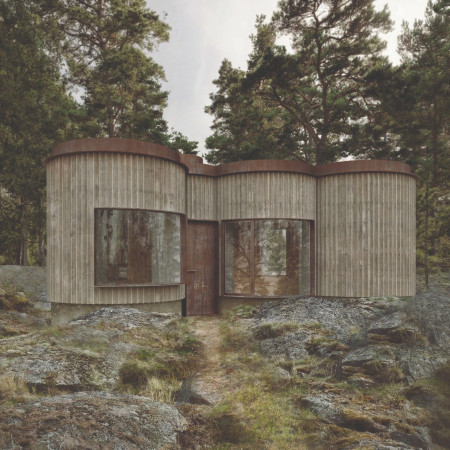
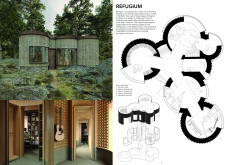
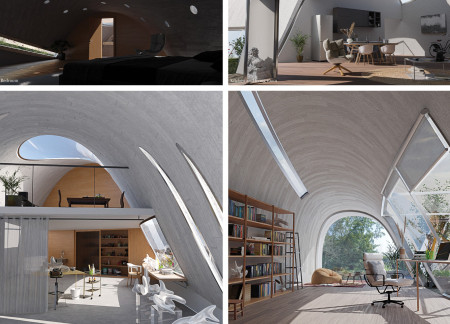
With a series of fragmented circular rooms enhancing privacy and fostering creativity, the dwelling serves as a functional retreat for a writer and musician on the serene island of Bornholm.

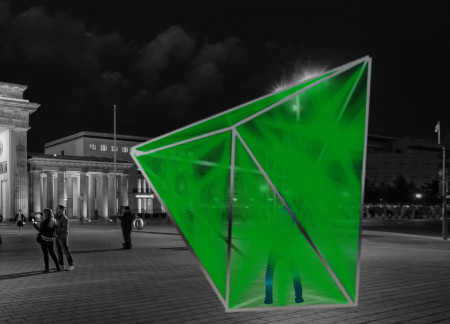
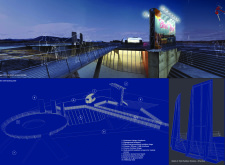
A deconstructed diamond structure illuminated by laser emitters transforms public space in Berlin, promoting social interaction while maintaining necessary physical distance for users.
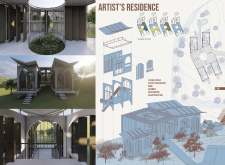
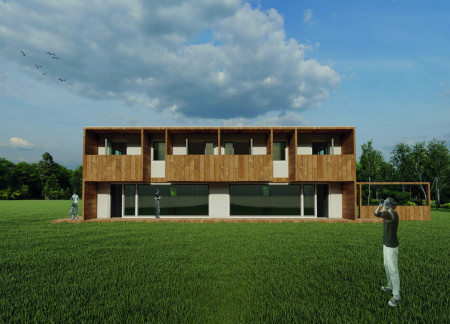
Constructed with wood and integrated with geothermal energy systems, this residence supports artistic creativity while fostering community engagement in a sustainable environment.
Matt Howey nunn,Marcia socorro Pereira bento,Luiz americo Gaudenzi
Set against the backdrop of Cernostes Lake, the integration of eco wool insulation and concrete forms a creative residency that fosters artistic expression while emphasizing sustainability and a strong connection to nature.
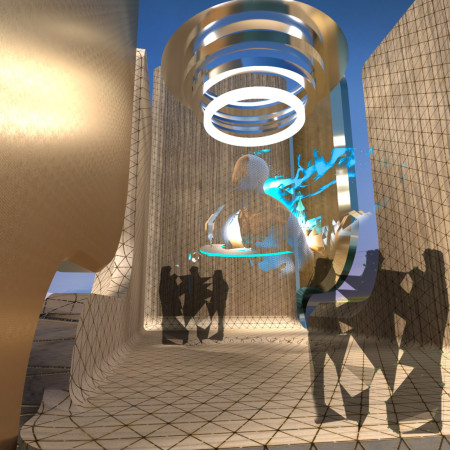
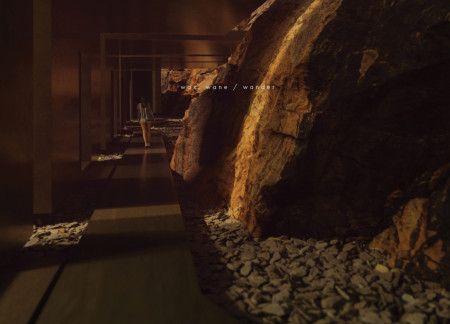
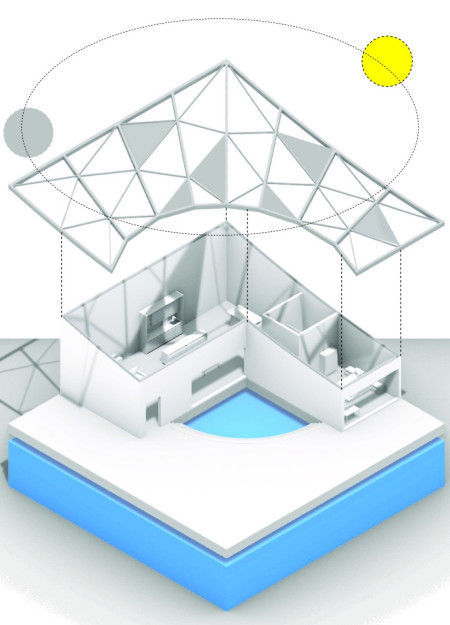
Engaging with the dynamic interplay of light and shadow, this temporal dwelling offers a unique living experience for its occupants while emphasizing artistic expression and connection to the natural environment.
The vaulted roof and integrated greenhouse create a unique coastal living space that fosters both creativity and connection to nature, serving as a serene home for its residents.
Constructed with traditional straw and reeds, the residence offers a harmonious living space that fosters creativity and connection to the tranquil lakeside landscape.
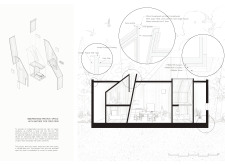
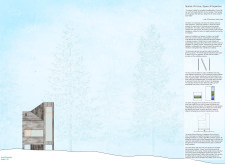
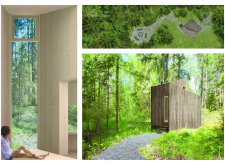
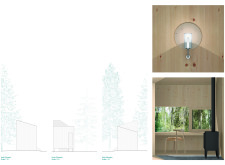
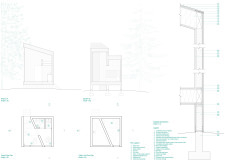
Constructed with local pine and defined by a central diagonal wall, the elevated structure offers flexible spaces for meditation and creativity while integrating seamlessly with its natural surroundings.
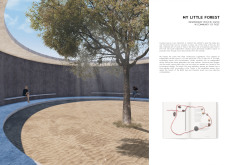
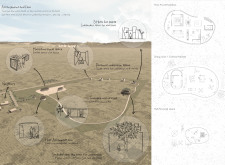
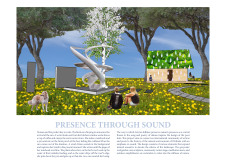
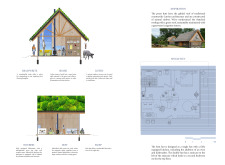
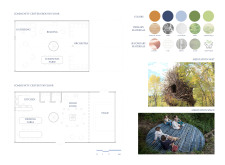
Timber shelters equipped with green roofs and integrated sound elements create a tranquil environment for writers and poets to engage with their creativity amidst nature.
Incorporating clay as a central element, the design fosters communal creativity and storytelling, providing a space where individual narratives converge within an interactive environment.
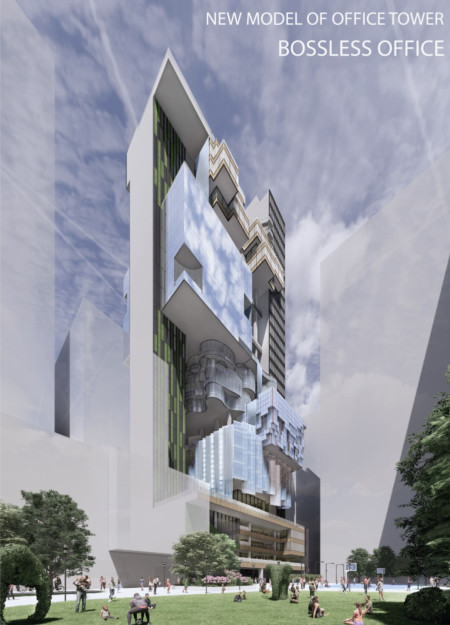
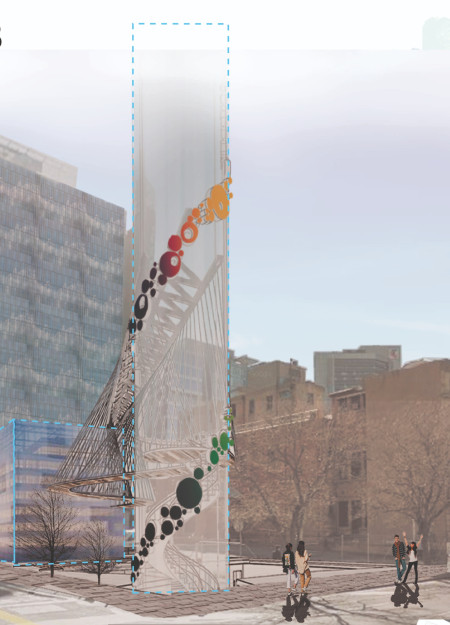
A vertical structure integrates biophilic design with abundant natural light and modular sections, creating a multifunctional workspace that fosters collaboration and creativity.
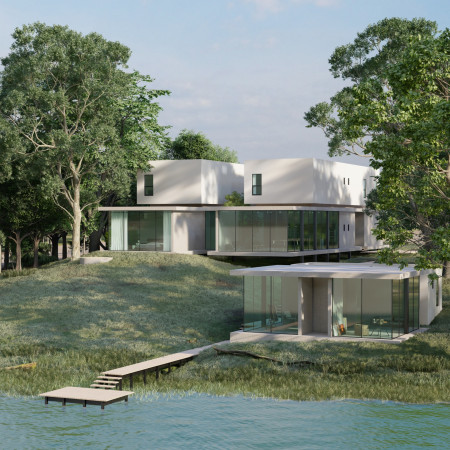
Elevated above the landscape, the first-floor residence combines limited openings and white walls with a ground-level home characterized by extensive glass, creating a reflective environment tailored for artistic expression.
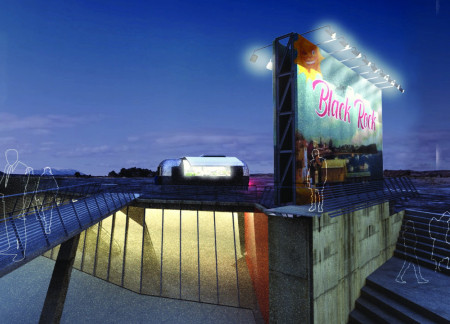
The elevated circular stage constructed with recycled timber and reinforced concrete provides a versatile platform for mobile filmmaking, seamlessly integrating with the natural landscape of Iceland.
Rough brushed oak and porcelain stoneware define a shared living space that fosters collaboration and creativity among artists, integrating communal exhibition areas with individual artistic environments.
Capturing moonlight through high-performance glazing, this retreat in the Higher Vosges serves as an inspiring haven for a writing couple, seamlessly blending comfort and creativity with its strategic connection to nature.
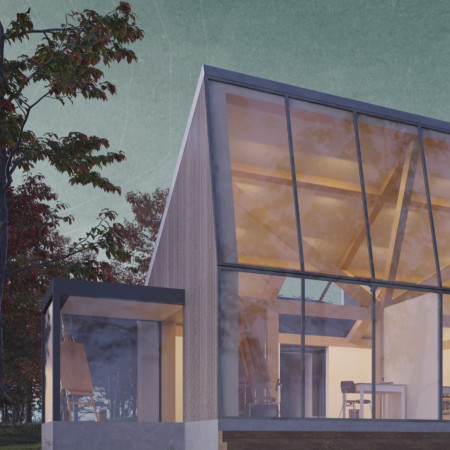
Defined by its large windows and wrap-around wood structure, the design harmonizes creativity and family life, creating an inviting space that emphasizes natural light and connection to nature.
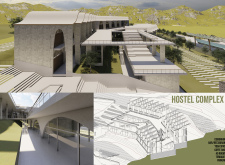
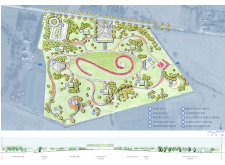
Artist residences and thoughtfully designed hotel rooms create a nurturing atmosphere for creativity and reflection, seamlessly integrating communal and private spaces within a structured pathway system.
Light-colored sand and pinkish hues define an educational facility that merges porous walls with the natural landscape of a wetland, promoting biodiversity while enhancing visitor engagement.
Incorporating traditional azulejos and sustainable photovoltaic panels, the facility fosters community interaction among elderly residents through thoughtfully designed spaces that blend functionality with regional cultural elements.
This residential complex is designed to enhance active ageing to support its elderly residents. It prioritizes autonomy and community engagement, offering a unique blend of individual living spaces and communal areas.
Located within a uniform residential landscape in the United Arab Emirates, the design introduces a contemporary response to the region’s repetitive built environment. It proposes a modular residential typology that accommodates changing household needs while engaging with its environmental and social context.
Shiyen Wu,Jun-han Huang,Pei-shan Chen,Chun-teng Lin
Constructed with charred wooden shingles and enhanced by biophilic green walls, the design integrates residential and commercial spaces to promote community interaction within an urban setting.
Repurposed oil rigs form the foundation for a resilient water-based community, integrating fish farms and urban agriculture to create a sustainable habitat for future residents.
The project is a wellness retreat that brings together yoga, meditation, and communal living through an architecture focused on minimal environmental impact. Using ecologically responsible materials and passive design strategies, it fosters a balanced relationship between daily life and the surrounding natural landscape.
Positioned between the Baltic Sea and the Jaunupes River, the Pilgrimage Yoga House is a multifunctional space designed for yoga, meditation, and communal gathering. The project combines sustainable construction with a strong sensitivity to its landscape and users, offering a setting that supports both individual reflection and shared experience.
Use architecture to create different emotional states
Edition #9ideas COMPETITIONSILENT CONTEST For this competition, NO DESCRIPTION TEXT is allowed. The architecture ideas must be communicated strictly with visuals.
Prize Monetary award
Eligibility Open to all
Advance registration deadline 12 November 2026
Open architecture competitions
Closest deadline first
Project competitions first
Selected winning projects have the potential to be constructed
Ideas competitions
Experimental competitions with the focus on pushing the boundaries of creativity
Use architecture to create different emotional states
Edition #9ideas COMPETITIONSILENT CONTEST For this competition, NO DESCRIPTION TEXT is allowed. The architecture ideas must be communicated strictly with visuals.
Only participants selected and invited by Buildner can enter these closed competitions. To be considered for future opportunities, please set up your account on Architects' Network Plus.