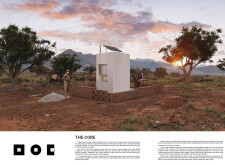
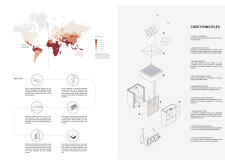
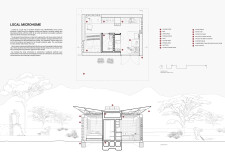
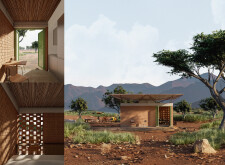
The design responds to pressing housing needs in regions affected by climate change and urban displacement, focusing on sustainable, self-sufficient living solutions.
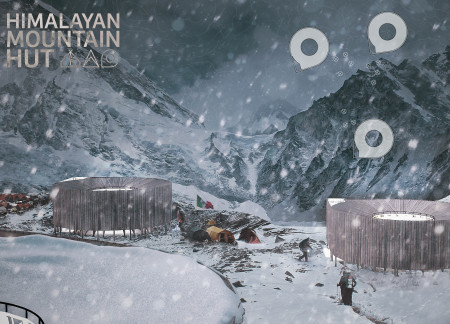
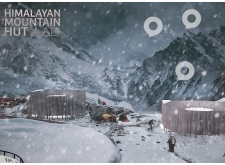
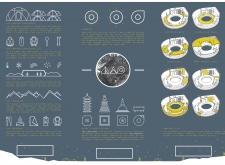
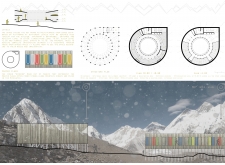
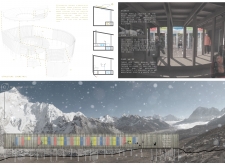
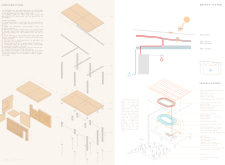
Crafted with circular geometry and local timber, this shelter utilizes a snow-melting water system to provide climbers with a sustainable and communal refuge in the heart of the Himalayas.
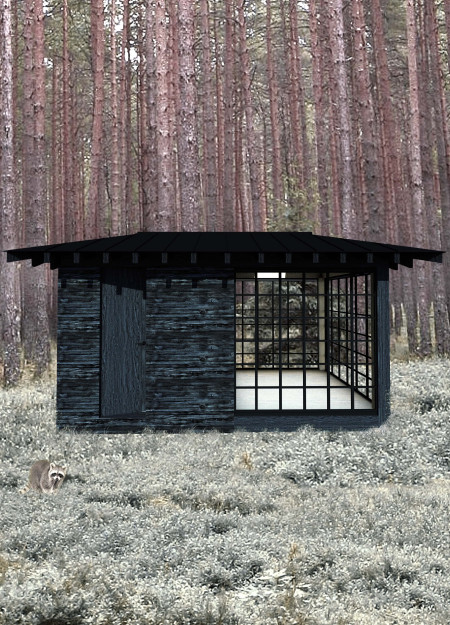
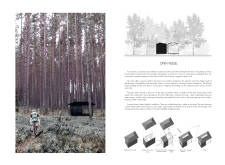
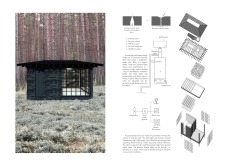
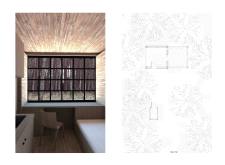
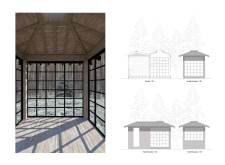
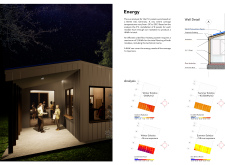
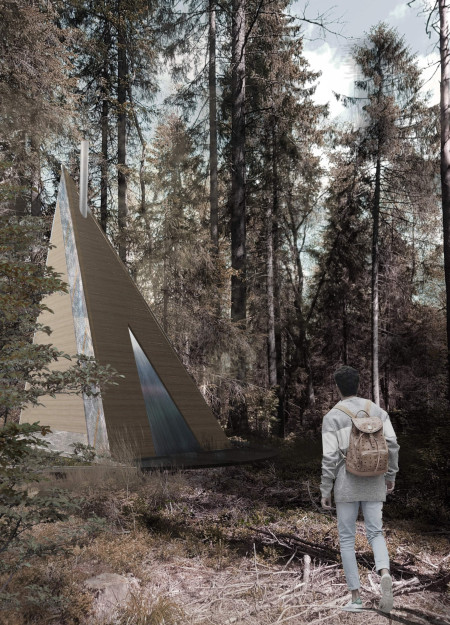
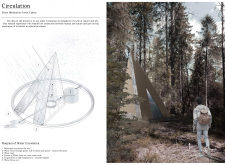
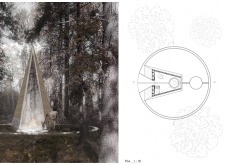
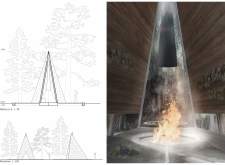
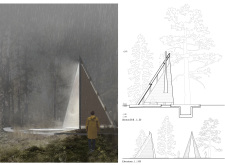
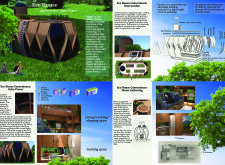
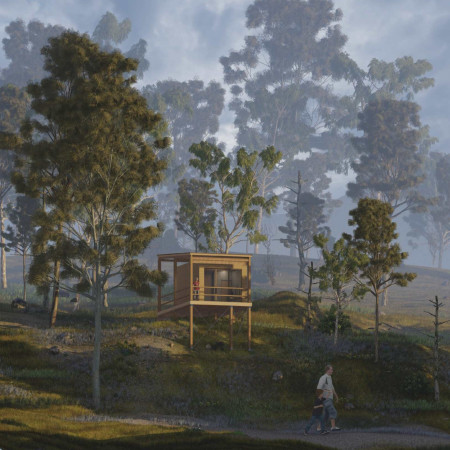
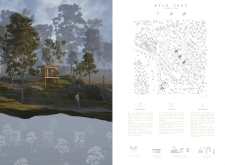
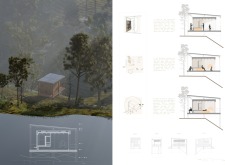
Constructed with charred timber and designed for rainwater collection, the cabin stands as a tranquil retreat that fosters contemplation and self-discovery within its forest setting.
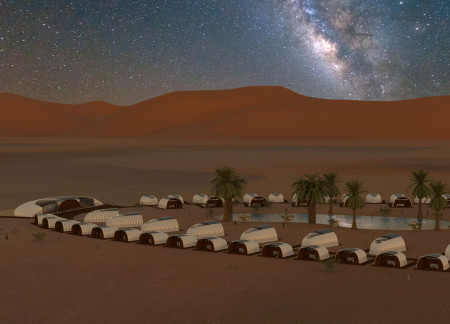
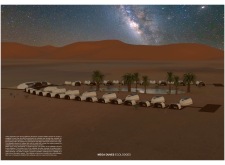
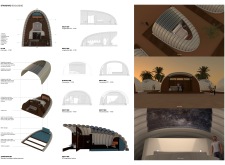
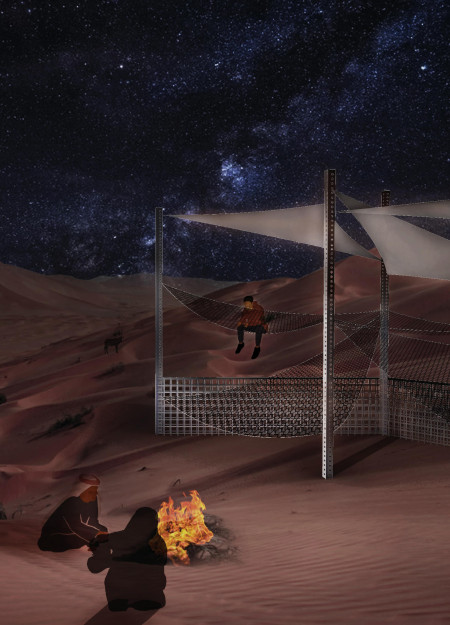
Inflatable structures harness dew collection techniques to create sustainable living spaces in a desert environment, facilitating both community interaction and essential water services.
Dylan Miller,Carly Jankowski,Yingxi Dong,Shining Hong

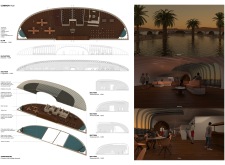
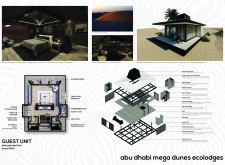
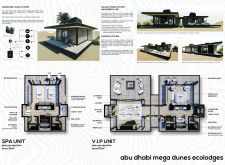
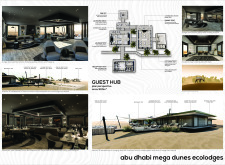
Constructed with sandbags and set within a desert oasis, the design offers adaptable lodging that harmonizes with its environment while facilitating immersive guest experiences in extreme conditions.
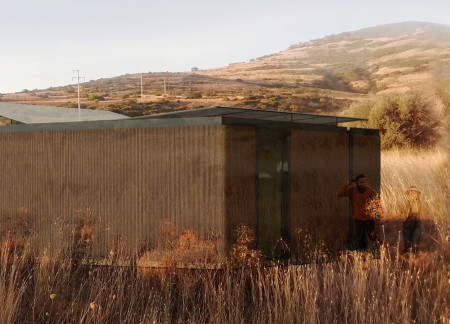
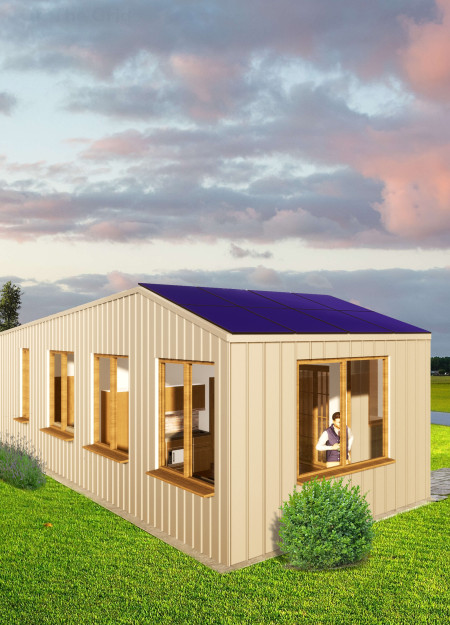
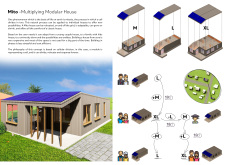
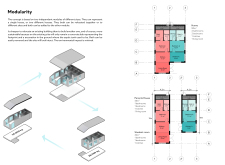
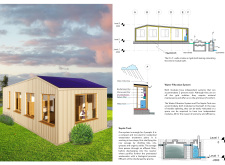
With a focus on modularity and the integration of translucent roofs, this design provides adaptable living spaces for displaced individuals, ensuring both functionality and environmental responsiveness.
Equipped with advanced aquaponics systems and a Tesla Powerwall, this microhome emphasizes sustainable living through integrated energy, water, and food solutions for modern urban households.
Min Kyoung woo,Lee Min hye,Kim Dong su,Lee Gyu min
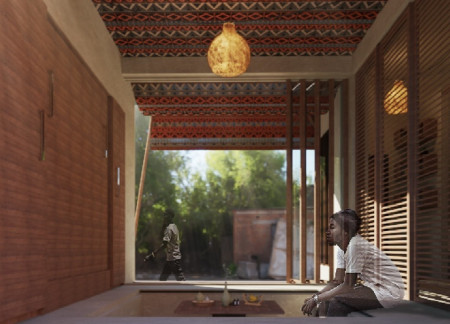
Utilizing recycled fibers and advanced water purification systems, the design creates sustainable living spaces that reflect the communal lifestyle of Old Padama Accra.
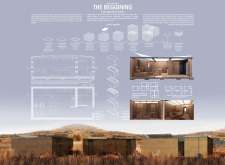
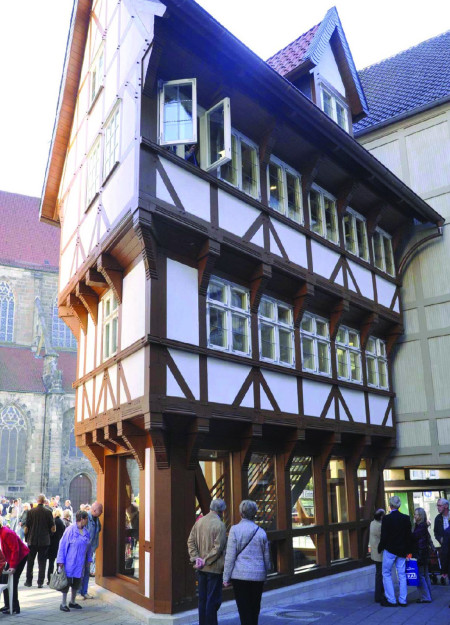
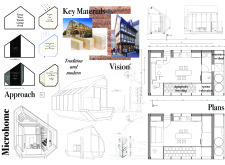
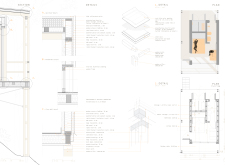
Utilizing Cross-Laminated Timber and a biological wastewater treatment system, this compact modular housing solution offers a flexible and sustainable living option while prioritizing energy efficiency and environmental responsibility.
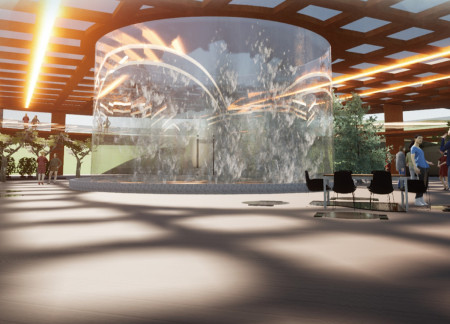
A double-glass roof with embedded heating wires channels melted snow into a hydro power system, while Cross-Laminated Timber provides structural support, creating a self-sufficient community center that integrates farming and recycling functions.
Michael Funke,Julie Marie D Helewaut,Thomas Harry Huntingford
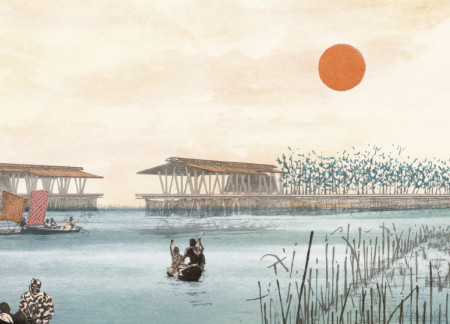
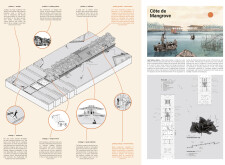
Utilizing local timber and native vegetation, the design integrates bioengineering principles to create a sustainable habitat that fosters aquatic biodiversity while supporting the livelihoods of nearby fishing communities.
Rainwater flows through natural filtration systems in a retreat designed for meditation, fostering a deep connection to the surrounding forest environment.
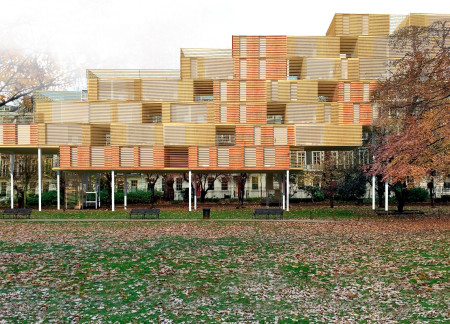
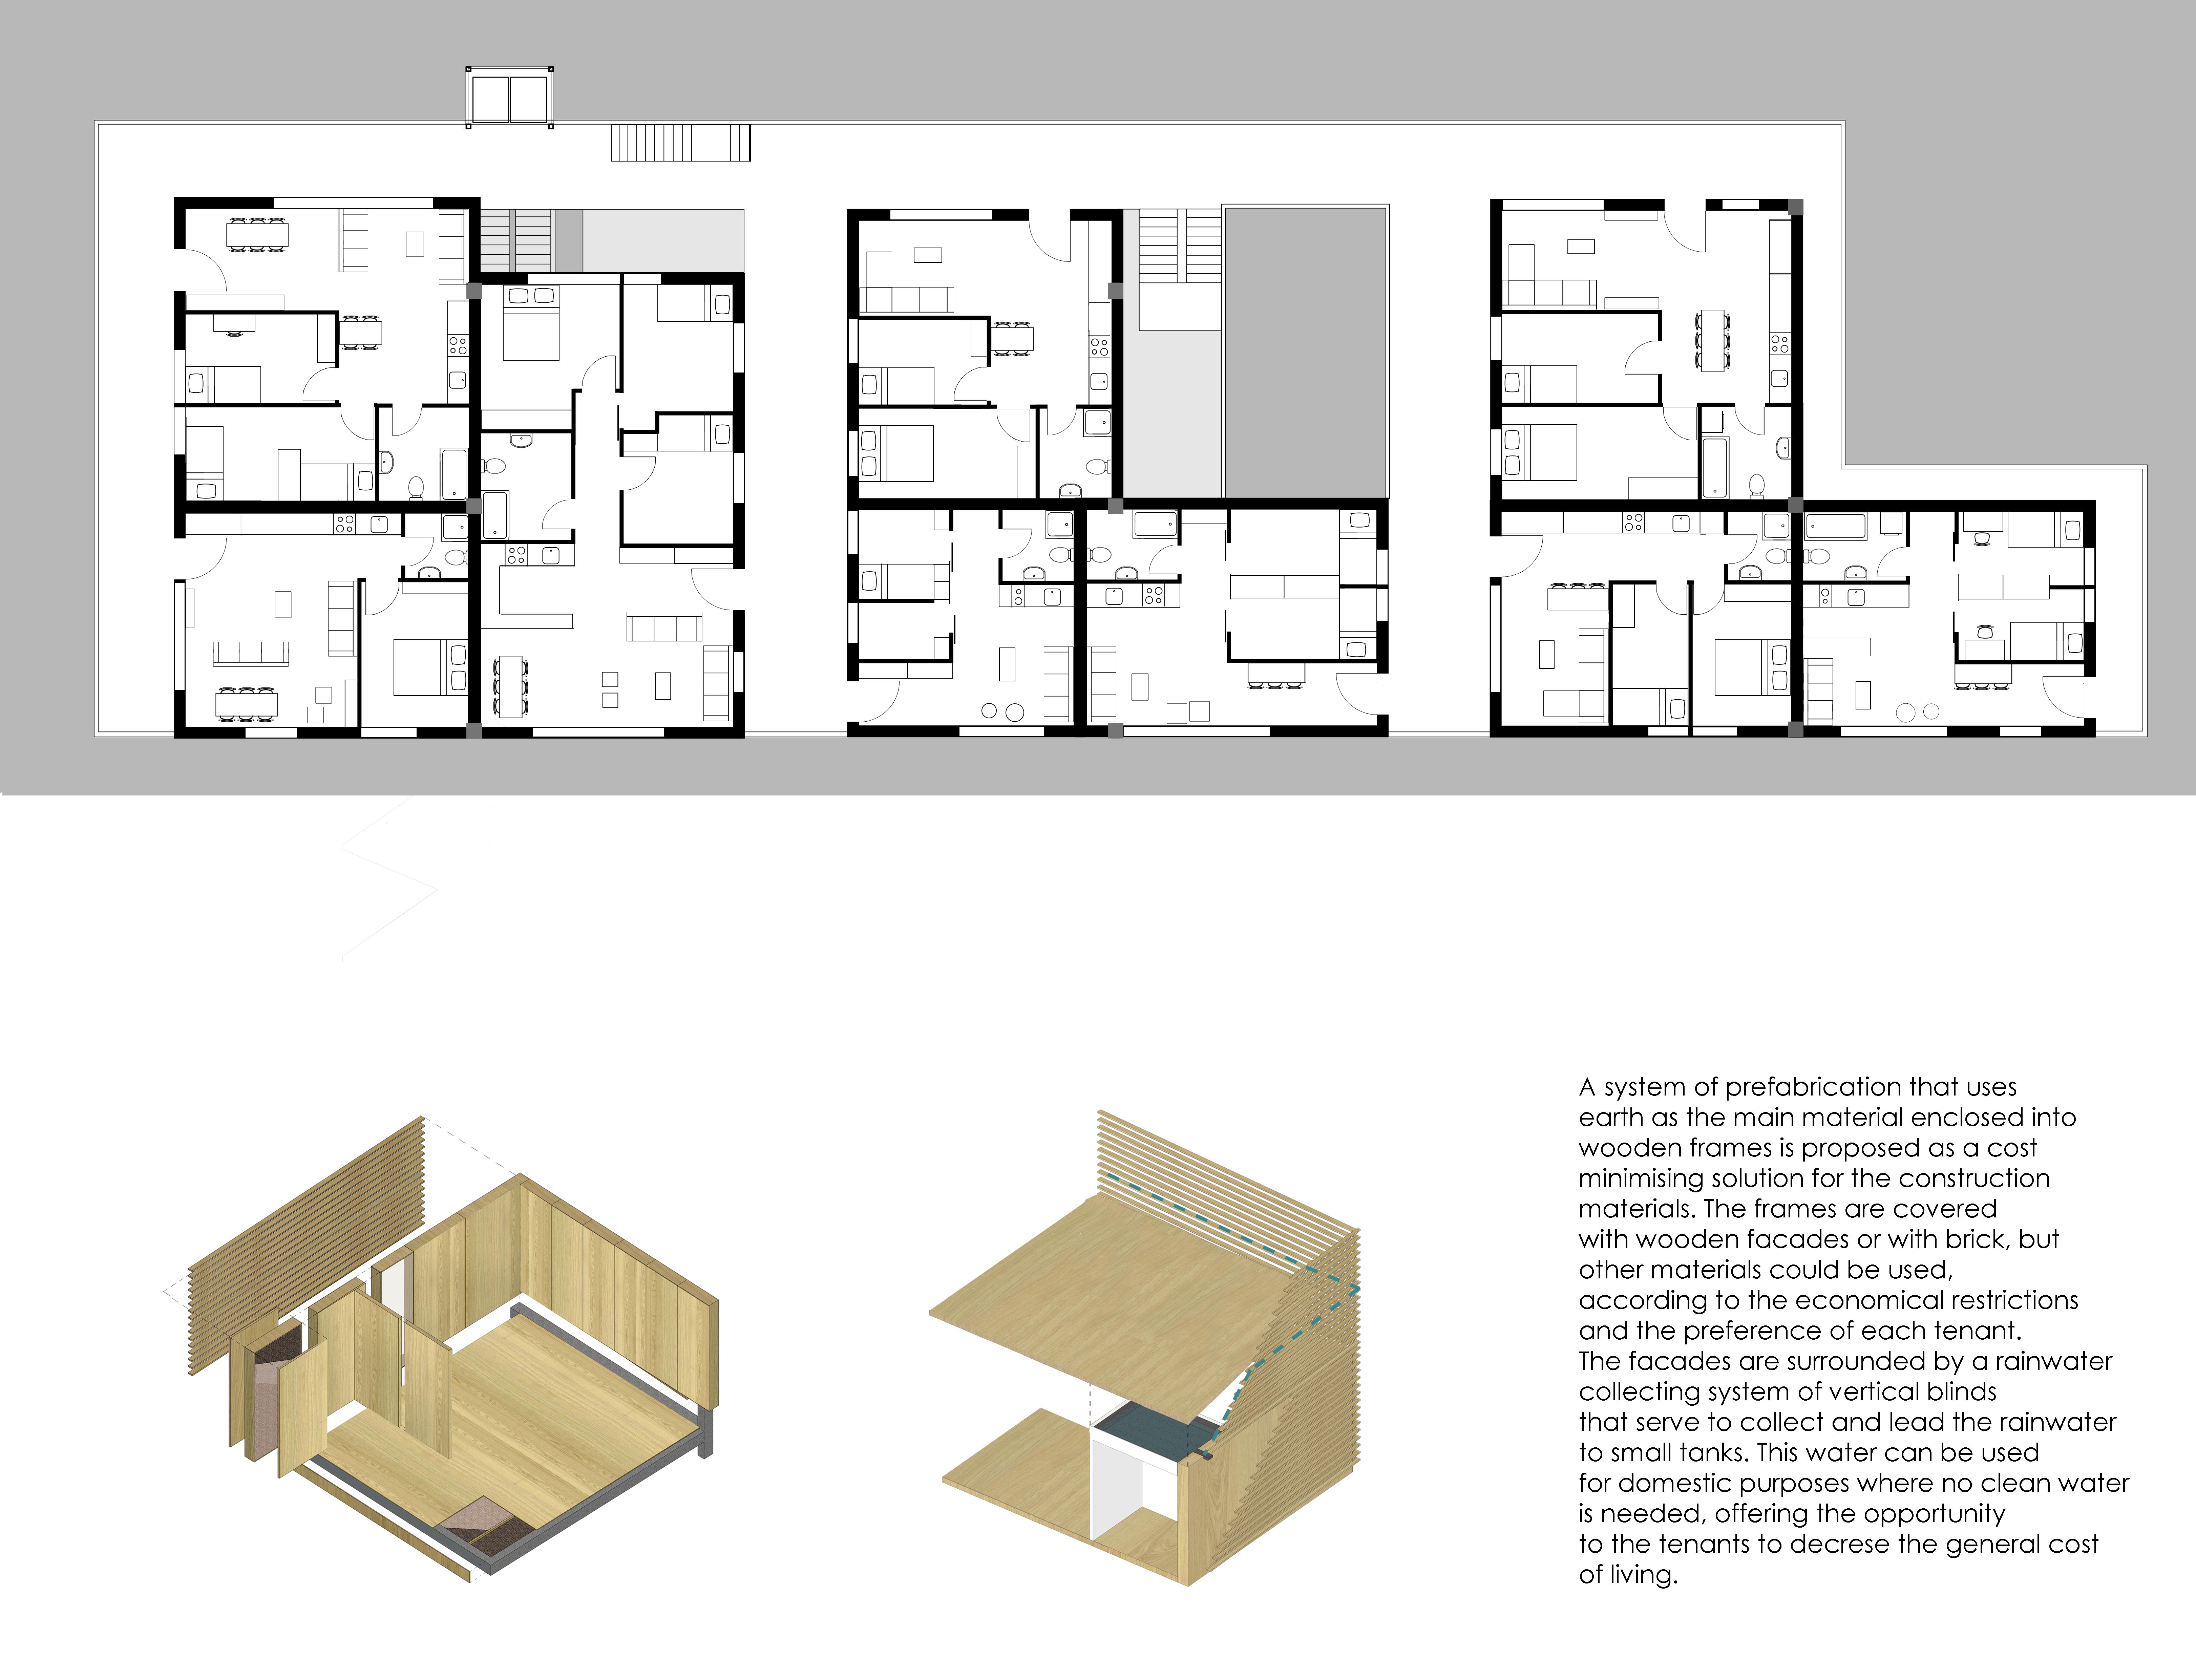
Elevated above the ground, this housing utilizes earth and wooden frames, integrating a rainwater collection system while preserving green spaces, to provide affordable living options in an urban environment.
Harnessing wind energy and integrating urban farming, these microhomes utilize seawater harvesting to create a sustainable living environment in Singapore’s dense urban landscape.
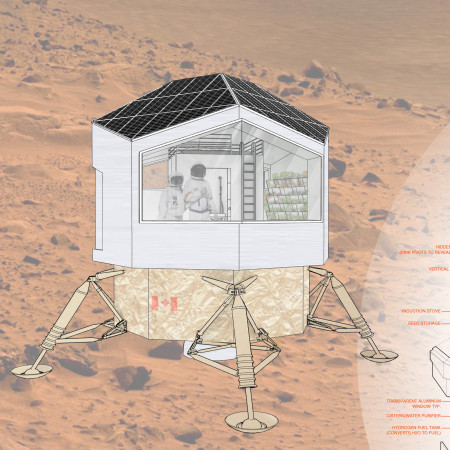
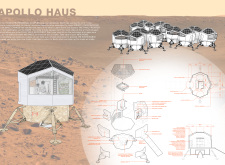
Equipped with a hydrogen fuel system and constructed from transparent aluminum, this sustainable habitat on Mars is designed for self-sufficient living while addressing the pressing challenges of resource management and ecological responsibility.
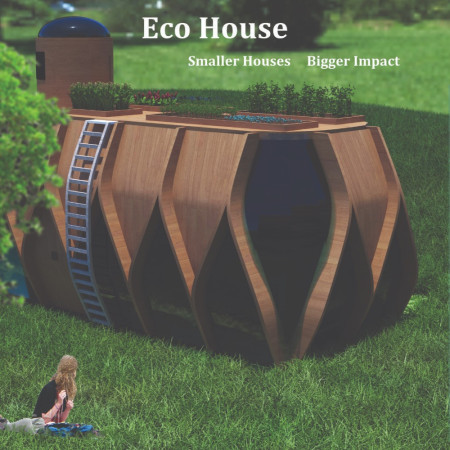
Utilizing bamboo and a rooftop garden, this eco-friendly home incorporates an efficient water management system to reduce environmental impact while providing a comfortable living space.
Thomas Garofalo,Marco Frassetto,Diana carolina Trejos bravo,Giulia Negri
Utilizing screw piles and a polyethylene water management system, the design offers a compact, self-sufficient living space that adapts to various environments.
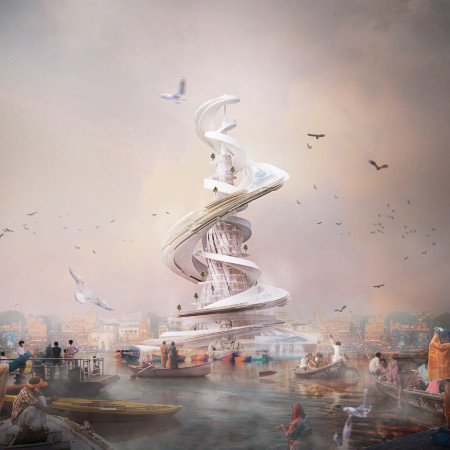
Advanced purification systems integrate with community pathways and ritual spaces along the Ganges, fostering a harmonious connection between local cultural practices and environmental sustainability.
Laura Gonzalez rabilero,Sergio Pírez porras,Pedro Secades alonso,Paula Cuesta perez
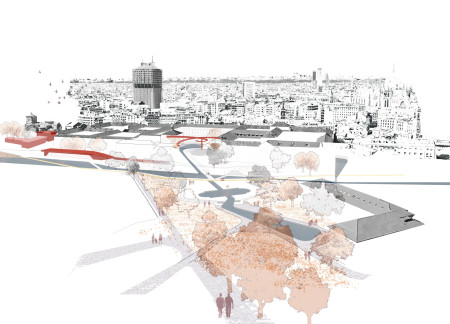
Linked by adaptive landscapes and a network of sustainable drainage systems, the design revitalizes Milan’s Navigli canals to enhance accessibility and community engagement in public spaces.
This residential complex is designed to enhance active ageing to support its elderly residents. It prioritizes autonomy and community engagement, offering a unique blend of individual living spaces and communal areas.
Located within a uniform residential landscape in the United Arab Emirates, the design introduces a contemporary response to the region’s repetitive built environment. It proposes a modular residential typology that accommodates changing household needs while engaging with its environmental and social context.
Shiyen Wu
Jun-han Huang
Pei-shan Chen
Chun-teng Lin
Constructed with charred wooden shingles and enhanced by biophilic green walls, the design integrates residential and commercial spaces to promote community interaction within an urban setting.
Constructed with modular cross-laminated timber panels and green roof systems, the design establishes a contemporary urban hub that supports intergenerational living and promotes social cohesion.
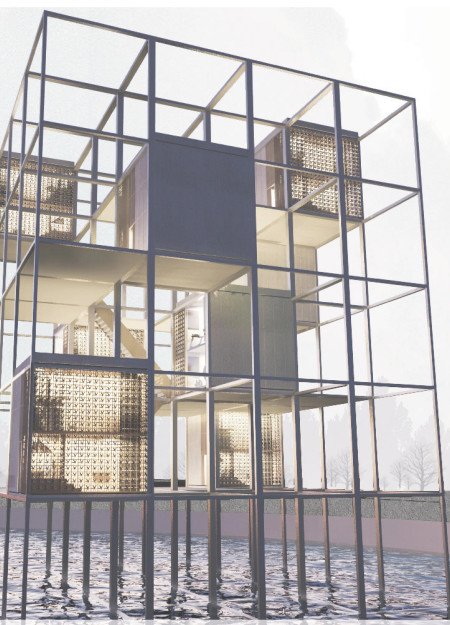
Repurposed oil rigs form the foundation for a resilient water-based community, integrating fish farms and urban agriculture to create a sustainable habitat for future residents.
Positioned between the Baltic Sea and the Jaunupes River, the Pilgrimage Yoga House is a multifunctional space designed for yoga, meditation, and communal gathering. The project combines sustainable construction with a strong sensitivity to its landscape and users, offering a setting that supports both individual reflection and shared experience.
Utilizing bamboo and recycled steel, the design incorporates vertical gardens to enhance urban living environments while fostering community engagement through adaptable micro-housing units.
Use architecture to create different emotional states
Edition #9ideas COMPETITIONSILENT CONTEST For this competition, NO DESCRIPTION TEXT is allowed. The architecture ideas must be communicated strictly with visuals.
Prize Monetary award
Eligibility Open to all
Advance registration deadline 12 November 2026
Open architecture competitions
Closest deadline first
Project competitions first
Selected winning projects have the potential to be constructed
Ideas competitions
Experimental competitions with the focus on pushing the boundaries of creativity
Use architecture to create different emotional states
Edition #9ideas COMPETITIONSILENT CONTEST For this competition, NO DESCRIPTION TEXT is allowed. The architecture ideas must be communicated strictly with visuals.
Only participants selected and invited by Buildner can enter these closed competitions. To be considered for future opportunities, please set up your account on Architects' Network Plus.