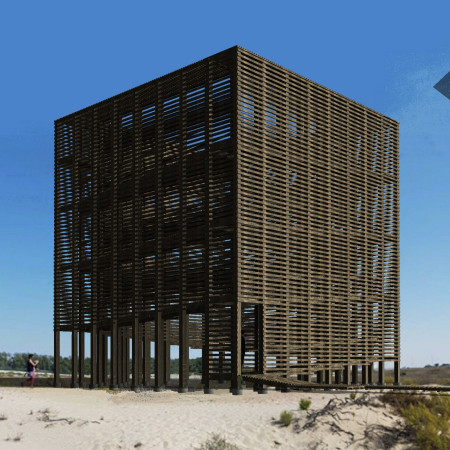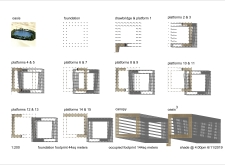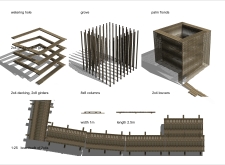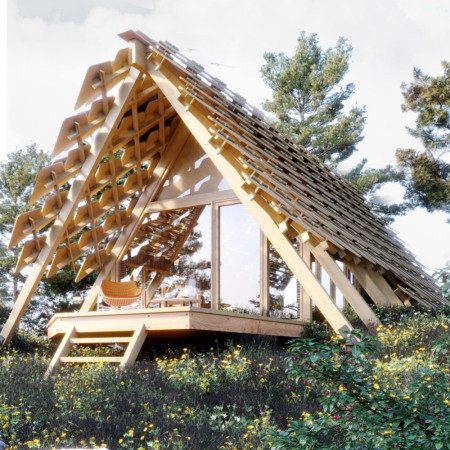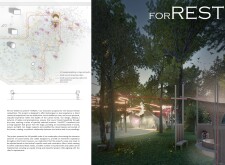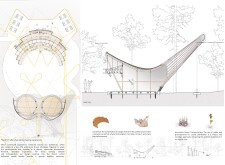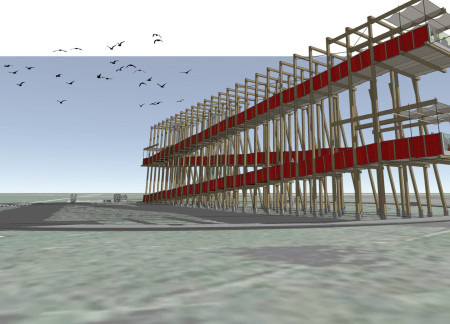
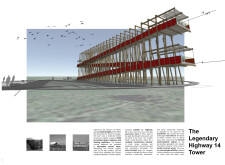
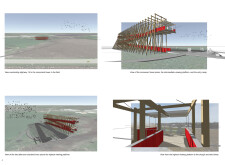
Crafted from locally sourced timber and featuring modular canvas canopies, the elevated structure provides an accessible platform for observing the diverse wildlife and scenic vistas of the surrounding natural landscape.
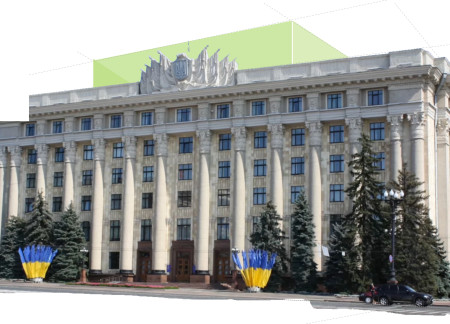
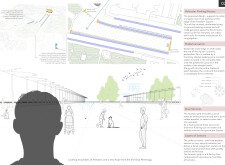
Automated canopies equipped with photonic sensors and sustainable wood seating redefine public engagement in a revitalized urban square designed for community interaction.
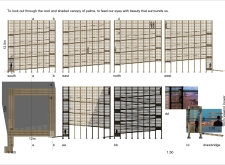
Elevated platforms create a tranquil retreat beneath a shaded palm canopy, offering visitors a unique space for relaxation and contemplation within the surrounding landscape.
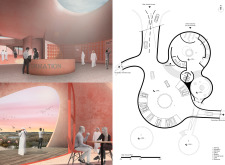
Set against the backdrop of Al Wathba's wetlands, the visitor center features floating canopies and a pivot shutter system that blends transparency and functionality, providing an immersive space for community engagement and education about the local ecosystem.
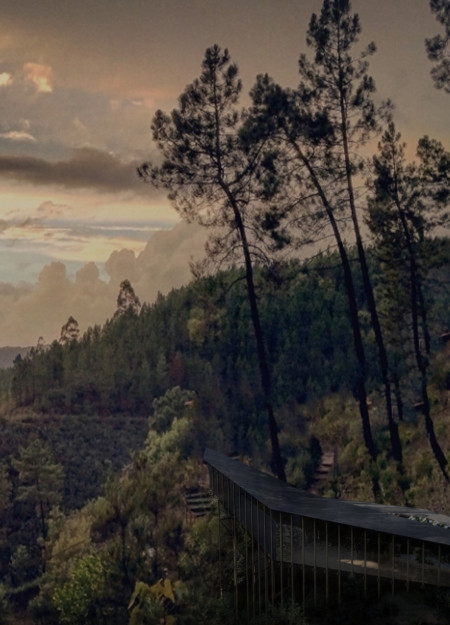
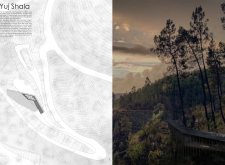
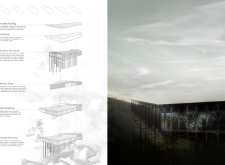
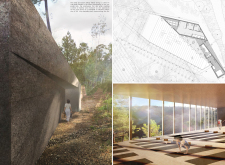
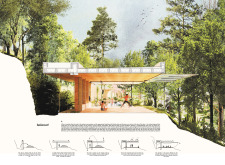
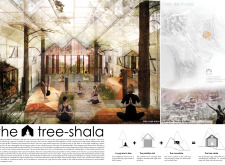
Constructed with cork walls and a double canopy system, this retreat integrates seamlessly with its hilly landscape to provide a dedicated space for yoga and meditation practice.
Designed with cascading lookouts and ETFE canopies, the building connects visitors to the natural landscape while facilitating access to adjacent natural baths.
Incorporating dynamic canopies and effective cork insulation, this wellness pavilion integrates seamlessly with its natural surroundings to promote mindfulness and physical well-being.
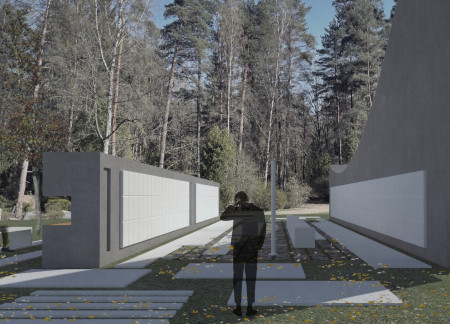
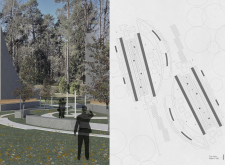
Granite-lined canopies rise above interconnected memory brackets, creating a serene space for reflection and remembrance in the forest cemetery of Riga.
Prefabricated wood composite canopies provide essential shade and passive cooling for a community of sustainable micro-homes in Mindanao, addressing local agricultural needs while minimizing environmental impact.
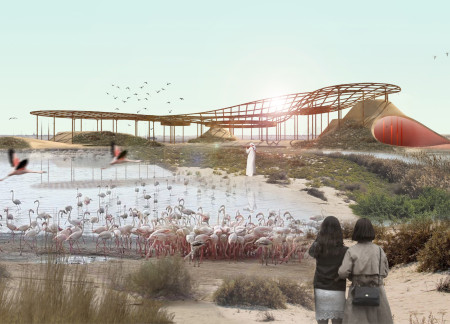
The design incorporates circular cones and a wavy canopy to enhance visitor engagement while seamlessly integrating the structure into a wetland reserve as an educational visitor center.
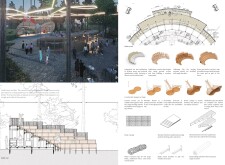
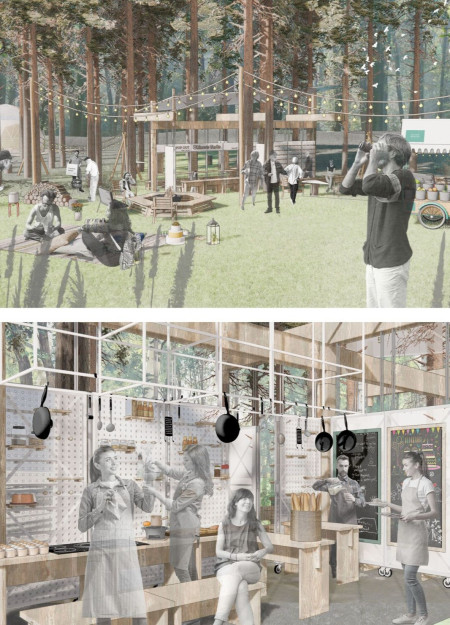
With rattan canopies and acoustic sound booths immersed in a forest landscape, the design fosters intimate connections between nature and community during festival gatherings.
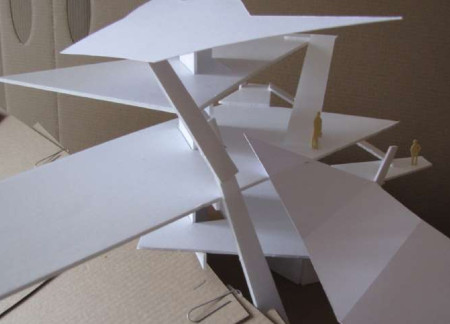
Suspended above the forest floor, elevated platforms with reflective metal canopies create engaging play spaces that seamlessly integrate with the natural environment, serving as a visitor center for recreational and educational activities.
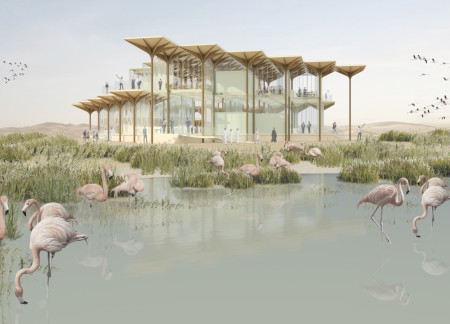
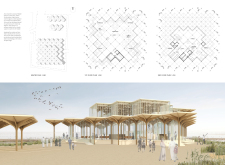
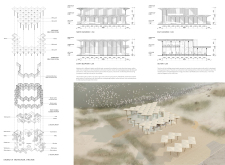
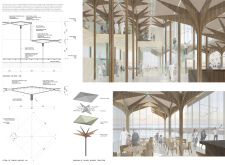
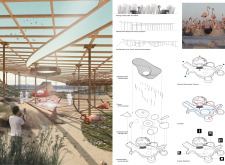
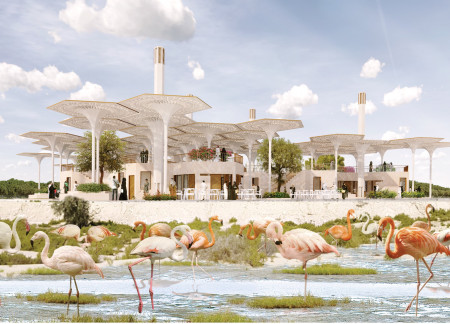
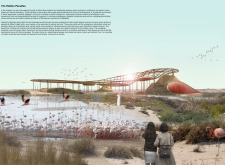
Latticework canopies and strategically placed windcatchers create a climate-responsive environment that fosters biodiversity within the Al Wathba Wetland Reserve, serving as a sanctuary for both visitors and wildlife.
Ana maría Cabello navas,Alfonso Rubio galiana,Ignacio Rodríguez lópez,Víctor De la plaza schnieper
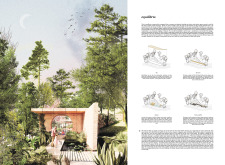
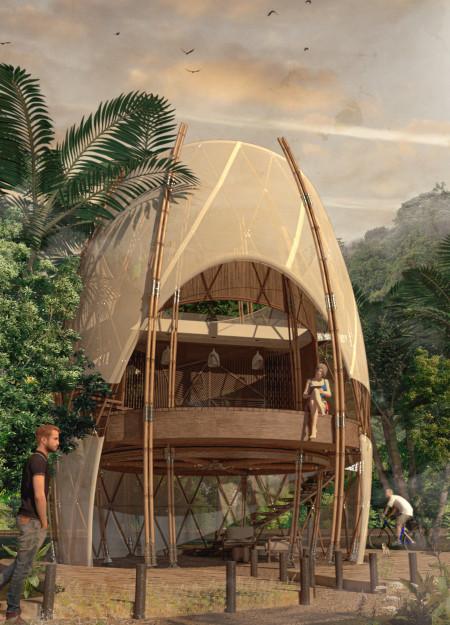
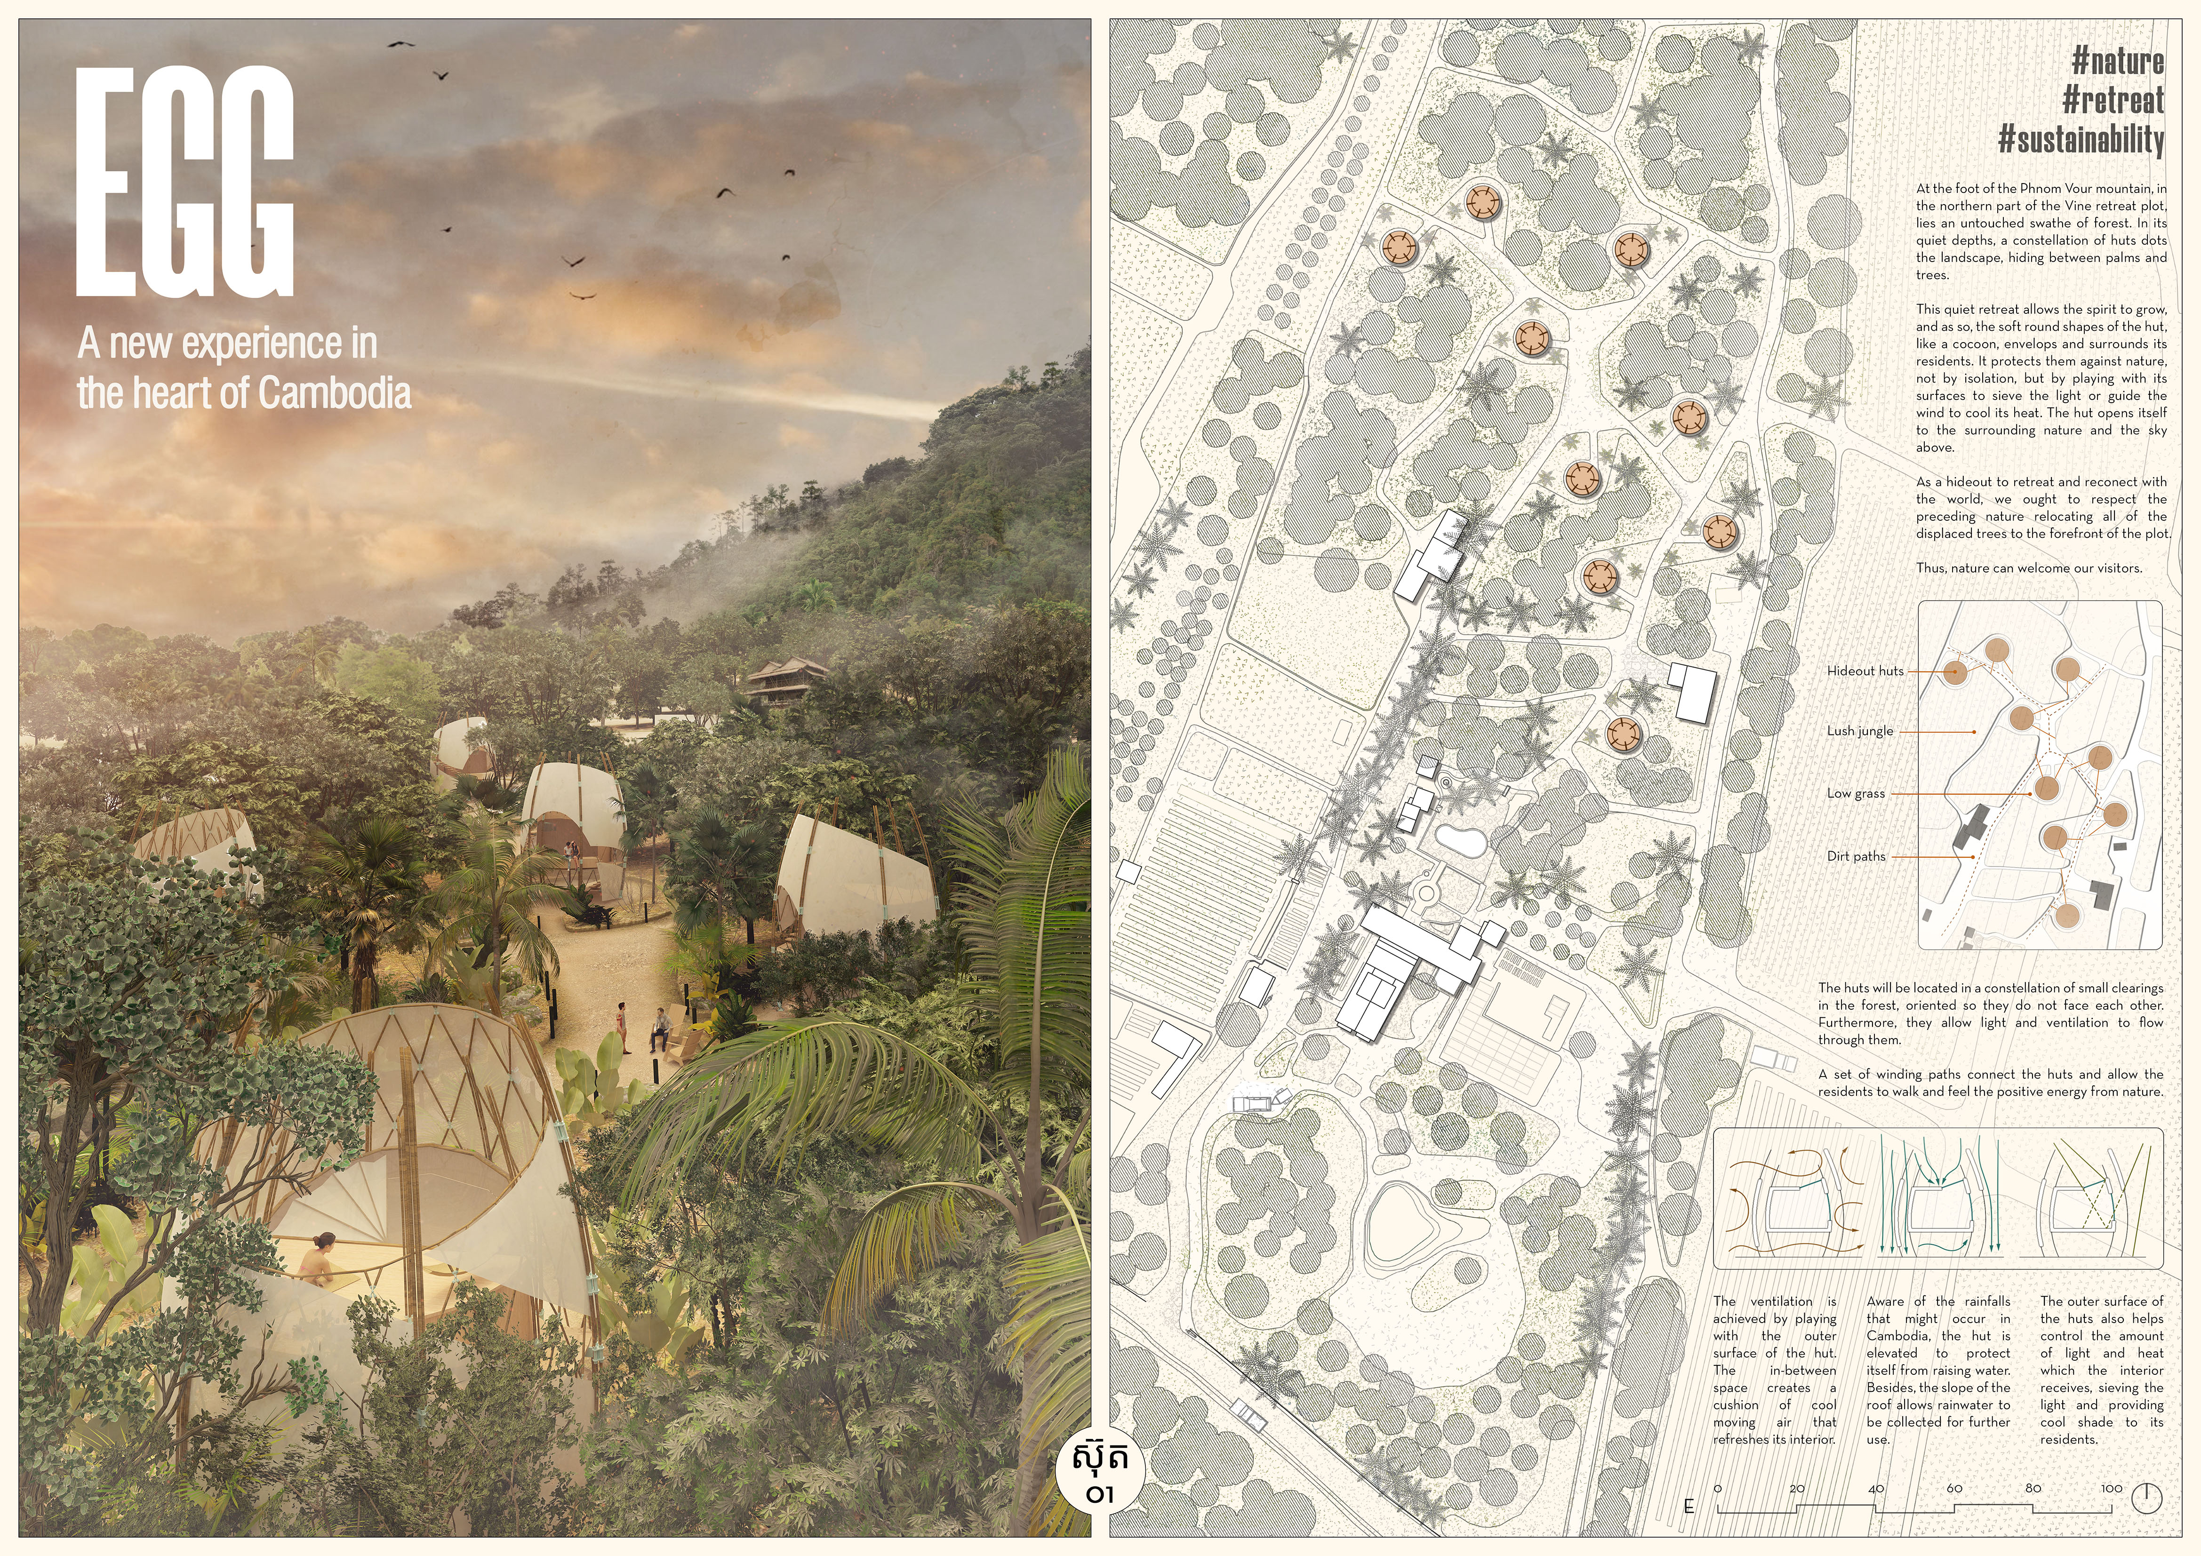
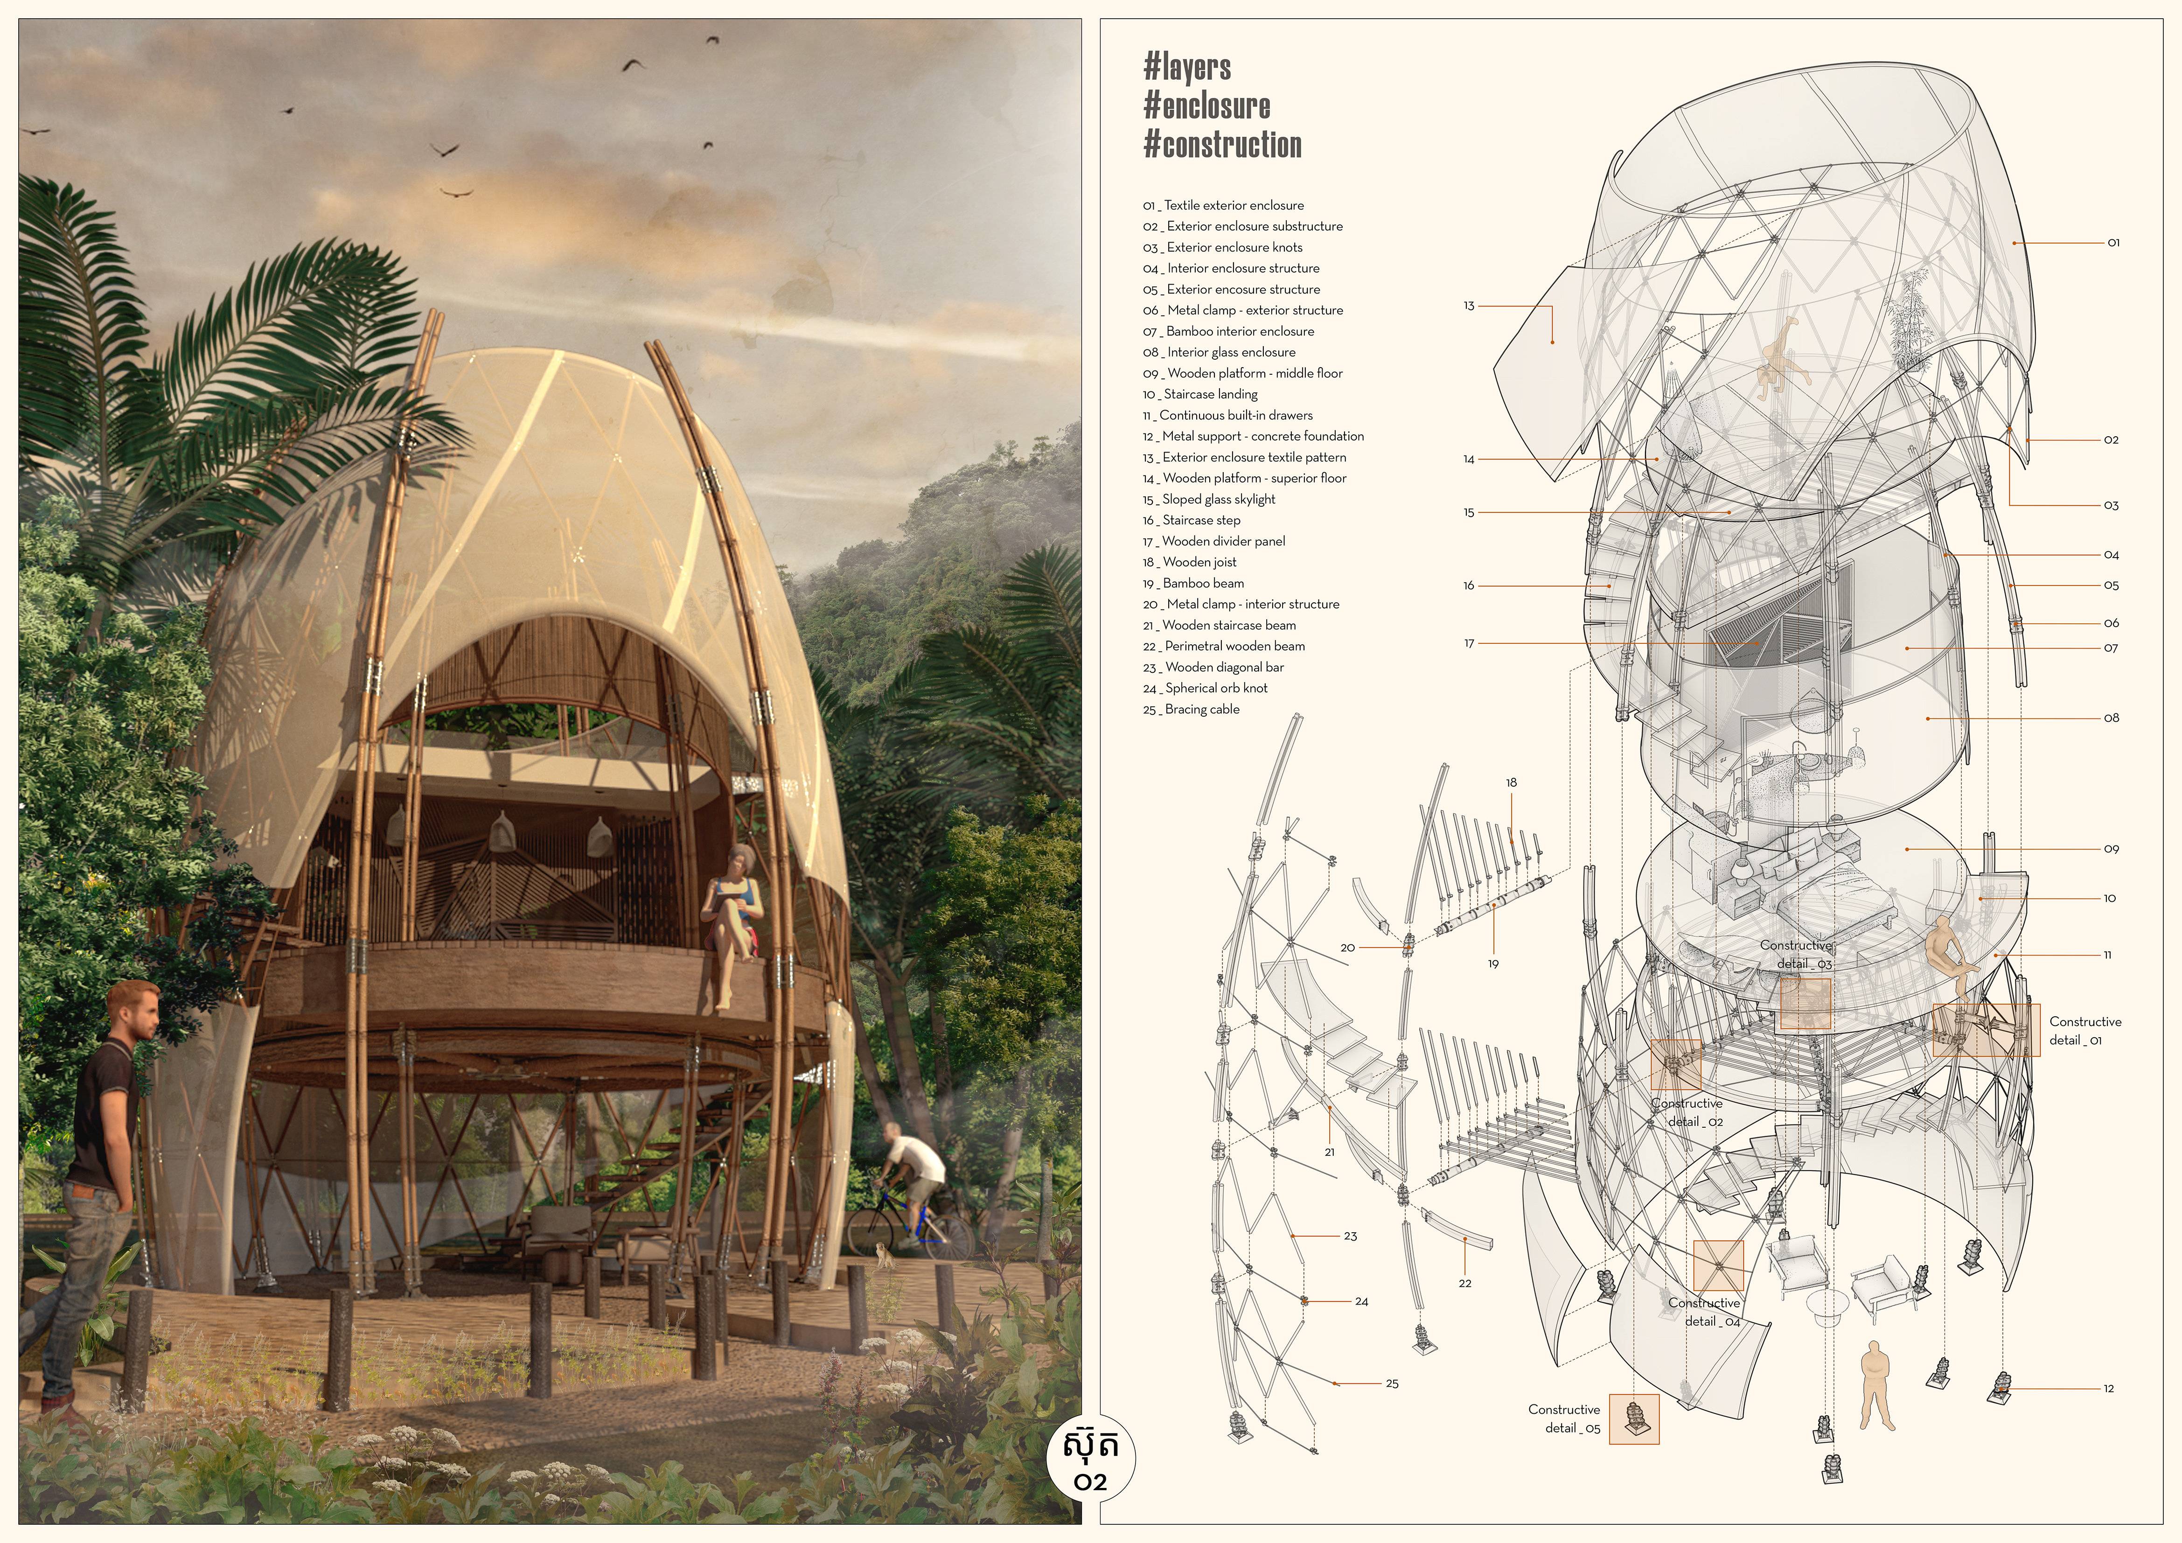
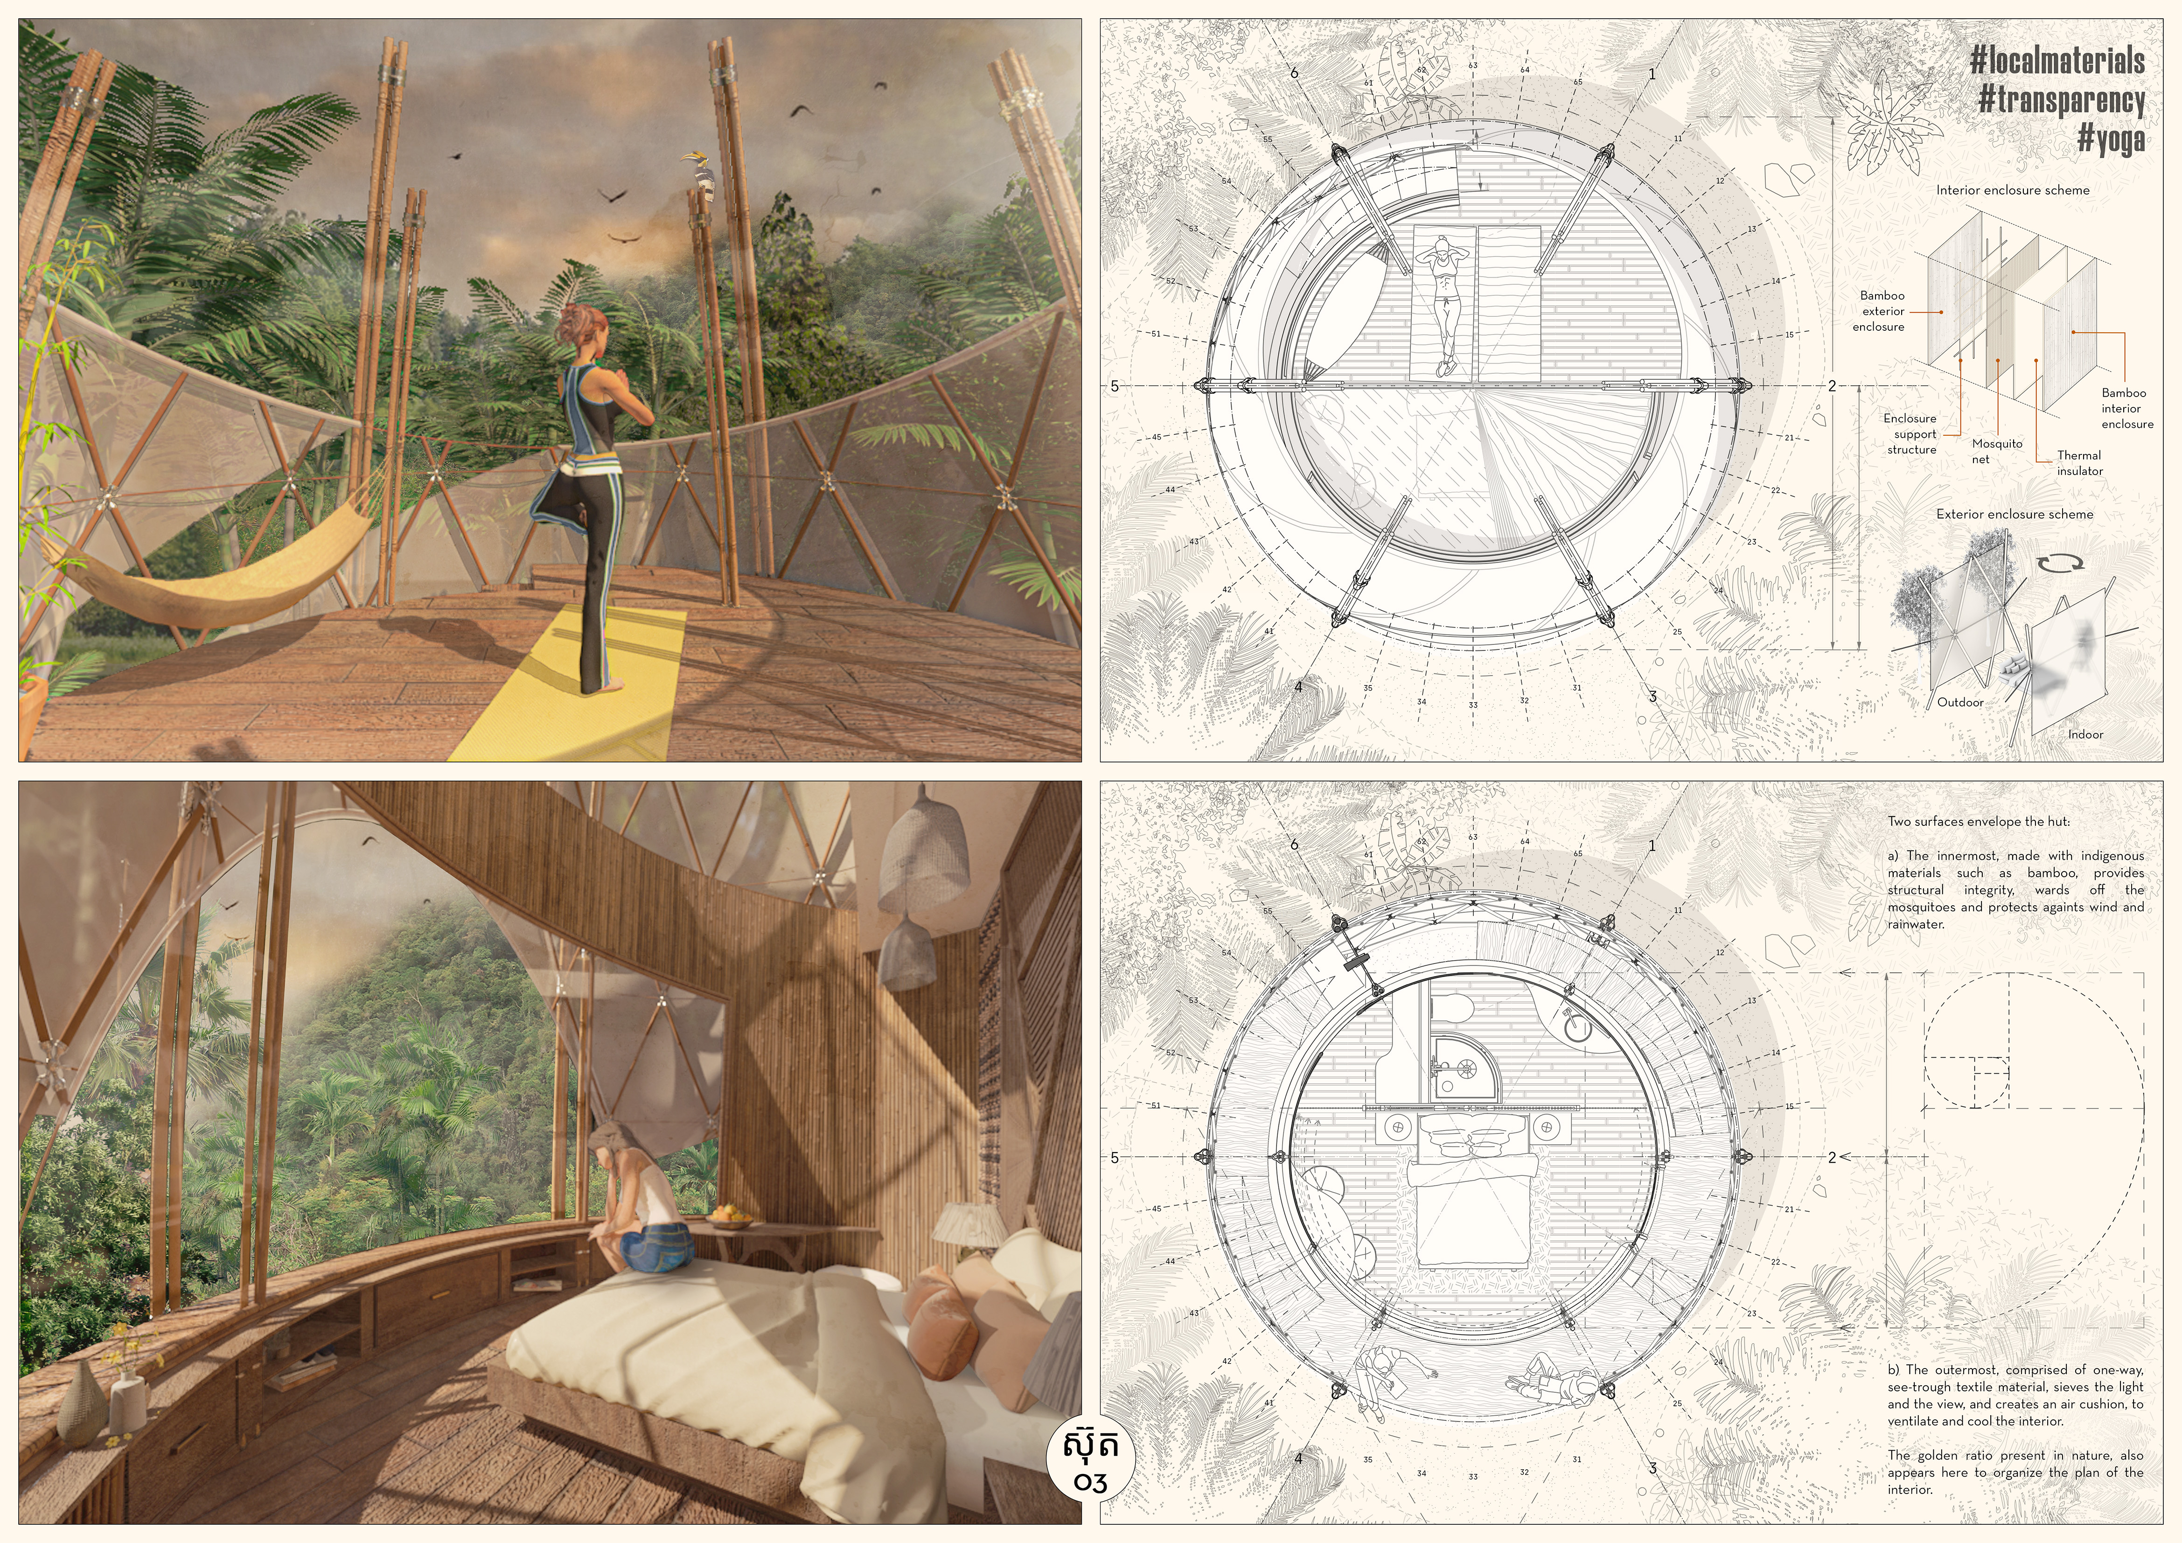
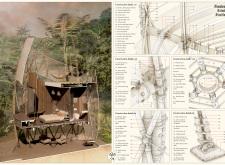
Elevated bamboo structures with textile canopies create a climate-responsive retreat integrated into the forest landscape, offering a serene environment for personal reflection and community interaction.
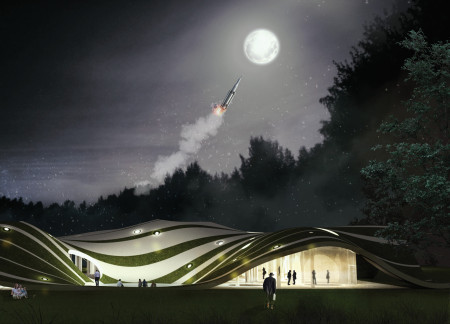
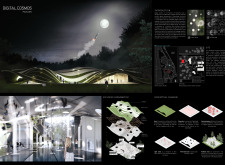
Translucent polycarbonate canopies shape a light-filled pavilion that enhances digital interaction and fosters community engagement through carefully designed spaces.
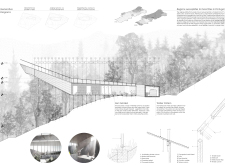
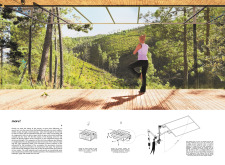
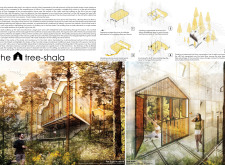
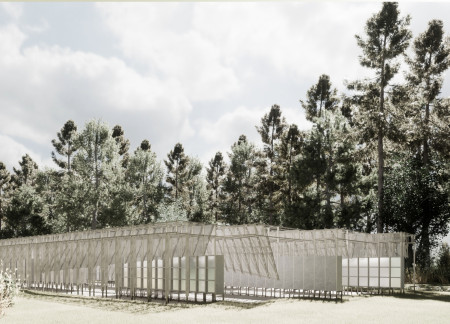
Utilizing a polycarbonate roof and incorporating existing trees, the design seamlessly integrates with its forest surroundings to create a tranquil space dedicated to yoga practice and mindfulness.
Elevated steel platforms provide panoramic views of a volcanic landscape while offering visitors a unique opportunity to engage closely with the geological features of the site.
Bush-hammered limestone encloses five hundred niches beneath translucent fiberglass canopies, creating a serene environment for collective remembrance within a forest setting.
Modular spaces constructed with angle steel and accented by frosted acrylic canopies transform a community gathering area into an inviting venue for the Sansusi Festival.
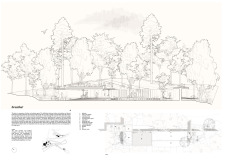
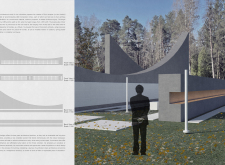
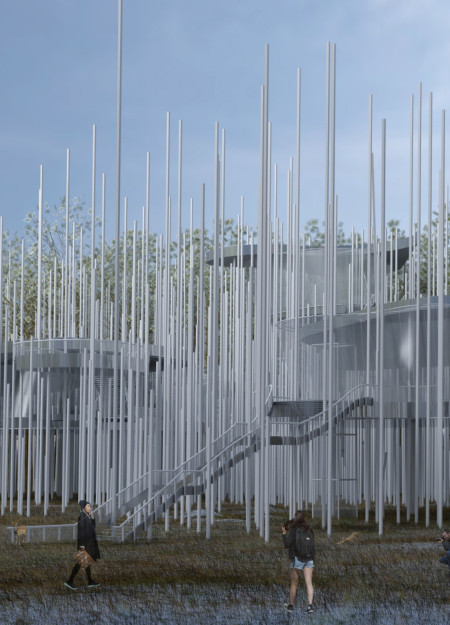
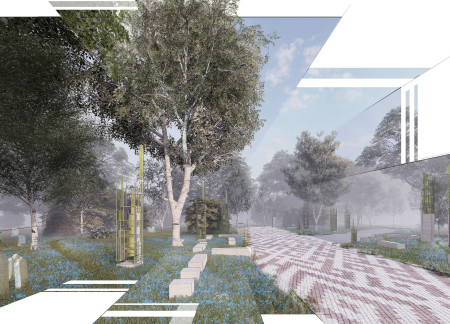
Clusters of monolithic columns topped with blued steel canopies create a contemplative path through the dynamic seasons of a forest cemetery, inviting reflection and connection to nature.
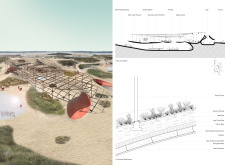
Light-colored sand and pinkish hues define an educational facility that merges porous walls with the natural landscape of a wetland, promoting biodiversity while enhancing visitor engagement.
Incorporating traditional azulejos and sustainable photovoltaic panels, the facility fosters community interaction among elderly residents through thoughtfully designed spaces that blend functionality with regional cultural elements.
This residential complex is designed to enhance active ageing to support its elderly residents. It prioritizes autonomy and community engagement, offering a unique blend of individual living spaces and communal areas.
Located within a uniform residential landscape in the United Arab Emirates, the design introduces a contemporary response to the region’s repetitive built environment. It proposes a modular residential typology that accommodates changing household needs while engaging with its environmental and social context.
Shiyen Wu,Jun-han Huang,Pei-shan Chen,Chun-teng Lin
Constructed with charred wooden shingles and enhanced by biophilic green walls, the design integrates residential and commercial spaces to promote community interaction within an urban setting.
Repurposed oil rigs form the foundation for a resilient water-based community, integrating fish farms and urban agriculture to create a sustainable habitat for future residents.
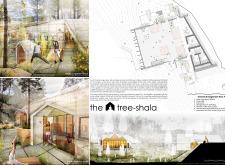
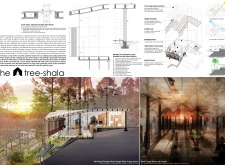
The project is a wellness retreat that brings together yoga, meditation, and communal living through an architecture focused on minimal environmental impact. Using ecologically responsible materials and passive design strategies, it fosters a balanced relationship between daily life and the surrounding natural landscape.
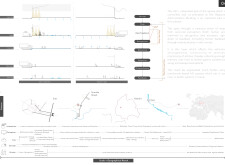
Positioned between the Baltic Sea and the Jaunupes River, the Pilgrimage Yoga House is a multifunctional space designed for yoga, meditation, and communal gathering. The project combines sustainable construction with a strong sensitivity to its landscape and users, offering a setting that supports both individual reflection and shared experience.
Use architecture to create different emotional states
Edition #9ideas COMPETITIONSILENT CONTEST For this competition, NO DESCRIPTION TEXT is allowed. The architecture ideas must be communicated strictly with visuals.
Prize Monetary award
Eligibility Open to all
Advance registration deadline 12 November 2026
Open architecture competitions
Closest deadline first
Project competitions first
Selected winning projects have the potential to be constructed
Ideas competitions
Experimental competitions with the focus on pushing the boundaries of creativity
Use architecture to create different emotional states
Edition #9ideas COMPETITIONSILENT CONTEST For this competition, NO DESCRIPTION TEXT is allowed. The architecture ideas must be communicated strictly with visuals.
Only participants selected and invited by Buildner can enter these closed competitions. To be considered for future opportunities, please set up your account on Architects' Network Plus.