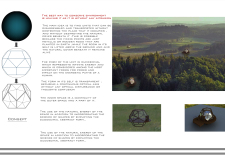
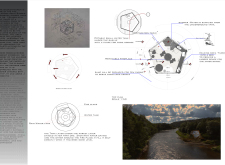
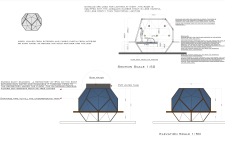
Elevated above the ground and constructed as a disassemblable duodecahedron with transparent panels, the design utilizes sustainable materials to create a versatile living space that harmonizes with the natural environment.
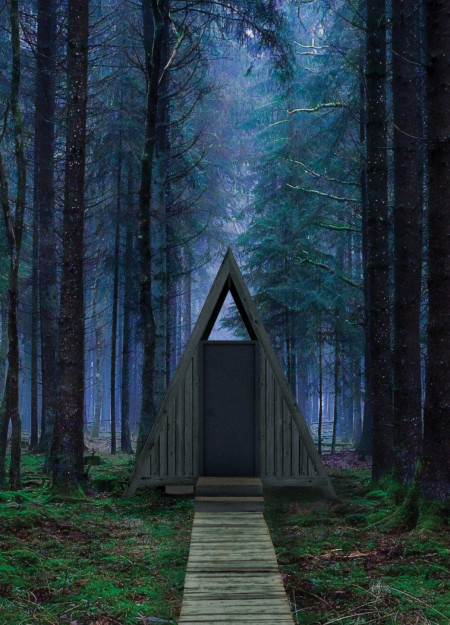
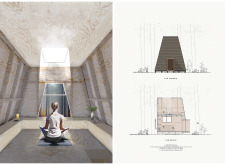
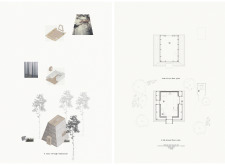
Utilizing Shou Sugi Ban wood treatment and an operable skylight, the cabins provide a serene setting for meditation while promoting a deep connection to the surrounding forest.
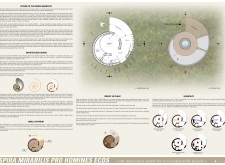
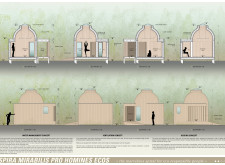
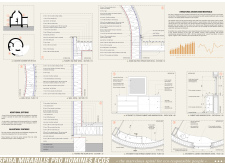
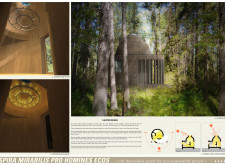
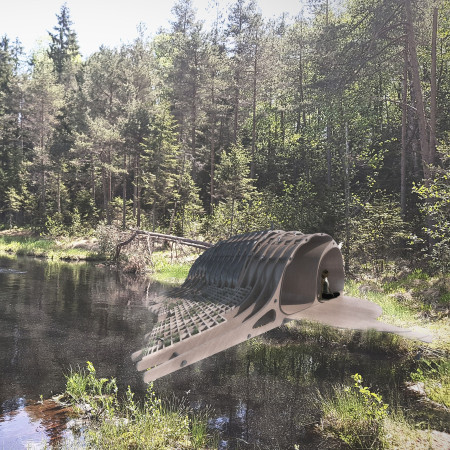
The design incorporates a logarithmic spiral shape inspired by the Nautilus mollusk and utilizes beeswax for lighting, creating a compact retreat that emphasizes meditation and connection with nature.

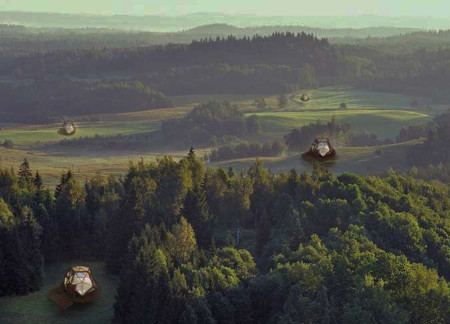
The use of cross-laminated timber and an ETFE skin creates a series of adaptable cabins that encourage meditation and reflection, seamlessly integrating with the surrounding forest landscape.
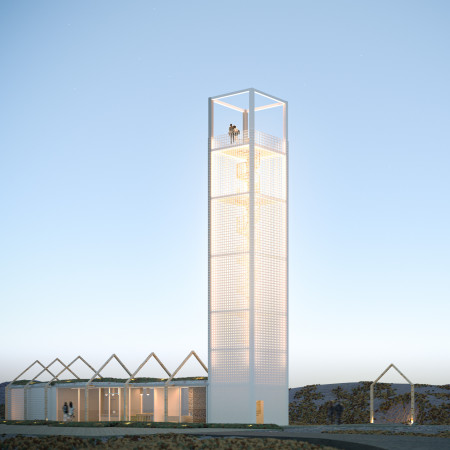
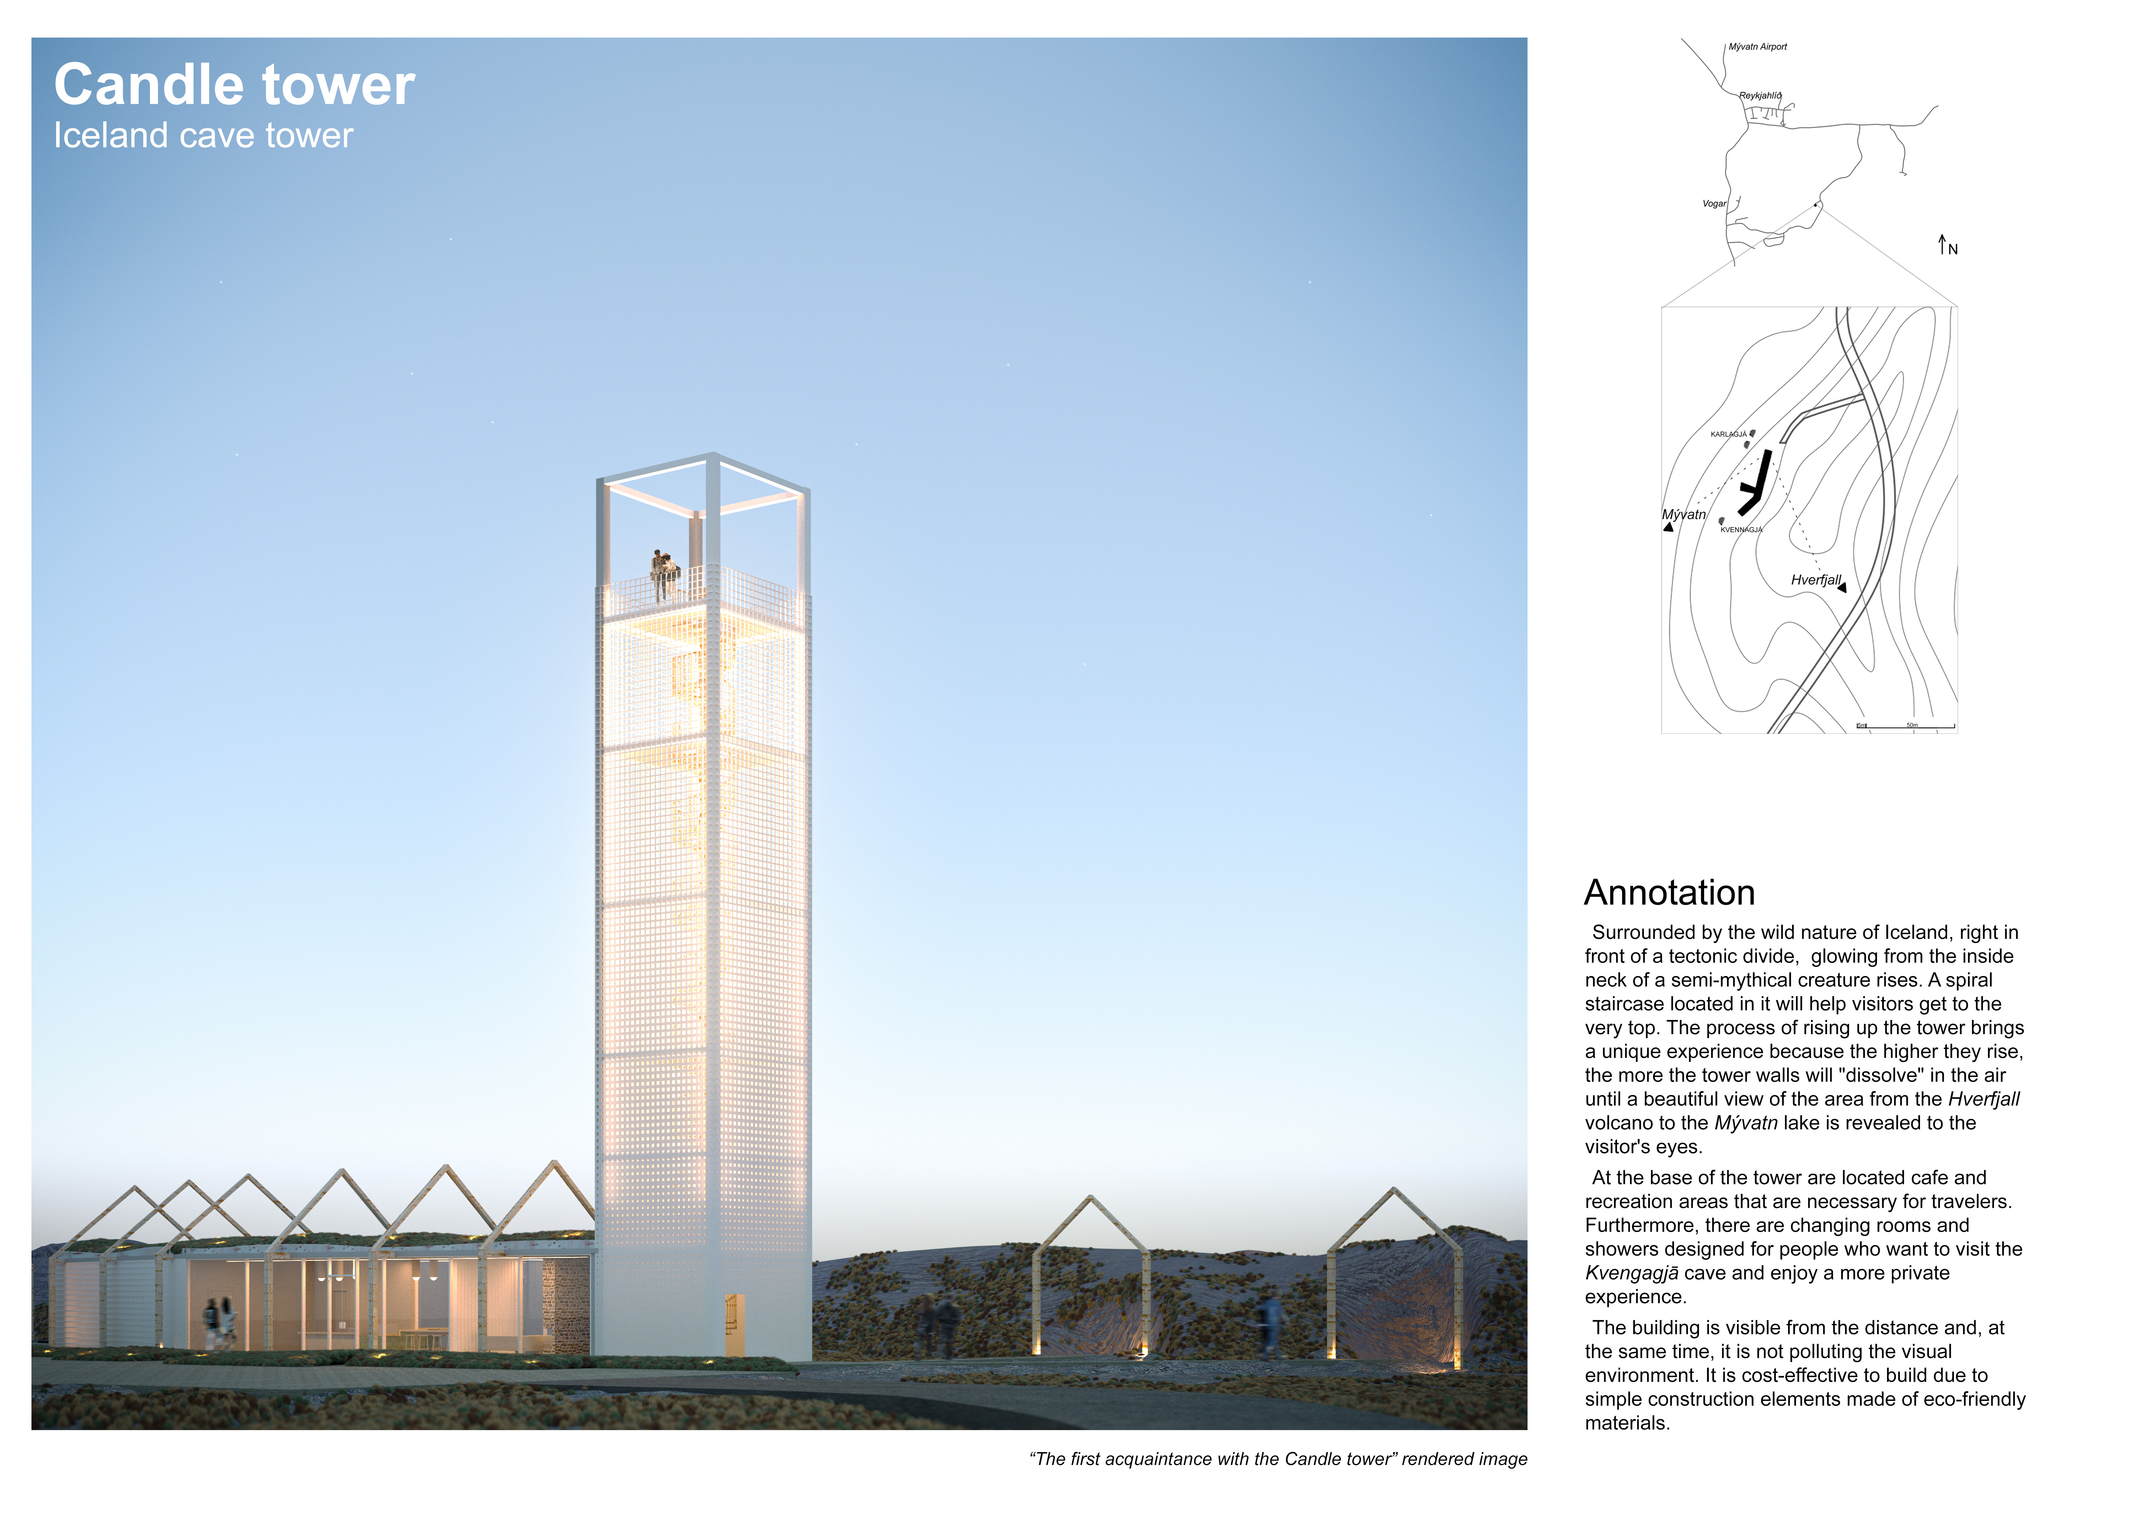
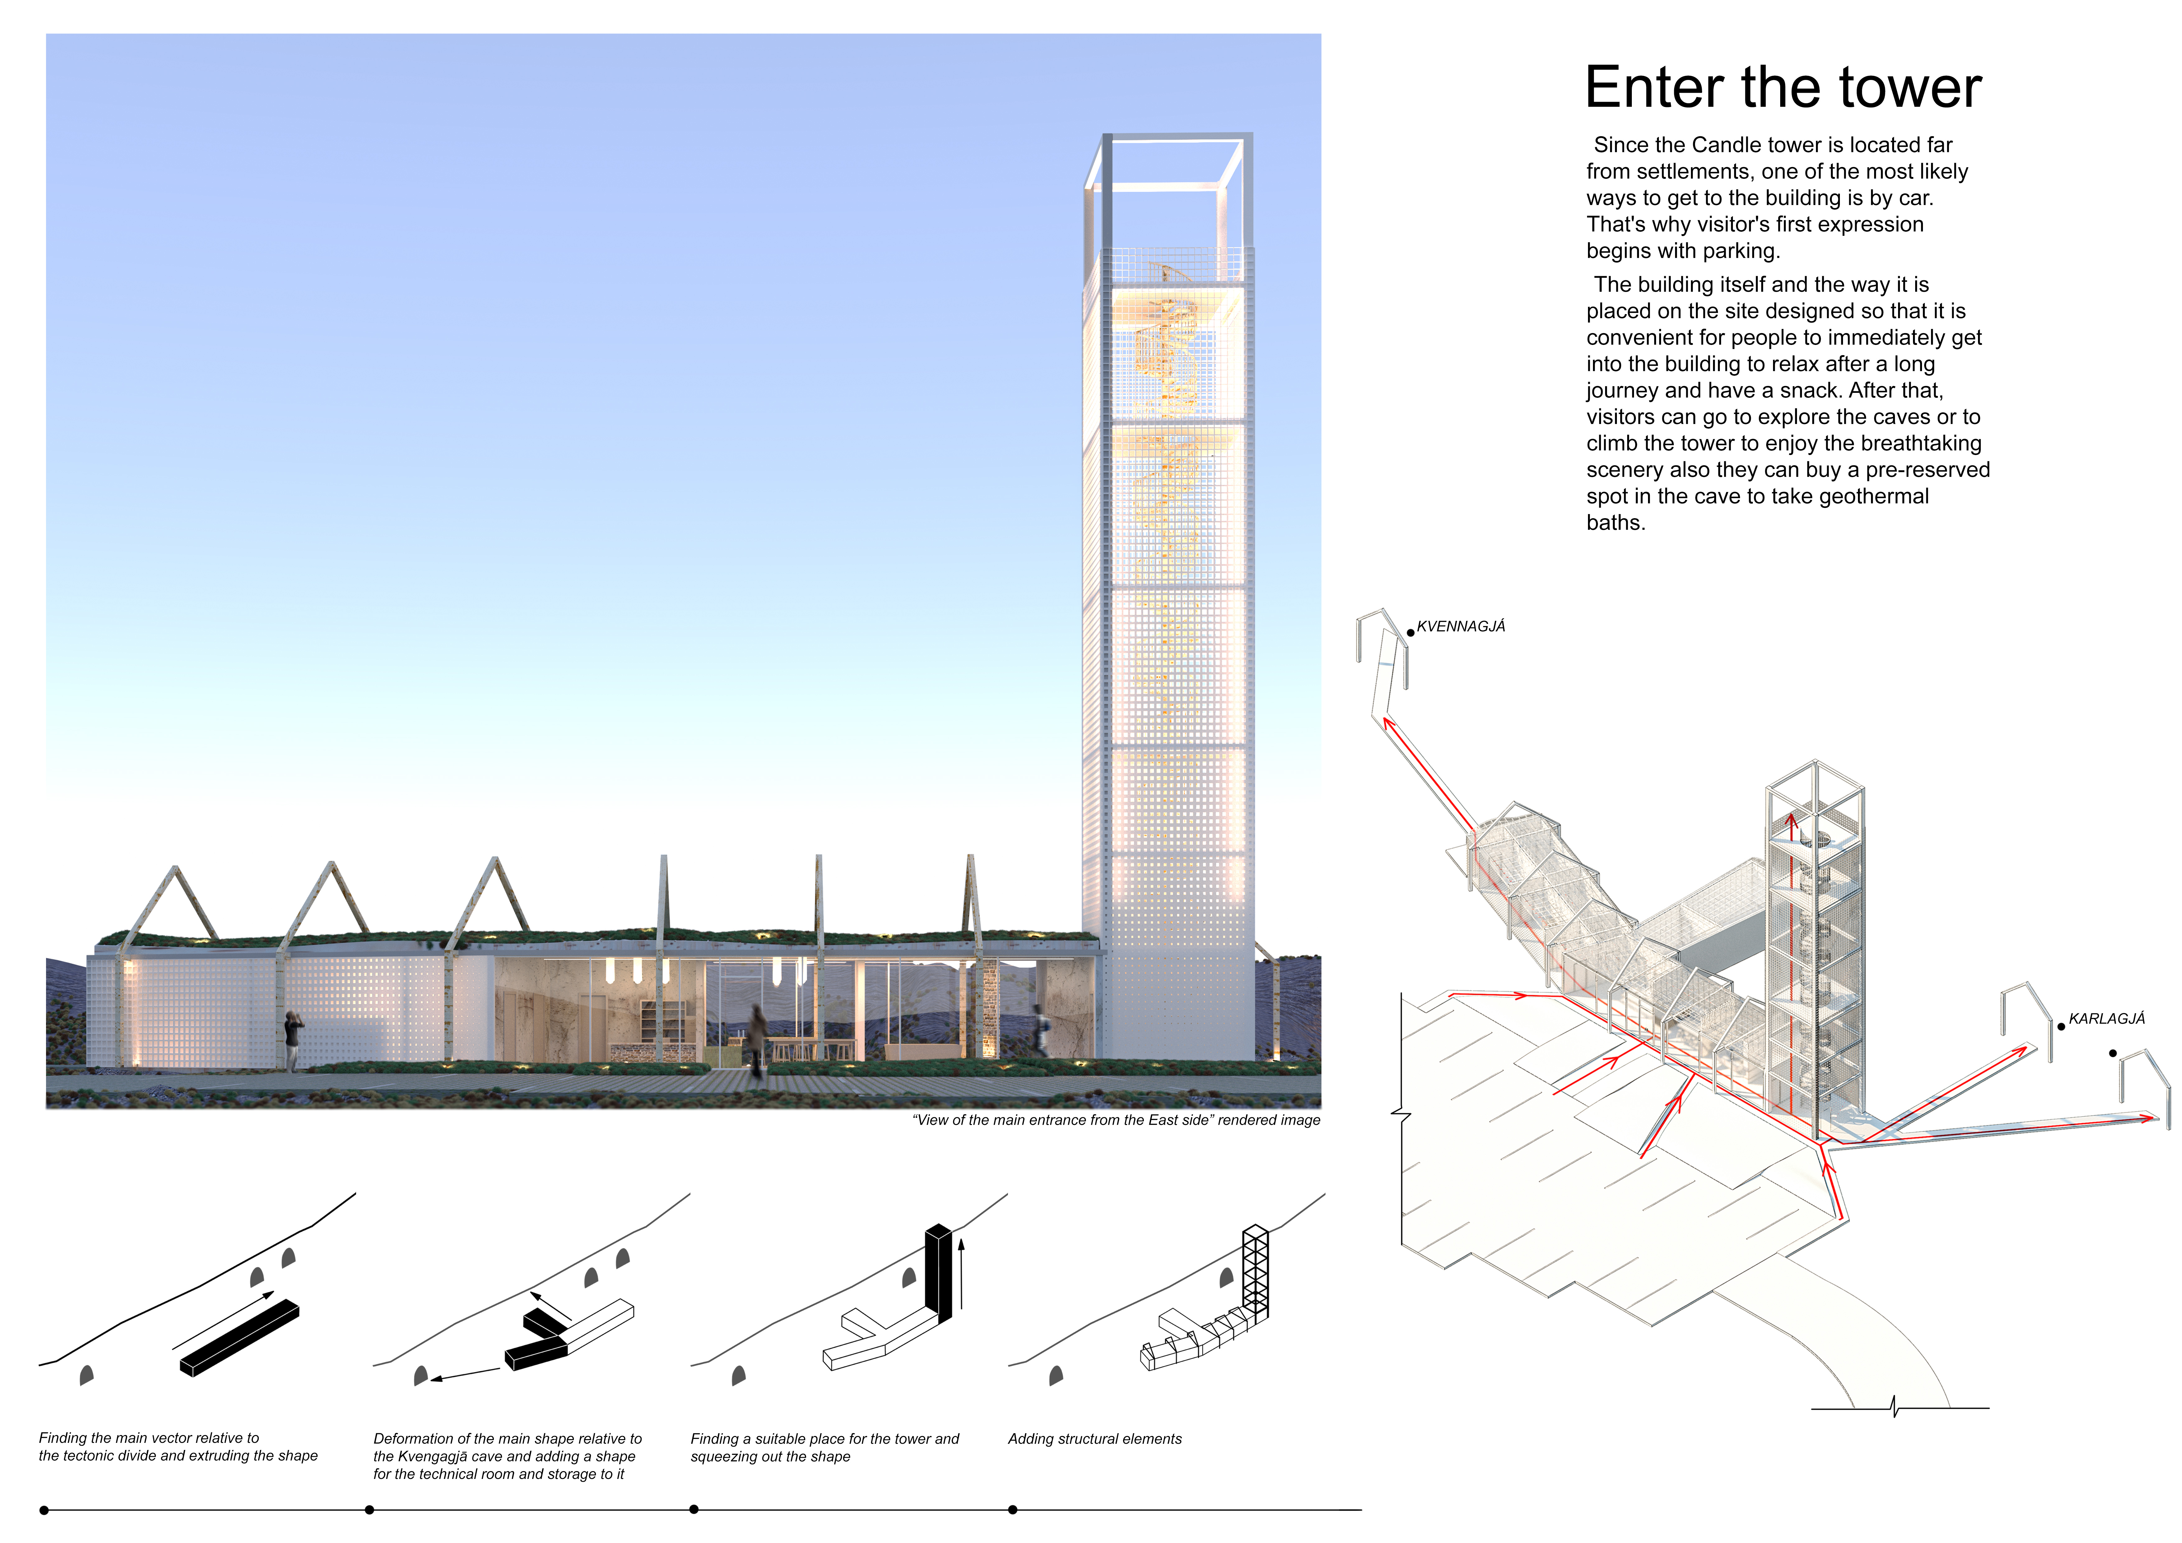
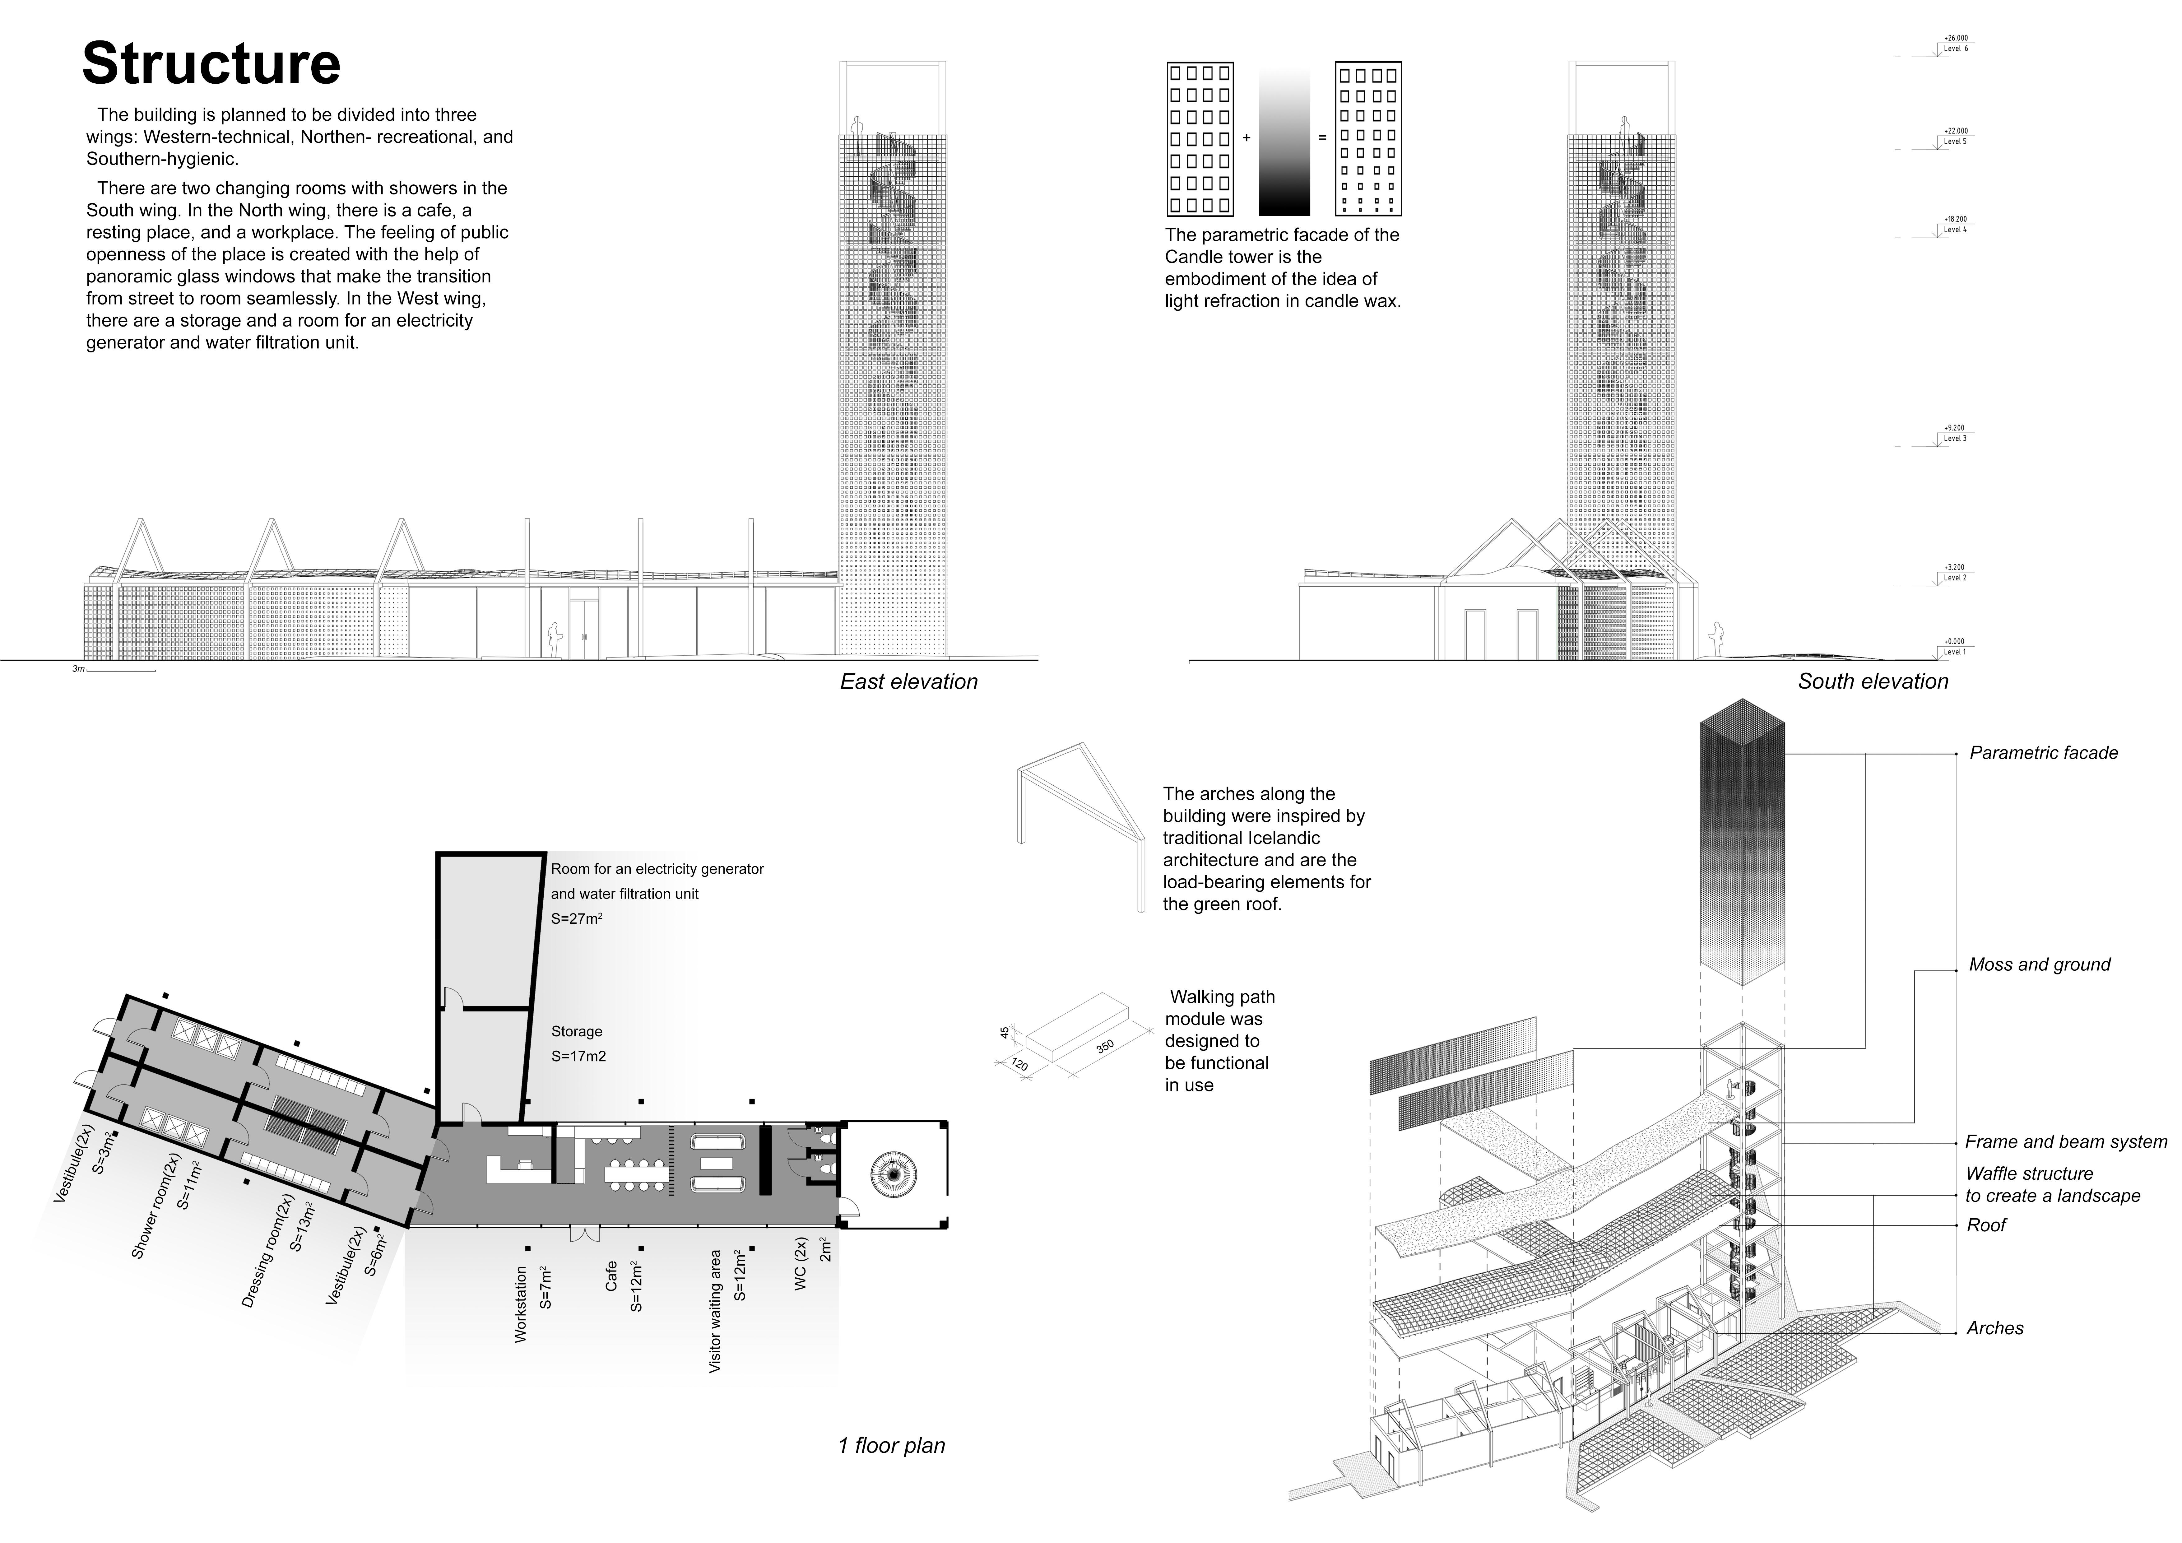
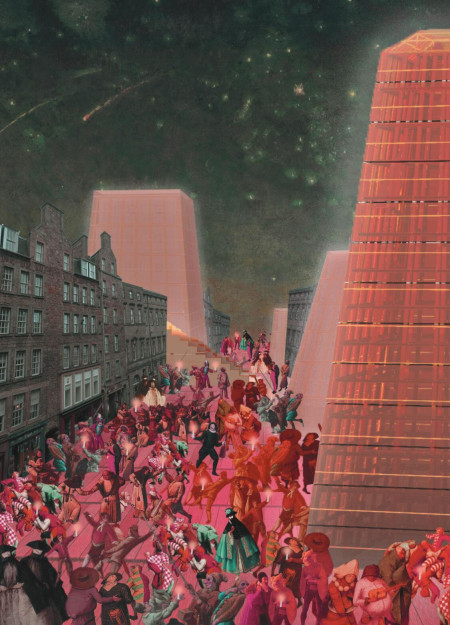
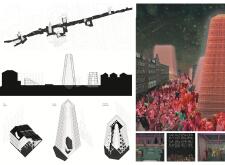
Elevated above a tectonic divide, the Candle Tower offers a spiral ascent framed by parametric arches, providing visitors stunning views of the surrounding landscape while serving as a multifunctional recreational space.
With candle-lit interiors and wooden structures that evoke the form of a bird's nest, the design offers a unique approach to sustainable living in a two-story configuration.
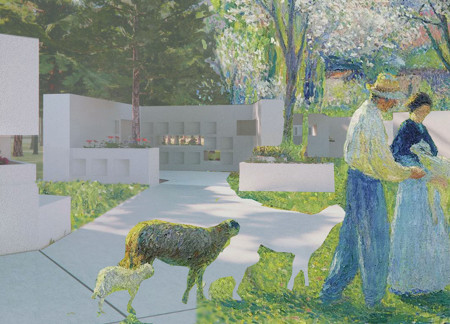
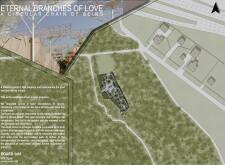
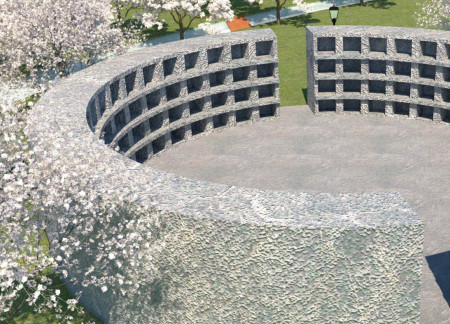
White granite niches and cedar benches form a reflective space in the forest that invites visitors to honor their ancestors through personal rituals and communal remembrance.
Shu-yun Cheng,Chen-yu Yang,Huei-shin Lin,Sin-yu Lin

Utilizing local timber and recycled metal, the Pensieve creates a serene columbarium that fosters reflection and connection to the surrounding landscape.
An angled platform for candle placement and rustic finishes create an inviting environment for remembrance and community in a cemetery designed to connect the living with those who have passed.
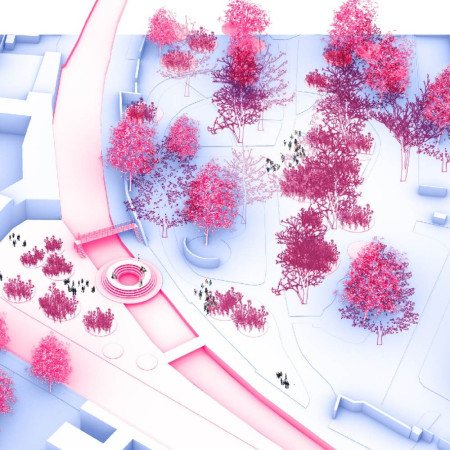
A round bridge connects vibrant community spaces along the Navigli canal, enhancing access to nature while preserving historic walls, creating a dynamic environment for social interaction and ecological diversity.
Anke Ardine,Arta kenang Rustiawan,Dharmawan Dharmawan
Crafted from pine, oak, and birch, the design prioritizes a dedicated meditation room at its core, creating a harmonious environment that seamlessly integrates functionality and tranquility.
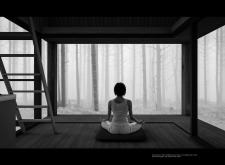
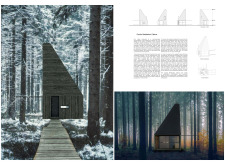

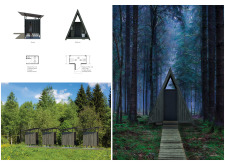
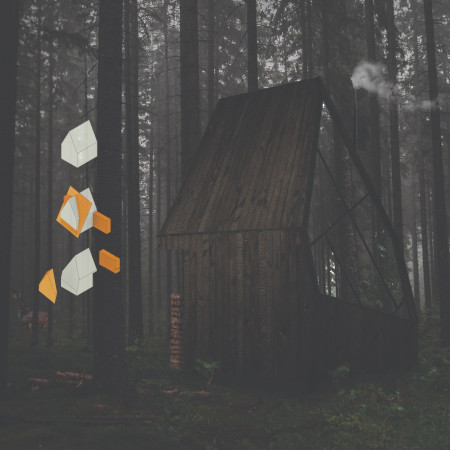

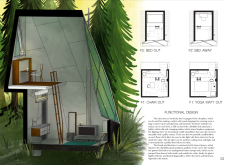

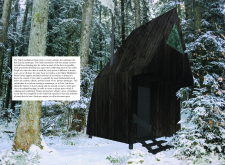
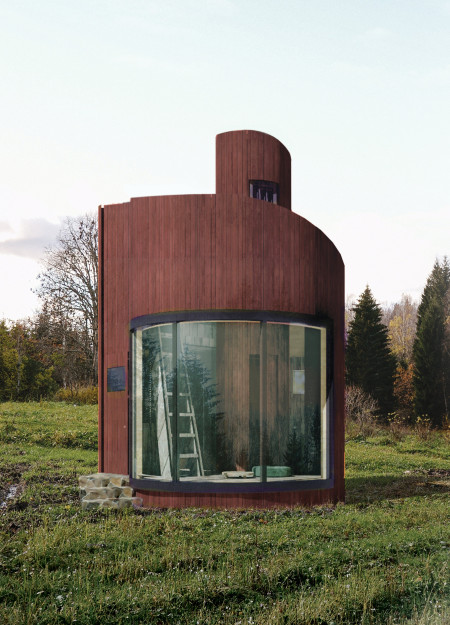
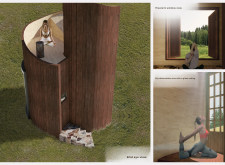
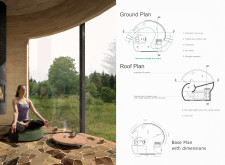
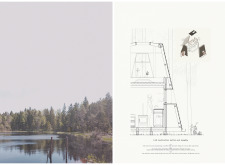
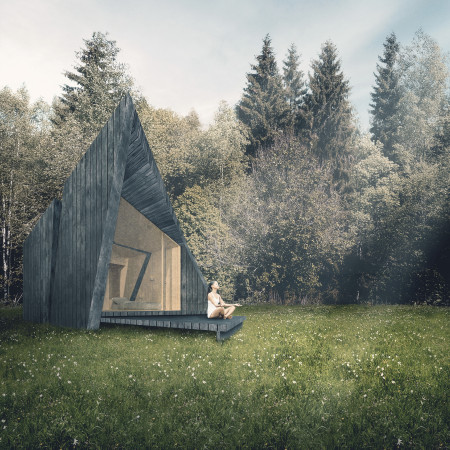
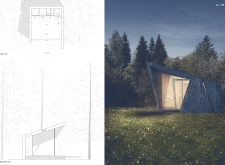
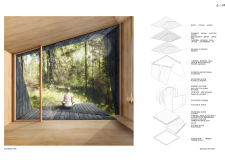
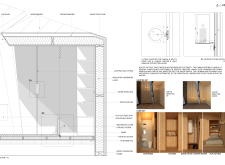
Constructed with charred spruce and designed to maximize natural light, the cabin provides a meditative retreat that fosters a deep connection with the surrounding Latvian forest.
With an elevated observation space framed in large glass panels and constructed from birch wood, this structure serves as a peaceful sanctuary for meditation and contemplation within a forested landscape.
Emphasizing the spiritual essence of the Buddhist stupa, the design utilizes sustainable pine to create a dedicated meditation space that fosters tranquility and reflection within a harmonious natural setting.
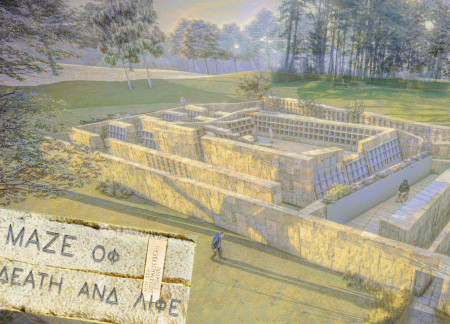
Emerging from the earth, a maze of stone and concrete intertwines nature with memory, creating a reflective space that honors the past through candle-lit ceremonies and community gatherings.
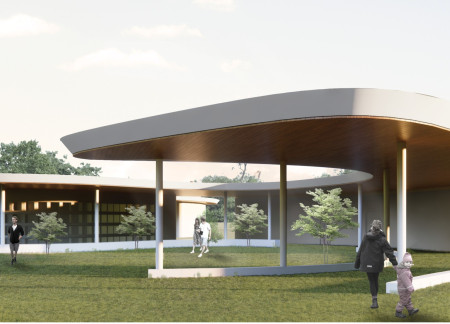
A covered path guides visitors through a serene landscape of natural wood spaces, enhancing communal interaction and personal reflection within the context of Latvian cultural practices surrounding remembrance and mourning.
Defined by its emphasis on interactivity and light, the design integrates personal space within an urban setting, enhancing the living experience through thoughtful architectural elements.
With a design that incorporates crystallized trees and hammered stone, this tranquil memorial space fosters reflection and connection amid landscapes of nature and memory.

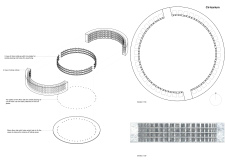
Designed with circular columbaria and integrated iron plates, this reflective space in a Latvian Forest Cemetery harmonizes seasonal plants with a self-sustaining river to serve as a contemplative environment for remembrance.
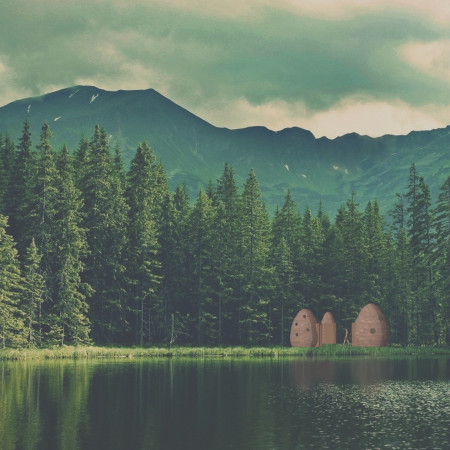

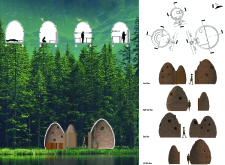
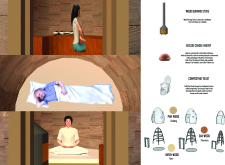
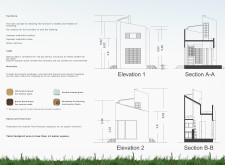
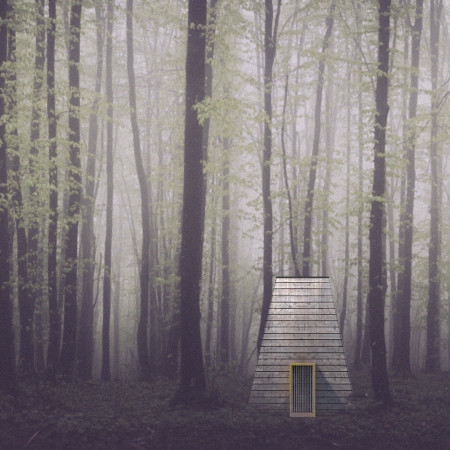
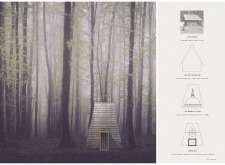
Constructed with recycled timber and characterized by conical shapes that blend with the forest, the cabin serves as a tranquil retreat focused on mental well-being.
Crafted with natural brown tones and a focus on simplicity, the hut integrates into the Cambodian landscape, offering a serene retreat for reflection and relaxation.
Elevated on stilts, the structure utilizes cross-laminated timber panels and translucent surfaces to create a harmonious integration with the surrounding environment, serving as a serene space for meditation and reflection.
A central tree anchors a gabled cabin designed for relaxation and self-discovery, while cross ventilation and sustainable wood construction enhance the connection with nature.
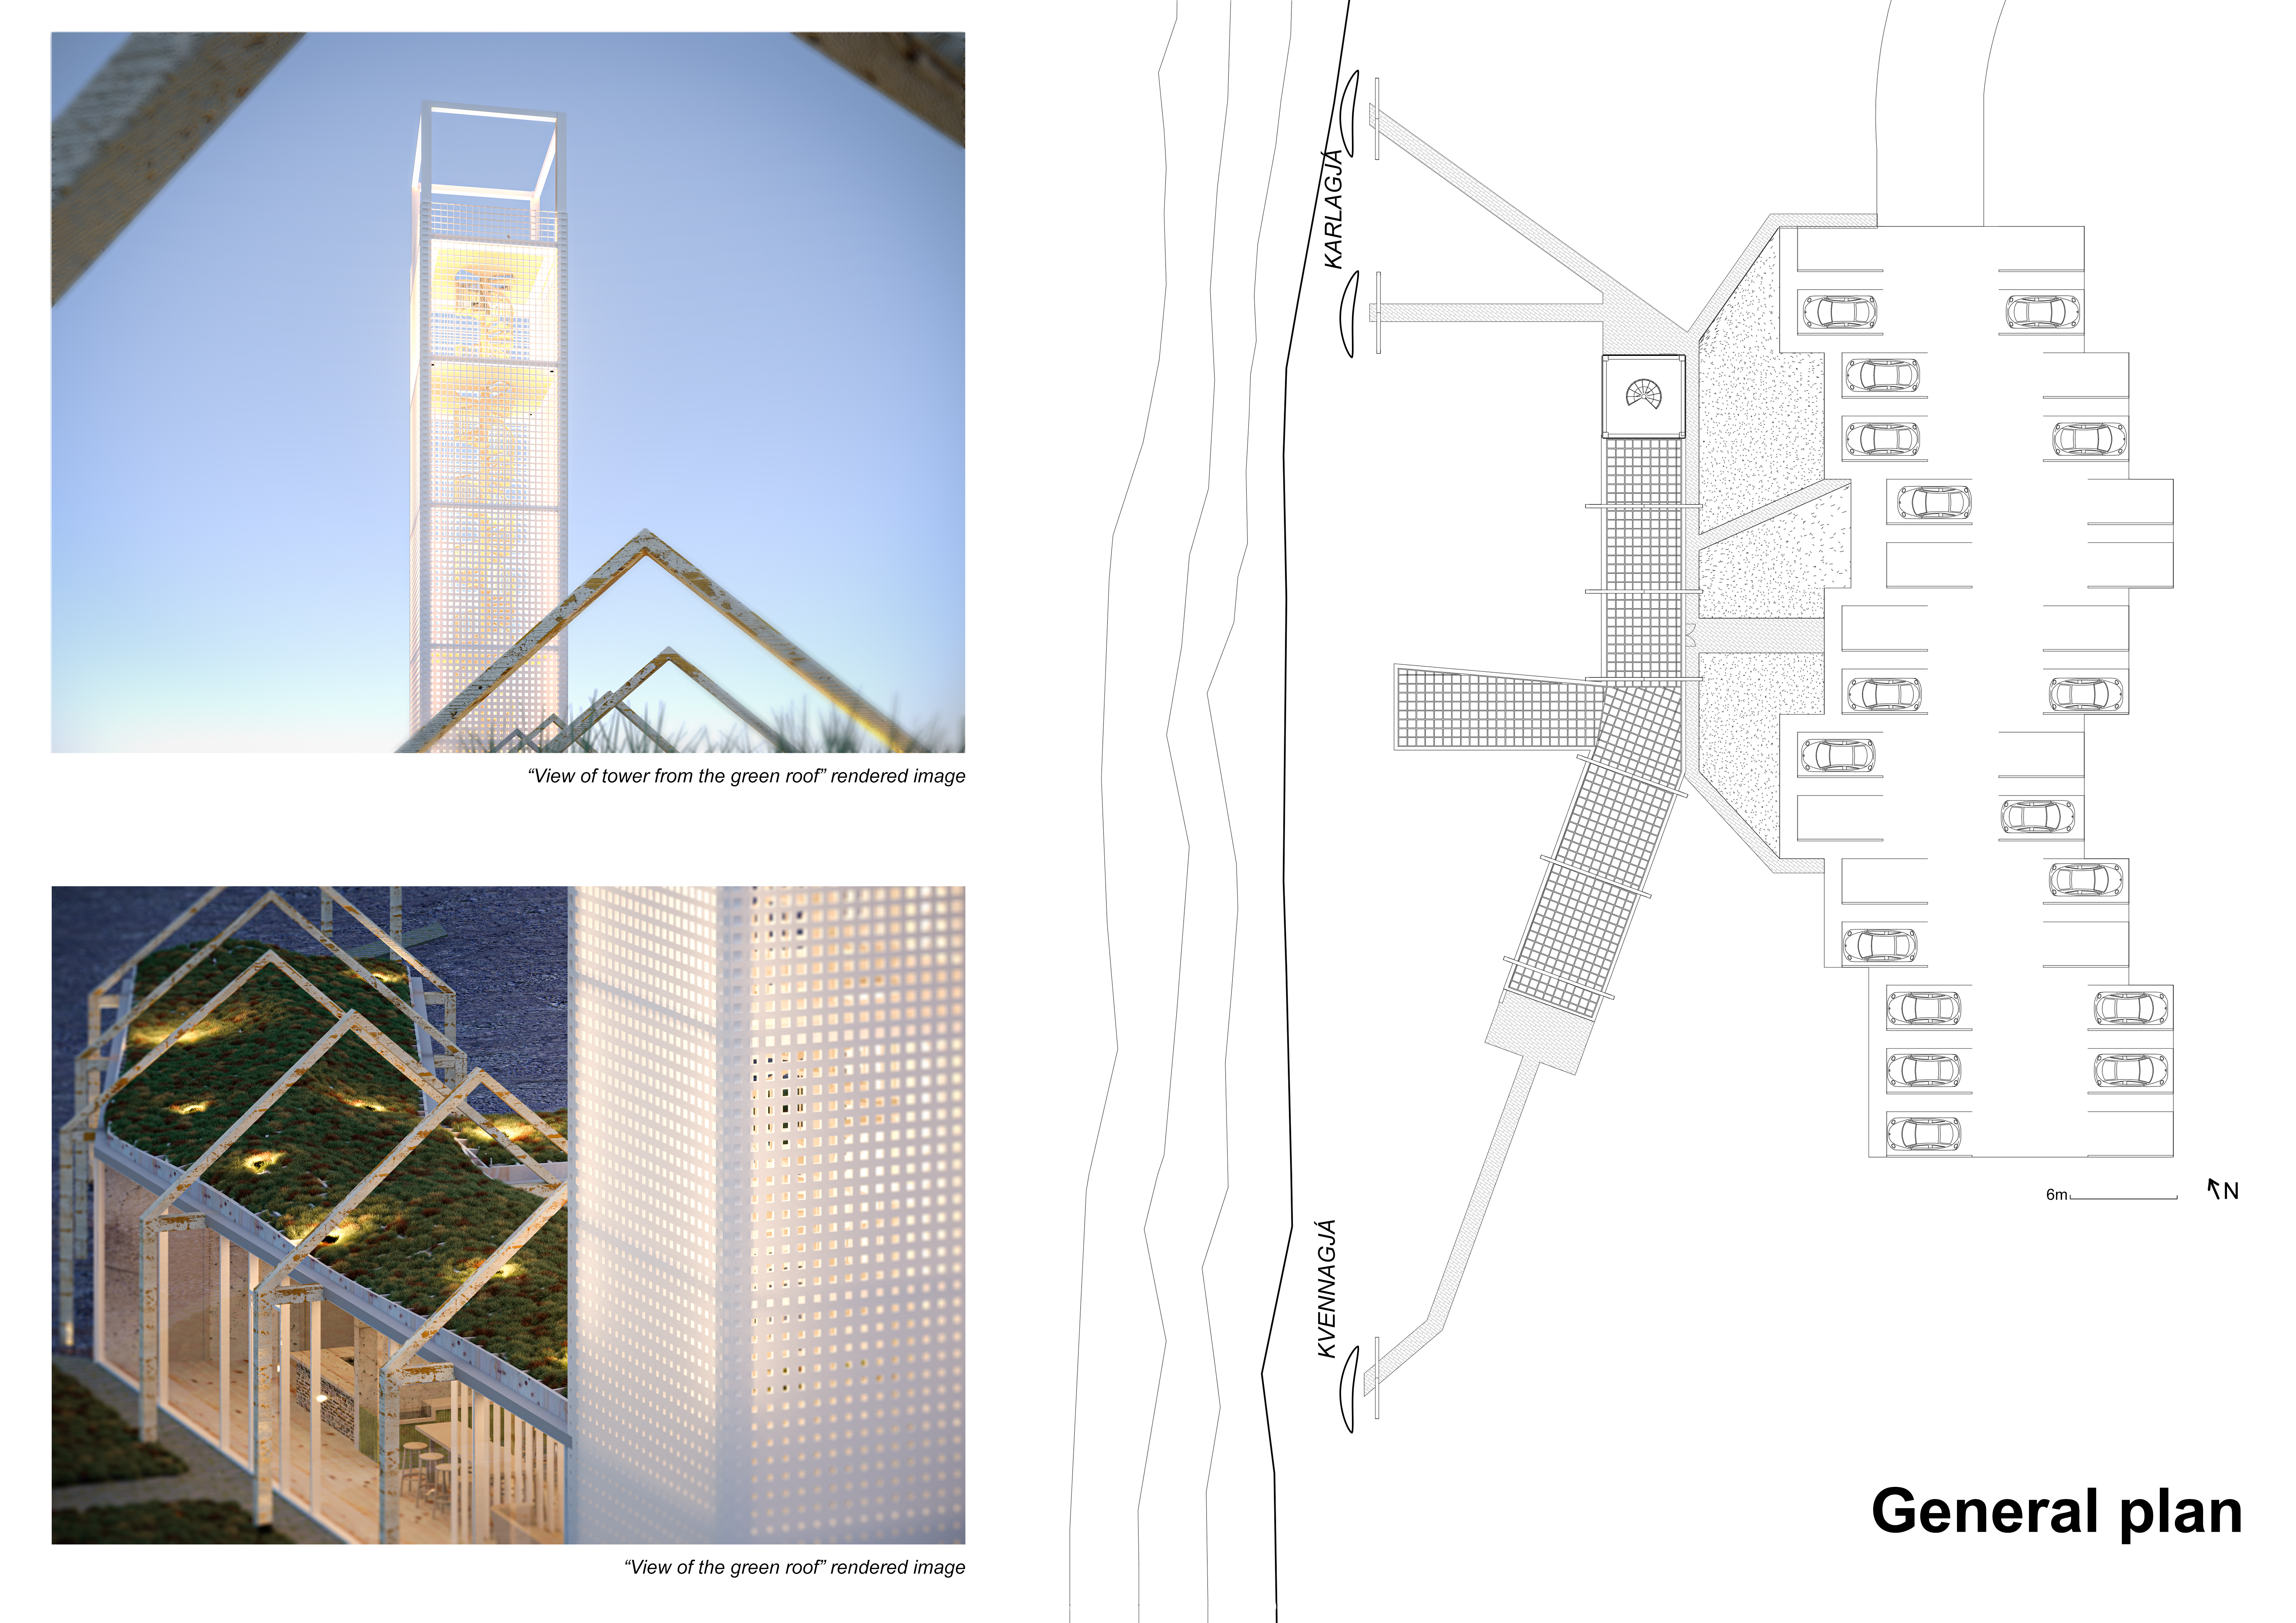
The proposal examines a visitor-oriented facility situated within a natural park landscape, designed to accommodate both recreational and educational functions. The study considers how spatial organization, vertical circulation, and cultural elements can enhance the visitor experience while addressing operational needs such as security and staff requirements.
Maria Paz Debarre,Maria Azul Fontao,Eliana Daniela Lejtman
The proposal examines a series of modular cabins designed to support cyclists along a major European route. The study focuses on how compact structures equipped with essential facilities can provide comfort and rest while maintaining a low impact on the natural environment.
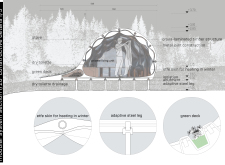
Incorporating a double-skin facade of translucent polycarbonate and locally sourced timber, the structure harmonizes with the volcanic landscape while providing essential facilities for winter recreation.
Maria Turcu,Mihai Mitrică,Alina Măldărescu,Alina Lixeanu
Incorporating vertical gardens and green façades, the design enhances urban connectivity and sustainability while providing multi-functional spaces for offices and public interaction.
The conical structure clad in iridescent terracotta tiles offers a seamless blend of ecological sensitivity and cultural resonance, providing an elevated platform for observing the diverse wildlife of the Al Wathba Wetland Reserve, UAE.
Use architecture to create different emotional states
Edition #9ideas COMPETITIONSILENT CONTEST For this competition, NO DESCRIPTION TEXT is allowed. The architecture ideas must be communicated strictly with visuals.
Prize Monetary award
Eligibility Open to all
Advance registration deadline 12 November 2026
Open architecture competitions
Closest deadline first
Project competitions first
Selected winning projects have the potential to be constructed
Ideas competitions
Experimental competitions with the focus on pushing the boundaries of creativity
Use architecture to create different emotional states
Edition #9ideas COMPETITIONSILENT CONTEST For this competition, NO DESCRIPTION TEXT is allowed. The architecture ideas must be communicated strictly with visuals.
Only participants selected and invited by Buildner can enter these closed competitions. To be considered for future opportunities, please set up your account on Architects' Network Plus.