Ennio Giovanni Russo,Lorenzo Russo,Giovanni Cassandra
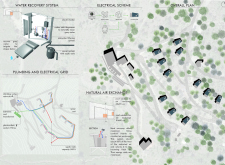
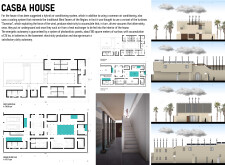
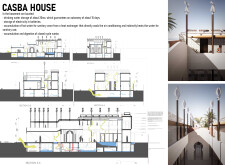
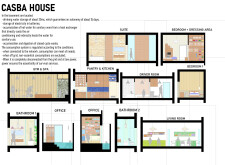
Incorporating vertical turbines and photovoltaic systems within a framework of lightened concrete, this residence emphasizes energy efficiency and sustainable water management while providing adaptable living spaces.
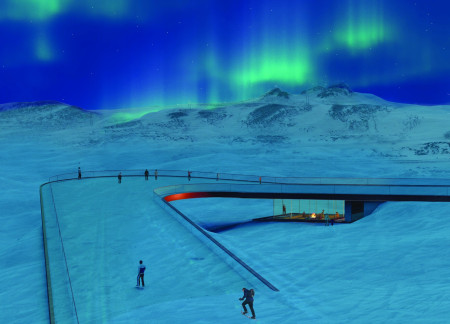
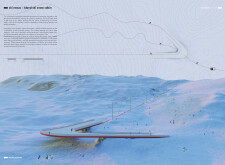
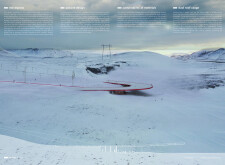
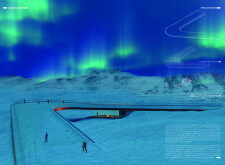
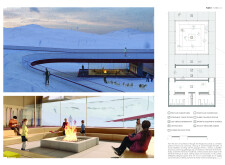
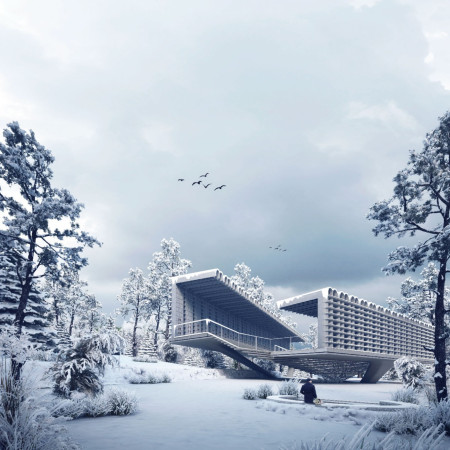
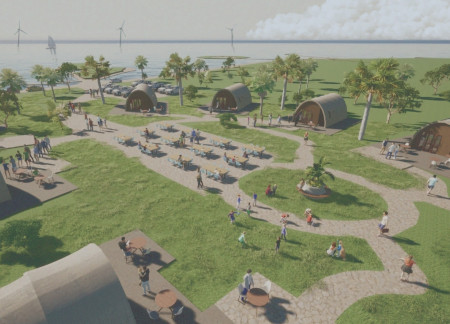
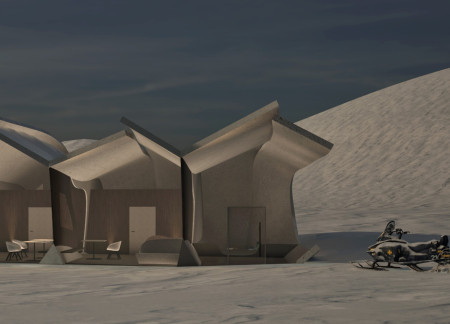
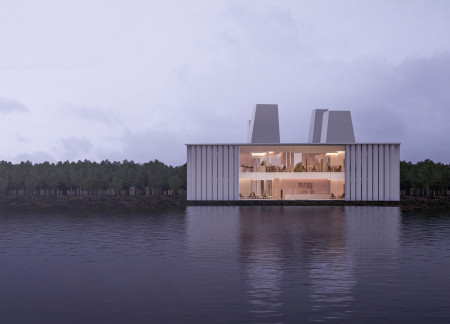
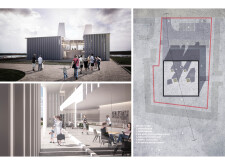
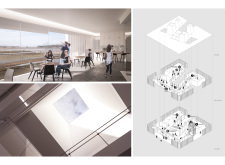
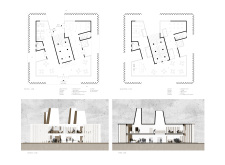
A folded plate structure constructed from reinforced concrete and expansive glass panels creates a sustainable hub for recreation, seamlessly integrating community amenities within the Nordic landscape.
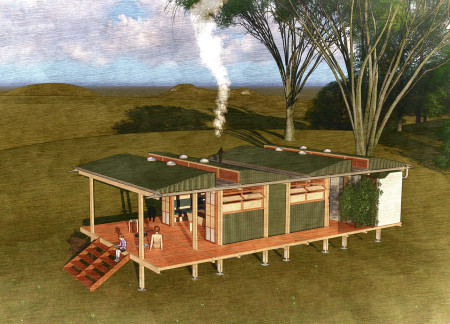
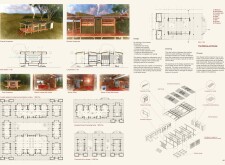
Constructed with charred wooden shingles and cross-laminated timber, the residence redefines community living through its flexible modular design that adapts to various occupant needs.
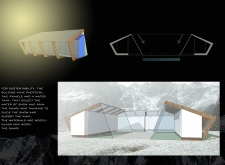
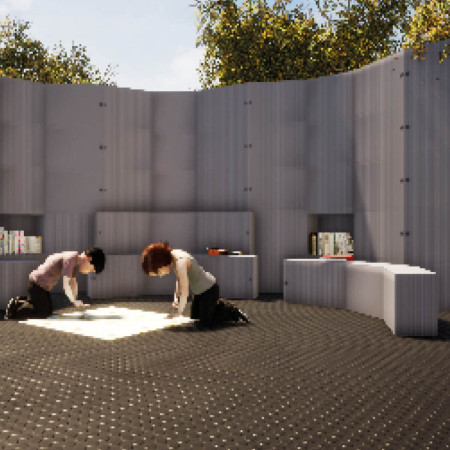
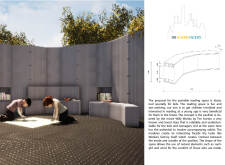
Made from fiber-reinforced polymer and acrylic panels, the playful reading pavilion encourages children's literacy through its adaptable modular design and seamless integration of natural light.
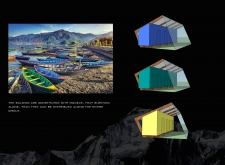
Set within a tranquil landscape, an elevated platform uses concrete and copper vases to create a contemplative cemetery that promotes reflection and connection with nature.
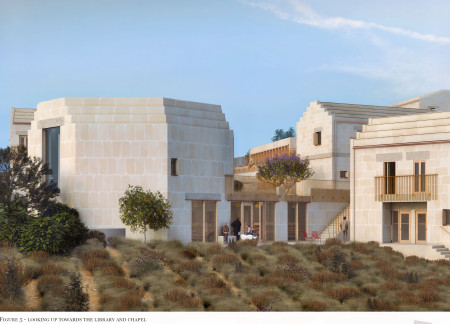
Constructed with Hwangto and utilizing a Ctesiphon structure, this housing solution integrates self-sufficiency and traditional elements to support the needs of self-employed individuals in Jeju Island.
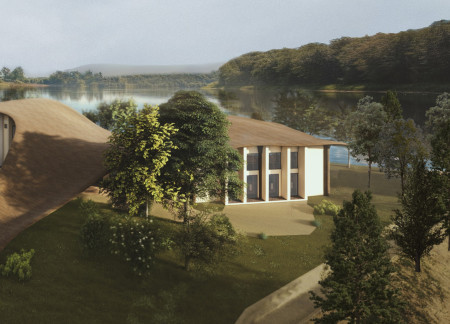
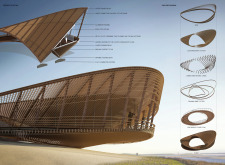
The timber gridshell roof provides essential nesting spaces for bats while integrating human living areas with expansive lake views, creating a sustainable environment for both wildlife and residents.

A C-shaped villa integrates fly ash concrete and Mukarabi screens to enhance environmental sustainability while creating a private residence that harmonizes with its natural surroundings.

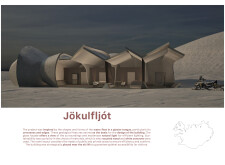
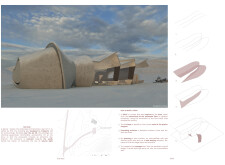
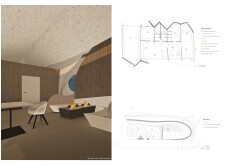
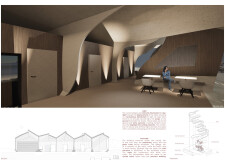
Curved glass facades complement the use of recycled wood, creating a community space that draws inspiration from glacial forms while fostering interaction and connection among visitors.
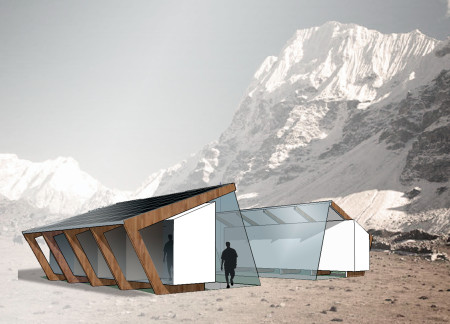
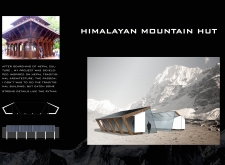
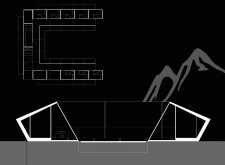
Utilizing charred wooden shingles and incorporating photovoltaic panels, the design offers a sustainable multi-tiered shelter that harmonizes with the rugged Himalayan landscape.
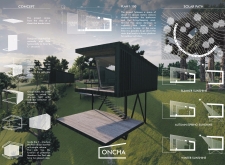
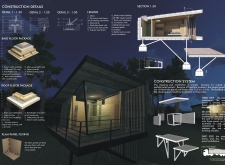
The C-shaped structure, characterized by its use of XLAM panels and natural wood elements, offers a compact yet versatile living space designed to harmonize with its surroundings.
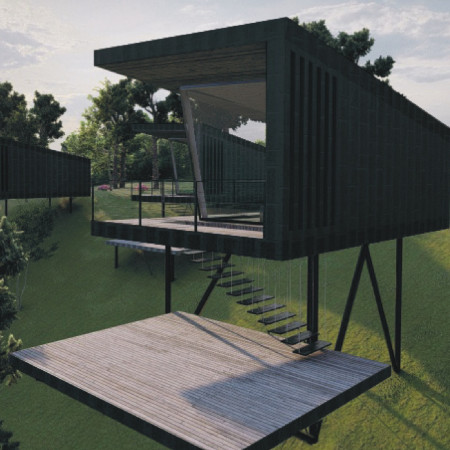
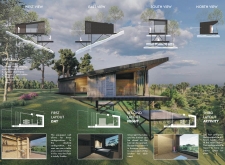
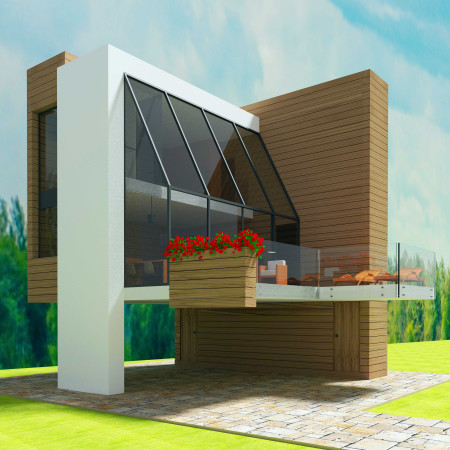
The C-shaped structure, elevated to offer expansive views, embraces a refined L-shaped volume clad in teak, creating intimate spaces that blend indoor comfort with outdoor living in a residential setting.
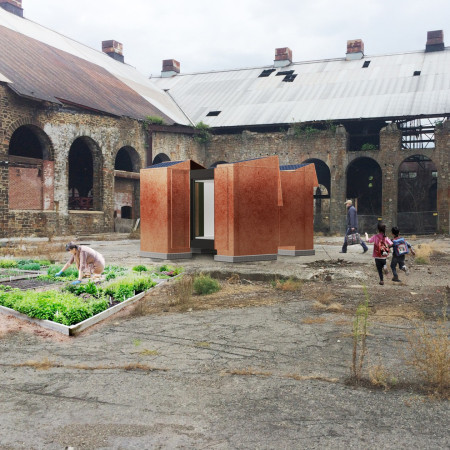
Thick rusty steel plates form C-shaped modules that create efficient, community-focused housing solutions, addressing urgent needs in a crisis context.
This residential complex is designed to enhance active ageing to support its elderly residents. It prioritizes autonomy and community engagement, offering a unique blend of individual living spaces and communal areas.
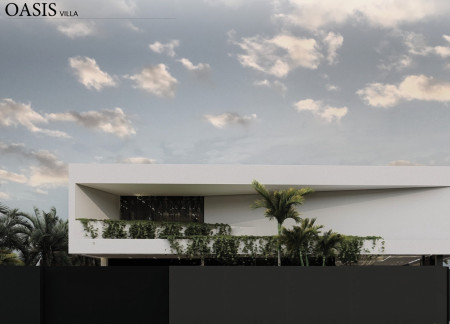
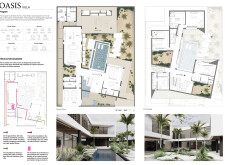
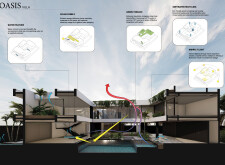
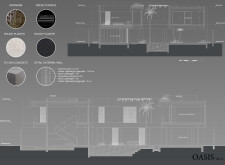
Located within a uniform residential landscape in the United Arab Emirates, the design introduces a contemporary response to the region’s repetitive built environment. It proposes a modular residential typology that accommodates changing household needs while engaging with its environmental and social context.
Shiyen Wu
Jun-han Huang
Pei-shan Chen
Chun-teng Lin
Constructed with charred wooden shingles and enhanced by biophilic green walls, the design integrates residential and commercial spaces to promote community interaction within an urban setting.
Constructed with modular cross-laminated timber panels and green roof systems, the design establishes a contemporary urban hub that supports intergenerational living and promotes social cohesion.
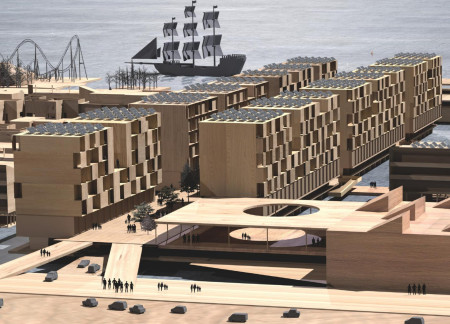
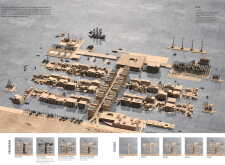
Repurposed oil rigs form the foundation for a resilient water-based community, integrating fish farms and urban agriculture to create a sustainable habitat for future residents.
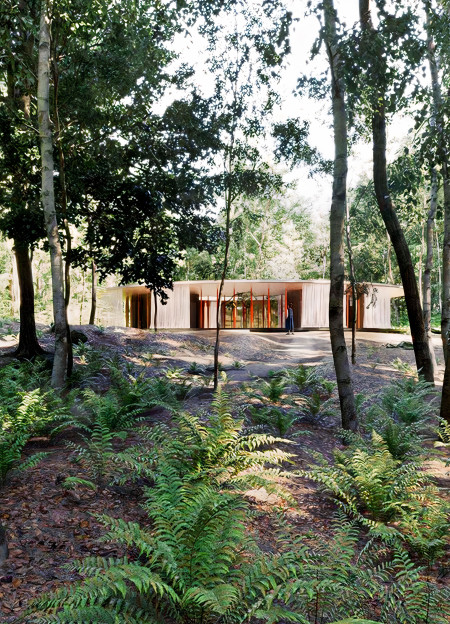
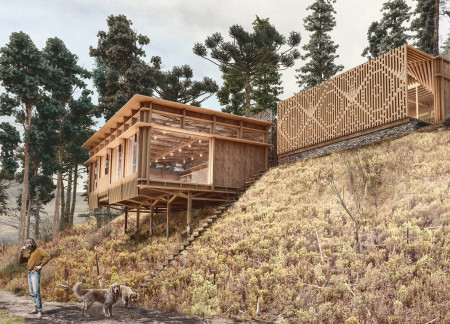
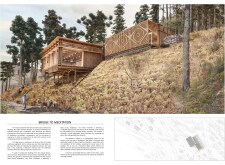

Positioned between the Baltic Sea and the Jaunupes River, the Pilgrimage Yoga House is a multifunctional space designed for yoga, meditation, and communal gathering. The project combines sustainable construction with a strong sensitivity to its landscape and users, offering a setting that supports both individual reflection and shared experience.
Utilizing bamboo and recycled steel, the design incorporates vertical gardens to enhance urban living environments while fostering community engagement through adaptable micro-housing units.
Use architecture to create different emotional states
Edition #9ideas COMPETITIONSILENT CONTEST For this competition, NO DESCRIPTION TEXT is allowed. The architecture ideas must be communicated strictly with visuals.
Prize Monetary award
Eligibility Open to all
Advance registration deadline 12 November 2026
Open architecture competitions
Closest deadline first
Project competitions first
Selected winning projects have the potential to be constructed
Ideas competitions
Experimental competitions with the focus on pushing the boundaries of creativity
Use architecture to create different emotional states
Edition #9ideas COMPETITIONSILENT CONTEST For this competition, NO DESCRIPTION TEXT is allowed. The architecture ideas must be communicated strictly with visuals.
Only participants selected and invited by Buildner can enter these closed competitions. To be considered for future opportunities, please set up your account on Architects' Network Plus.