Sergio Bianchi,Sean Moyano,Hilal Yilmaz,Fiorella Campodonico Roy
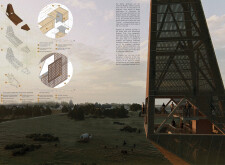
Utilizing weathering steel and glued-laminated timber, the design harmonizes with its natural surroundings while serving as an educational and interactive community lookout point.
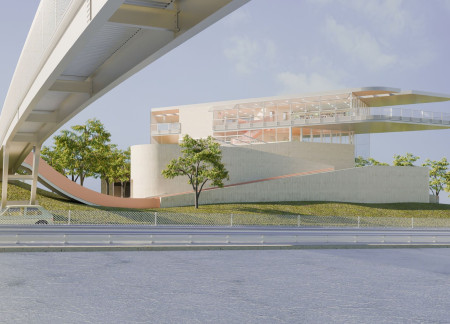
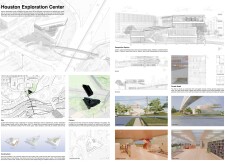
Characterized by its triangular form and extensive use of automated glazing, the design creates a seamless connection with its natural surroundings while serving as a multifunctional library that fosters community engagement and learning.
The use of movable pegboard panels and glulam beams enables flexible adaptation for a modular living space along the banks of the Buffalo River, fostering creativity and engagement with the natural environment.
Joshua Dillin,Luke Lawrence Dole,Christopher Sweeney
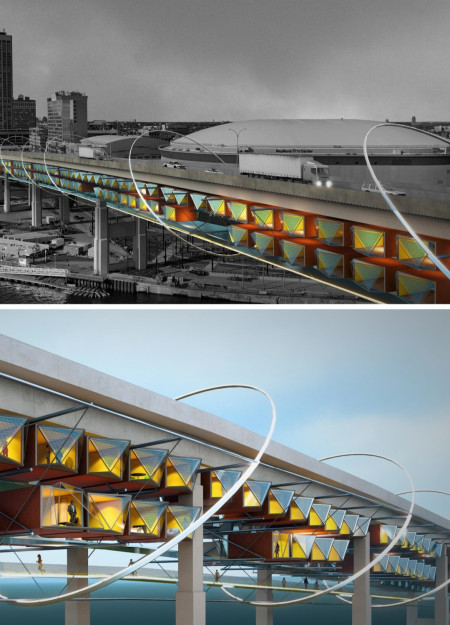
Suspended living modules constructed with aluminum composite panels and solar integration transform underutilized urban bridges into resilient housing solutions for climate refugees.
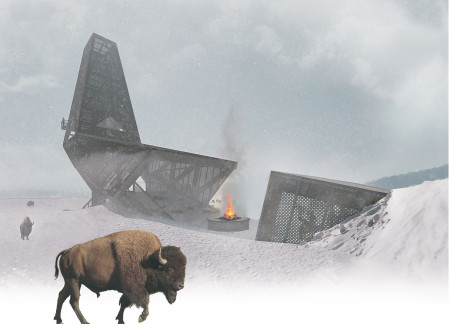
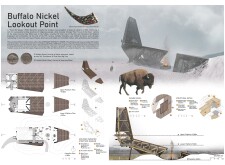
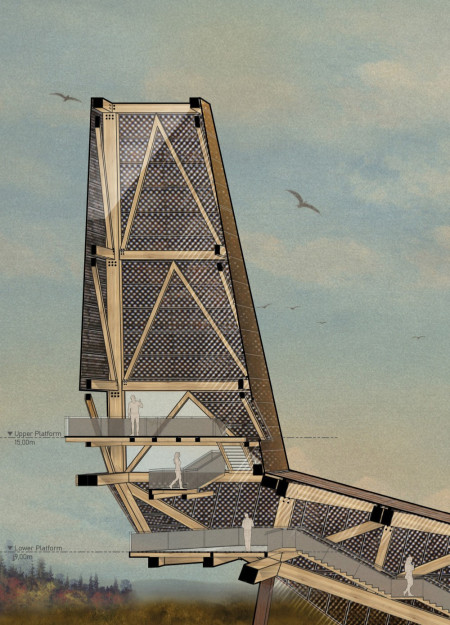
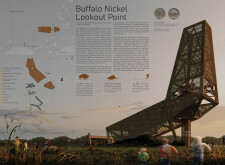
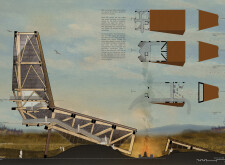
Constructed with weathering steel and timber, the lookout point serves as a reflective space honoring Indigenous culture and promoting community gathering in the South Dakota landscape.
Utilizing a frame-wall structure and a steel plate system, the design integrates natural elements to facilitate interactive learning within the diverse ecosystems of the Al Wathba Wetland Reserve.
Constructed with plywood panels and strategically designed lightwells, these cabins utilize stone foundations to create versatile spaces for wellness and meditation.
Constructed using woven palm leaves and local materials, the visitor center integrates with the Al Wathba Wetland Reserve, providing educational spaces that foster a connection between visitors and the surrounding ecosystem.
An enclosed observation area with all-round visibility allows visitors to engage deeply with the surrounding landscape while a series of designed balconies promotes social interaction and solitude, functioning as an urban lookout point.

The proposal explores retreat spaces designed for quiet reflection and meditation. The study focuses on creating a calm environment that fosters a connection to nature while supporting both individual and group activities.
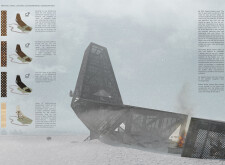
Incorporating a facade of burned wood that echoes Icelandic folklore, the retreat offers guests immersive views of Lake Mývatn and serves as a cultural haven for visitors seeking connection to local mythology and nature.
Henrique Giovani Canan,Maria Fernanda Del Giovannino De Oliveira,Lia Balassiano Strosberg,Gabriela Tiely Barros Giotoku
The design uses terraced landscapes to connect with the surrounding olive groves, creating a peaceful guest retreat that balances sustainability, community interaction, and everyday comfort.

Use architecture to create different emotional states
Edition #9ideas COMPETITIONSILENT CONTEST For this competition, NO DESCRIPTION TEXT is allowed. The architecture ideas must be communicated strictly with visuals.
Prize Monetary award
Eligibility Open to all
Advance registration deadline 12 November 2026
Open architecture competitions
Closest deadline first
Project competitions first
Selected winning projects have the potential to be constructed
Ideas competitions
Experimental competitions with the focus on pushing the boundaries of creativity
Use architecture to create different emotional states
Edition #9ideas COMPETITIONSILENT CONTEST For this competition, NO DESCRIPTION TEXT is allowed. The architecture ideas must be communicated strictly with visuals.
Only participants selected and invited by Buildner can enter these closed competitions. To be considered for future opportunities, please set up your account on Architects' Network Plus.