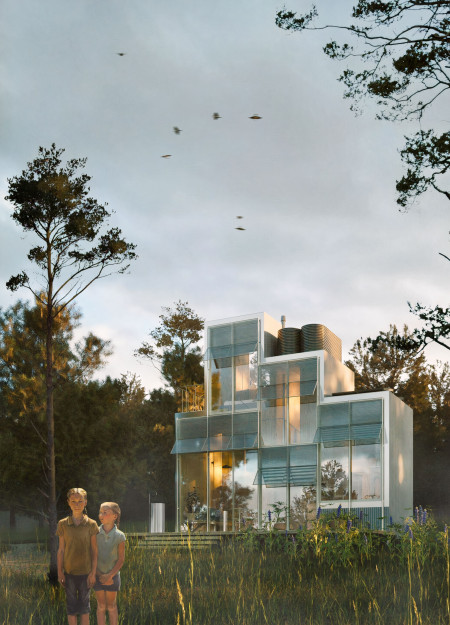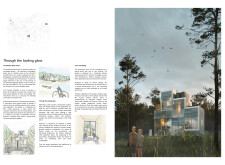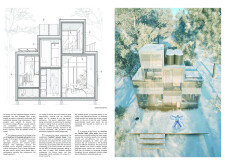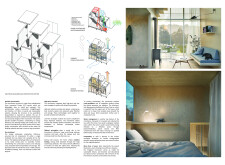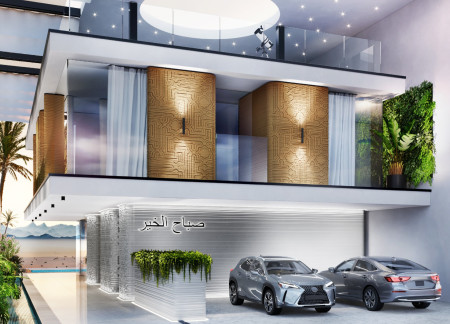
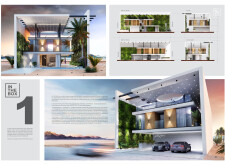
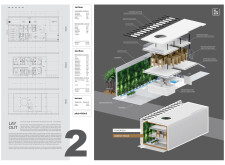
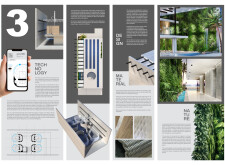
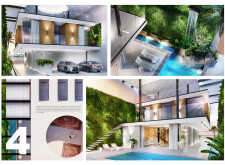
Incorporating vertical gardens and 3D-printed components within a robust concrete and glass structure, this residence offers a contemporary living environment that harmonizes with its natural surroundings.
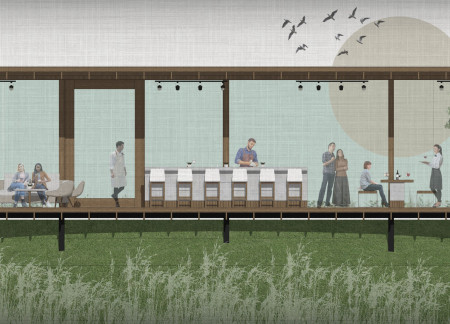
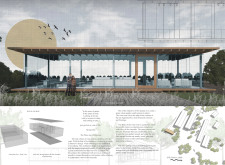
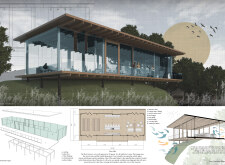
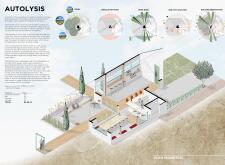
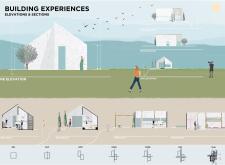
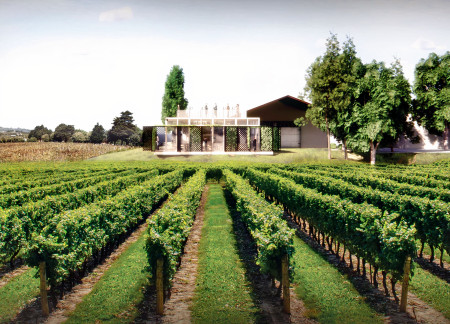
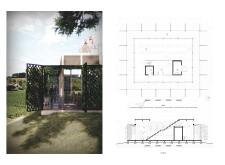
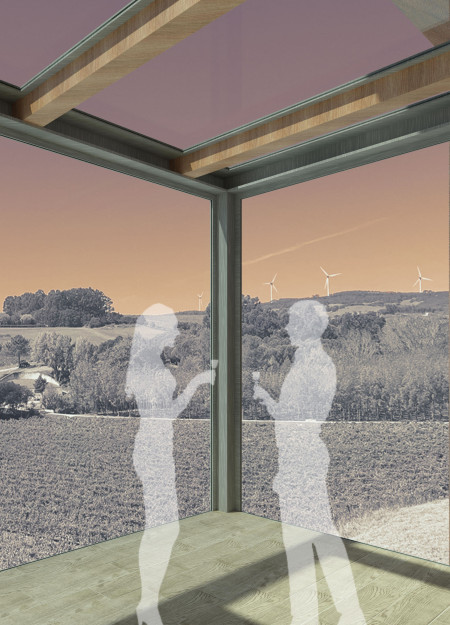
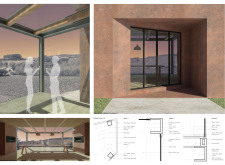
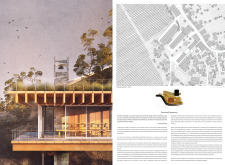
With operable glass windows and steel columns framing sweeping vineyard views, the design offers an immersive environment for wine tasting and social gatherings.
Tony Jemmott,Ruairi Roberts,James Cameron,Chris Wardle
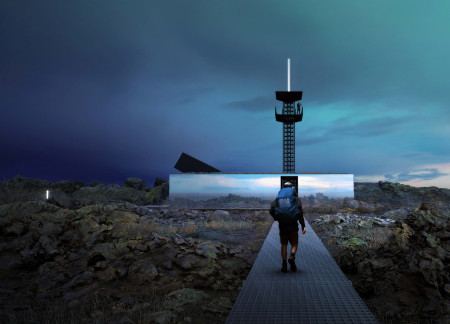
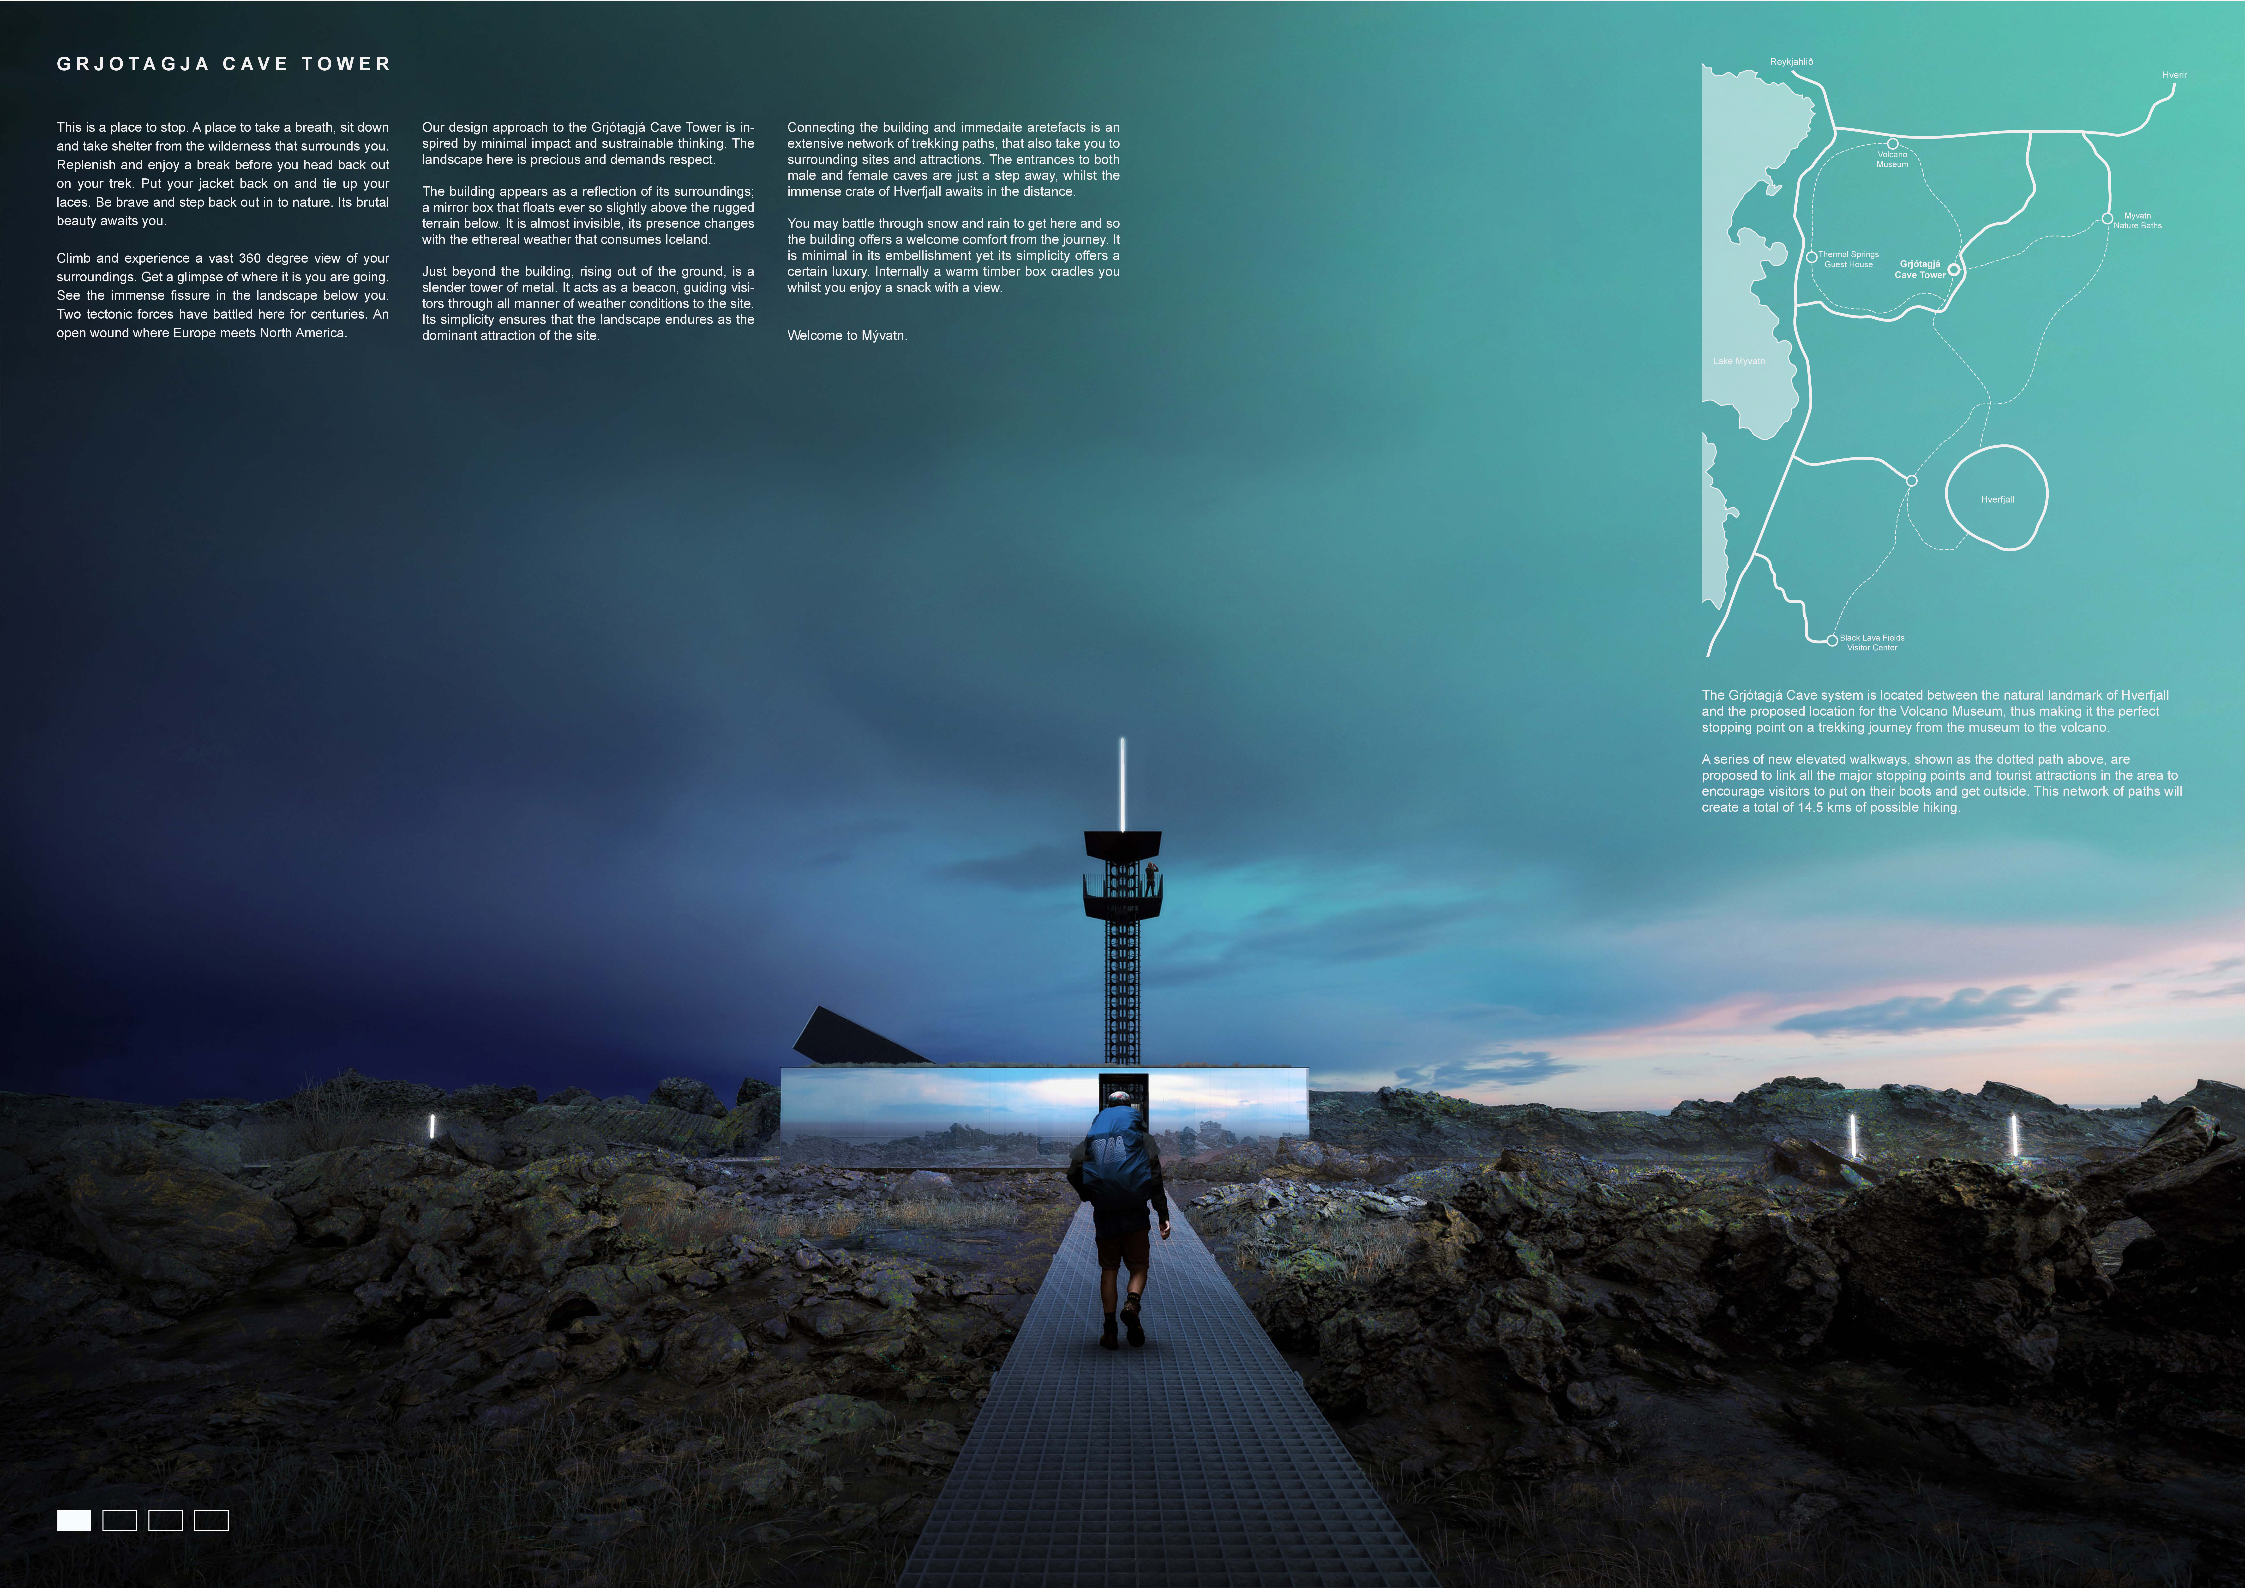
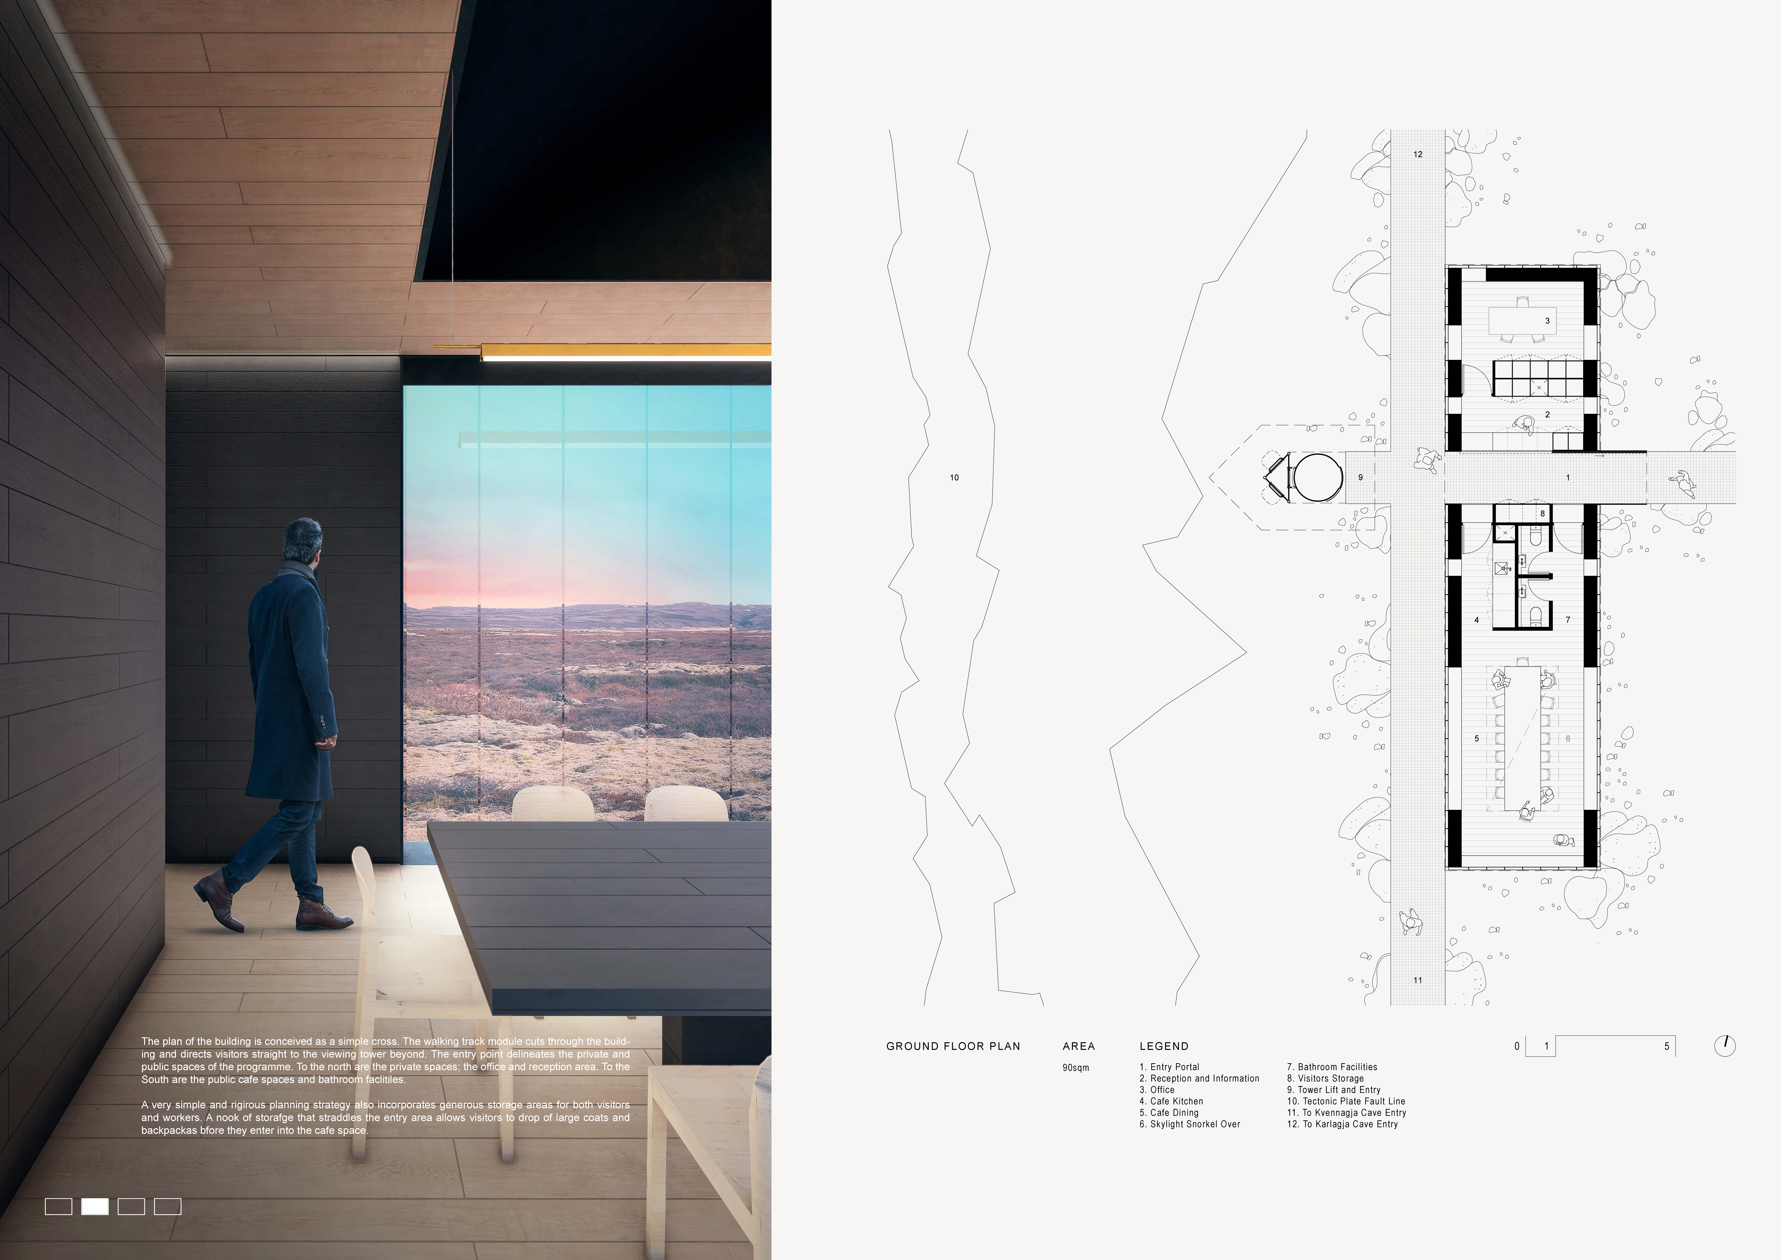
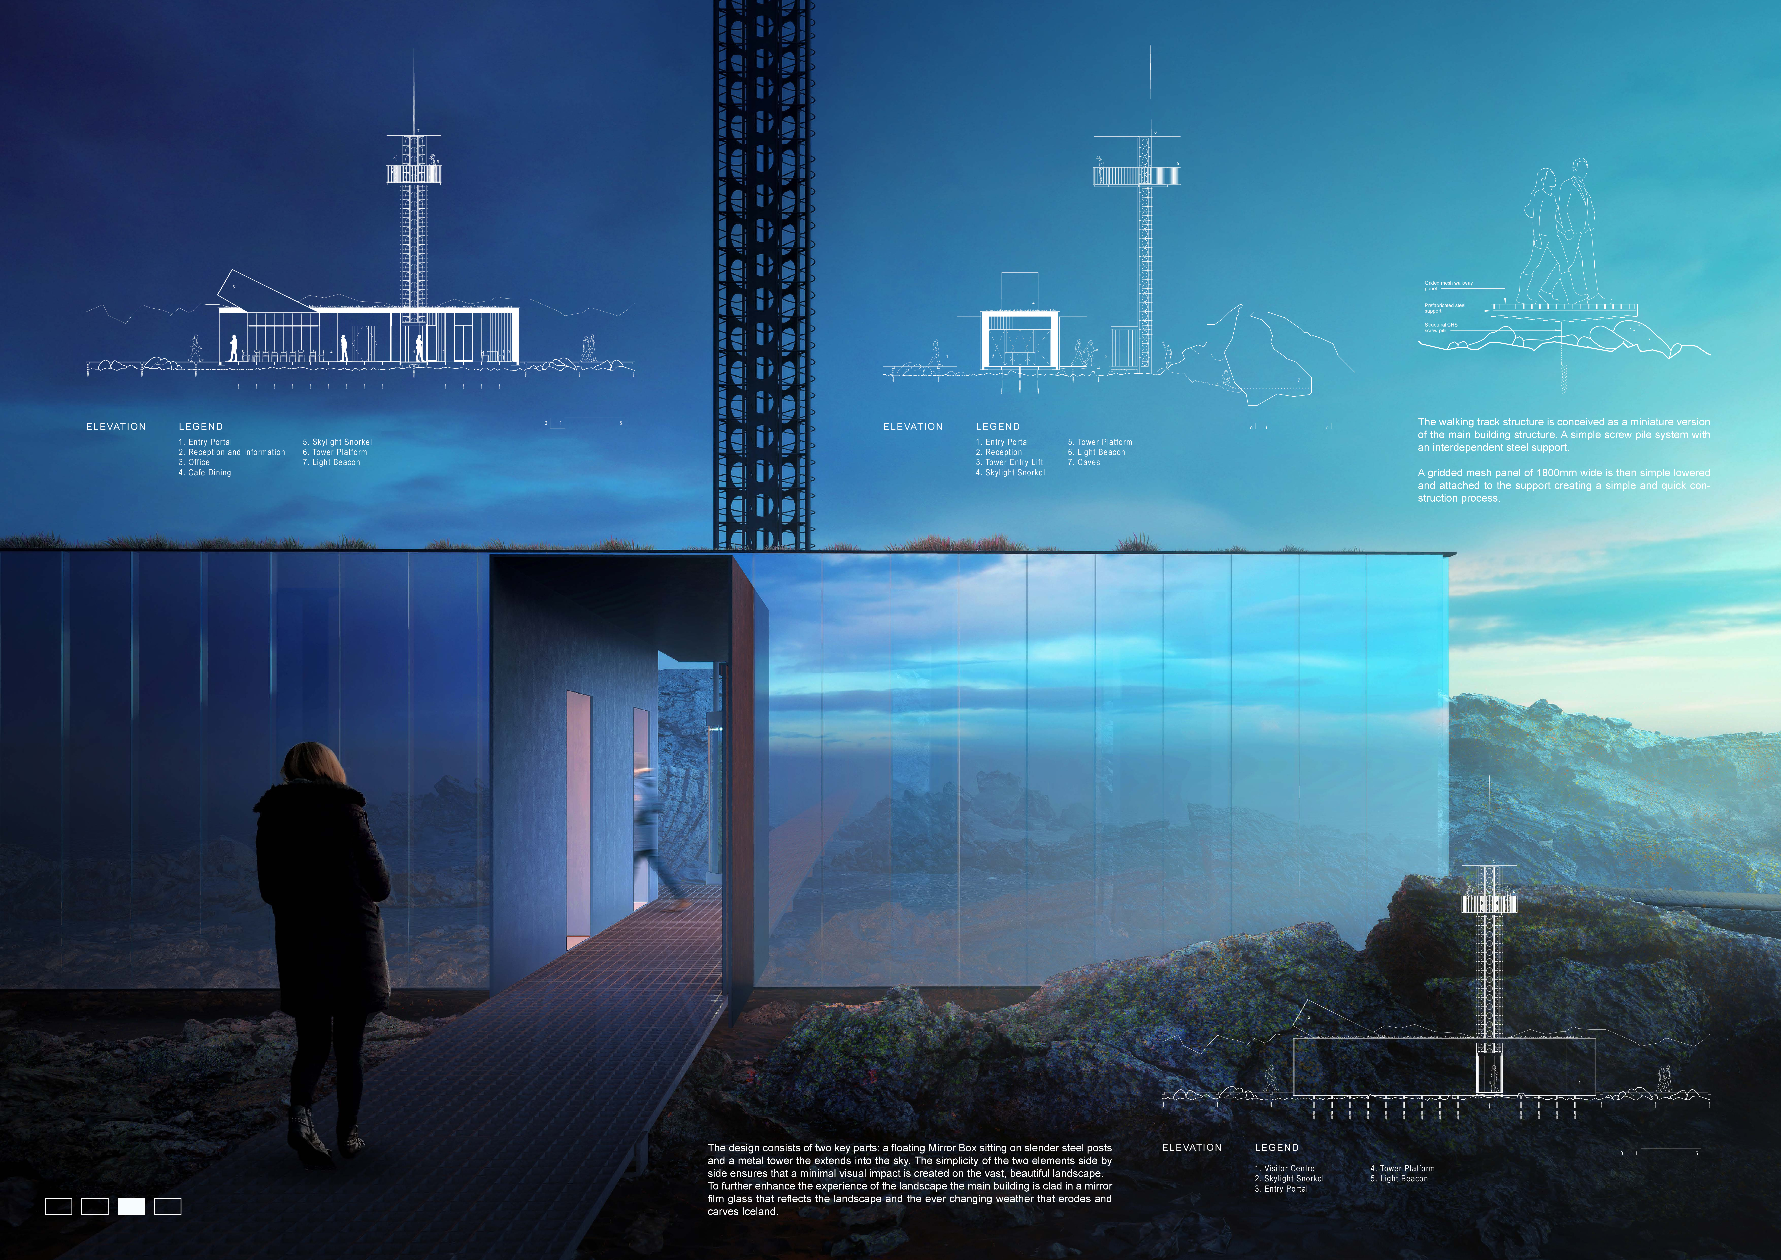
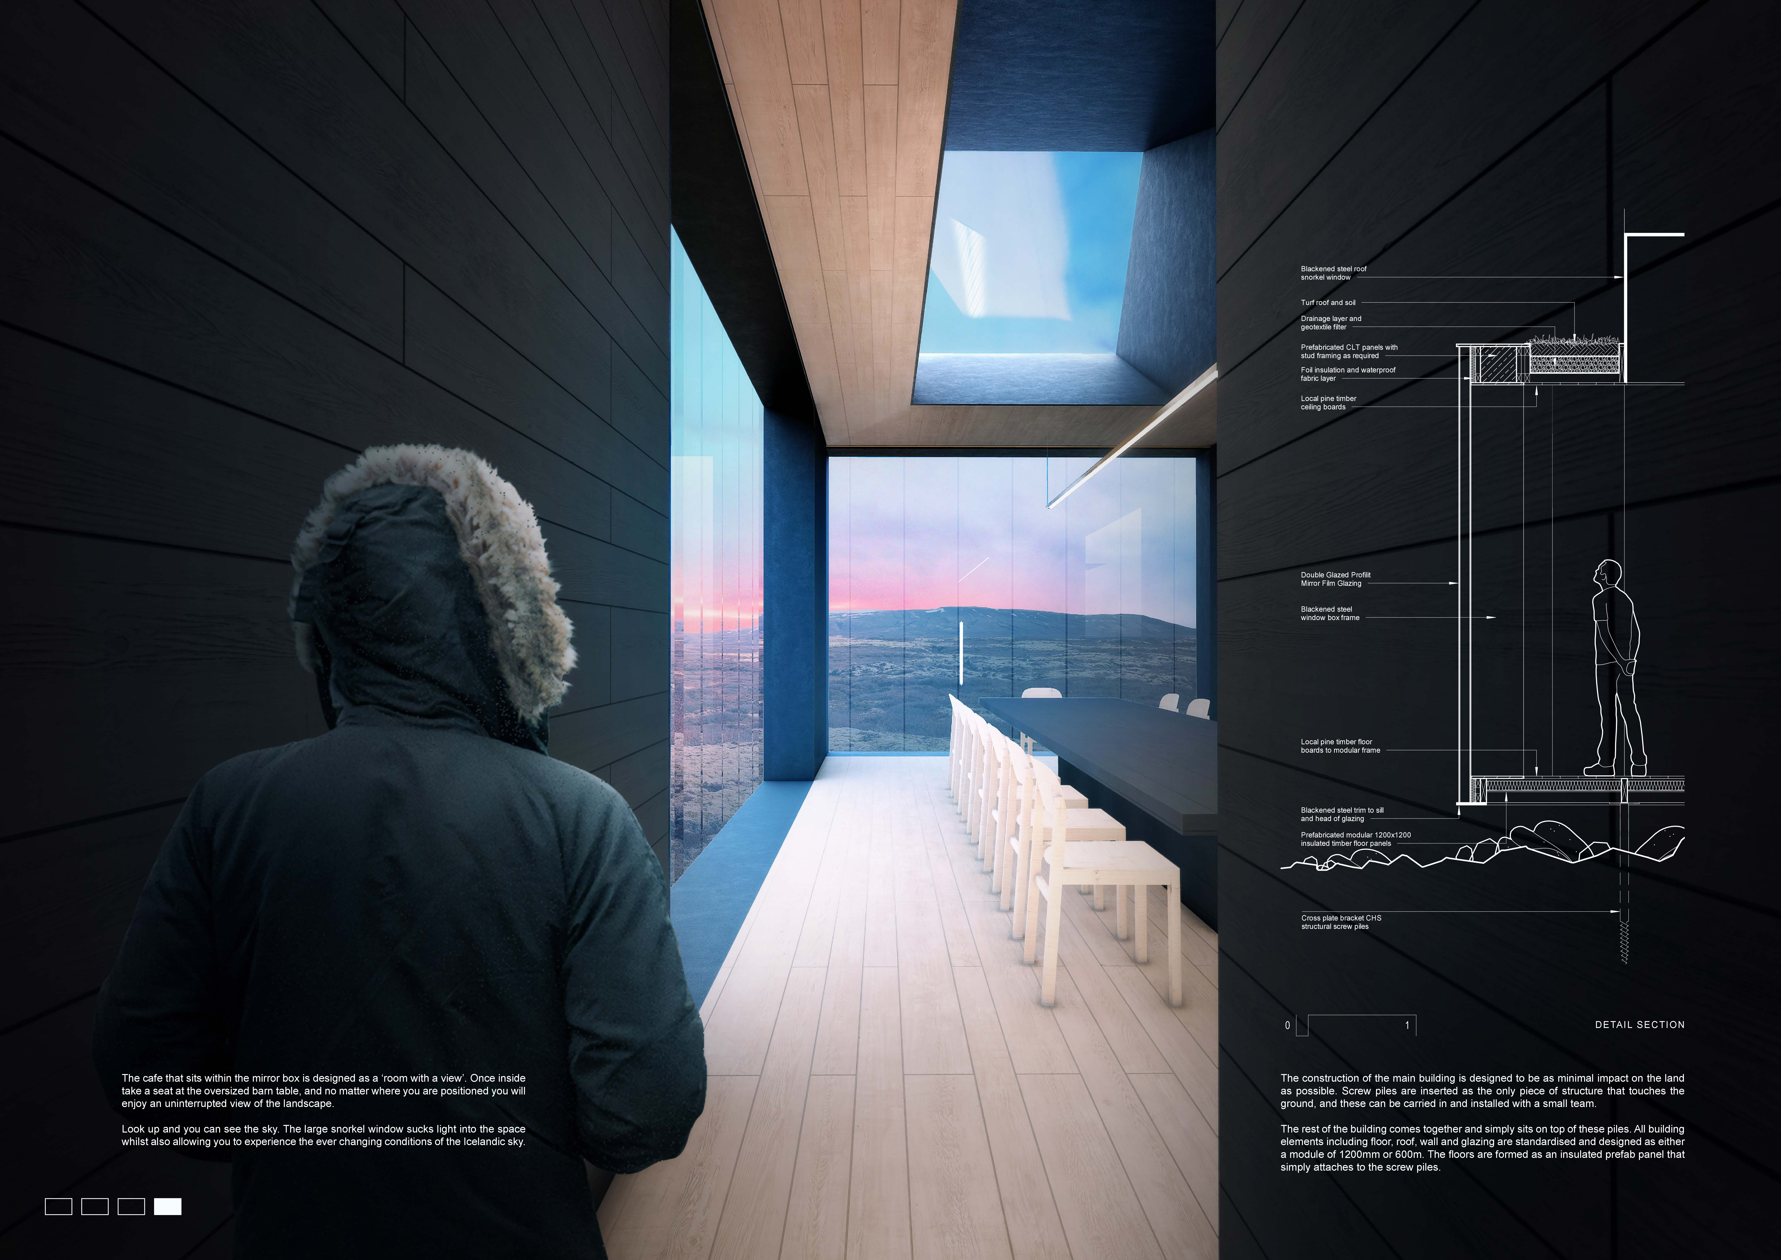
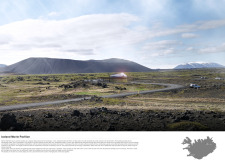
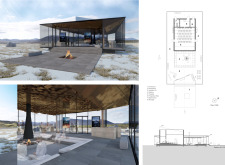
Rising as a slender metal tower, the design integrates a mirror box structure above the rugged terrain of Mývatn while incorporating timber elements within, creating a distinctive café that offers refuge and panoramic views of the captivating landscape.
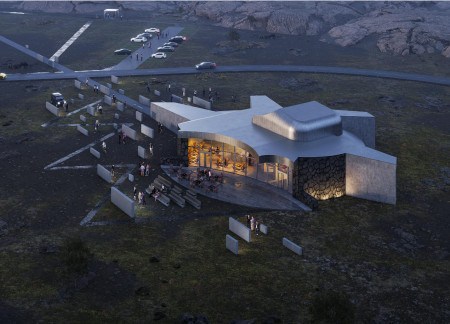

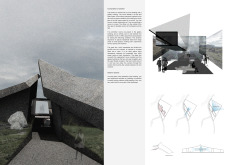
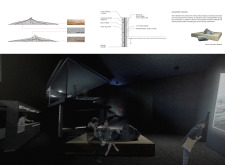
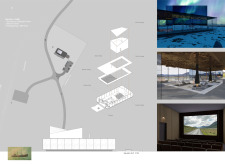
Constructed with volcanic blocks and featuring large pivoting doors, the structure facilitates an engaging cinematic space that harmonizes with its dramatic Icelandic landscape.
Elevated on a plinth and enclosed in glass, the artist's studio offers 360-degree views of Lake Cernostes while integrating community living with functionality for two families.
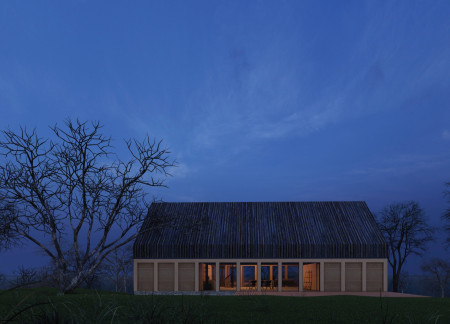
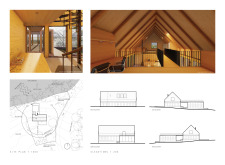
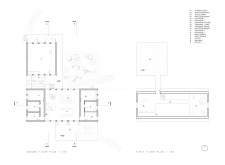
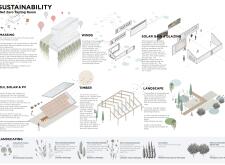
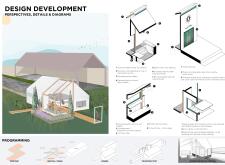
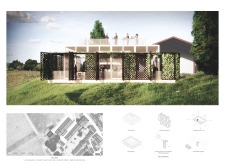
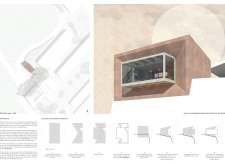
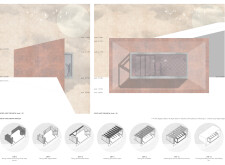
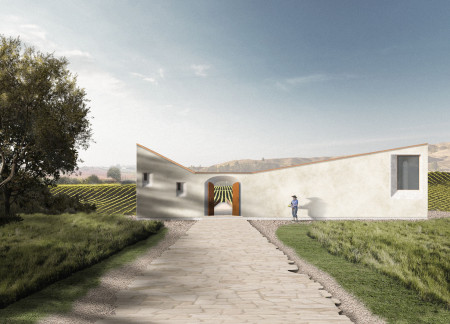
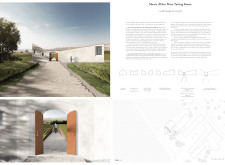
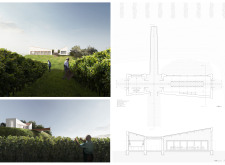
With a timber structure that incorporates framed views and a light plaster facade reflecting the vineyard landscape, the design emphasizes sustainability and adaptability for tasting experiences.
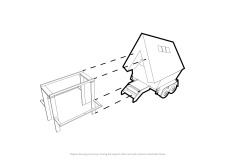
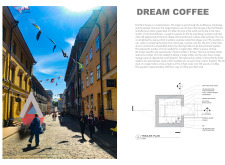
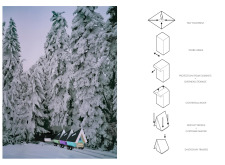
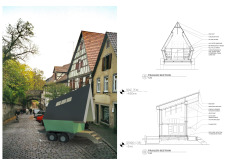
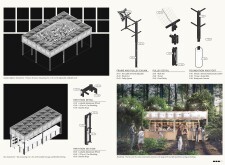
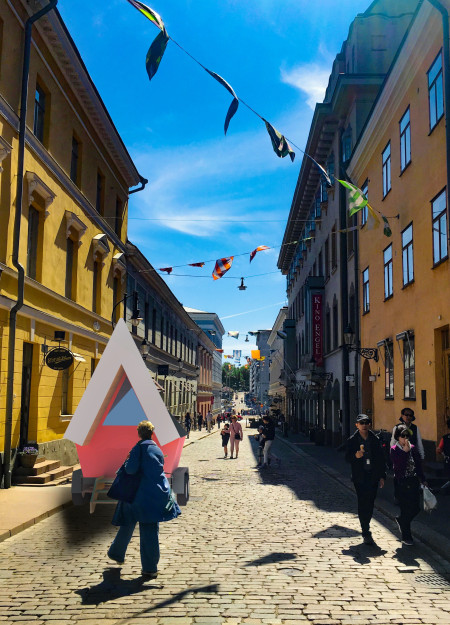
Constructed with sheep wool insulation for optimal warmth, the mobile coffee trailer combines efficient design and sustainability to provide a reliable coffee service in Northern Europe's cold climate.
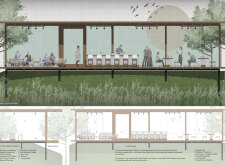
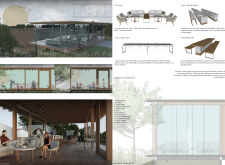
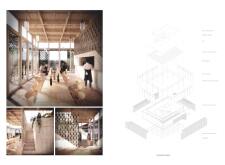
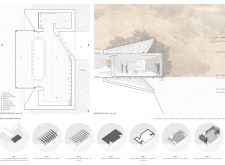
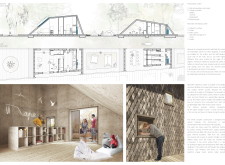
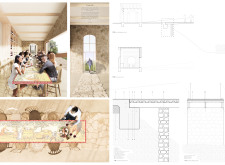
The large wooden table at the center of the wine tasting room draws visitors into a space defined by Cross-Laminated Timber structures and expansive vineyard views, creating an environment for sensory exploration of wines.
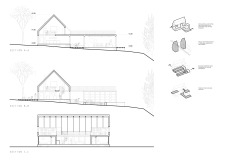
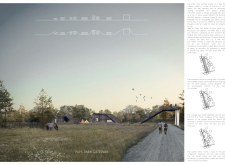
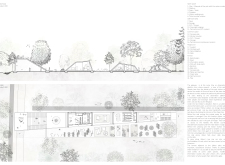
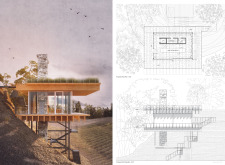
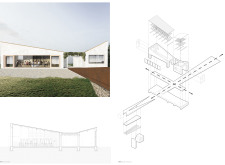
A cantilevered floor slab and a gentle zinc roof create a dynamic pavilion that reflects its stunning landscape and serves as a community gathering space for local residents.
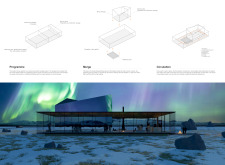
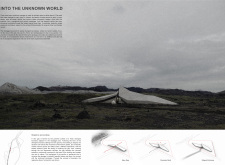
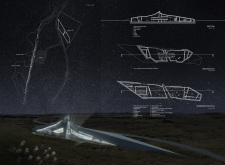
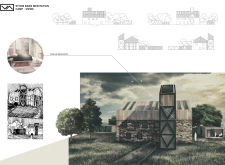
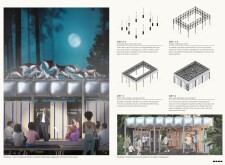
Constructed from locally sourced stone, the pavilion integrates a seamless outdoor cinema experience with its geological setting, creating a unique space for cinematic engagement in the heart of Iceland's natural landscape.
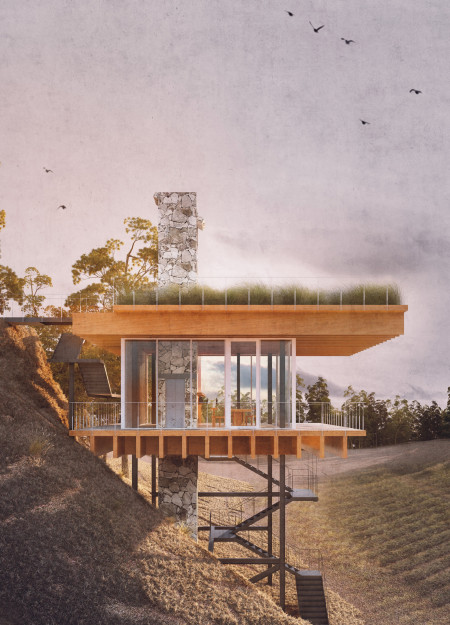
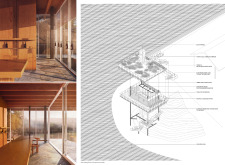
The glass projection extends the interior space outward, while Corten steel cladding integrates the building with the sunset hues of the surrounding landscape, serving as a residential retreat that prioritizes panoramic views and natural light.
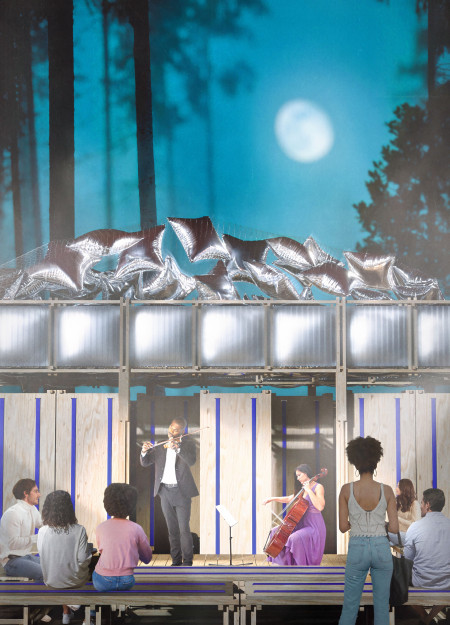
Constructed with concrete bases and wooden framing, the cabins utilize translucent panels to create a serene atmosphere that facilitates mindfulness and social interaction, serving as tranquil spaces for rest within the urban fabric of Tokyo.
Situated within the prairie landscape of De Smet, South Dakota, the design draws inspiration from the form and symbolism of pioneer-era covered wagons. The intervention engages visitors through movement, materiality, and historical reference.
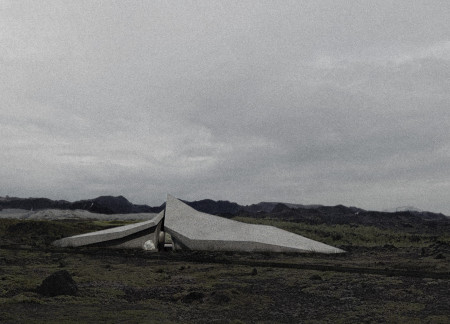
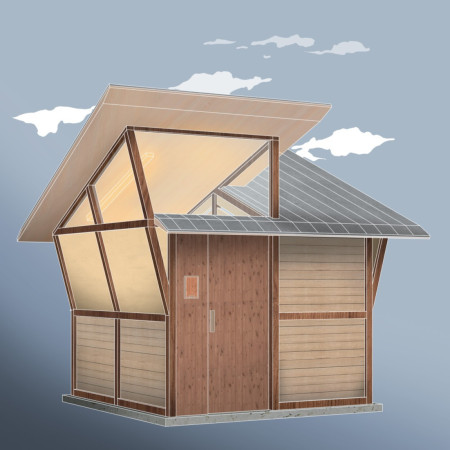
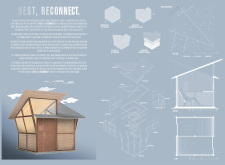
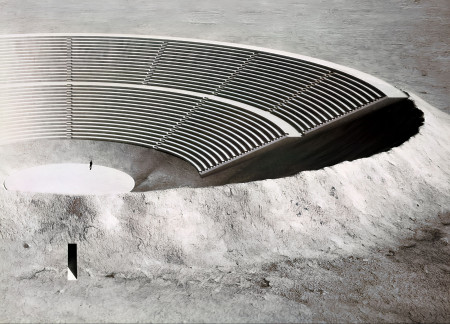
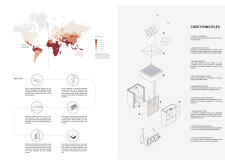
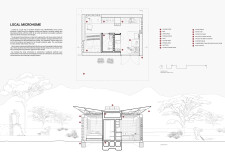
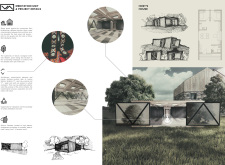
Designed to respond to the demands of remote habitation, the work addresses housing flexibility within Iceland’s variable climatic and geographic conditions. It considers ecological performance, spatial adaptability, and modular construction as key factors in supporting off-grid living for a diverse user base.
Sofya Smirnova
Marianna-janika Gontšar
Oksana Karula
Endri Soomere
The Kolka Cabin is a contemporary yoga retreat designed with sustainability, community, and mindfulness at its core. Located in a forested setting near Cape Kolka, the structure serves as both a yoga studio and a communal gathering space.
The project intertwines spatial complexity with social purpose, offering a network of public spaces that foster collective engagement, reflection, and dialogue.
Verena Hornig,Javid Alibhai,Malika Butt,Ola-ife Ojo
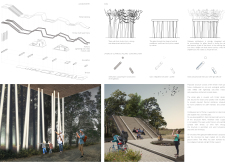
Elevated above the forest floor by a cable system, this cabin utilizes bark shingles and light shafts to create a harmonious living space that fosters connection with nature and promotes introspection.

Emphasizing the use of lava rock panels and abundant natural light, the museum provides an immersive exploration of Iceland's volcanic heritage and geological history.
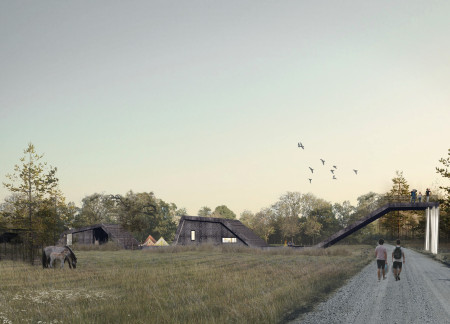
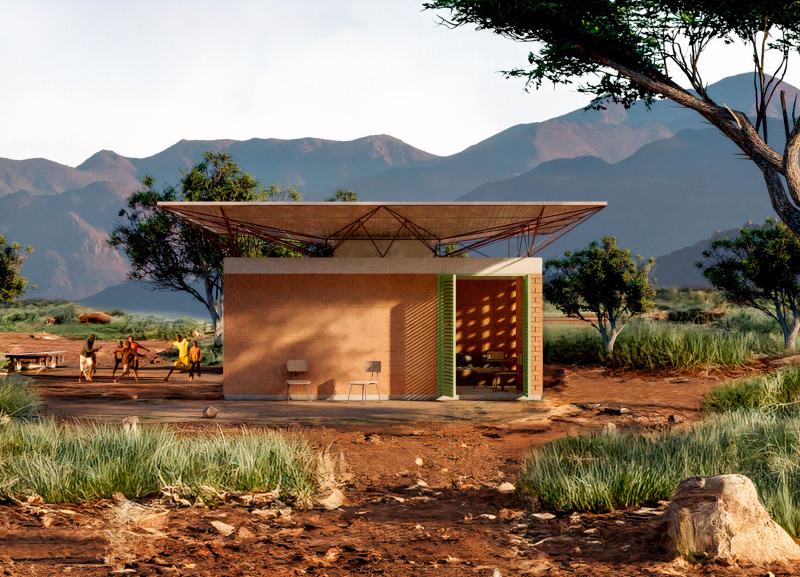
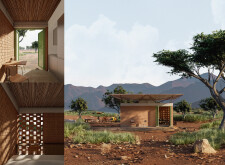
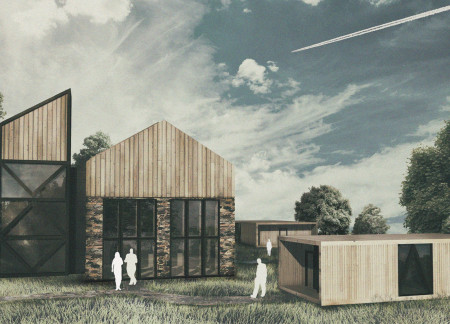
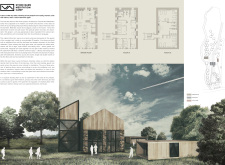
Situated in a remote and climatically challenging environment, the design responds to the need for shelter and communal space within a rugged natural landscape. The approach reflects regional building traditions while addressing functional requirements for comfort and protection.
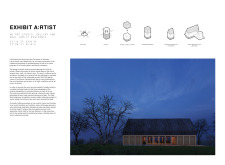
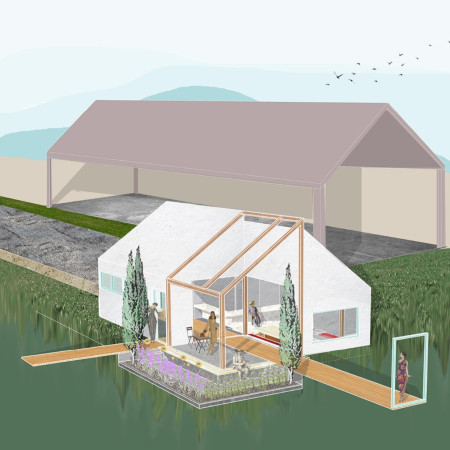
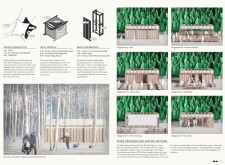
Conceived as a lightweight, modular reading room, the project offers a serene and accessible environment that encourages literary exploration while fostering meaningful interactions with the natural and built surroundings.
Use architecture to create different emotional states
Edition #9ideas COMPETITIONSILENT CONTEST For this competition, NO DESCRIPTION TEXT is allowed. The architecture ideas must be communicated strictly with visuals.
Prize Monetary award
Eligibility Open to all
Advance registration deadline 12 November 2026
Open architecture competitions
Closest deadline first
Project competitions first
Selected winning projects have the potential to be constructed
Ideas competitions
Experimental competitions with the focus on pushing the boundaries of creativity
Use architecture to create different emotional states
Edition #9ideas COMPETITIONSILENT CONTEST For this competition, NO DESCRIPTION TEXT is allowed. The architecture ideas must be communicated strictly with visuals.

Only participants selected and invited by Buildner can enter these closed competitions. To be considered for future opportunities, please set up your account on Architects' Network Plus.