Vincent Ribeiro,Alex Galante,Albert Chao,Lisa Ramsburg
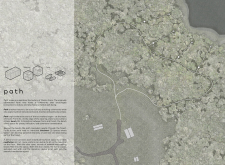
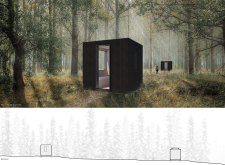
The integration of charred wood exteriors and a circular bench creates a unique focal point amidst the peaceful surroundings of Ozolini Farm, offering live/work spaces and a meditation hut designed to enhance community engagement and personal reflection.
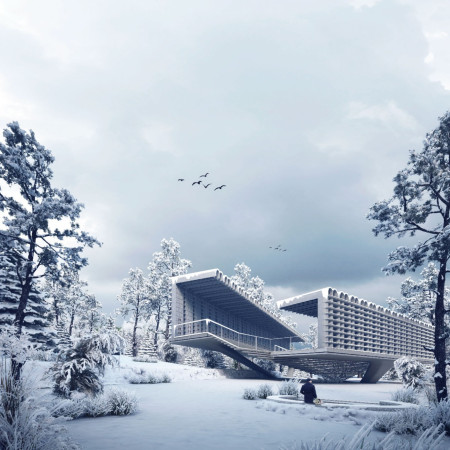
Set within a tranquil landscape, an elevated platform uses concrete and copper vases to create a contemplative cemetery that promotes reflection and connection with nature.
The double-glass facade and integrated hydroponic greenhouse create a unique blend of functionality and sustainability, providing fresh produce for a dining experience in a contemporary restaurant setting.
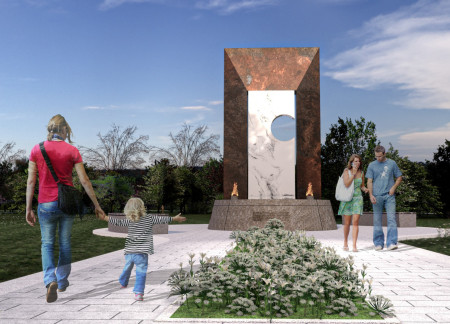
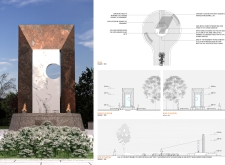
A fire lamp illuminates the space where dark metal contrasts with white marble, creating a tranquil environment for reflection and remembrance in a monument dedicated to the healing journey from genocide to hope.
An inverted dome filled with greenery crowns a pathway of 512 personalized niches, complemented by a reflective water mirror and cypress tree, creating a serene environment for remembrance.
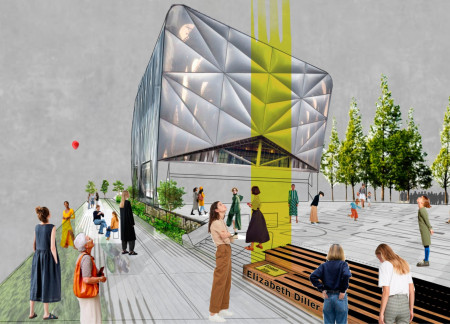
A prominent light installation integrates a glass facade with the landscape patterns of the High Line, creating an engaging public space that encourages community interaction around performance and art.
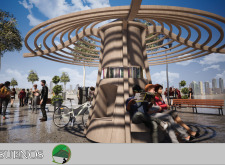
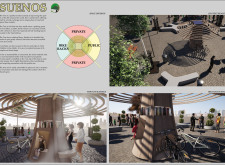
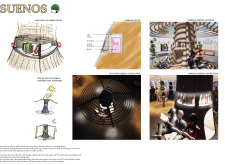
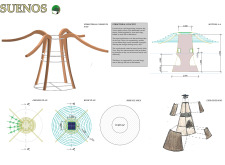
The triangular timber structure engages the community through its central gathering space and educational exhibition on sustainable building practices, positioned in the heart of Maribor's urban park.
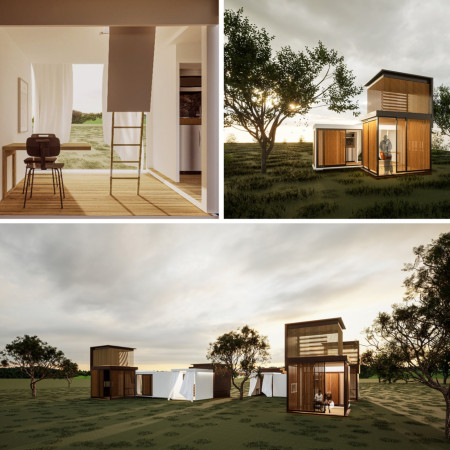
Constructed using bamboo and laminated timber, the design offers modular living units that can expand to meet diverse needs while promoting sustainable practices and community interaction.
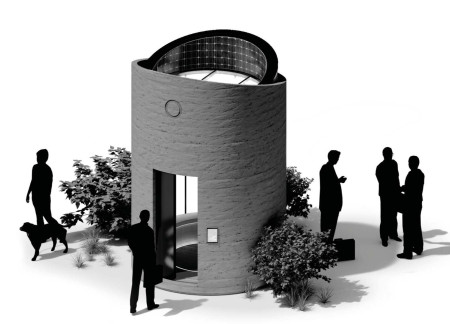
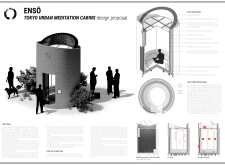
A mirror wall reflects the inner green axis created by climbing plants, while a floating wooden roof allows natural light to stream into the compact meditation cabins designed to promote mindfulness in Tokyo's urban environment.
Emphasizing a dynamic design that integrates mosaic tiles and a long spiral seating bench, the building creates a harmonious community environment centered around flexible living spaces.
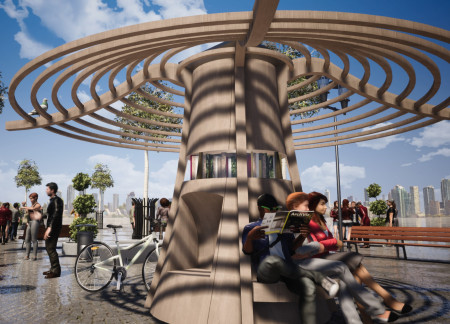
The rotating library, constructed from cross-laminated timber, offers an adaptable and sustainable space for reading and community interaction within a green urban environment.
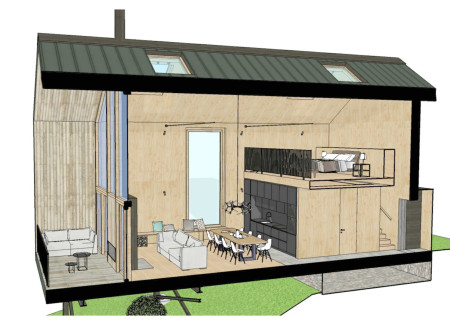
With a double-height living area framed by skylights and enhanced by a warm stone floor, this residence integrates a cozy mezzanine and efficient layout to facilitate both comfort and social interaction.
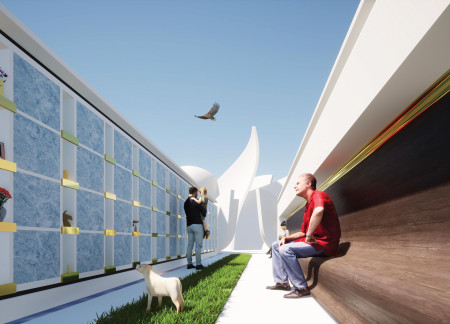
Cantilevered niches are integrated with reflective water surfaces amidst a tranquil forest, providing a serene environment for remembrance and reflection.
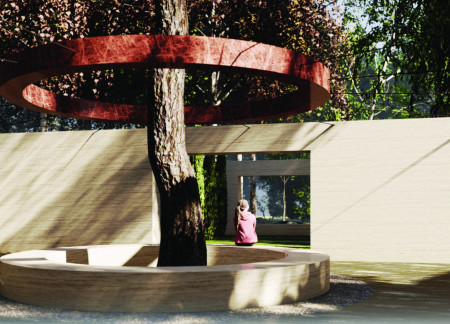
A suspended red marble ring accents the centralized chamber, while regional limestone walls frame contemplative niches, creating a serene environment focused on reflection and memory.
Ground-level niches created in bronze and concrete offer a personal connection to the earth, encouraging reflection in a serene forest environment dedicated to memorialization.
Constructed with a distinctive driftwood roof and integrating local tuff specimens, the visitor center provides a platform for education and engagement within the unique geological context of Hverfjall Volcano.
Mike Harvey,Aeron Regalado,Tyler Jansen,Andrew Tomchyshyn
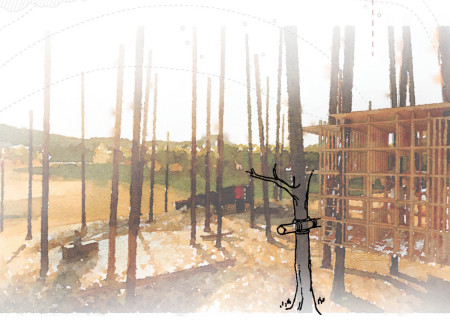
Utilizing charred timber and lashing techniques, the design creates two interconnected pavilions that facilitate ecological observation and reflection, enhancing the visitor experience within a regenerating forest landscape.
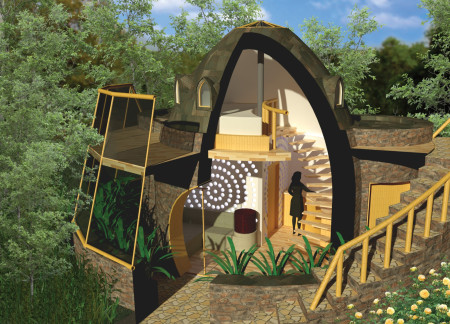
Constructed with earthbag walls and detailed with recycled copper, this compact home integrates bamboo framing and a bio-digester system to create a sustainable living environment for a couple.
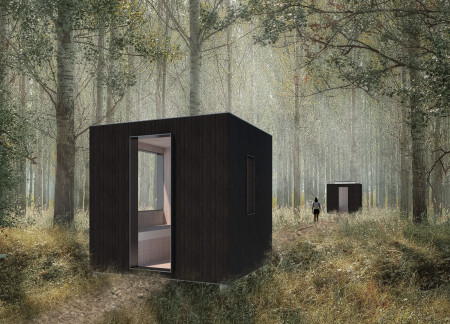
Constructed with rammed earth and sound-insulating glazing, these cabins offer a sustainable retreat for meditation, providing a tranquil escape from the urban environment of Tokyo.
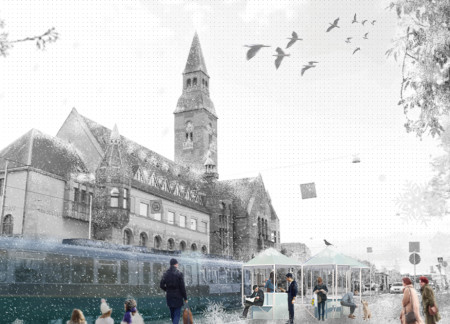
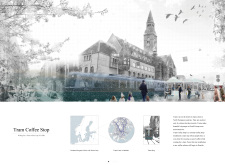
Connected modular units create a welcoming coffee stop that enhances transit experiences in Helsinki, blending functionality with informal social spaces for commuters.
With a design that utilizes stacked roofs to create unobstructed jungle views, this wooden retreat fosters a close connection to nature while providing essential shelter and spaces for relaxation and meditation.
Crafted with natural brown tones and a focus on simplicity, the hut integrates into the Cambodian landscape, offering a serene retreat for reflection and relaxation.
Elevated on stilts, the structure utilizes cross-laminated timber panels and translucent surfaces to create a harmonious integration with the surrounding environment, serving as a serene space for meditation and reflection.
A central tree anchors a gabled cabin designed for relaxation and self-discovery, while cross ventilation and sustainable wood construction enhance the connection with nature.
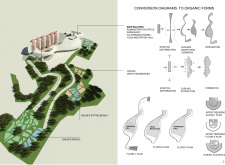
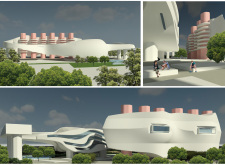
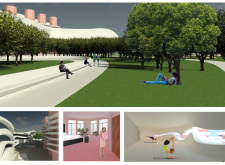
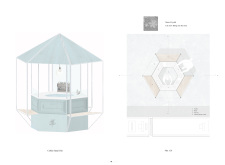
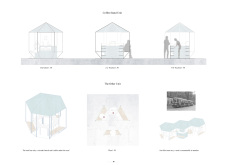
The proposal examines a visitor-oriented facility situated within a natural park landscape, designed to accommodate both recreational and educational functions. The study considers how spatial organization, vertical circulation, and cultural elements can enhance the visitor experience while addressing operational needs such as security and staff requirements.
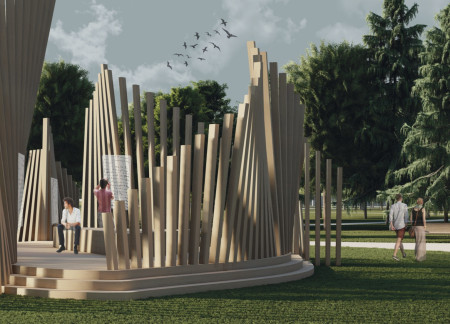
The undulating roof structure, supported by wooden elements and complemented by a reflection garden featuring preserved mature trees, creates a contemplative memorial space honoring the lives lost during the Sri Lankan Civil War.
Incorporating a double-skin facade of translucent polycarbonate and locally sourced timber, the structure harmonizes with the volcanic landscape while providing essential facilities for winter recreation.
Maria Turcu,Mihai Mitrică,Alina Măldărescu,Alina Lixeanu
Incorporating vertical gardens and green façades, the design enhances urban connectivity and sustainability while providing multi-functional spaces for offices and public interaction.
Use architecture to create different emotional states
Edition #9ideas COMPETITIONSILENT CONTEST For this competition, NO DESCRIPTION TEXT is allowed. The architecture ideas must be communicated strictly with visuals.

Prize Monetary award
Eligibility Open to all
Advance registration deadline 12 November 2026
Open architecture competitions
Closest deadline first
Project competitions first
Selected winning projects have the potential to be constructed
Ideas competitions
Experimental competitions with the focus on pushing the boundaries of creativity
Use architecture to create different emotional states
Edition #9ideas COMPETITIONSILENT CONTEST For this competition, NO DESCRIPTION TEXT is allowed. The architecture ideas must be communicated strictly with visuals.
Only participants selected and invited by Buildner can enter these closed competitions. To be considered for future opportunities, please set up your account on Architects' Network Plus.