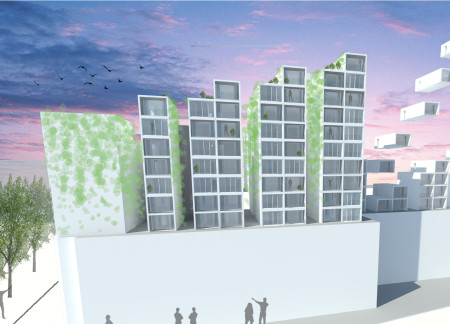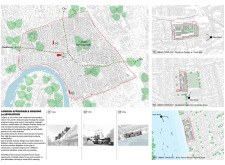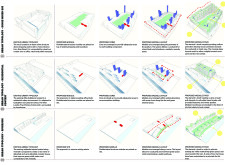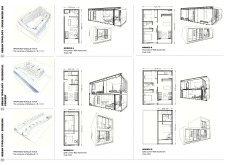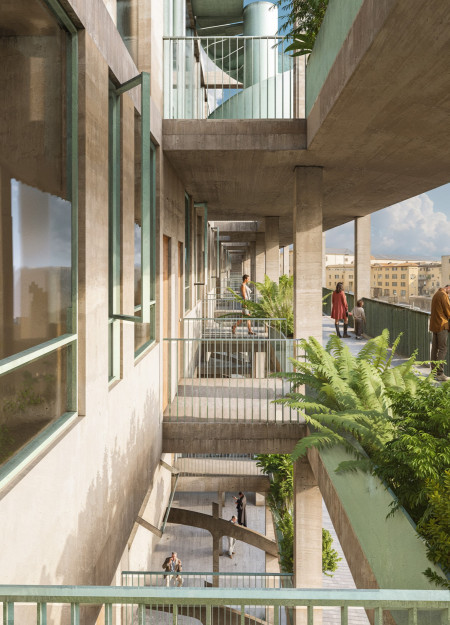
Incorporating an urban forest alongside a façade of natural stone and expansive glass, the development offers a contemporary solution to housing that fosters community interaction in a densely populated environment.
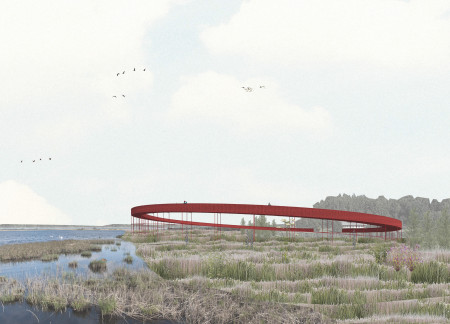
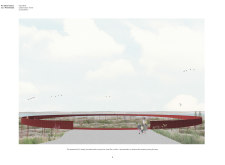
Utilizing a circular design with natural timber decking and a steel framework, the tower enhances accessibility and fosters a direct connection with avian life through strategically positioned observation points.
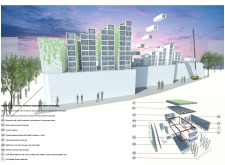
Constructed with prefabricated modules and topped with a sedum roof, these residential units integrate green design with urban living in London to create accessible and sustainable housing solutions.
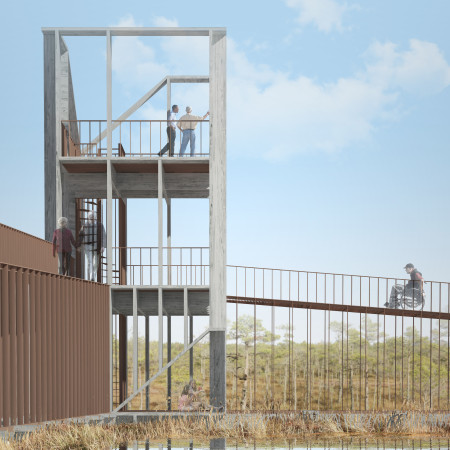
With its slender steel columns and transparent glass balustrades, the observation tower offers elevated viewpoints that engage visitors with the wetlands, promoting accessibility and immersion in the natural landscape.
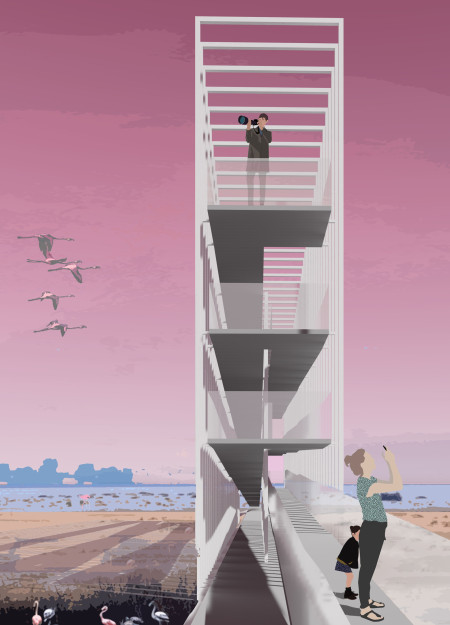
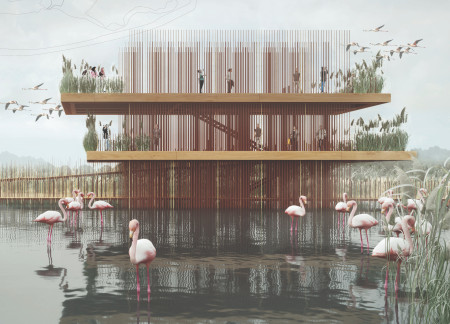
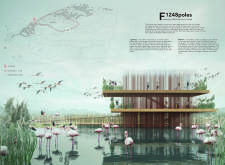
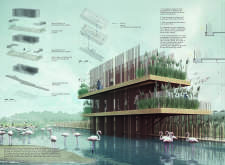
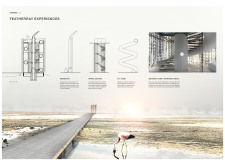
Constructed with corten structures and elevated platforms, the observation facility provides a unique vantage point for wildlife enthusiasts to engage with flamingos in their natural wetland habitat.
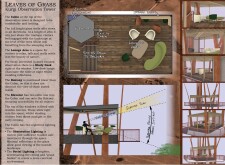
With its continuous glass balustrade and raw steel structure, the observation level offers panoramic views while seamlessly integrating an event space and skywalk into the rural landscape of Kurgi Farm.
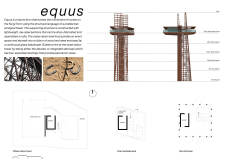
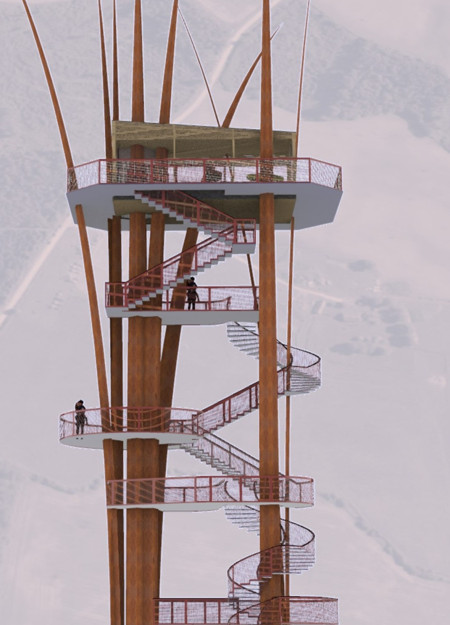
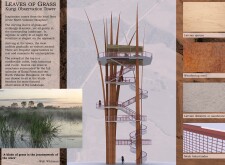
With a design inspired by the curving leaves of grass, the observation tower's weathering steel structure harmonizes with the natural landscape, creating an elevated cabin that offers sweeping views of the North Vidzeme Biosphere.
Constructed with agricultural waste and enhanced by transparent ETFE pillows, this housing solution prioritizes energy efficiency and sustainable living while offering adaptable, modular spaces for community engagement.
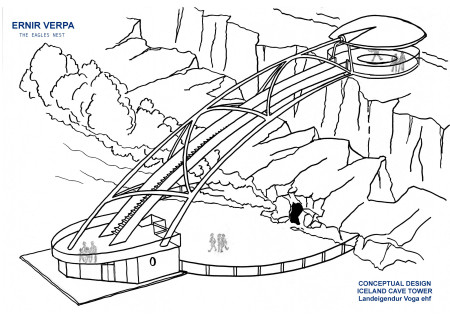
A cantilevered observation tower spans the tectonic divide, offering a glass floor view that allows visitors to stand on both continents while providing essential amenities and energy efficiency through an on-site geothermal power plant.


Constructed with basalt gabions and pre-cast concrete, the platform provides an elevated vantage point for visitors to engage with the dramatic volcanic landscape while reflecting on environmental issues.
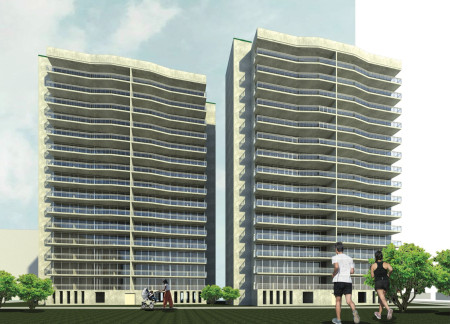
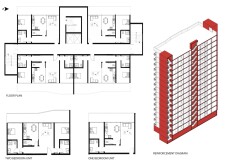
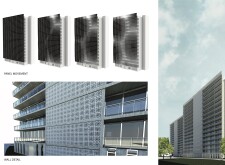
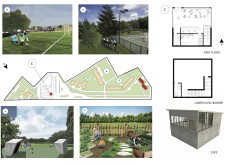
Curved terraces and adjustable façade panels define a residential complex in Kharkiv, promoting sustainable living and community engagement within a revitalized urban landscape.
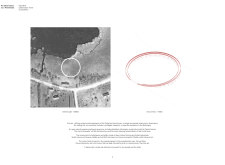
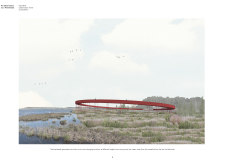
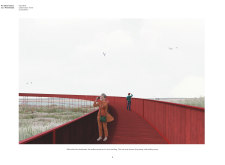
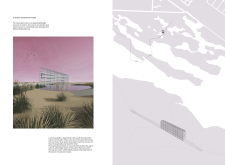
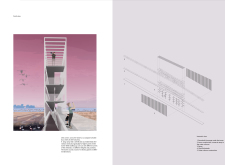
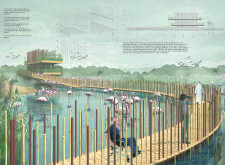
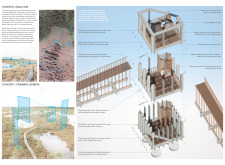
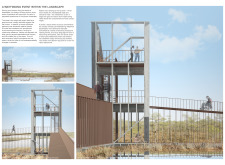
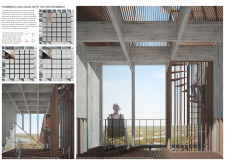
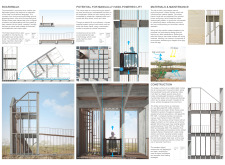
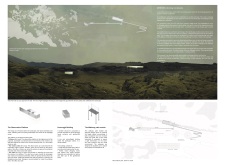
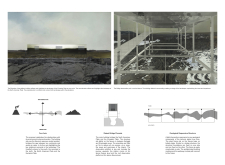
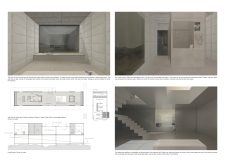
Set within the natural environment of Ķemeri, Latvia, the design explores ways to enhance visitor engagement with diverse ecosystems. The proposal examines how material choices and spatial organization can support long-term durability while maintaining a sensitive relationship with the environment.
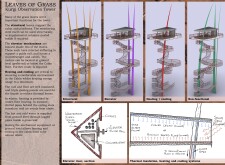
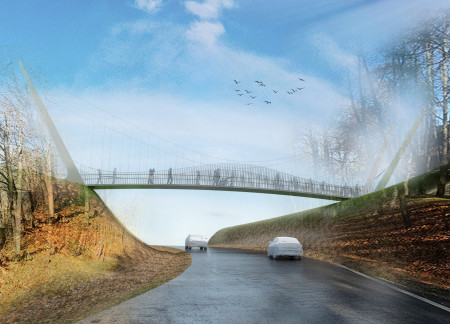
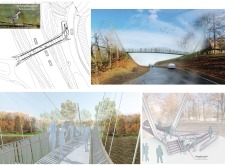
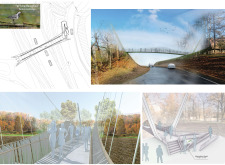
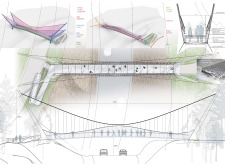
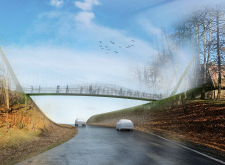
A copper handrail and lightweight Carbon-Concrete come together in a pedestrian bridge that prioritizes accessibility while enhancing urban movement across a key thoroughfare.
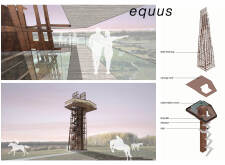
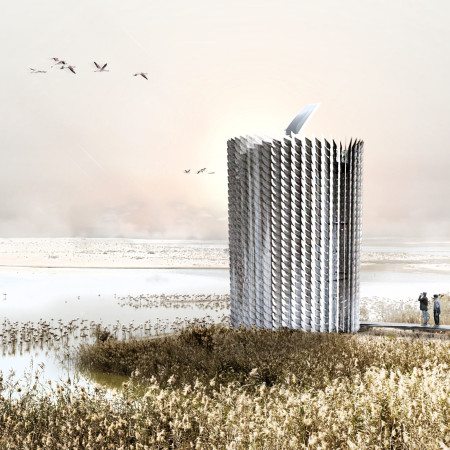
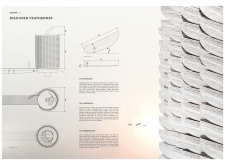
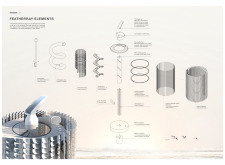
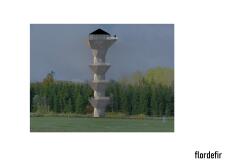
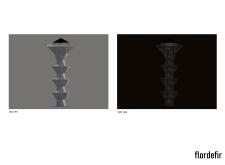
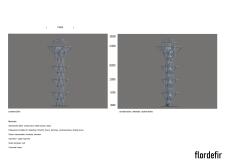

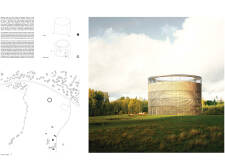
The cylindrical observatory features a mirrored glass tip and grey larch feather tiles, seamlessly integrating with the wetlands while providing an immersive viewing platform for visitors to engage with the natural environment.
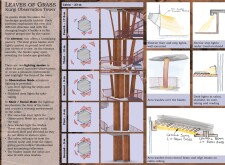
With galvanization as a defining feature and natural Platowood elements throughout, this residence offers 360-degree views that enhance its connection to the surrounding landscape while providing versatile living spaces for modern lifestyles.
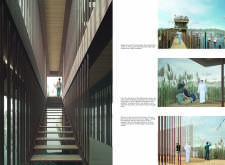
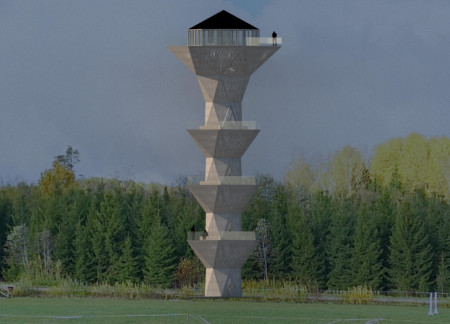
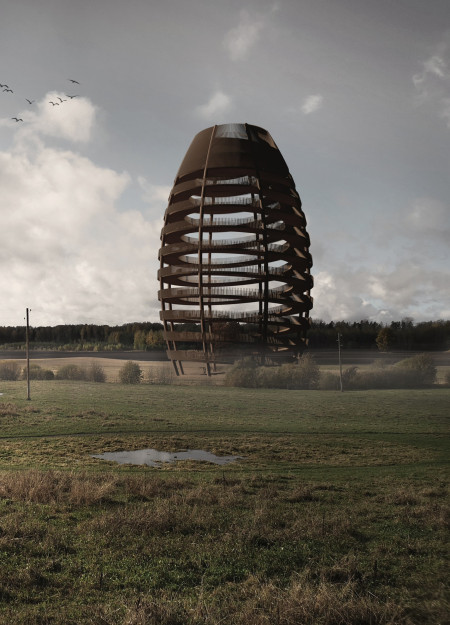
Rising 35 meters, the observation tower's spiral ramp constructed from corten steel offers a progressive journey through the North Latvia Biosphere Reserve, culminating in panoramic views of the surrounding landscape.
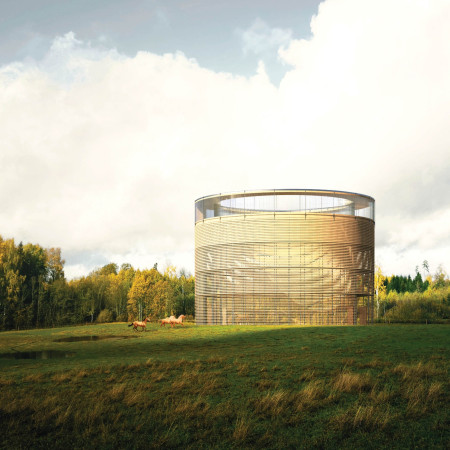
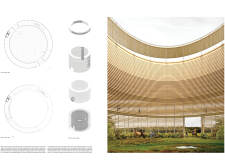
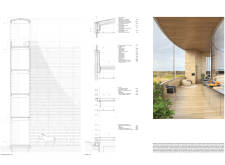
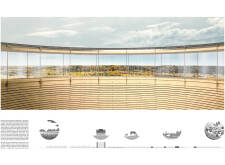
Timber louvres create a dynamic facade for the observation tower, which offers sweeping panoramic views while serving as a gathering point for visitors in the North Vidzeme Biosphere Reserve.
A series of wire mesh walkways and transparent frames integrate seamlessly with the geothermal landscape, creating an accessible visitor experience centered around the Grjótagjá caves and highlighting the region's unique geological features.

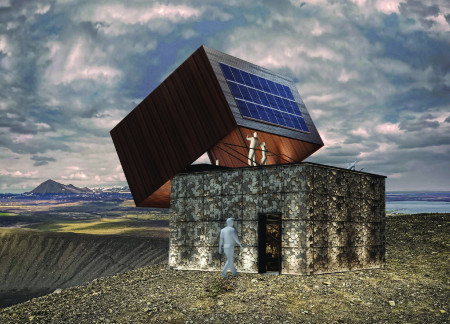
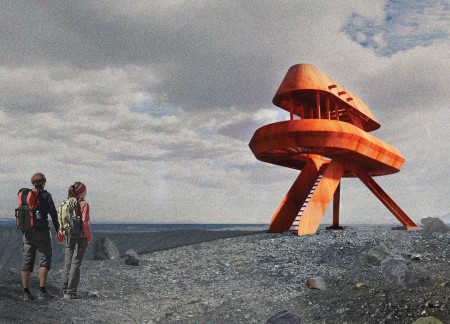
Set against the dramatic backdrop of Hverfjall, the lookout structure's weathering steel form rises to provide visitors with panoramic views into the volcano's caldera and beyond, enhancing their experience of the unique Icelandic landscape.
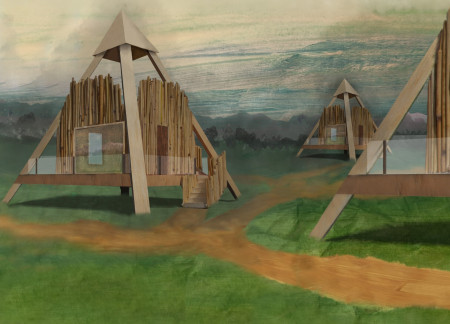
Inspired by cultural legends, the design incorporates pyramid-like structures with wooden finishes and expansive glazing to create a harmonious residential community along the riverfront.
With a design that utilizes stacked roofs to create unobstructed jungle views, this wooden retreat fosters a close connection to nature while providing essential shelter and spaces for relaxation and meditation.
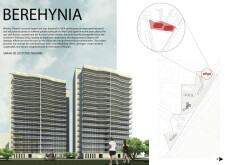
Crafted with natural brown tones and a focus on simplicity, the hut integrates into the Cambodian landscape, offering a serene retreat for reflection and relaxation.
Elevated on stilts, the structure utilizes cross-laminated timber panels and translucent surfaces to create a harmonious integration with the surrounding environment, serving as a serene space for meditation and reflection.
A central tree anchors a gabled cabin designed for relaxation and self-discovery, while cross ventilation and sustainable wood construction enhance the connection with nature.
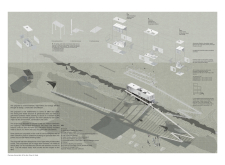
The proposal examines a visitor-oriented facility situated within a natural park landscape, designed to accommodate both recreational and educational functions. The study considers how spatial organization, vertical circulation, and cultural elements can enhance the visitor experience while addressing operational needs such as security and staff requirements.
The undulating roof structure, supported by wooden elements and complemented by a reflection garden featuring preserved mature trees, creates a contemplative memorial space honoring the lives lost during the Sri Lankan Civil War.
Incorporating a double-skin facade of translucent polycarbonate and locally sourced timber, the structure harmonizes with the volcanic landscape while providing essential facilities for winter recreation.
Maria Turcu,Mihai Mitrică,Alina Măldărescu,Alina Lixeanu
Incorporating vertical gardens and green façades, the design enhances urban connectivity and sustainability while providing multi-functional spaces for offices and public interaction.
Use architecture to create different emotional states
Edition #9ideas COMPETITIONSILENT CONTEST For this competition, NO DESCRIPTION TEXT is allowed. The architecture ideas must be communicated strictly with visuals.
Prize Monetary award
Eligibility Open to all
Advance registration deadline 12 November 2026
Open architecture competitions
Closest deadline first
Project competitions first
Selected winning projects have the potential to be constructed
Ideas competitions
Experimental competitions with the focus on pushing the boundaries of creativity
Use architecture to create different emotional states
Edition #9ideas COMPETITIONSILENT CONTEST For this competition, NO DESCRIPTION TEXT is allowed. The architecture ideas must be communicated strictly with visuals.
Only participants selected and invited by Buildner can enter these closed competitions. To be considered for future opportunities, please set up your account on Architects' Network Plus.