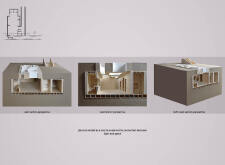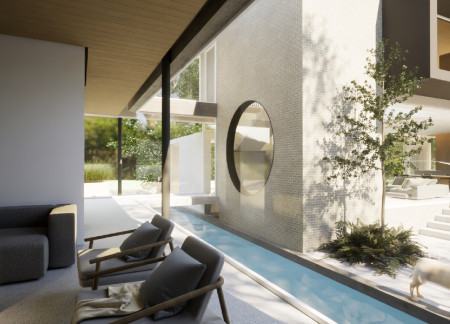
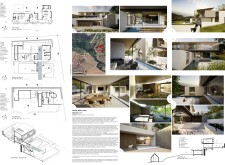
Circular apertures create dynamic light patterns within a robust concrete and glass structure, complemented by natural wood elements, all designed to enhance the living experience in a private residence.
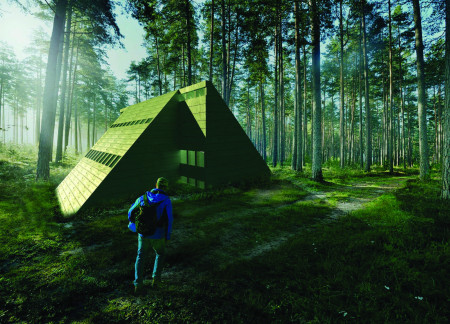
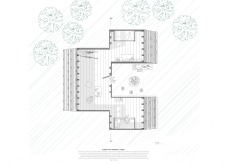
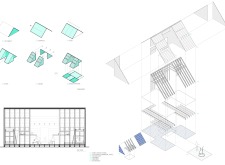


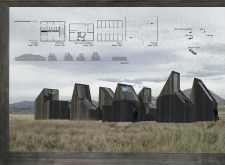
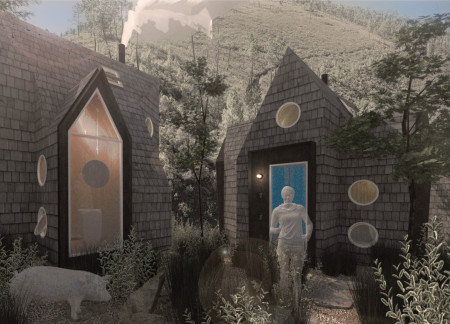
Constructed with charred wooden shingles and cross-laminated timber panels, the cabins provide a sustainable retreat experience that integrates seamlessly with the surrounding forest landscape.
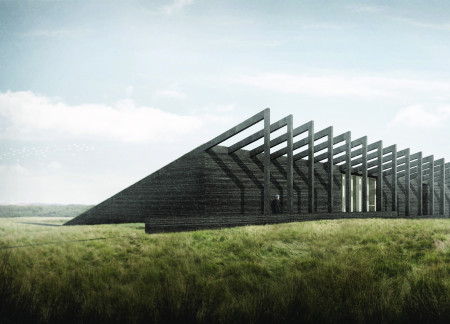
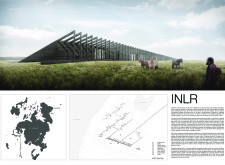
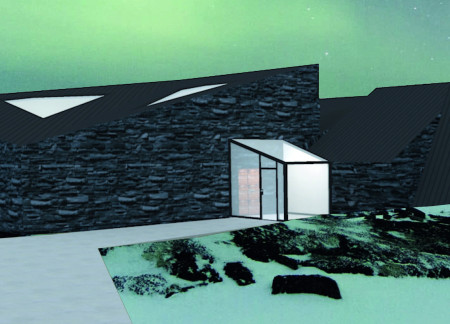
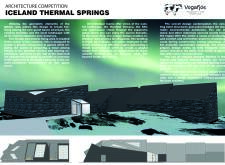
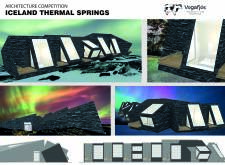
Utilizing charred wooden shingles and cross-laminated timber, the design harmonizes with its geothermal surroundings to create a guest accommodation that offers both privacy and a connection to Iceland's natural beauty.
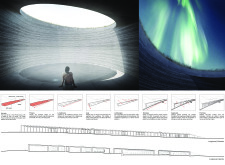
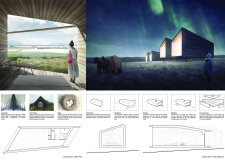


A series of carefully positioned apertures captures the aurora borealis while the use of stone and communal spaces enhances integration with the Icelandic landscape, creating a guesthouse that fosters connection among visitors.
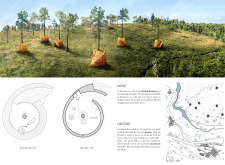
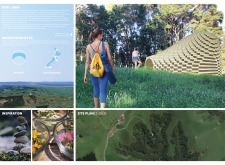
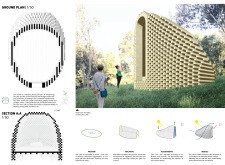
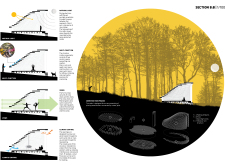
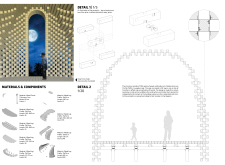
Combining rammed earth construction with integrated Pinus Pinaster trees, the design facilitates celestial alignment and natural ventilation, creating a serene retreat space that enhances meditation practices.
A reflective water pool lies beneath a copper panel canopy, seamlessly merging with three earth-emerging pillars to serve as a functional rainwater collection tower within the North Latvian Biosphere Reserve.
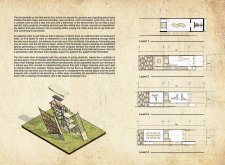
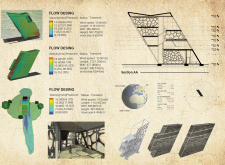
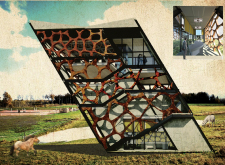
With asymmetrical windows that wrap around its concrete structure and a roof extension resembling a creature's mouth, this retreat enhances the connection to nature while providing a tranquil space for meditation and reflection.
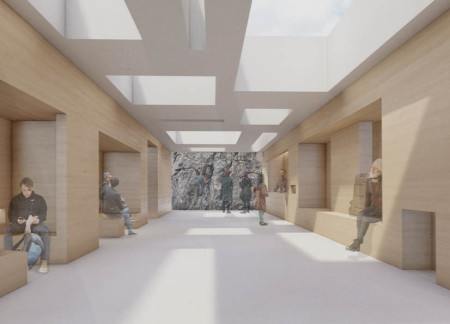
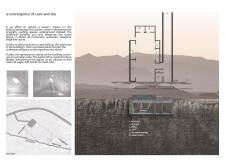
Subterranean spaces enhanced by carefully positioned apertures provide immersive views of the surrounding ravine, creating a visitors' center that integrates seamlessly with the landscape while offering practical functionality.
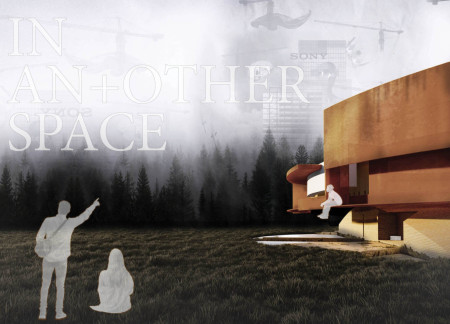
A floating halo of Corten steel hovers above a reflective pond, creating a profound space for contemplation and memorialization of historical injustices.
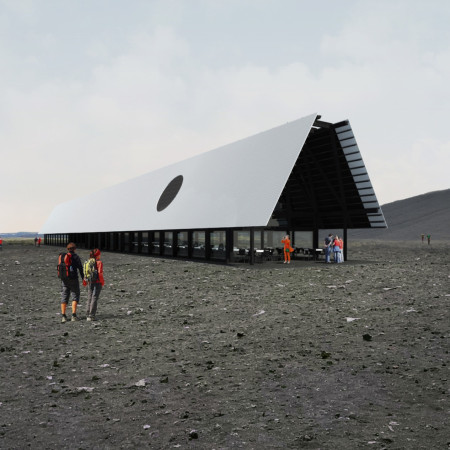
With its shimmering hovering roof and large circular apertures framing views of Hverfjall, the facility serves as a sustainable coffee shop that encourages visitors to connect with Iceland's unique volcanic landscape.
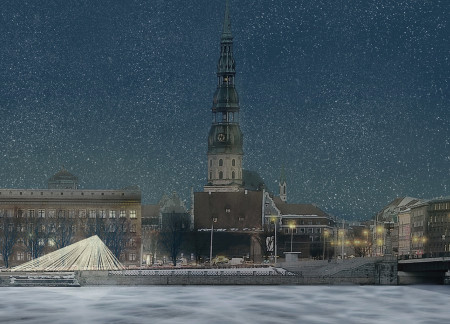
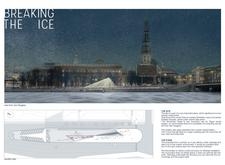
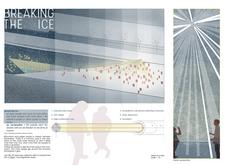
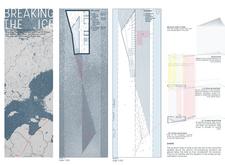
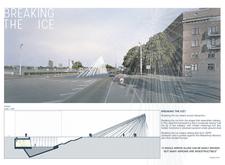
With an angular structure that incorporates polycarbonate facades and steel cables, the design transforms the urban riverbank into an accessible community gathering space for events and social interaction.
Constructed with a modular timber design and a porous structure that allows for bird habitation, the tower provides an immersive observation experience while maintaining sensitivity to the surrounding natural habitat.
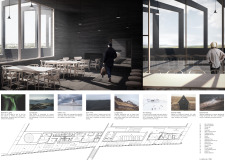
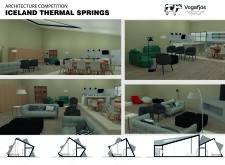
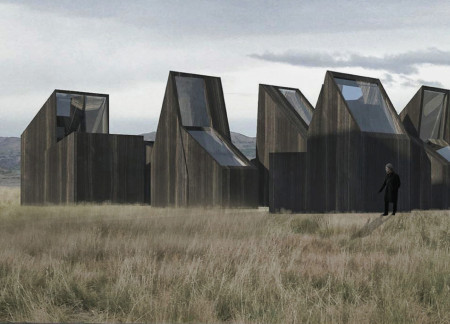
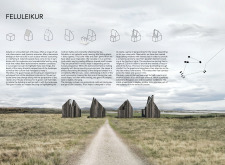
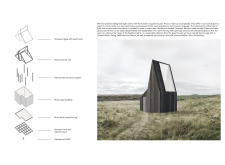
Designed with non-symmetrical roofs and large panoramic windows, the cabins utilize local birch to offer unique viewpoints of the northern lights while providing comfortable accommodations for visitors in Iceland's dramatic landscape.
With a focus on organic apertures that enhance natural light and views, the structure serves as an educational and collaborative hub within the North Vidzeme Biosphere Reserve, connecting users with the surrounding landscape.

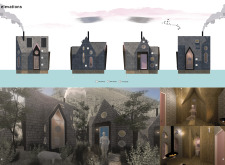
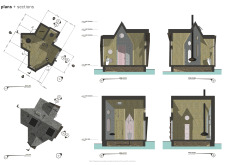
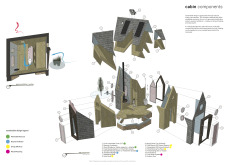
Constructed with cross-laminated timber and equipped with a graywater system, the cabin offers a tranquil environment for meditation, seamlessly blending with the surrounding landscape.
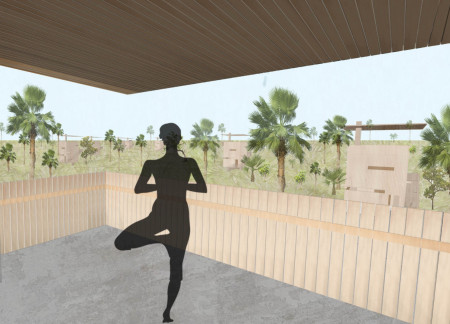
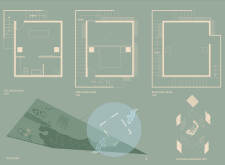
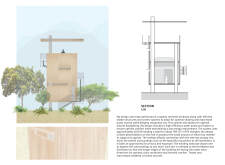
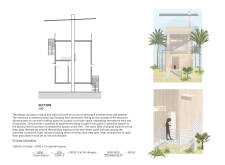
Relying on macropcarpa cladding and an innovative shade structure, the design creates a resilient environment that integrates natural ventilation and thermal comfort to support yoga practices in a humid Cambodian setting.
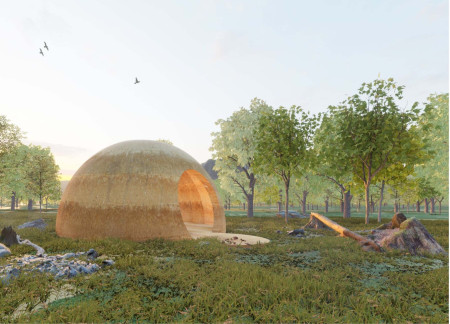
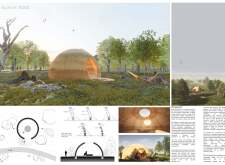
A cocoon-like structure built from local timber logs provides a serene space for meditation and self-reflection, harmonizing indoor comfort with the beauty of its natural surroundings.
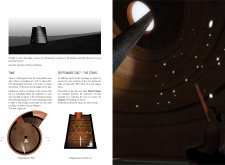
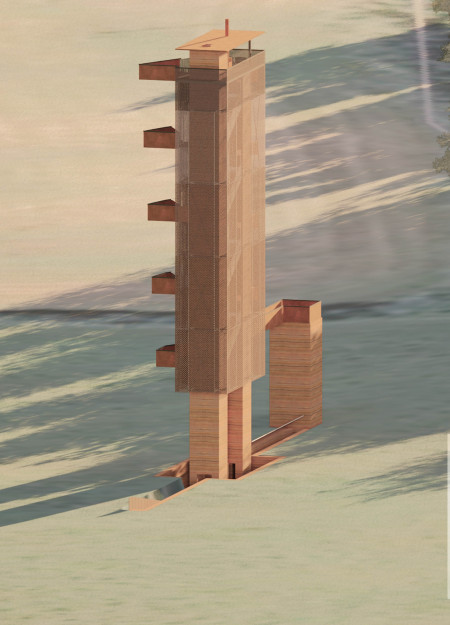
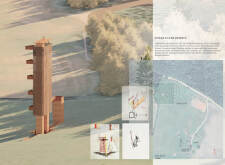
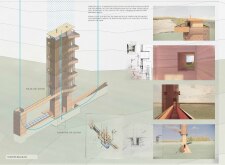
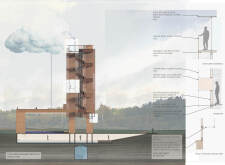
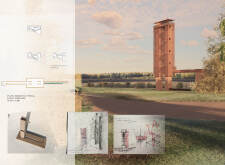
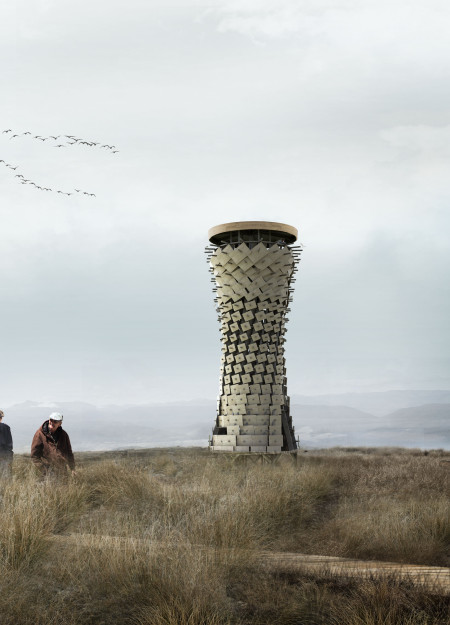
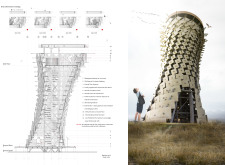
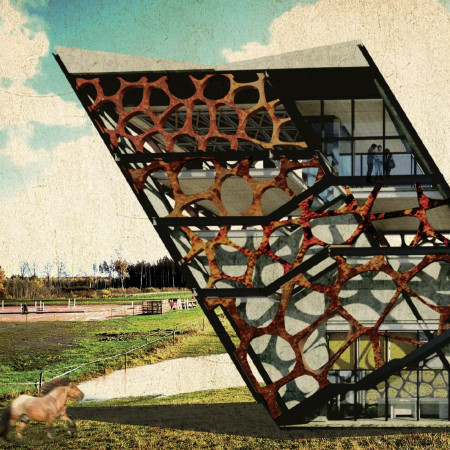
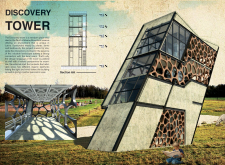
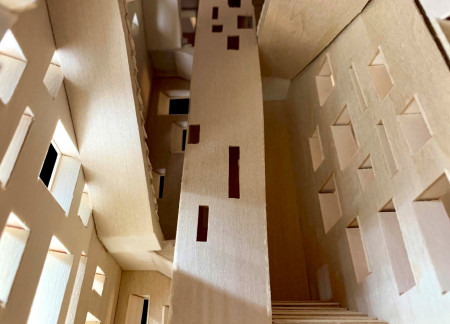
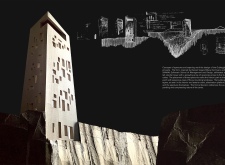
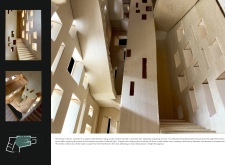
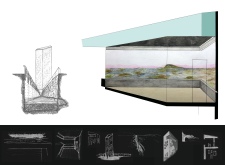
A slender tower of tapering form, clad in stone and copper, invites visitors to engage with panoramic views while navigating through a series of thoughtfully positioned apertures.
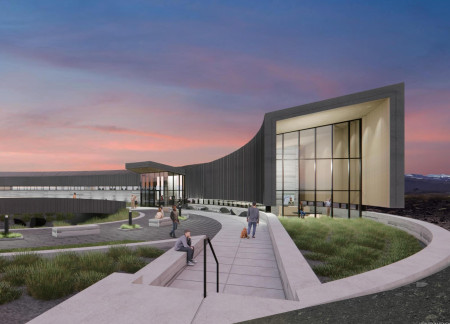
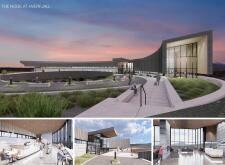
Framed by rammed earth walls, the visitor center offers panoramic views of Hverfjall while creating a seamless transition between the lush landscape and stark terrain.
The rammed earth structure's curved walls create a dynamic interplay of light and shadow while framing views of the surrounding landscape, providing a reflective space for community engagement.
Repurposed oil rigs form the foundation for a resilient water-based community, integrating fish farms and urban agriculture to create a sustainable habitat for future residents.
The project is a wellness retreat that brings together yoga, meditation, and communal living through an architecture focused on minimal environmental impact. Using ecologically responsible materials and passive design strategies, it fosters a balanced relationship between daily life and the surrounding natural landscape.
Positioned between the Baltic Sea and the Jaunupes River, the Pilgrimage Yoga House is a multifunctional space designed for yoga, meditation, and communal gathering. The project combines sustainable construction with a strong sensitivity to its landscape and users, offering a setting that supports both individual reflection and shared experience.
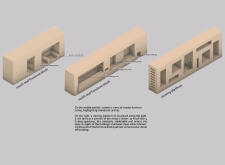
Utilizing bamboo and recycled steel, the design incorporates vertical gardens to enhance urban living environments while fostering community engagement through adaptable micro-housing units.
This study examines a multi-volume building designed to connect users with the forest landscape while accommodating communal and educational functions. Architectural strategies in these contexts can balance visual distinction with environmental sensitivity, providing spaces for learning and observation.

With a design that utilizes stacked roofs to create unobstructed jungle views, this wooden retreat fosters a close connection to nature while providing essential shelter and spaces for relaxation and meditation.
Crafted with natural brown tones and a focus on simplicity, the hut integrates into the Cambodian landscape, offering a serene retreat for reflection and relaxation.
Use architecture to create different emotional states
Edition #9ideas COMPETITIONSILENT CONTEST For this competition, NO DESCRIPTION TEXT is allowed. The architecture ideas must be communicated strictly with visuals.
Prize Monetary award
Eligibility Open to all
Advance registration deadline 12 November 2026
Open architecture competitions
Closest deadline first
Project competitions first
Selected winning projects have the potential to be constructed
Ideas competitions
Experimental competitions with the focus on pushing the boundaries of creativity
Use architecture to create different emotional states
Edition #9ideas COMPETITIONSILENT CONTEST For this competition, NO DESCRIPTION TEXT is allowed. The architecture ideas must be communicated strictly with visuals.
Only participants selected and invited by Buildner can enter these closed competitions. To be considered for future opportunities, please set up your account on Architects' Network Plus.