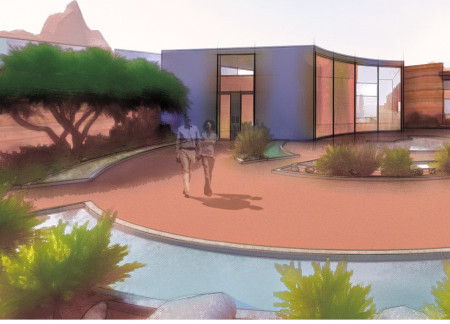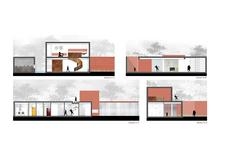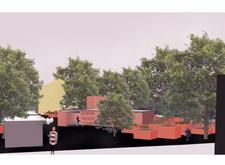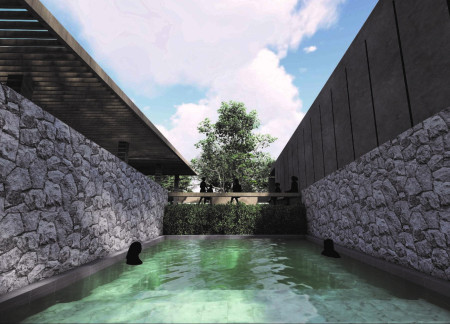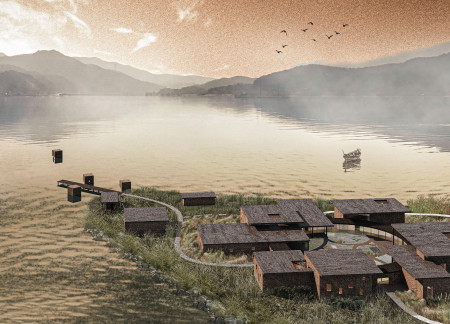
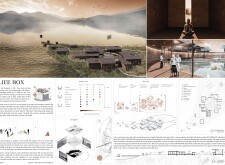
Emphasizing Corten steel facades and integrating tranquil water gardens, the hospice facility merges natural materials with a therapeutic environment, designed to support the emotional journey of patients and families.
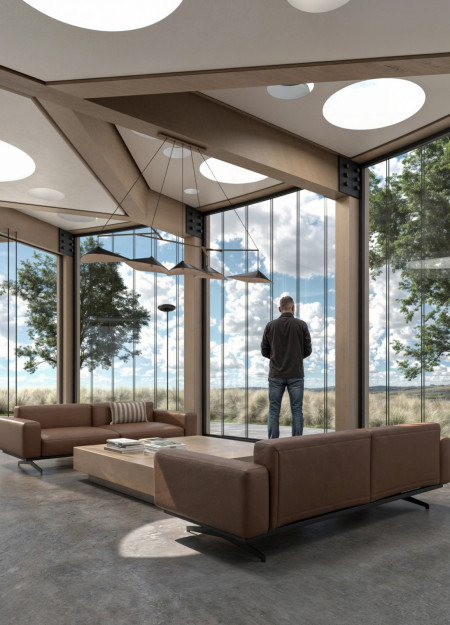
Combining charred wooden shingles with locally sourced stone, the design fosters a seamless integration with the landscape while serving as a versatile community gathering space.
Utilizing charred wooden shingles and extensive glass façades, the facility creates an immersive environment for learning and practicing tattoo artistry.
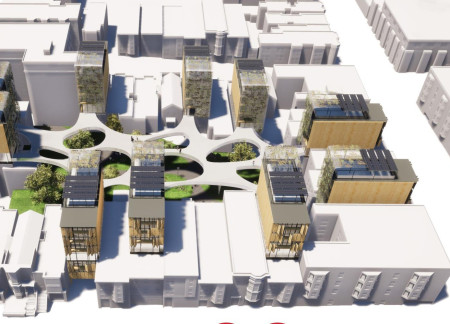
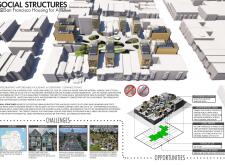
Modular housing solutions incorporate shared green spaces to enhance community interaction and cohesion, addressing the need for affordable living in San Francisco.
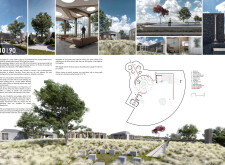
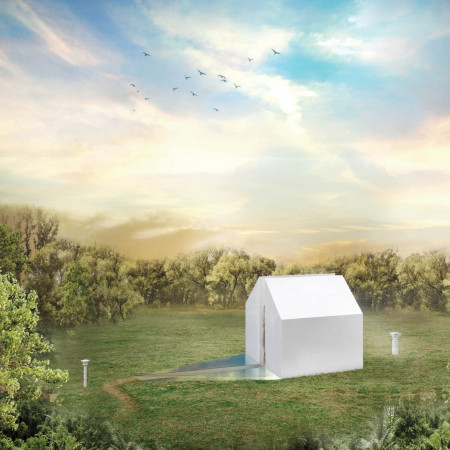
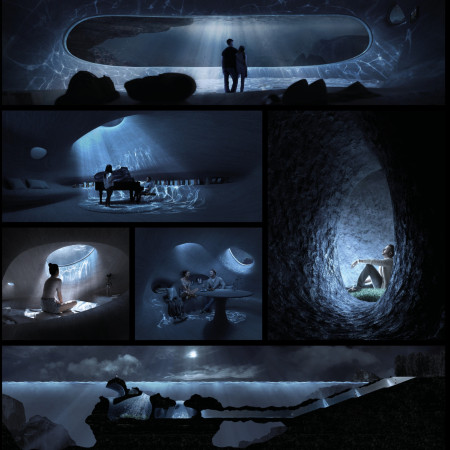
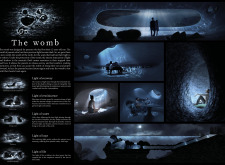
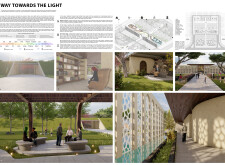
A reflection pond serves as the central element, enhancing the emotional journey through distinct stages of Caregiving, Celebration of Life, Acceptance, and Silence in a thoughtfully designed hospice for visitors seeking solace and support.
Constructed with glass bricks and white paint, the memorial serves as a contemplative space where light and reflection guide visitors through their emotional journeys of remembrance.
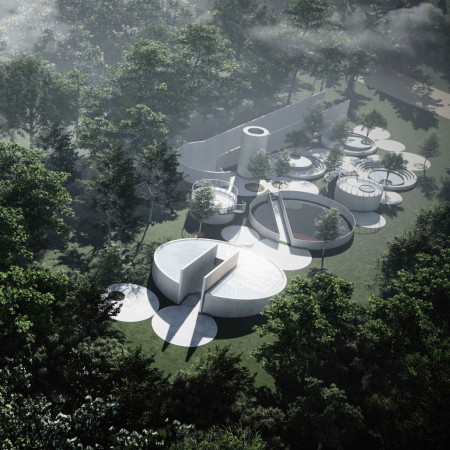
The interplay of natural light and reflective water in this circular memorial space creates a tranquil environment for contemplation, offering a distinctive approach to honoring loved ones through its thoughtfully segmented landscape and underground columbarium.
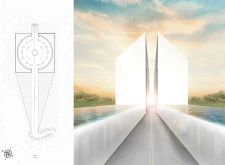
A corridor of light leads parents through a tranquil space designed for healing, where reflections on memory and loss are nurtured in a sanctuary that fosters emotional recovery.
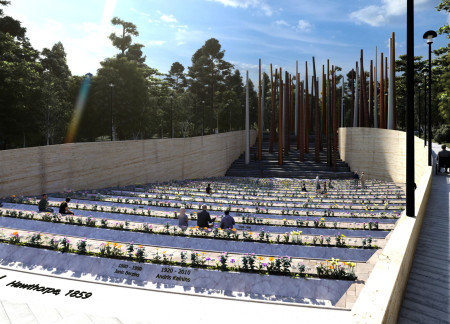
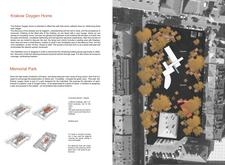
Vertical concrete columns, weathered by time and interspersed with reflective surfaces, create a contemplative environment that guides visitors through a natural landscape designed for reflection on life and death.
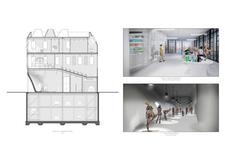
Perforated screens filter natural light into a serene interior adorned with warm timber, creating a supportive environment for individuals navigating the challenges of terminal illness.
Utilizing corten steel and brick, the facility incorporates biophilic design elements and expansive green spaces to provide a supportive environment for cancer patients seeking holistic care.
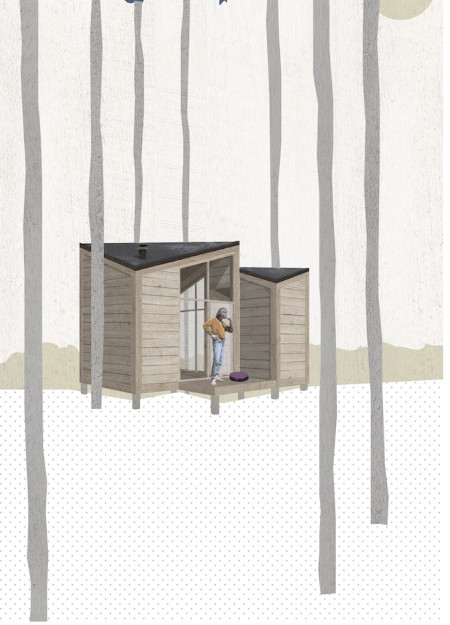
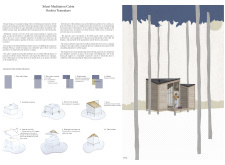
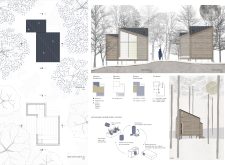
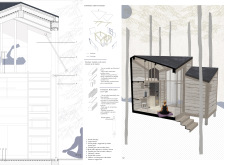
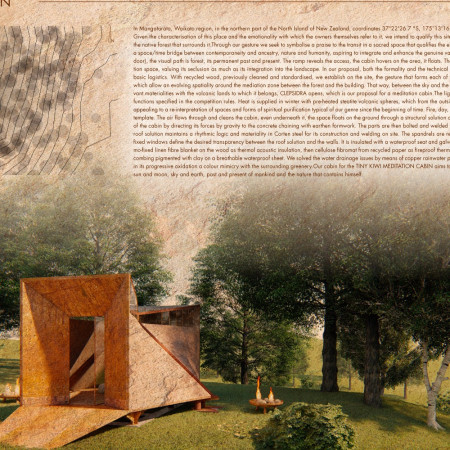
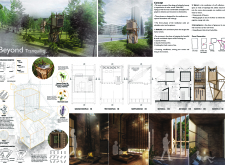
With a diagonal roof ridge and a central meditation area, the cabin integrates timber beams and expansive glass façades to create a serene retreat that emphasizes mindfulness in a natural setting.
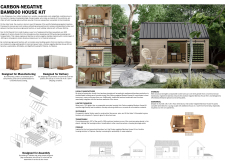
Engineered bamboo forms the backbone of a carbon-negative housing solution designed to provide affordable and sustainable living for families in the Philippines.
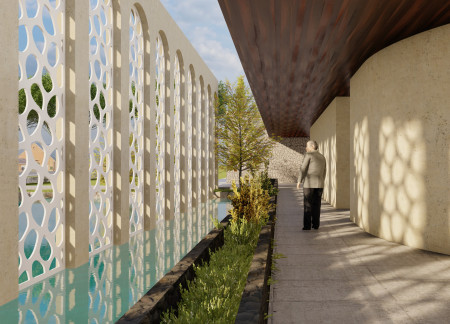
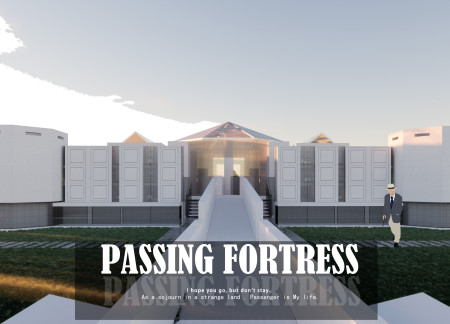
Incorporating old materials and peaceful design elements, the hospice provides a supportive environment for patients and families navigating the journey of terminal illness.
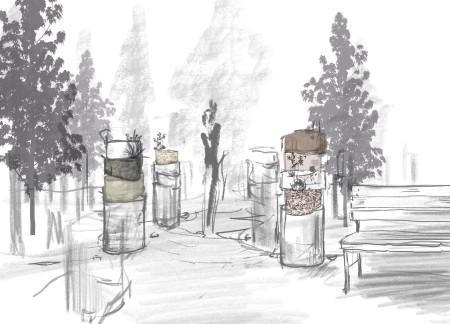
Sustainable bio-resin niches inspired by the natural growth of trees create a dynamic columbarium that fosters reflection and personal connection for families honoring their loved ones.
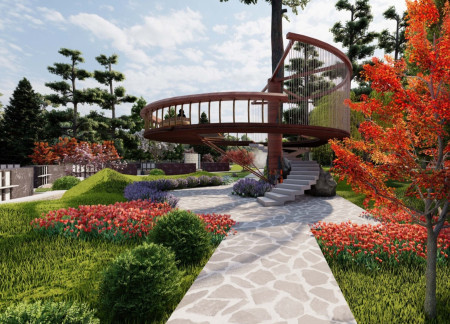
Nestled among tranquil gardens, the design integrates Cobra Lilies and bamboo to create serene spaces that guide users through phases of meditation and self-reflection.
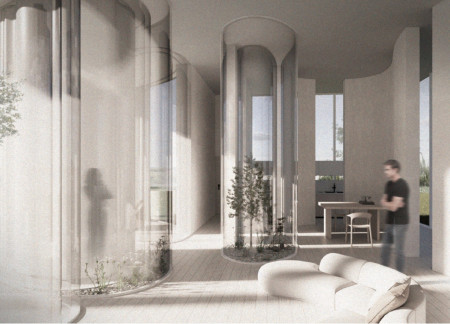
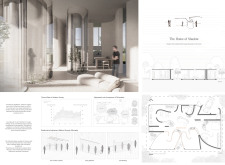
Using silhouettes to create visual connections and promote acceptance, the design integrates layered spaces that enhance individuality within a shared residential environment.
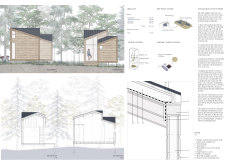
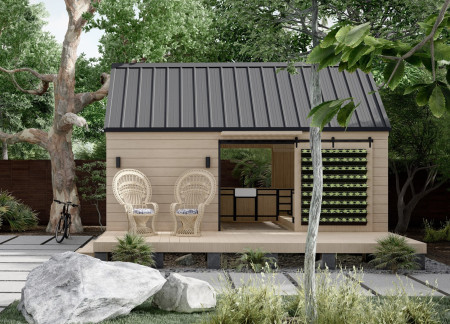
The project is a wellness retreat that brings together yoga, meditation, and communal living through an architecture focused on minimal environmental impact. Using ecologically responsible materials and passive design strategies, it fosters a balanced relationship between daily life and the surrounding natural landscape.
Positioned between the Baltic Sea and the Jaunupes River, the Pilgrimage Yoga House is a multifunctional space designed for yoga, meditation, and communal gathering. The project combines sustainable construction with a strong sensitivity to its landscape and users, offering a setting that supports both individual reflection and shared experience.
Utilizing bamboo and recycled steel, the design incorporates vertical gardens to enhance urban living environments while fostering community engagement through adaptable micro-housing units.

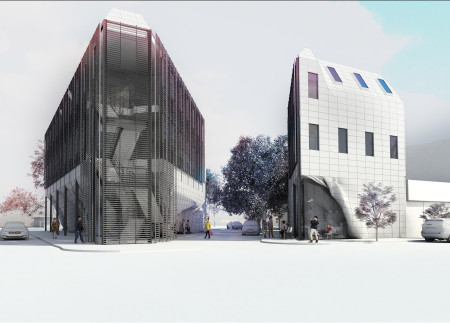
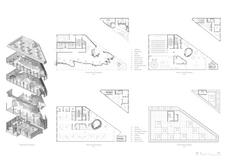
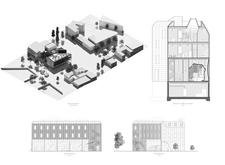
The project addresses the complexities of urban density while fostering social engagement and pedestrian accessibility by integrating flexible office spaces with vibrant communal areas. The design not only enhances functionality within a constrained urban footprint but also strengthens connections between disparate elements of the city’s fabric.

With a design that utilizes stacked roofs to create unobstructed jungle views, this wooden retreat fosters a close connection to nature while providing essential shelter and spaces for relaxation and meditation.
Crafted with natural brown tones and a focus on simplicity, the hut integrates into the Cambodian landscape, offering a serene retreat for reflection and relaxation.
Elevated on stilts, the structure utilizes cross-laminated timber panels and translucent surfaces to create a harmonious integration with the surrounding environment, serving as a serene space for meditation and reflection.
Use architecture to create different emotional states
Edition #9ideas COMPETITIONSILENT CONTEST For this competition, NO DESCRIPTION TEXT is allowed. The architecture ideas must be communicated strictly with visuals.
Prize Monetary award
Eligibility Open to all
Advance registration deadline 12 November 2026
Open architecture competitions
Closest deadline first
Project competitions first
Selected winning projects have the potential to be constructed
Ideas competitions
Experimental competitions with the focus on pushing the boundaries of creativity
Use architecture to create different emotional states
Edition #9ideas COMPETITIONSILENT CONTEST For this competition, NO DESCRIPTION TEXT is allowed. The architecture ideas must be communicated strictly with visuals.
Only participants selected and invited by Buildner can enter these closed competitions. To be considered for future opportunities, please set up your account on Architects' Network Plus.