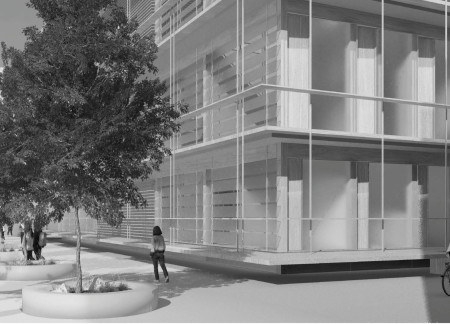
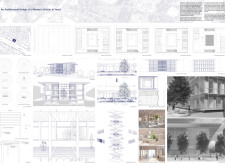
Utilizing vertical louvers for adaptive shading and expansive glass facades, the women's shelter in Seoul integrates sustainable materials and communal spaces to provide a safe and supportive environment for its residents.
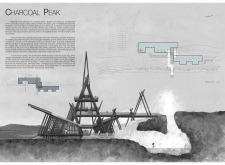
Set against the volcanic backdrop of Hverfjall, the retreat utilizes charred wood to create immersive bathing experiences while reflecting the historical transformation of the surrounding landscape.
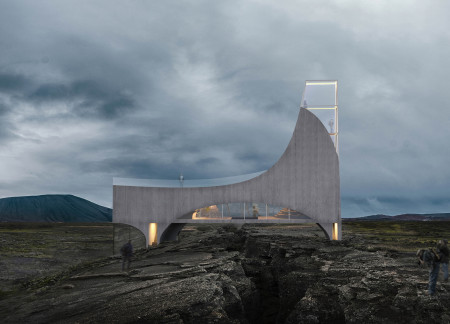

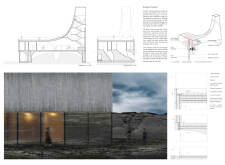
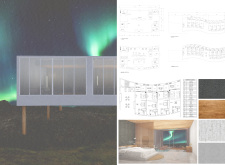
A curved glass structure integrates local stone and spans a geological fissure, providing stunning views while serving as a visitor center and hot spring bathing facility.
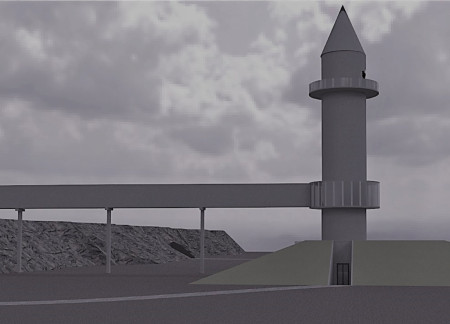
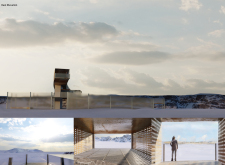
An artificial hill mimicking traditional turf houses creates a captivating entry point that guides visitors to an observation tower, enhancing their experience of Northern Iceland's unique geological landscape.
Lok yan Leung,Chun ting wesley She,Ming chun edward Chan
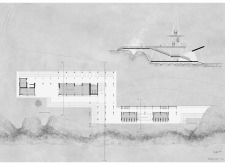
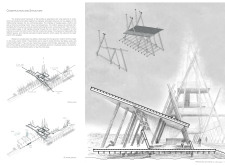
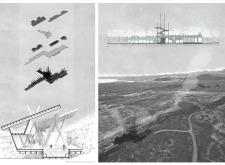
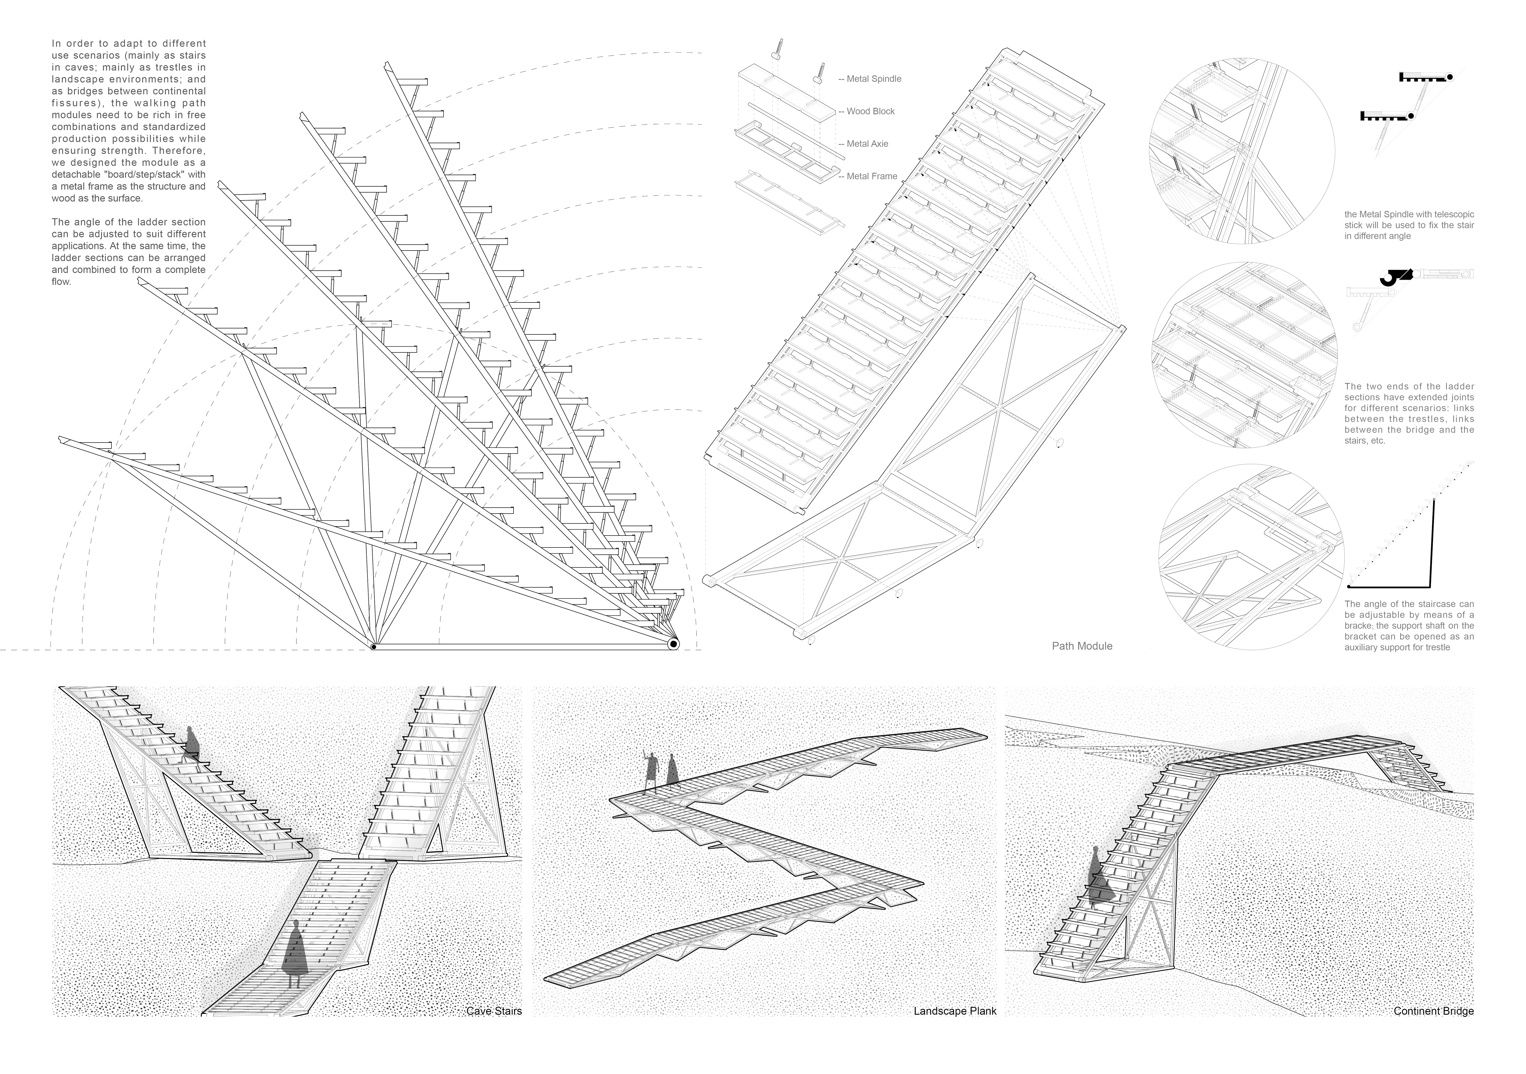
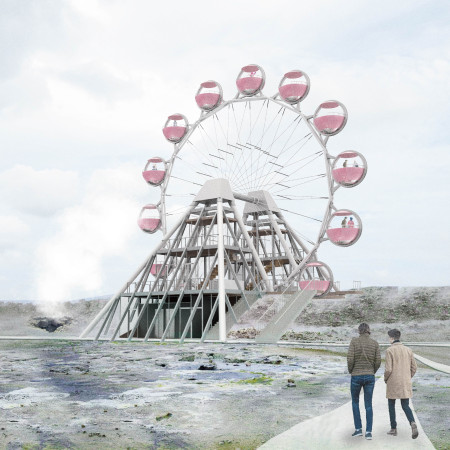
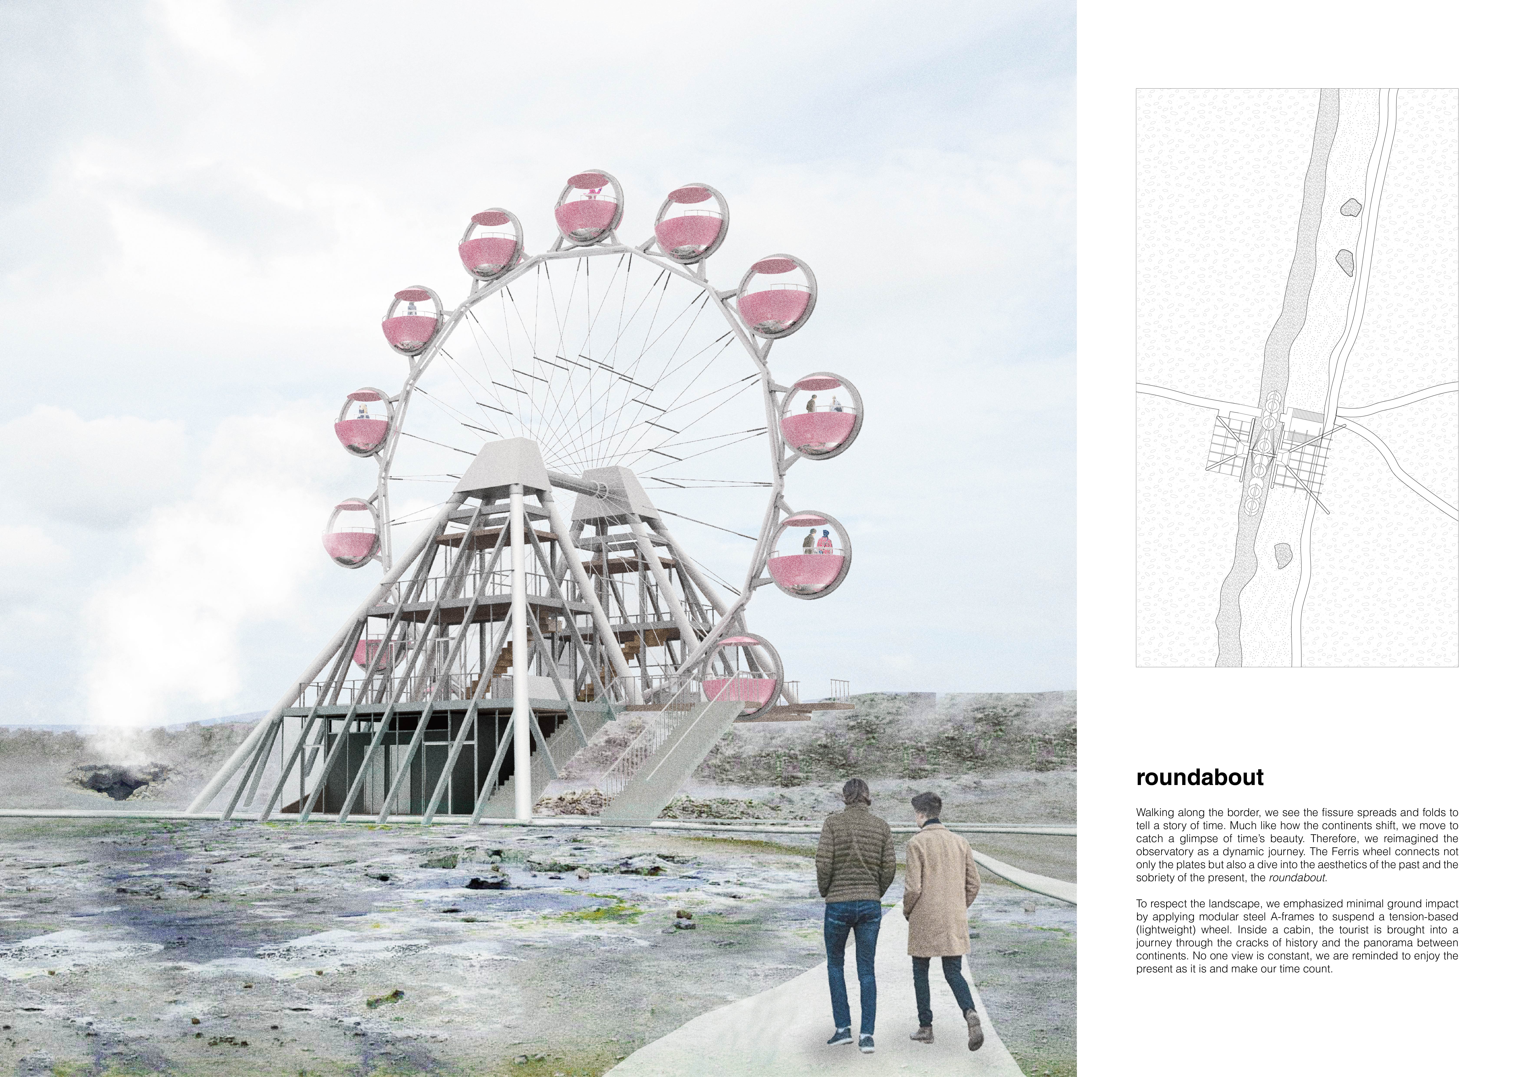
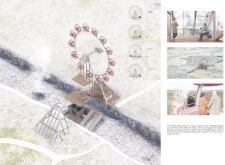
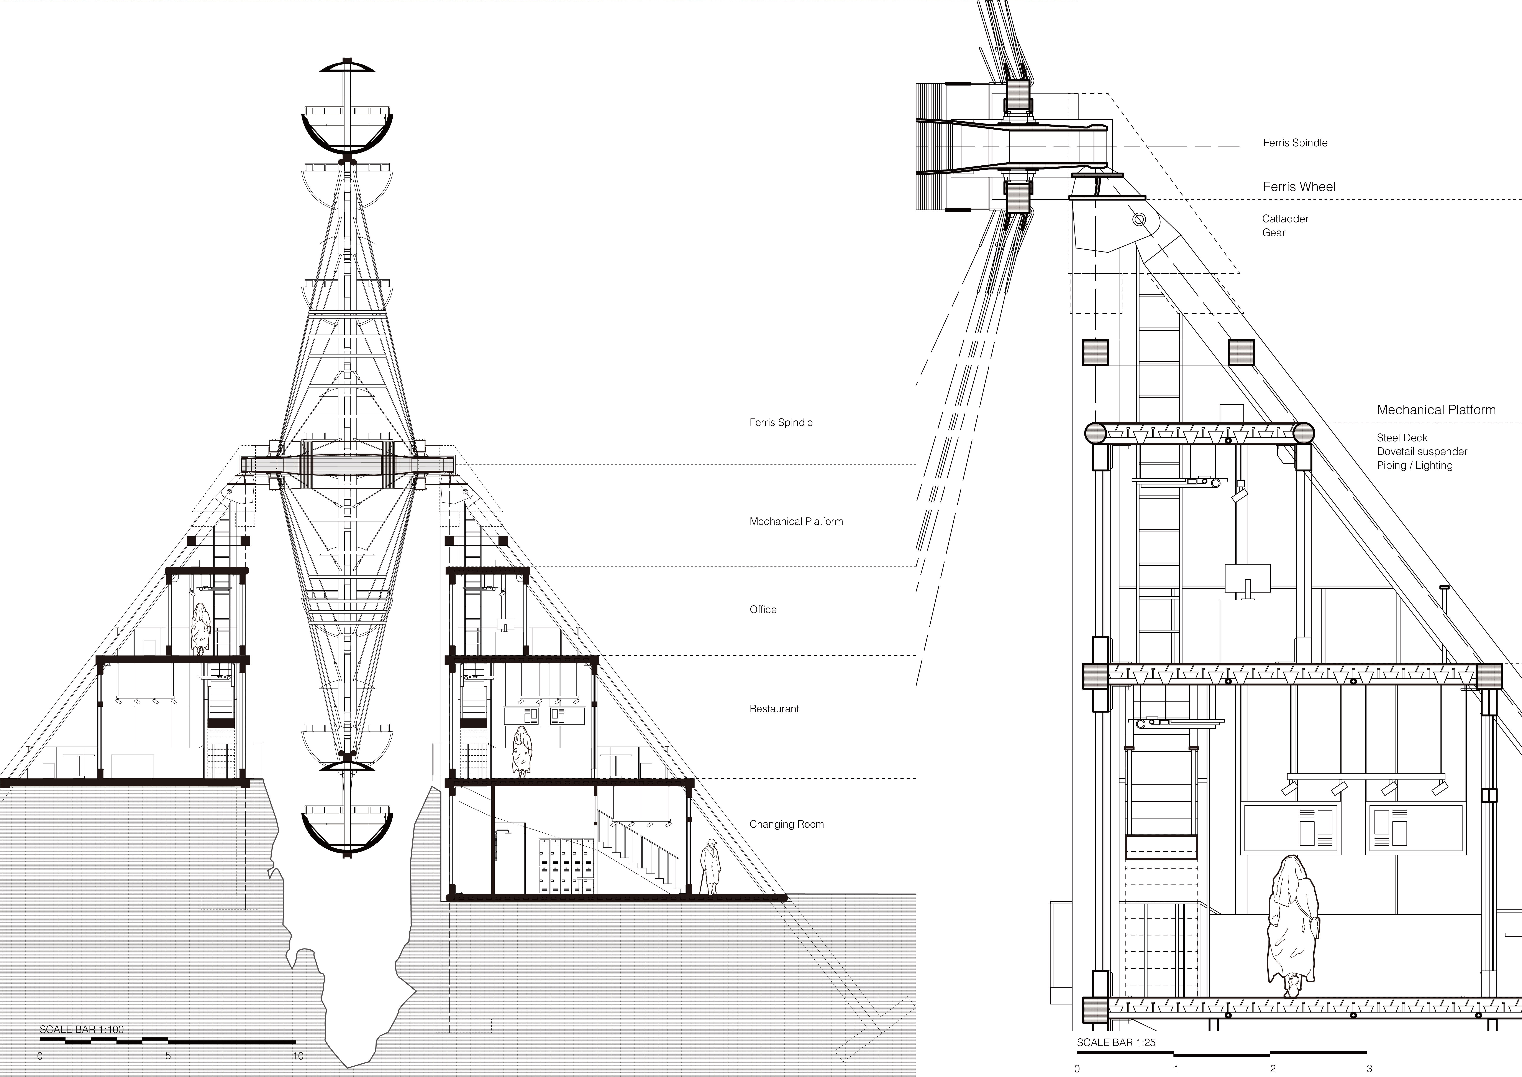
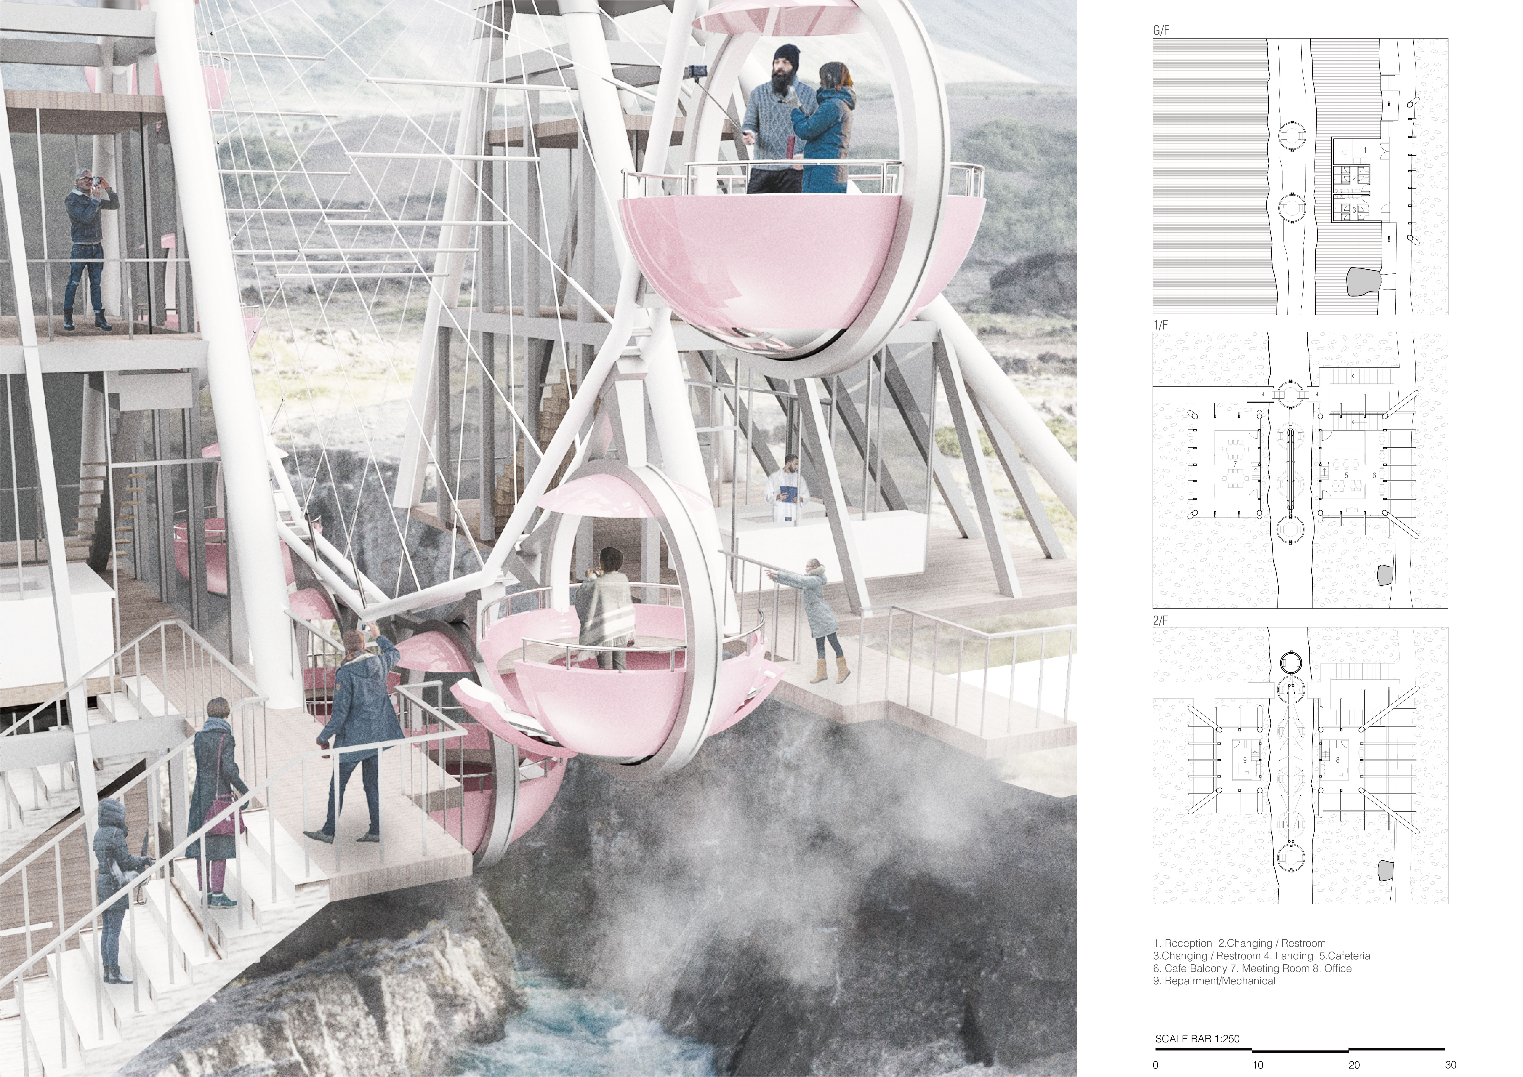
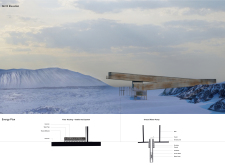
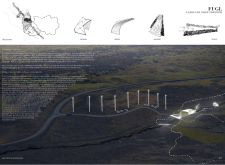
Suspended modular steel A-frames create a lightweight observatory that invites exploration of Iceland's historical fissures, blending visitor experience with a unique connection to the landscape.
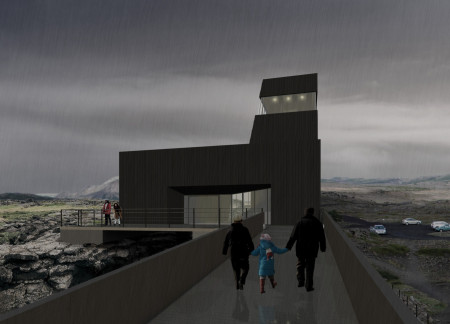
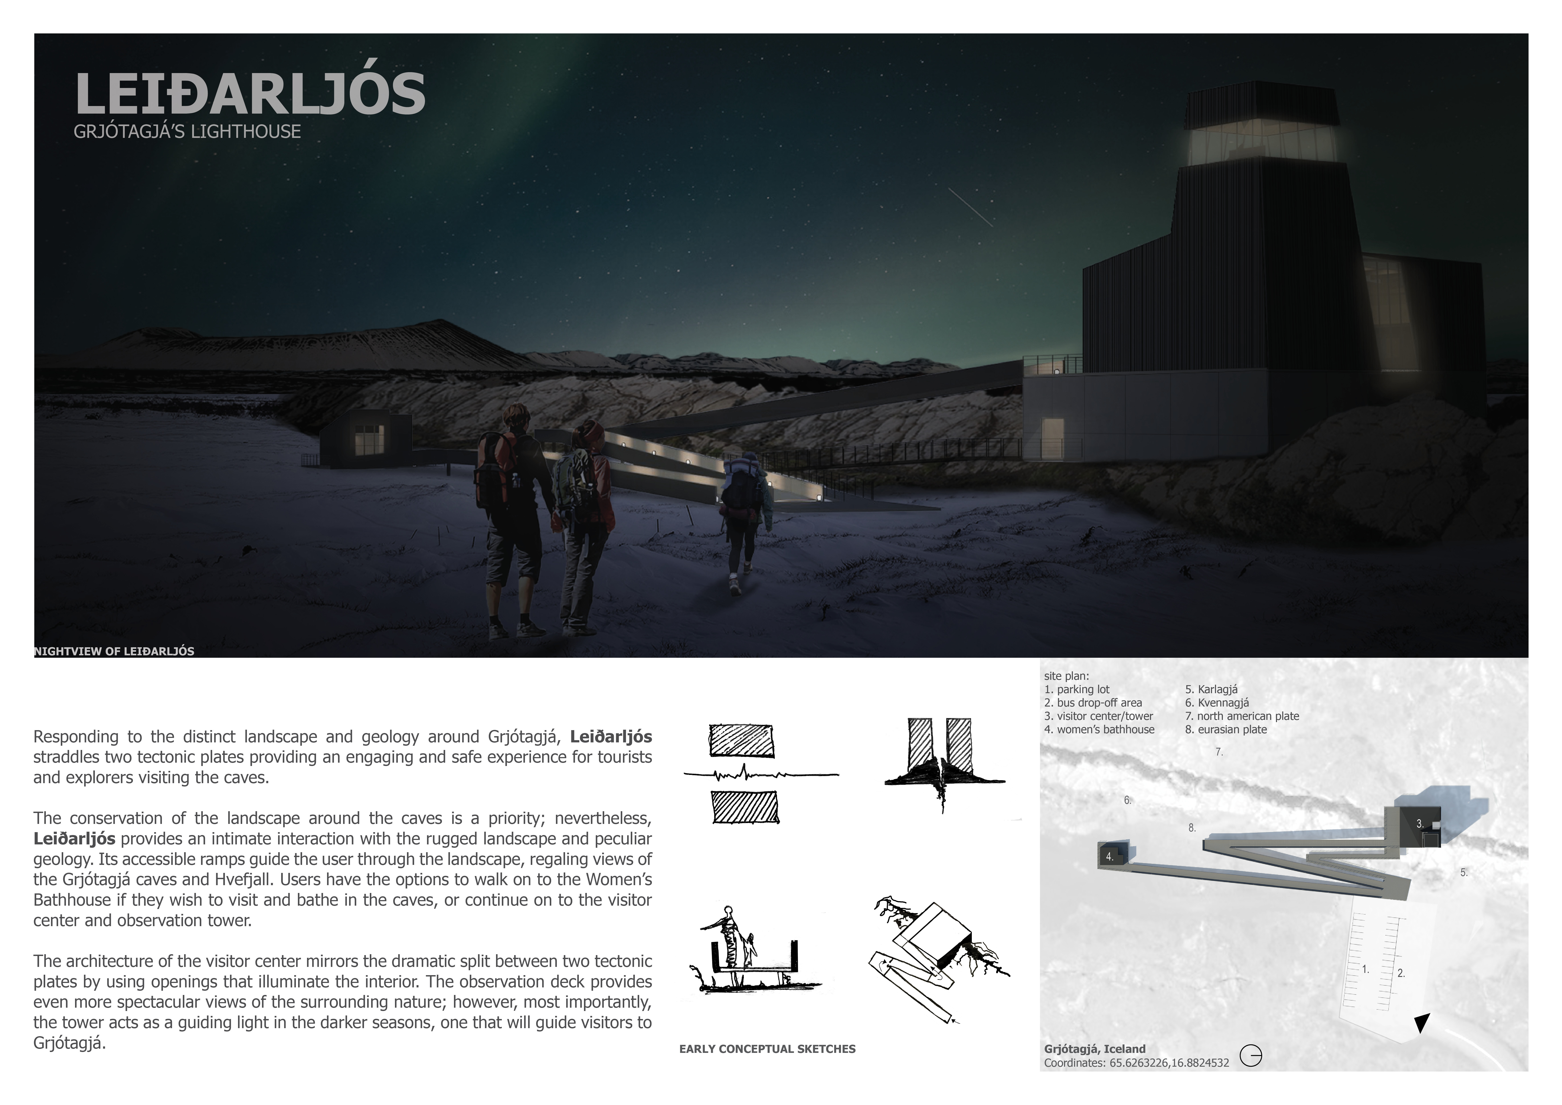
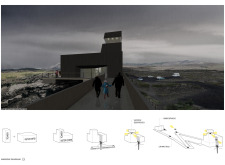
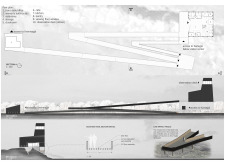
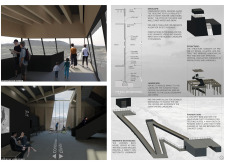
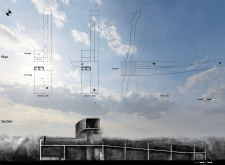
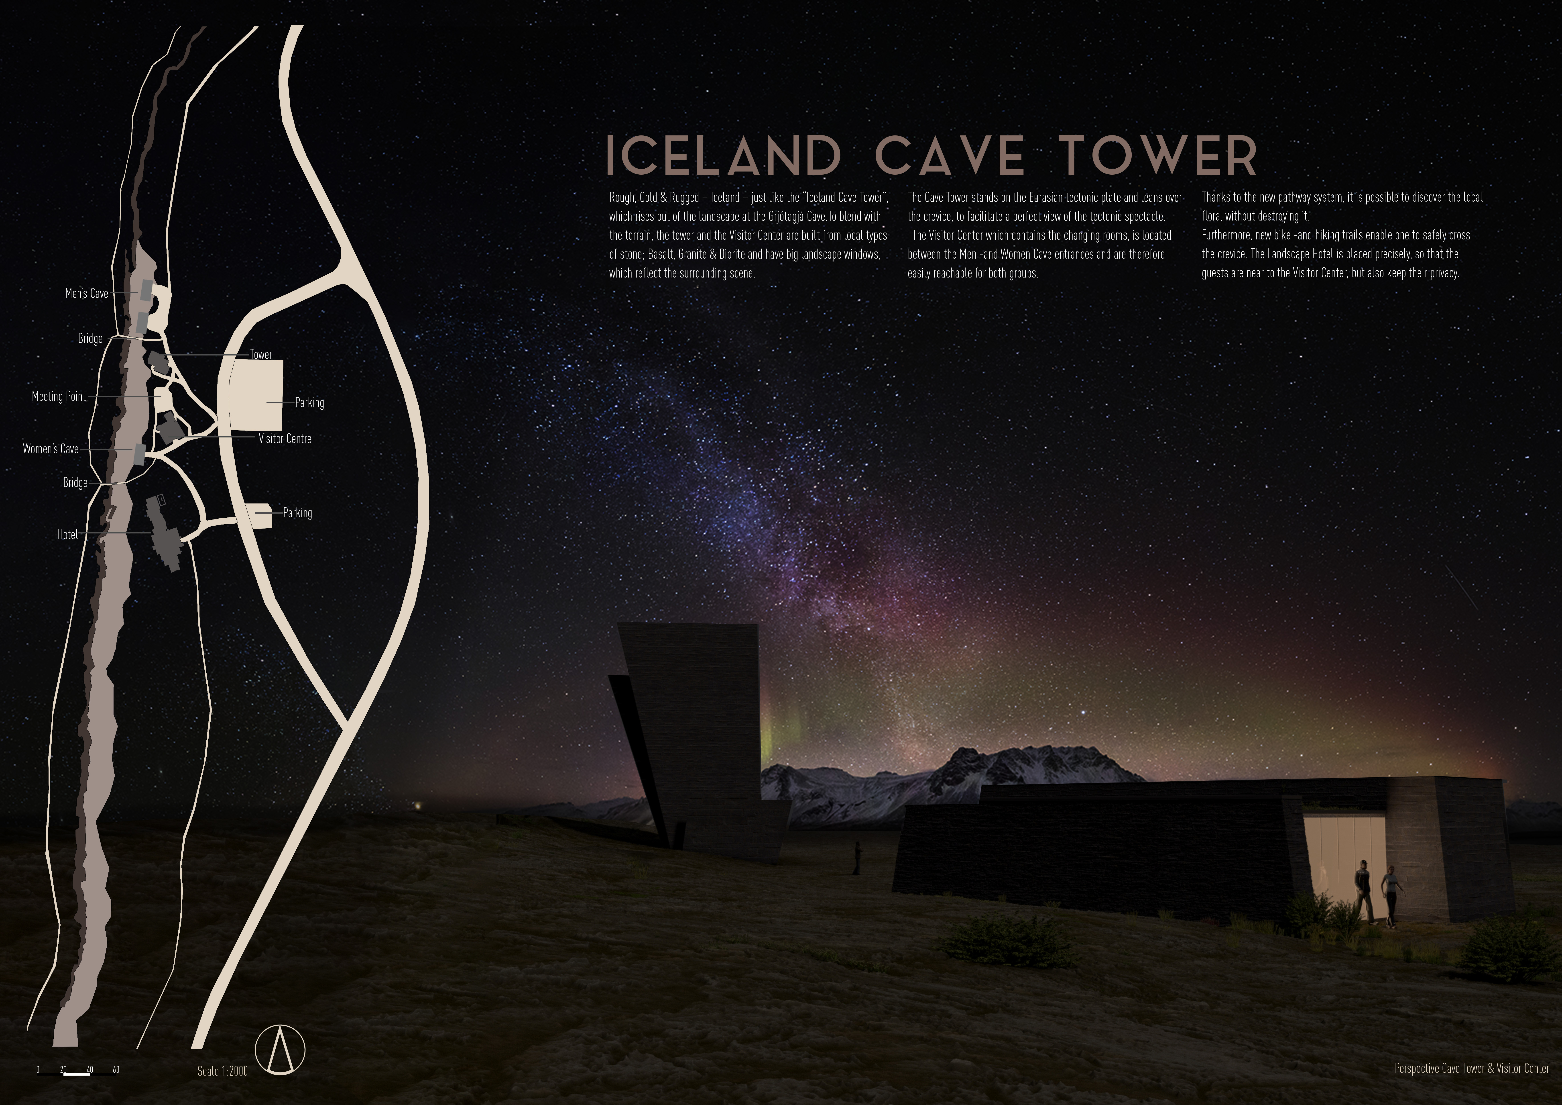
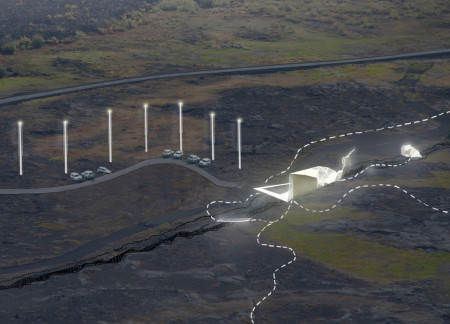
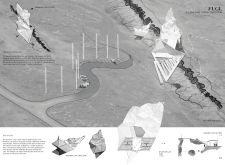
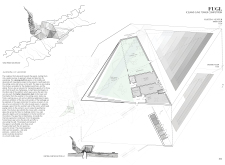
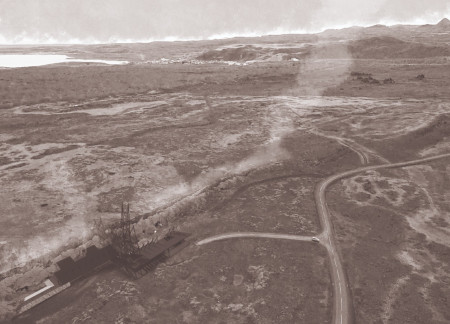

Straddling two tectonic plates, the design integrates corrugated metal and concrete to create a visitor center and lighthouse that offers accessible pathways to the unique geological features of Grjótagjá.
With an emphasis on lightplay and symbolic panels, the design creates an engaging environment that fosters empowerment and reflection, serving as a cultural center dedicated to exploring identity and agency.
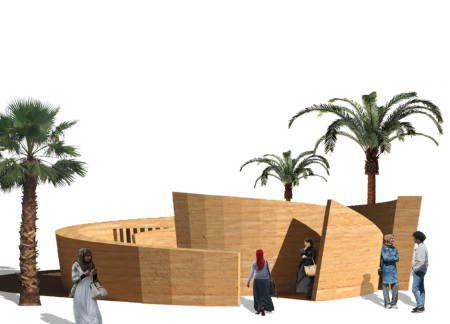
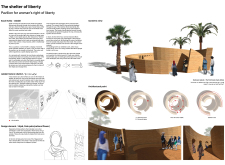
Rammed earth creates a serene pavilion in Jeddah’s historic district, providing women with a supportive communal space for self-expression and reflection.
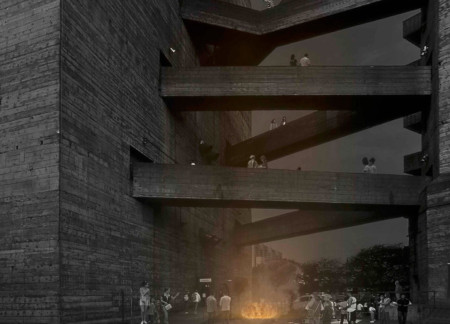
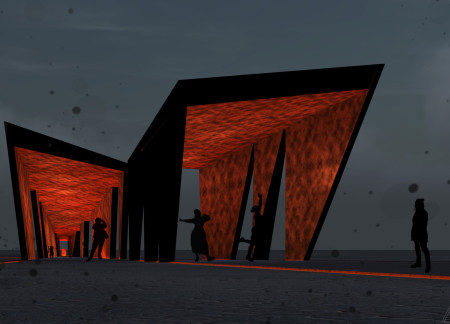
A Corten steel gate leads visitors into a narrowing tunnel that symbolizes the ongoing struggle for women's rights, ultimately serving as both a memorial and a pathway for reflection.
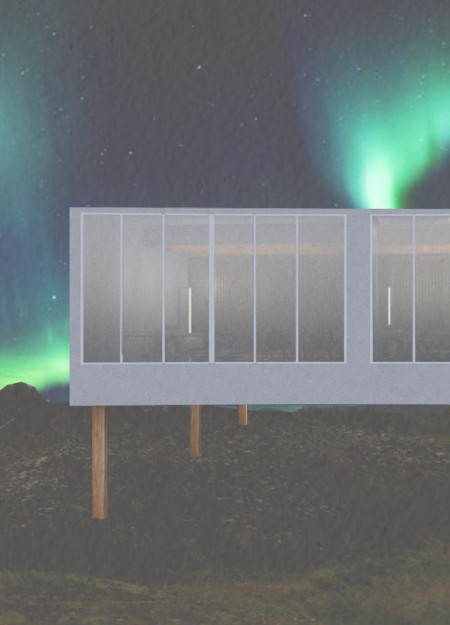
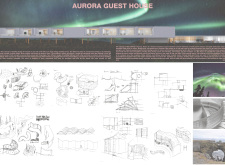
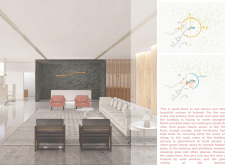
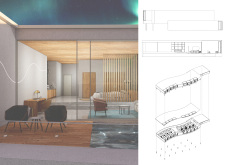
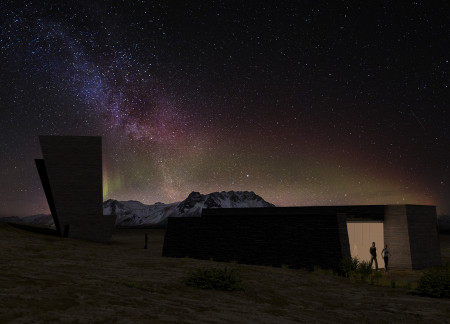
Defined by its curvilinear forms and local lava rock integration, the guest house offers a unique retreat that connects guests with the surrounding Icelandic landscape.

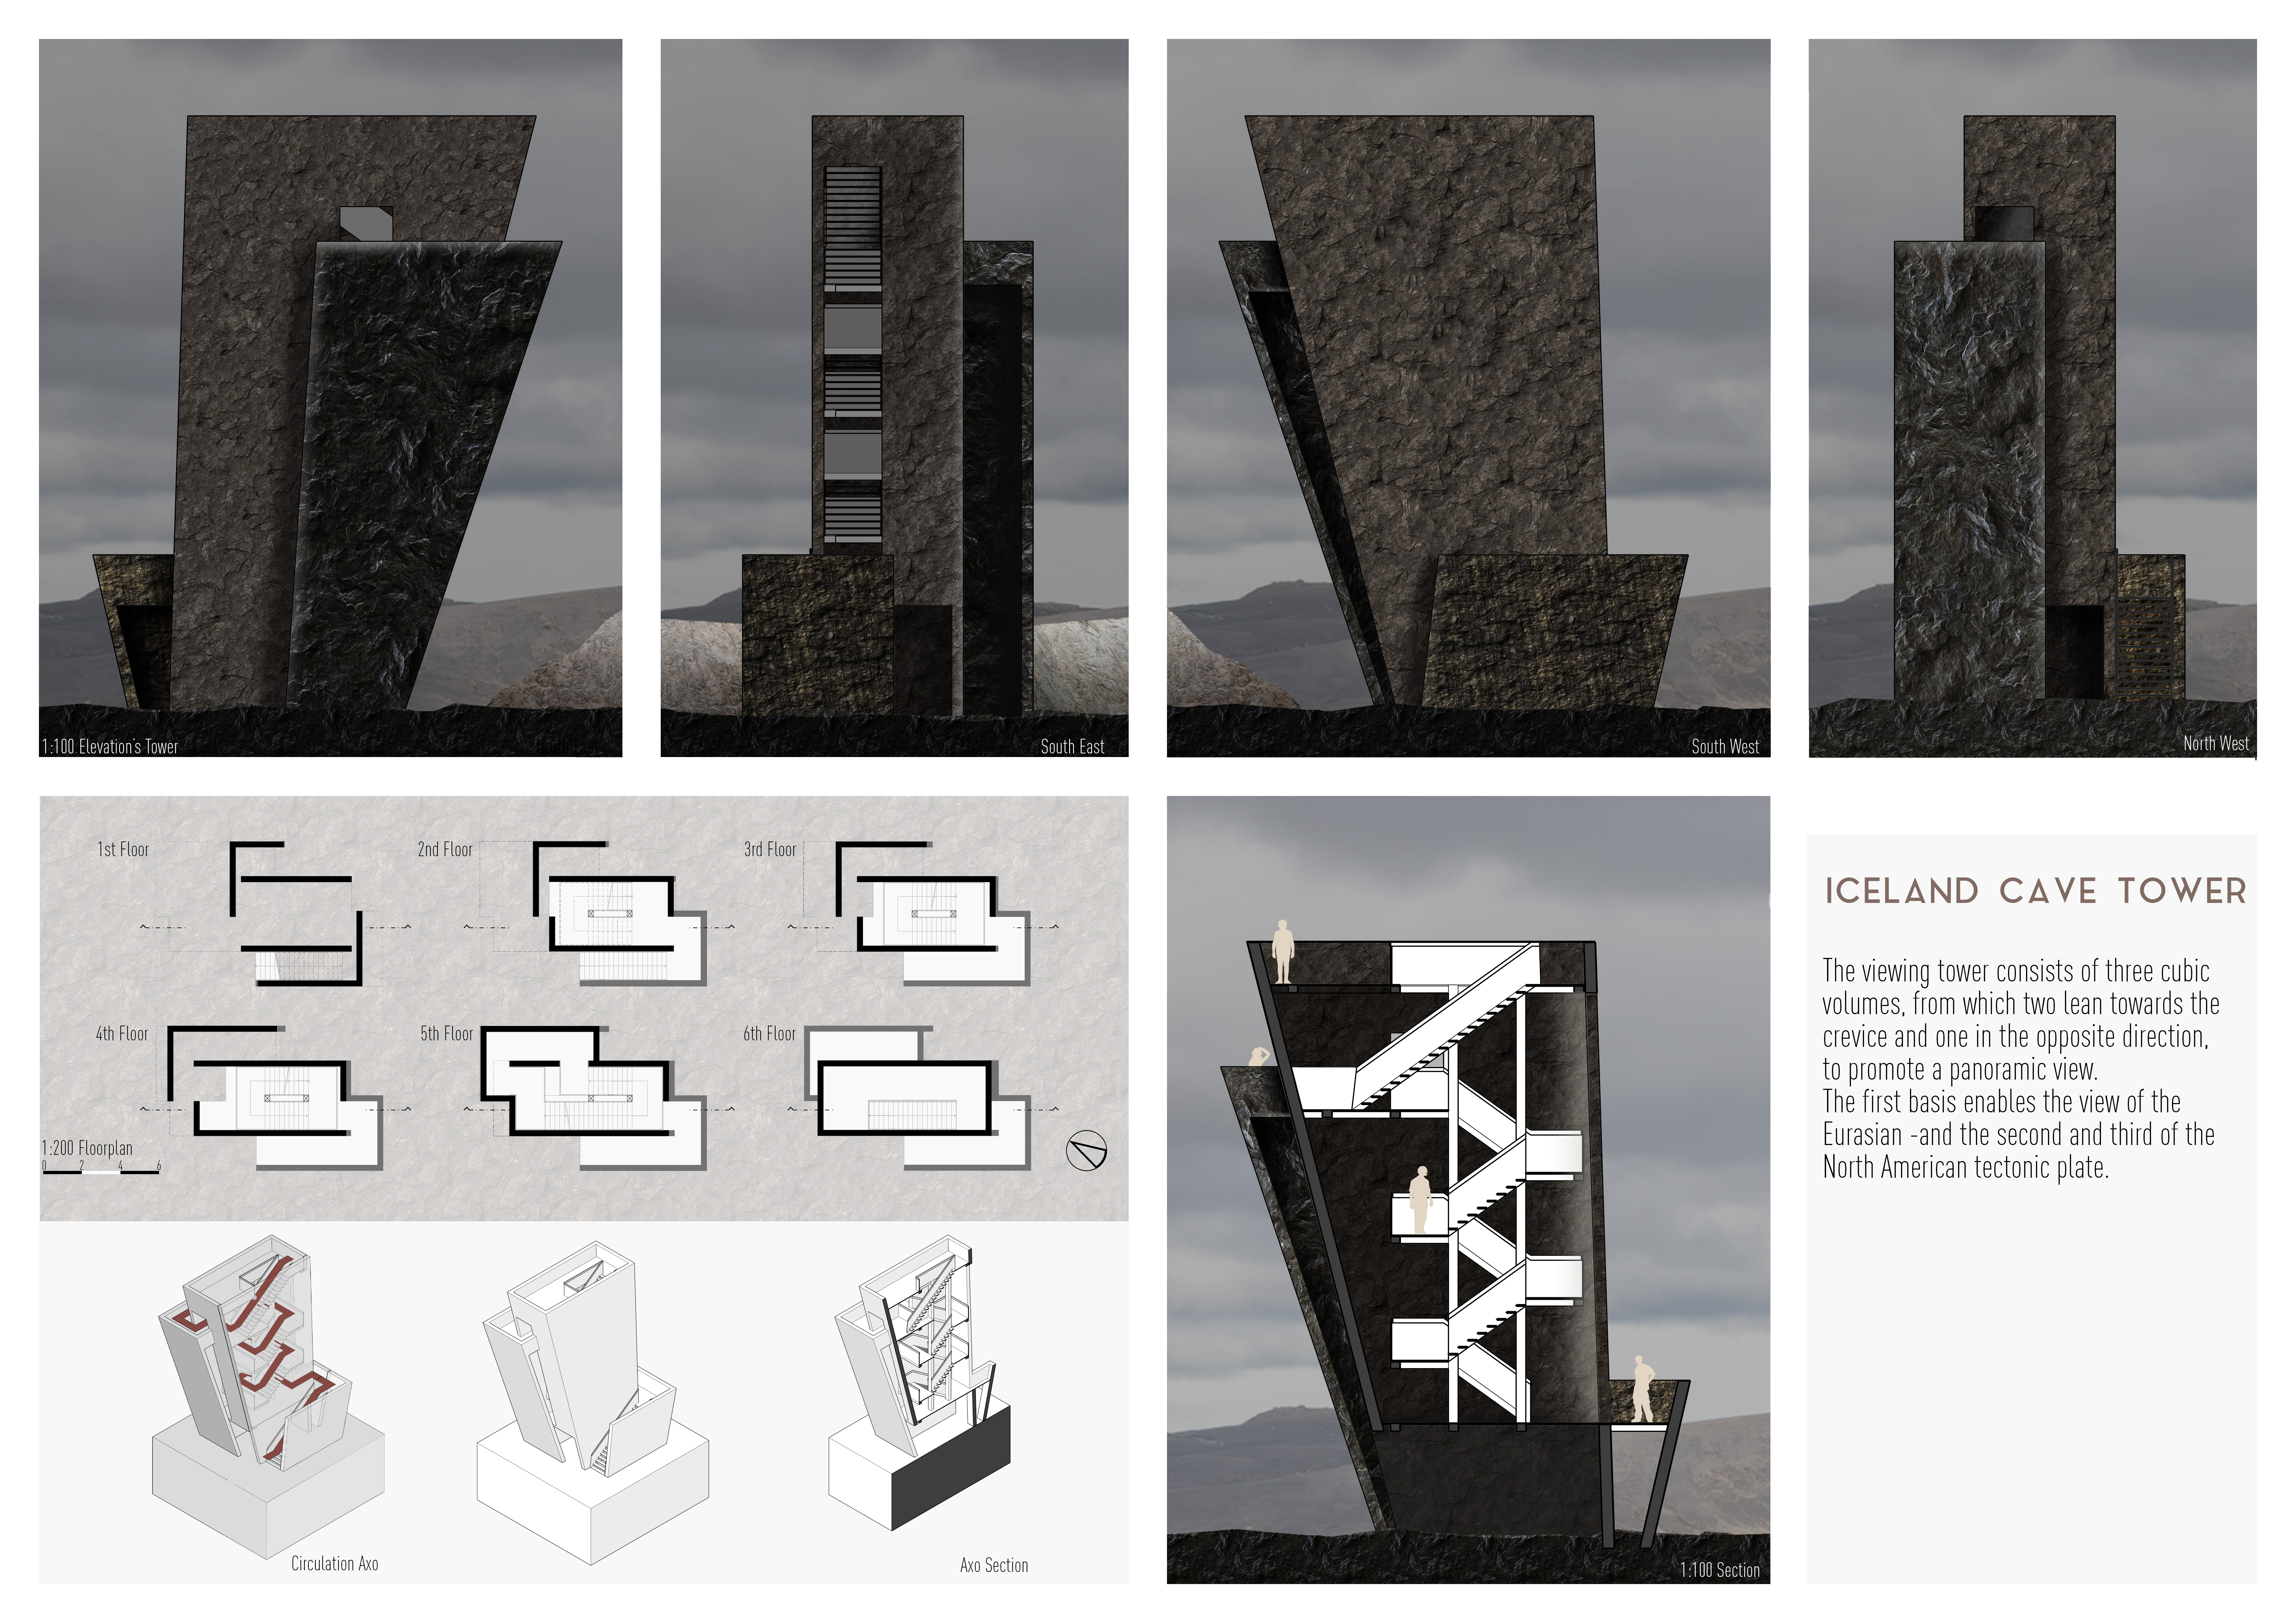
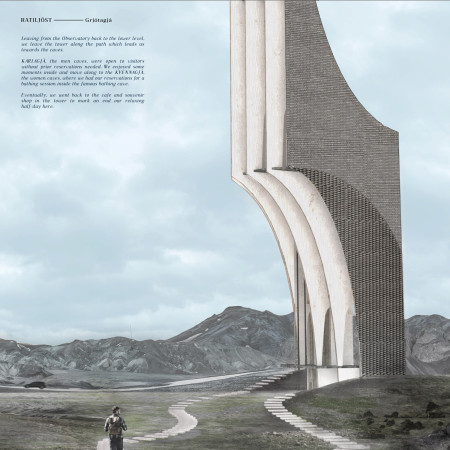
Situated near Grjótagjá, the observatory tower provides panoramic views of the North American Plate while enhancing visitor engagement with the unique tectonic landscape, serving as both an observation point and access to the historic caves.
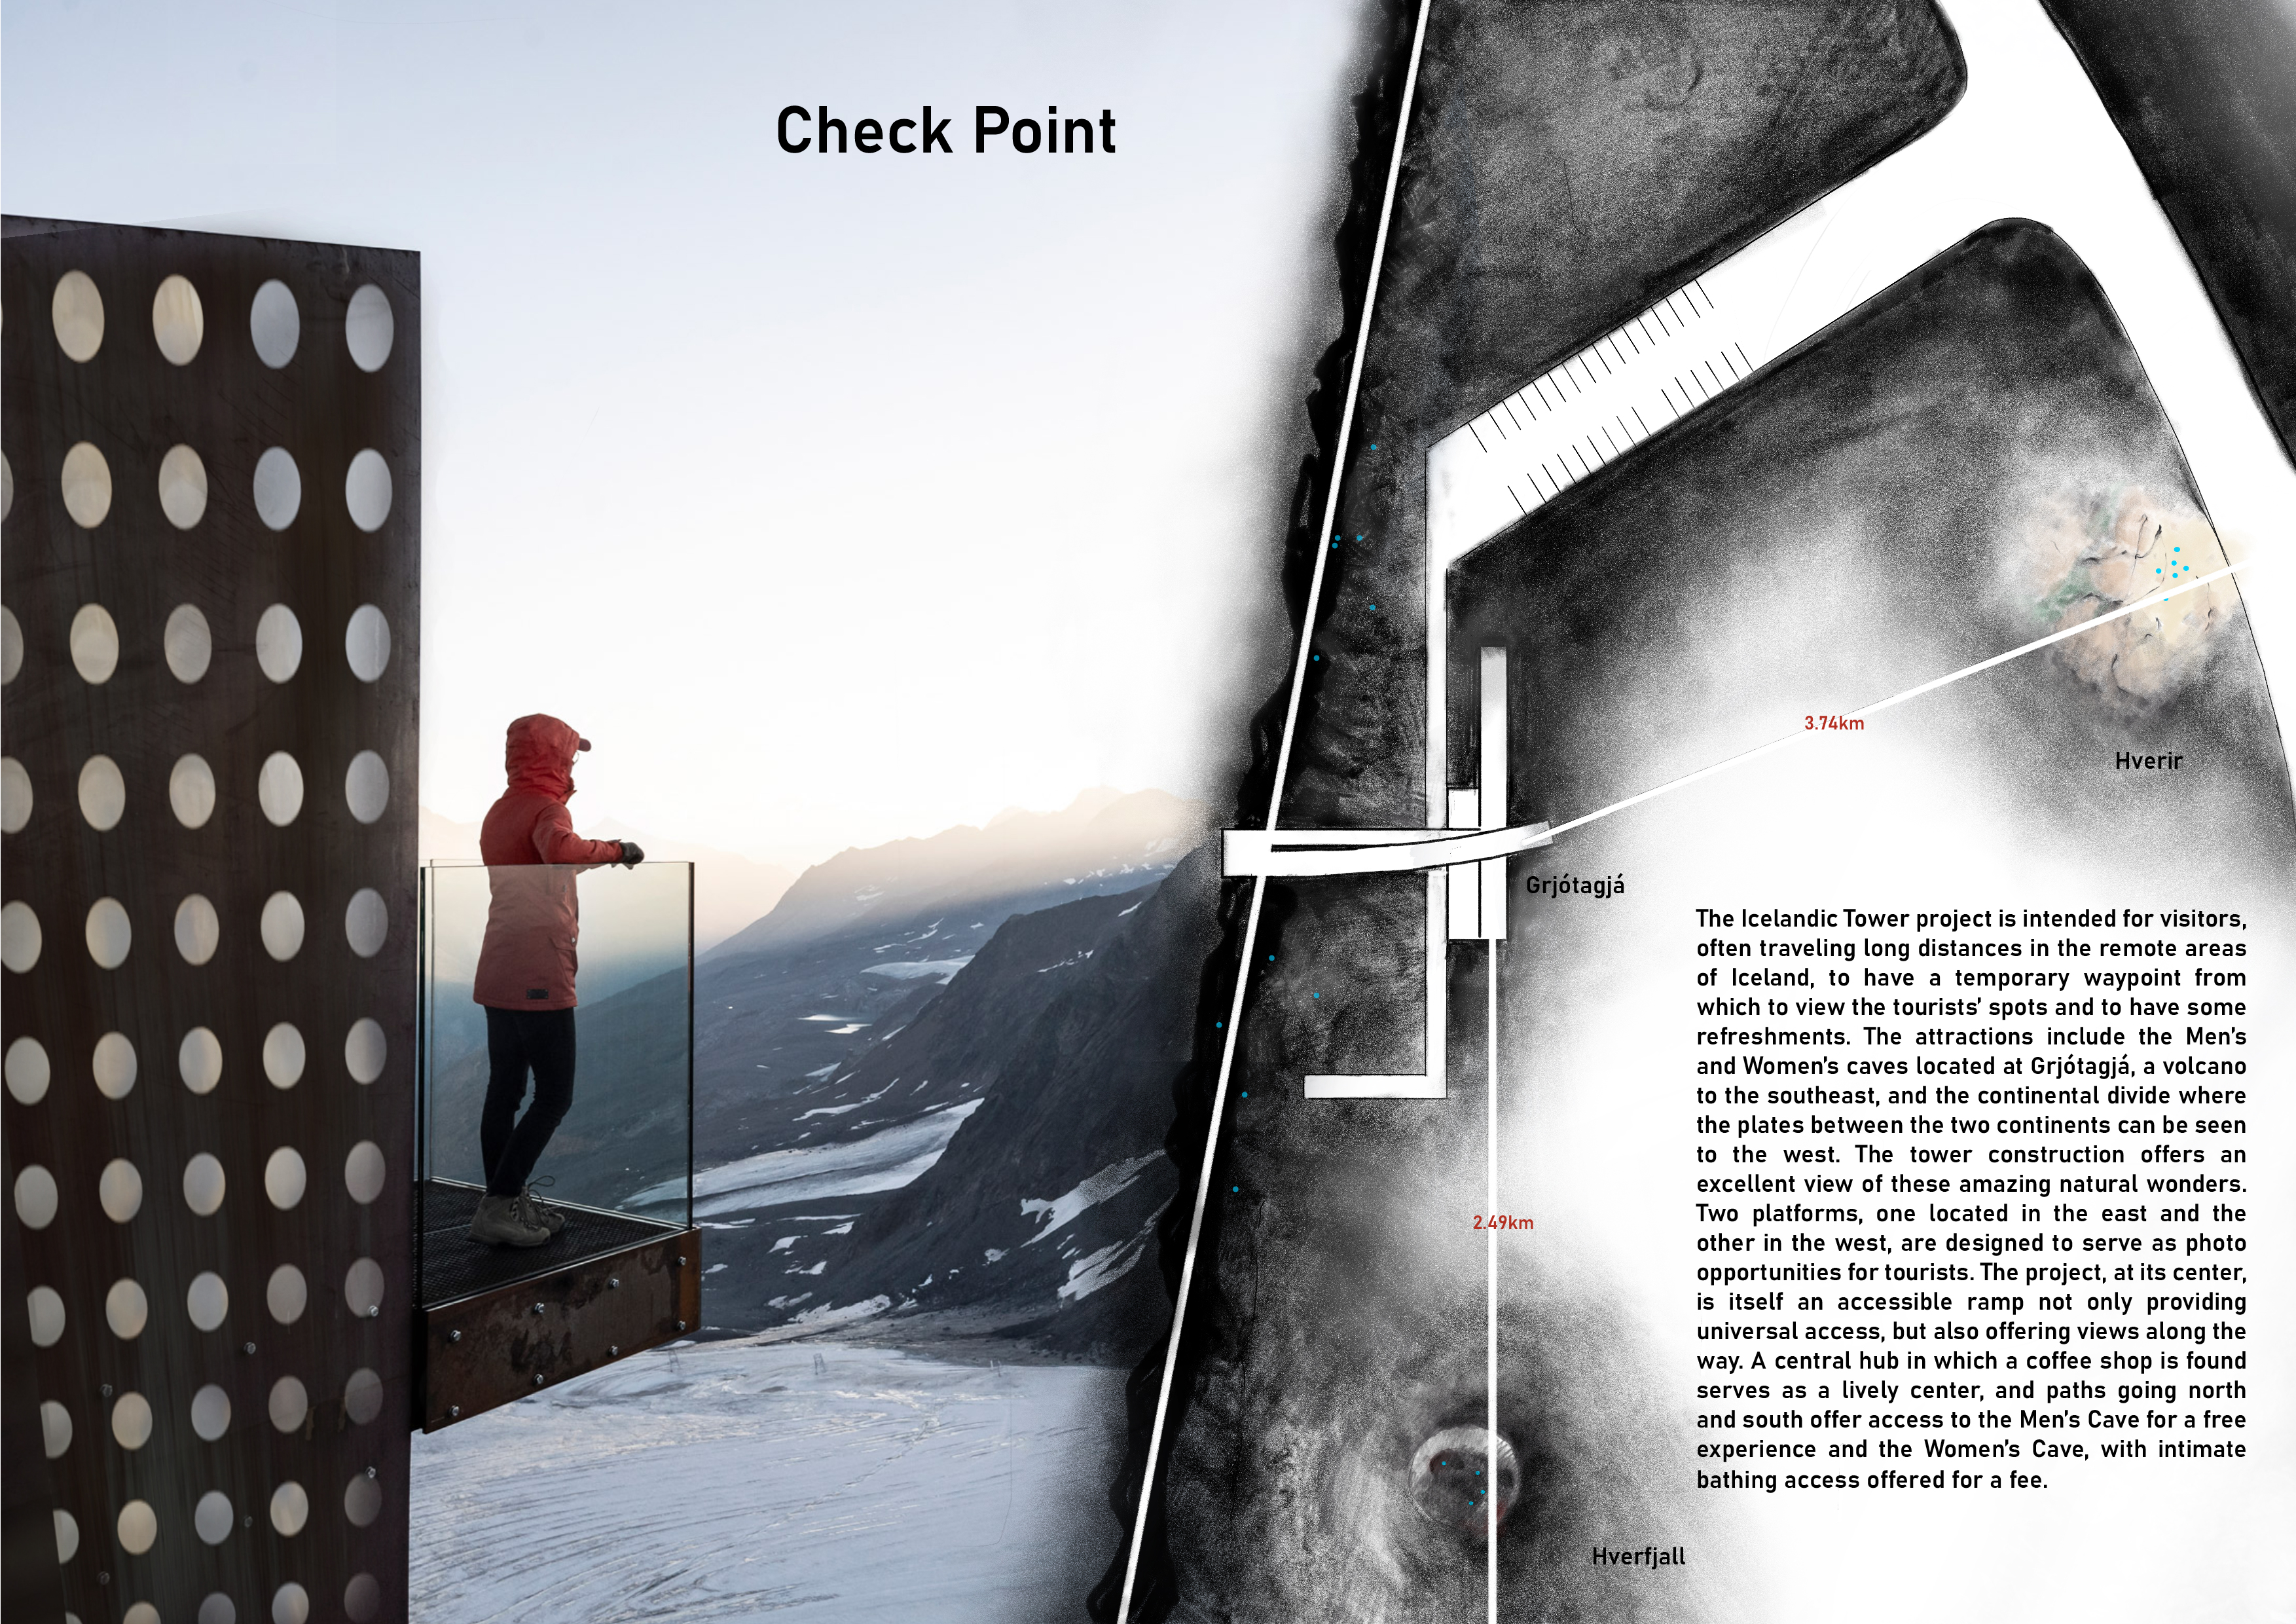
A central hub with concrete platforms and geothermal heating provides accessible views of the surrounding Icelandic landscape, enhancing the visitor experience at significant natural attractions.
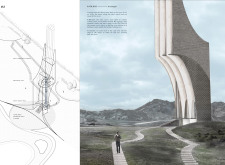
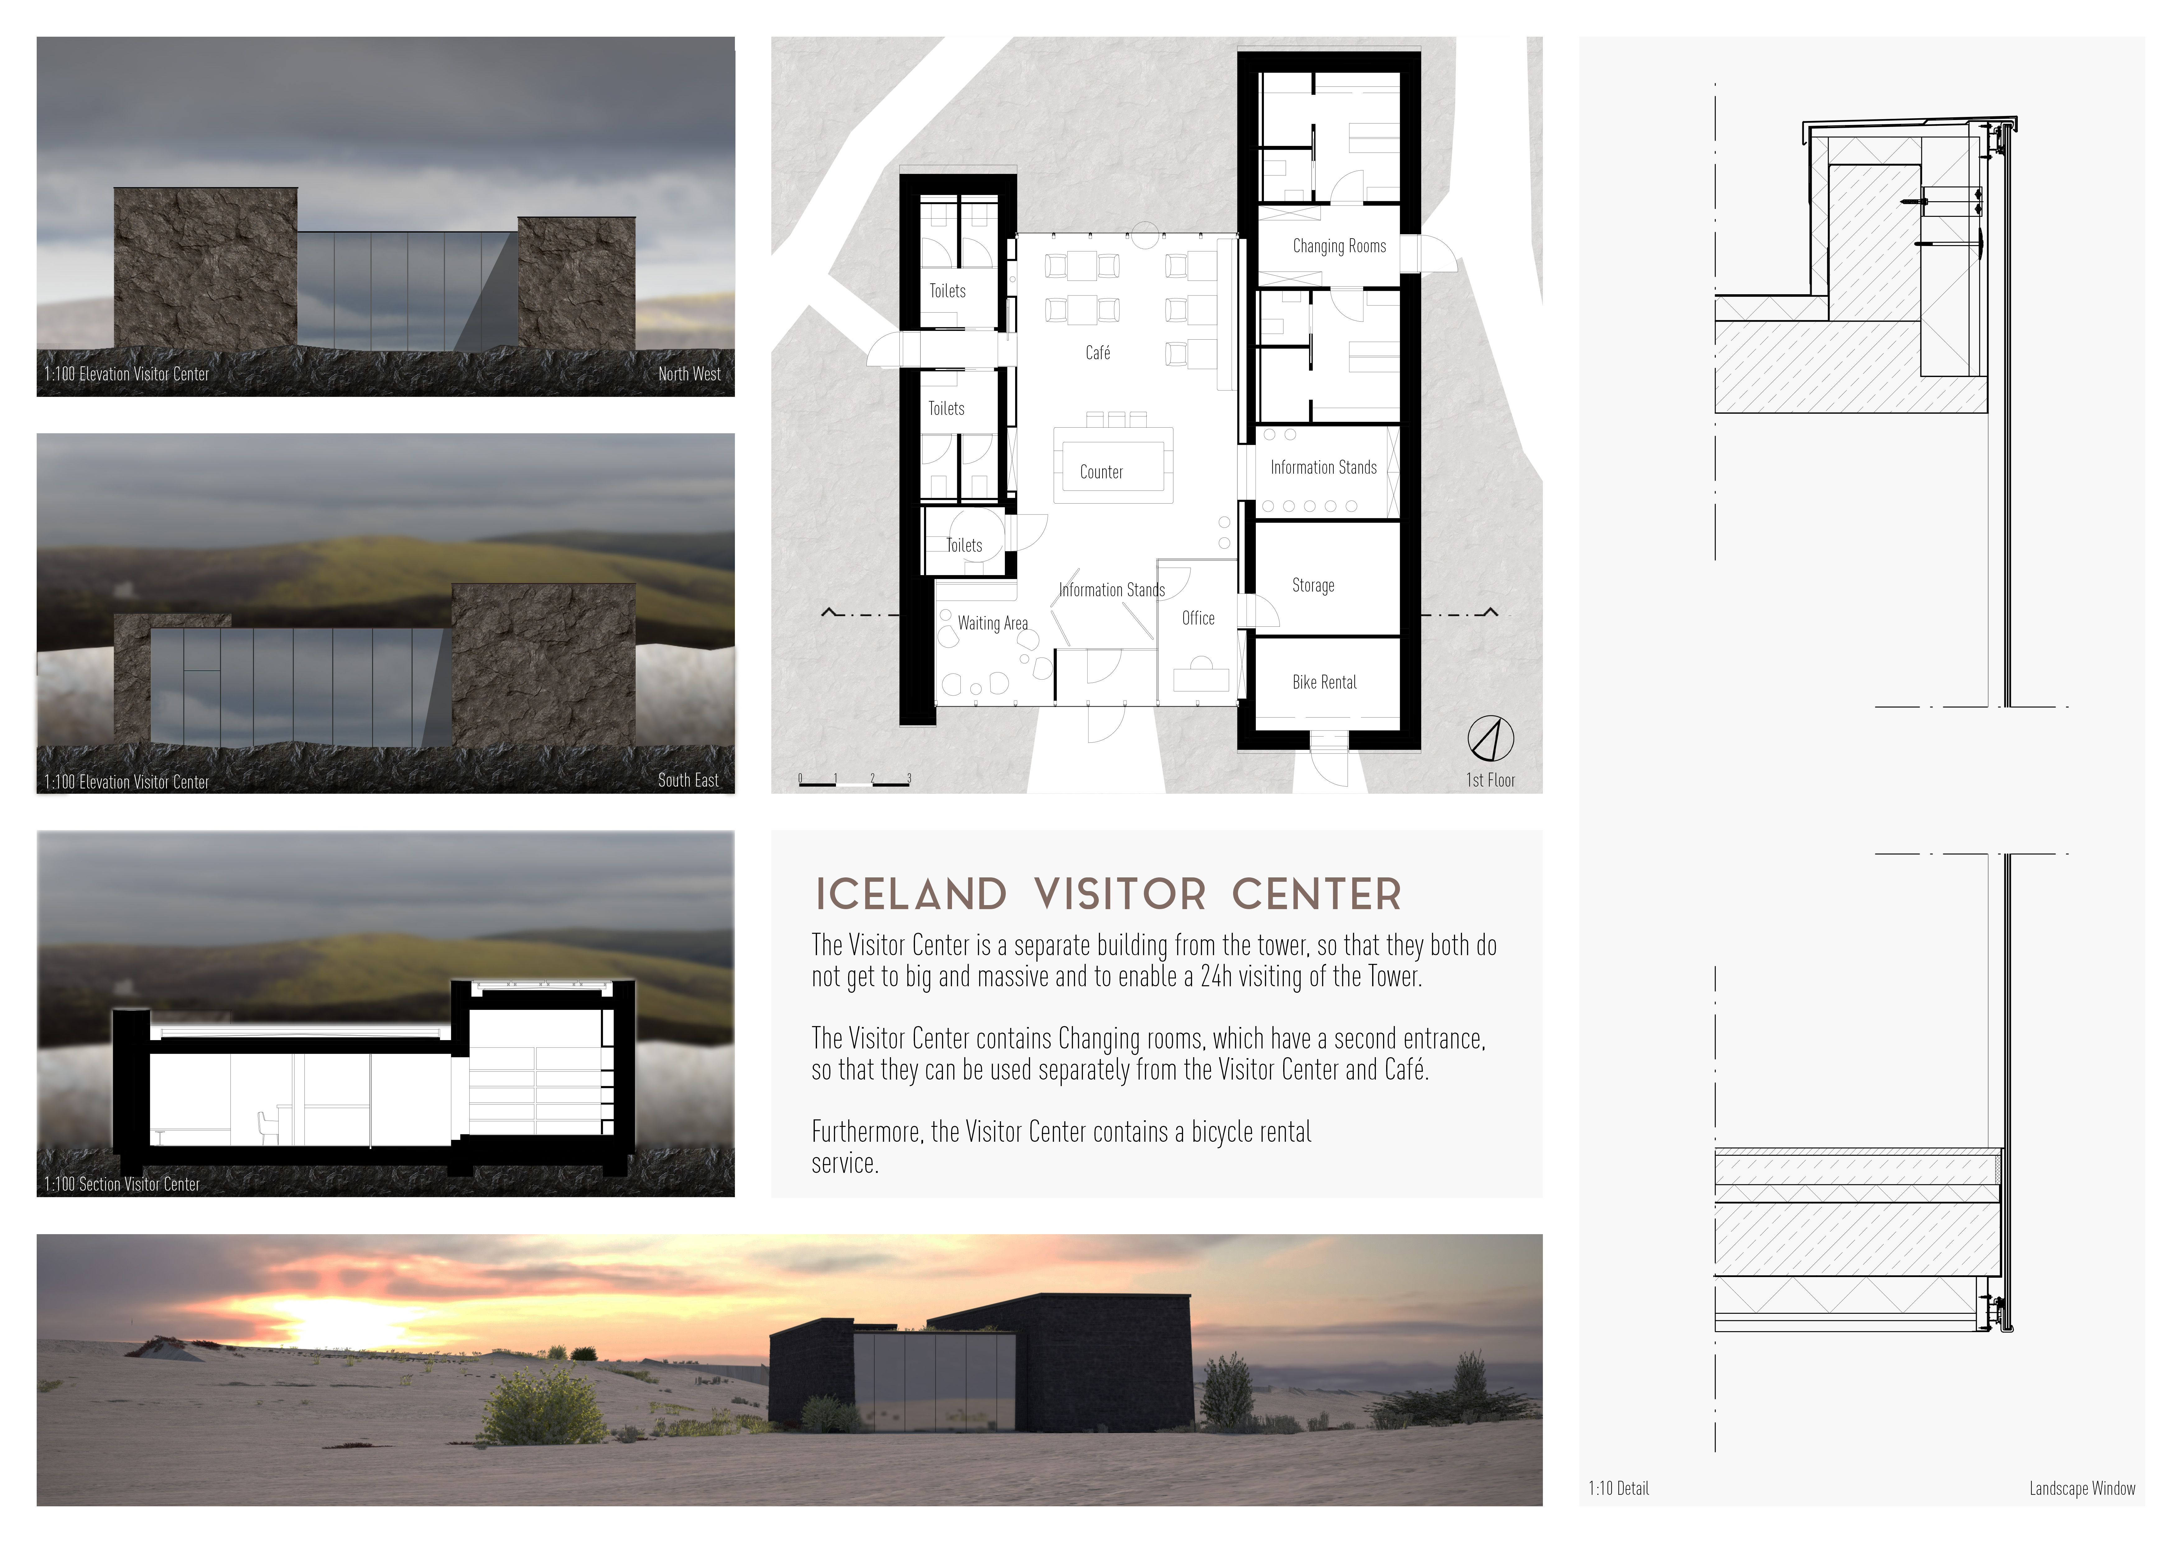
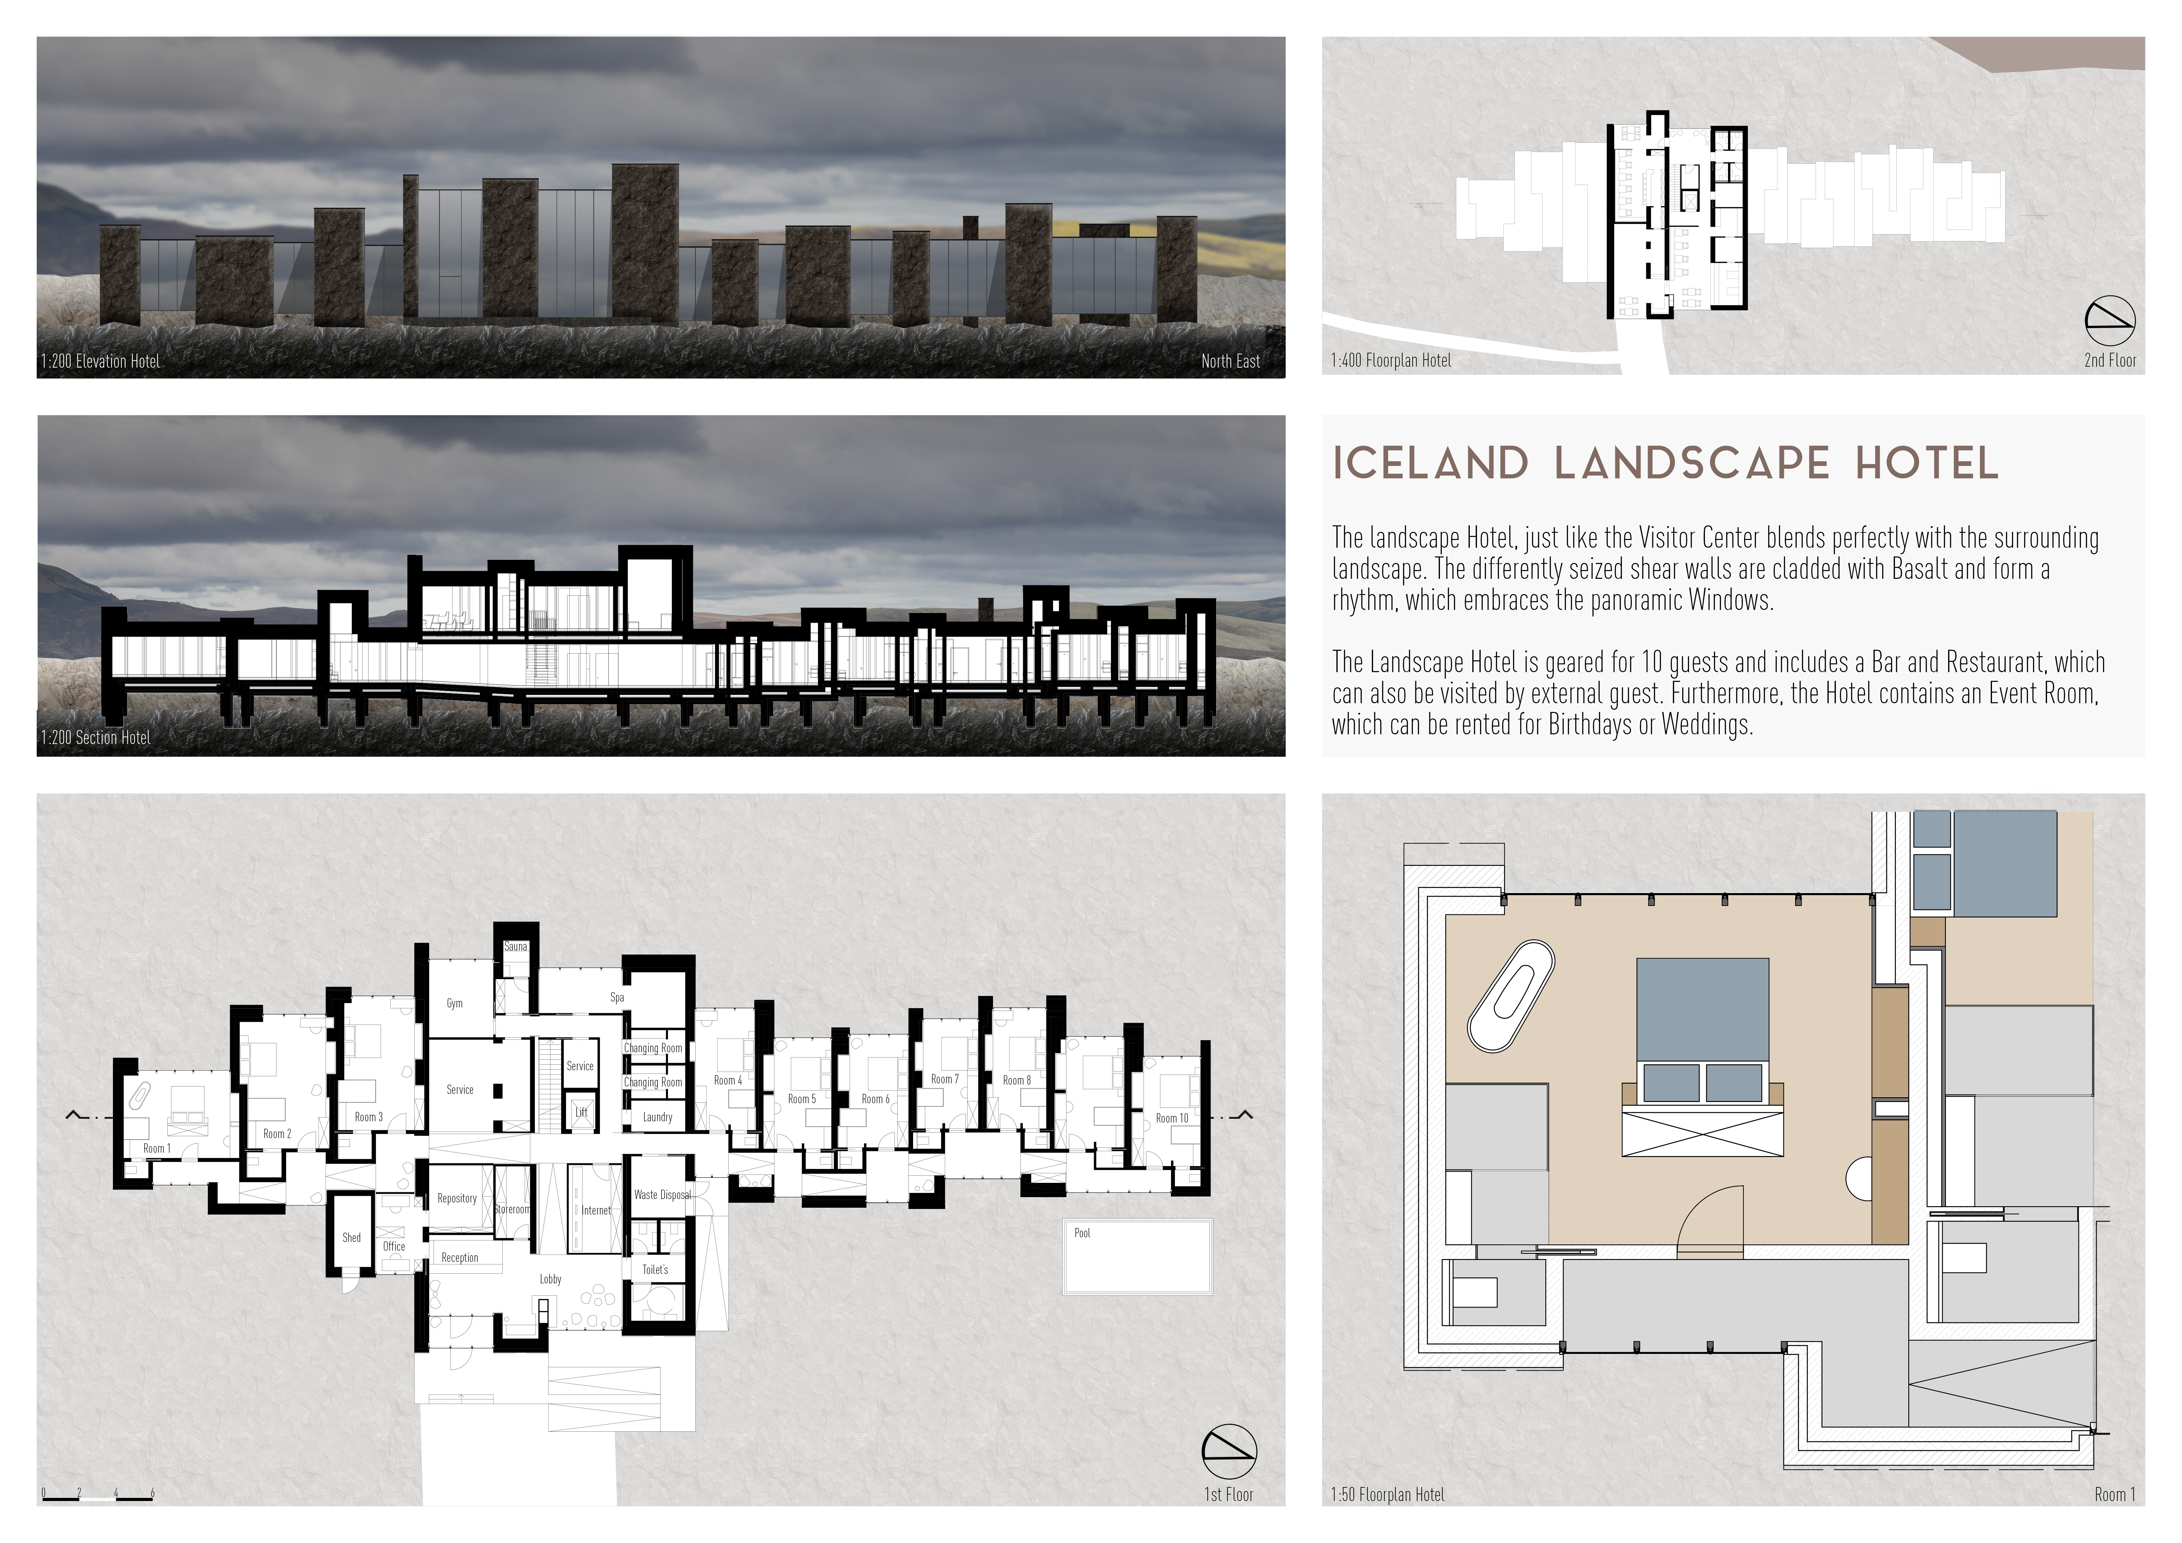
Rising from a tectonic crevice, the viewing tower offers expansive perspectives framed by basalt and granite, while the Visitor Center and Landscape Hotel enhance the experience of exploring Iceland's unique geological features.
Rising above the tectonic plates, a visitor center constructed with aluminum and lava stones integrates seamlessly into the rugged Icelandic landscape, providing access to the unique geological features of the area.
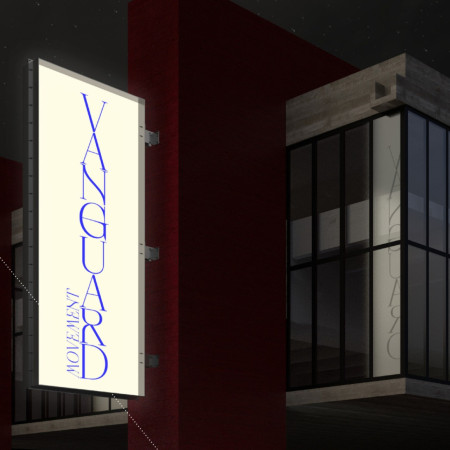
A lightbox marker designed to celebrate the legacy of Lina Bo Bardi illuminates a public square in São Paulo, serving as both a tribute and an interactive platform for discussions on women's empowerment in the arts.
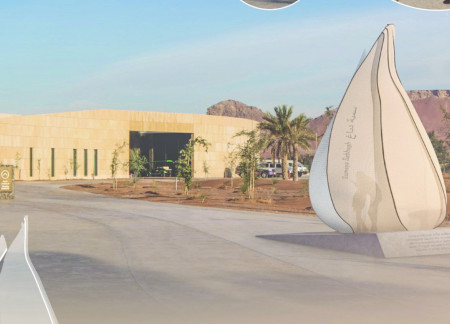
A structure of translucent acrylic panels and TPFE fabric engages visitors in a reflective exploration of women's contributions in architecture while harmonizing with the historic context of the Mleiha Archaeological Center.
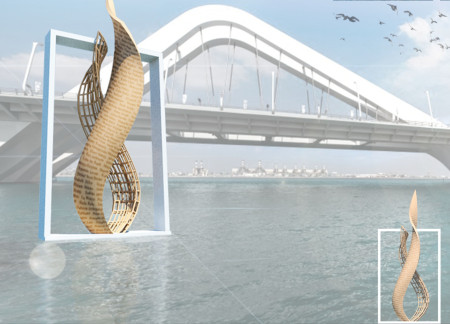
Constructed from glass reinforced plastic and a steel truss frame, this floating sculpture on water embodies the challenges and achievements of women in the architectural field, serving as a tribute to their legacy and inspiring future generations.
Located within a uniform residential landscape in the United Arab Emirates, the design introduces a contemporary response to the region’s repetitive built environment. It proposes a modular residential typology that accommodates changing household needs while engaging with its environmental and social context.
Shiyen Wu,Jun-han Huang,Pei-shan Chen,Chun-teng Lin
Constructed with charred wooden shingles and enhanced by biophilic green walls, the design integrates residential and commercial spaces to promote community interaction within an urban setting.
Constructed with modular cross-laminated timber panels and green roof systems, the design establishes a contemporary urban hub that supports intergenerational living and promotes social cohesion.
Repurposed oil rigs form the foundation for a resilient water-based community, integrating fish farms and urban agriculture to create a sustainable habitat for future residents.
The project is a wellness retreat that brings together yoga, meditation, and communal living through an architecture focused on minimal environmental impact. Using ecologically responsible materials and passive design strategies, it fosters a balanced relationship between daily life and the surrounding natural landscape.
Utilizing bamboo and recycled steel, the design incorporates vertical gardens to enhance urban living environments while fostering community engagement through adaptable micro-housing units.
The project addresses the complexities of urban density while fostering social engagement and pedestrian accessibility by integrating flexible office spaces with vibrant communal areas. The design not only enhances functionality within a constrained urban footprint but also strengthens connections between disparate elements of the city’s fabric.
Use architecture to create different emotional states
Edition #9ideas COMPETITIONSILENT CONTEST For this competition, NO DESCRIPTION TEXT is allowed. The architecture ideas must be communicated strictly with visuals.

Prize Monetary award
Eligibility Open to all
Advance registration deadline 12 November 2026
Open architecture competitions
Closest deadline first
Project competitions first
Selected winning projects have the potential to be constructed
Ideas competitions
Experimental competitions with the focus on pushing the boundaries of creativity
Use architecture to create different emotional states
Edition #9ideas COMPETITIONSILENT CONTEST For this competition, NO DESCRIPTION TEXT is allowed. The architecture ideas must be communicated strictly with visuals.

Only participants selected and invited by Buildner can enter these closed competitions. To be considered for future opportunities, please set up your account on Architects' Network Plus.