Pascal Tarabay,Martin FranÇois RÉmi Denis Du PÉage
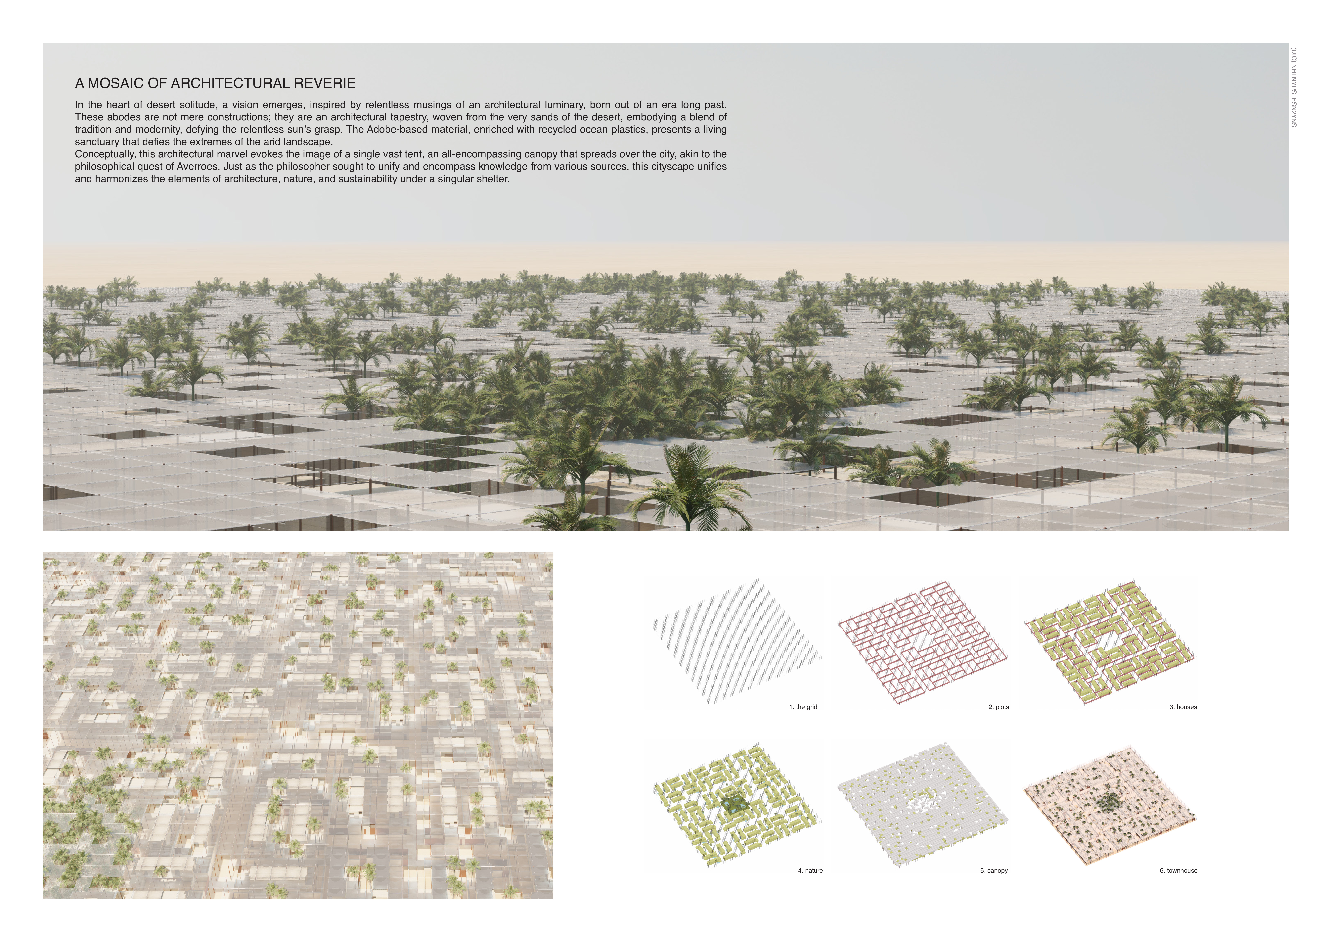
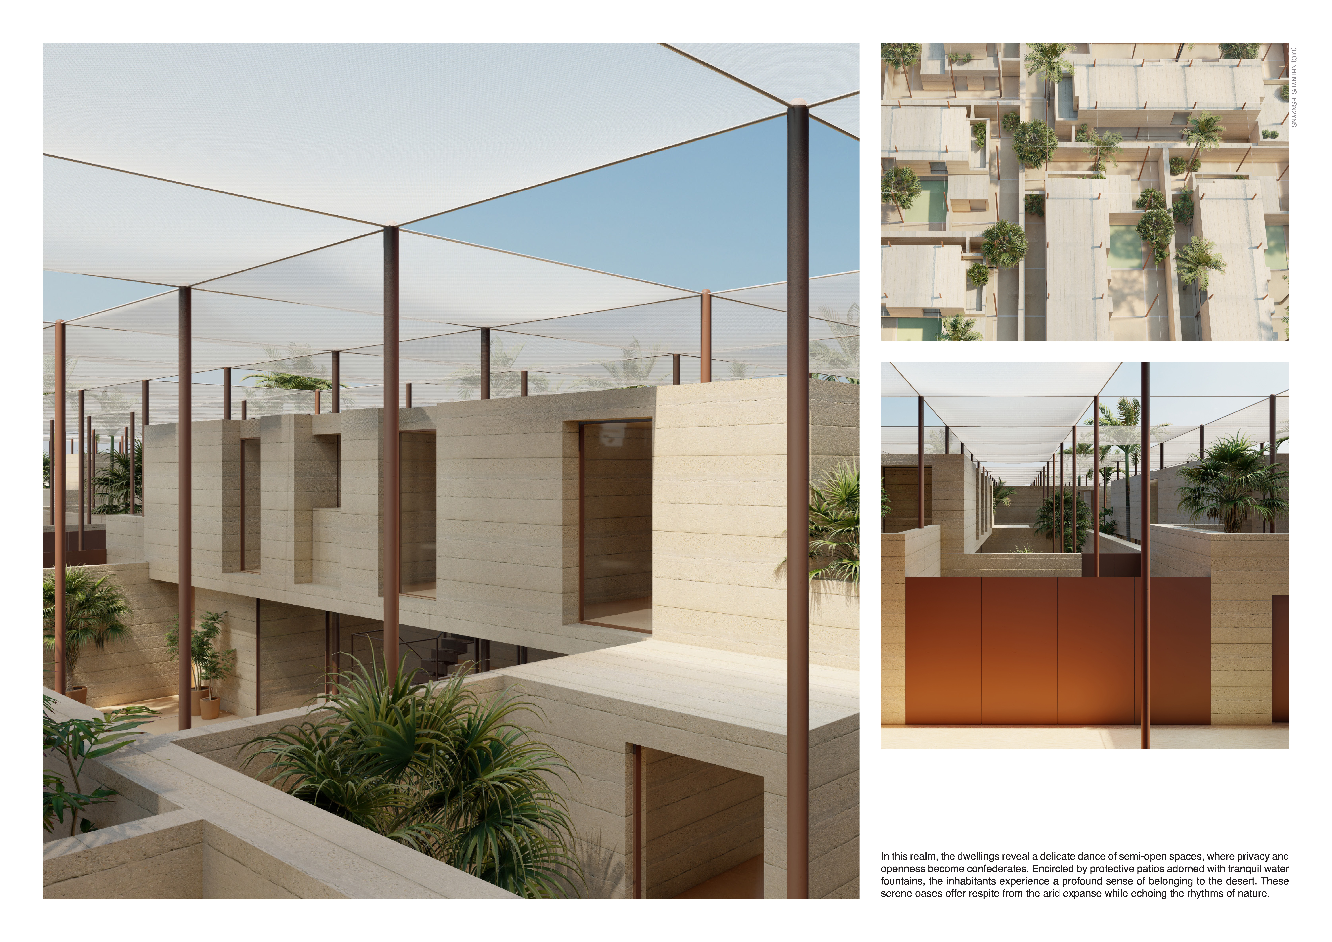
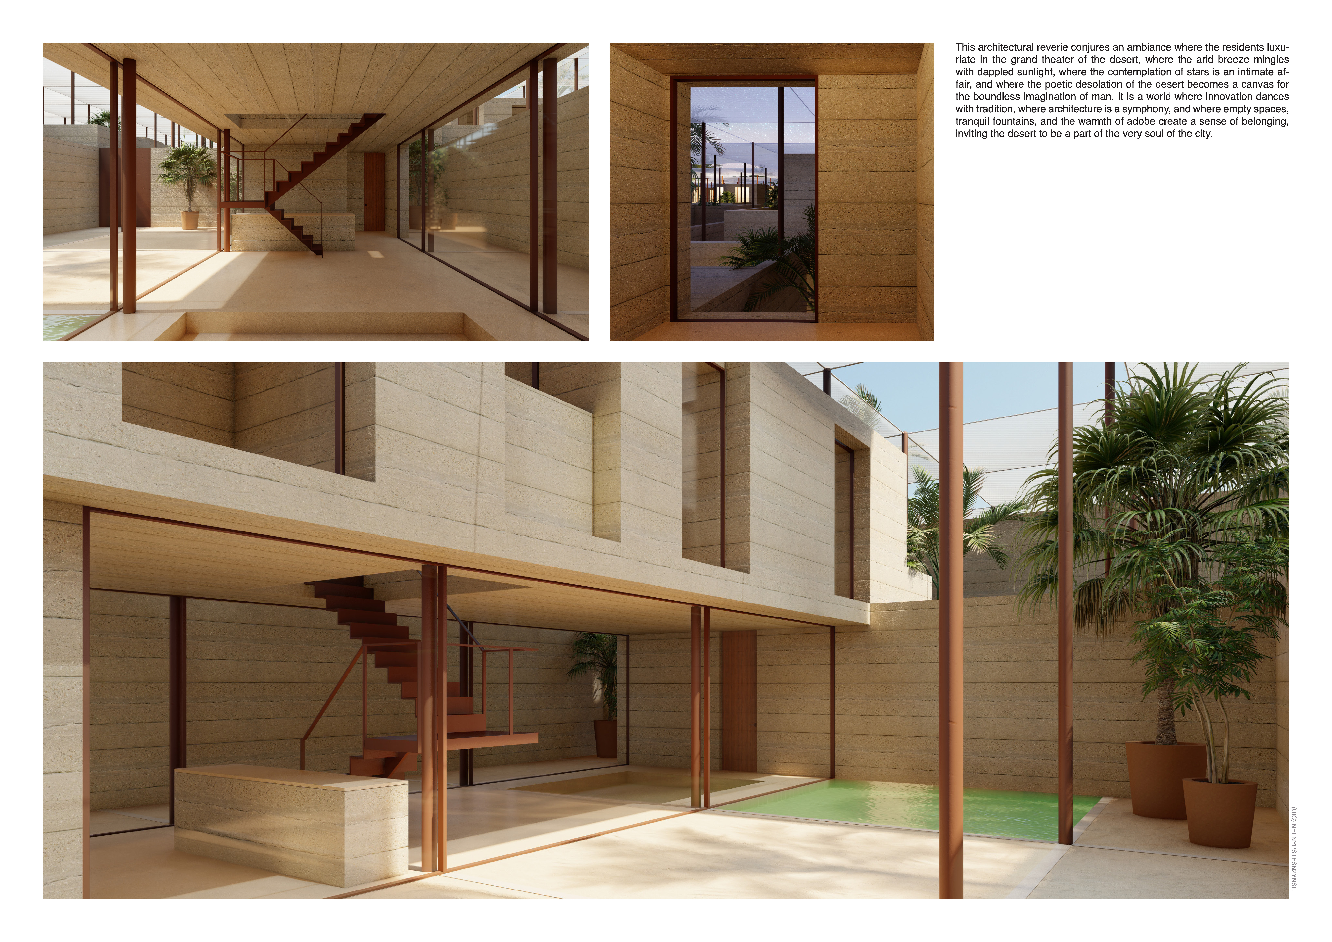
Utilizing recycled plastics and adobe, the design creates a sustainable living environment that effectively addresses the challenges of desert habitation while fostering community interactions.
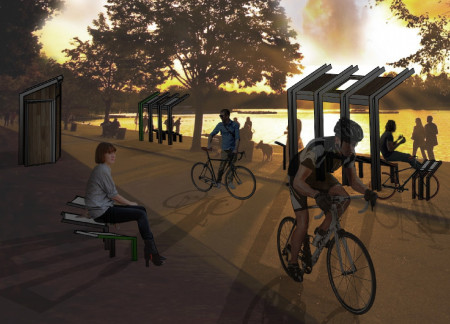
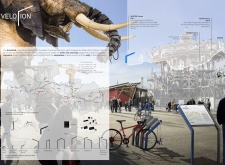
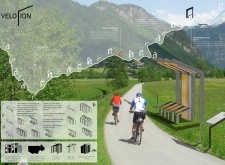
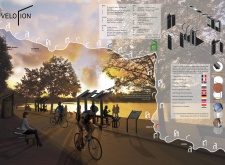
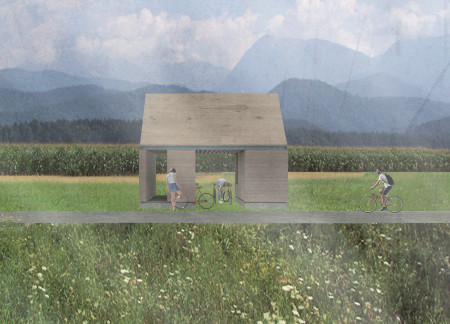
Timber cladding and photovoltaic panels characterize multifunctional rest stops designed for cyclists along the EuroVelo6 route, providing essential amenities that enhance the travel experience while reflecting local cultural identity.
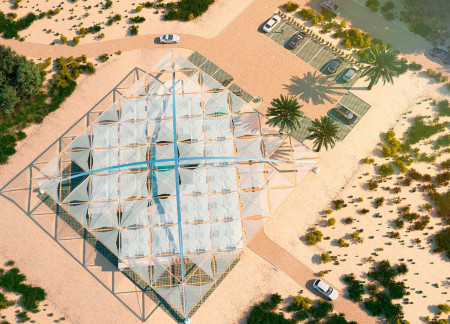
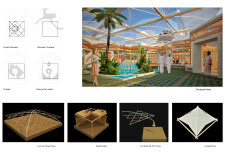
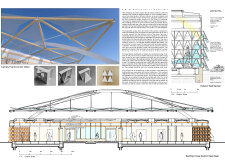
An intricate grid of Douglas Fir beams forms a suspended canopy that shades a central courtyard adorned with water features and greenery, creating a naturally ventilated space designed for communal gathering and interaction.
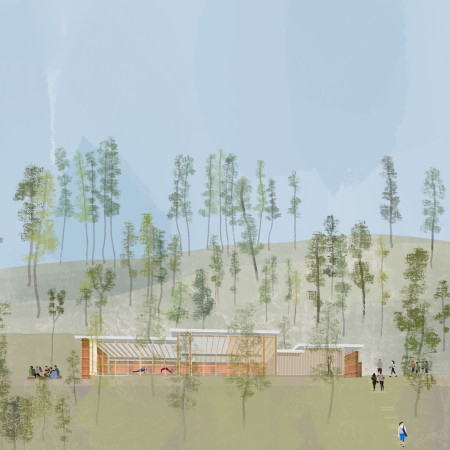
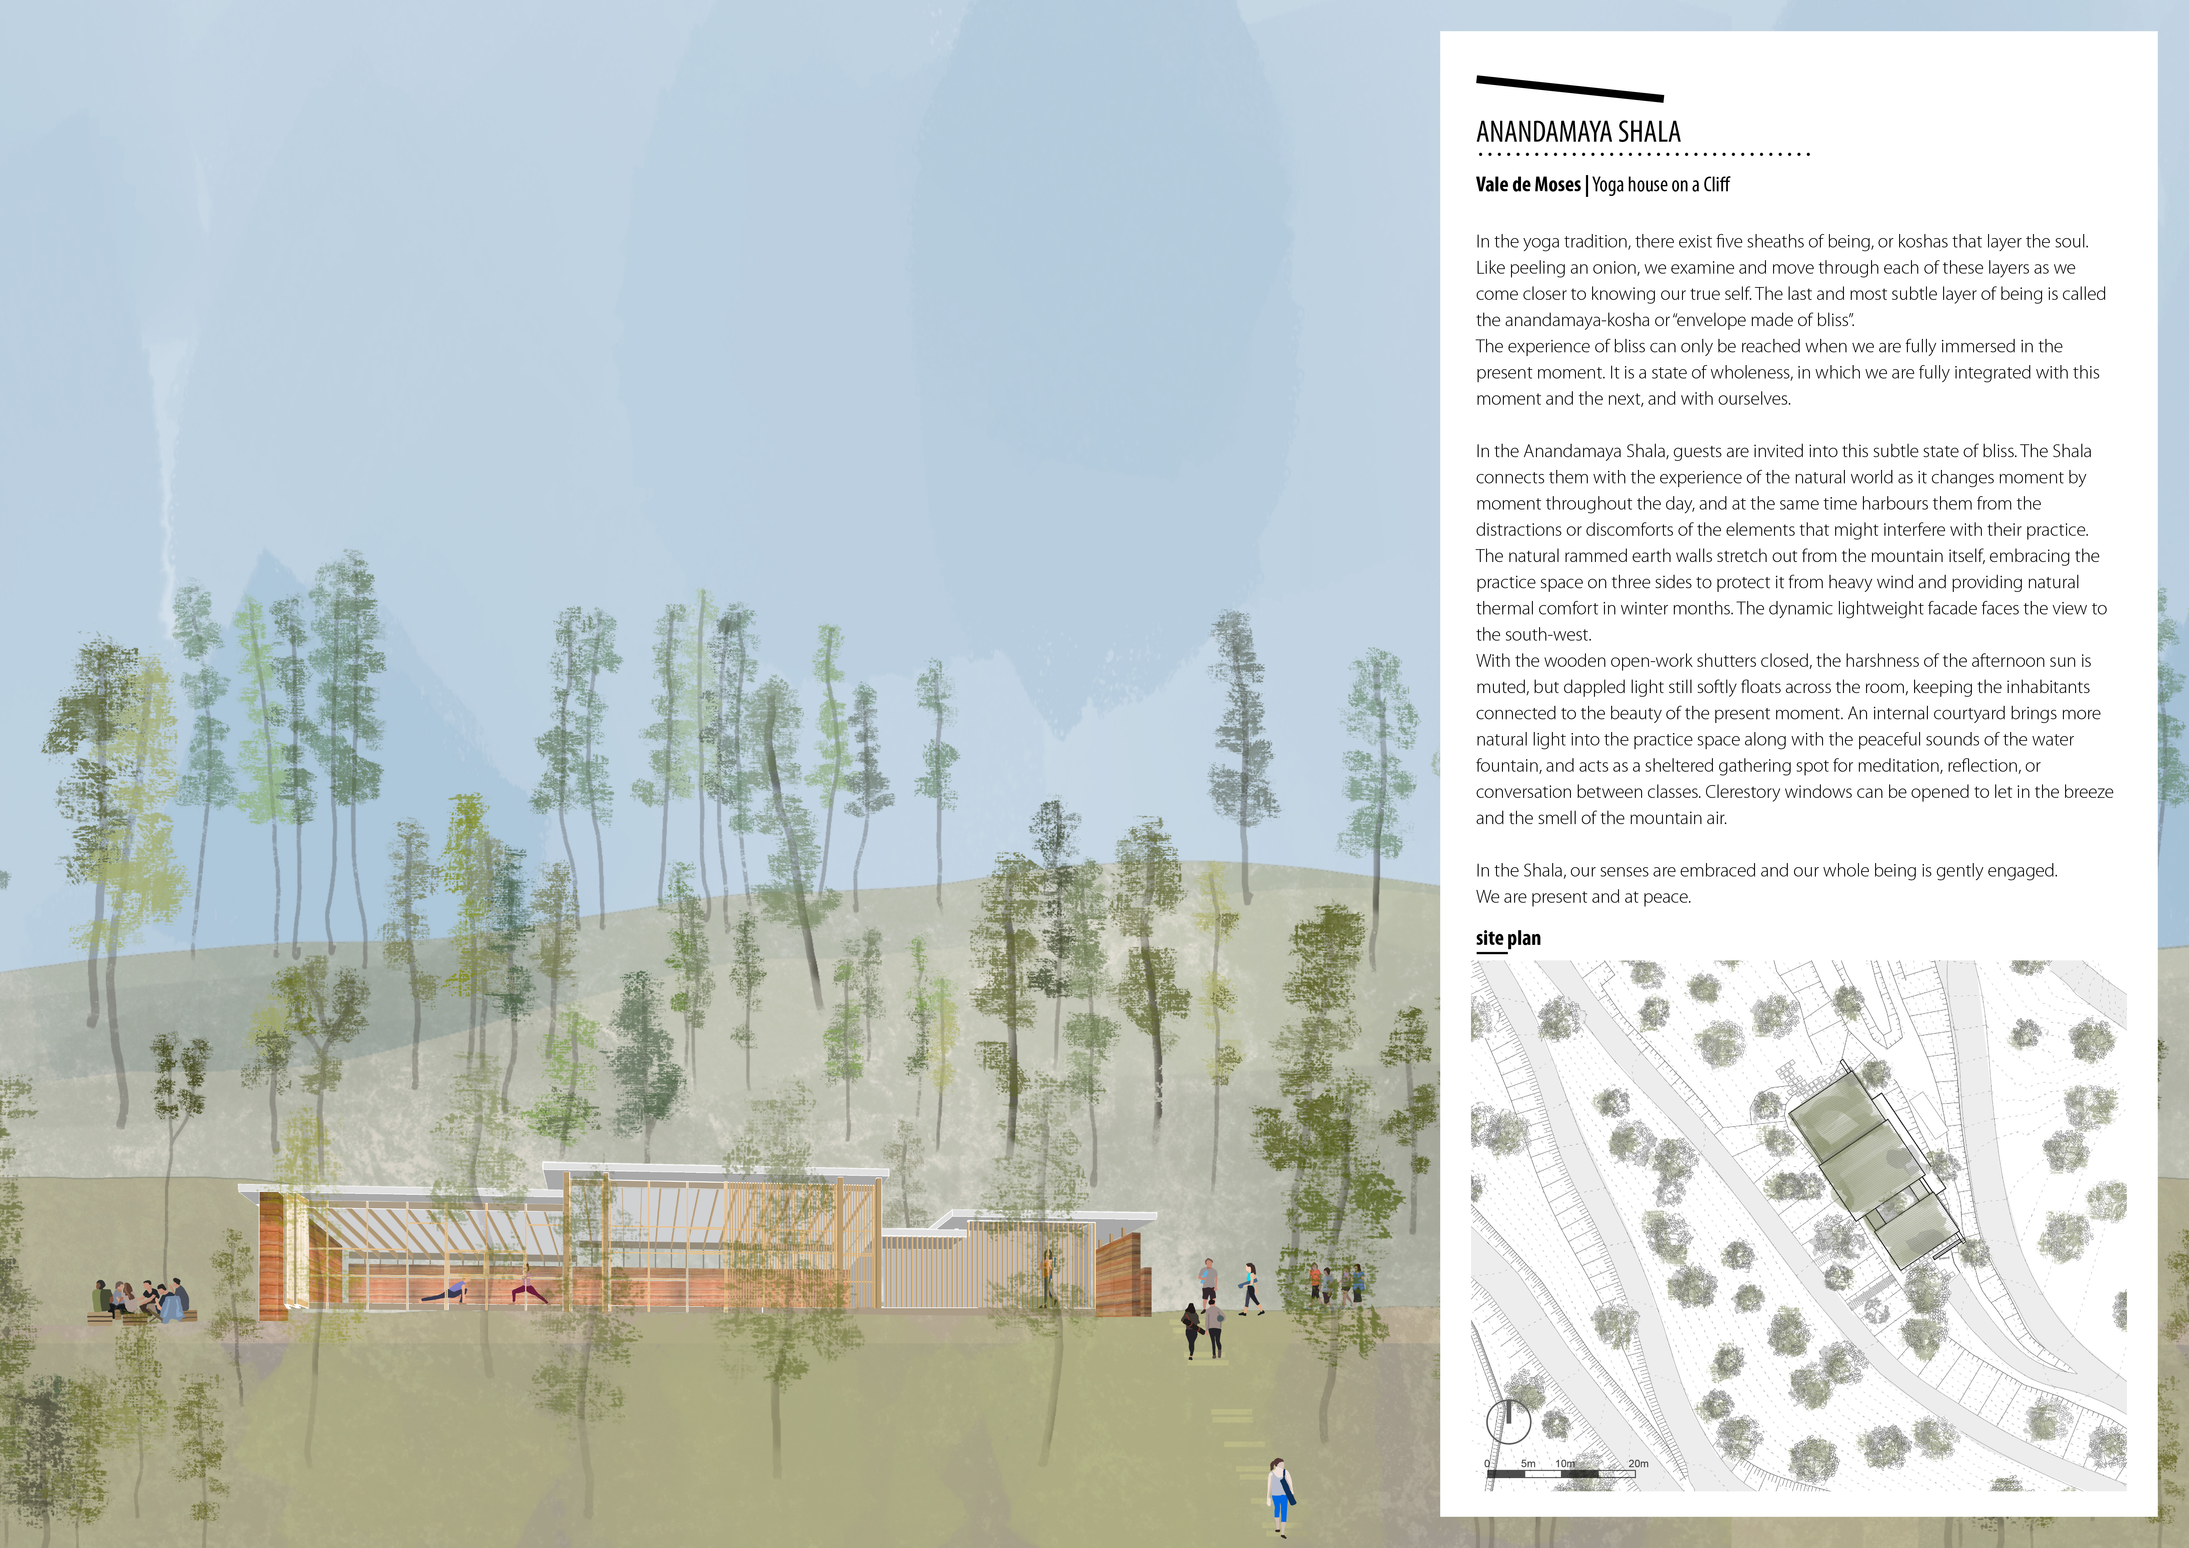
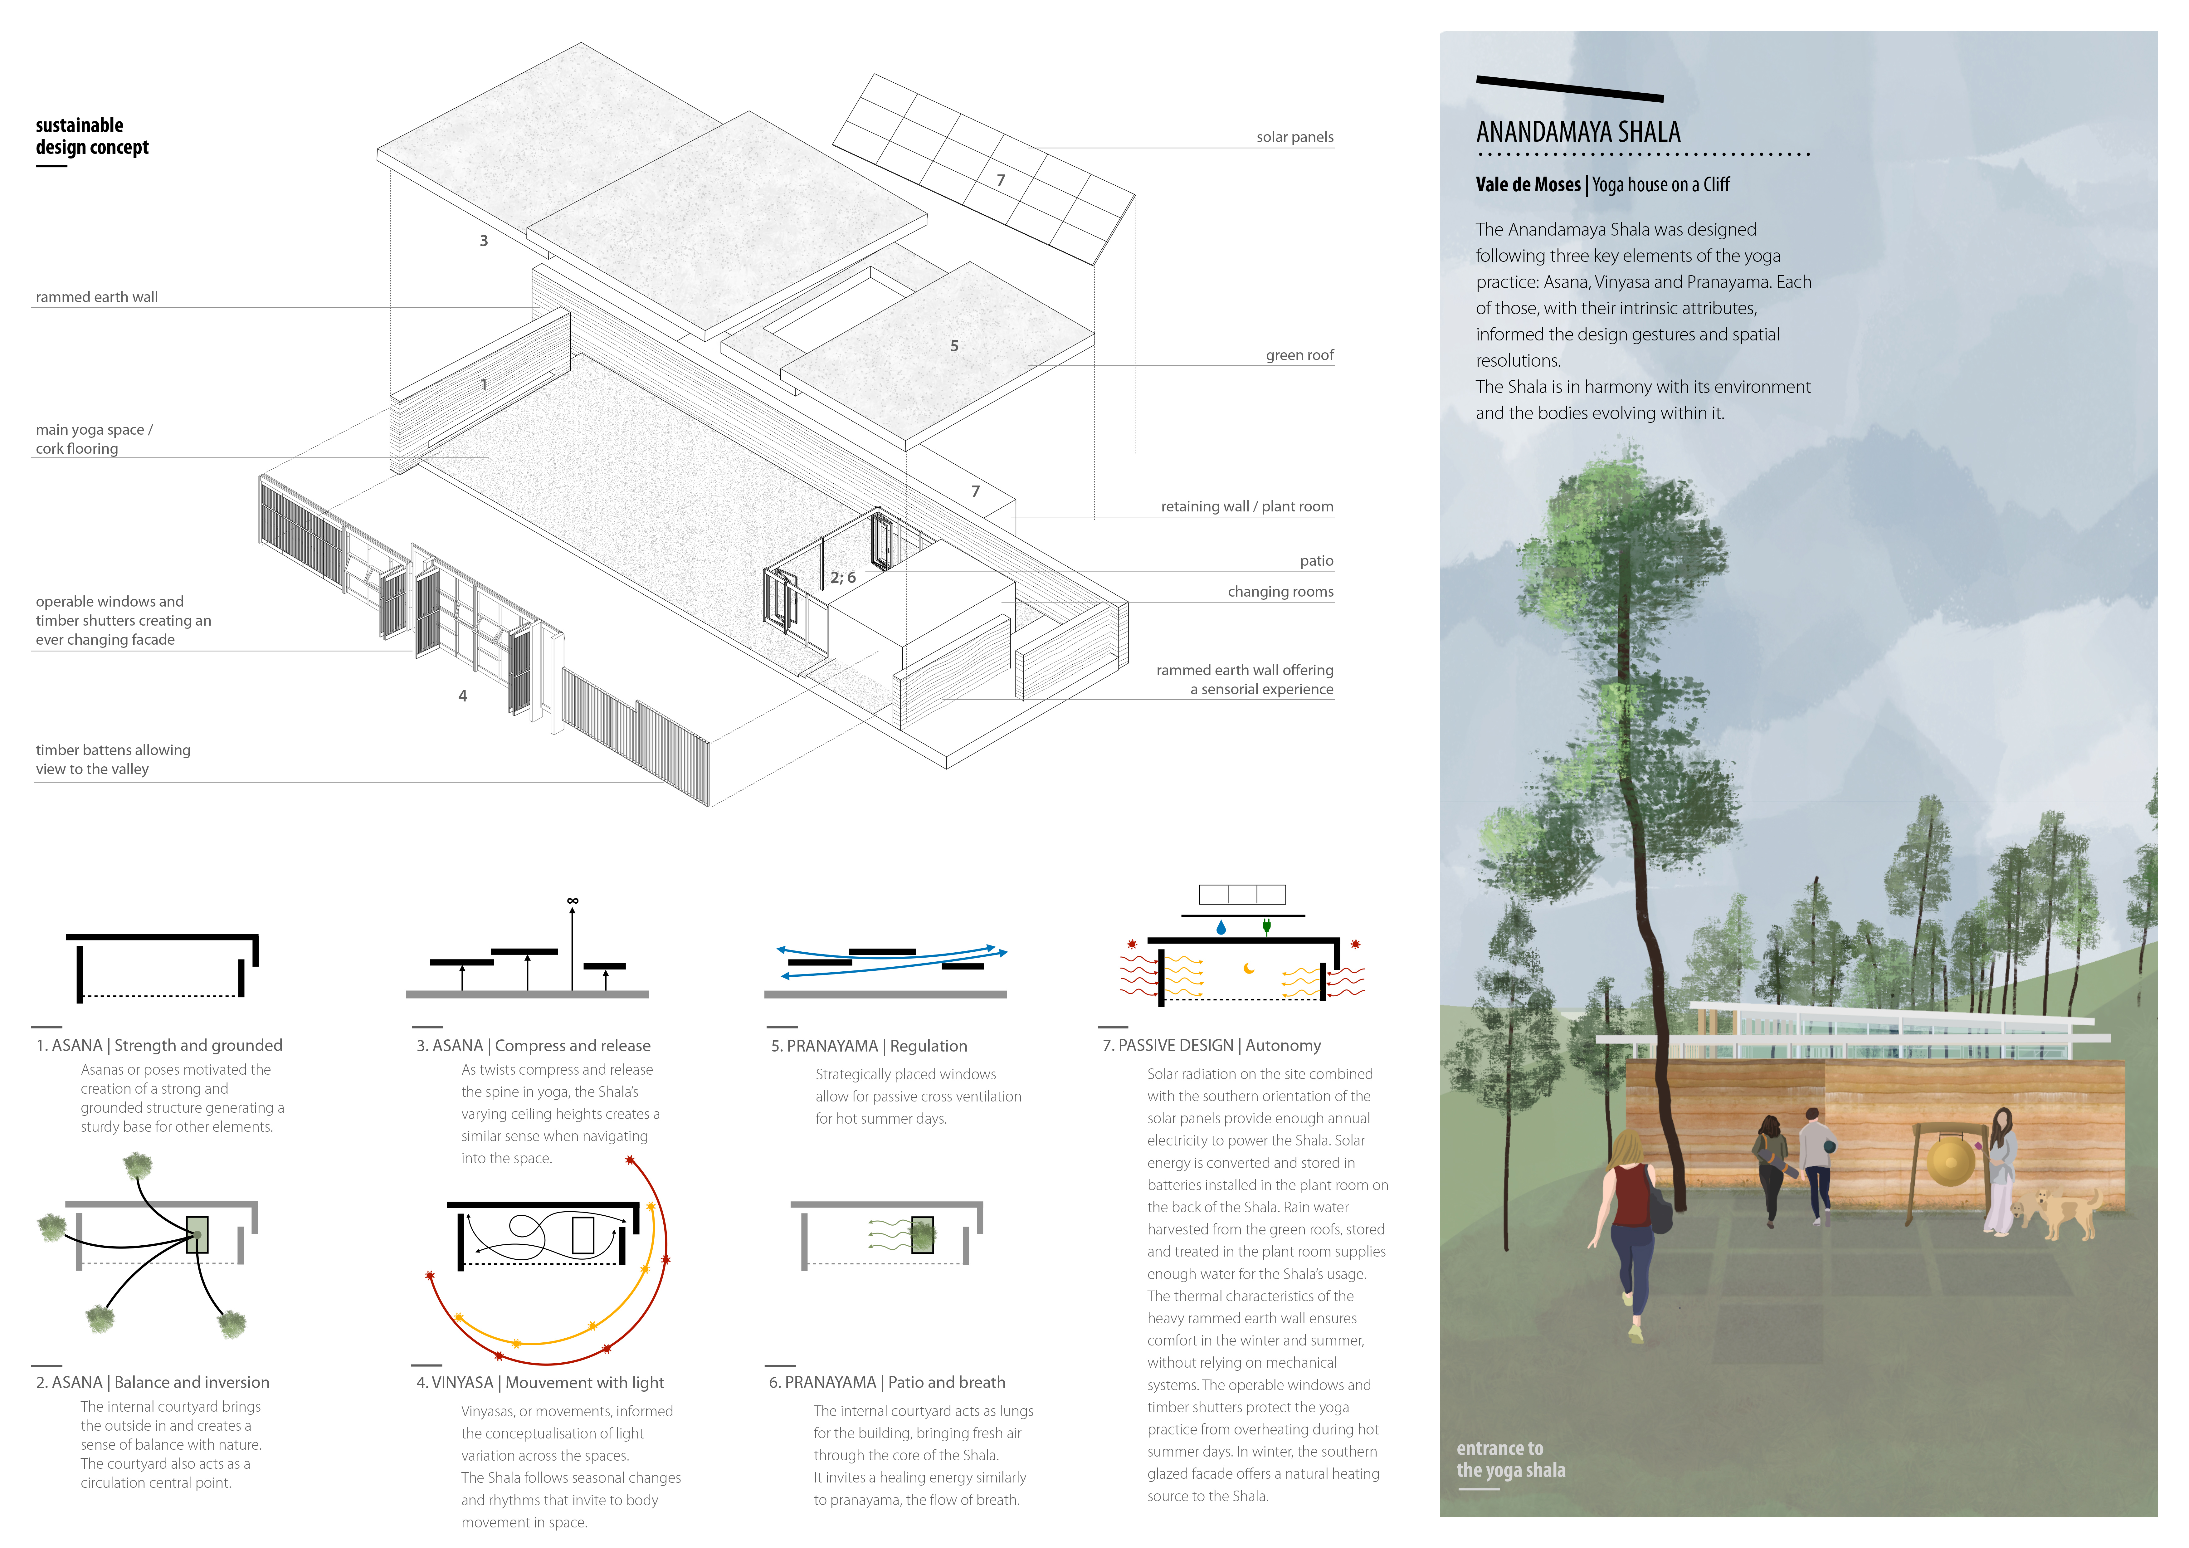
Constructed with rammed earth and mountain larch, the Shala integrates an internal courtyard and clerestory windows to enhance natural light while providing a tranquil space for yoga practice in a remote setting.
Francisco Segovia pinilla,Belén González maldonado,Ivette González carrasco
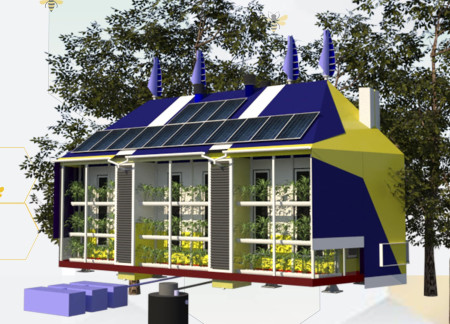
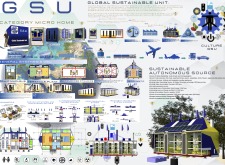
Equipped with an advanced biodigester and water generation systems, this unit utilizes composite panels for energy-efficient living while promoting sustainable food production and resource management.
Pedro henrique Nieber caldeira,Lucas natan De souza soares
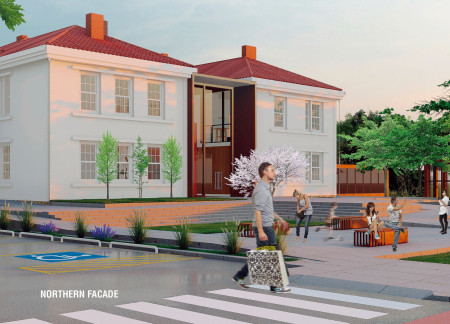
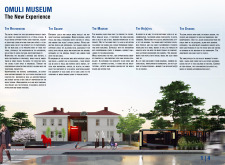
An extensive subterranean design integrates smooth water features and multi-level outdoor spaces, transforming a historic school into a vibrant community museum dedicated to cultural engagement.
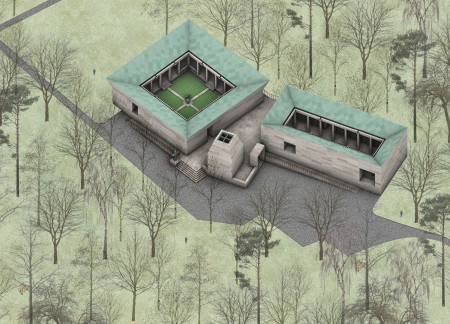
Cantilevered niches are integrated with reflective water surfaces amidst a tranquil forest, providing a serene environment for remembrance and reflection.
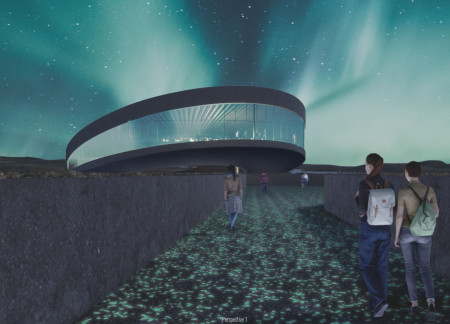
The high reflective glass facade mirrors the surrounding Icelandic landscape while dark concrete elements ground the structure, creating a visitor center that invites travelers to experience the breathtaking views of Hverfjall volcano.
The incorporation of a backlit water wall and reflective glass panels enhances the serene ambiance of a multifunctional community space that prioritizes user accessibility and environmental sustainability.
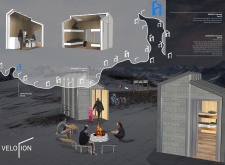
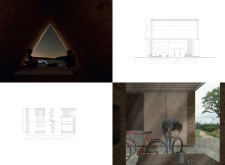
Constructed with rammed-earth walls, this shelter offers cyclists a tranquil space with essential amenities, blending into the natural landscape while prioritizing comfort and community interaction.
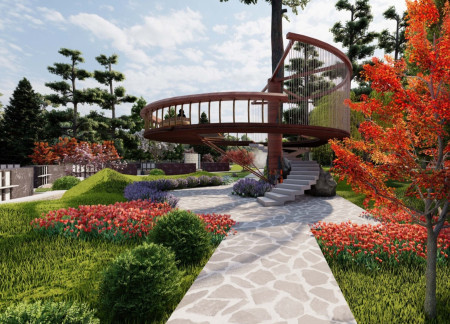
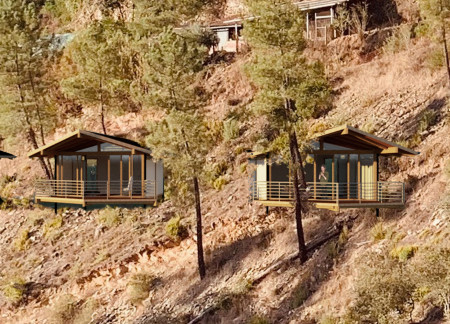
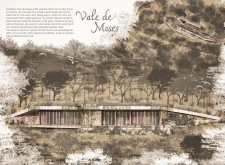

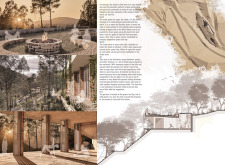
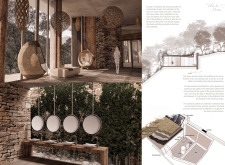
With a foundation of native cobblestone and a design centered around natural wood cabins, this retreat promotes mindfulness and self-discovery through a thoughtfully integrated meditation garden.
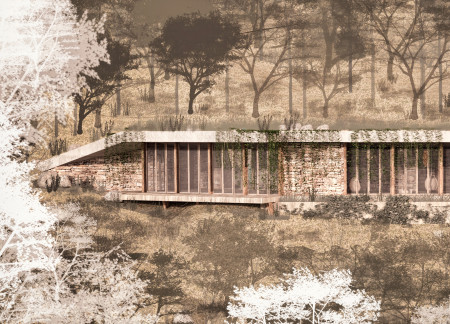
With a semi-buried design that integrates rainwater collection and a green roof, this versatile studio fosters a deep connection to the surrounding landscape while serving as a space for yoga and communal gatherings.
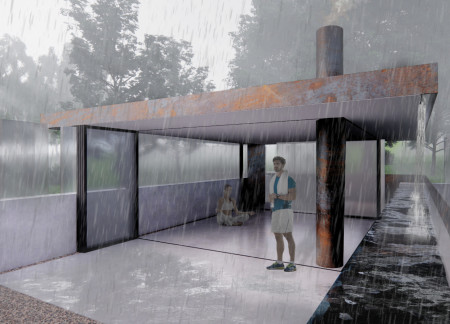
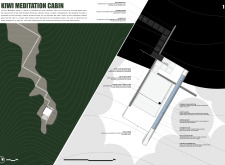
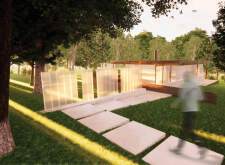
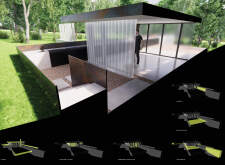
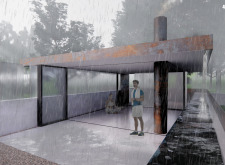
With a design that merges rusting steel and channel glass to enhance natural light and the sound of flowing water, the cabin serves as a serene space for meditation and reflection.
Constructed with rammed earth and integrated water features, the design creates a sensory-rich environment that enhances navigation and comfort for visually impaired residents.
Utilizing lightwells and water features, the design incorporates healing gardens into a hospice setting, fostering a tranquil environment that enhances the well-being of its visitors.
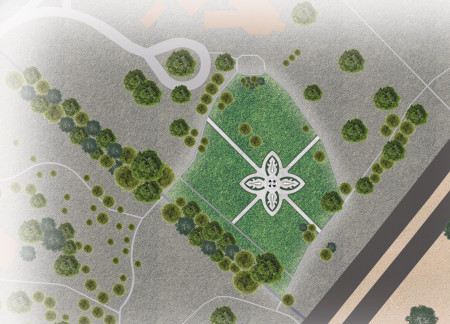
Granite blocks and a serene water fountain combine to create a reflective memorial that honors the victims of the Ellam Wars, providing a poignant space for remembrance and contemplation.
A columbarium constructed from beige travertine and white marble integrates seamless pathways and a tranquil holy water chamber, offering a serene environment for remembrance within a landscaped cemetery.
Constructed above a tranquil pond, the floating orbs create a seamless retreat that integrates natural water features and marble elements, serving as a collaborative and relaxing virtual workspace.
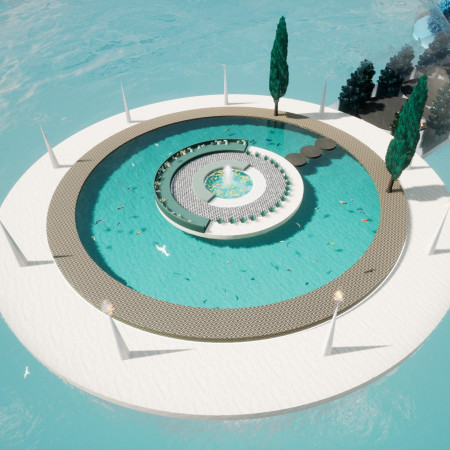
With its circular layout and central water fountain, the design incorporates brass details and an extensive green roof, providing an engaging environment for visitors to connect with the surrounding nature reserve.
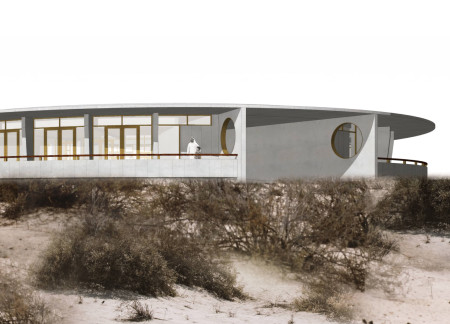
Light-colored sand and pinkish hues define an educational facility that merges porous walls with the natural landscape of a wetland, promoting biodiversity while enhancing visitor engagement.
Incorporating traditional azulejos and sustainable photovoltaic panels, the facility fosters community interaction among elderly residents through thoughtfully designed spaces that blend functionality with regional cultural elements.
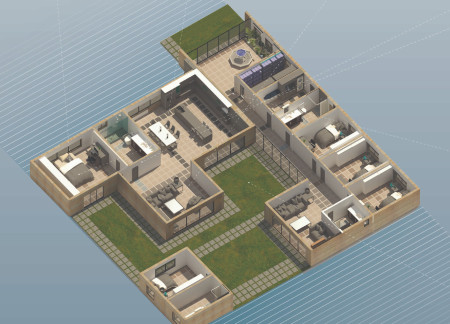
This residential complex is designed to enhance active ageing to support its elderly residents. It prioritizes autonomy and community engagement, offering a unique blend of individual living spaces and communal areas.
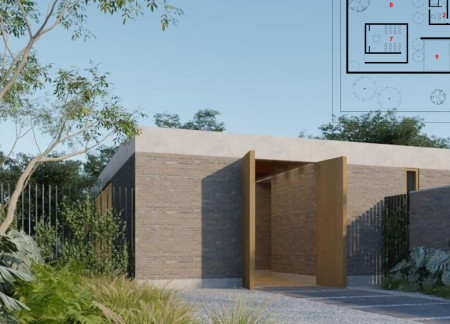
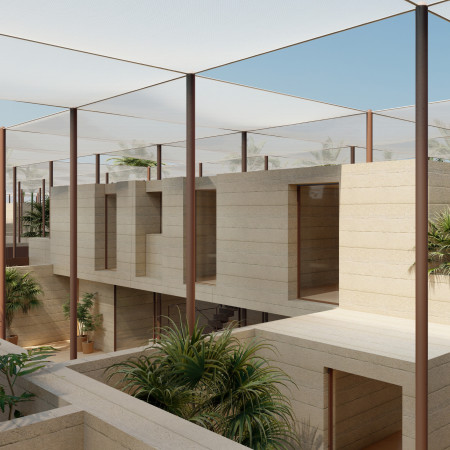
Located within a uniform residential landscape in the United Arab Emirates, the design introduces a contemporary response to the region’s repetitive built environment. It proposes a modular residential typology that accommodates changing household needs while engaging with its environmental and social context.
Shiyen Wu,Jun-han Huang,Pei-shan Chen,Chun-teng Lin
Constructed with charred wooden shingles and enhanced by biophilic green walls, the design integrates residential and commercial spaces to promote community interaction within an urban setting.
Repurposed oil rigs form the foundation for a resilient water-based community, integrating fish farms and urban agriculture to create a sustainable habitat for future residents.
The project is a wellness retreat that brings together yoga, meditation, and communal living through an architecture focused on minimal environmental impact. Using ecologically responsible materials and passive design strategies, it fosters a balanced relationship between daily life and the surrounding natural landscape.
Positioned between the Baltic Sea and the Jaunupes River, the Pilgrimage Yoga House is a multifunctional space designed for yoga, meditation, and communal gathering. The project combines sustainable construction with a strong sensitivity to its landscape and users, offering a setting that supports both individual reflection and shared experience.
Use architecture to create different emotional states
Edition #9ideas COMPETITIONSILENT CONTEST For this competition, NO DESCRIPTION TEXT is allowed. The architecture ideas must be communicated strictly with visuals.
Prize Monetary award
Eligibility Open to all
Advance registration deadline 12 November 2026
Open architecture competitions
Closest deadline first
Project competitions first
Selected winning projects have the potential to be constructed
Ideas competitions
Experimental competitions with the focus on pushing the boundaries of creativity
Use architecture to create different emotional states
Edition #9ideas COMPETITIONSILENT CONTEST For this competition, NO DESCRIPTION TEXT is allowed. The architecture ideas must be communicated strictly with visuals.
Only participants selected and invited by Buildner can enter these closed competitions. To be considered for future opportunities, please set up your account on Architects' Network Plus.