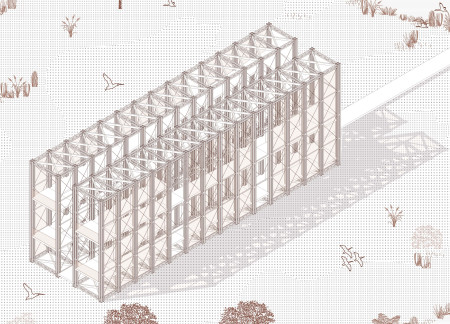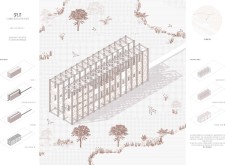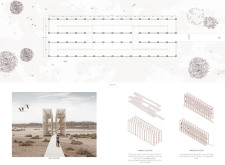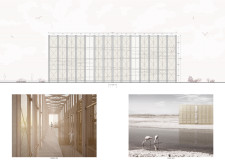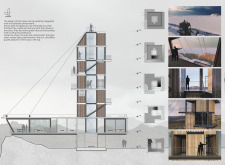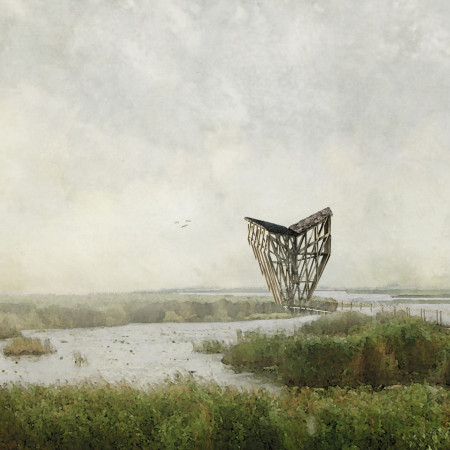
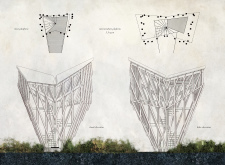
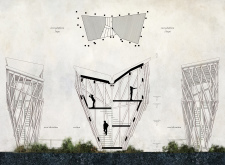
Elevated above the lake on five concrete pillars, the bifurcating structure crafted from solid oak provides multiple observation platforms that enhance birdwatching experiences while minimizing ecological impact.
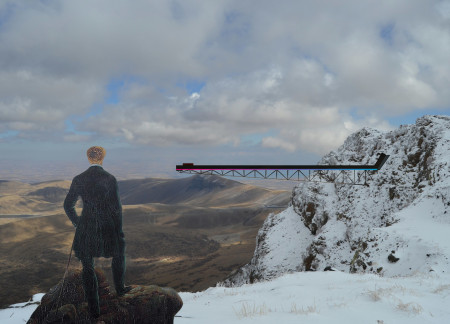

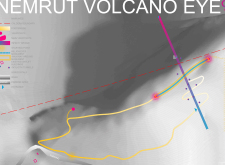
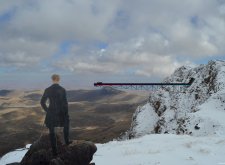
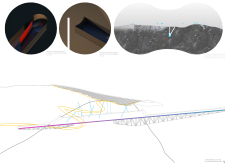
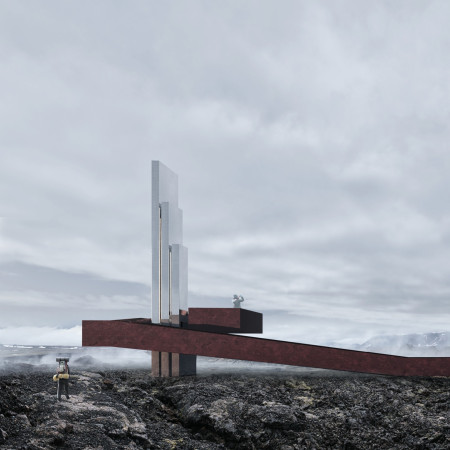
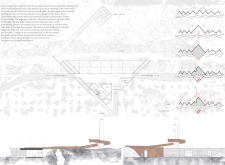
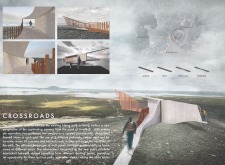
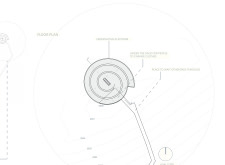

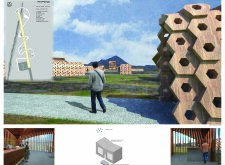
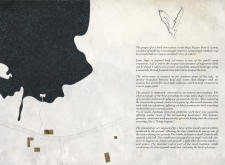
The Billion Eyes Monument integrates serpentine paths and copper railings, creating multiple viewpoints that enhance the connection between visitors and the volcanic landscape while encouraging reflection and observation.
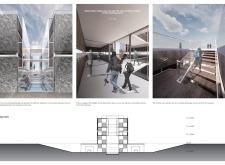
Rising 9 meters, a carefully crafted ramp leads visitors through wooden surfaces and hexagonal mesh structures, offering unobstructed views of the surrounding ecology while facilitating wildlife observation.
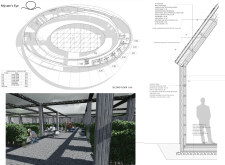
With a pitched roof that incorporates perforations for passive cooling and masonry thermal blocks for insulation, the design enhances visitor engagement with the surrounding wetlands through an educational atrium.
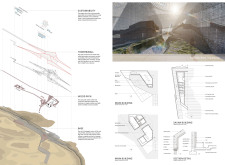
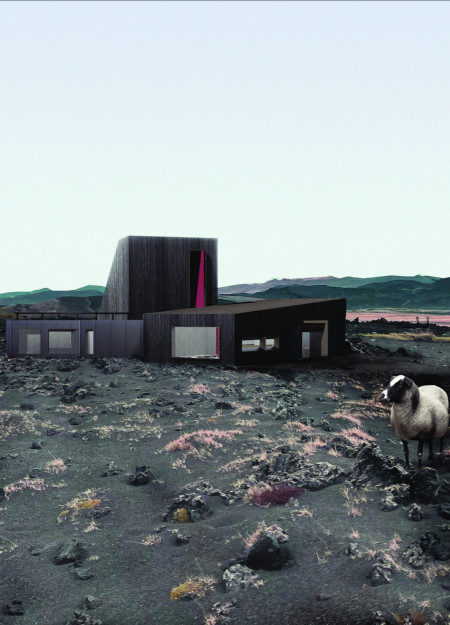
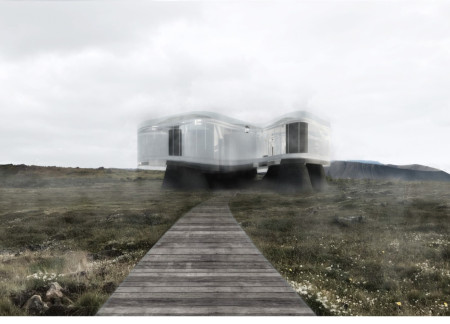
Sculpted concrete forms rise from a rugged volcanic landscape, creating a visually integrated space that guides visitors through an immersive experience to explore the nearby caves.
Set within the geothermal landscape of northern Iceland, clusters of wire mesh walls and flexible net bridges guide visitors through a series of viewpoints that showcase the dynamic fissures, offering an interactive experience with the natural environment.
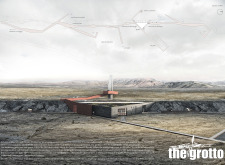
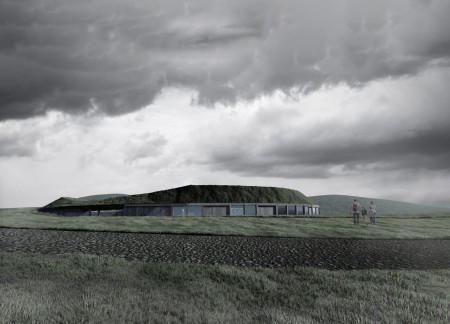
Set within Iceland's rugged terrain, the design features a grotto constructed with basalt plates and a turf roof, complemented by curved pathways that guide visitors toward a café, enhancing their experience of the natural landscape.
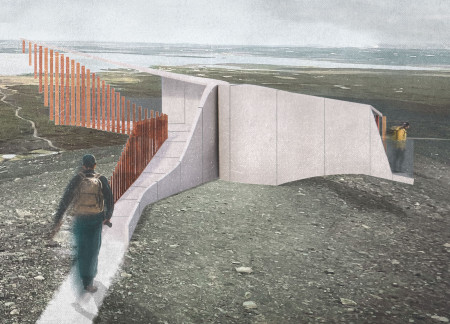
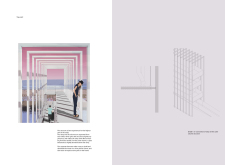
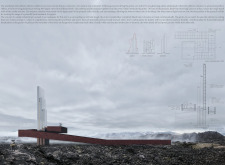
Elevated pathways framed by cor-ten steel and lava-crete guide visitors through the unique landscape of Hverfjall, enhancing their hiking experience while fostering interaction and connection to nature.
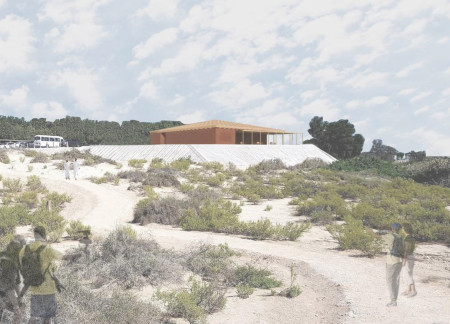
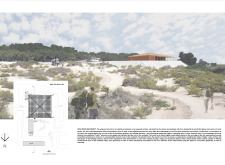
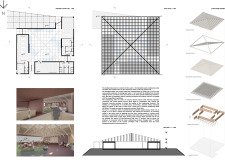
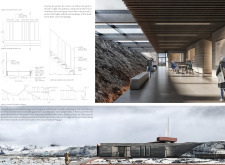
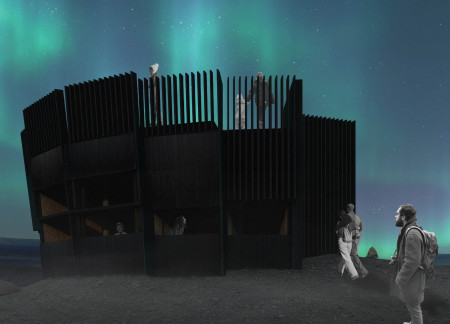
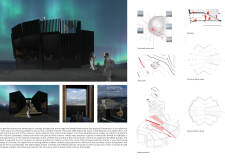
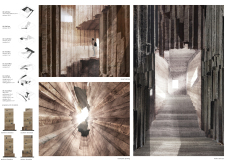
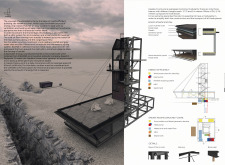
Built from charred wood, the pavilion offers a series of thoughtfully designed viewports that frame panoramic vistas of the surrounding volcanic landscape, serving as a space for observation and reflection.
Vanessa Wang,Yuchuan Chen,Sophy yujung Shen,Leo kaichun Liu
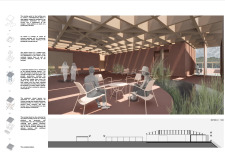
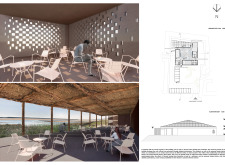
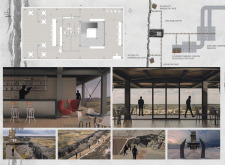
Constructed with fire-burnt cladding and integrated natural rock formations, the coffee shop offers a unique vantage point to appreciate the surrounding volcanic landscape while providing a space for visitors to rest and reflect.
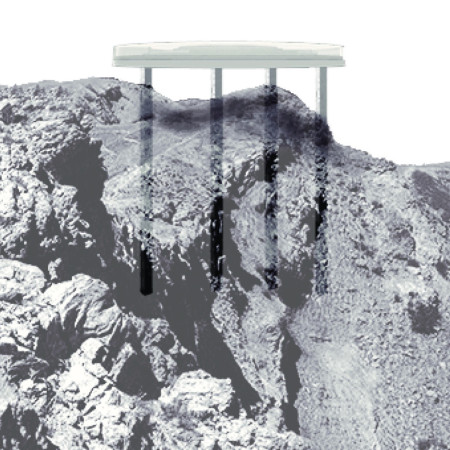
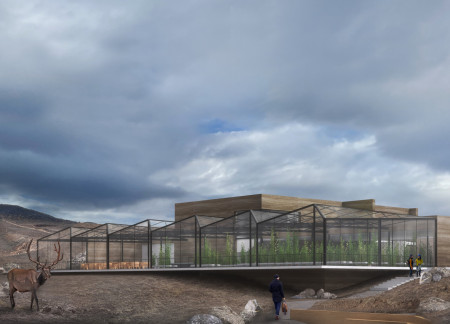
Elevated on pillars and surrounded by sweeping views, the platform incorporates glass elements to enhance visibility and interaction with the landscape while serving as an observation space for visitors.
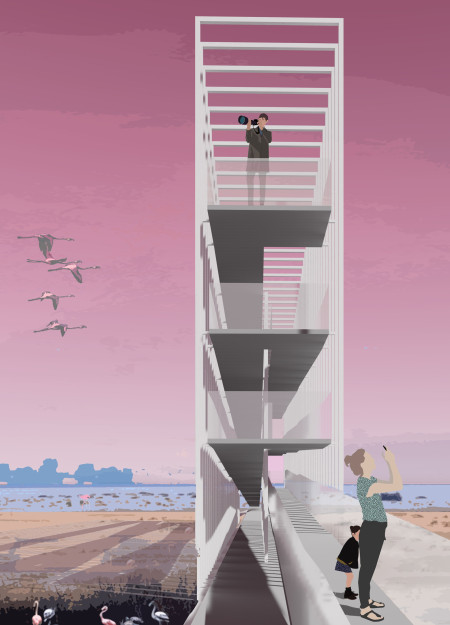
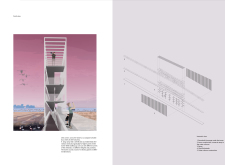
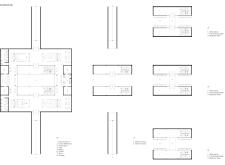
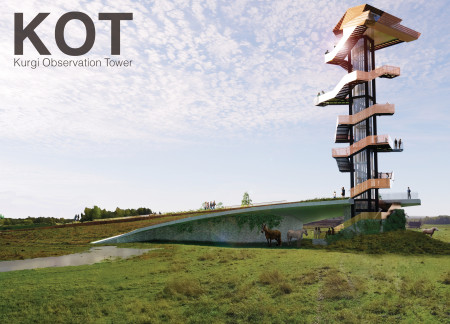
With its slender steel columns and transparent glass balustrades, the observation tower offers elevated viewpoints that engage visitors with the wetlands, promoting accessibility and immersion in the natural landscape.
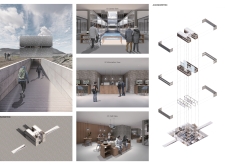
A half-glazed roof reveals the northern lights while the museum's design, inspired by geomimicry and volcanic layers, provides a unique educational experience about Iceland's geology.
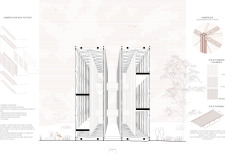
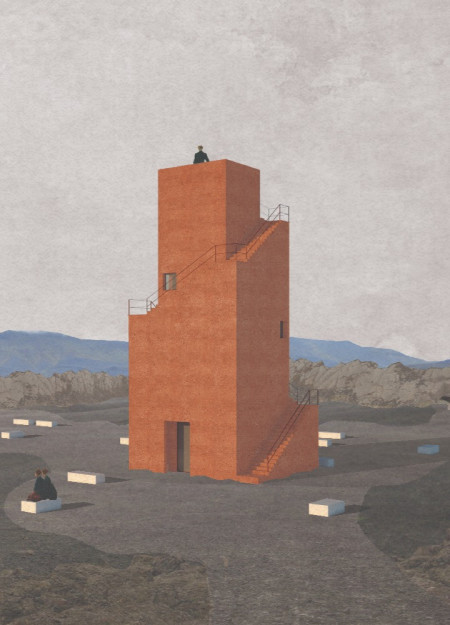
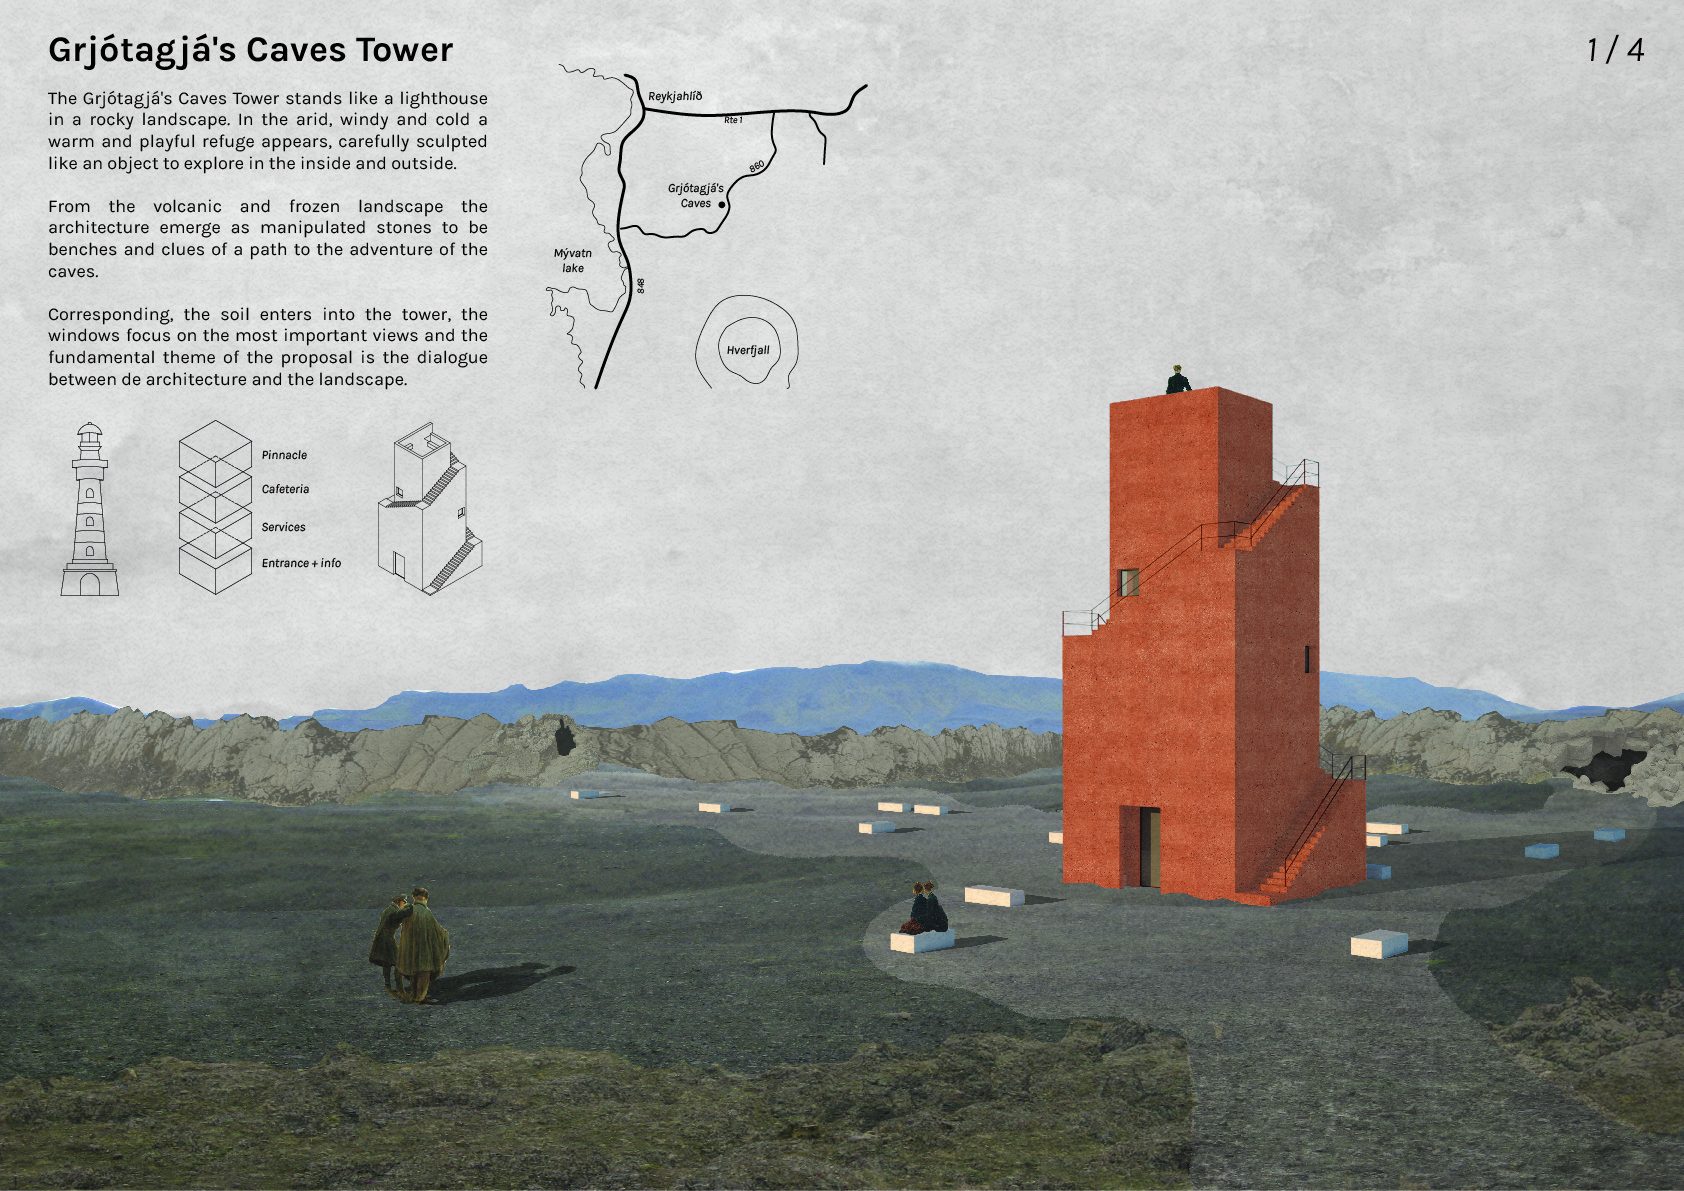
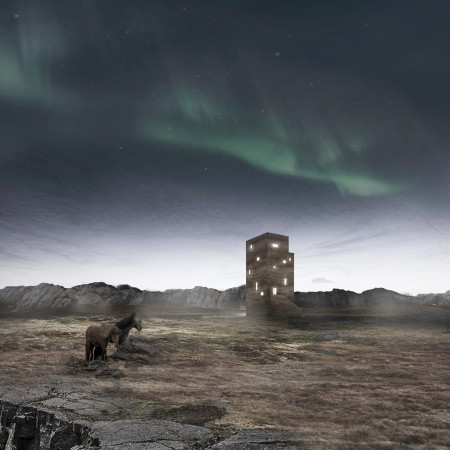
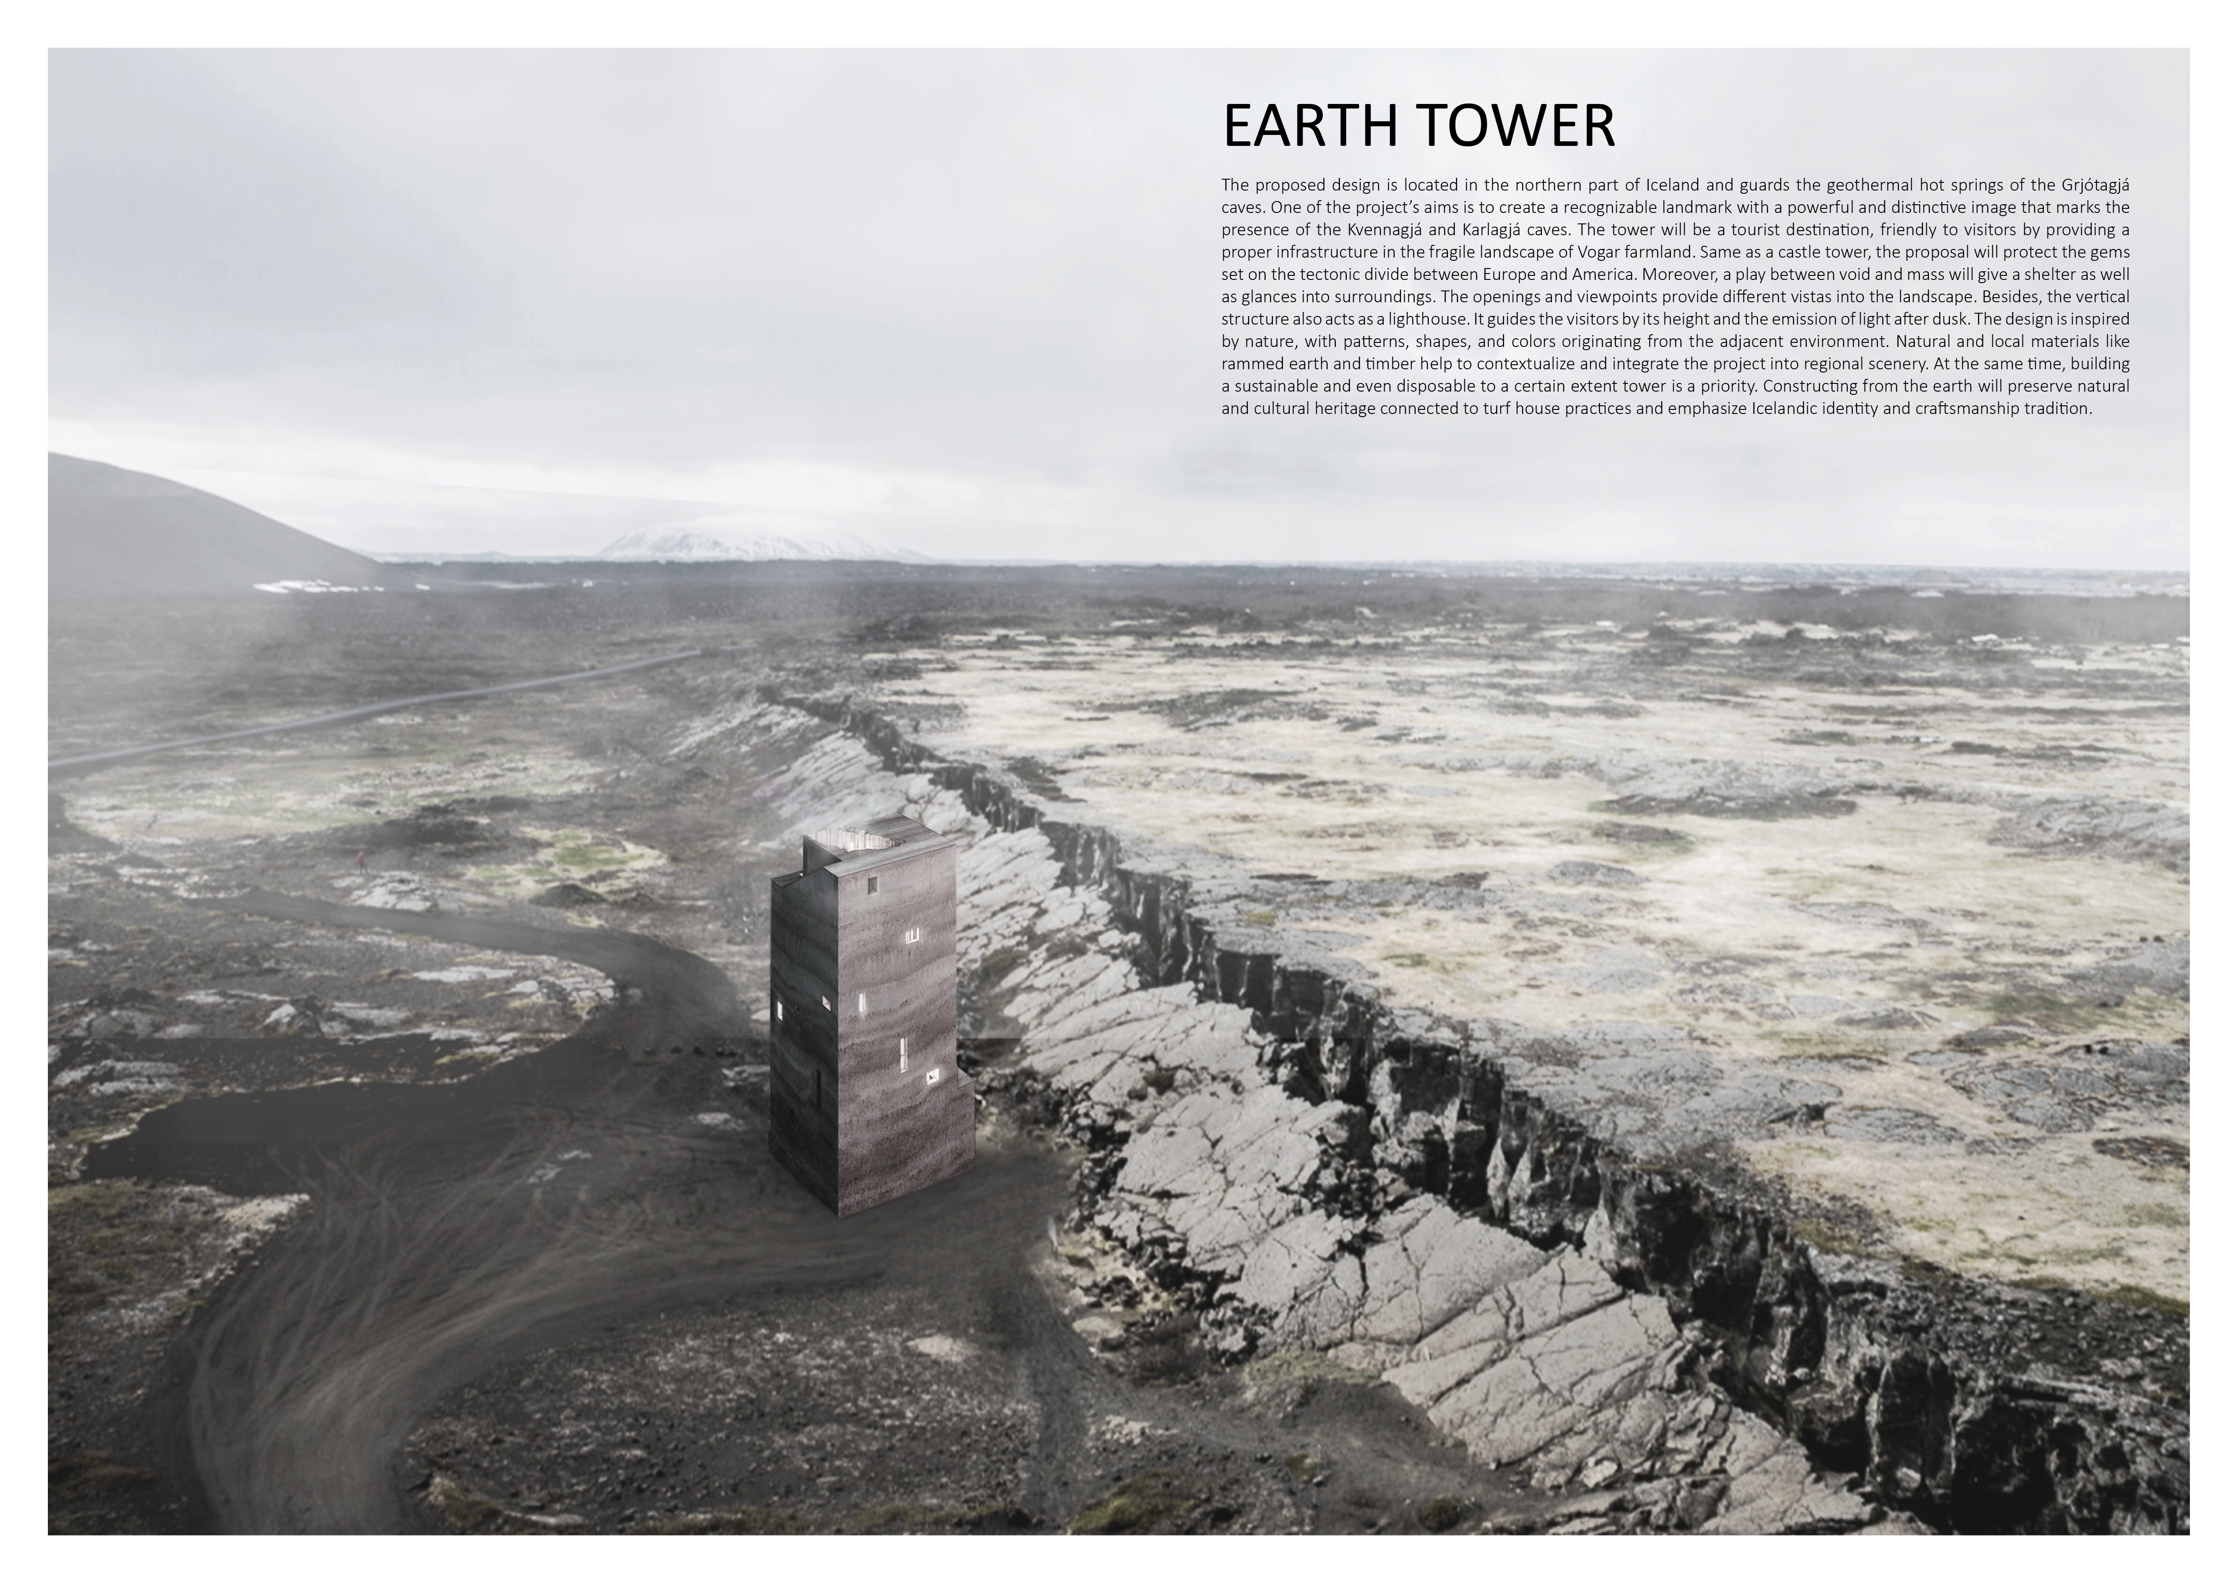
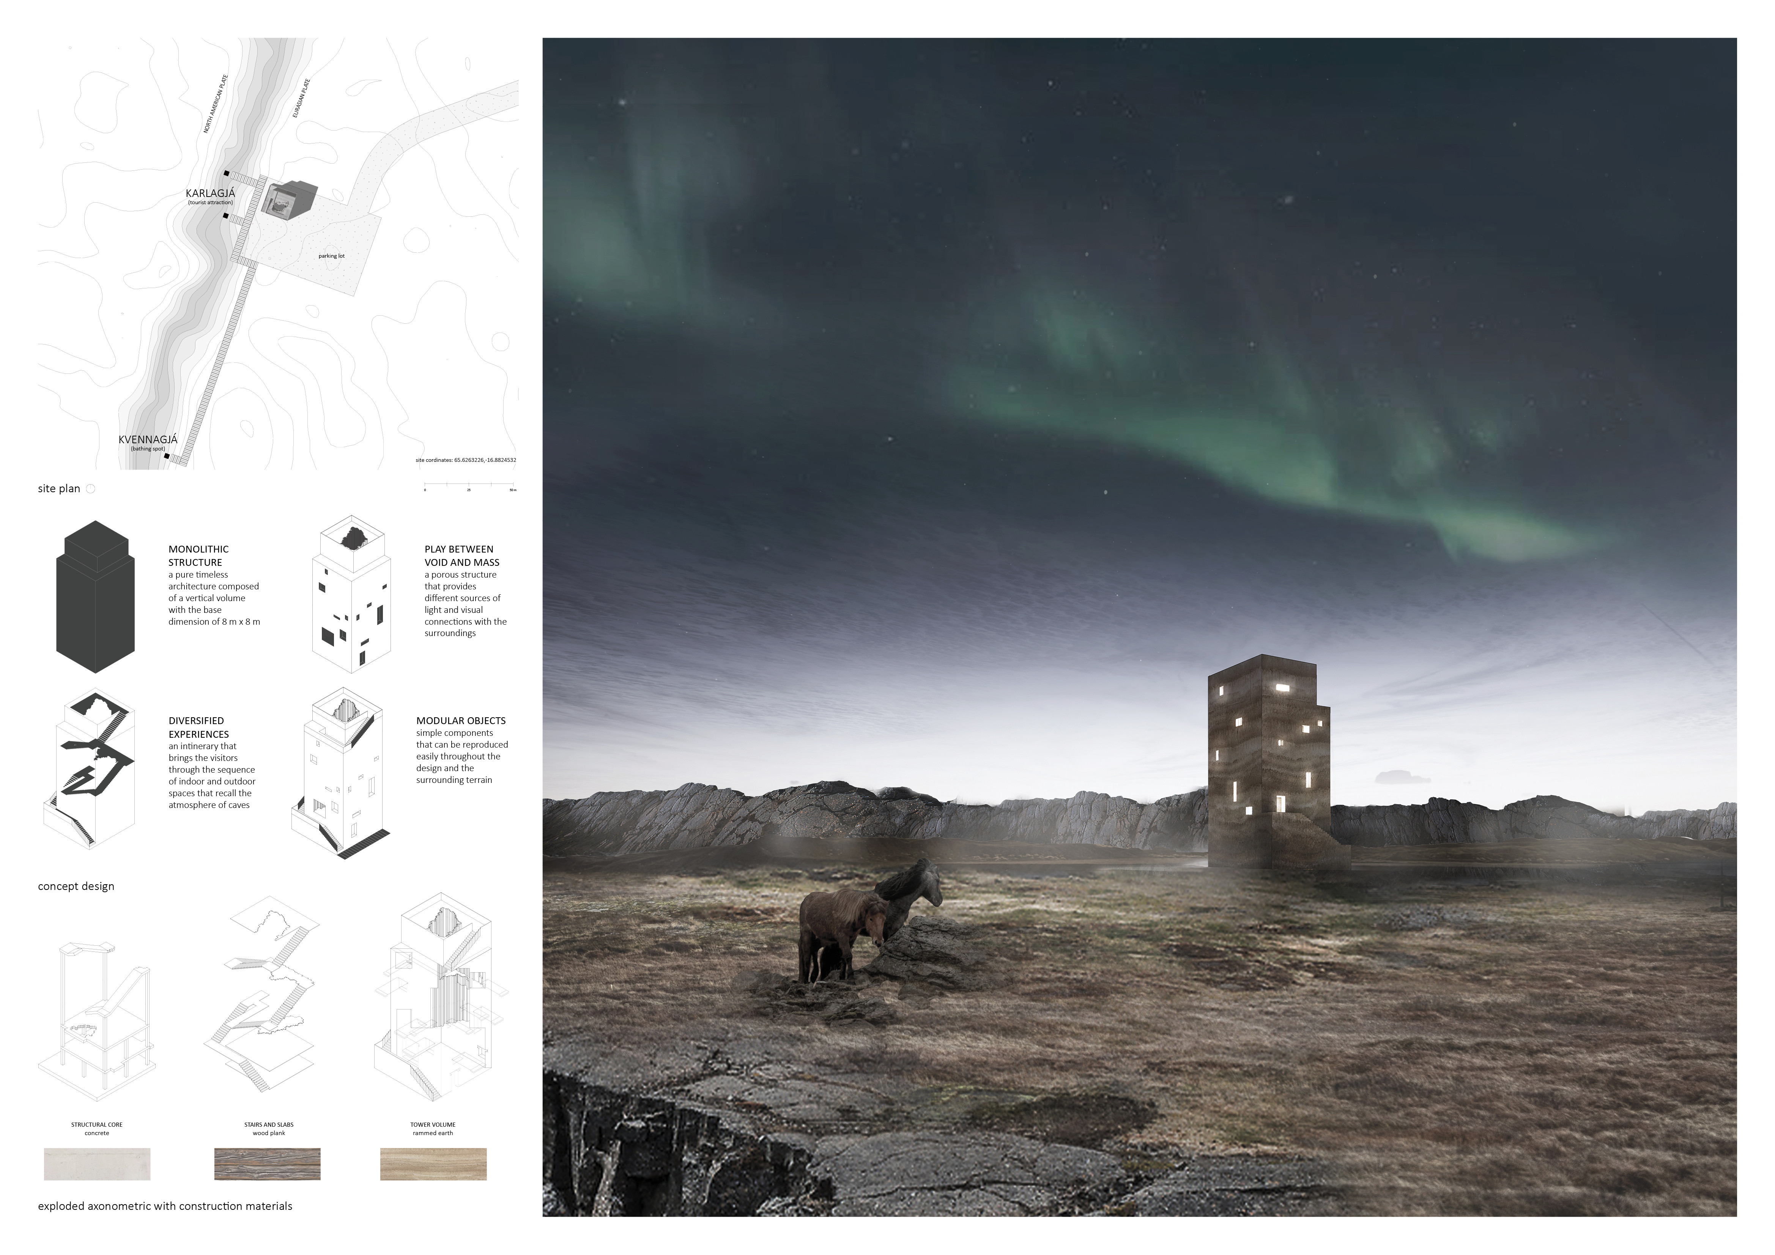
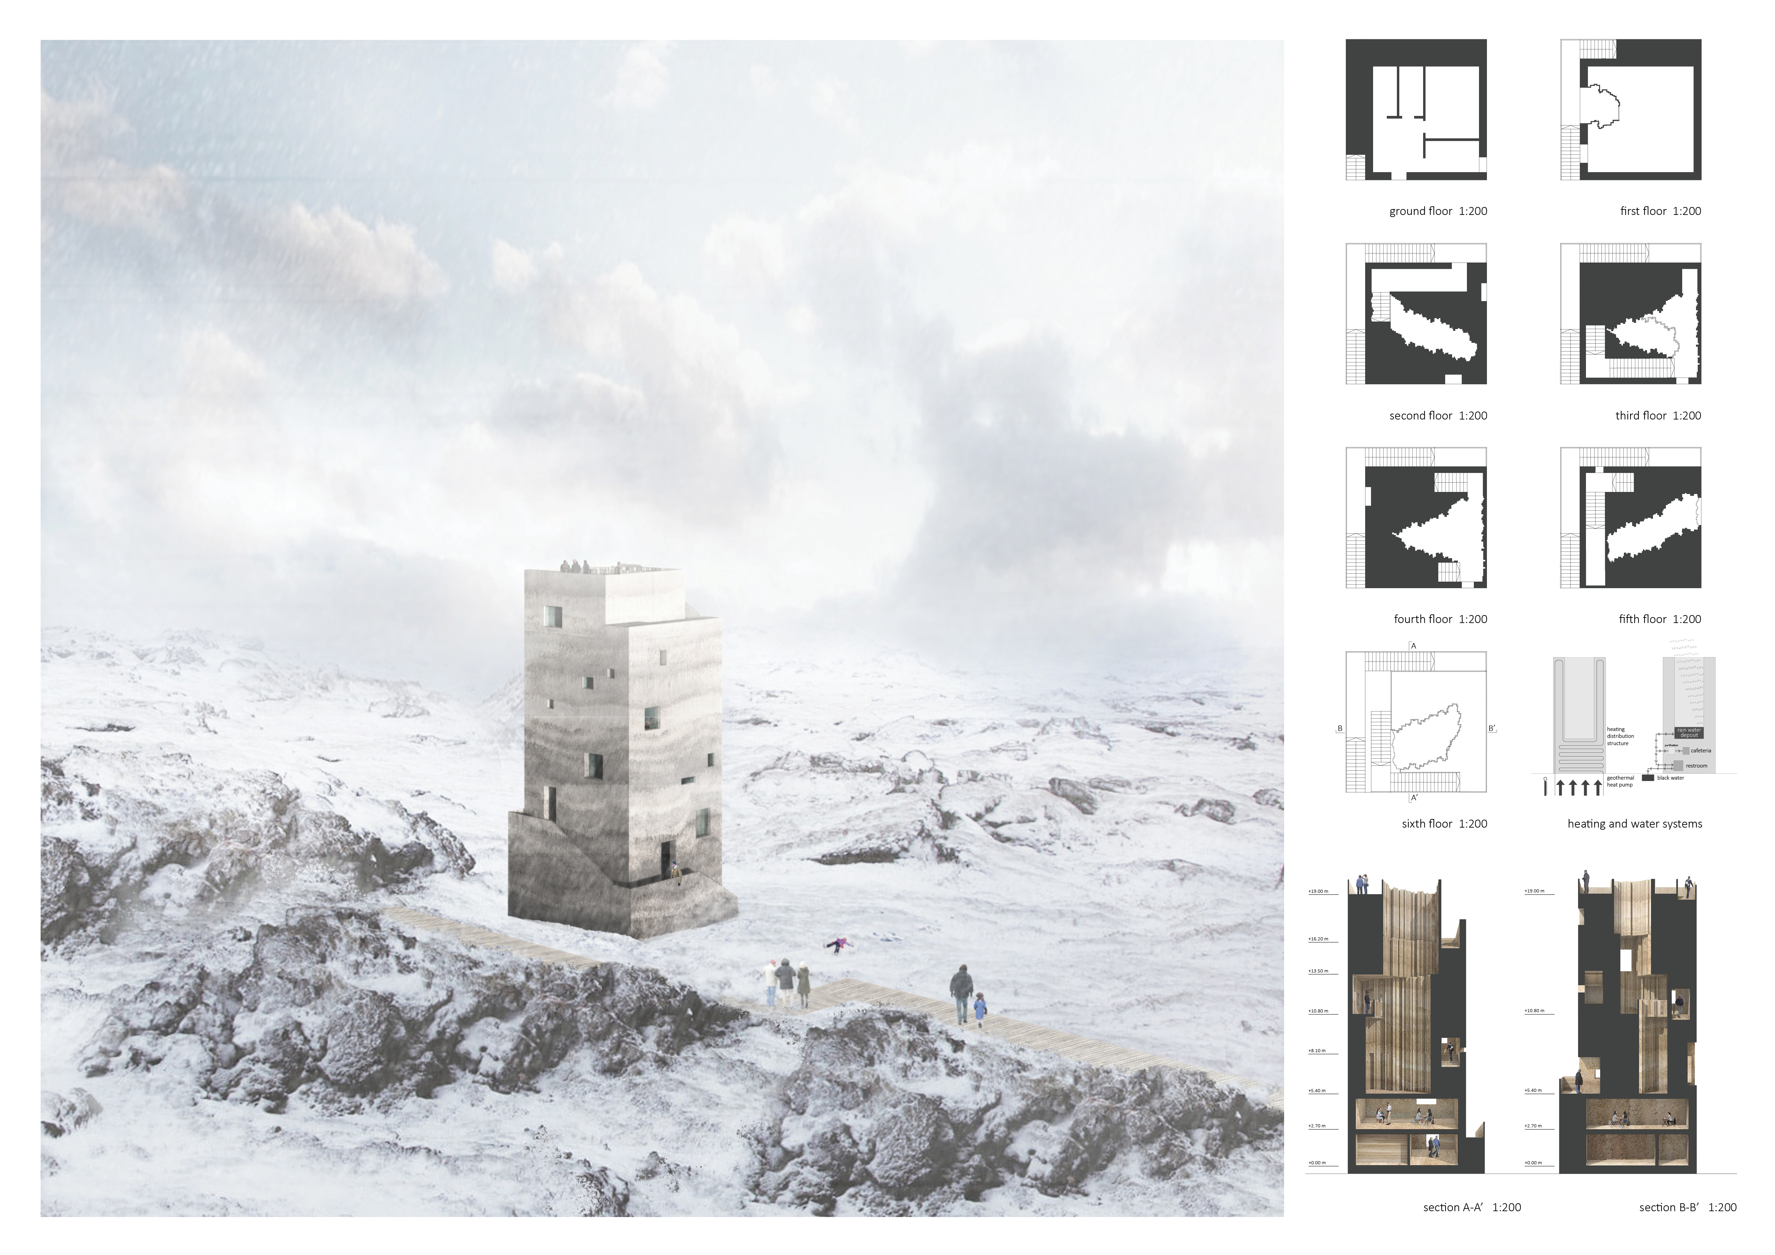
Constructed with rammed earth and timber, the tower rises above Iceland's geothermal landscape, providing an immersive experience that highlights the region's unique geological features while serving as a destination for tourists.
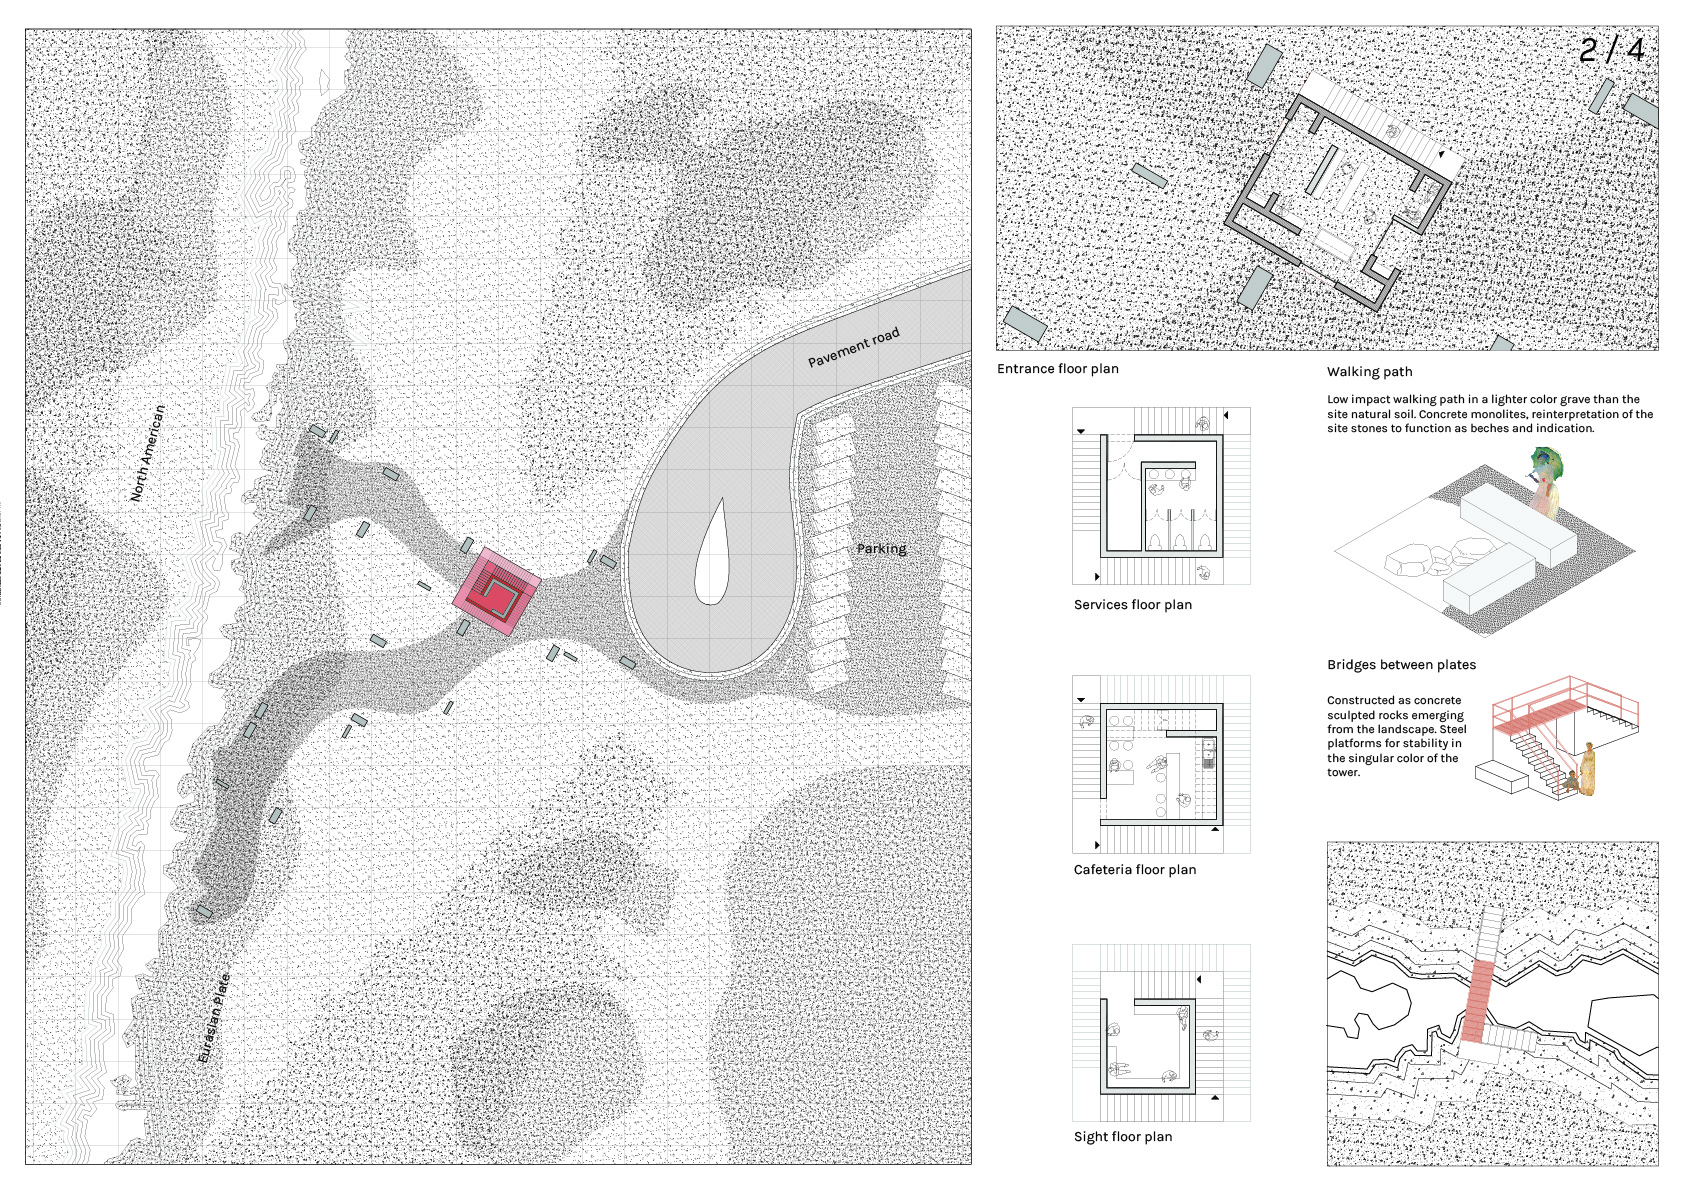
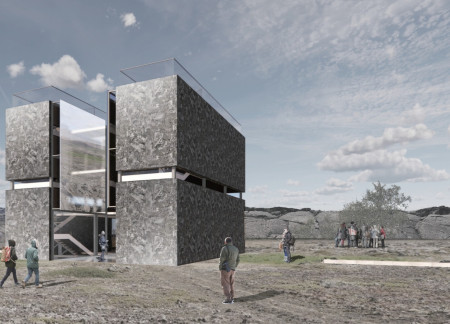
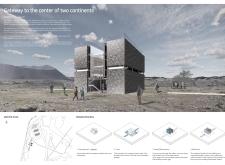
Rising at the tectonic boundary of two continental plates, the observatory features a cave-like space and reflective walls that engage visitors with the surrounding natural landscape while serving as a vantage point for exploration.
Monica Montuschi,Alessandro Cerullo,Edgar paul Enriquez ibarra,Andrea Torreggiani
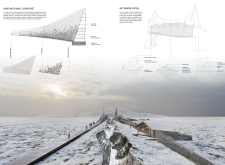
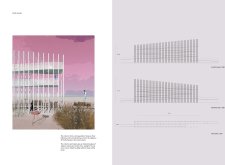
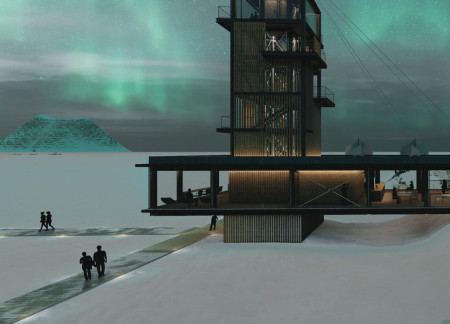
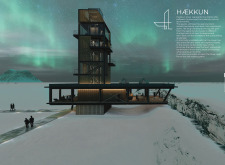
Two small wind turbines power the Haekkun Tower, which incorporates a brise soleil to manage light while offering panoramic views of the surrounding landscape for visitors seeking solitary reflection.
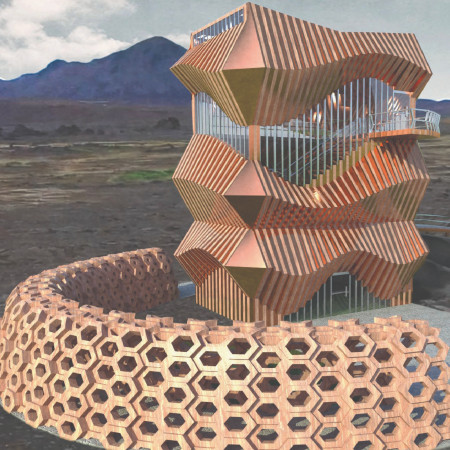
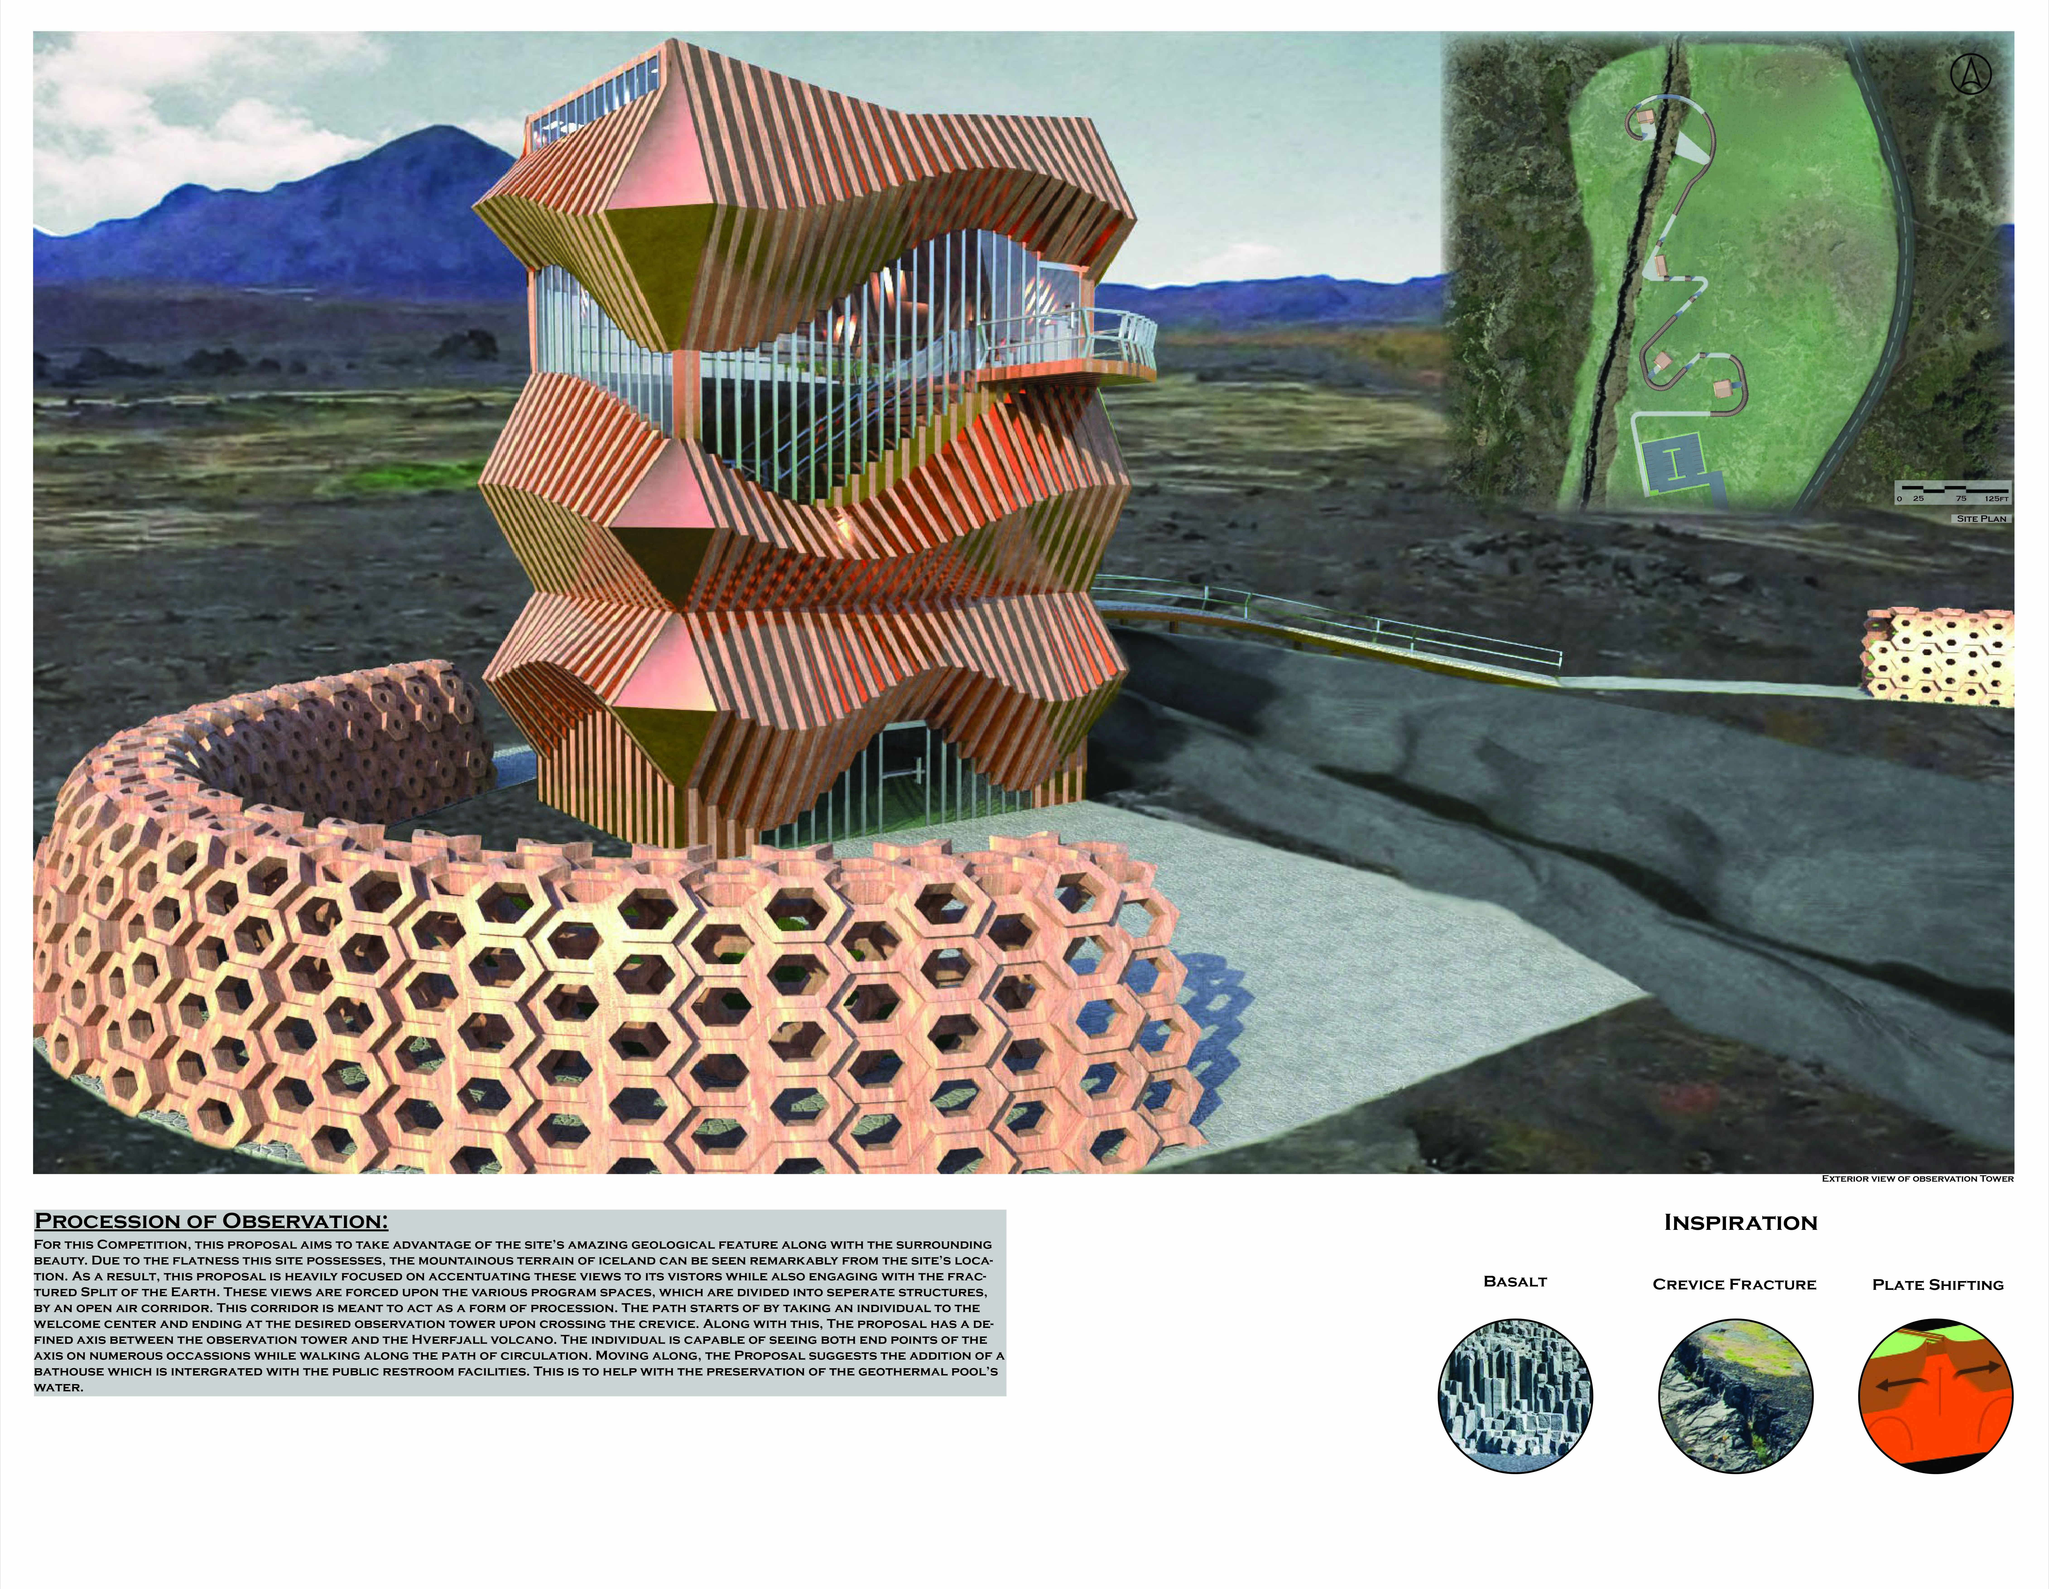
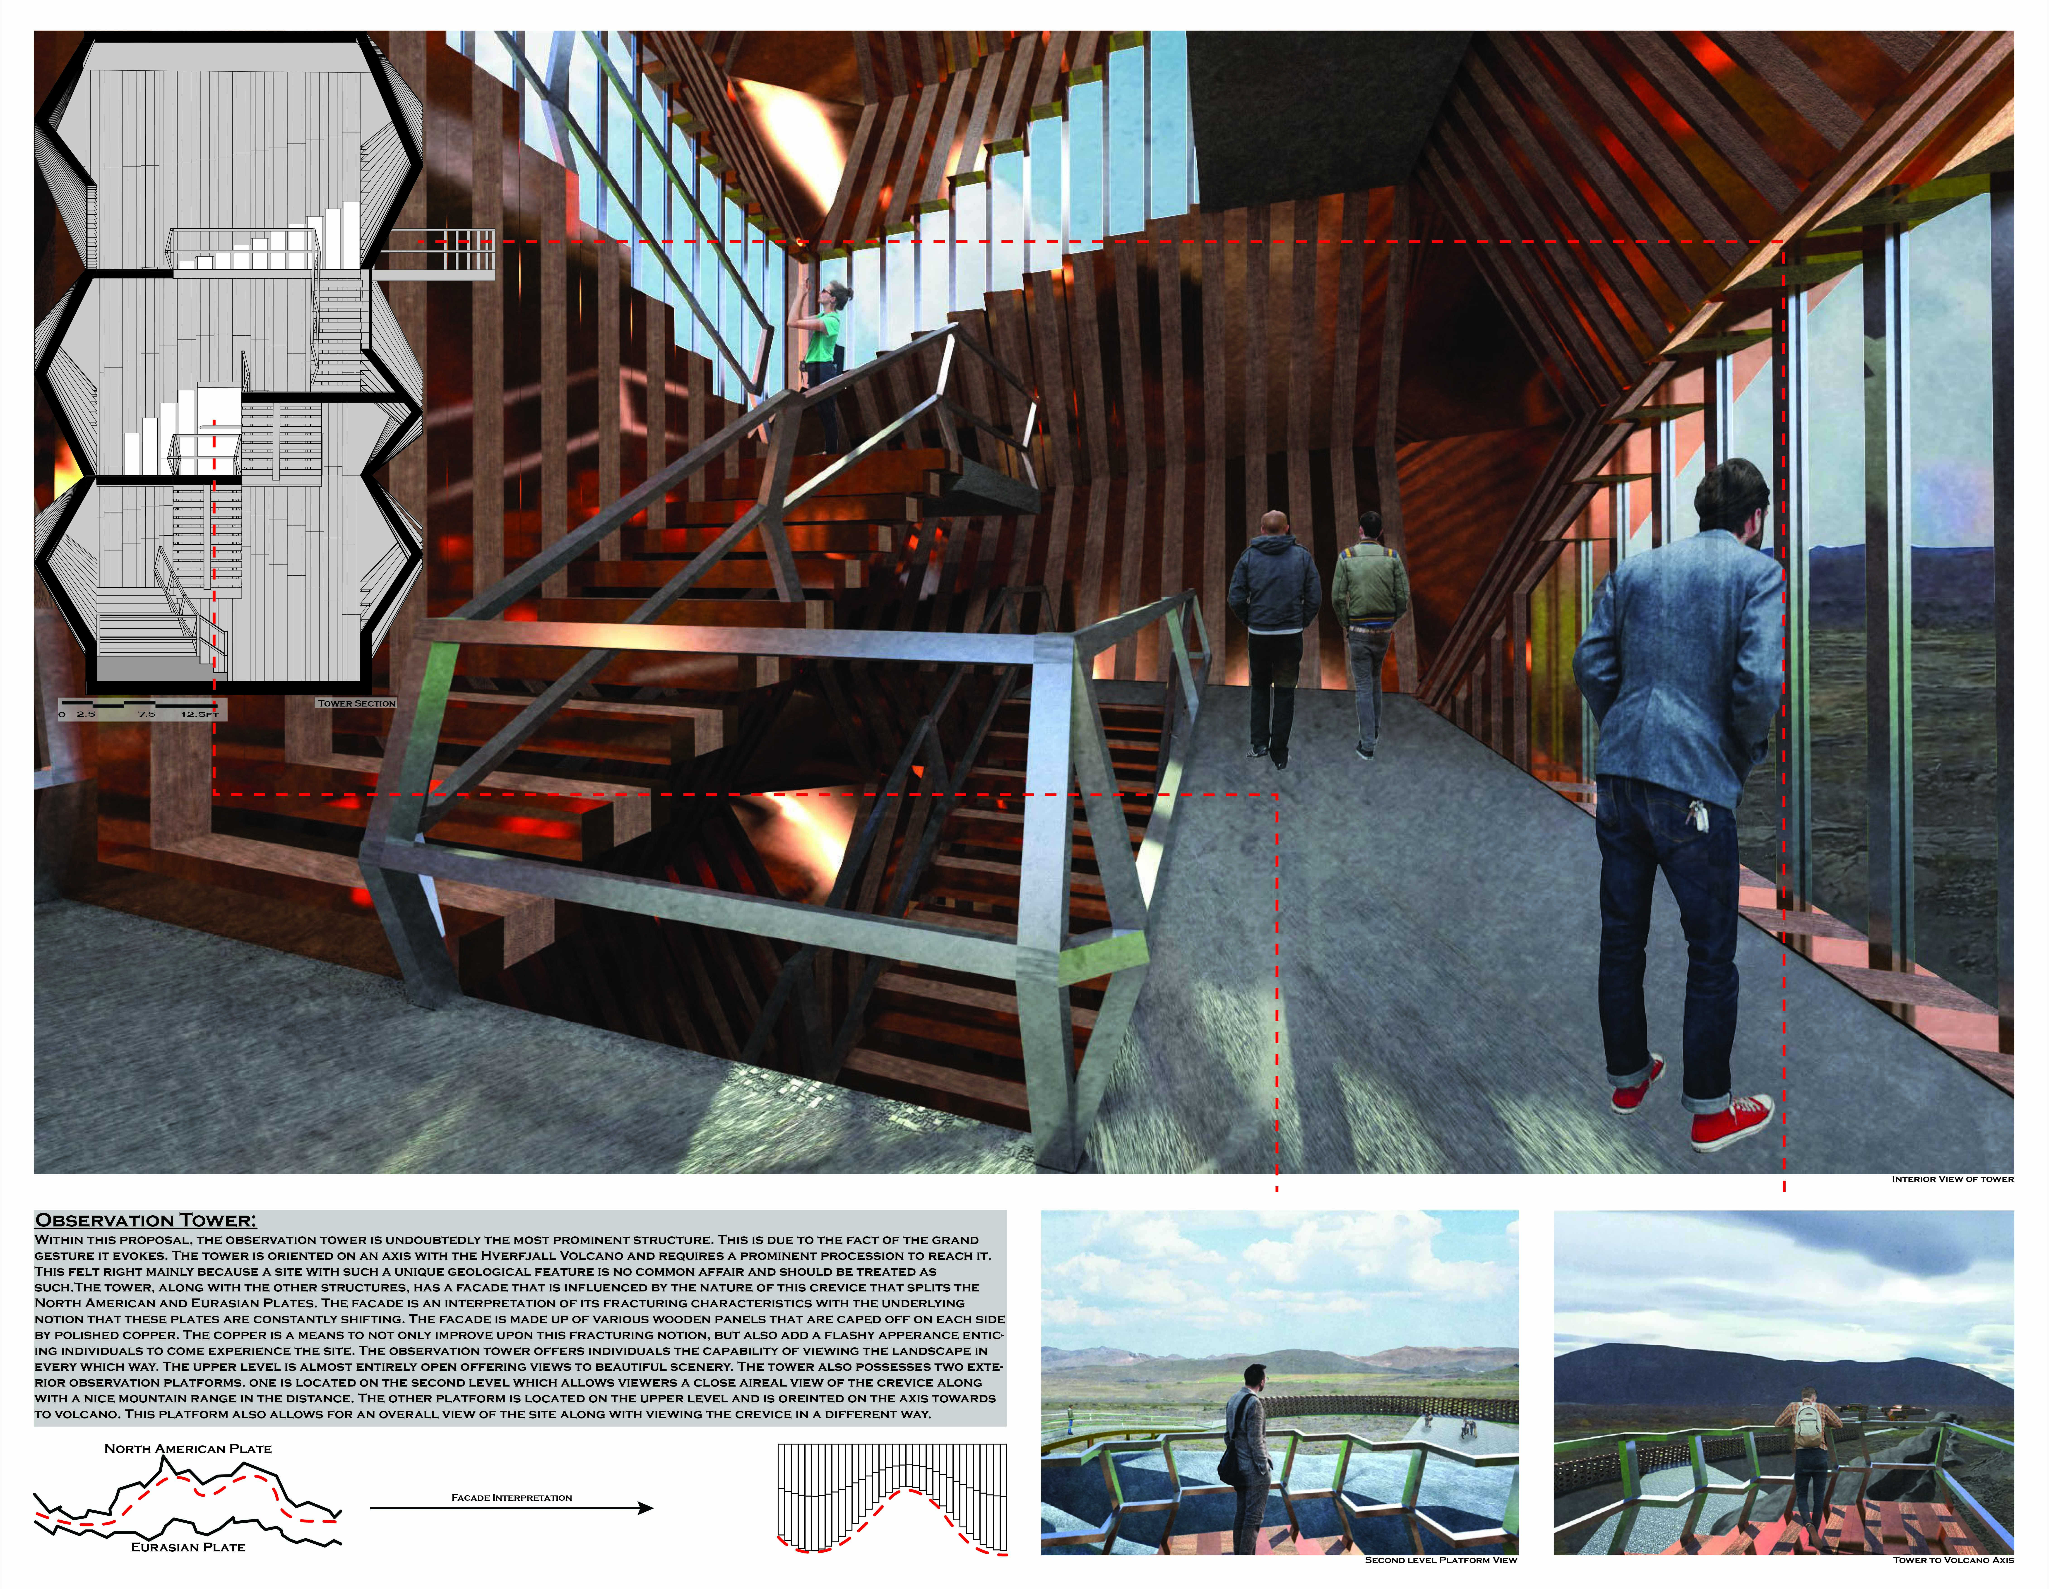
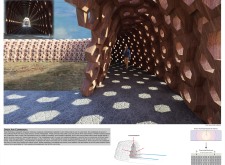
The observation tower, defined by its polished copper façade and interconnected hexagonal walkways, creates an immersive experience that emphasizes geological features while serving as a destination for visitors to engage with the surrounding landscape.
Constructed from rammed earth and large glass panels, the restaurant integrates sustainable agricultural practices into its design, offering a unique dining experience that maximizes views of the surrounding Icelandic landscape.
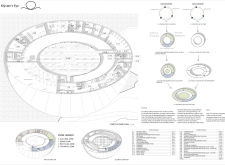
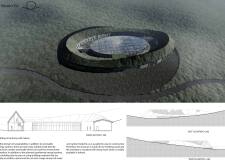
An eye-shaped greenhouse made from local stone and wood integrates seamlessly with the Icelandic landscape, creating a multifunctional space that emphasizes sustainability and connection to nature.
Erik Capra,Vince DeFazio,Cara Cassandro,Nick Miller
Utilizing perforated steel and thatched cladding, the tower offers a unique vantage point for visitors to engage with the expansive views of the North Vidzeme Biosphere, serving as a platform for observation and connection with nature.
The integration of nine modular wooden boxes forms a serene inner dome that offers a versatile reading space, balancing private retreat with community interaction.
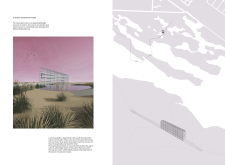
Light-colored sand and pinkish hues define an educational facility that merges porous walls with the natural landscape of a wetland, promoting biodiversity while enhancing visitor engagement.
Incorporating traditional azulejos and sustainable photovoltaic panels, the facility fosters community interaction among elderly residents through thoughtfully designed spaces that blend functionality with regional cultural elements.
This residential complex is designed to enhance active ageing to support its elderly residents. It prioritizes autonomy and community engagement, offering a unique blend of individual living spaces and communal areas.
Located within a uniform residential landscape in the United Arab Emirates, the design introduces a contemporary response to the region’s repetitive built environment. It proposes a modular residential typology that accommodates changing household needs while engaging with its environmental and social context.
Constructed with modular cross-laminated timber panels and green roof systems, the design establishes a contemporary urban hub that supports intergenerational living and promotes social cohesion.
Repurposed oil rigs form the foundation for a resilient water-based community, integrating fish farms and urban agriculture to create a sustainable habitat for future residents.
The project is a wellness retreat that brings together yoga, meditation, and communal living through an architecture focused on minimal environmental impact. Using ecologically responsible materials and passive design strategies, it fosters a balanced relationship between daily life and the surrounding natural landscape.
Use architecture to create different emotional states
Edition #9ideas COMPETITIONSILENT CONTEST For this competition, NO DESCRIPTION TEXT is allowed. The architecture ideas must be communicated strictly with visuals.

Prize Monetary award
Eligibility Open to all
Advance registration deadline 12 November 2026
Open architecture competitions
Closest deadline first
Project competitions first
Selected winning projects have the potential to be constructed
Ideas competitions
Experimental competitions with the focus on pushing the boundaries of creativity
Use architecture to create different emotional states
Edition #9ideas COMPETITIONSILENT CONTEST For this competition, NO DESCRIPTION TEXT is allowed. The architecture ideas must be communicated strictly with visuals.
Only participants selected and invited by Buildner can enter these closed competitions. To be considered for future opportunities, please set up your account on Architects' Network Plus.