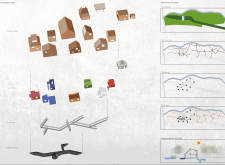

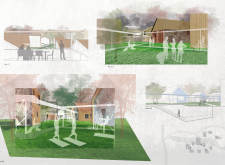
Utilizing charred wooden shingles and cross-laminated timber, the design integrates seamlessly with the landscape to serve as a multifunctional center for community engagement.
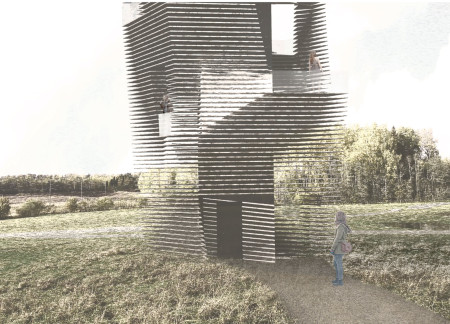
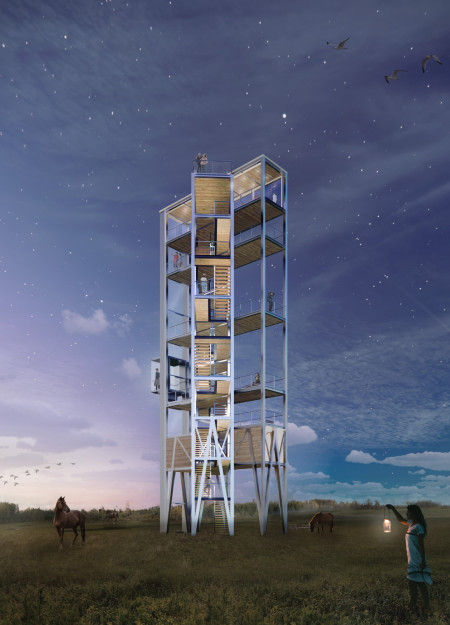
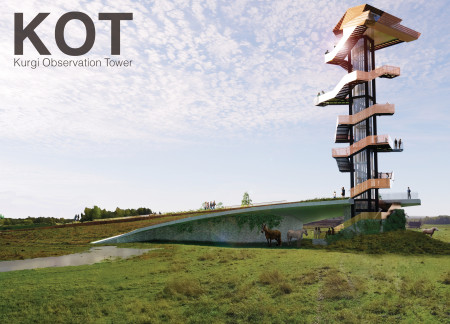
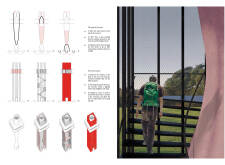
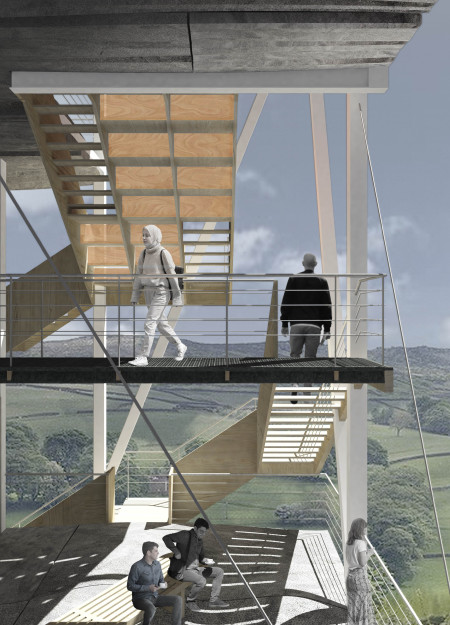
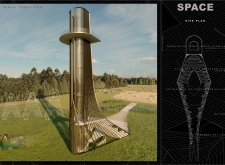
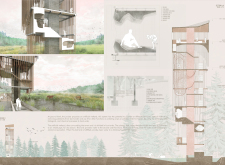
A twisting concrete form with vertically spaced steel balconies enhances panoramic views of the North Vidzeme Biosphere Reserve, providing an engaging observation point for visitors.
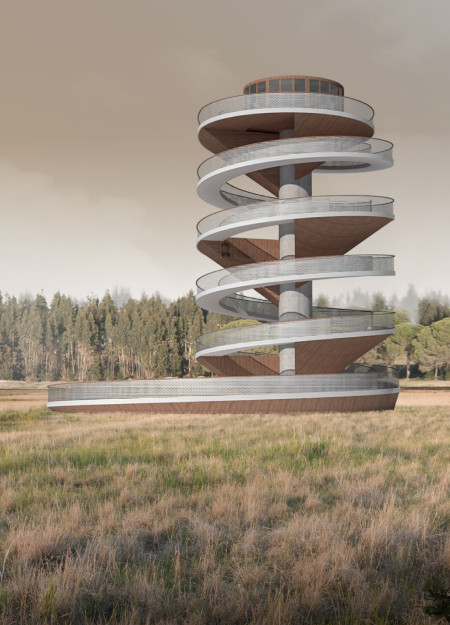
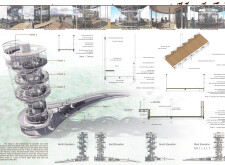
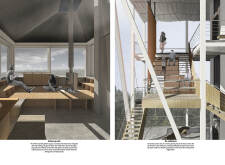
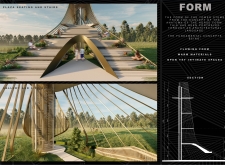
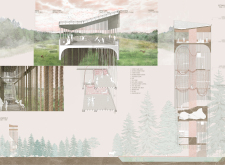
A helicoidal path seamlessly integrates natural timber and concrete, guiding visitors through a series of observation points to engage with the scenic beauty of the Vidzeme biosphere.
Dan Bergsagel,Christina Kukurba,Zoe Champion,Athena Unroe
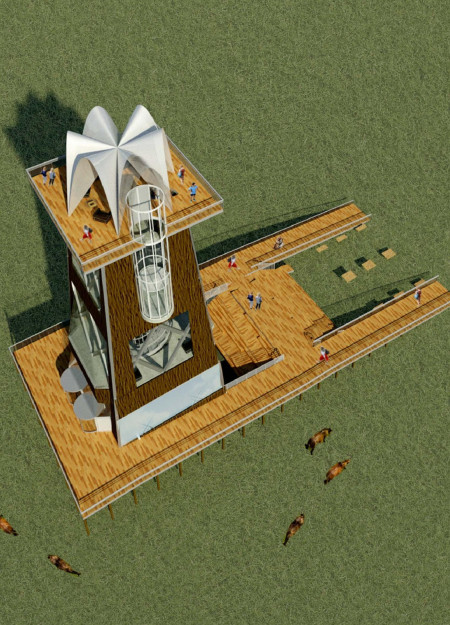
Using cross-laminated timber for its structural framework, the observation tower integrates seamlessly with the surrounding landscape while providing panoramic views and multifunctional community spaces.
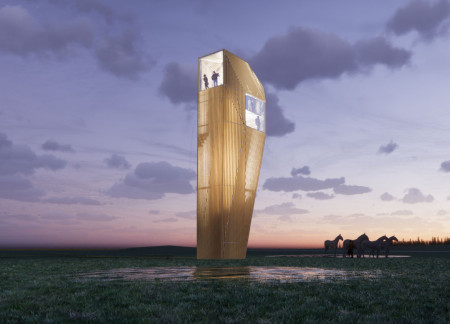
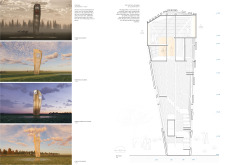
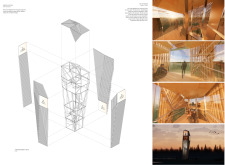
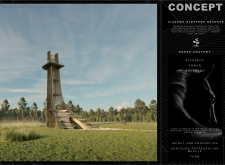
The watchtower, with its faceted form and triangular steel structure, offers panoramic views through a porous timber skin, serving as both an observation point and a unique architectural feature within the landscape.
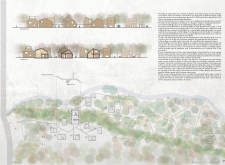
Incorporating wood fiber insulation and historical preservation techniques, the retreat enhances its natural surroundings while offering spaces for artistic expression and relaxation.
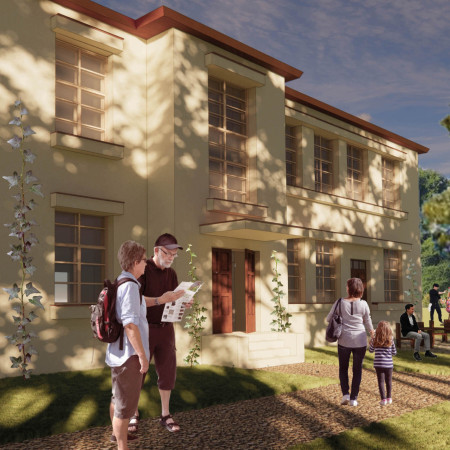
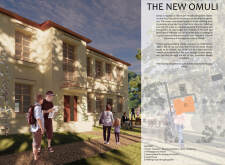

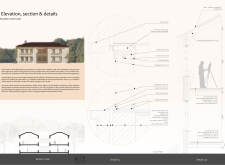
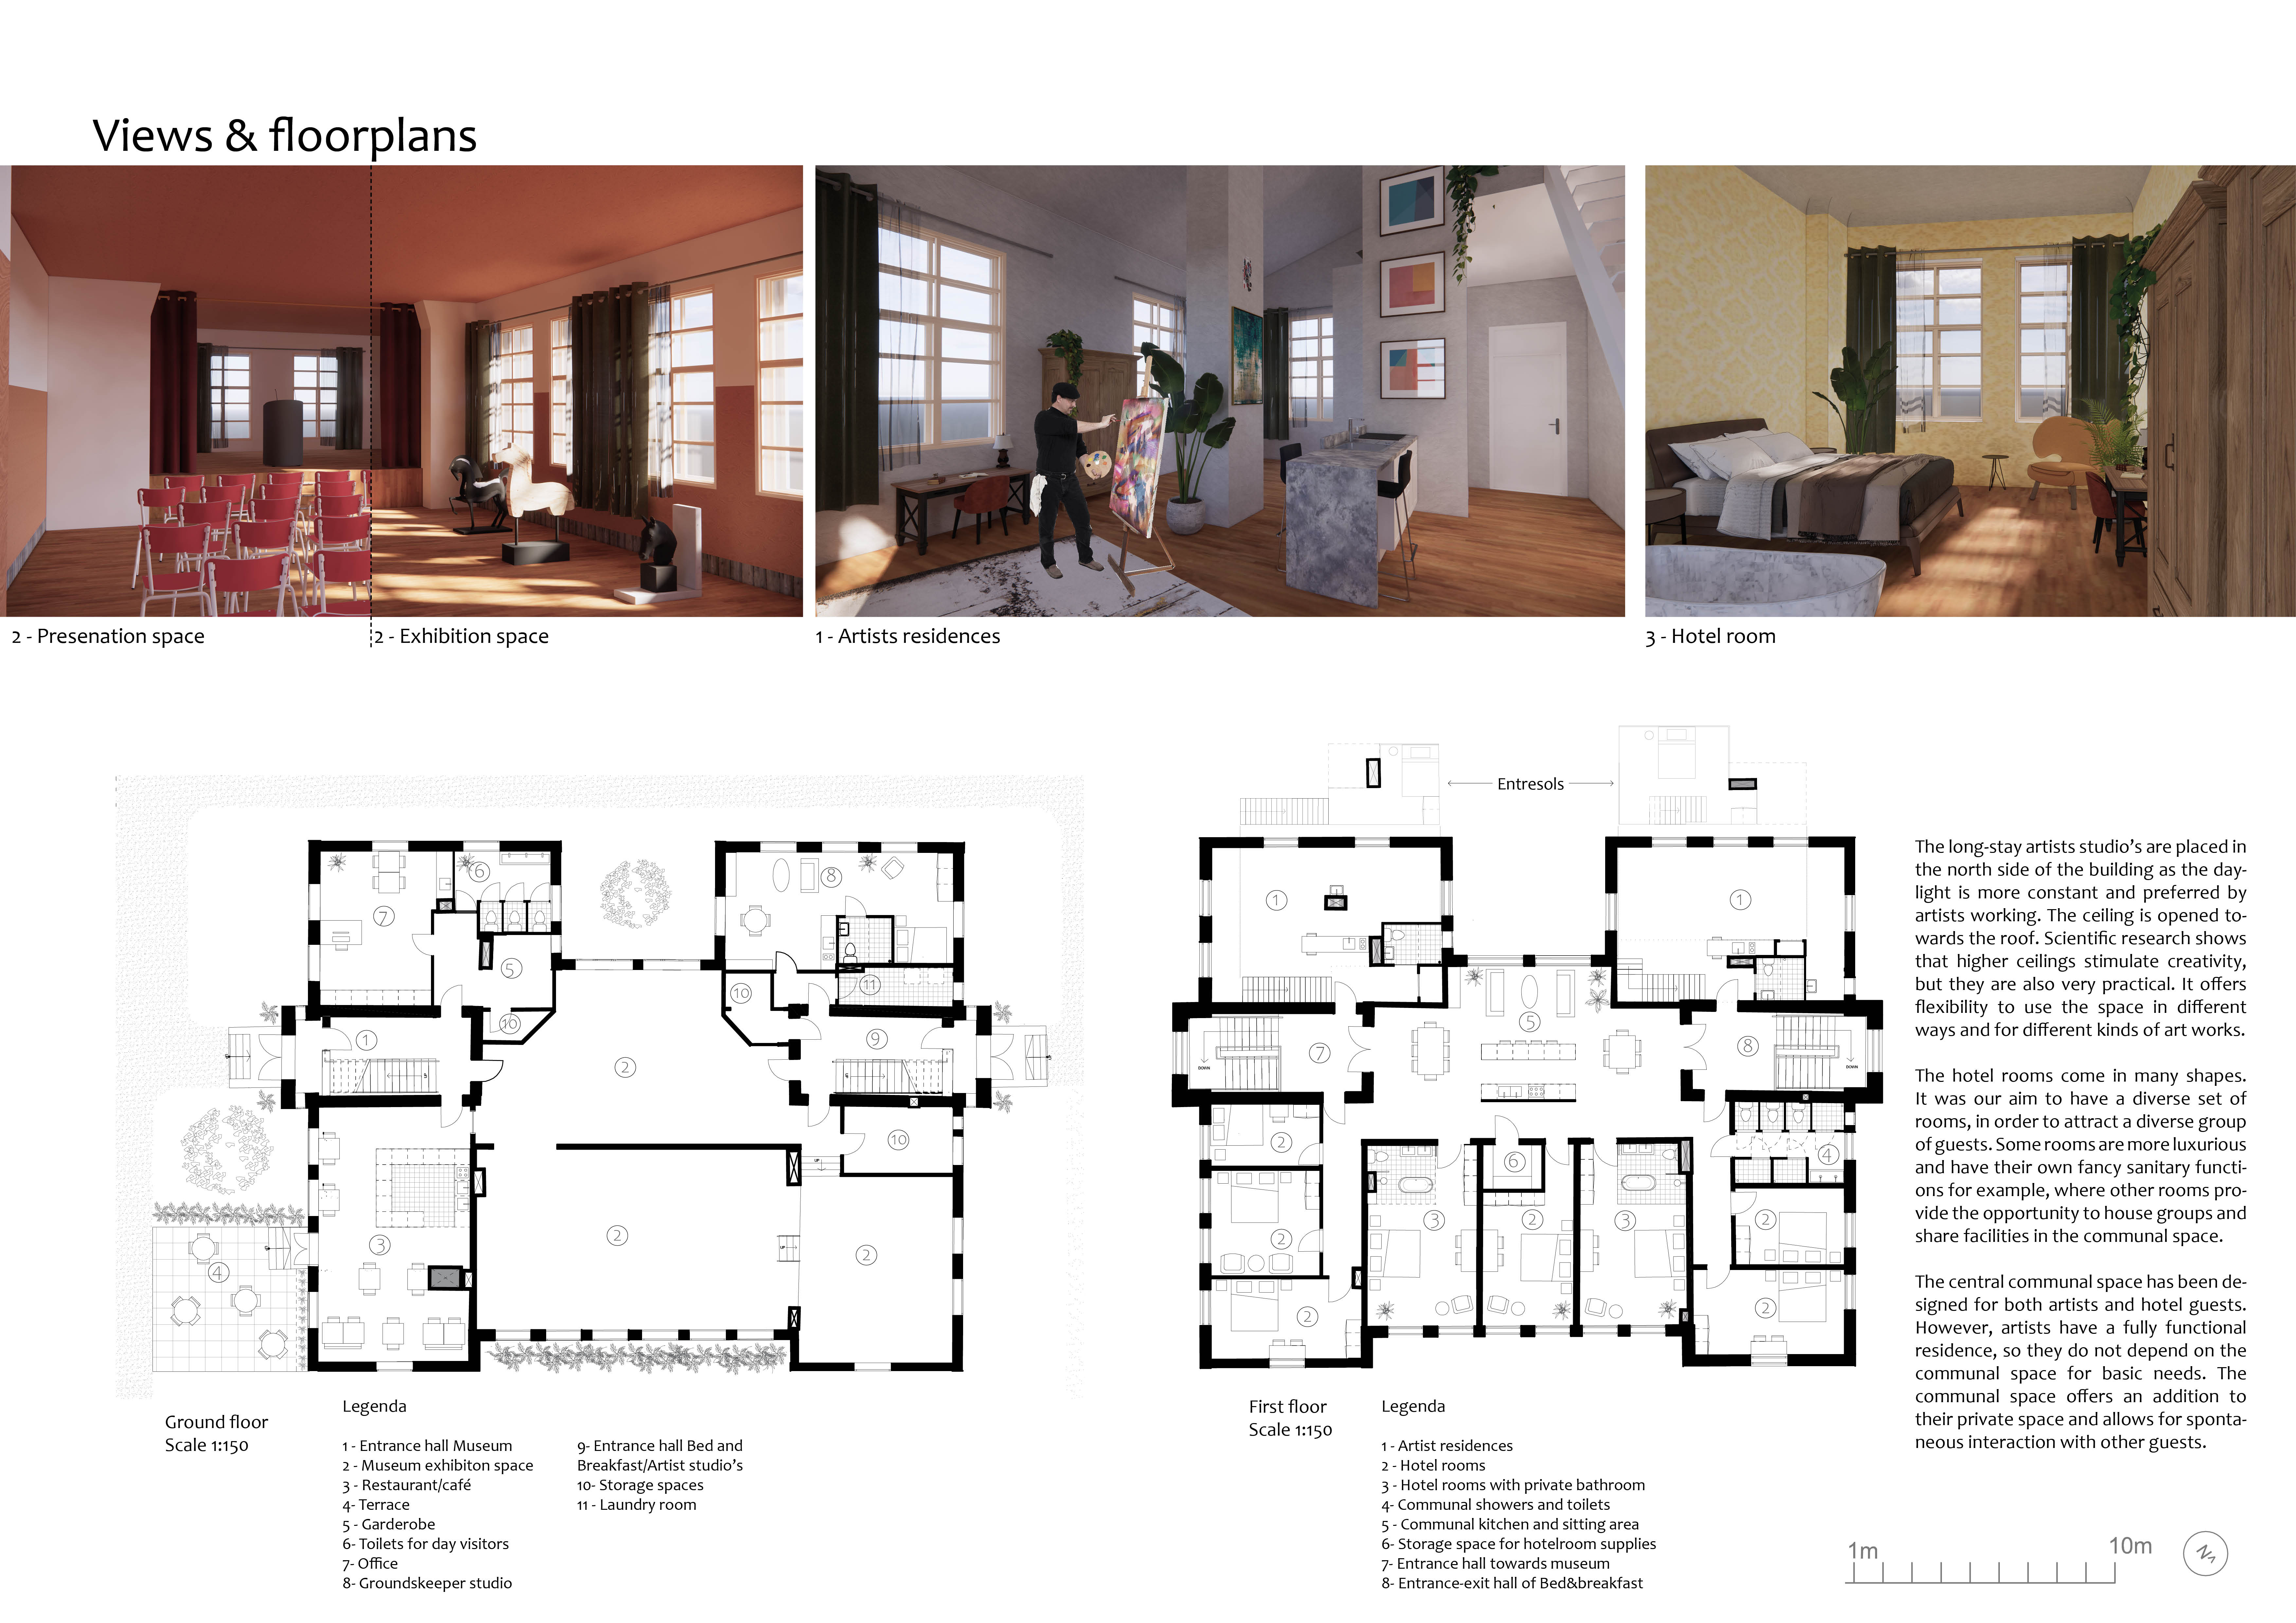
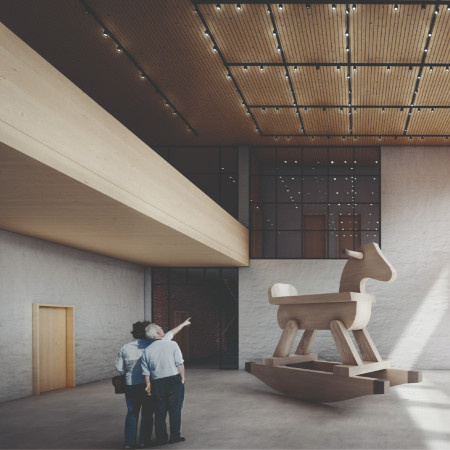
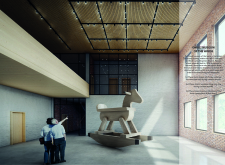
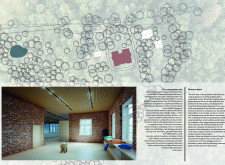
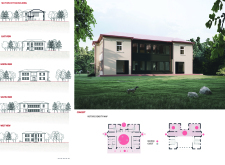
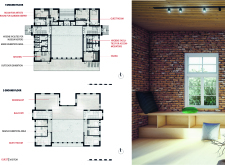
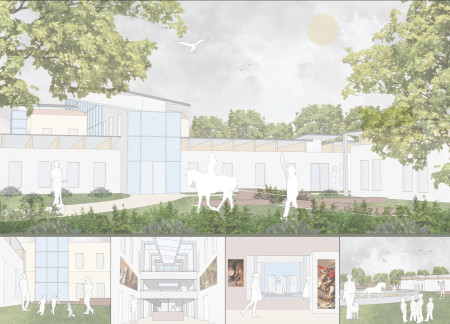
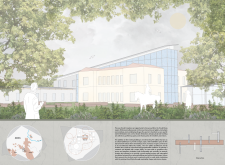
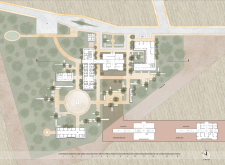
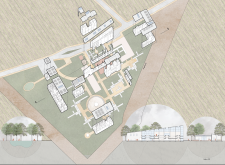
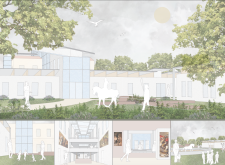
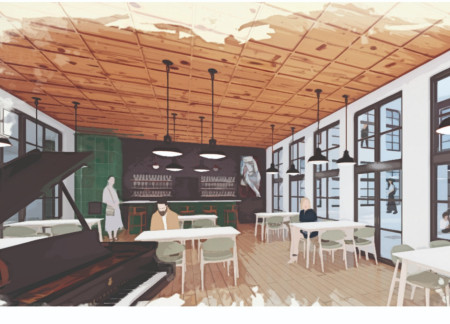
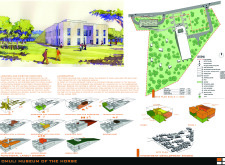
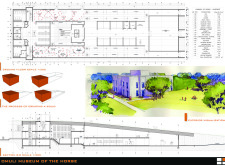
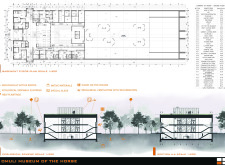
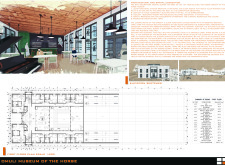
Retaining its original load-bearing masonry and integrating solar elements, the museum serves as both a cultural hub for local horse heritage and a workspace for artists.
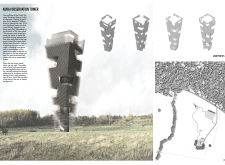
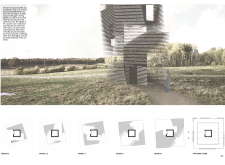

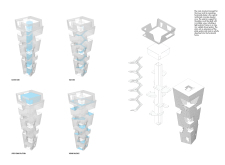
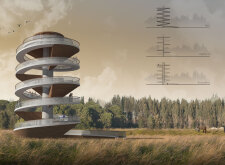
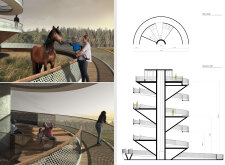
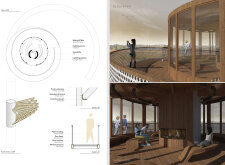
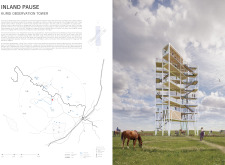
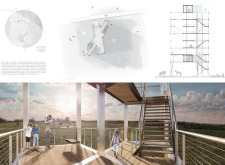
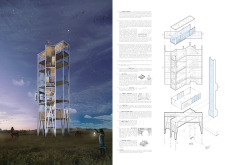
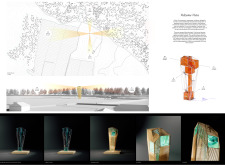
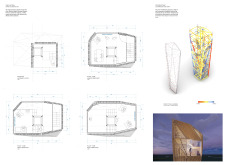
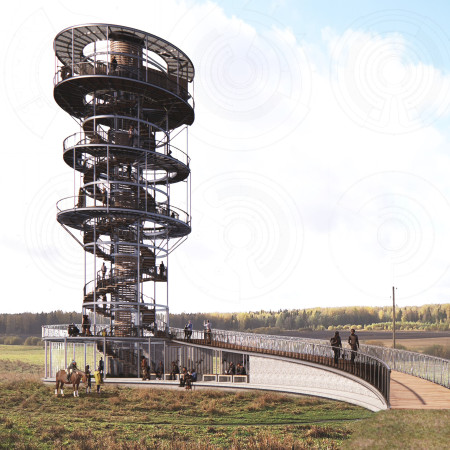
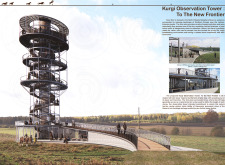
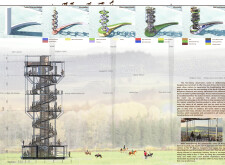
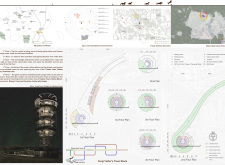

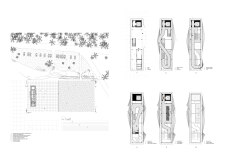
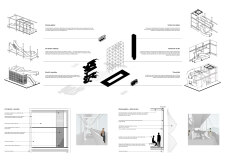

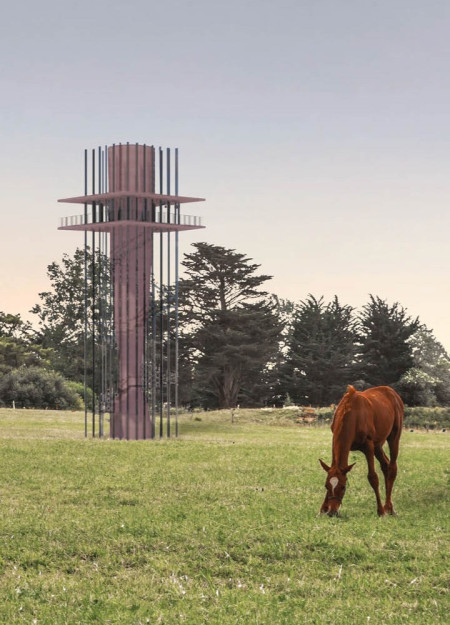
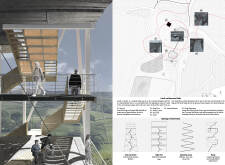
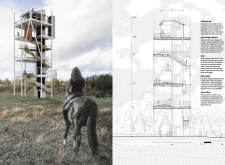
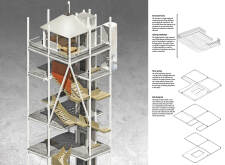
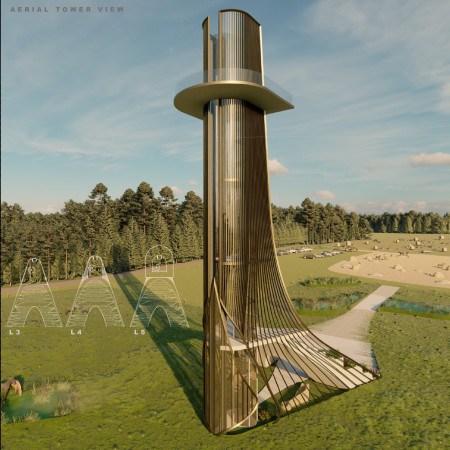
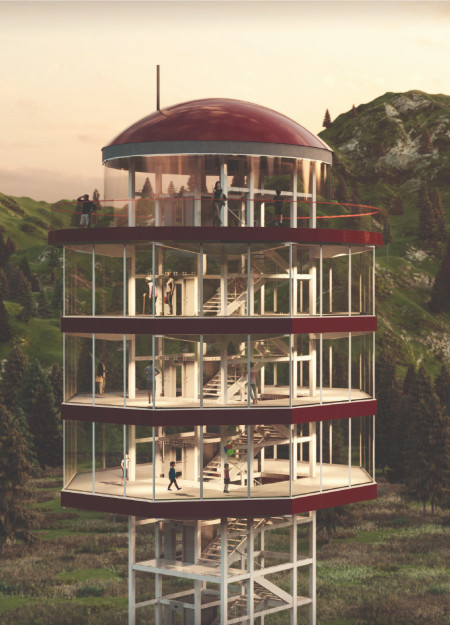
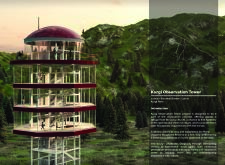
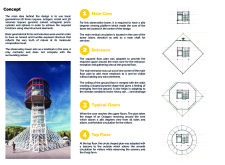
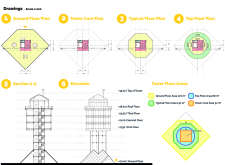
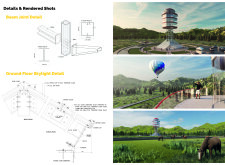
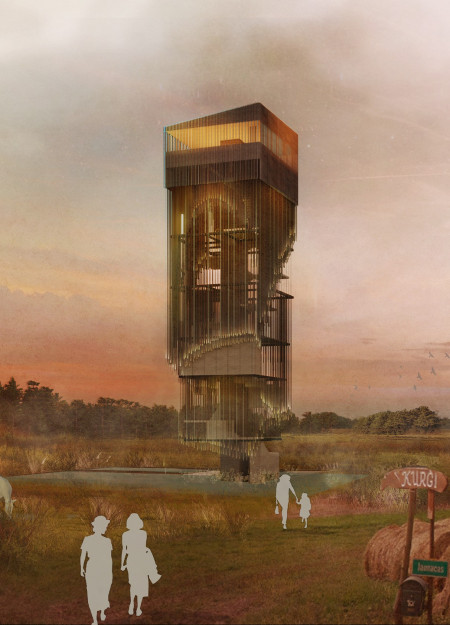
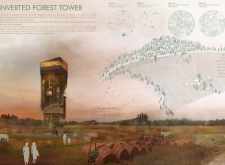
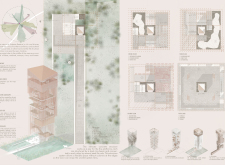
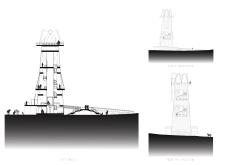
The helical structure, inspired by the form of a pine tree, rises within the North Vidzeme Biosphere Reserve, offering panoramic views while seamlessly integrating visitor observation spaces with the surrounding natural landscape.
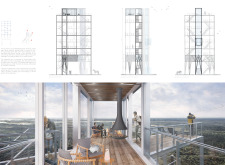
With glass floors that extend outward and a structure clad in wood, the design provides a 360-degree view of the North Vidzeme Biosphere Reserve, serving as a public observation tower for visitors to engage with the rare Latvian Ardennes horses.
Erik Capra,Vince DeFazio,Cara Cassandro,Nick Miller
Utilizing perforated steel and thatched cladding, the tower offers a unique vantage point for visitors to engage with the expansive views of the North Vidzeme Biosphere, serving as a platform for observation and connection with nature.
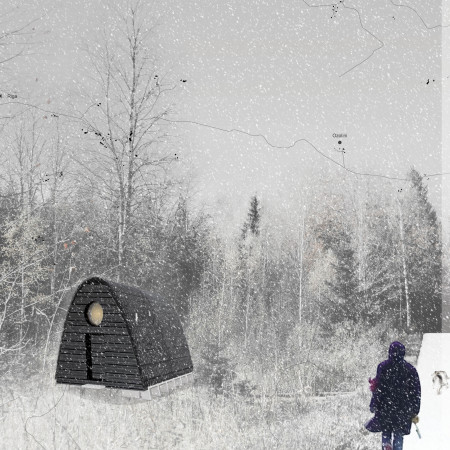
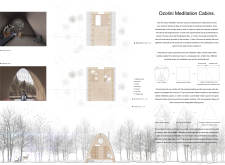
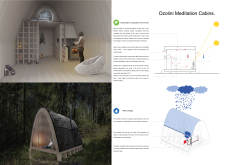
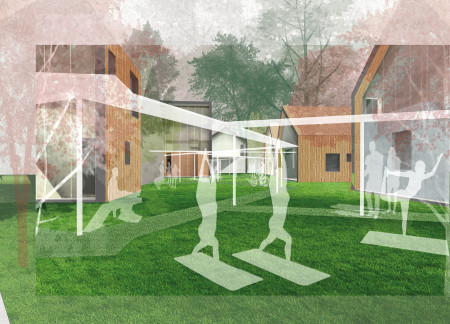
Constructed with compacted straw bales and topped with locally sourced reed thatch, the cabins are designed as a serene retreat for meditation within Latvia's vibrant natural landscape.
Alexander Gorecki,Olivia Arcidiacono,Nissie Bungbrakearti,Daniel Da Cruz
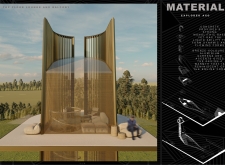
A chainmail drape filters light through a steel framework, creating dynamic internal atmospheres while providing elevated views over the North Vidzeme landscape, serving as an observation tower for visitors and equine events.
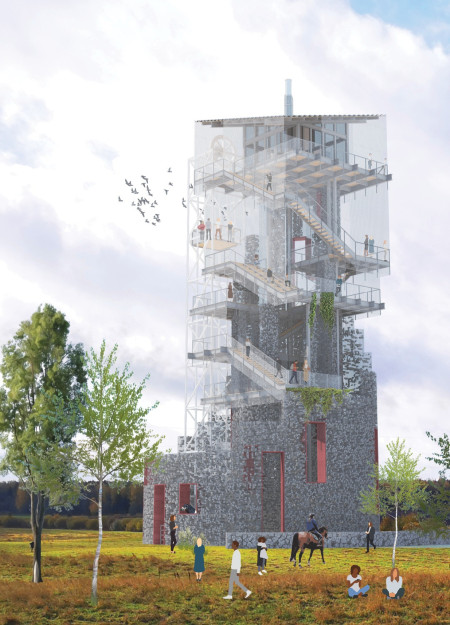
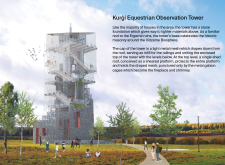
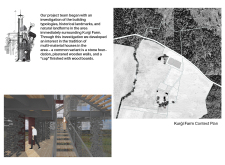
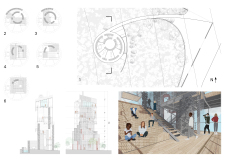
Constructed with a unique combination of gabion and light metal mesh, the observation tower provides an elevated vantage point for users to engage with the surrounding natural landscape.
A concrete reservoir integrates with steel columns to provide a 360° view of the surrounding landscape, serving as both a lookout tower and a practical water source for agricultural use.
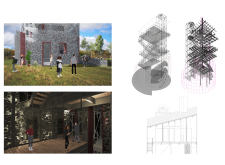
The sand-cast concrete observatory, defined by a spiral staircase and elevated views of North Vidzeme's varied landscapes, serves as a hub for exploration and community gathering.
Set within the ecological landscape of Latvia, the Intersecting Art Gallery integrates large, open spaces with a design that fosters community interaction and a deep connection to nature, serving as a vibrant hub for art exhibitions and cultural gatherings.
A green roof complements native materials and an inclusive design in a multifunctional cultural center that blends education, art, and community engagement within the North Vidzeme Biosphere Reserve.
With a hydraulic lift and flowing design inspired by horse anatomy, the observation tower integrates concrete and bronze elements to enhance accessibility and engagement with the wetlands.
A 360-degree viewing platform emerges from a central steel core and features an innovative pyramid-shaped ceiling, creating an immersive space that connects visitors with the natural landscape while serving as a serene observation point.
Pedro Mendoza avila,Romina Ríos valdivieso,Sandra liliana Cueva cortez
The observation tower's suspended net floor and concrete structure create a unique experience that enhances visitor engagement with the natural landscape of the North Vidzeme Biosphere Reserve.
With a design that utilizes stacked roofs to create unobstructed jungle views, this wooden retreat fosters a close connection to nature while providing essential shelter and spaces for relaxation and meditation.

Crafted with natural brown tones and a focus on simplicity, the hut integrates into the Cambodian landscape, offering a serene retreat for reflection and relaxation.
Elevated on stilts, the structure utilizes cross-laminated timber panels and translucent surfaces to create a harmonious integration with the surrounding environment, serving as a serene space for meditation and reflection.
A central tree anchors a gabled cabin designed for relaxation and self-discovery, while cross ventilation and sustainable wood construction enhance the connection with nature.
The proposal examines a visitor-oriented facility situated within a natural park landscape, designed to accommodate both recreational and educational functions. The study considers how spatial organization, vertical circulation, and cultural elements can enhance the visitor experience while addressing operational needs such as security and staff requirements.
The undulating roof structure, supported by wooden elements and complemented by a reflection garden featuring preserved mature trees, creates a contemplative memorial space honoring the lives lost during the Sri Lankan Civil War.
Incorporating a double-skin facade of translucent polycarbonate and locally sourced timber, the structure harmonizes with the volcanic landscape while providing essential facilities for winter recreation.
Maria Turcu,Mihai Mitrică,Alina Măldărescu,Alina Lixeanu
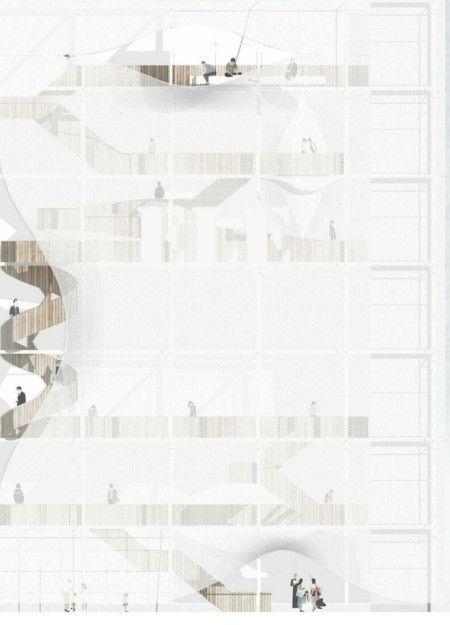
Incorporating vertical gardens and green façades, the design enhances urban connectivity and sustainability while providing multi-functional spaces for offices and public interaction.
Use architecture to create different emotional states
Edition #9ideas COMPETITIONSILENT CONTEST For this competition, NO DESCRIPTION TEXT is allowed. The architecture ideas must be communicated strictly with visuals.
Prize Monetary award
Eligibility Open to all
Advance registration deadline 12 November 2026
Open architecture competitions
Closest deadline first
Project competitions first
Selected winning projects have the potential to be constructed
Ideas competitions
Experimental competitions with the focus on pushing the boundaries of creativity
Use architecture to create different emotional states
Edition #9ideas COMPETITIONSILENT CONTEST For this competition, NO DESCRIPTION TEXT is allowed. The architecture ideas must be communicated strictly with visuals.
Only participants selected and invited by Buildner can enter these closed competitions. To be considered for future opportunities, please set up your account on Architects' Network Plus.