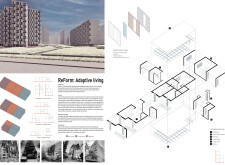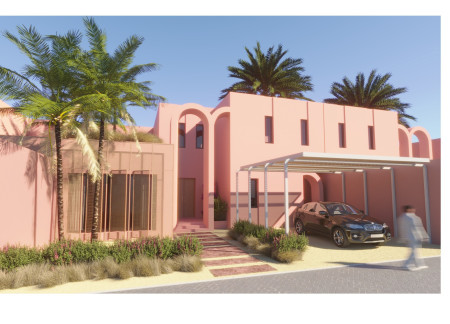
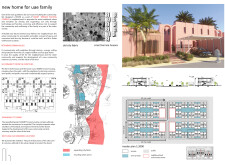
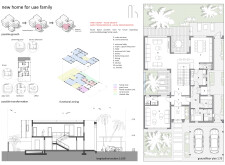
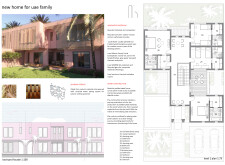
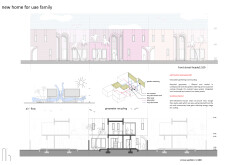
Utilizing recycled concrete and sustainably sourced local wood, the design fosters community interaction and environmental stewardship while providing adaptable family living spaces.
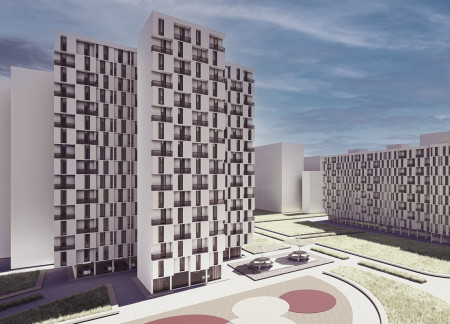
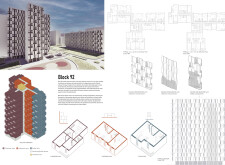
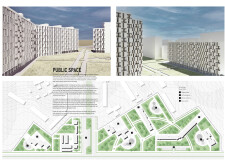
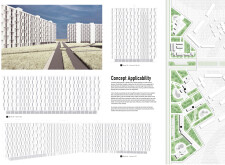
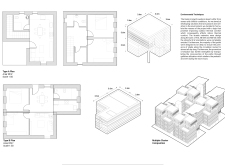
Combining charred concrete facades with adaptable modular units, this development redefines urban living by prioritizing sustainability and community engagement through versatile housing solutions.
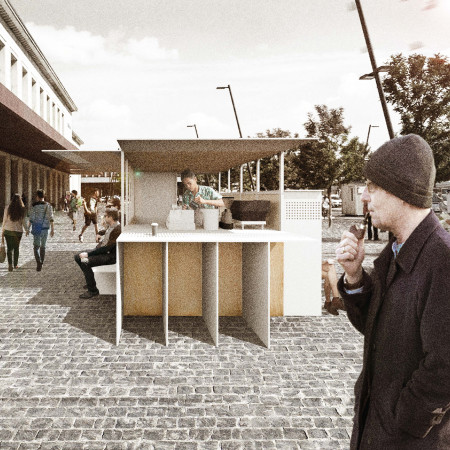
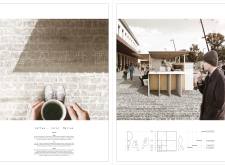
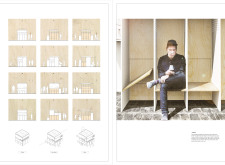
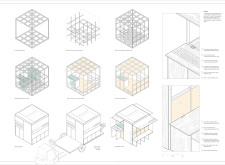

With its retractable shutters and carefully selected birch plywood, the compact urban café redefines convenience and functionality, offering a welcoming space for both quick visits and leisurely social interaction.
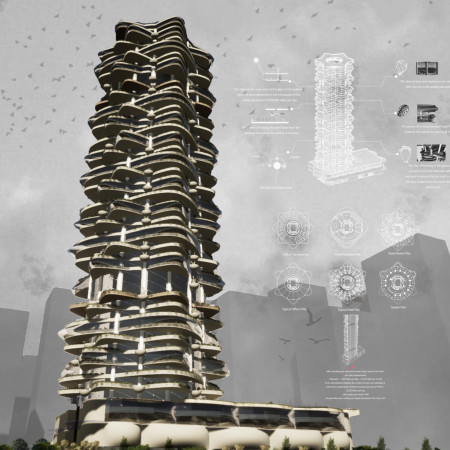
With distinct wave-inspired facades that reflect Frankfurt's cultural diversity, the vertical structure efficiently merges residential and commercial spaces within a high-rise footprint.
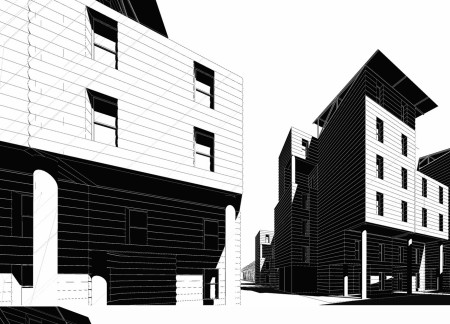
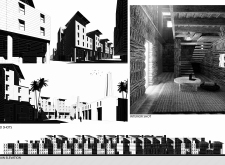
Utilizing charred wooden shingles and cross-laminated timber panels, the design creates a harmonious blend of sustainable materials and communal spaces that enhance urban living.
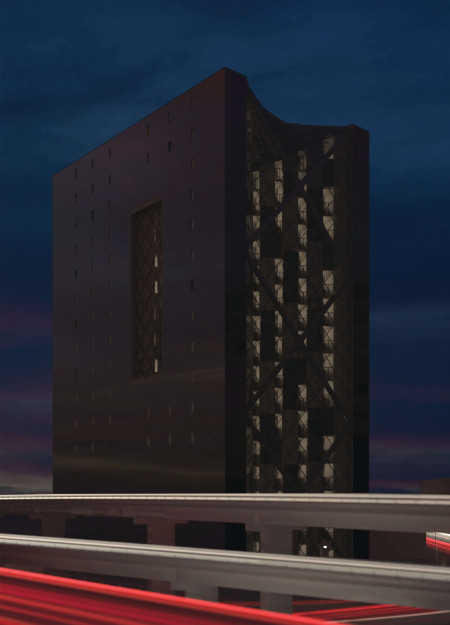
Inward-facing apartments surrounded by vertical gardens and equipped with solar cells provide a sustainable solution for affordable urban living adjacent to busy highways.
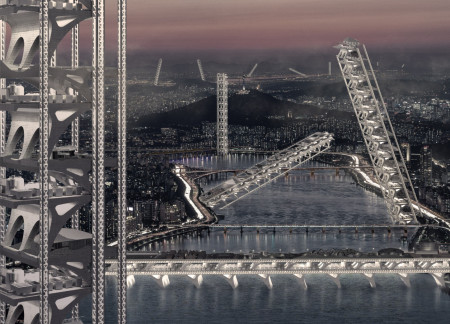
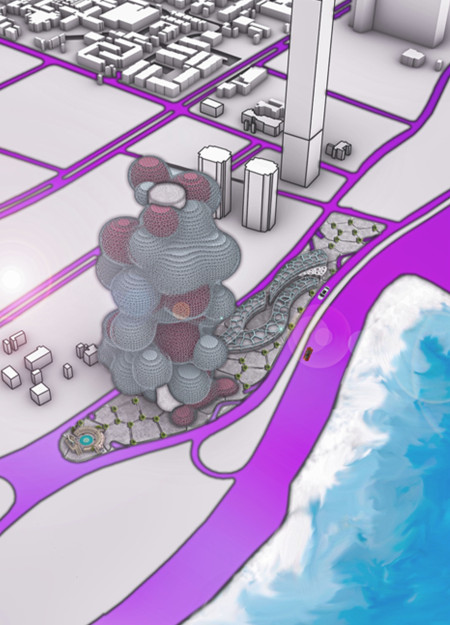
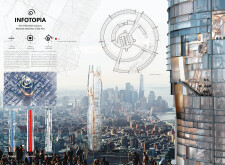
The high-rise structure integrates urban functions with ecological systems, acting as a bridge over the Han River while promoting community engagement and environmental sustainability.
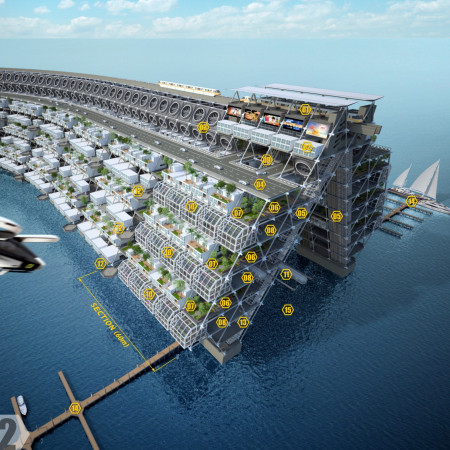
Incorporating prefabricated timber units and green roofs, this elevated urban development seamlessly blends sustainable living with integrated community amenities.
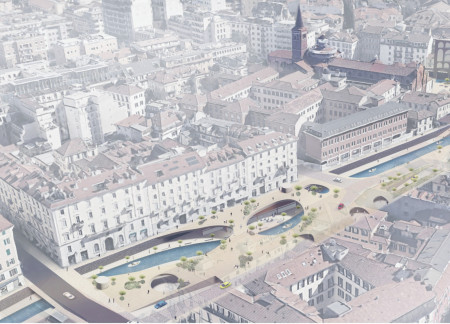
The transformation of Milan's Navigli canals incorporates sustainable practices and public spaces, creating a dynamic hub that enhances community interaction through the integration of fashion and culture.
With a design that integrates a unique cable connection, the project offers a blend of urban vibrancy and natural tranquility, accommodating diverse functions such as living spaces, co-working areas, and wellness facilities.
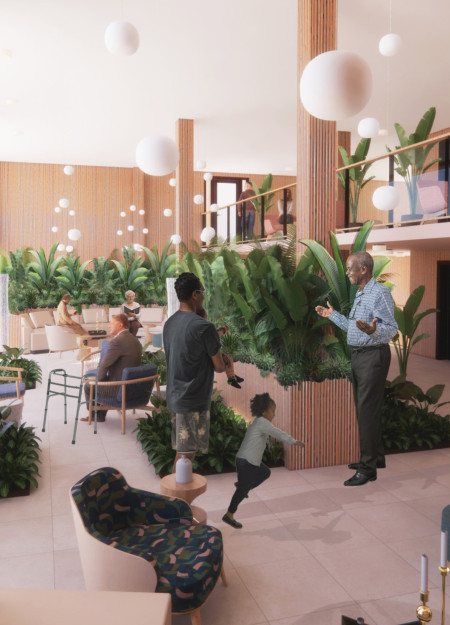
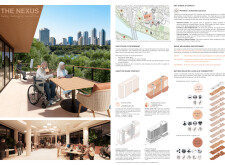
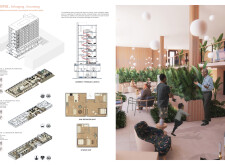
Incorporating charred wood shingles and extensive biophilic elements, the design fosters an environment that encourages social engagement and well-being for retirees in an urban community setting.
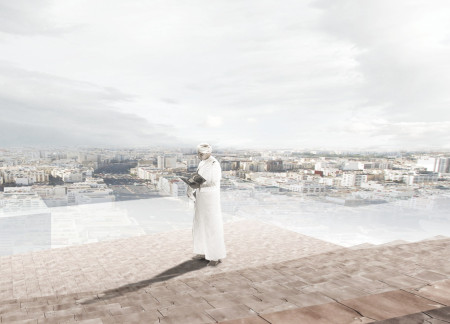
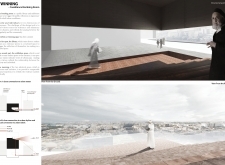
A sunken plaza crafted from reinforced concrete and adorned with local tiles establishes a reflective space that fosters community engagement through a library and exhibition area dedicated to historical narratives.
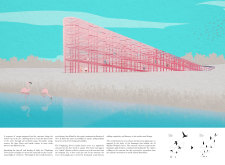
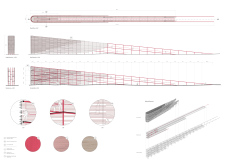
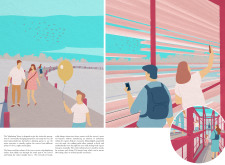
Inspired by the local flamingo habitat, the design incorporates timber louvers that provide shade while enhancing observation pathways through the wetland, creating an interactive space for visitors to engage with nature.
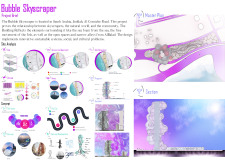
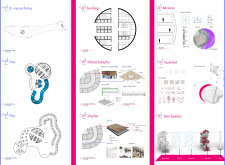

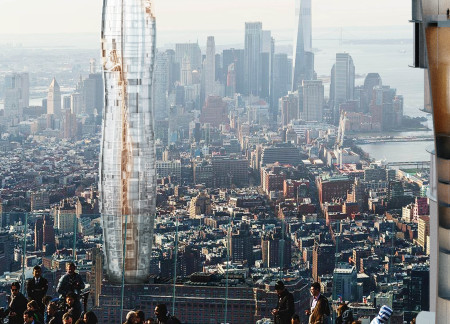
A tessellated façade inspired by sea foam defines a community-focused skyscraper that integrates natural ventilation and sustainable spaces for business and public interaction.
The integration of a spiral plane and a distinctive co-shaped pathway transforms how residents engage within the urban high-rise, fostering community interaction while providing diverse living experiences.
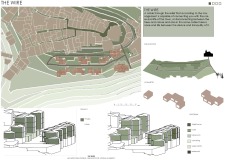
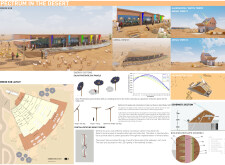
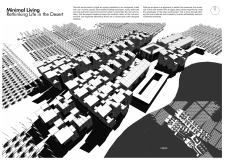
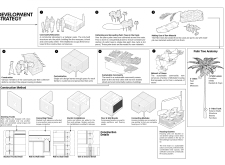
Constructed from locally sourced palm trunks, the housing modules offer a sustainable solution for community living in a Saharan oasis, promoting both individuality and cultural continuity.
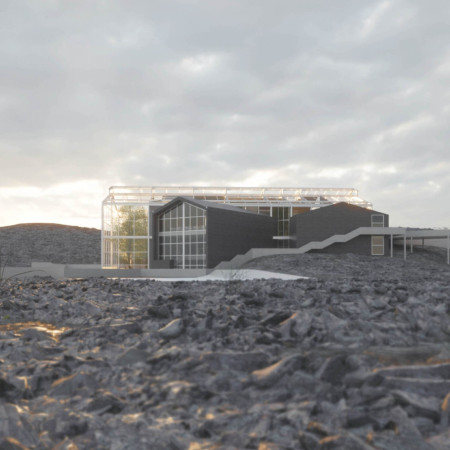
A multifunctional greenhouse incorporates rainwater collection systems and opens up to views of a tranquil blue spring, serving as a unique venue for community engagement with sustainable agriculture.
Incorporating vertical farming and sustainable materials like straw and aluminum, the design transforms urban living in Taif by integrating ecological practices into a multi-functional residential and commercial tower.
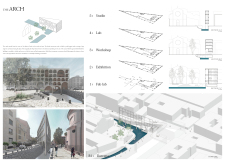
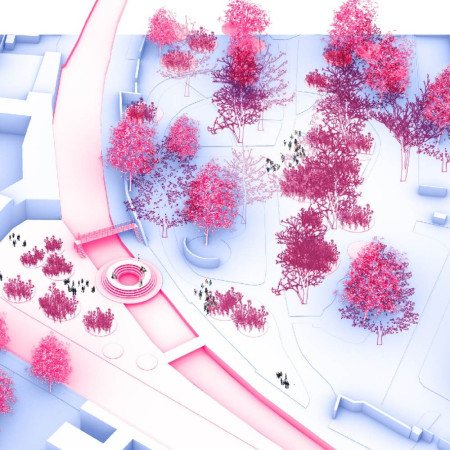
A round bridge connects vibrant community spaces along the Navigli canal, enhancing access to nature while preserving historic walls, creating a dynamic environment for social interaction and ecological diversity.
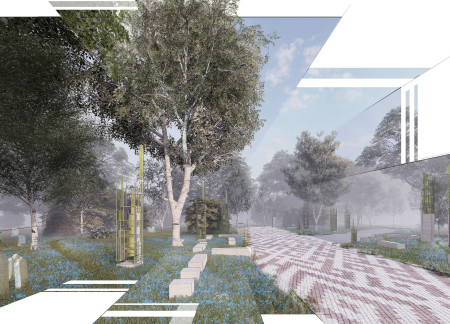
Clusters of monolithic columns topped with blued steel canopies create a contemplative path through the dynamic seasons of a forest cemetery, inviting reflection and connection to nature.
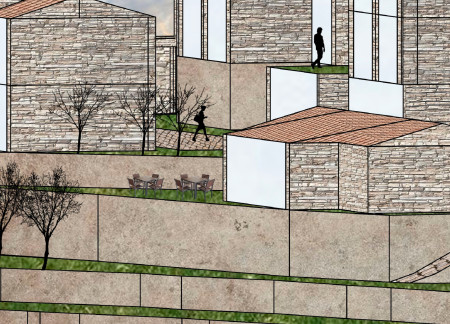
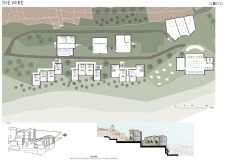
The project is a wellness retreat that brings together yoga, meditation, and communal living through an architecture focused on minimal environmental impact. Using ecologically responsible materials and passive design strategies, it fosters a balanced relationship between daily life and the surrounding natural landscape.
Positioned between the Baltic Sea and the Jaunupes River, the Pilgrimage Yoga House is a multifunctional space designed for yoga, meditation, and communal gathering. The project combines sustainable construction with a strong sensitivity to its landscape and users, offering a setting that supports both individual reflection and shared experience.
Utilizing bamboo and recycled steel, the design incorporates vertical gardens to enhance urban living environments while fostering community engagement through adaptable micro-housing units.
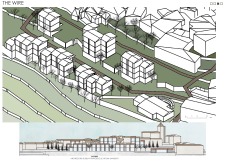
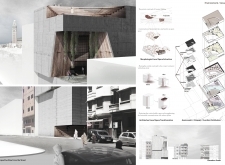
The project addresses the complexities of urban density while fostering social engagement and pedestrian accessibility by integrating flexible office spaces with vibrant communal areas. The design not only enhances functionality within a constrained urban footprint but also strengthens connections between disparate elements of the city’s fabric.
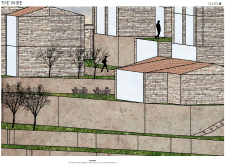
With a design that utilizes stacked roofs to create unobstructed jungle views, this wooden retreat fosters a close connection to nature while providing essential shelter and spaces for relaxation and meditation.
Crafted with natural brown tones and a focus on simplicity, the hut integrates into the Cambodian landscape, offering a serene retreat for reflection and relaxation.
Elevated on stilts, the structure utilizes cross-laminated timber panels and translucent surfaces to create a harmonious integration with the surrounding environment, serving as a serene space for meditation and reflection.
Use architecture to create different emotional states
Edition #9ideas COMPETITIONSILENT CONTEST For this competition, NO DESCRIPTION TEXT is allowed. The architecture ideas must be communicated strictly with visuals.

Prize Monetary award
Eligibility Open to all
Advance registration deadline 12 November 2026
Open architecture competitions
Closest deadline first
Project competitions first
Selected winning projects have the potential to be constructed
Ideas competitions
Experimental competitions with the focus on pushing the boundaries of creativity
Use architecture to create different emotional states
Edition #9ideas COMPETITIONSILENT CONTEST For this competition, NO DESCRIPTION TEXT is allowed. The architecture ideas must be communicated strictly with visuals.

Only participants selected and invited by Buildner can enter these closed competitions. To be considered for future opportunities, please set up your account on Architects' Network Plus.