Xuan Tung Dang,Duc Tuyen Le,Kim Ngan Dang,Nhat Huy Dang
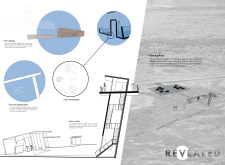
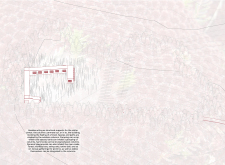
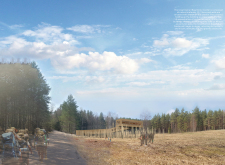
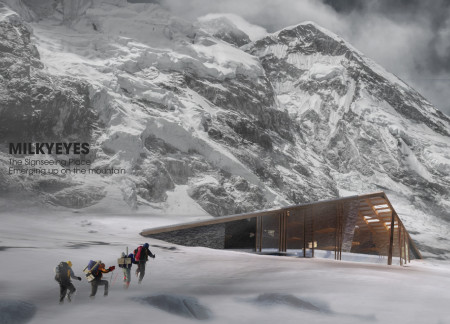
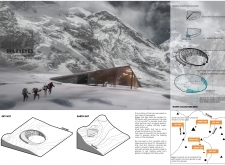
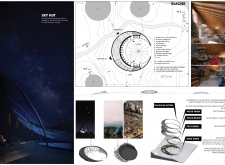
Constructed with a transparent ETFE skin and robust dark stone, the architectural design provides a sustainable refuge that seamlessly integrates into the high-altitude Himalayan landscape, catering to the needs of trekkers and nature enthusiasts.
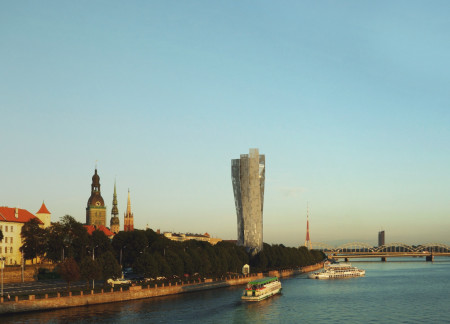
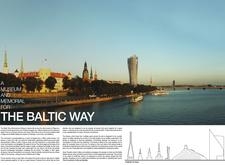
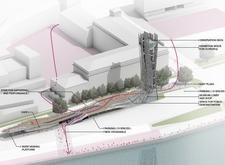
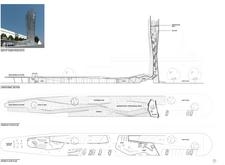
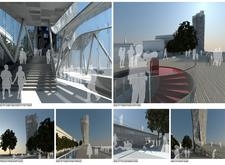
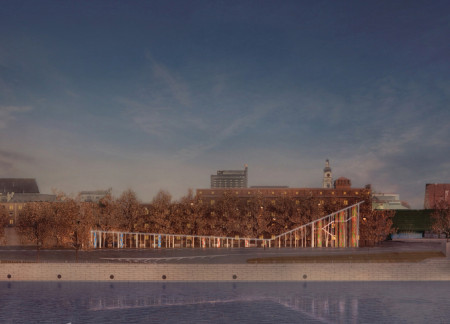
Rising 35 meters above Riga's waterfront, the concrete and glass memorial intertwines history and community engagement while serving as a reflective space for understanding the Baltic Way's enduring legacy.
Utilizing charred wooden shingles and cross-laminated timber panels, the design integrates eco-friendly materials into a cohesive urban living space that emphasizes sustainability and community interaction.
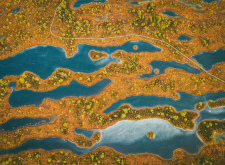
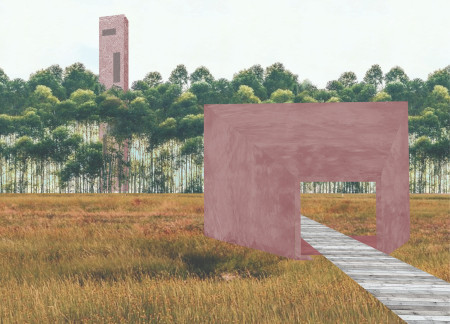
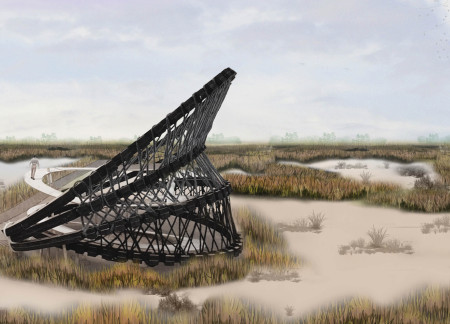
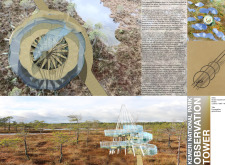
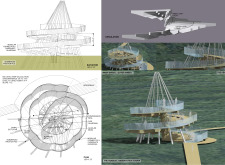
Rising above the landscape, the tower offers sweeping views of the acidic wetlands while winding pathways guide visitors through vibrant reeds and intimate moments with nature, creating an interactive experience within Kemeri National Park.
Constructed from locally sourced date palms and employing traditional Khoos weaving techniques, the observation tower provides an elevated experience for visitors to engage with the diverse habitats of Al Wathba Reserve.


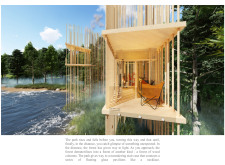
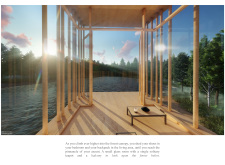
Emphasizing introspection and journey spaces, the design integrates natural landscapes to create a harmonious residential environment that fosters a deep connection with the surrounding woods and mountains.
György Töős,Daniel Töős,Tünde Katona,Krisztián Beretvás
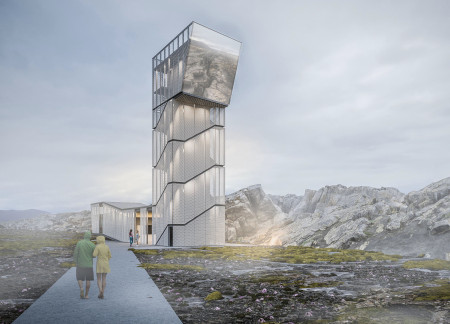
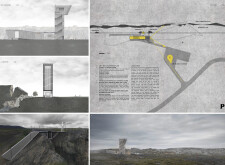
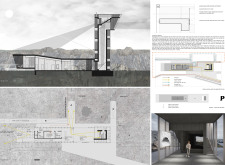
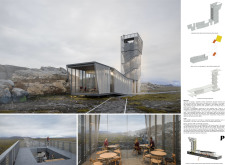
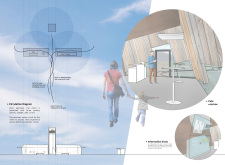
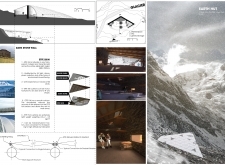
High-reflective glass and expanded metal harmonize with Iceland's geological features to create a visitor center that enhances the connection between nature and education.
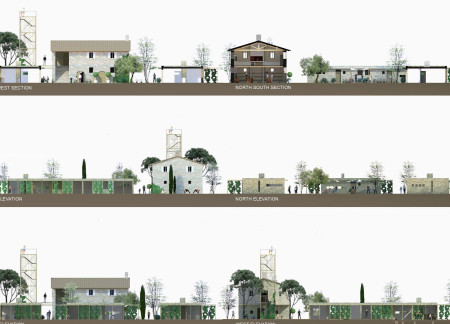
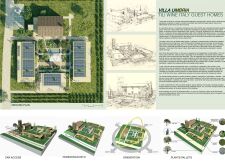
A towering structure houses a weather station surrounded by guest homes, with a central patio embraced by Mediterranean greenery and pathways, all crafted from unworked stone and natural wood to enhance a shared experience of leisure and relaxation.
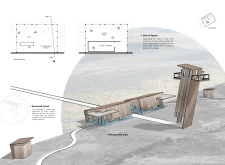
Integrating a heavy timber boardwalk with engaging visitor pathways, the design emphasizes a strong connection to the natural landscape and enhances educational experiences in the area.
Rising columns of concrete and glass create a forest-like structure that honors the unity of the Baltic states through a thoughtfully designed public memorial space.
Stacked residential units crafted with steel and concrete, enhanced by natural light, create adaptable living environments that foster community interactions in a densely populated urban setting.
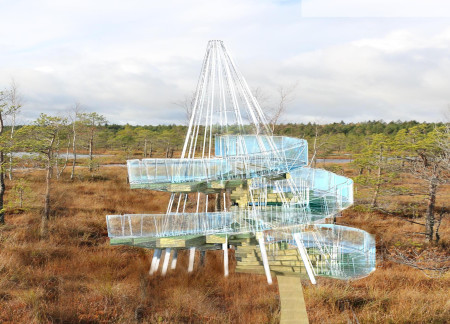
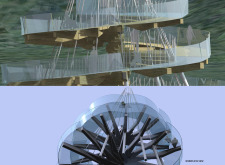
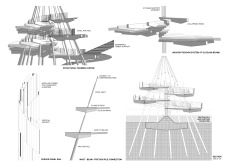
Elevated by a spiral pathway and constructed from Baltic timber, the observation tower integrates cultural homage and ecological sensitivity, providing a unique vantage point for visitors to explore the landscape of Kemeri National Park.
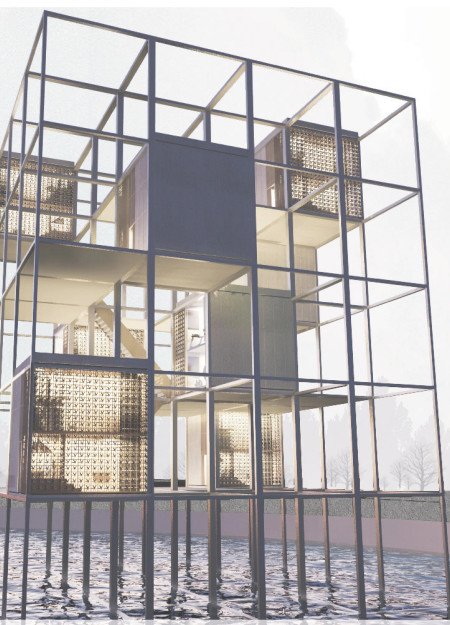
Harnessing wind energy and integrating urban farming, these microhomes utilize seawater harvesting to create a sustainable living environment in Singapore’s dense urban landscape.
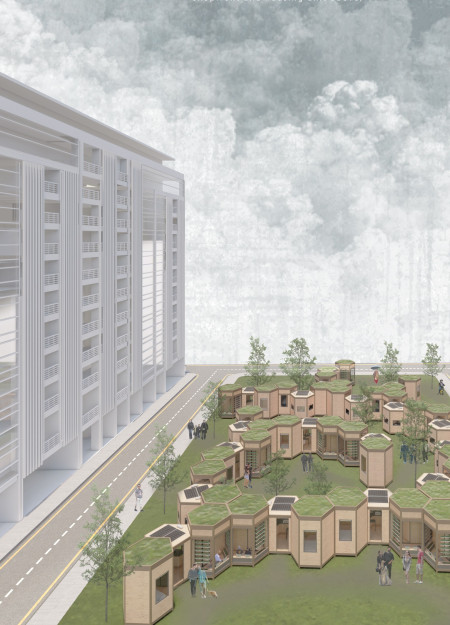
Constructed with planter-cladded mesh and a green roof, this modular housing initiative promotes sustainable urban living while fostering community interaction among residents in Kuala Lumpur.
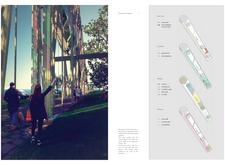
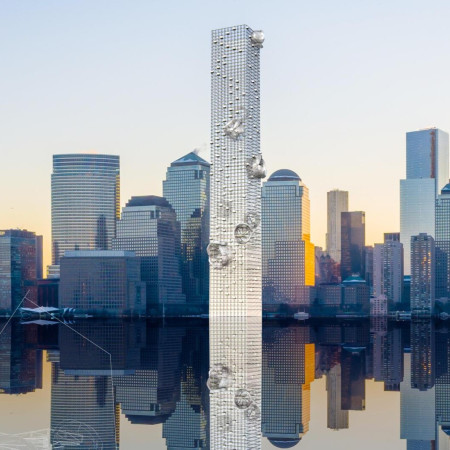
With its pierceable facades that embody the tension between urban ambition and vulnerability, the design serves as a memorial space for reflection and storytelling in the wake of historical tragedy.
Using trombe walls for passive heating and polycarbonate panels for durable, natural lighting, the visitor center provides an engaging space for exploration and education within the Kemeri Bog landscape.
Elevated on slender timber columns and encased in thatch, the visitor center integrates seamlessly with the bog landscape, providing an immersive space for education and community engagement.
Crafted with natural brown tones and a focus on simplicity, the hut integrates into the Cambodian landscape, offering a serene retreat for reflection and relaxation.
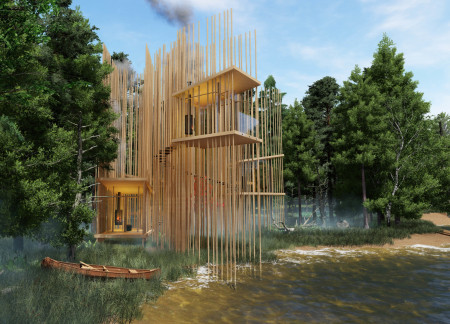
Elevated on stilts, the structure utilizes cross-laminated timber panels and translucent surfaces to create a harmonious integration with the surrounding environment, serving as a serene space for meditation and reflection.
A central tree anchors a gabled cabin designed for relaxation and self-discovery, while cross ventilation and sustainable wood construction enhance the connection with nature.
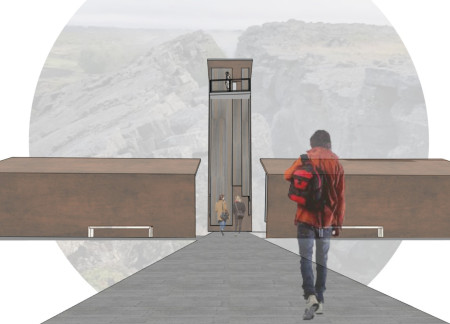
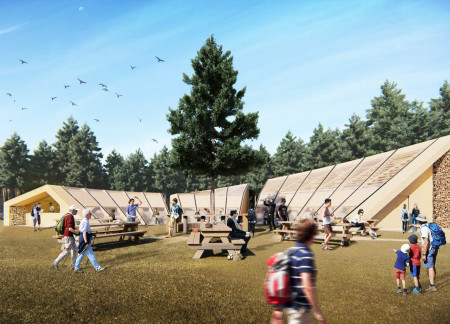
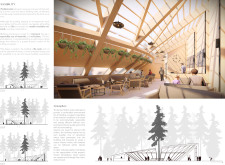
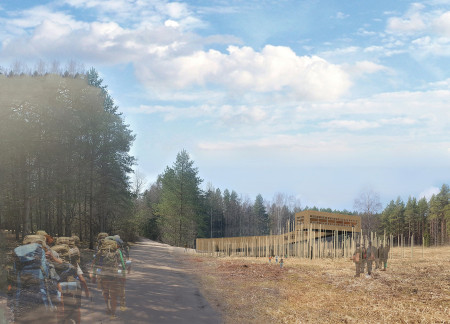
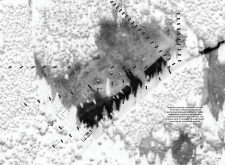
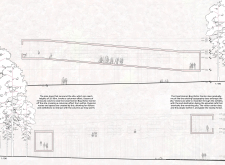
The proposal examines a visitor-oriented facility situated within a natural park landscape, designed to accommodate both recreational and educational functions. The study considers how spatial organization, vertical circulation, and cultural elements can enhance the visitor experience while addressing operational needs such as security and staff requirements.
Maria Paz Debarre,Maria Azul Fontao,Eliana Daniela Lejtman
The proposal examines a series of modular cabins designed to support cyclists along a major European route. The study focuses on how compact structures equipped with essential facilities can provide comfort and rest while maintaining a low impact on the natural environment.
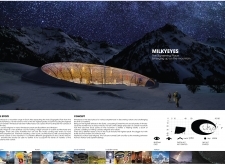
Incorporating a double-skin facade of translucent polycarbonate and locally sourced timber, the structure harmonizes with the volcanic landscape while providing essential facilities for winter recreation.
Maria Turcu,Mihai Mitrică,Alina Măldărescu,Alina Lixeanu
Incorporating vertical gardens and green façades, the design enhances urban connectivity and sustainability while providing multi-functional spaces for offices and public interaction.
The conical structure clad in iridescent terracotta tiles offers a seamless blend of ecological sensitivity and cultural resonance, providing an elevated platform for observing the diverse wildlife of the Al Wathba Wetland Reserve, UAE.
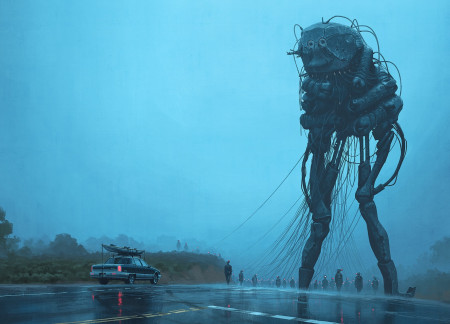
Use architecture to create different emotional states
Edition #9ideas COMPETITIONSILENT CONTEST For this competition, NO DESCRIPTION TEXT is allowed. The architecture ideas must be communicated strictly with visuals.
Prize Monetary award
Eligibility Open to all
Advance registration deadline 12 November 2026
Open architecture competitions
Closest deadline first
Project competitions first
Selected winning projects have the potential to be constructed
Ideas competitions
Experimental competitions with the focus on pushing the boundaries of creativity
Use architecture to create different emotional states
Edition #9ideas COMPETITIONSILENT CONTEST For this competition, NO DESCRIPTION TEXT is allowed. The architecture ideas must be communicated strictly with visuals.

Only participants selected and invited by Buildner can enter these closed competitions. To be considered for future opportunities, please set up your account on Architects' Network Plus.