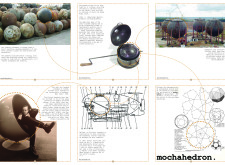
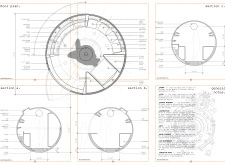

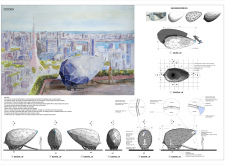
A spherical steel structure equipped with moisture barriers redefines coffee production efficiency while integrating sustainable practices and water management systems.
Gonzalo de jesús Díaz,Luis antonio Macías,Ángeles Vidal pico
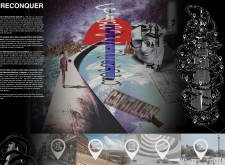
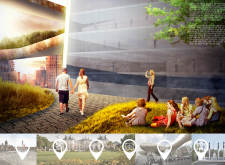
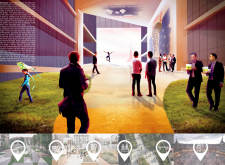
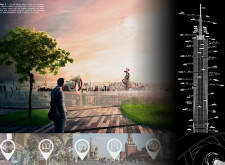
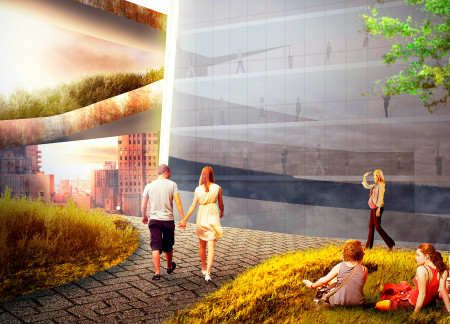
The integration of a large steel structure with ascending public ramps and green spaces creates a vibrant civic hub that redefines community interaction in Manhattan.
Jason (instructor) jake (student) Gordon(instructor) spencer (student)
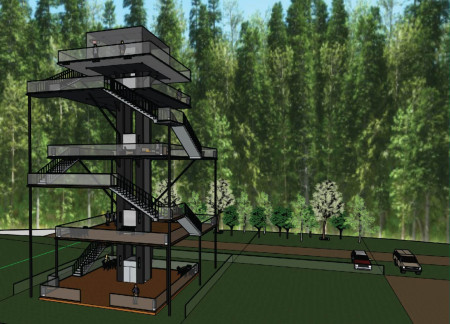
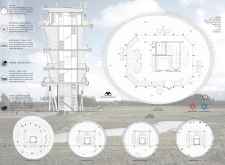
A robust steel structure with winding stairs and panoramic agricultural views serves as a versatile observation point, designed to enhance visitor experience while promoting environmental sustainability.
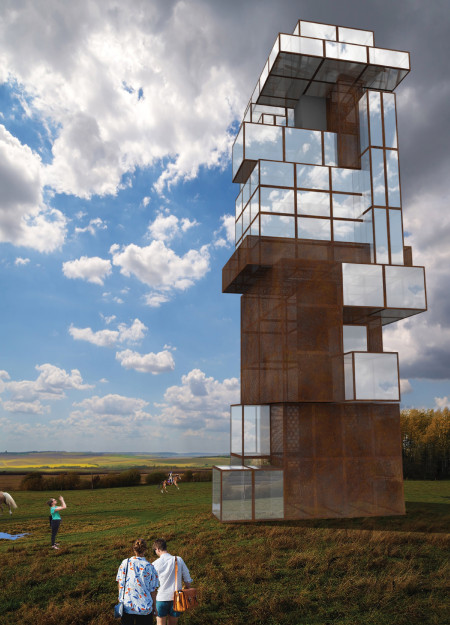
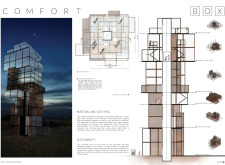
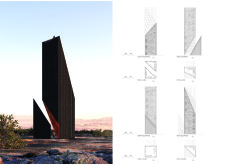
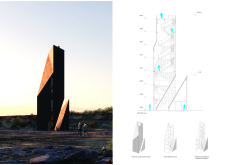
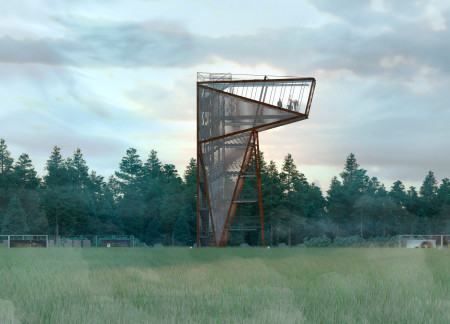
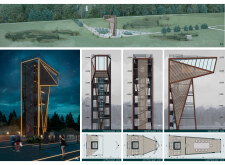

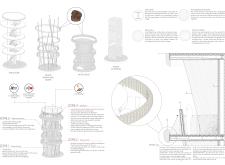
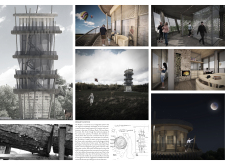
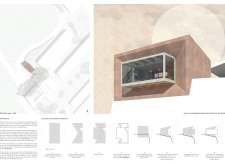
Constructed from Corten steel with a transparent facade, the observation tower provides an immersive vantage point that blends seamlessly into the surrounding landscape while inviting community engagement through its accessible viewing platforms.
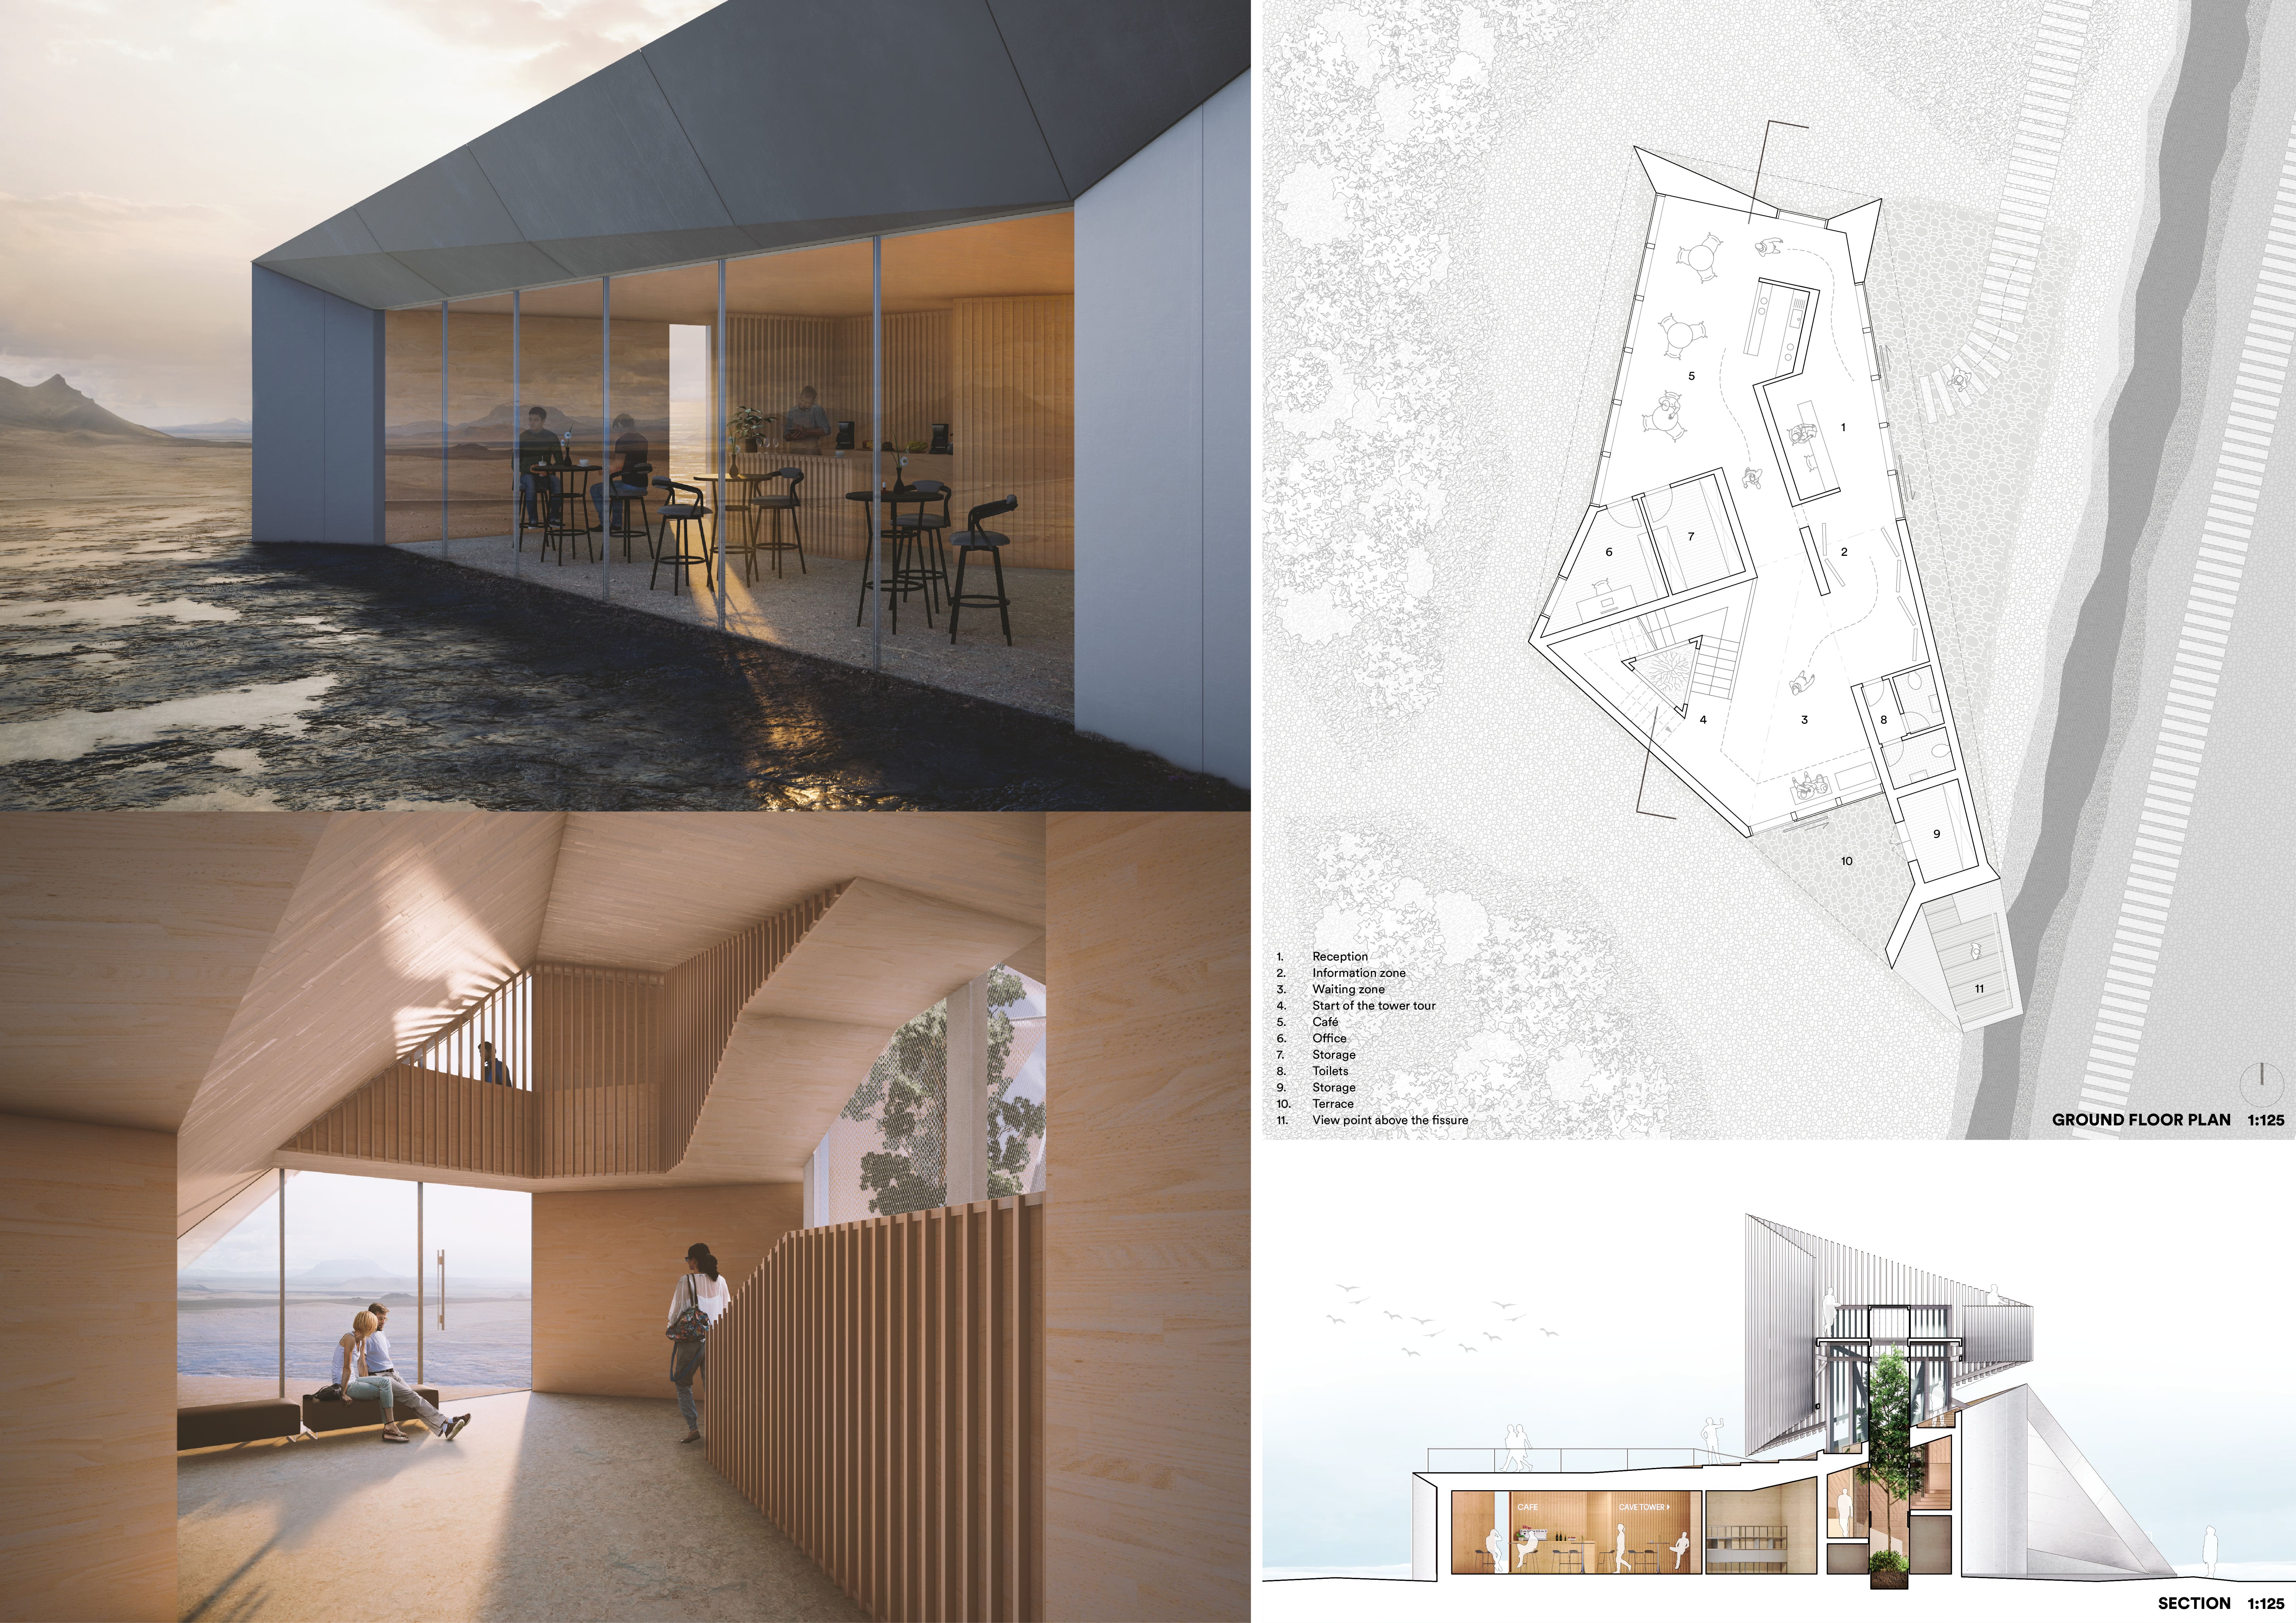
A cantilevered aluminum crown and timber roof create a dynamic viewing experience over a geological fissure, serving as a functional visitor center for exploration of the surrounding caves.
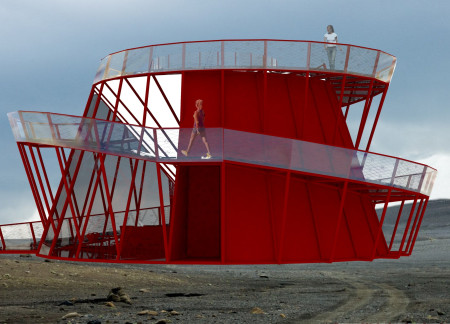
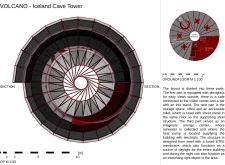
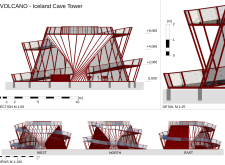
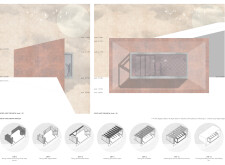
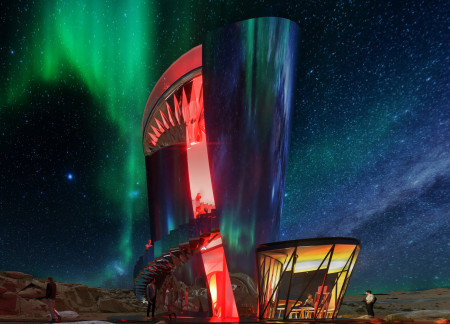


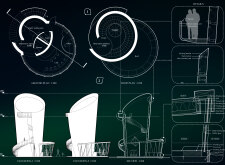
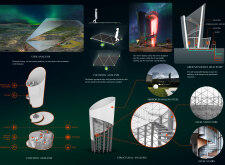
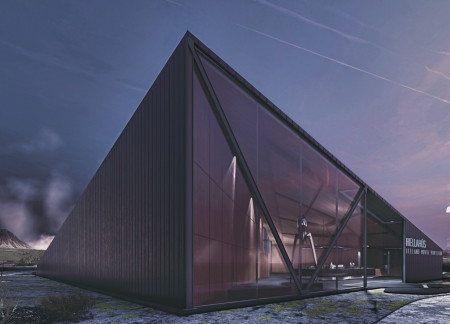
Constructed from dark red steel and highlighted by a rotating hyperboloid that maximizes natural light, the structure serves as a visitor center, enhancing the experience of the surrounding Icelandic landscape.
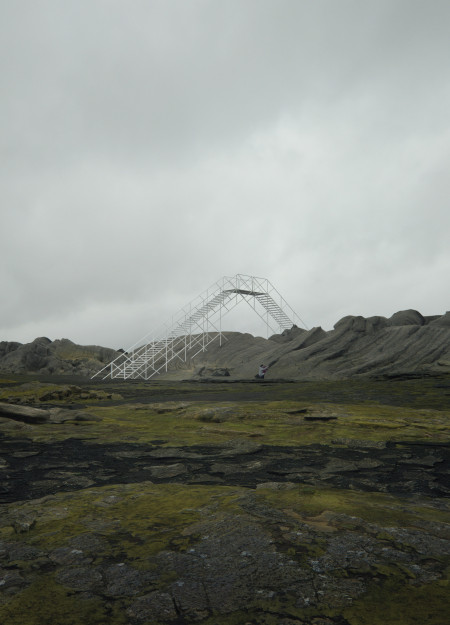
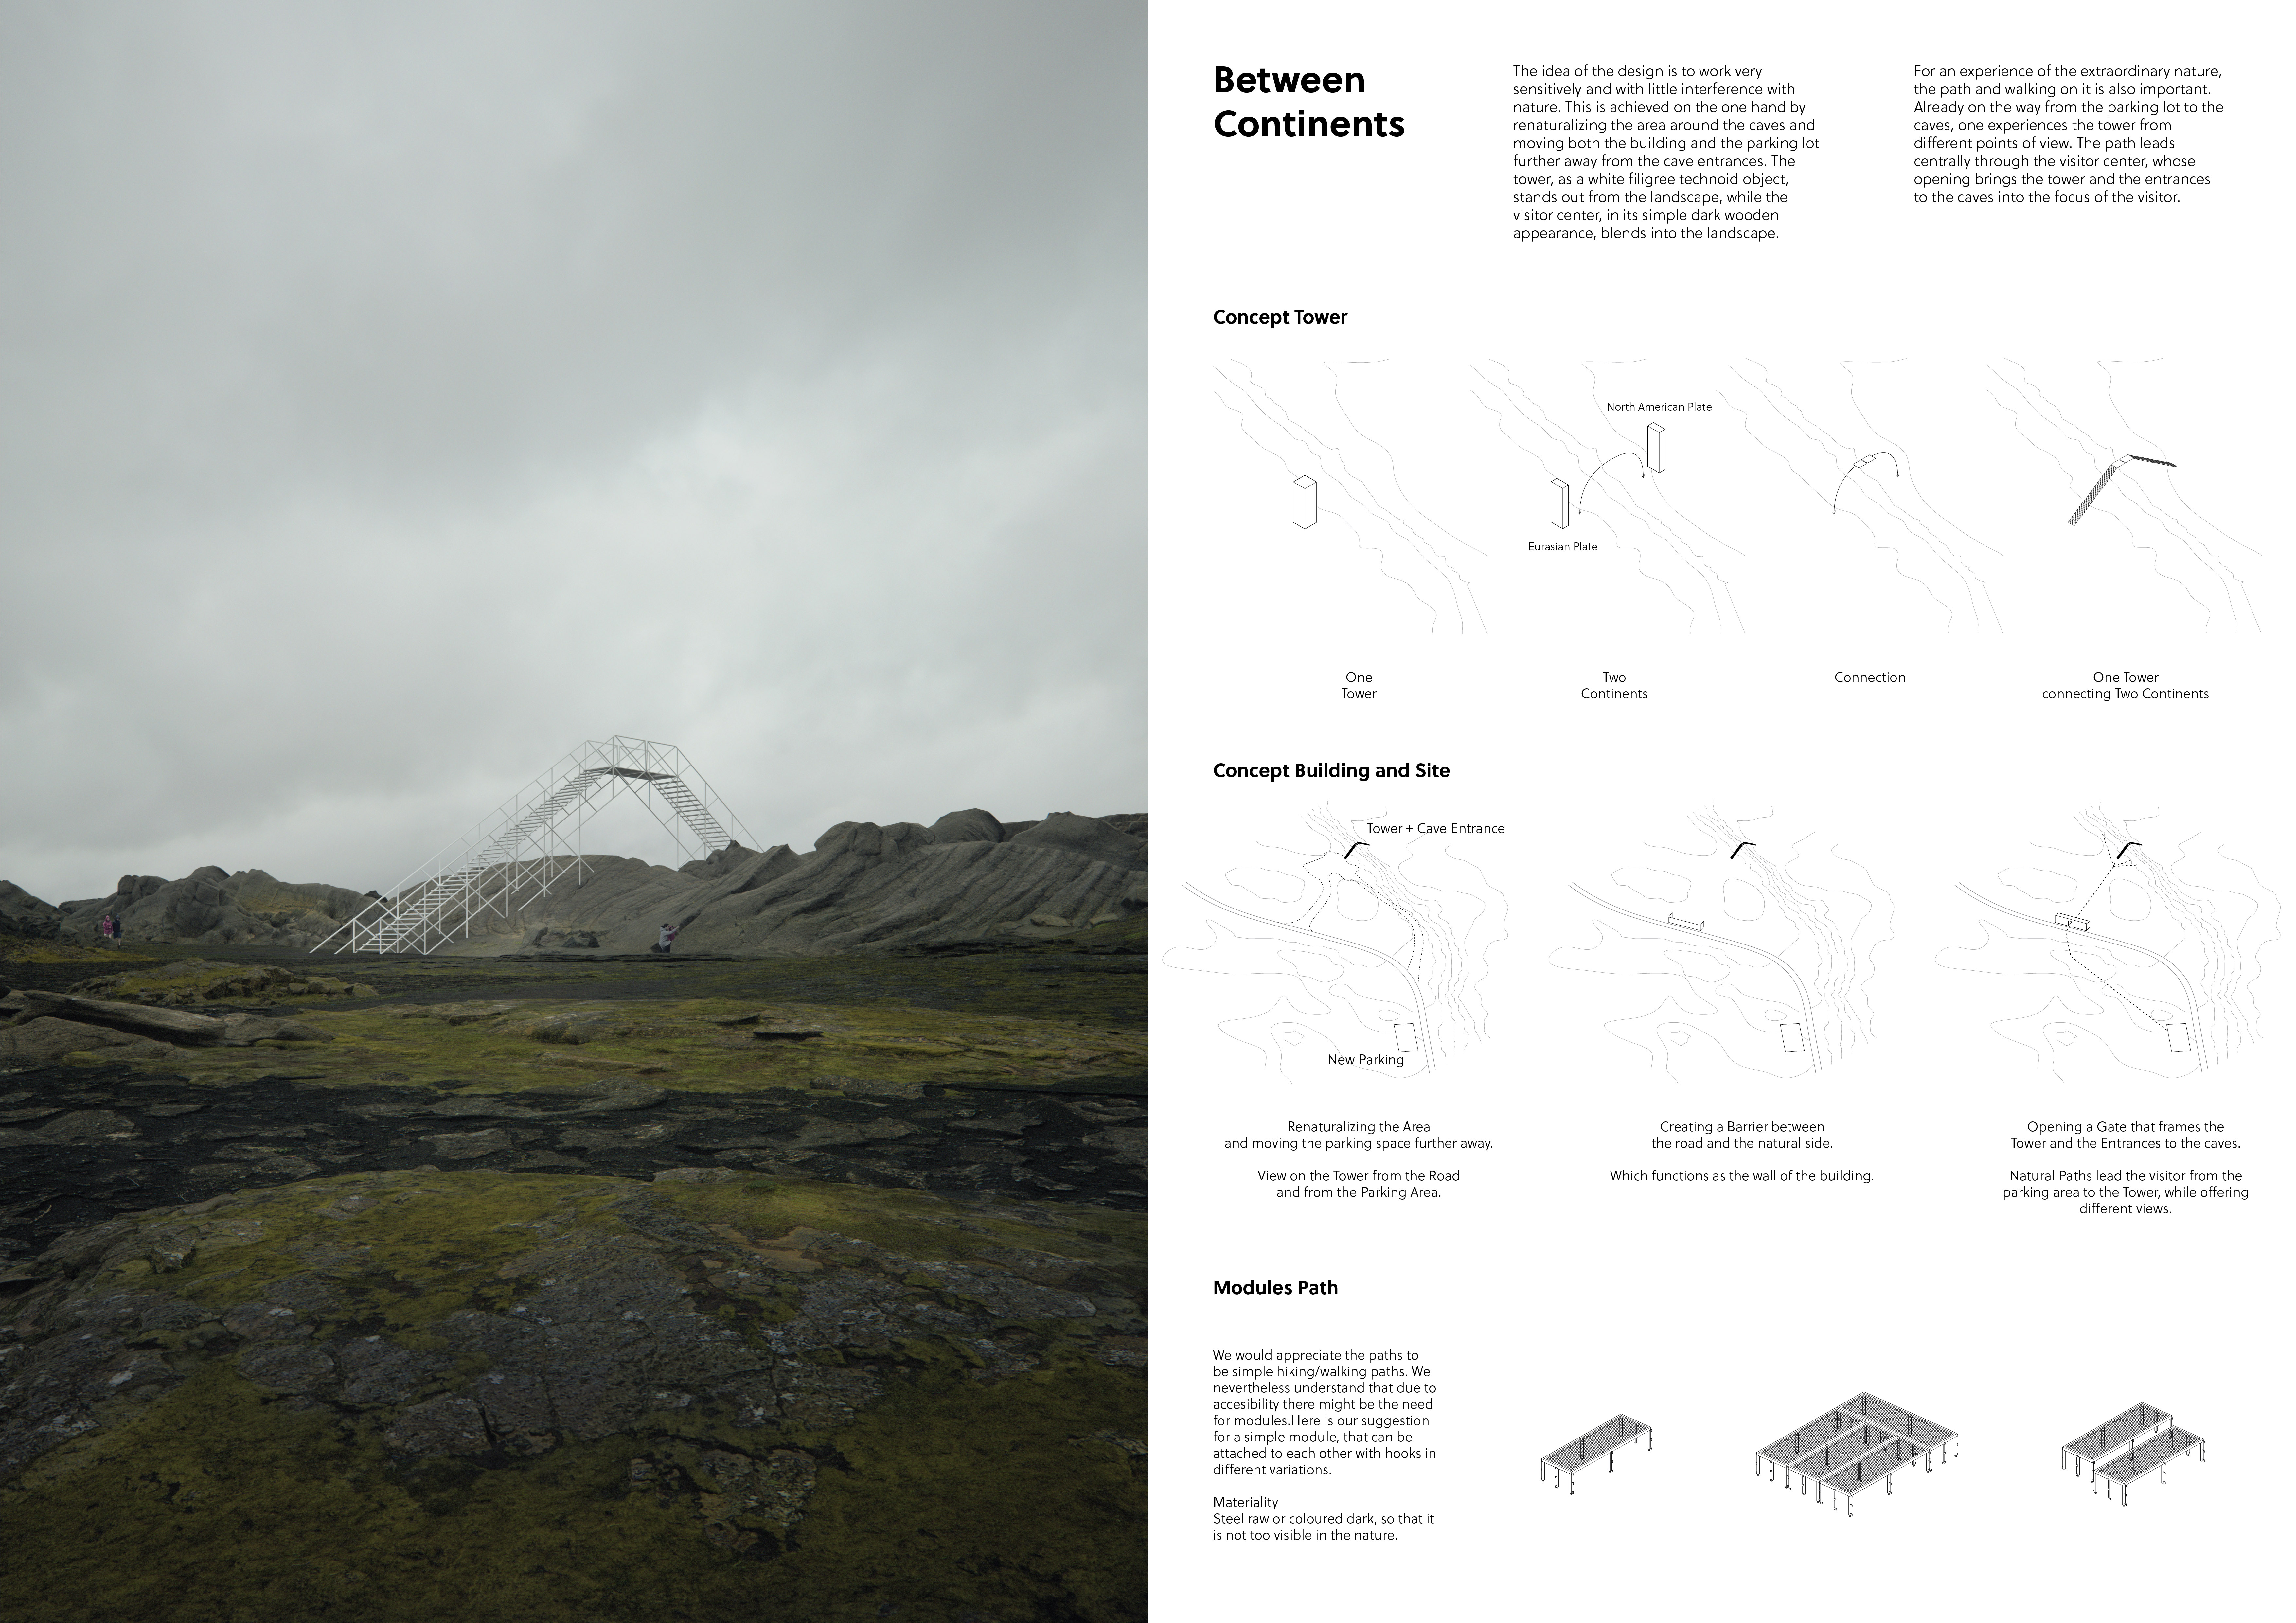
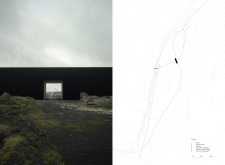
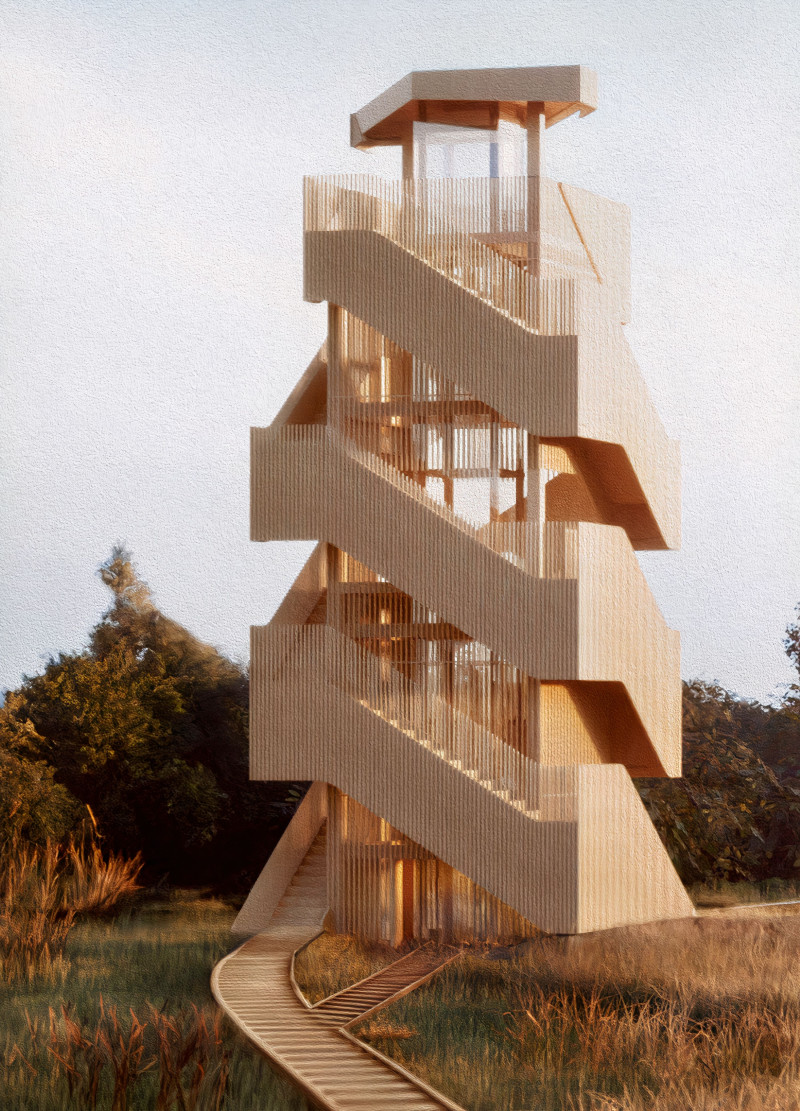
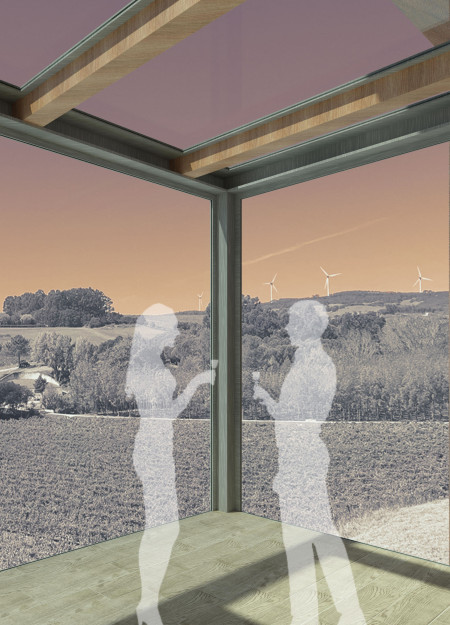
A filigree observation tower constructed from steel and untreated wood facilitates a unique visitor experience while seamlessly integrating into the surrounding natural landscape.
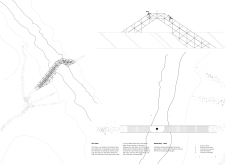
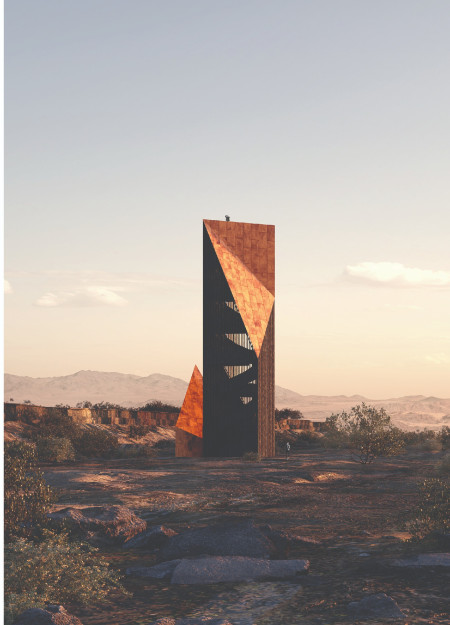
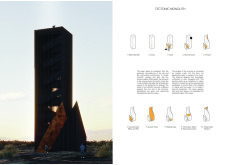
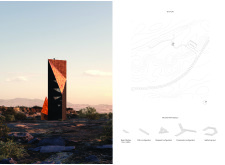
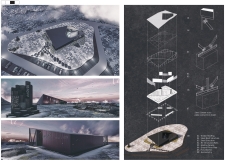
Cracks in a Corten steel exterior reveal an architectural valley leading to geothermal access, merging natural fissures with the structure's function as a visitor center and viewing tower.
The triangular steel structure, complemented by warm Yoshino wood, creates a serene environment for meditation, offering a unique contrast to the bustling urban landscape of Tokyo.
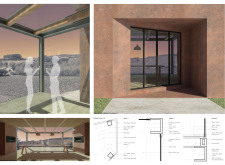
The glass projection extends the interior space outward, while Corten steel cladding integrates the building with the sunset hues of the surrounding landscape, serving as a residential retreat that prioritizes panoramic views and natural light.
Constructed with a steel framework and integrated into the landscape through an embankment, the observation deck offers a unique vantage point for visitors to engage with the coastal environment.

With its continuous glass balustrade and raw steel structure, the observation level offers panoramic views while seamlessly integrating an event space and skywalk into the rural landscape of Kurgi Farm.

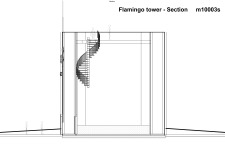
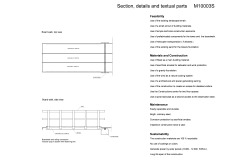
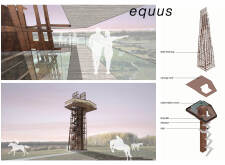
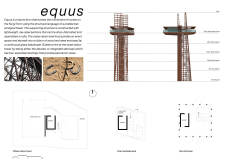
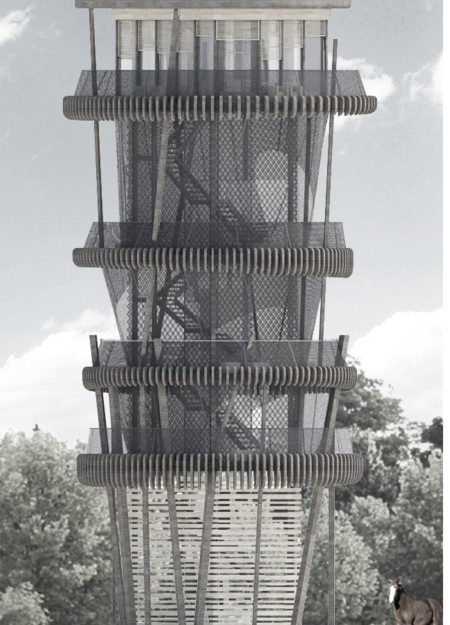
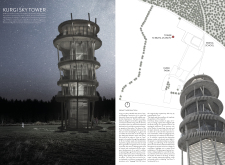
Resembling the silhouette of a horse's head, the weathered Corten steel observation tower invites visitors to engage with the biodiversity of Latvia’s biosphere reserve while providing a multifunctional platform for ecological education and awareness.


Constructed with oxidized wood and a flexible steel framework, the Kurgi Sky Tower fosters community engagement through panoramic terraces and inviting interior spaces, seamlessly blending built and natural environments.

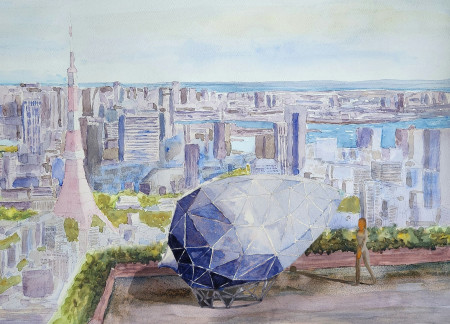
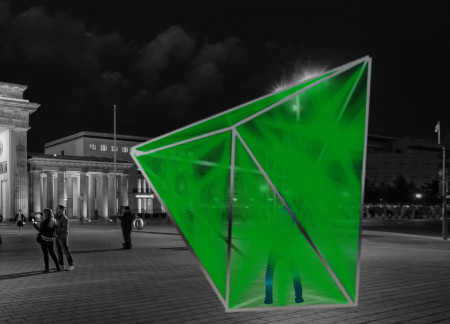
A deconstructed diamond structure illuminated by laser emitters transforms public space in Berlin, promoting social interaction while maintaining necessary physical distance for users.
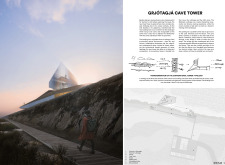
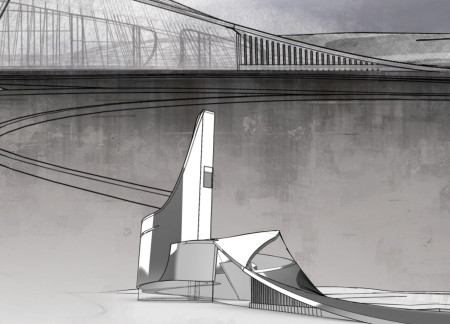
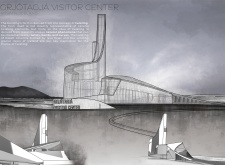
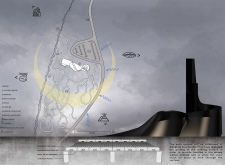
The reflective steel structure, harmonizing with the surrounding landscape and harnessing geothermal energy through an innovative design, serves as a visitor center near Karlagjá cave, inviting exploration of the area's geological features.
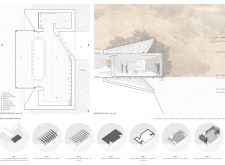
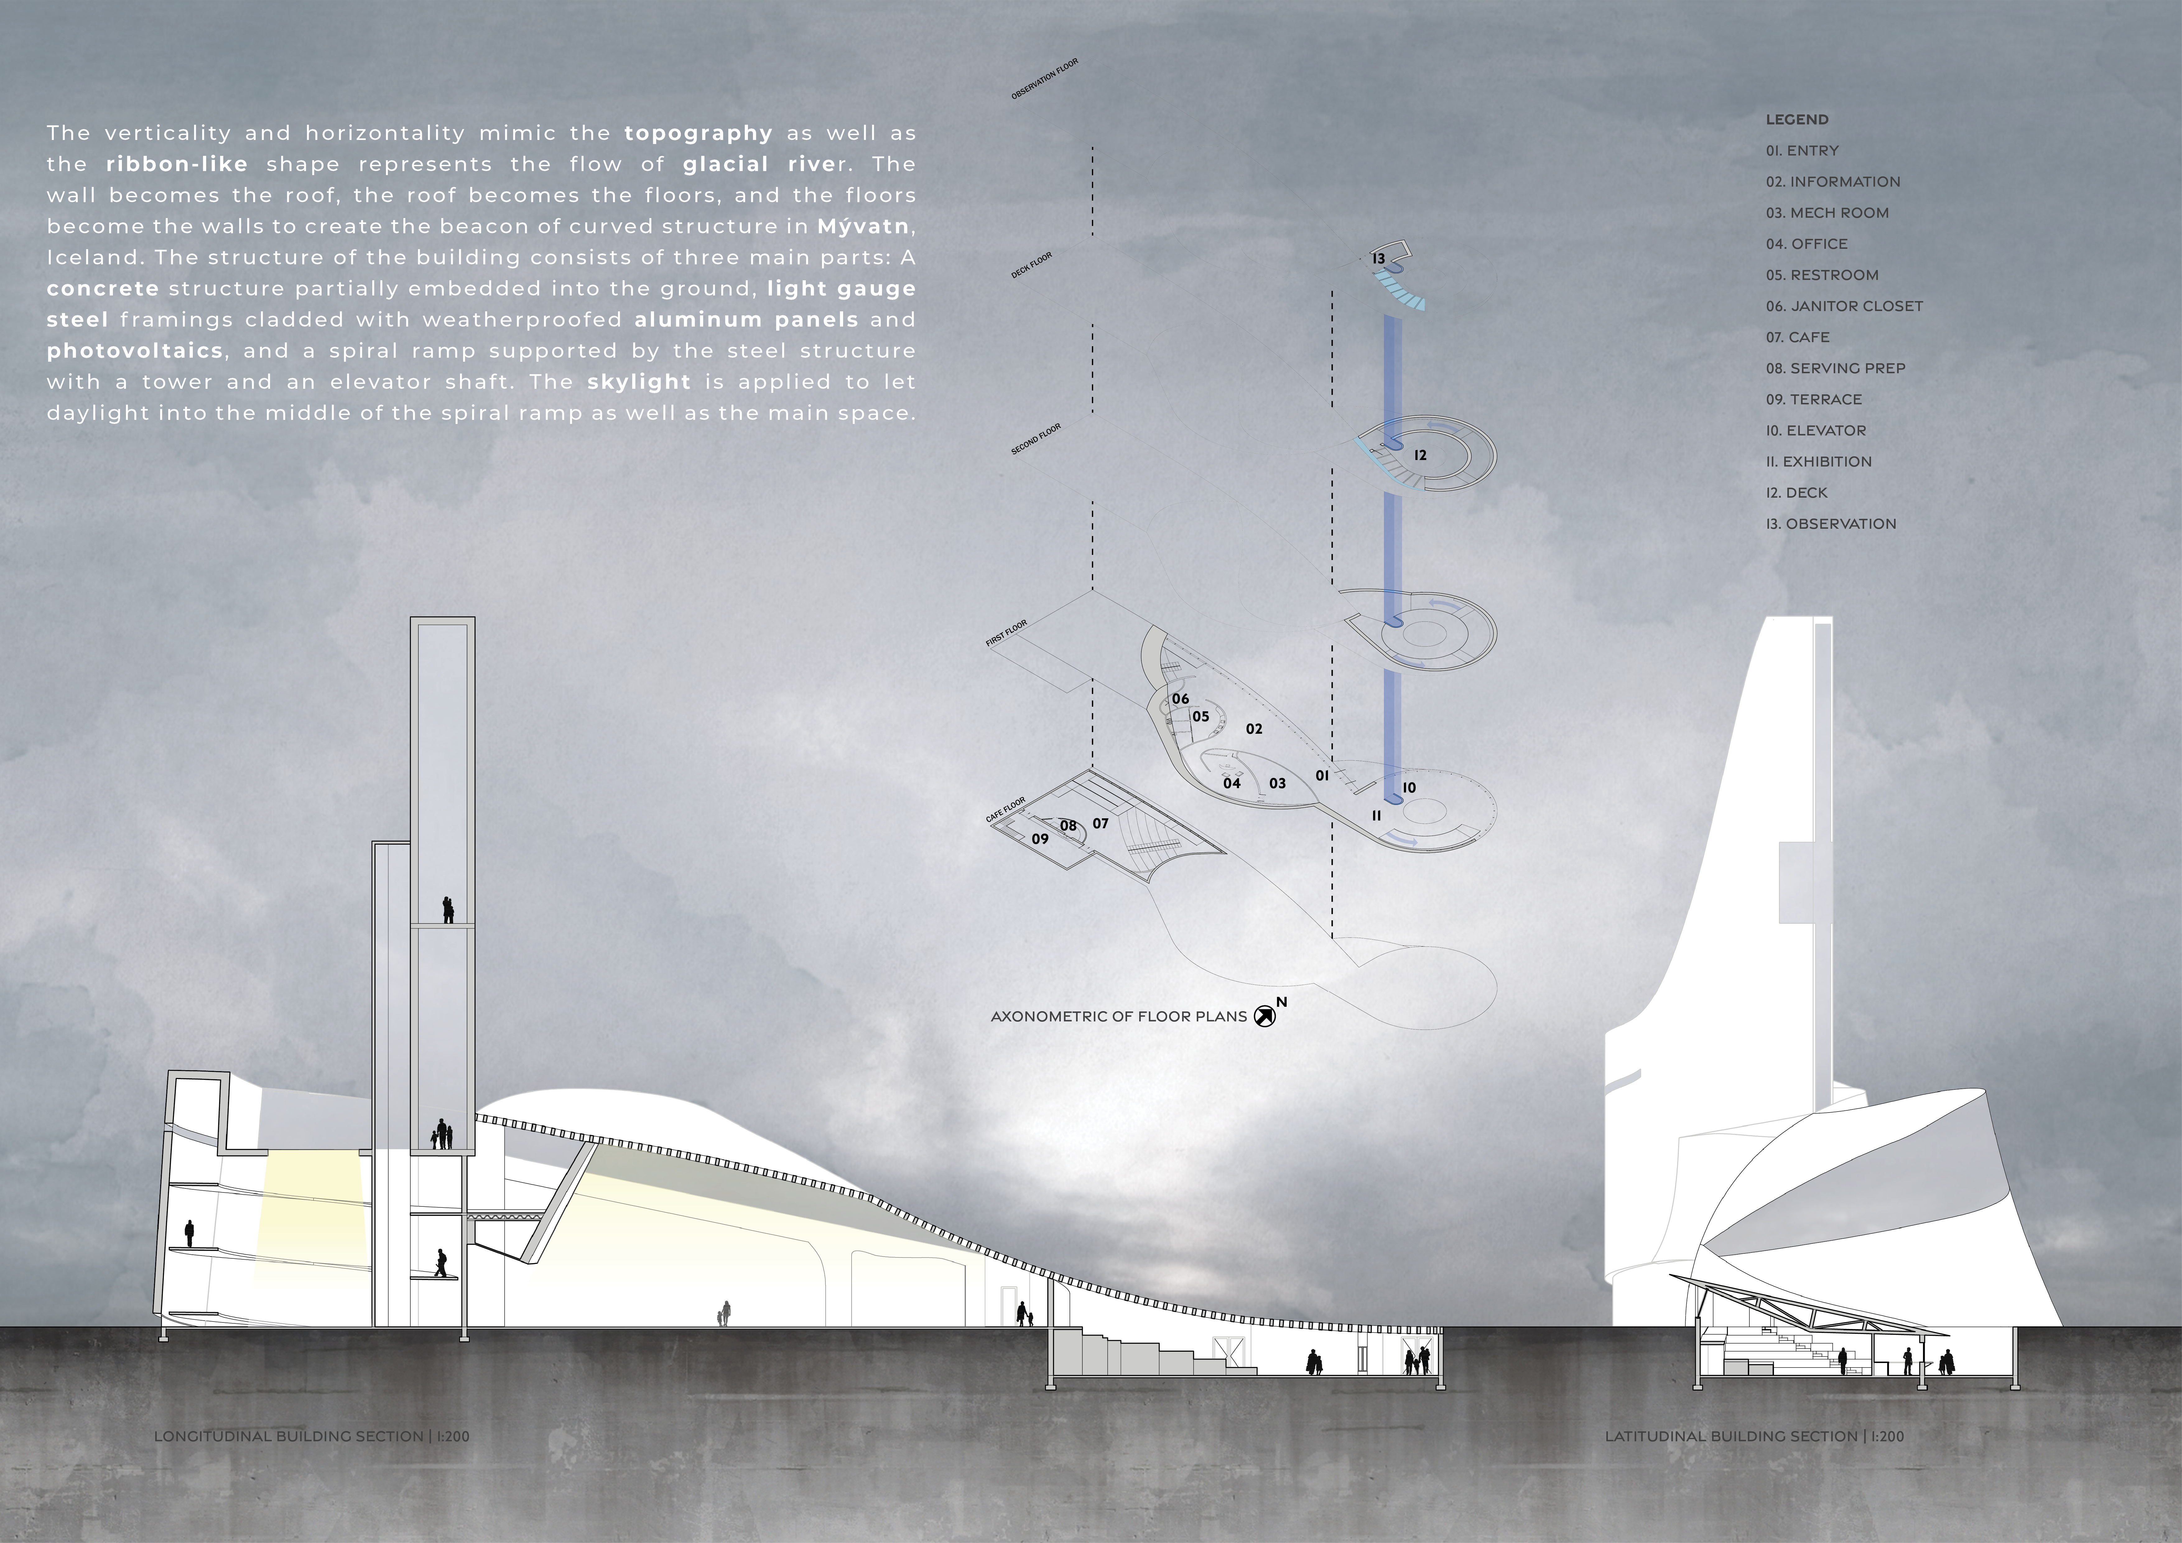
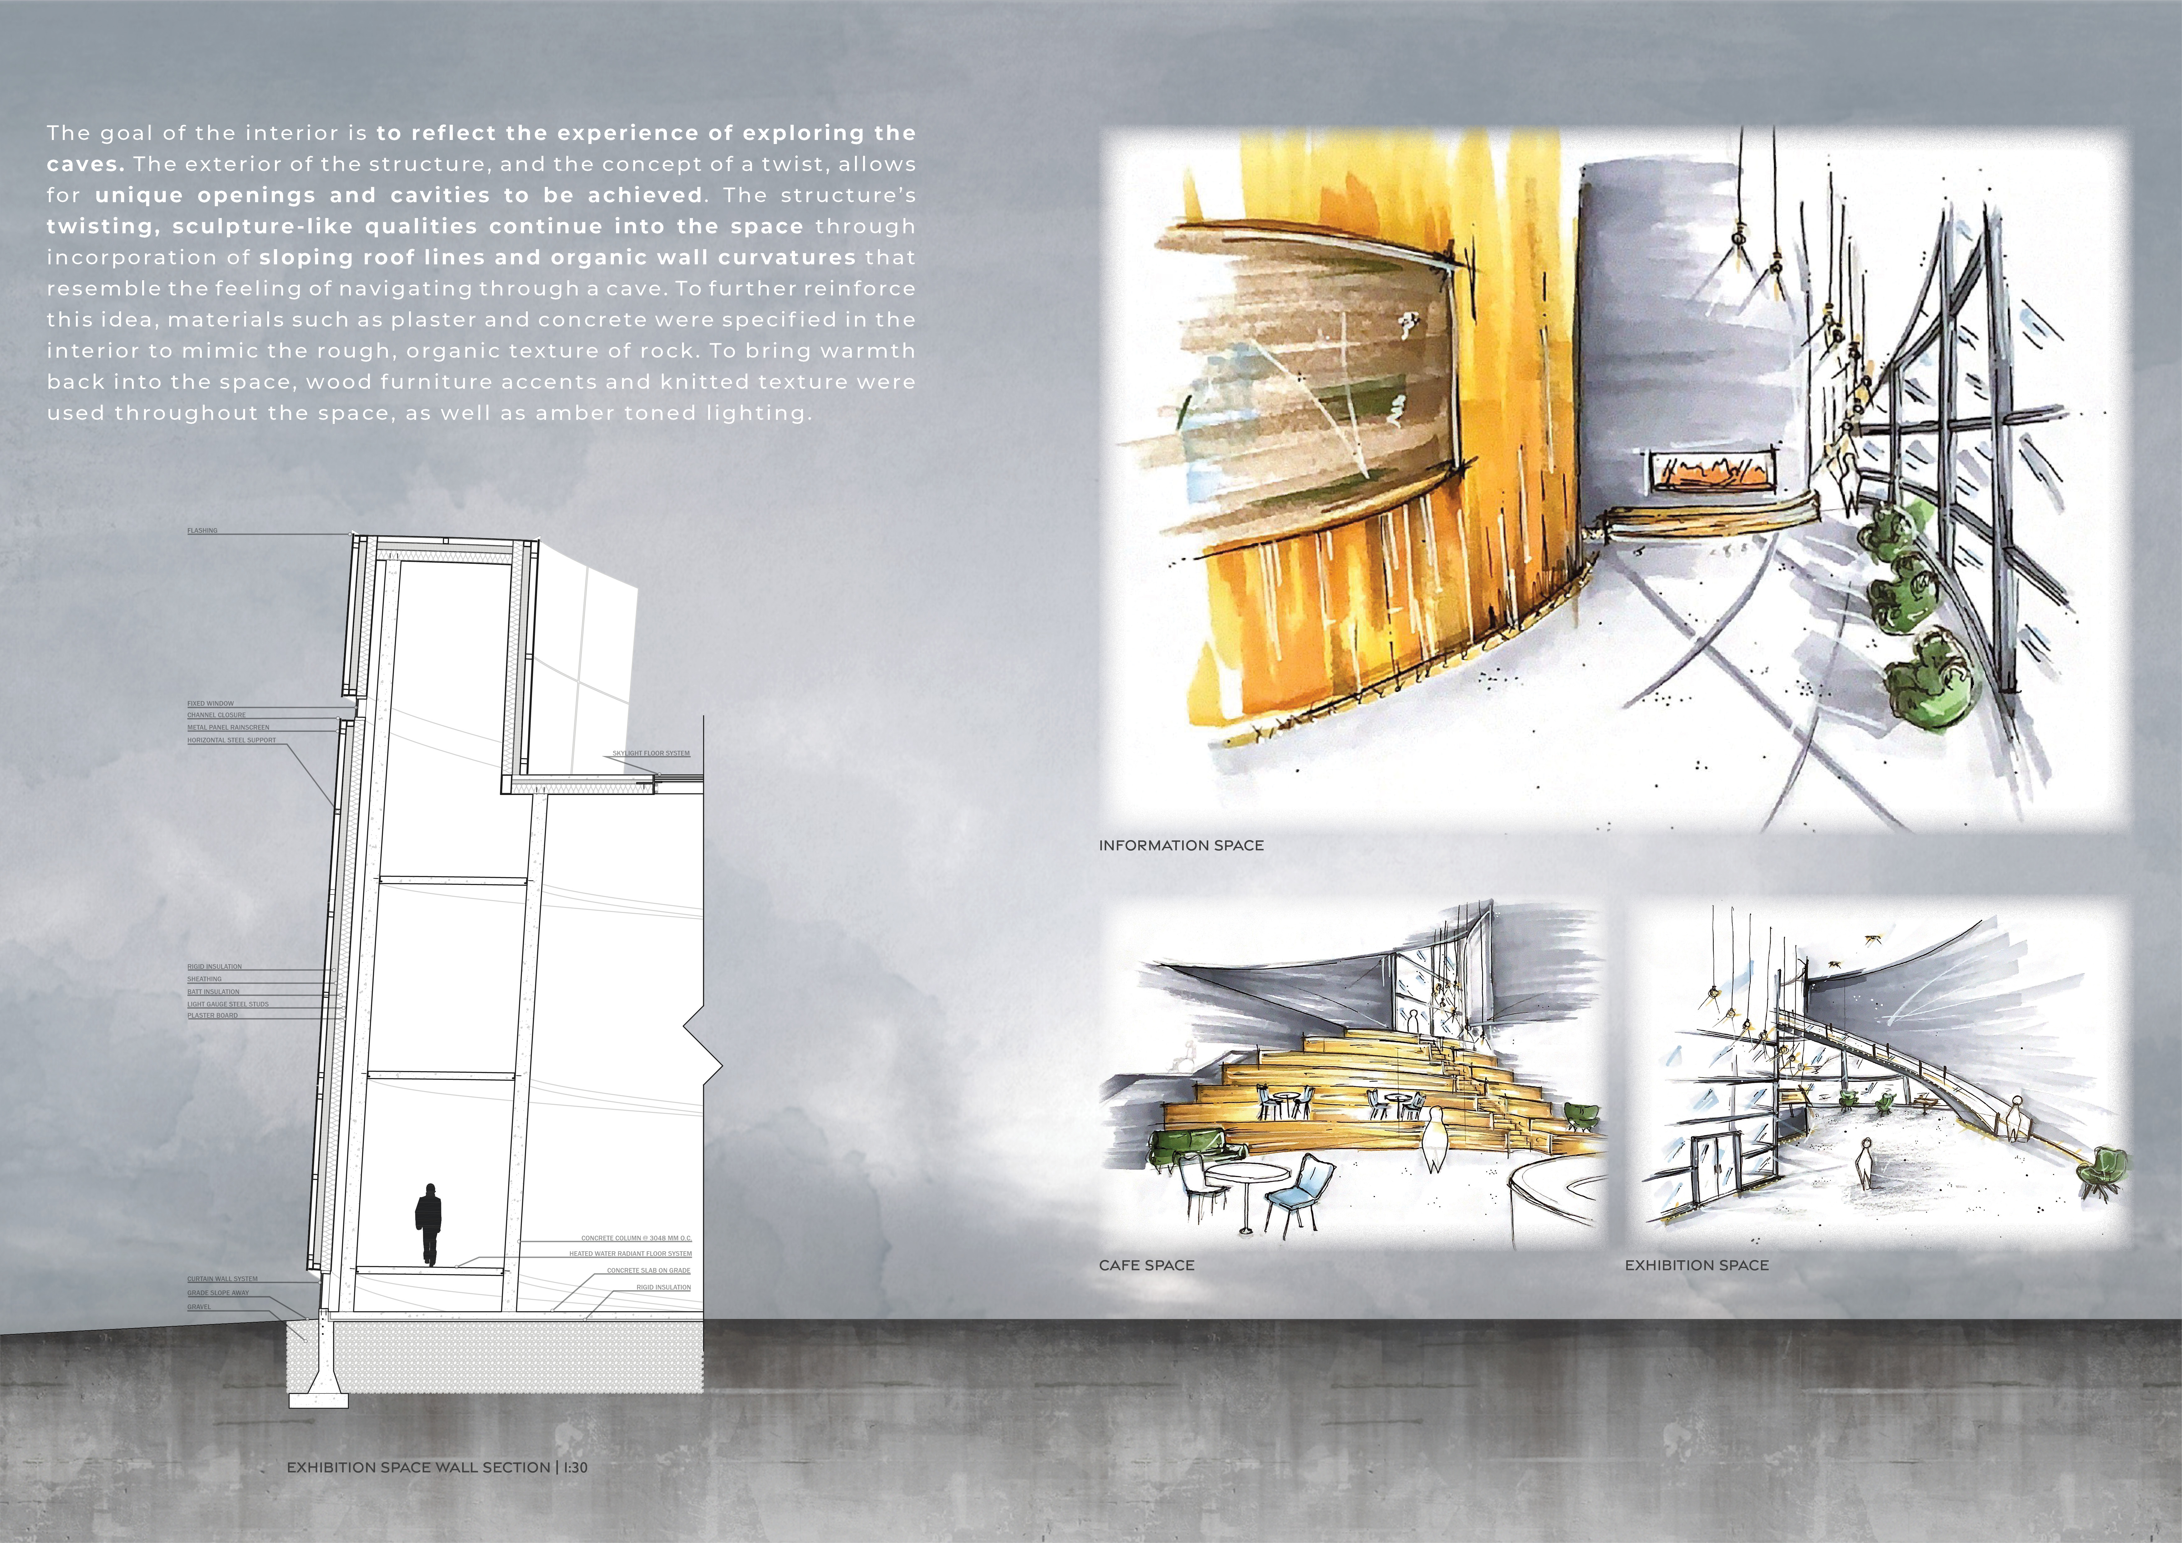
The twisting concrete and steel form creates a cave-like environment that seamlessly integrates with Mývatn's landscape, serving as a visitor center inviting exploration of Iceland's natural beauty.
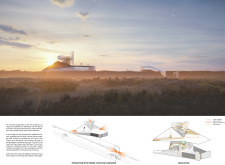
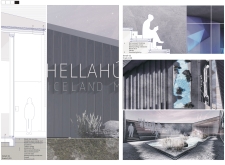
A walkable green roof offers panoramic views of Hverfjall, while a structural steel frame and polished concrete walls create a durable and inviting rest stop for visitors seeking comfort and information about the surrounding landscape.
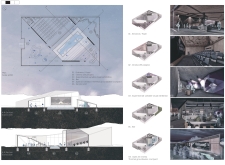
Built as a cave-like structure with a timber roof and extensive glazing, the pavilion blurs the lines between indoor and outdoor cinema, allowing visitors to engage with both film and the breathtaking Icelandic landscape.
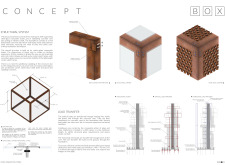
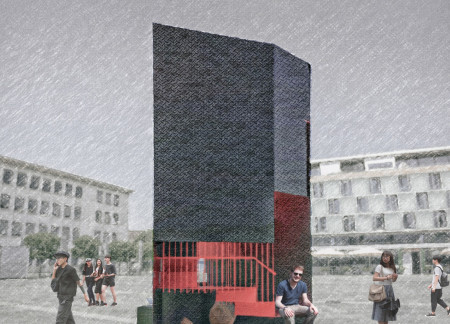
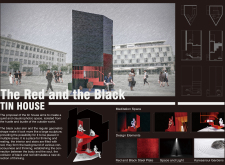
The combination of a black steel exterior and vibrant red interior creates a focused environment for meditation, allowing occupants to disconnect from distractions and engage in quiet reflection.
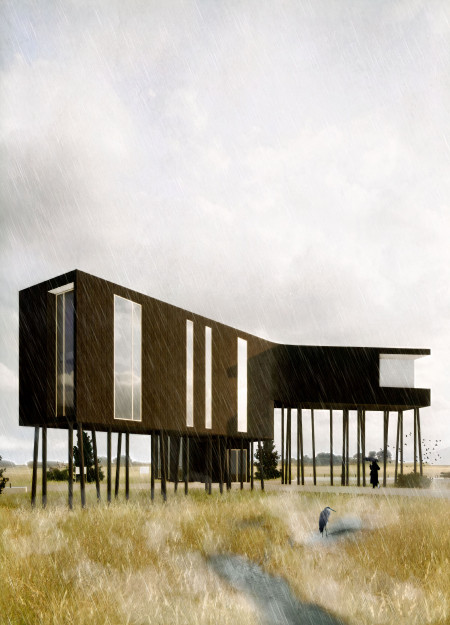
An elevated timber structure in the marshlands of South Dakota functions as a community center, incorporating natural illumination and a glazed corridor to facilitate education and public interaction.
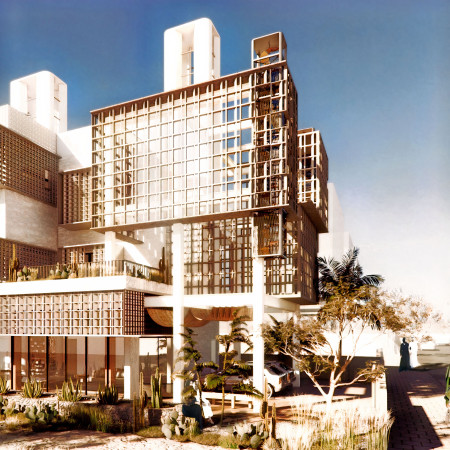
Utilizing hollow brick construction and modular design, this sustainable residential initiative captures wind and solar energy to create adaptable living spaces for families in Dubai's arid climate.
The design responds to the need for enhanced interaction between visitors and the surrounding natural environment by providing elevated observation points within a wetland setting. It integrates with the existing trail system to support wildlife viewing and outdoor recreation.
Situated in a remote and challenging landscape, the design explores the relationship between humanity, nature, and time through a combined memorial and educational facility. The structure addresses themes of memory, ecological responsibility, and philosophical inquiry within a carefully considered architectural framework.
Incorporating clay as a central element, the design fosters communal creativity and storytelling, providing a space where individual narratives converge within an interactive environment.
Constructed with hempcrete and rammed earth, the residence combines traditional Middle Eastern design strategies with contemporary sustainable technologies to create an efficient family dwelling in Dubai's desert environment.
Utilizing a frame-wall structure and a steel plate system, the design integrates natural elements to facilitate interactive learning within the diverse ecosystems of the Al Wathba Wetland Reserve.
Constructed with plywood panels and strategically designed lightwells, these cabins utilize stone foundations to create versatile spaces for wellness and meditation.
Use architecture to create different emotional states
Edition #9ideas COMPETITIONSILENT CONTEST For this competition, NO DESCRIPTION TEXT is allowed. The architecture ideas must be communicated strictly with visuals.
Prize Monetary award
Eligibility Open to all
Advance registration deadline 12 November 2026
Open architecture competitions
Closest deadline first
Project competitions first
Selected winning projects have the potential to be constructed
Ideas competitions
Experimental competitions with the focus on pushing the boundaries of creativity
Use architecture to create different emotional states
Edition #9ideas COMPETITIONSILENT CONTEST For this competition, NO DESCRIPTION TEXT is allowed. The architecture ideas must be communicated strictly with visuals.
Only participants selected and invited by Buildner can enter these closed competitions. To be considered for future opportunities, please set up your account on Architects' Network Plus.