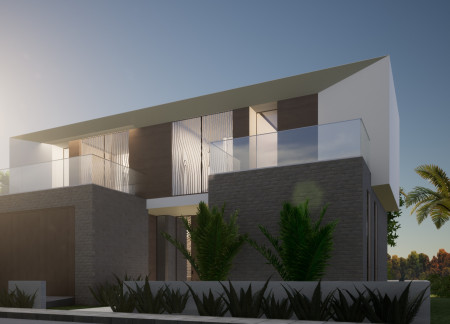
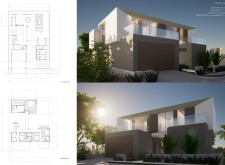
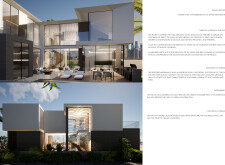
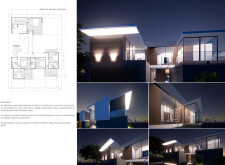
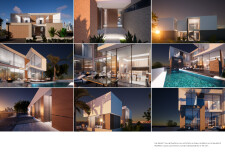
Asymmetrical forms and a seamless integration of natural stone and glass create a contemporary residence that emphasizes both visual connection and spatial efficiency.
Positioned on the rim of a volcano, a corten steel lookout post harmonizes with its rugged surroundings, offering expansive views while linking local mythology to the visitor experience.
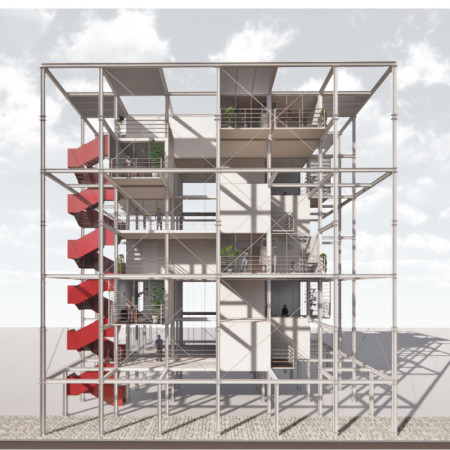
Emphasizing modularity and natural ventilation, the structure combines steel framing with warm wood finishes to create an adaptable community living space that addresses housing needs in Vancouver.
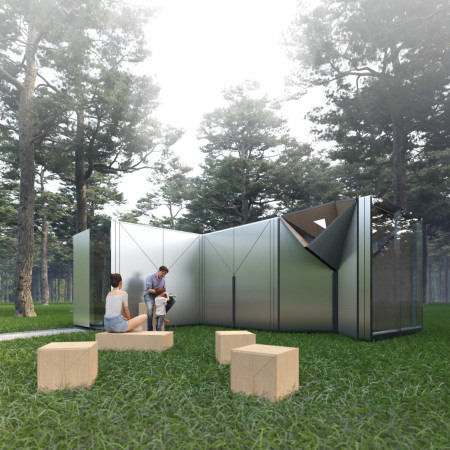
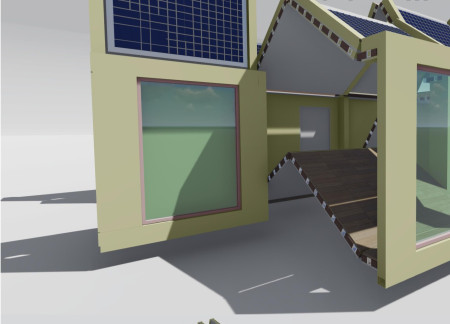
Utilizing a foldable design with integrated rainwater harvesting and multifunctional interiors, the mobile home offers a compact and adaptable living solution for families on the move.
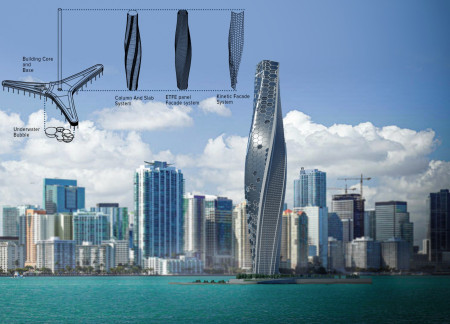
A twisting tower with a kinetic façade and Solar Fabric creates a dynamic presence in Biscayne Bay, serving as a mixed-use development that blends residential and hotel spaces with community engagement and ecological sensitivity.
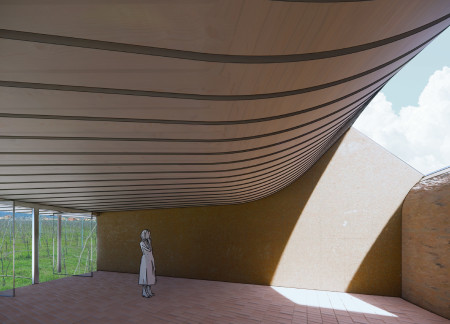
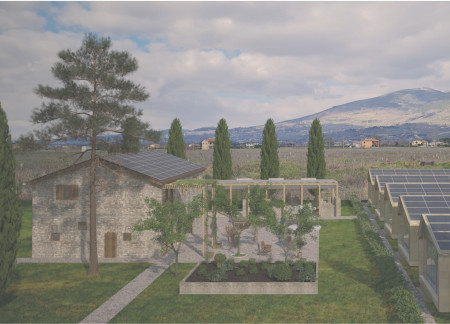
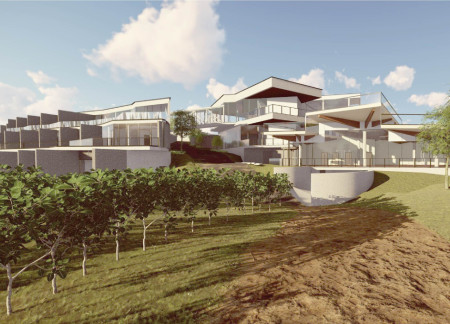
Set against the backdrop of Tili's expansive grape fields, the integration of terracotta and stone creates a central piazza designed for communal gatherings and wine experiences.
Utilizing a facade of cork and locally sourced travertine, the design creates a sustainable retreat that enhances communal experiences within a winery setting.
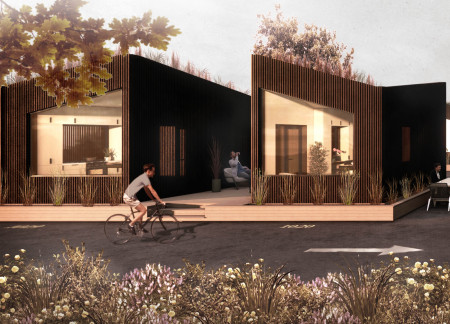
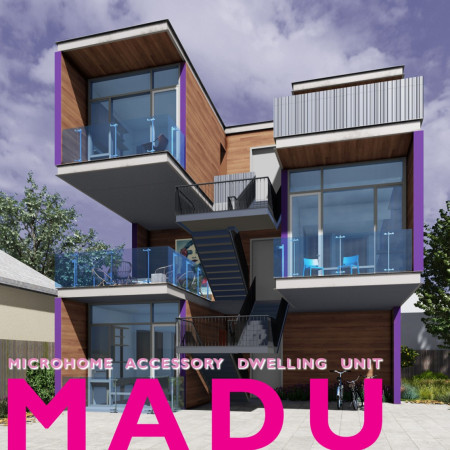
Integrating bioswales and diamond piers, the development transforms urban parking lots into sustainable microhome communities that promote efficient living and environmental resilience.
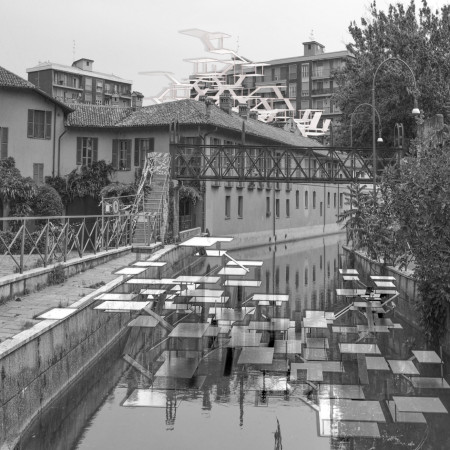
Elevated canal segments integrate waterwheels and permeable pavers, creating a multi-functional urban ecosystem that revitalizes the Navigli district while enhancing connectivity and community engagement.
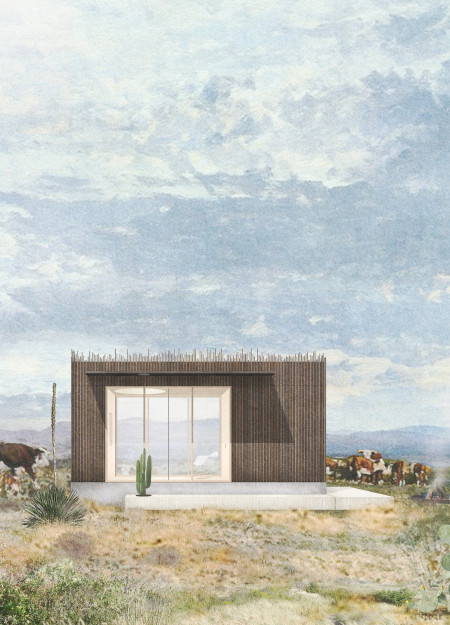
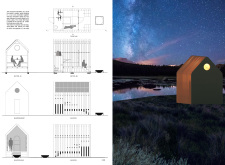
Constructed with a facade of recycled rebar and insulated with natural cork, this compact cabin maximizes flexibility and connection to its landscape, serving as a multifunctional living space.
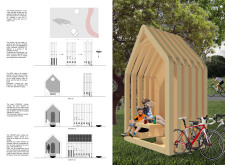

Constructed with a framework of spruce and large glazed sections, the pavilion provides a functional retreat for cyclists, allowing them to rest while engaging with the surrounding natural landscape.
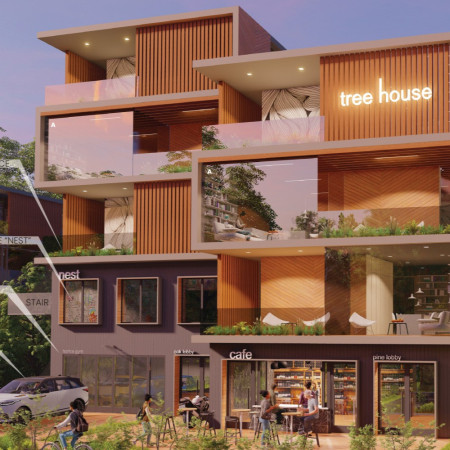
Open terraces with integrated planters connect private and communal spaces in a modular housing solution designed for urban living, promoting flexibility and community engagement through essential amenities like childcare and cafes.
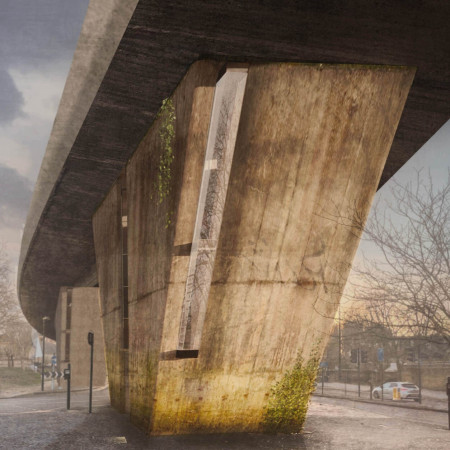
Suspended from the Old Kent Flyover, these residences utilize acoustic ties and feature interiors of burnished bronze and solid oak, offering a unique solution for urban living that emphasizes sustainability and self-sufficiency.
Equipped with movable walls and integrated rainwater collection systems, this modular house offers flexible living solutions while emphasizing sustainability through the use of durable ceramic and parquet materials.
A circular terrace with a levitating workspace integrates a self-reproductive digital ecosystem, offering a novel interaction experience within a virtual landscape dedicated to preserving the memory of the submerged city of UC10.
The use of box rib construction and integrated community gardens creates a resilient and sustainable microhome that promotes both individual living and social interaction.
Utilizing a modular design with a flexible grid system and constructed from biobased materials, the living spaces offer customizable solutions to contemporary housing needs.
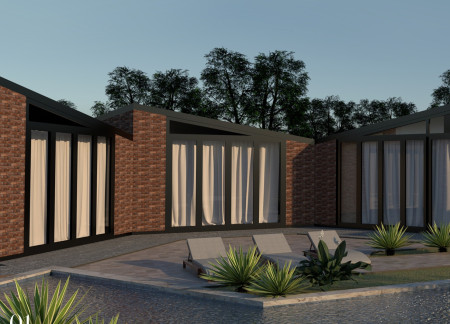
Natural stone and private terrace pools define a tranquil environment where guests can immerse themselves in vineyard views while enjoying modern hospitality amenities.
Ana sofia Lozano rincón,Daniela Treviño guerra,Gustavo Valdés rosales
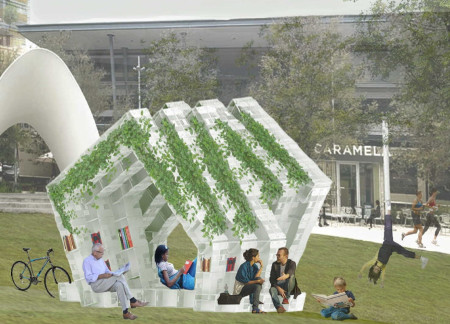
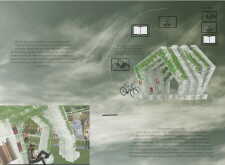
Constructed from reusable plastic fruit boxes, the pavilion serves as a versatile community reading space that encourages social interaction and fosters a love for literature in an inviting urban setting.
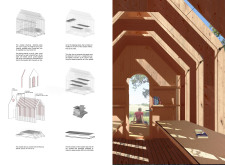
With a design that utilizes stacked roofs to create unobstructed jungle views, this wooden retreat fosters a close connection to nature while providing essential shelter and spaces for relaxation and meditation.
Crafted with natural brown tones and a focus on simplicity, the hut integrates into the Cambodian landscape, offering a serene retreat for reflection and relaxation.
Elevated on stilts, the structure utilizes cross-laminated timber panels and translucent surfaces to create a harmonious integration with the surrounding environment, serving as a serene space for meditation and reflection.
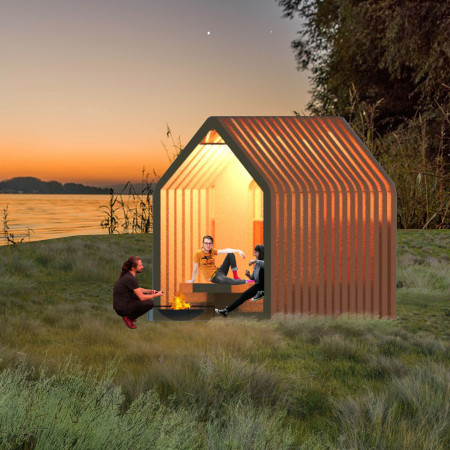
A central tree anchors a gabled cabin designed for relaxation and self-discovery, while cross ventilation and sustainable wood construction enhance the connection with nature.
The proposal examines a visitor-oriented facility situated within a natural park landscape, designed to accommodate both recreational and educational functions. The study considers how spatial organization, vertical circulation, and cultural elements can enhance the visitor experience while addressing operational needs such as security and staff requirements.
The undulating roof structure, supported by wooden elements and complemented by a reflection garden featuring preserved mature trees, creates a contemplative memorial space honoring the lives lost during the Sri Lankan Civil War.
Incorporating a double-skin facade of translucent polycarbonate and locally sourced timber, the structure harmonizes with the volcanic landscape while providing essential facilities for winter recreation.
Maria Turcu,Mihai Mitrică,Alina Măldărescu,Alina Lixeanu
Incorporating vertical gardens and green façades, the design enhances urban connectivity and sustainability while providing multi-functional spaces for offices and public interaction.
Use architecture to create different emotional states
Edition #9ideas COMPETITIONSILENT CONTEST For this competition, NO DESCRIPTION TEXT is allowed. The architecture ideas must be communicated strictly with visuals.
Prize Monetary award
Eligibility Open to all
Advance registration deadline 12 November 2026
Open architecture competitions
Closest deadline first
Project competitions first
Selected winning projects have the potential to be constructed
Ideas competitions
Experimental competitions with the focus on pushing the boundaries of creativity
Use architecture to create different emotional states
Edition #9ideas COMPETITIONSILENT CONTEST For this competition, NO DESCRIPTION TEXT is allowed. The architecture ideas must be communicated strictly with visuals.
Only participants selected and invited by Buildner can enter these closed competitions. To be considered for future opportunities, please set up your account on Architects' Network Plus.