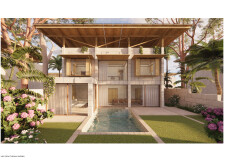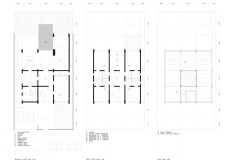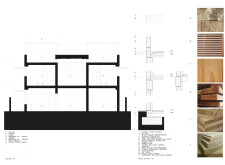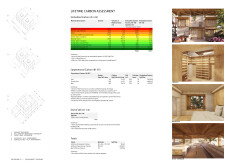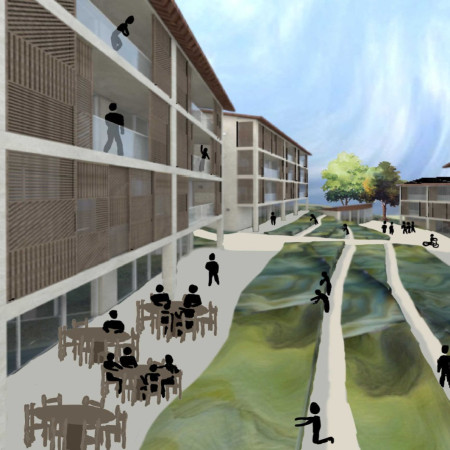
Utilizing cross-laminated timber and incorporating terraced landscapes, the design creates an integrated community space that enhances social interaction while prioritizing sustainability in residential living.
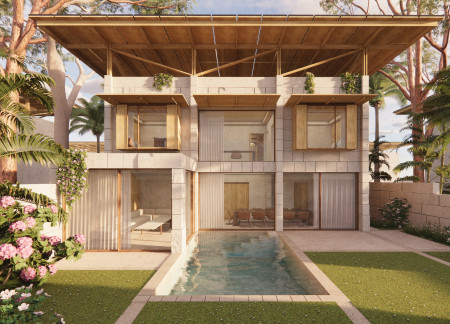
Constructed with fluaramic stone and enhanced by wood-fiber insulation, the villa integrates sustainable design while providing a serene private residence in a lush tropical setting.
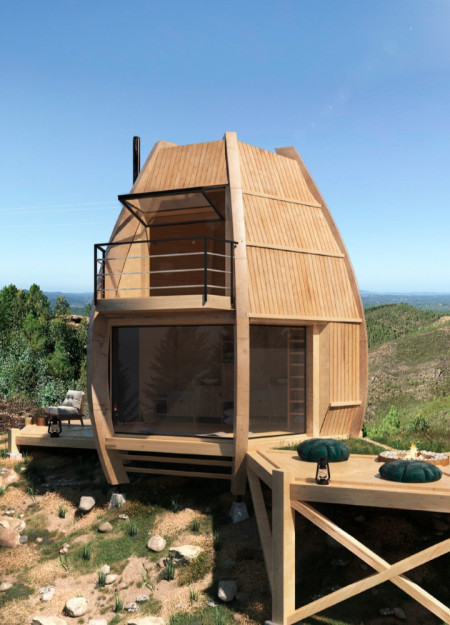
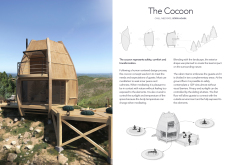
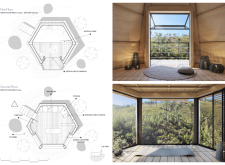
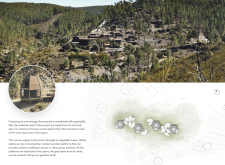
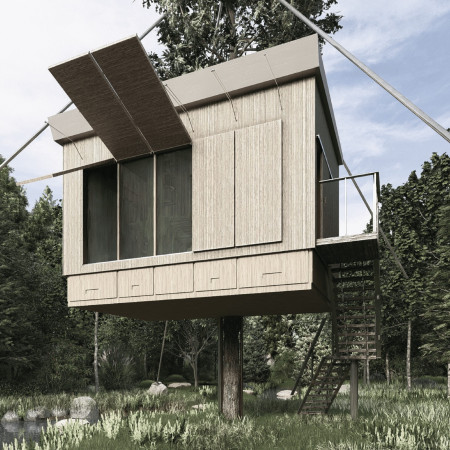
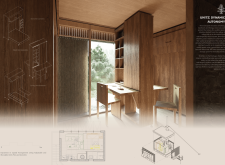
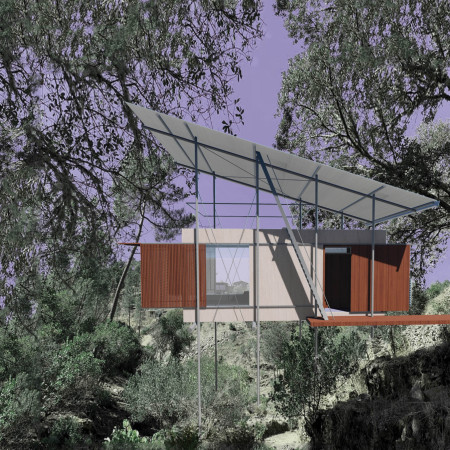
Incorporating sliding shutters for adaptable privacy and constructed primarily from locally sourced pine wood, the retreat seamlessly integrates into its landscape, providing a tranquil space for meditation and self-reflection.
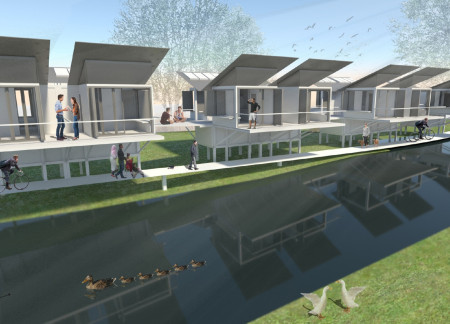
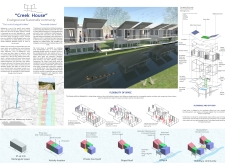
Built on stilts to minimize environmental impact, this community housing solution utilizes recycled Tetra Pak materials and rainwater harvesting to create sustainable living spaces along the Moonee Ponds Creek.

Rooftop caves create a unique habitat for bats while thatch roofing integrates traditional craftsmanship in a family home designed for sustainability and community living.
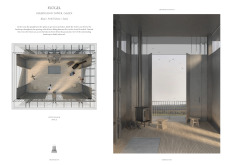
Utilizing charred wooden shingles and natural stone, the design integrates sustainable features with well-defined interior gardens to create a versatile family residence.
Campbell Murray,Joshua Teh Tze Hey ,Wiktor Mateusz Krzystolik
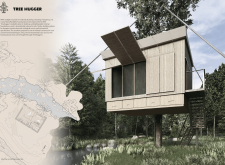
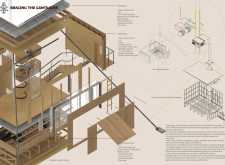
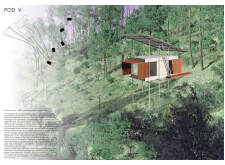
Supported by a large Douglas fir and incorporating charred wooden shingles, this elevated dwelling exemplifies sustainable living through modular design methods and efficient space usage.
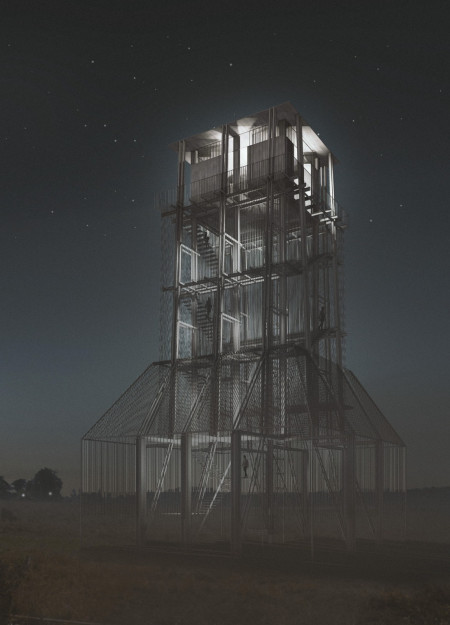
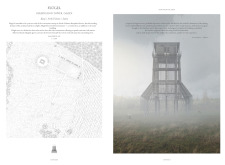
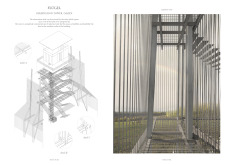
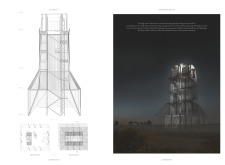
Constructed entirely from metal, the tower provides sliding shutters for interaction with the landscape, creating a warm room that offers panoramic views and serves as a refuge for visitors in the North Vidzeme Biosphere Reserve.
Bruce Katsipidis,ELAHEH MOHAMED,MICHAEL TRUDGEON,KECEN GOU
Elevated on stilts and constructed with charred wooden shingles and cross-laminated timber, the design integrates harmoniously with its natural surroundings to provide adaptable accommodations in the Vale de Moses.
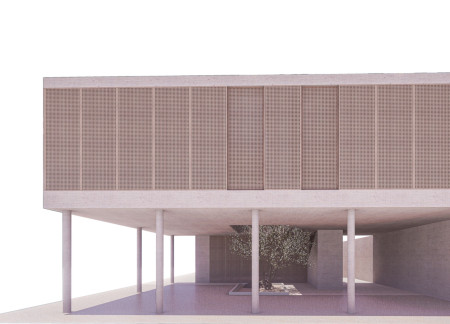
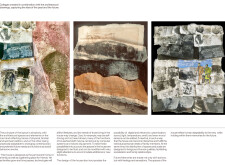
Light-colored sand and pinkish hues define an educational facility that merges porous walls with the natural landscape of a wetland, promoting biodiversity while enhancing visitor engagement.
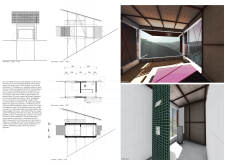
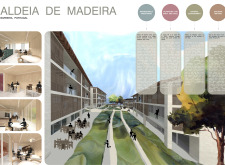
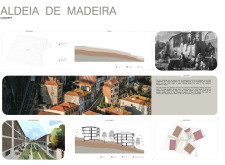
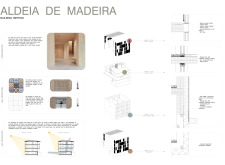
Incorporating traditional azulejos and sustainable photovoltaic panels, the facility fosters community interaction among elderly residents through thoughtfully designed spaces that blend functionality with regional cultural elements.
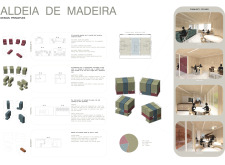
This residential complex is designed to enhance active ageing to support its elderly residents. It prioritizes autonomy and community engagement, offering a unique blend of individual living spaces and communal areas.
Located within a uniform residential landscape in the United Arab Emirates, the design introduces a contemporary response to the region’s repetitive built environment. It proposes a modular residential typology that accommodates changing household needs while engaging with its environmental and social context.
Shiyen Wu,Jun-han Huang,Pei-shan Chen,Chun-teng Lin
Constructed with charred wooden shingles and enhanced by biophilic green walls, the design integrates residential and commercial spaces to promote community interaction within an urban setting.
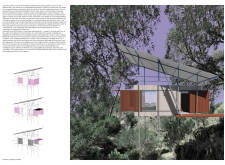
Repurposed oil rigs form the foundation for a resilient water-based community, integrating fish farms and urban agriculture to create a sustainable habitat for future residents.
The project is a wellness retreat that brings together yoga, meditation, and communal living through an architecture focused on minimal environmental impact. Using ecologically responsible materials and passive design strategies, it fosters a balanced relationship between daily life and the surrounding natural landscape.
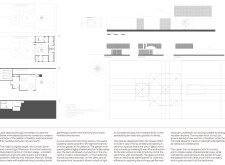
Positioned between the Baltic Sea and the Jaunupes River, the Pilgrimage Yoga House is a multifunctional space designed for yoga, meditation, and communal gathering. The project combines sustainable construction with a strong sensitivity to its landscape and users, offering a setting that supports both individual reflection and shared experience.
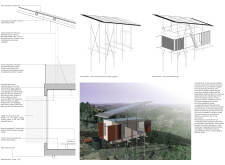

Use architecture to create different emotional states
Edition #9ideas COMPETITIONSILENT CONTEST For this competition, NO DESCRIPTION TEXT is allowed. The architecture ideas must be communicated strictly with visuals.

Prize Monetary award
Eligibility Open to all
Advance registration deadline 12 November 2026
Open architecture competitions
Closest deadline first
Project competitions first
Selected winning projects have the potential to be constructed
Ideas competitions
Experimental competitions with the focus on pushing the boundaries of creativity
Use architecture to create different emotional states
Edition #9ideas COMPETITIONSILENT CONTEST For this competition, NO DESCRIPTION TEXT is allowed. The architecture ideas must be communicated strictly with visuals.
Only participants selected and invited by Buildner can enter these closed competitions. To be considered for future opportunities, please set up your account on Architects' Network Plus.