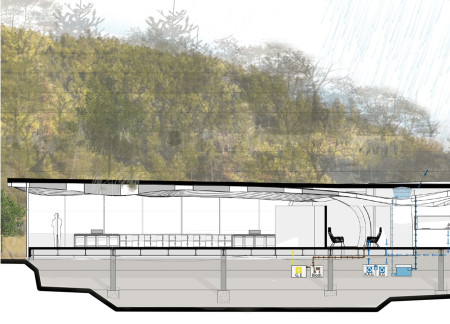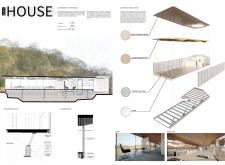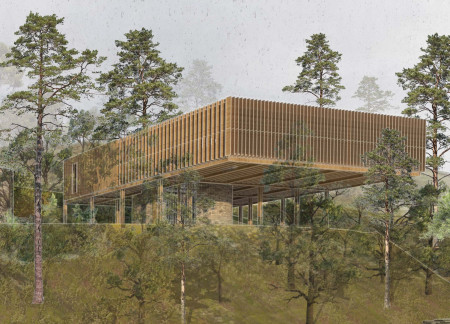
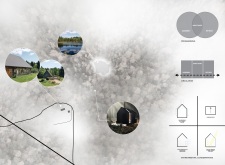
With its integration of louvered glass and natural birch grain, this retreat offers a tranquil space that connects residents with the surrounding forest through mindful design and ecological sustainability.
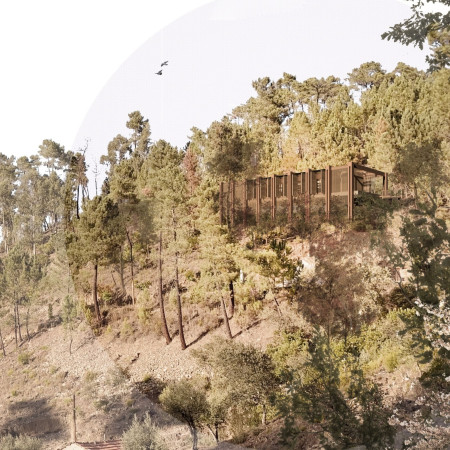
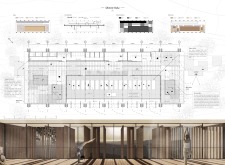
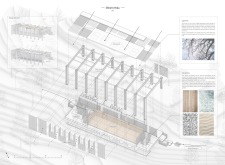
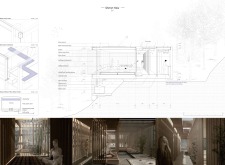
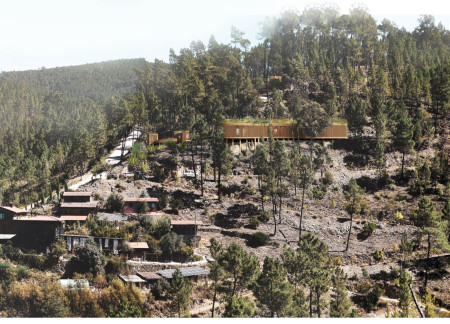
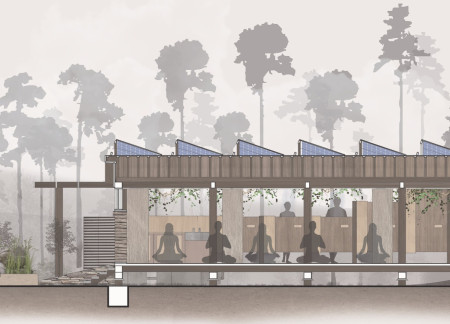
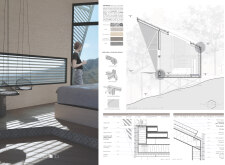
Filtered light and shadows dance through a double-skin structure of glass and wood, creating an immersive environment for yoga and meditation in a serene hillside retreat.
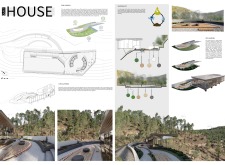
Incorporating a green roof and local stone, the design creates a harmonious retreat that seamlessly connects meditation spaces with the surrounding landscape, fostering well-being through a mindful engagement with nature.

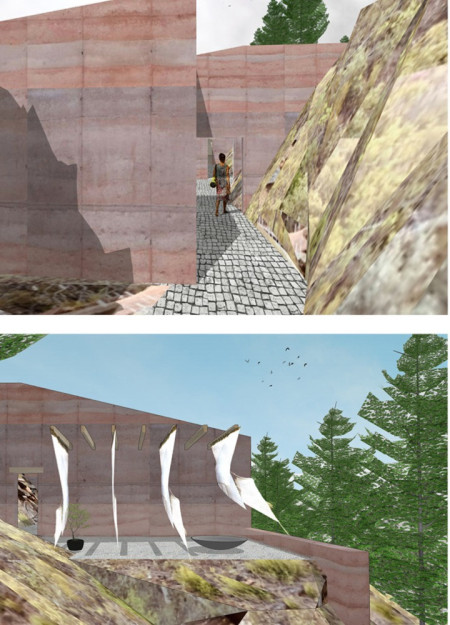
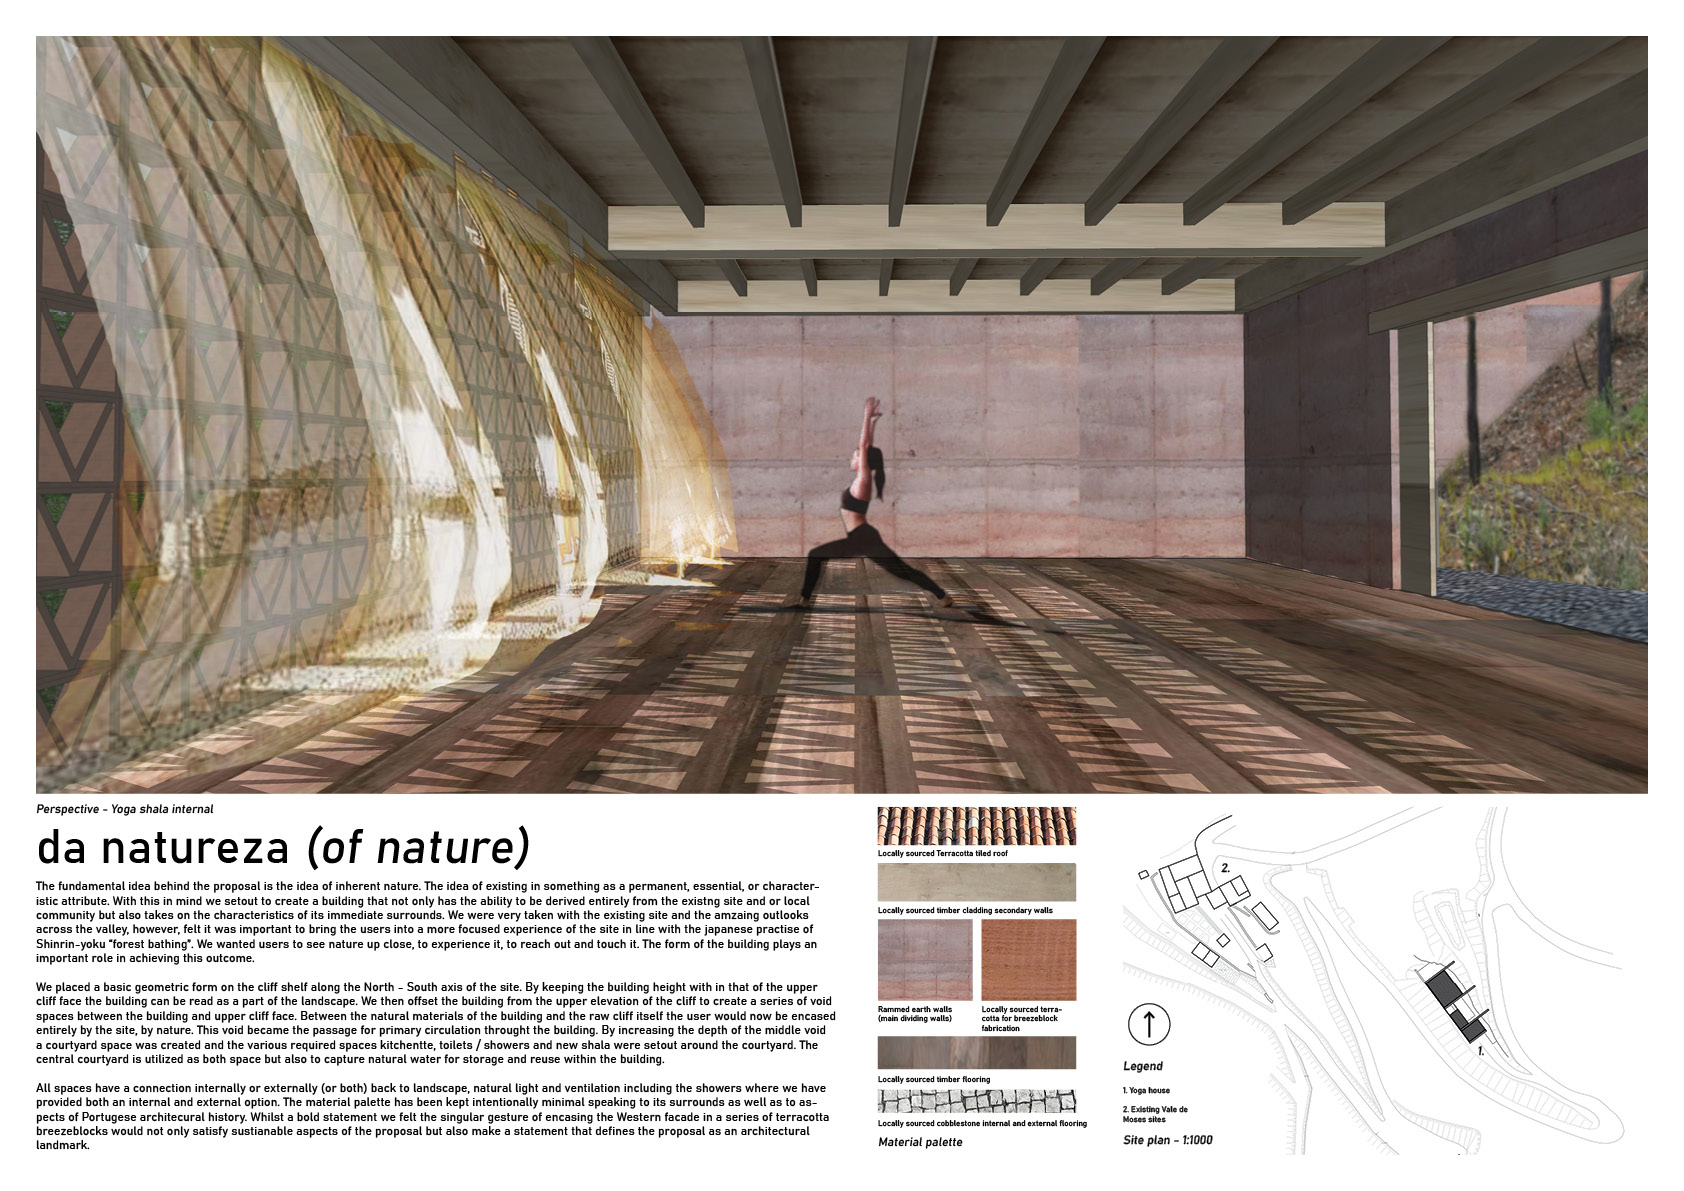
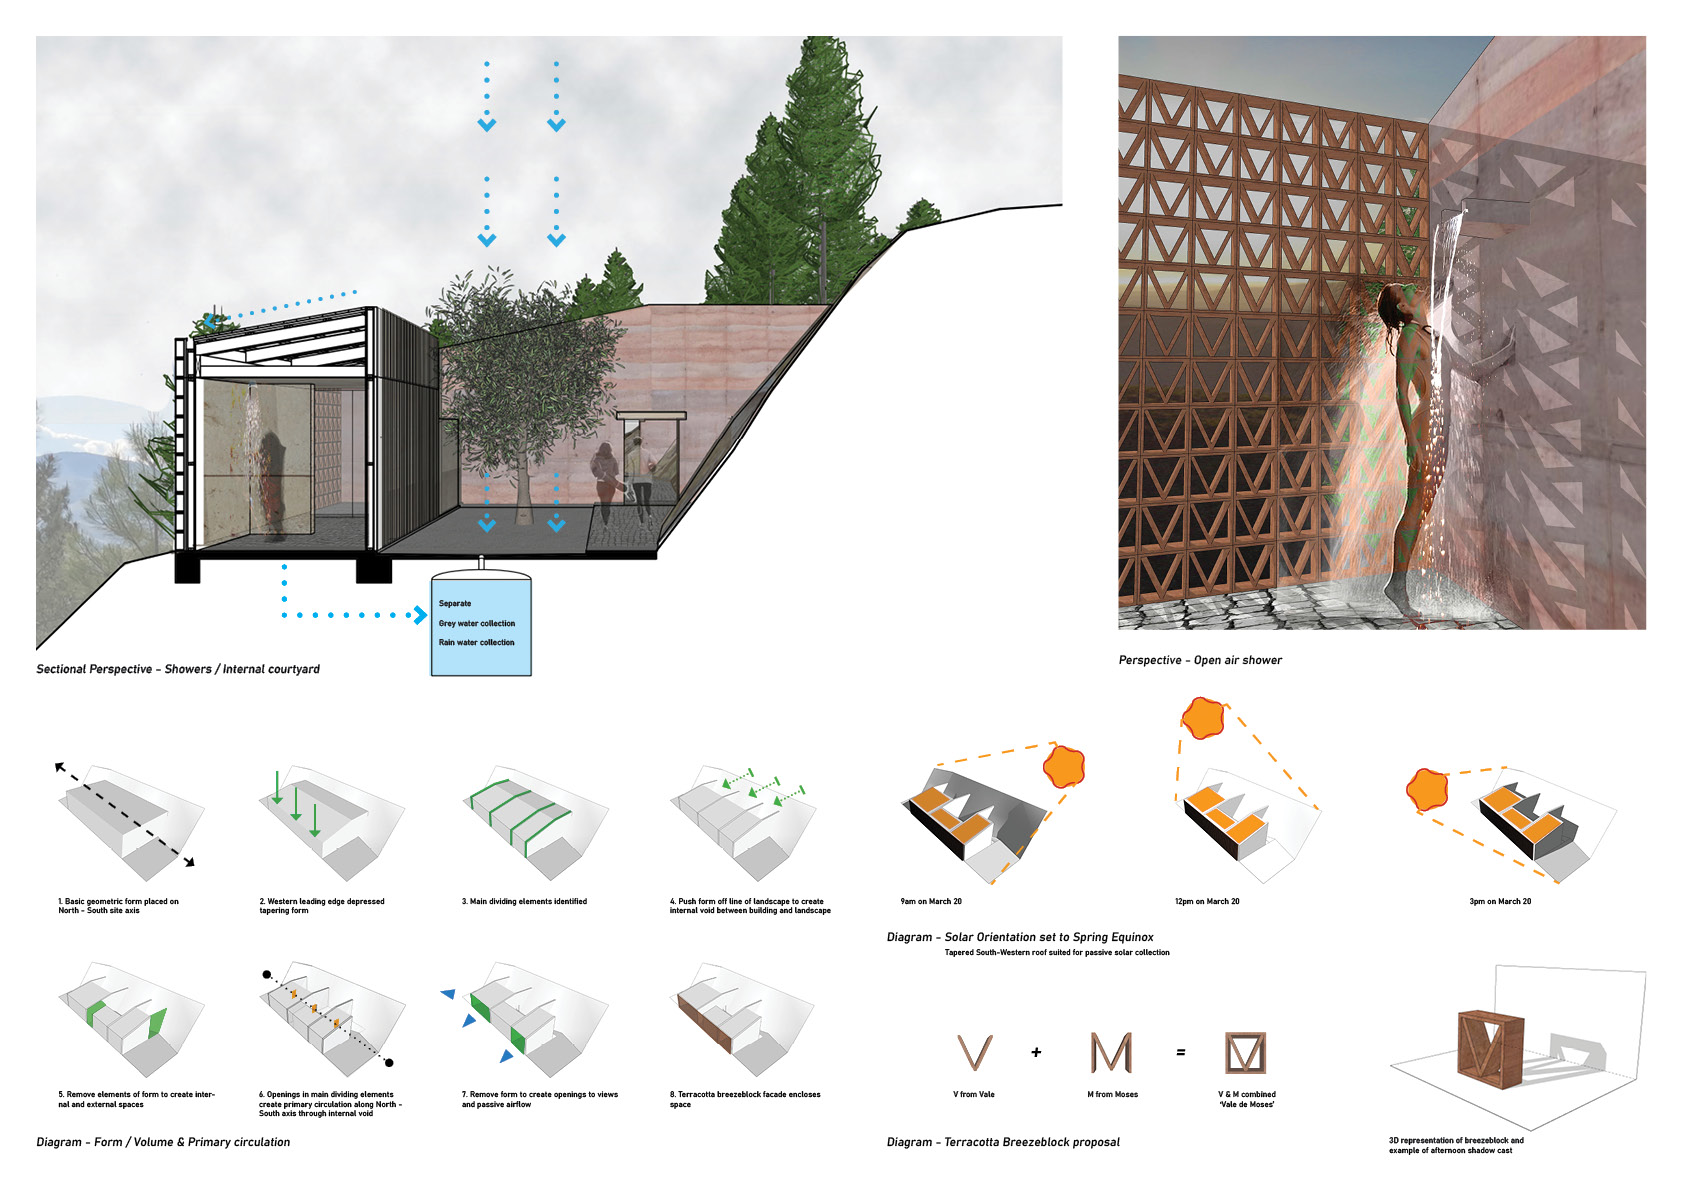
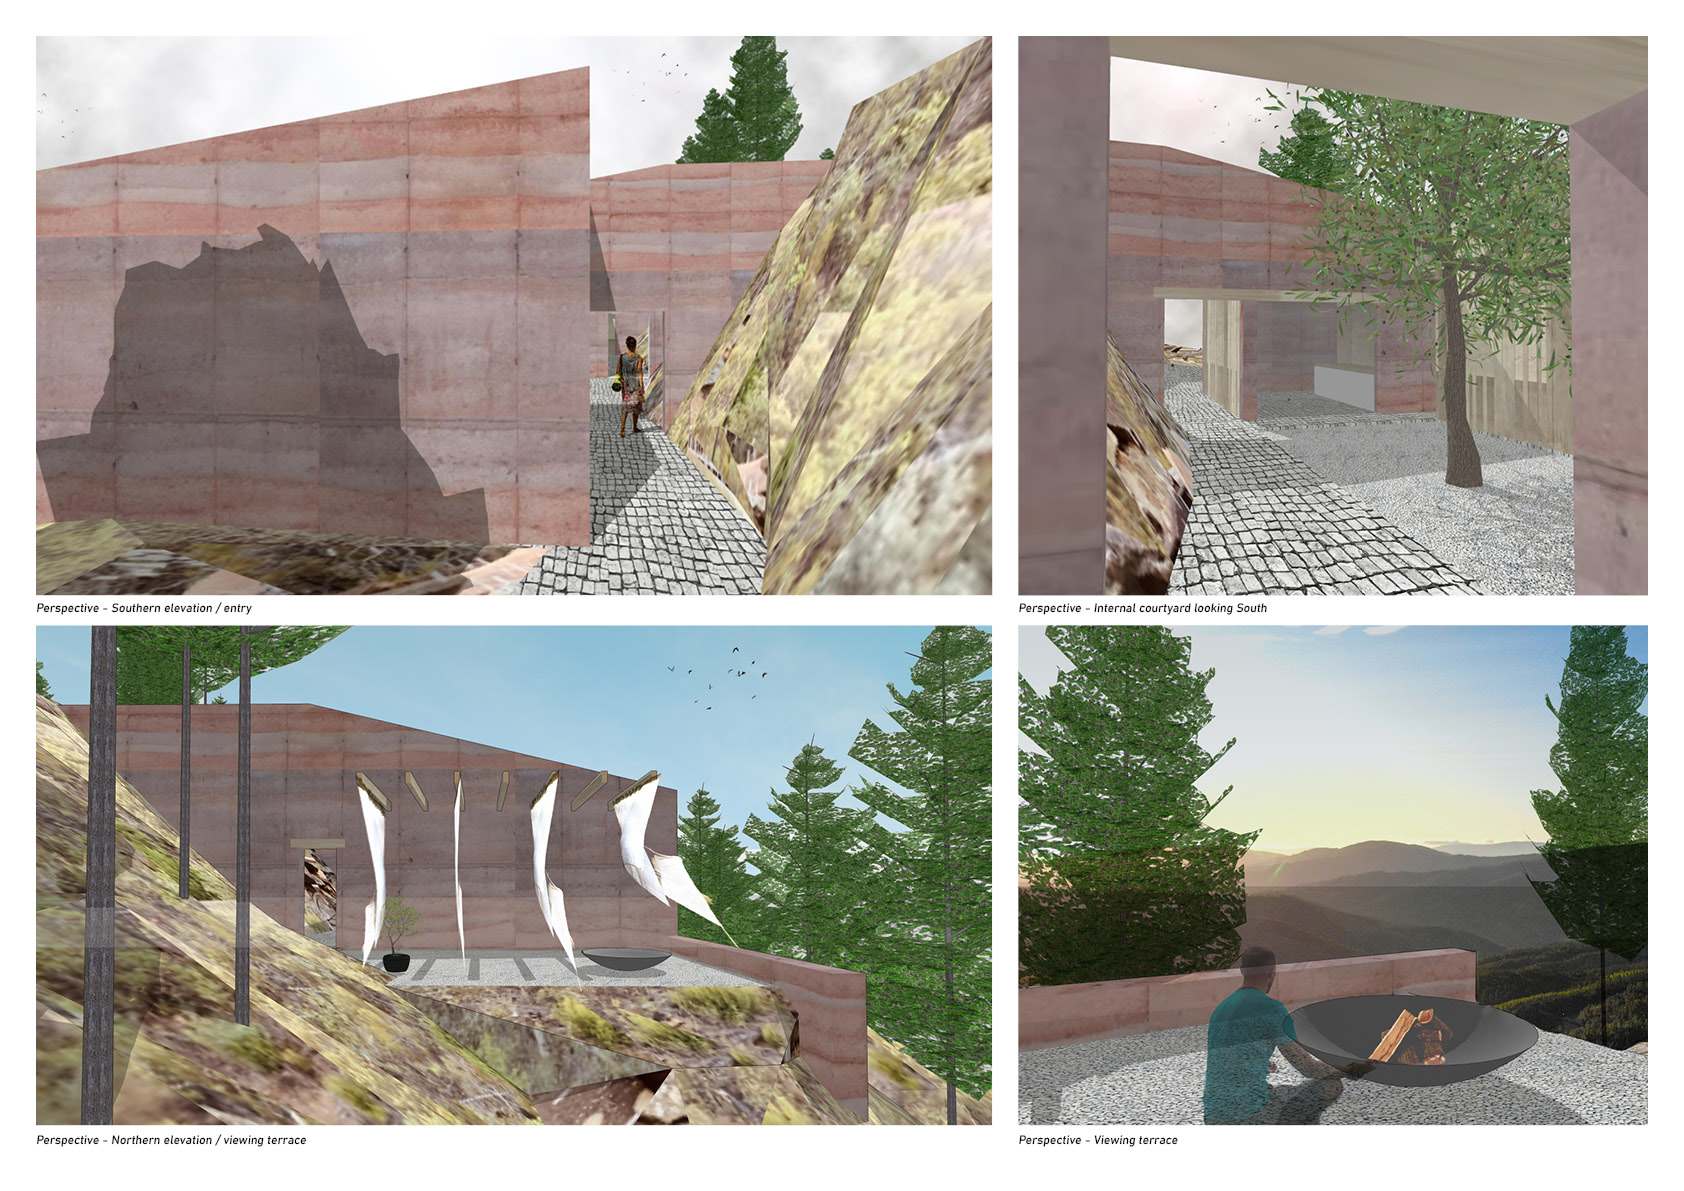
Constructed from locally sourced terracotta breezeblocks and rammed earth, the building creates a peaceful retreat that emphasizes a connection to nature through its open courtyard and carefully designed spaces for wellness activities.
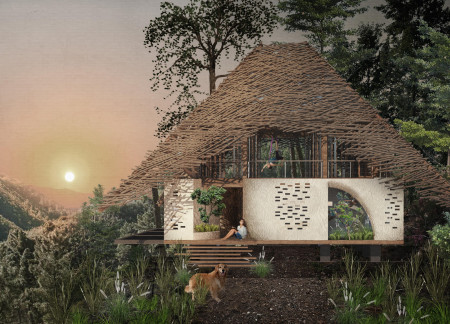
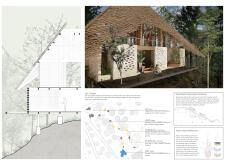
Wattle and daub construction creates a calming wellness space that integrates seamlessly with lush gardens, fostering a strong connection to nature for yoga and mindfulness practices.
Matthew Riley,Matthew Riley,Aidan Astle,Besart Redenica
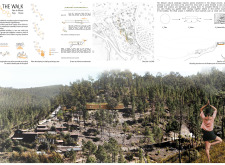
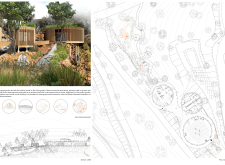
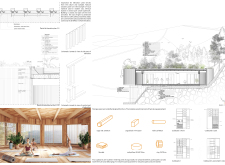

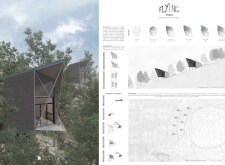
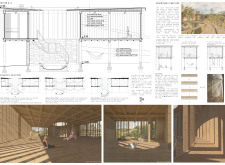
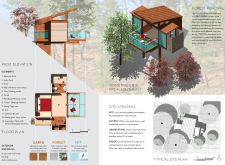
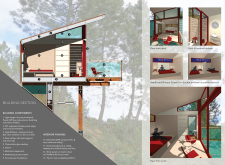
Curved timber fins and locally sourced cork create an immersive structure that blends seamlessly with the forest, providing a serene space for yoga and reflection at a yoga retreat in Portugal.
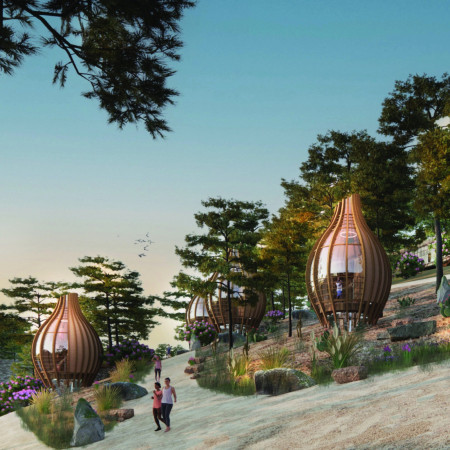
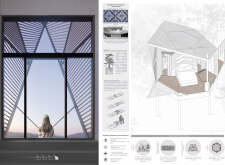
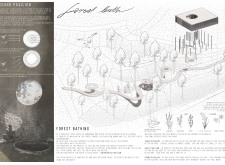
Plastic bottles and scented plants enhance the thermal efficiency and sensory experience of flying pods designed for a wellness retreat in a tranquil forest setting.
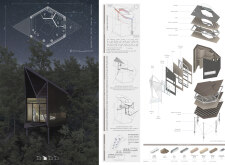
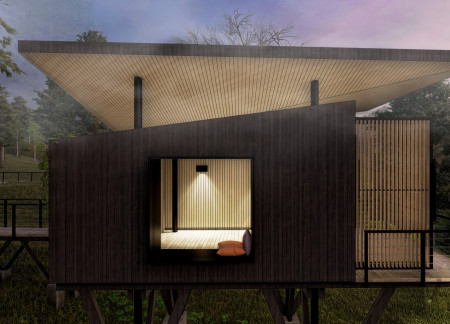
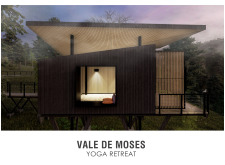
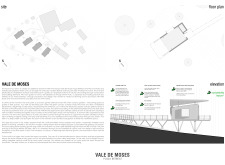
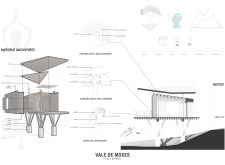
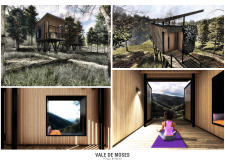
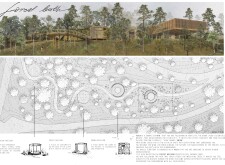


Dark wood siding and organic growth ring motifs harmonize with the natural landscape to create a tranquil yoga retreat dedicated to mindfulness and self-renewal.
Luis alfonso Gutierrez suarez,Efrén antonio Reyes pérez,Maria fernanda Jaimez charry,Juan Sebastián García Zamora
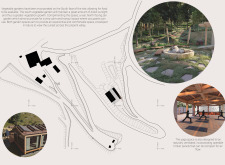
With a Zen garden and elements of forest bathing, the design integrates sustainable practices and unobstructed views of Vale de Moses to create a dedicated space for meditation and yoga.
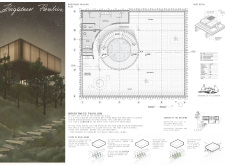
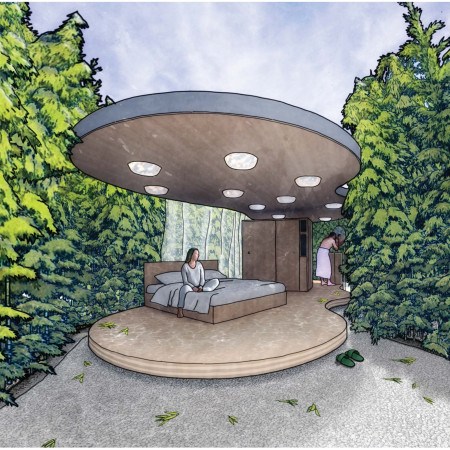
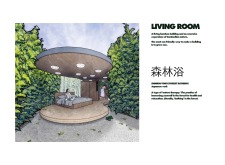
A circular stone pavilion designed for acoustic enhancement sits harmoniously within a forest, creating a tranquil space for meditation and forest bathing.
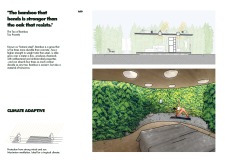
Designed as a living structure, this bamboo building integrates forest bathing principles and natural ventilation to create a harmonious environment focused on health and well-being.
Karim El kafrawi,Farah Faheem,Diaa Diab,Mariam Maged
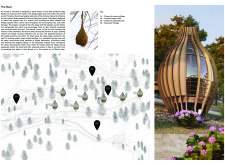
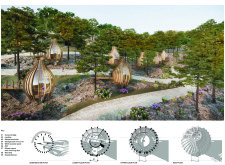
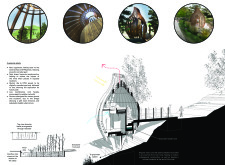
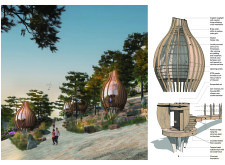
A bird nest-inspired structure with a polycarbonate roof and an integrated Zen garden creates a serene environment for meditation and yoga in the pine forests of Serra de Estrela.
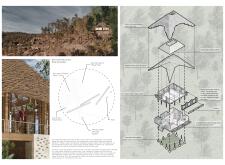
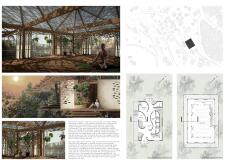

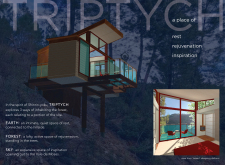
Constructed with weathering steel and cedar, the design offers a harmonious connection to its forested environment while providing a tranquil retreat for wellness and reflection.
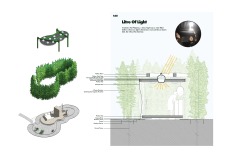
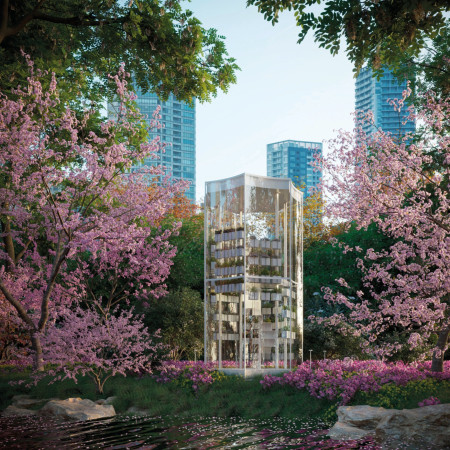
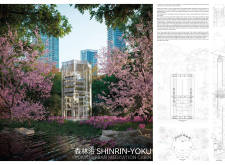
The cabin's vertical garden, composed of hanging pots filled with aromatic plants, creates an interactive and immersive space for urban meditation, inviting users to engage with nature amidst the backdrop of Tokyo's parks.
Incorporating clay as a central element, the design fosters communal creativity and storytelling, providing a space where individual narratives converge within an interactive environment.
Incorporating advanced robotic parking technology and sustainable green roofs, this urban housing solution maximizes space efficiency while addressing the growing demand for adaptable living environments.
Constructed with hempcrete and rammed earth, the residence combines traditional Middle Eastern design strategies with contemporary sustainable technologies to create an efficient family dwelling in Dubai's desert environment.
Utilizing a frame-wall structure and a steel plate system, the design integrates natural elements to facilitate interactive learning within the diverse ecosystems of the Al Wathba Wetland Reserve.
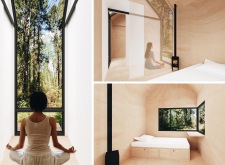
Constructed with plywood panels and strategically designed lightwells, these cabins utilize stone foundations to create versatile spaces for wellness and meditation.
An enclosed observation area with all-round visibility allows visitors to engage deeply with the surrounding landscape while a series of designed balconies promotes social interaction and solitude, functioning as an urban lookout point.
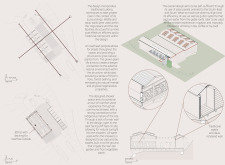
The proposal explores retreat spaces designed for quiet reflection and meditation. The study focuses on creating a calm environment that fosters a connection to nature while supporting both individual and group activities.
Located within a forested area near Gozjā “Little Lake” in Latvia, the proposal examines how small-scale architecture can support retreat and observation in a natural setting. The study considers the relationship between built forms, landscape, and light, focusing on spaces for rest, reflection, and communal gathering.
Use architecture to create different emotional states
Edition #9ideas COMPETITIONSILENT CONTEST For this competition, NO DESCRIPTION TEXT is allowed. The architecture ideas must be communicated strictly with visuals.
Prize Monetary award
Eligibility Open to all
Advance registration deadline 12 November 2026
Open architecture competitions
Closest deadline first
Project competitions first
Selected winning projects have the potential to be constructed
Ideas competitions
Experimental competitions with the focus on pushing the boundaries of creativity
Use architecture to create different emotional states
Edition #9ideas COMPETITIONSILENT CONTEST For this competition, NO DESCRIPTION TEXT is allowed. The architecture ideas must be communicated strictly with visuals.
Only participants selected and invited by Buildner can enter these closed competitions. To be considered for future opportunities, please set up your account on Architects' Network Plus.