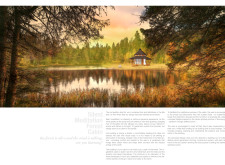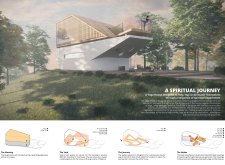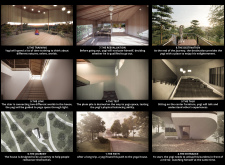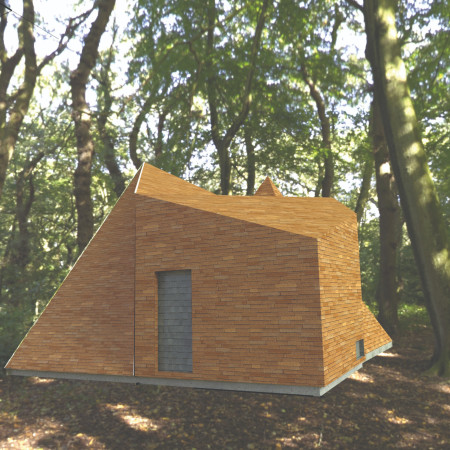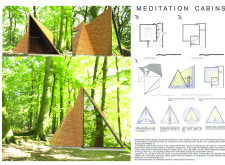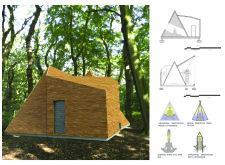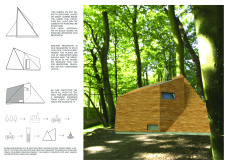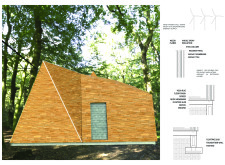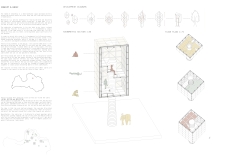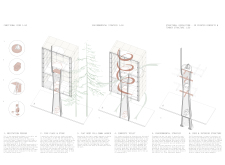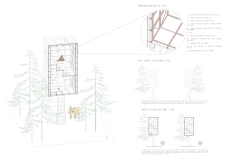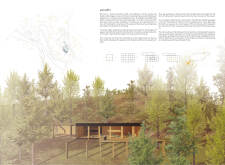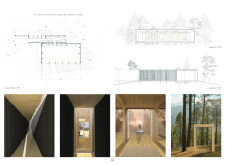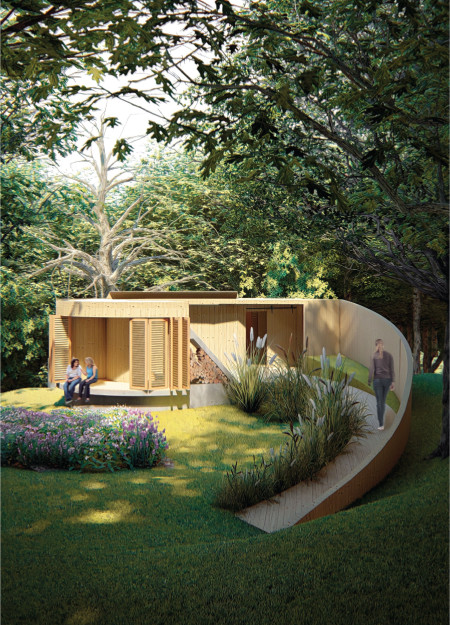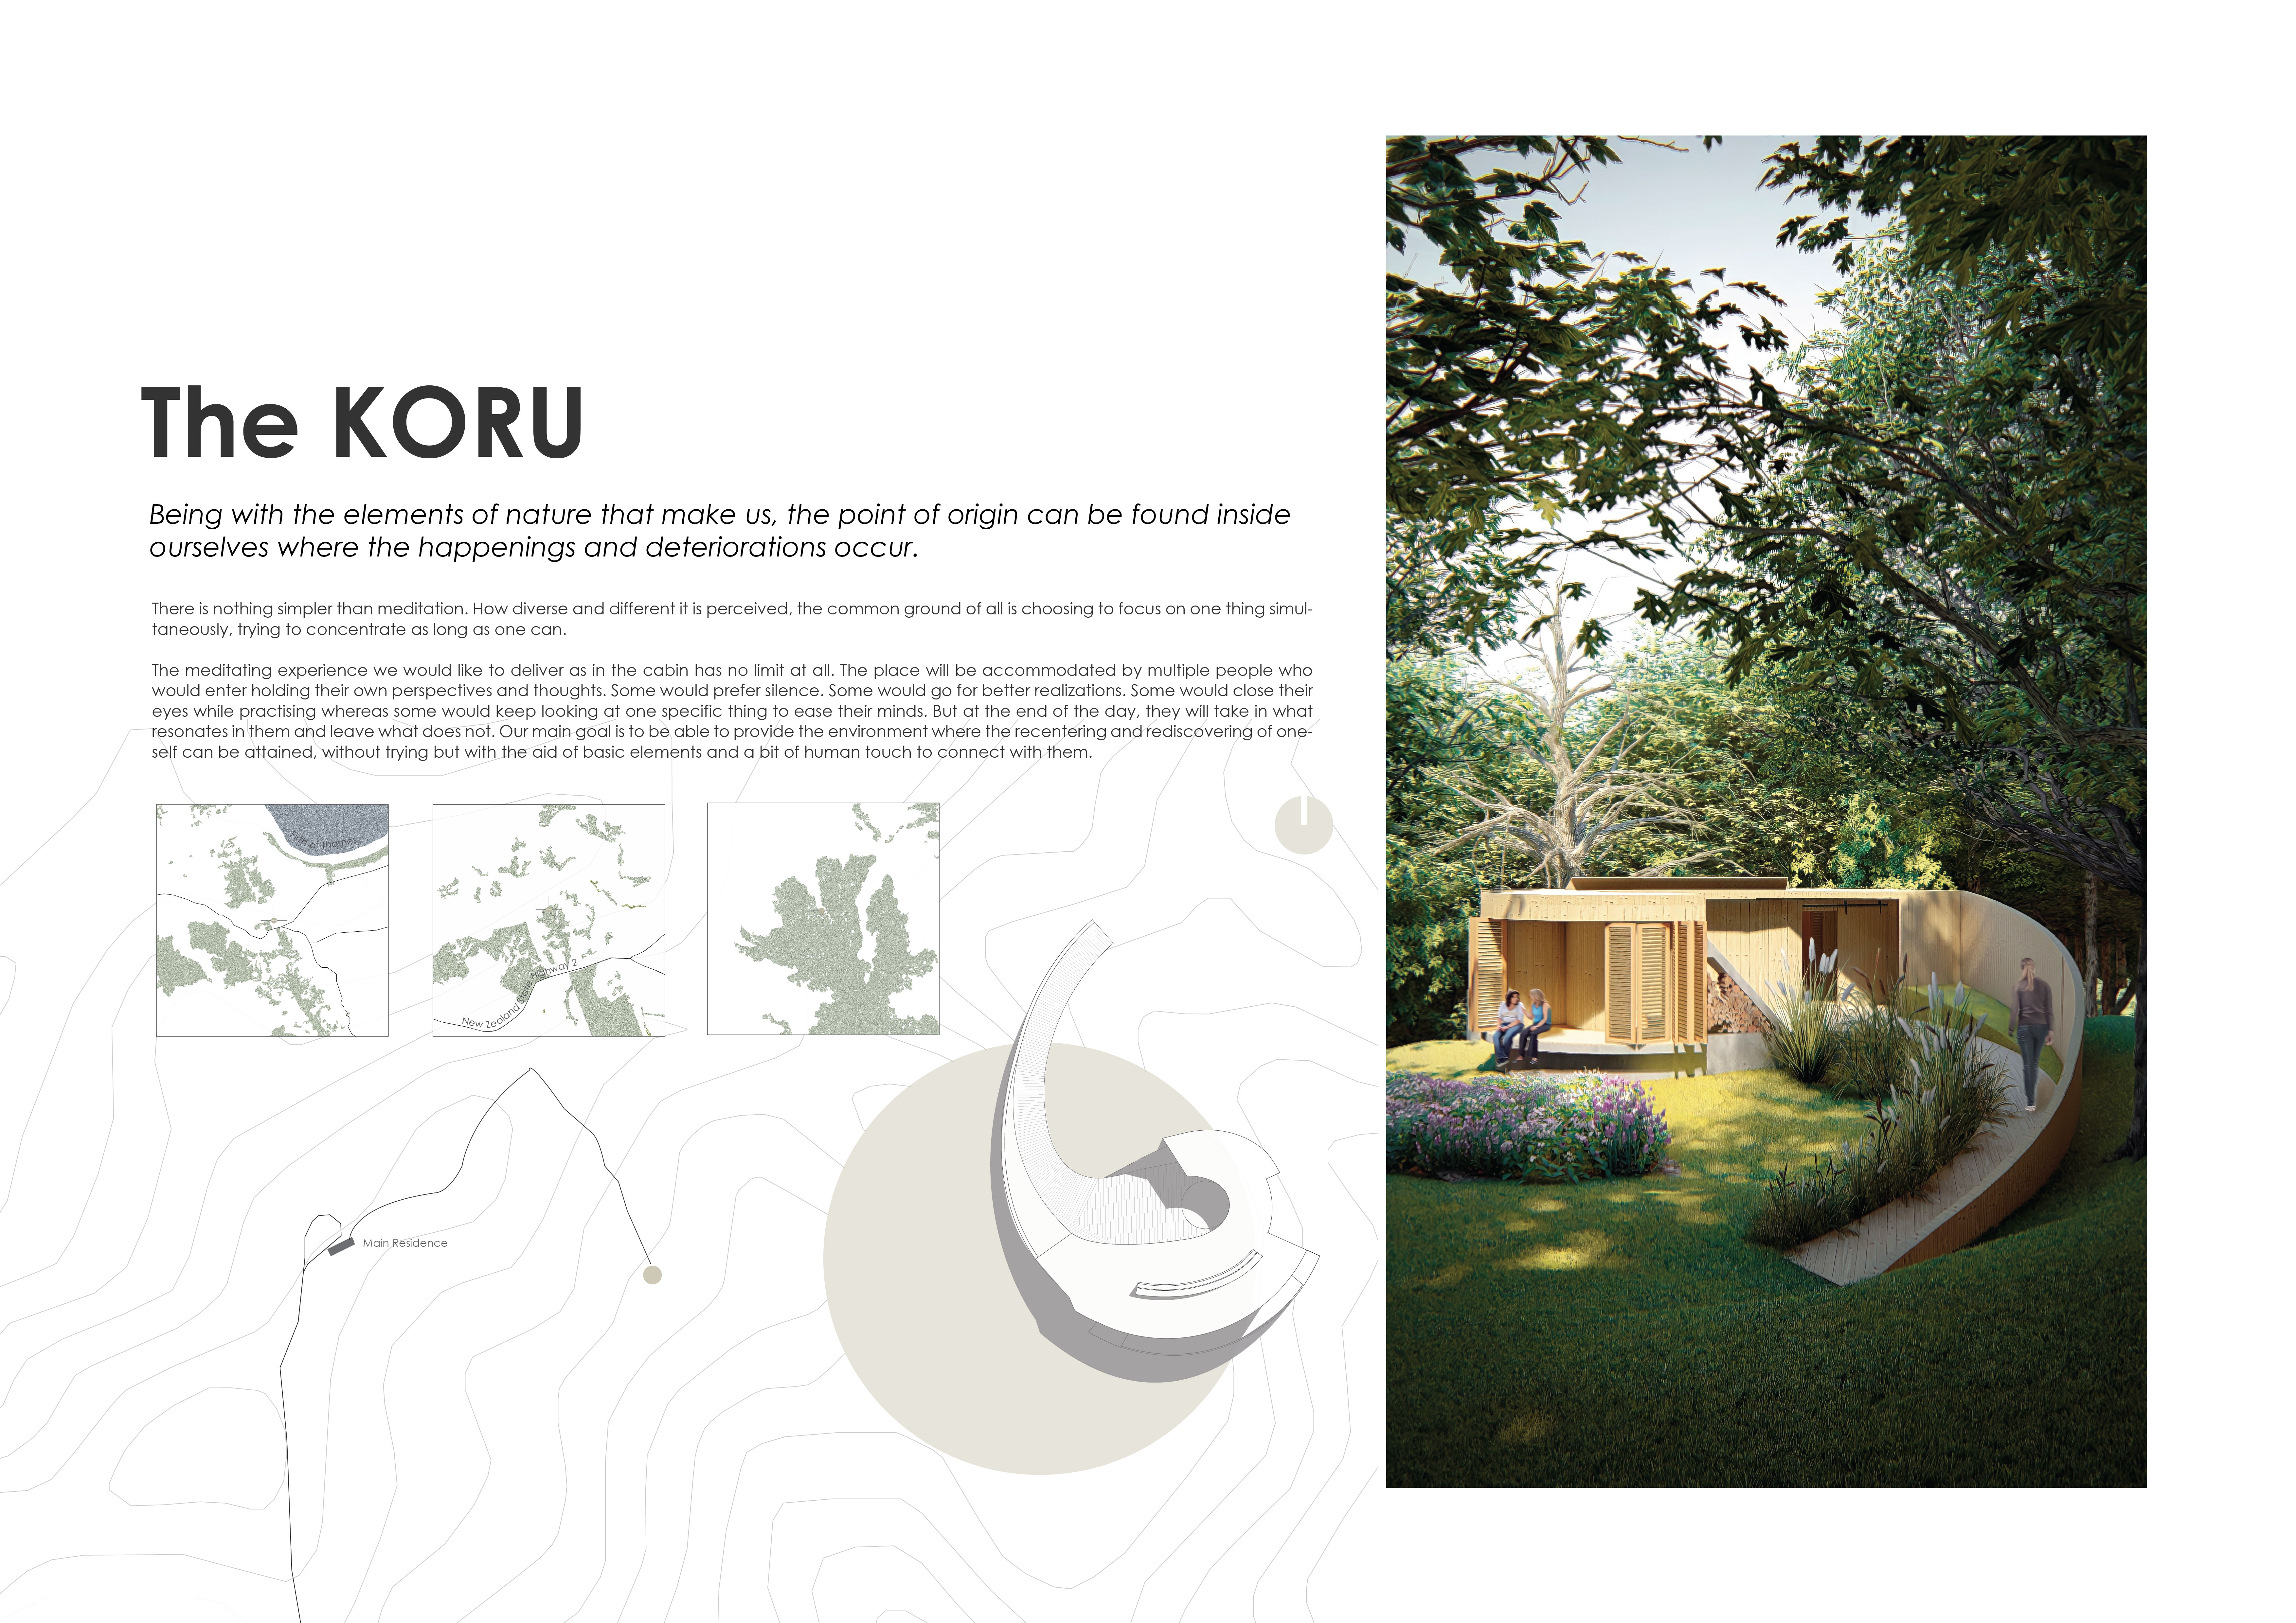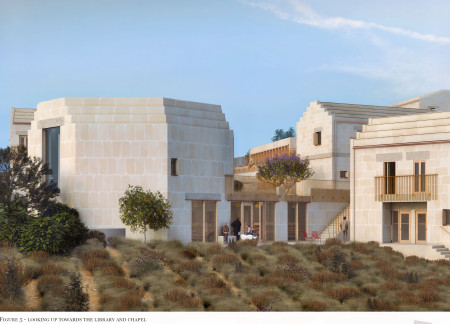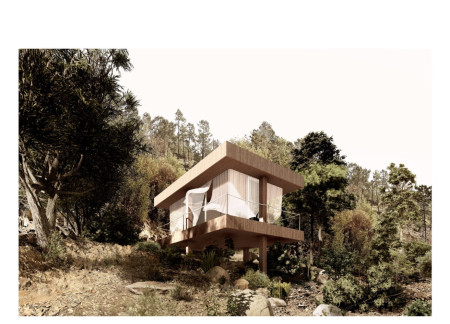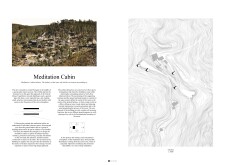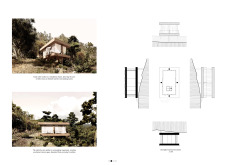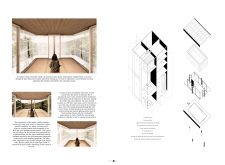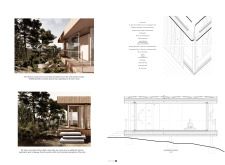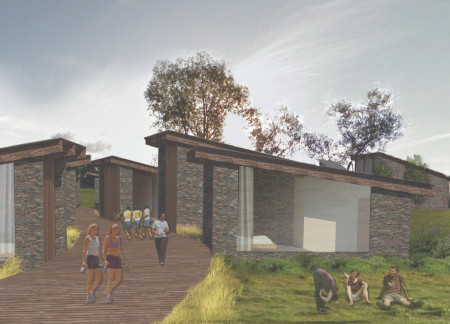
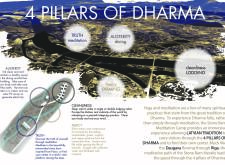
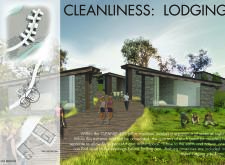
Utilizing charred wooden shingles and natural stone, the design integrates sustainable practices to create a contemplative retreat that fosters mindfulness and well-being.
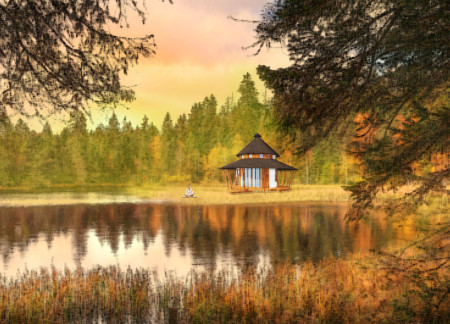
Constructed using earthbags, this cabin integrates an interactive wall and emphasizes Karmayoga principles to create a dedicated space for silent meditation within a forest environment.
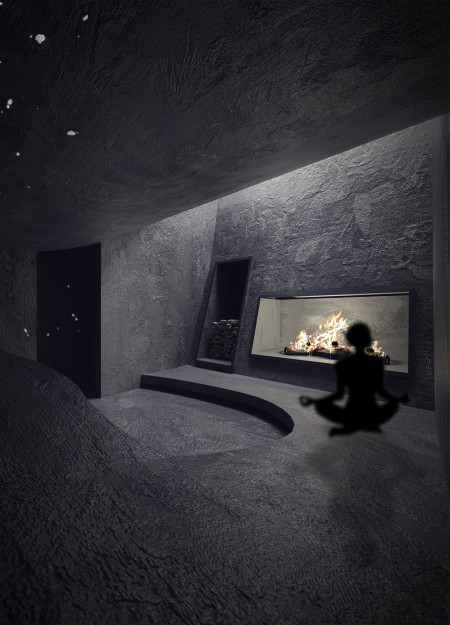
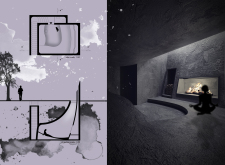
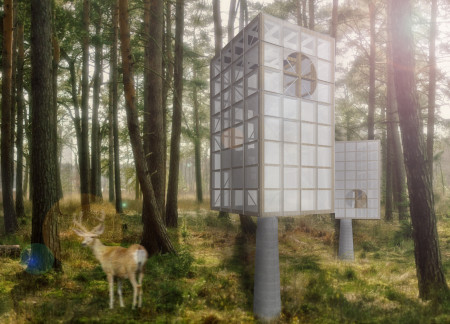
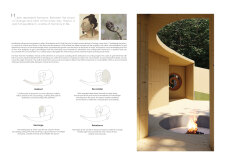
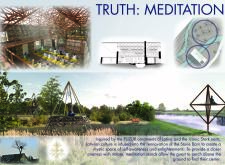
An elevated meditation space with rough walls and a central fireplace provides a quiet retreat for contemplation amidst a sacred forest, merging traditional Latvian and Japanese design elements.
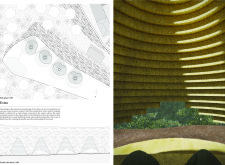
Placed underground to enhance privacy and environmental harmony, the cabins provide dedicated spaces for meditation that encourage deep introspection and connection to the surrounding natural landscape.
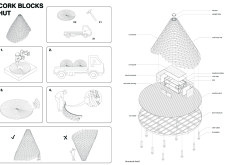
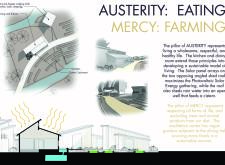
With its use of cork panels and an integrated grey water system, the design creates a sustainable environment that encourages mindfulness and healing in a tranquil wellness retreat.
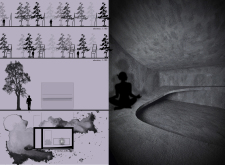
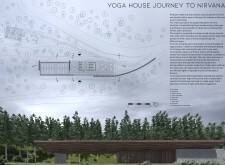
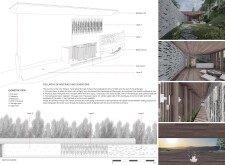
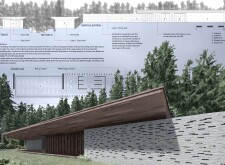
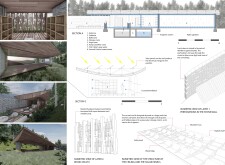

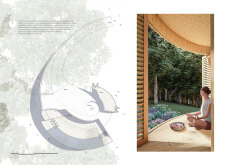

Curved stone walls and a wooden lattice envelop a yoga retreat designed to facilitate personal growth and meditation through a harmonious blend of nature and space.
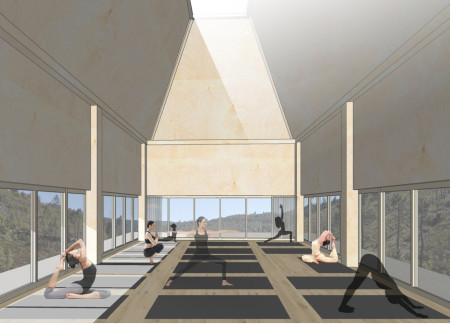
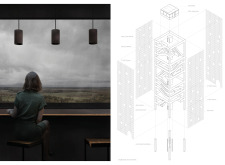
With its rubble masonry corridor and panoramic windows that invite abundant natural light, this wellness retreat offers a serene environment designed for yoga and meditation practices, fostering personal growth and relaxation.
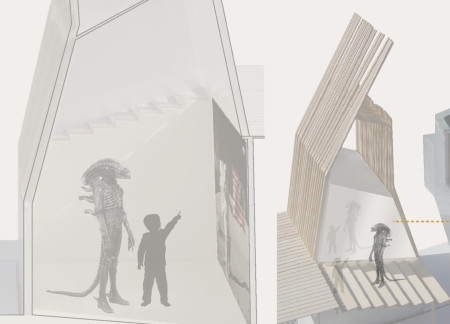
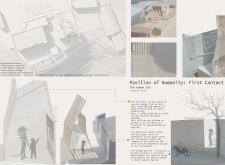
The use of two-way glass creates reflective shells that foster self-awareness among visitors, while a series of child guides facilitates authentic cultural exchanges in a space dedicated to human achievements and failures.
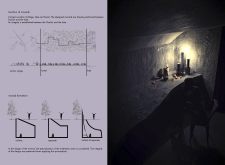
Carved void spaces create a tranquil environment in a yoga house designed to facilitate self-discovery and mindfulness through carefully arranged experiences.
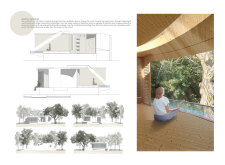
Incorporating traditional timber joinery and sliding doors, the cabin provides a serene greenhouse environment filled with tea cuttings, serving as a retreat for moments of reflection and connection with nature.
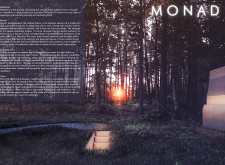
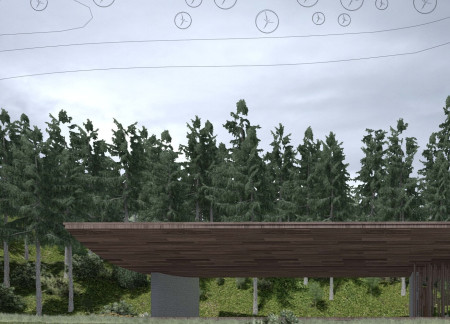
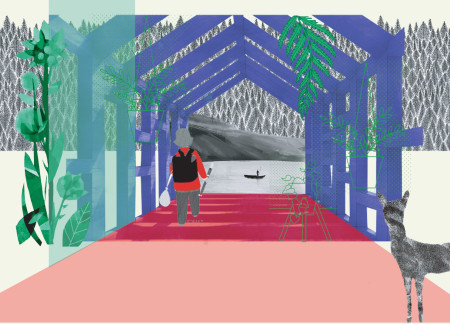

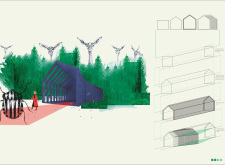
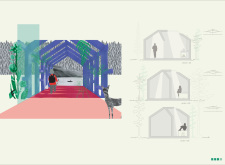
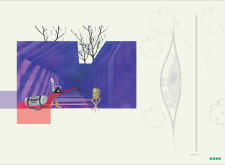
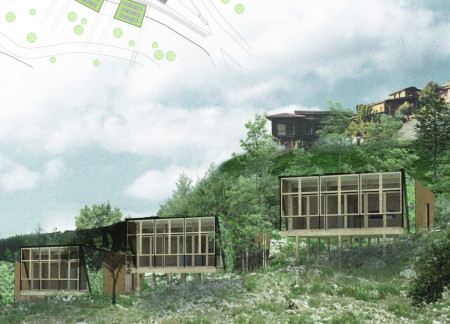
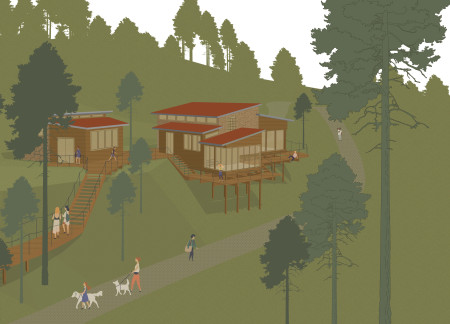
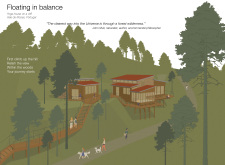
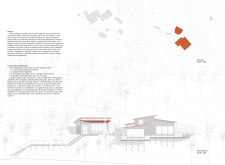
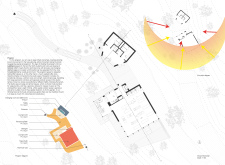
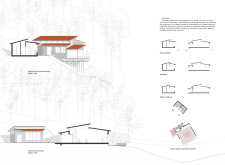
Wooden cabins positioned along meandering forest pathways create a tranquil retreat that fosters meditation and self-reflection in the lush landscapes of Latvia.

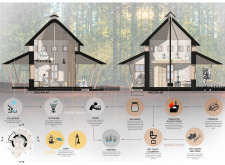
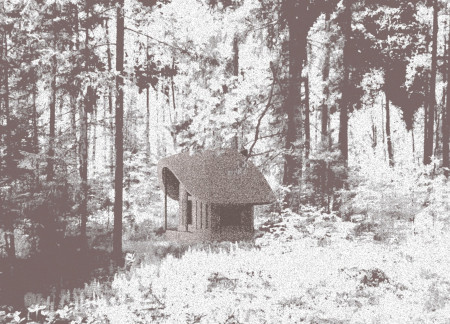
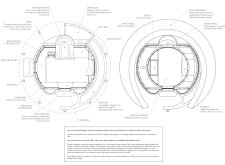
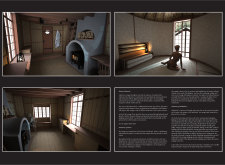
A thatched roof and stone base define this retreat, integrating a timber frame with sustainable materials to create a compact sanctuary for contemplative living.
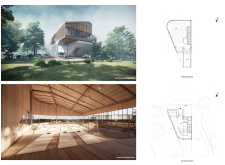
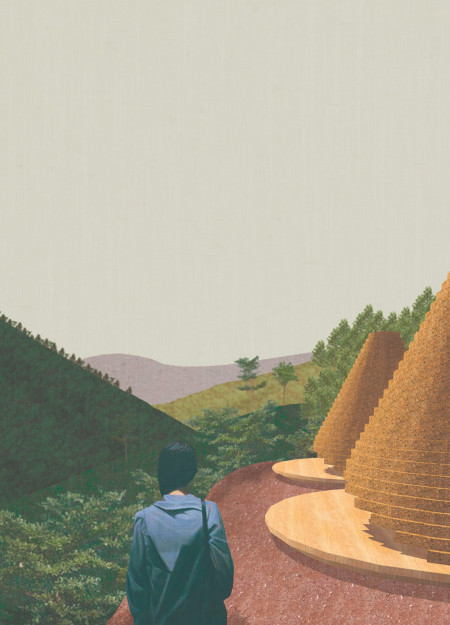
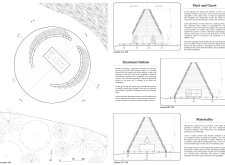
Constructed with sheeps insulation and wood planks, this pyramid-shaped retreat is designed to enhance meditation experiences through optimized energy flow and a serene environment.
With a concrete core that anchors meditation practices and strategic natural ventilation, the cabin integrates seamlessly into the forest environment, serving as a dedicated space for mindfulness and contemplation.
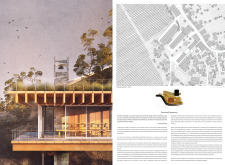
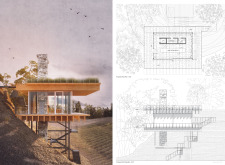
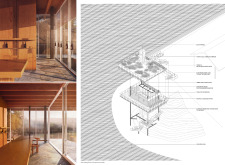
With a focus on sustainability, the cabins utilize green walls and living roofs alongside a foundation of wooden piles, creating an interconnected retreat designed for meditation and yoga in the heart of the Portuguese landscape.
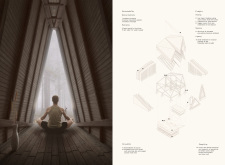
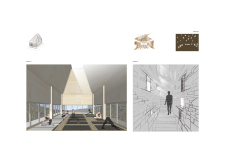
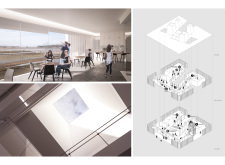
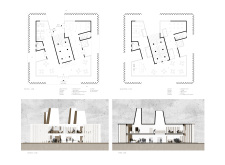
A skylight illuminates a temple enveloped in cross-laminated timber while a funnel guides visitors through a focused journey of contemplation and mindfulness.
Htut Wai yan,Phyo Thinzar htet,Kay thi Htin kyaw,Htet Linn aung
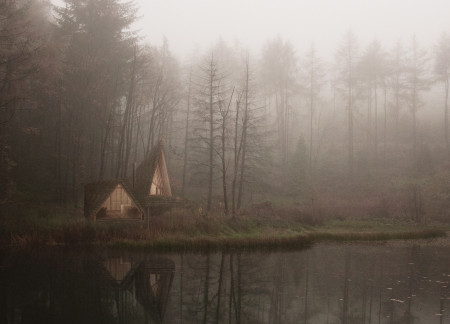
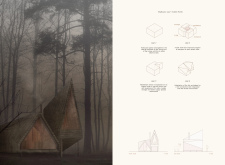
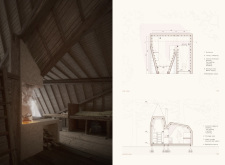
Utilizing charred wooden shingles and a zenithal opening, the design creates a harmonious connection with nature while serving as a dedicated space for meditation and reflection.
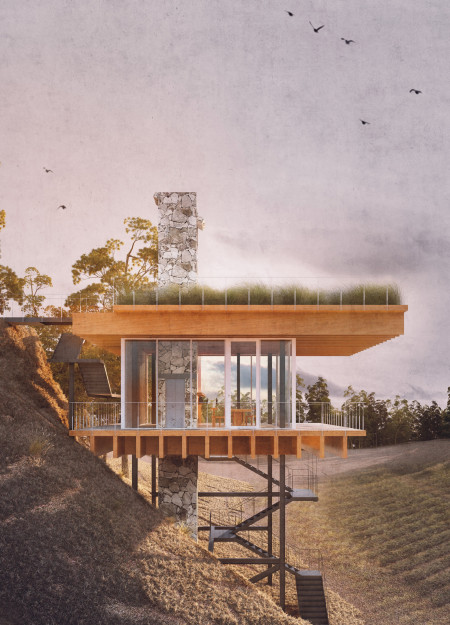
Elevated terraces crafted from rough stone create a tranquil environment that seamlessly integrates with the forest, serving as a dedicated space for yoga and mindfulness practice.
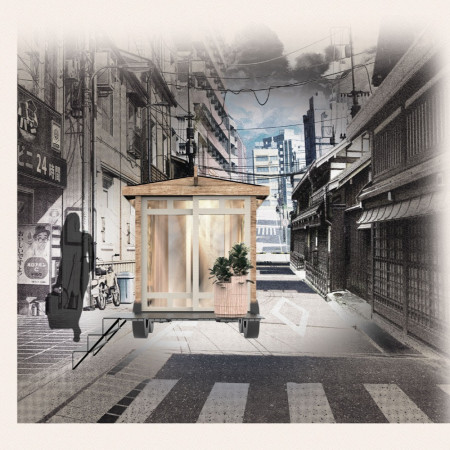
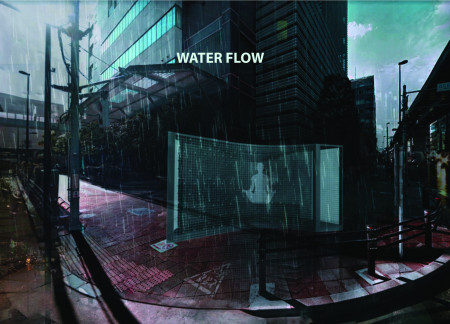
Incorporating sensory experiences within a garden setting, the design in Arakawa City invites reflection and interaction, creating a tranquil urban space that enhances community engagement.
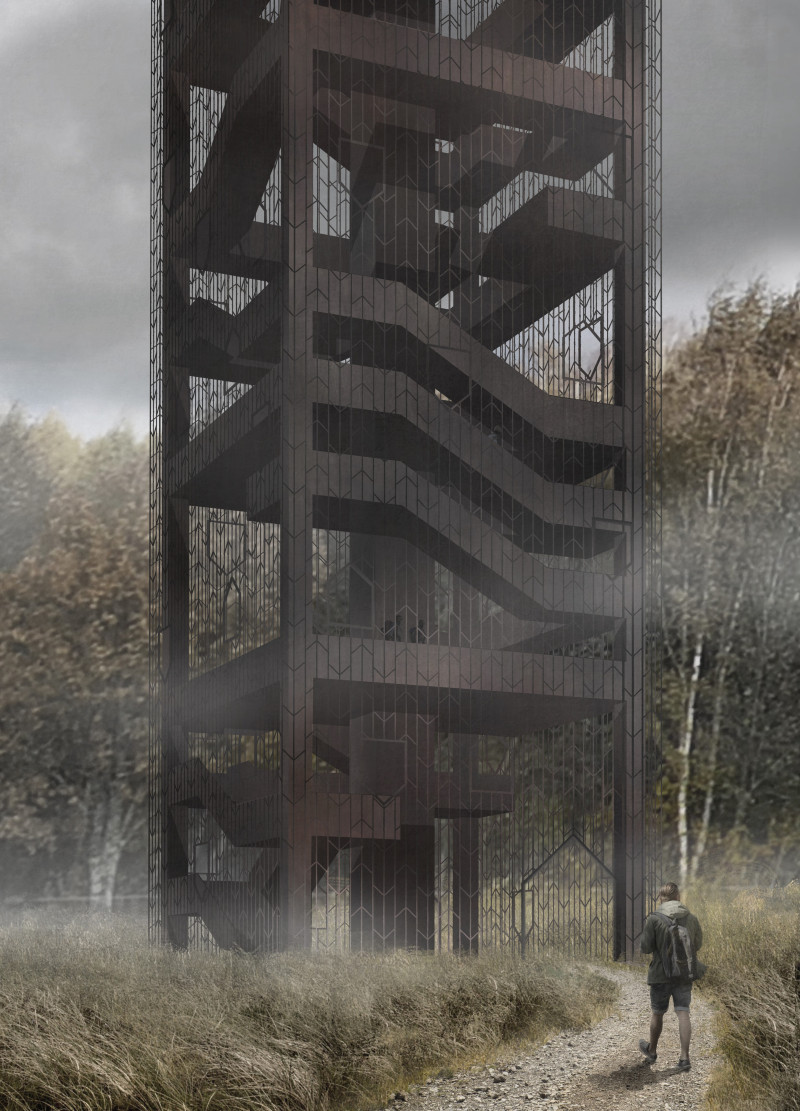
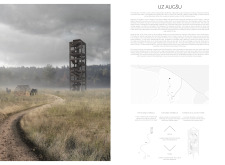
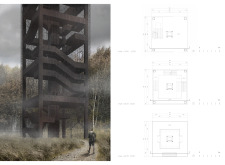
The design responds to the need for enhanced interaction between visitors and the surrounding natural environment by providing elevated observation points within a wetland setting. It integrates with the existing trail system to support wildlife viewing and outdoor recreation.
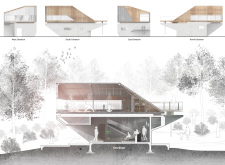
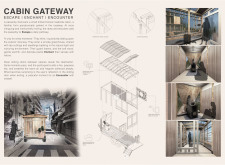
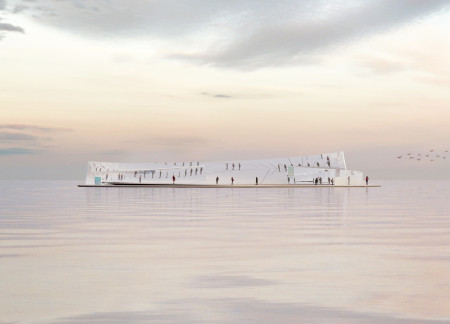
Situated in a remote and challenging landscape, the design explores the relationship between humanity, nature, and time through a combined memorial and educational facility. The structure addresses themes of memory, ecological responsibility, and philosophical inquiry within a carefully considered architectural framework.

Victor(seulmir) Yu
Geonhee Park
Eric Lee
Derek Jeong
Incorporating clay as a central element, the design fosters communal creativity and storytelling, providing a space where individual narratives converge within an interactive environment.
Incorporating advanced robotic parking technology and sustainable green roofs, this urban housing solution maximizes space efficiency while addressing the growing demand for adaptable living environments.
Constructed with hempcrete and rammed earth, the residence combines traditional Middle Eastern design strategies with contemporary sustainable technologies to create an efficient family dwelling in Dubai's desert environment.
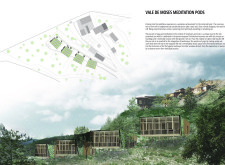
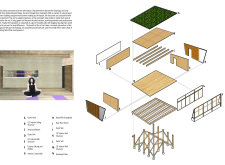
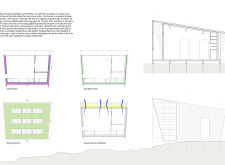
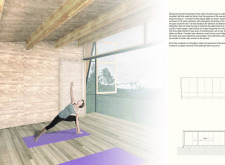
Constructed with plywood panels and strategically designed lightwells, these cabins utilize stone foundations to create versatile spaces for wellness and meditation.
Constructed using woven palm leaves and local materials, the visitor center integrates with the Al Wathba Wetland Reserve, providing educational spaces that foster a connection between visitors and the surrounding ecosystem.
An enclosed observation area with all-round visibility allows visitors to engage deeply with the surrounding landscape while a series of designed balconies promotes social interaction and solitude, functioning as an urban lookout point.
Use architecture to create different emotional states
Edition #9ideas COMPETITIONSILENT CONTEST For this competition, NO DESCRIPTION TEXT is allowed. The architecture ideas must be communicated strictly with visuals.
Prize Monetary award
Eligibility Open to all
Advance registration deadline 12 November 2026
Open architecture competitions
Closest deadline first
Project competitions first
Selected winning projects have the potential to be constructed
Ideas competitions
Experimental competitions with the focus on pushing the boundaries of creativity
Use architecture to create different emotional states
Edition #9ideas COMPETITIONSILENT CONTEST For this competition, NO DESCRIPTION TEXT is allowed. The architecture ideas must be communicated strictly with visuals.
Only participants selected and invited by Buildner can enter these closed competitions. To be considered for future opportunities, please set up your account on Architects' Network Plus.