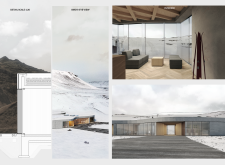
With an undulating roof formed from reinforced lava stone and expansive panoramic windows, the structure enhances its ski resort setting while prioritizing sustainable practices and environmental sensitivity.
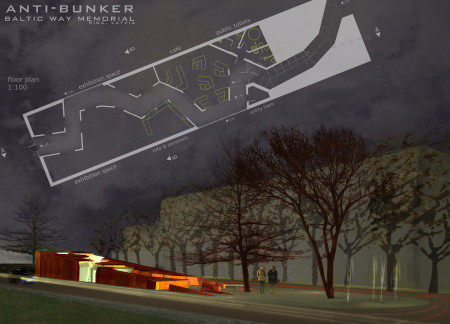
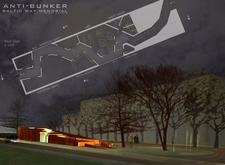
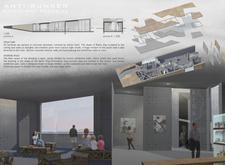
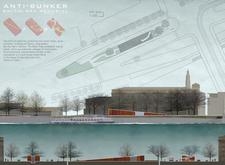
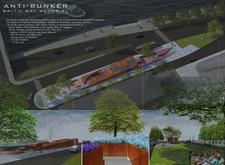
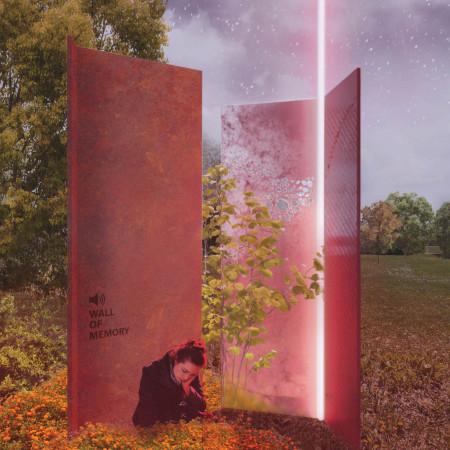
Utilizing weathering Corten steel and expansive glass walls, the memorial stands as a contemplative space that honors the historical significance of the Baltic Way while fostering community engagement along the riverfront.
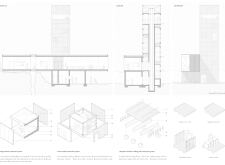
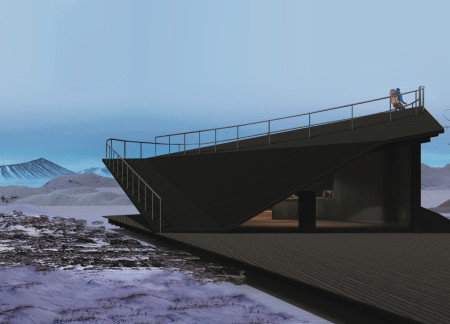
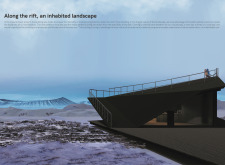
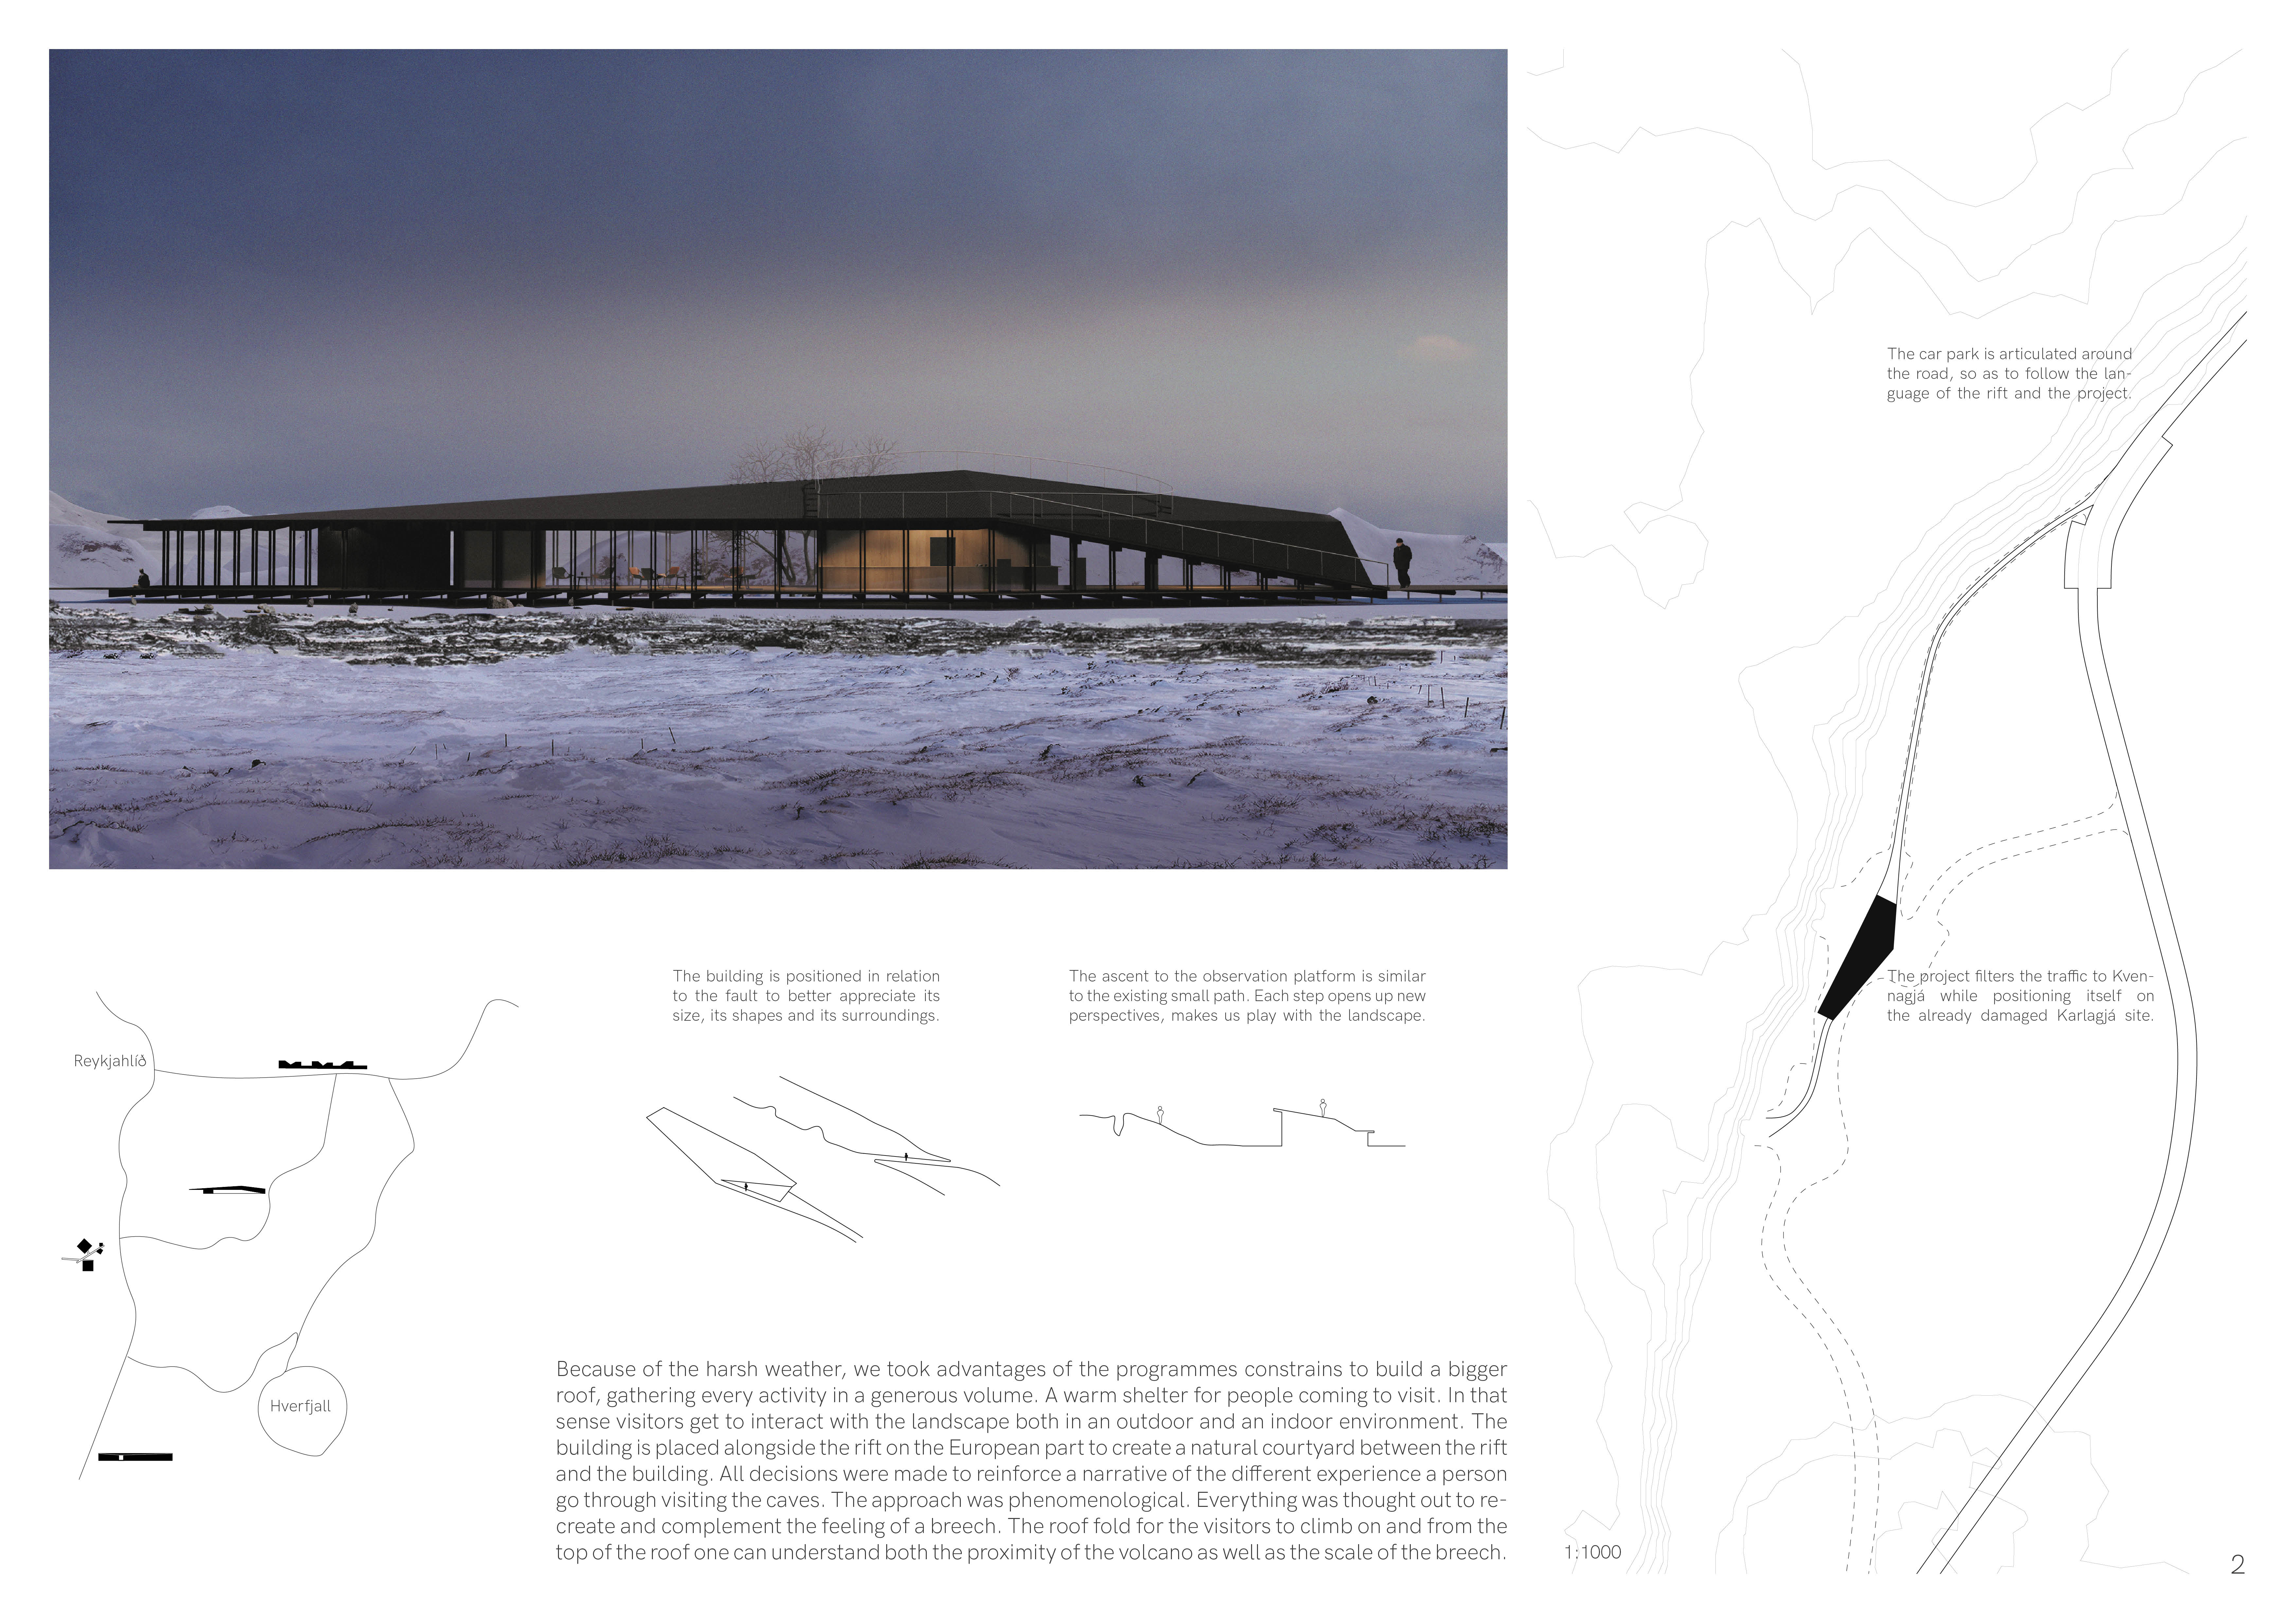
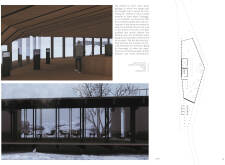

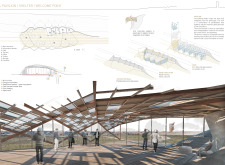
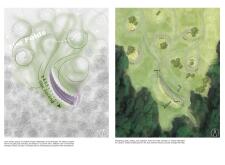
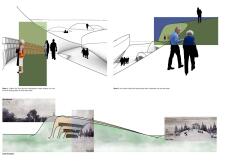
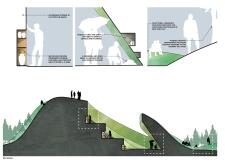
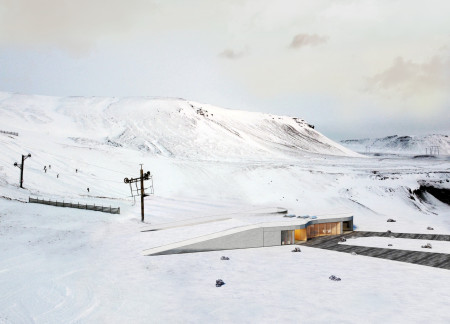
Perched above a geological scar, the structure utilizes charred timber to create a café space that provides visitors with panoramic views while immersing them in the unique Icelandic landscape.
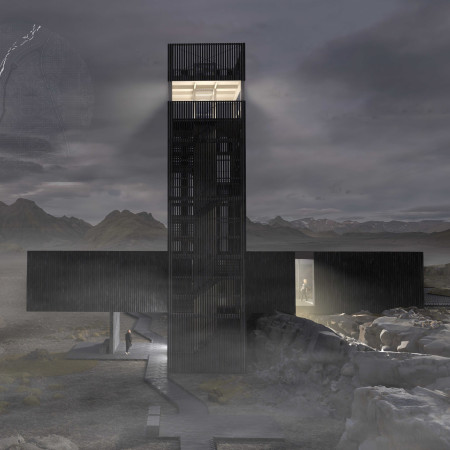
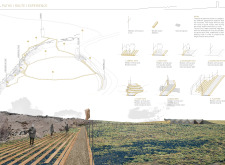
Built from burnt wood, the structure harmonizes with the geological landscape of Kvennagjá, offering visitors a space for exploration and education about the region's unique geology.
Maria fernanda Fracassi pietrobelli,Maria victória De oliveira penteado
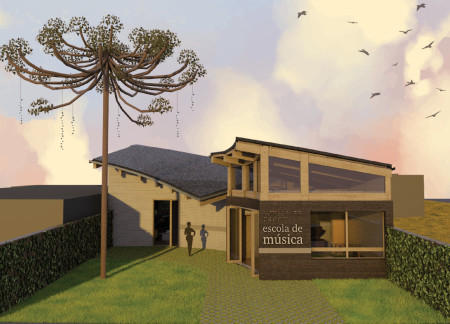
Incorporating a central Araucária and utilizing rainwater harvesting alongside PET wool insulation, the design merges environmental sensitivity with a radial layout to serve as a functional residence and music school for children.
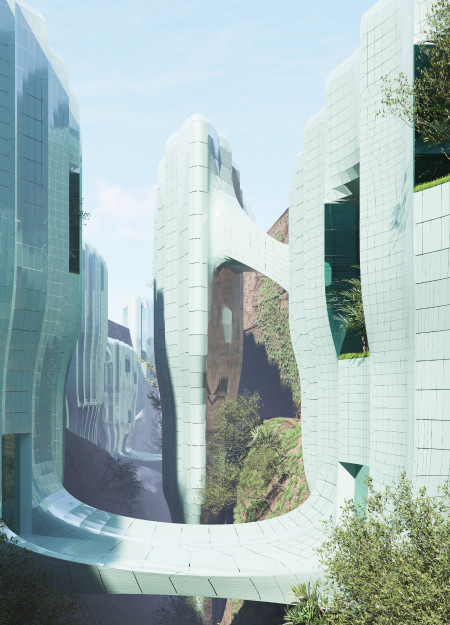
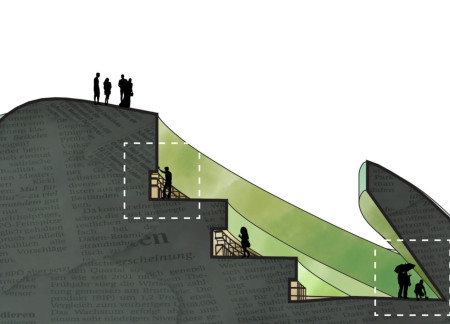
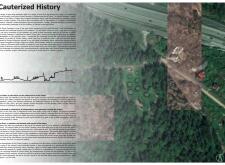
With a focus on the Scar in the Earth, the design integrates natural light to create a reflective space that emphasizes the emotional journey of confronting past harm while serving as a memorial dedicated to justice and hope.
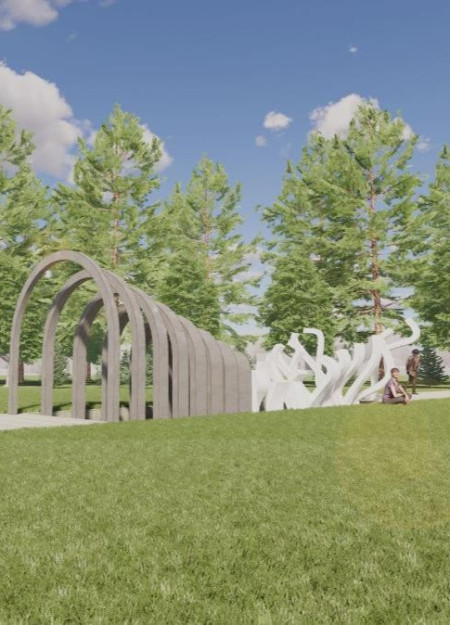
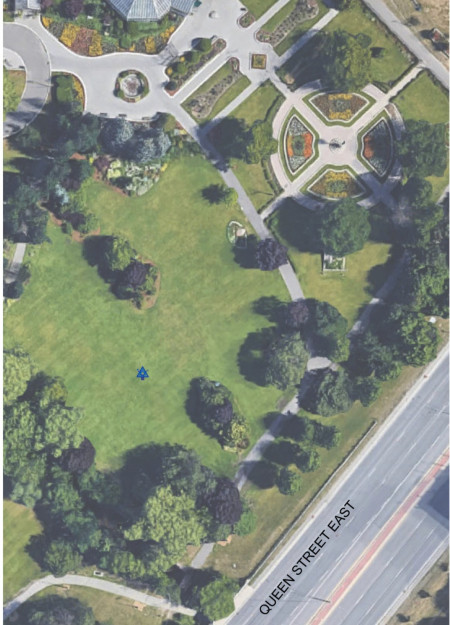
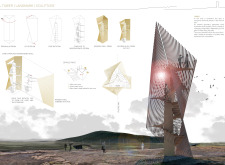
A circular sculptural form clad in reflective stainless steel and weathered steel engages visitors in a serene landscape while inviting contemplation of loss and remembrance through a thoughtfully designed memorial space.
Silvia Montesdeoca cabrera,José carlos Ramírez ceballos
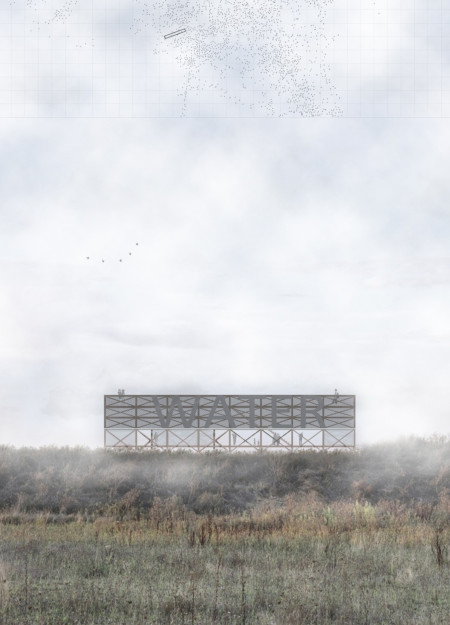
Utilizing a fog-catching system, the pavilion employs a wooden framework to efficiently harness atmospheric moisture while facilitating community interaction and water access.
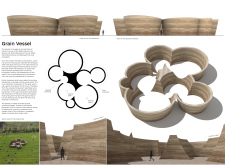
Designed to evoke the form of shell holes in the landscape, the rammed earth pavilion serves as an exhibition space that reflects Ukraine's agricultural heritage while addressing the ecological challenges posed by war.
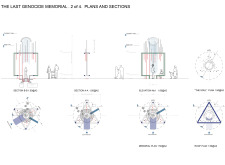
Translucent walls and smooth black granite define a memorial designed to honor genocide victims while fostering community resilience and awareness through shared stories and active engagement.
Transparent glass facades and ecological corridors integrate seamlessly with community spaces crafted from sustainable wood, fostering interaction while enhancing the local environment.
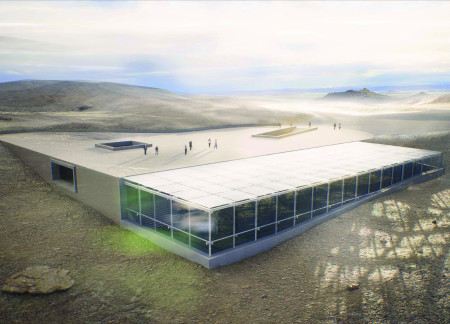
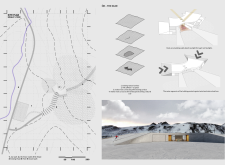
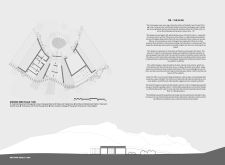
Positioned strategically within Iceland's geological landscape, the structure seamlessly integrates dunes made from asphalt and expansive glass panels, creating a shelter that enhances visitor engagement with the surrounding environment.
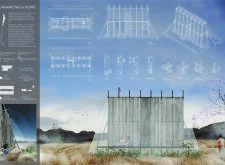
Utilizing a wrapping cloth to capture coastal humidity, the home enhances its functionality through innovative privacy solutions while addressing the unique environmental challenges of the northern Chilean coast.
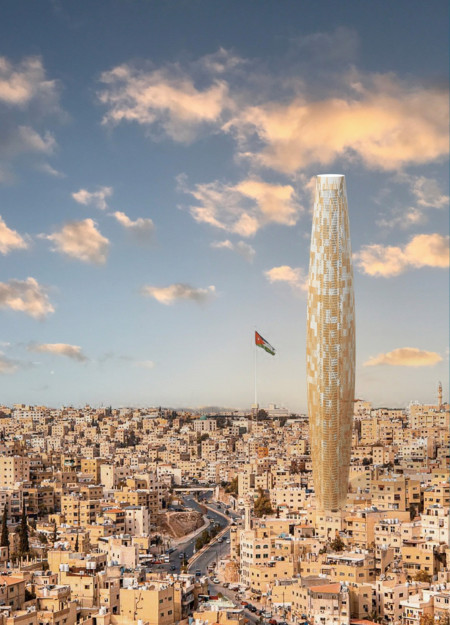
A mechanical parking system integrated with a substantial rainwater reservoir addresses urban congestion and resource scarcity in Amman, while enhancing pedestrian safety near vital community spaces.
A terraced columbarium aligned with Latvia's historical landscape provides a contemplative space for remembrance and reflection, enhancing the public's connection to its cultural heritage.
Remin Peter,Nahila keepoyil Fathimathu,Marwa Jubairiya,Hanan Abdul gafoor
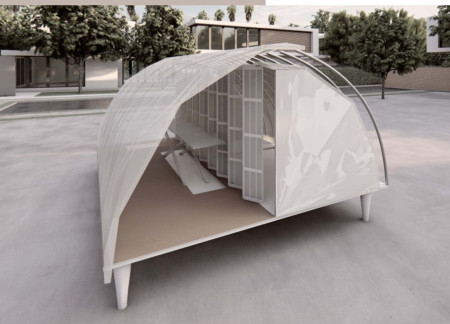
With a curved polycarbonate roof that efficiently channels rainwater, this portable home embraces rooftop living and modular flexibility to create sustainable solutions for urban communities.
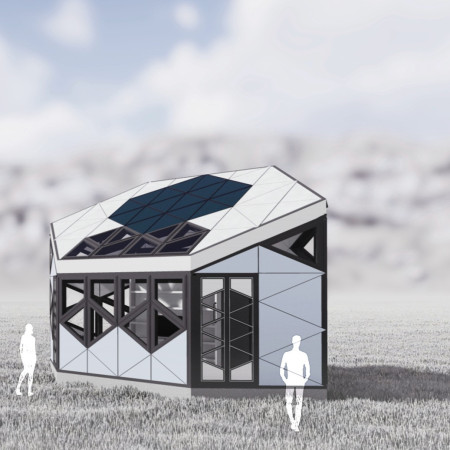
Constructed with a prefabricated hexagonal frame and powered by solar panels, this microhouse employs recycled waste materials to offer sustainable living solutions for urban residents.
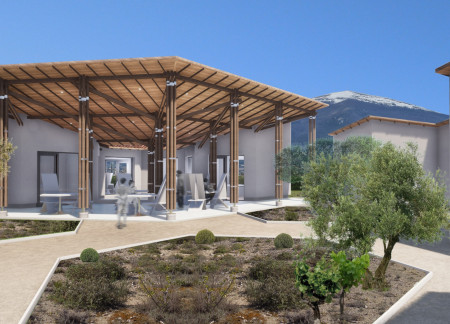
Hexagonal guest houses with traditional tile roofs and a rainwater harvesting system create a sustainable retreat amid the rural landscape near Mount Subasio.
Luis alejandro Morales mendoza,Patricio andrés Zamora montes,Leandro leonel Quilodrán mendoza
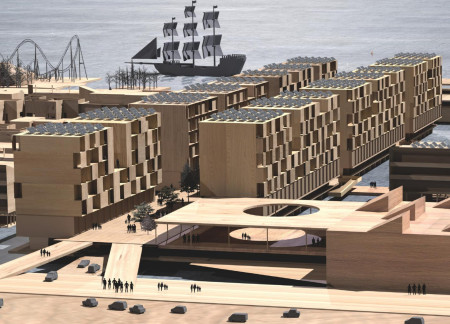
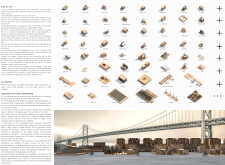
Crafted from modular cross-laminated timber panels, the floating community integrates sustainable living with marine resilience, addressing urban housing needs while promoting social interaction among residents.
Charred wooden shingles and a green roof seamlessly integrate with the Icelandic landscape, creating a multifunctional space that fosters community interaction and education on sustainability.
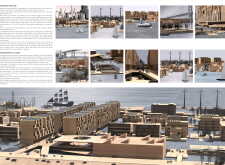
Constructed with modular cross-laminated timber panels and green roof systems, the design establishes a contemporary urban hub that supports intergenerational living and promotes social cohesion.
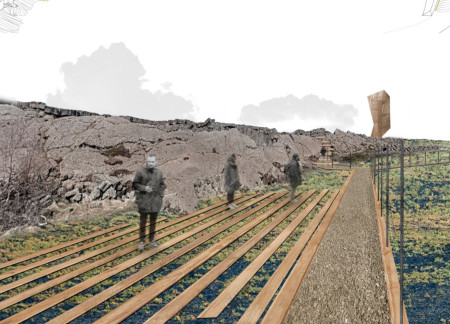
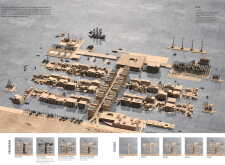
Repurposed oil rigs form the foundation for a resilient water-based community, integrating fish farms and urban agriculture to create a sustainable habitat for future residents.

Valeria Baeza
Mario Arancibia
Felipe Gonzalez
Tomas Zelada
The project is a wellness retreat that brings together yoga, meditation, and communal living through an architecture focused on minimal environmental impact. Using ecologically responsible materials and passive design strategies, it fosters a balanced relationship between daily life and the surrounding natural landscape.
Positioned between the Baltic Sea and the Jaunupes River, the Pilgrimage Yoga House is a multifunctional space designed for yoga, meditation, and communal gathering. The project combines sustainable construction with a strong sensitivity to its landscape and users, offering a setting that supports both individual reflection and shared experience.
The project addresses the complexities of urban density while fostering social engagement and pedestrian accessibility by integrating flexible office spaces with vibrant communal areas. The design not only enhances functionality within a constrained urban footprint but also strengthens connections between disparate elements of the city’s fabric.
This study examines a multi-volume building designed to connect users with the forest landscape while accommodating communal and educational functions. Architectural strategies in these contexts can balance visual distinction with environmental sensitivity, providing spaces for learning and observation.
With a design that utilizes stacked roofs to create unobstructed jungle views, this wooden retreat fosters a close connection to nature while providing essential shelter and spaces for relaxation and meditation.
Use architecture to create different emotional states
Edition #9ideas COMPETITIONSILENT CONTEST For this competition, NO DESCRIPTION TEXT is allowed. The architecture ideas must be communicated strictly with visuals.
Prize Monetary award
Eligibility Open to all
Advance registration deadline 12 November 2026
Open architecture competitions
Closest deadline first
Project competitions first
Selected winning projects have the potential to be constructed
Ideas competitions
Experimental competitions with the focus on pushing the boundaries of creativity
Use architecture to create different emotional states
Edition #9ideas COMPETITIONSILENT CONTEST For this competition, NO DESCRIPTION TEXT is allowed. The architecture ideas must be communicated strictly with visuals.
Only participants selected and invited by Buildner can enter these closed competitions. To be considered for future opportunities, please set up your account on Architects' Network Plus.