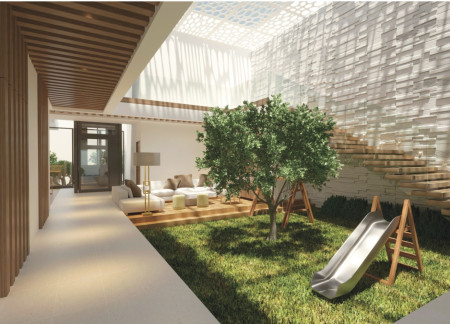
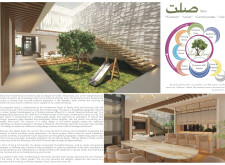
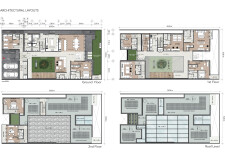

Utilizing a ventilated façade and an earth-air cooling system, this residence integrates limestone and oak to forge interconnected living spaces that promote family unity.
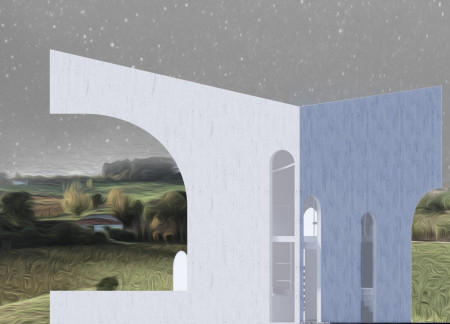
Large windows frame views of the surrounding landscape while the combination of concrete and wood veneer creates a warm atmosphere in a winery designed for wine tasting in Alenquer.
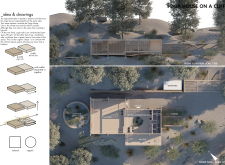
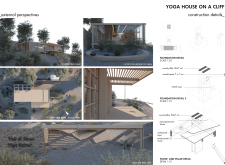
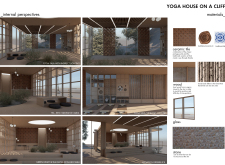
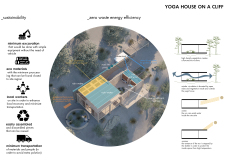
A central green heart defines a yoga house constructed with ceramic tiles and local wood, providing a tranquil space for meditation and wellness practices on a picturesque cliff.
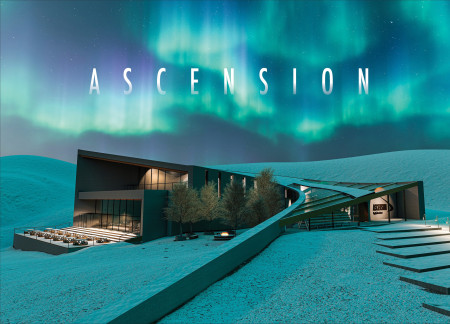
Inspired by the Fibonacci spiral, concrete walls and deep birch beams create a communal space that engages visitors with hydroponically grown food while offering views of the Mývatn landscape.
Sumaya Islam,Nashita Afroz,MD Rubaiyat Islam,Asif Zaman
Employing hydroponic systems within a vertically designed greenhouse, the structure integrates metal and glass to create dynamic spaces for dining while promoting sustainable agricultural practices.
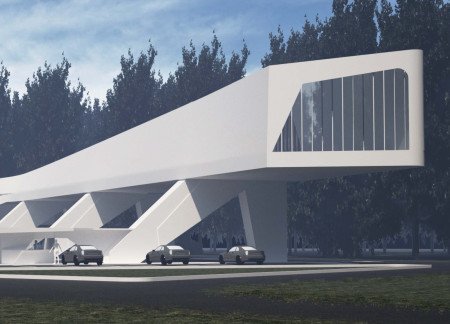
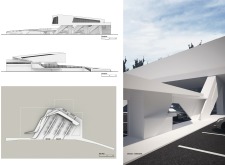
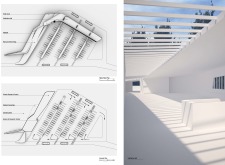
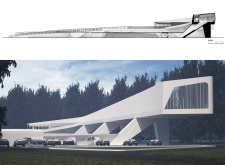
The elevated volume gracefully integrates with the landscape through a sinuous ramp, guiding visitors from parking to various amenities while enhancing the exploration of the surrounding Kemeri Park.
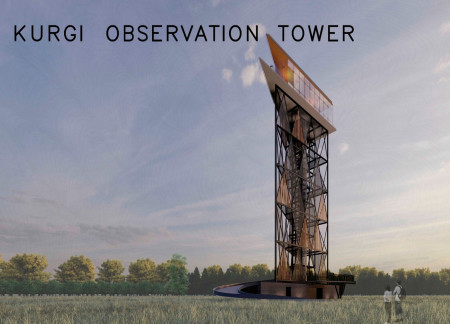
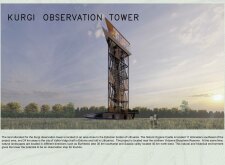
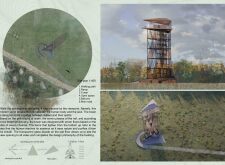
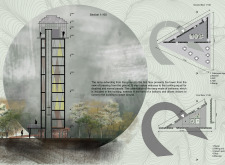
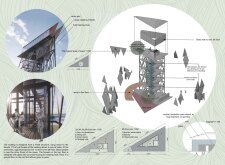
A layered structure of corten steel and wood allows for unobstructed views of the surrounding landscape, creating an observation tower that integrates seamlessly with its natural environment while serving as a focal point for tourism.
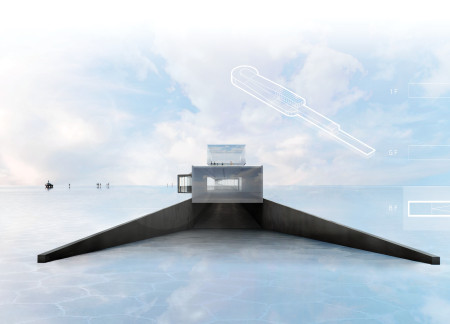
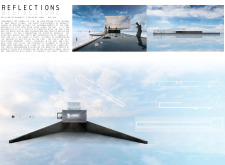
The interplay of glass and concrete creates a reflective exhibition space set within Bolivia’s Salar de Uyuni, where visitors engage with the complex narratives of human achievement and adversity.

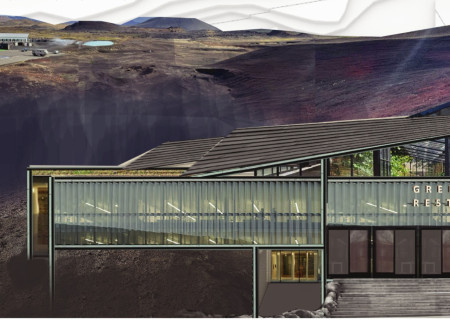
With a living ceiling for temperature control and green roofs for rainwater management, the restaurant offers a unique farm-to-table experience alongside the milky blue mineral water of Myvatn.
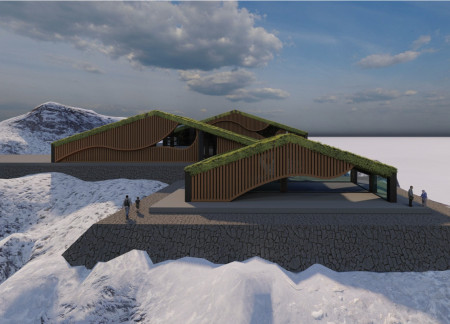
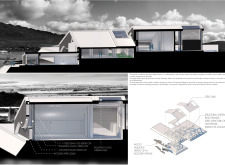
Positioned between the Baltic Sea and the Jaunupes River, the Pilgrimage Yoga House is a multifunctional space designed for yoga, meditation, and communal gathering. The project combines sustainable construction with a strong sensitivity to its landscape and users, offering a setting that supports both individual reflection and shared experience.


Utilizing bamboo and recycled steel, the design incorporates vertical gardens to enhance urban living environments while fostering community engagement through adaptable micro-housing units.

The project addresses the complexities of urban density while fostering social engagement and pedestrian accessibility by integrating flexible office spaces with vibrant communal areas. The design not only enhances functionality within a constrained urban footprint but also strengthens connections between disparate elements of the city’s fabric.
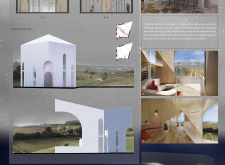
This study examines a multi-volume building designed to connect users with the forest landscape while accommodating communal and educational functions. Architectural strategies in these contexts can balance visual distinction with environmental sensitivity, providing spaces for learning and observation.
Crafted with natural brown tones and a focus on simplicity, the hut integrates into the Cambodian landscape, offering a serene retreat for reflection and relaxation.
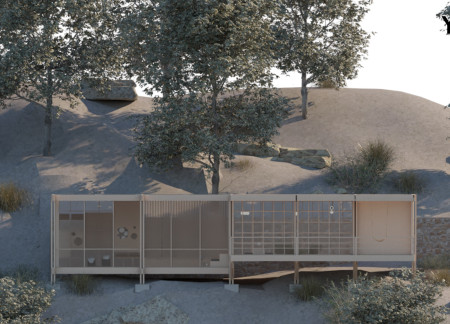
Elevated on stilts, the structure utilizes cross-laminated timber panels and translucent surfaces to create a harmonious integration with the surrounding environment, serving as a serene space for meditation and reflection.
A central tree anchors a gabled cabin designed for relaxation and self-discovery, while cross ventilation and sustainable wood construction enhance the connection with nature.
Use architecture to create different emotional states
Edition #9ideas COMPETITIONSILENT CONTEST For this competition, NO DESCRIPTION TEXT is allowed. The architecture ideas must be communicated strictly with visuals.
Prize Monetary award
Eligibility Open to all
Advance registration deadline 12 November 2026
Open architecture competitions
Closest deadline first
Project competitions first
Selected winning projects have the potential to be constructed
Ideas competitions
Experimental competitions with the focus on pushing the boundaries of creativity
Use architecture to create different emotional states
Edition #9ideas COMPETITIONSILENT CONTEST For this competition, NO DESCRIPTION TEXT is allowed. The architecture ideas must be communicated strictly with visuals.
Only participants selected and invited by Buildner can enter these closed competitions. To be considered for future opportunities, please set up your account on Architects' Network Plus.