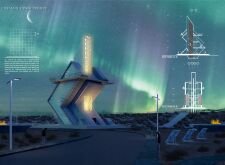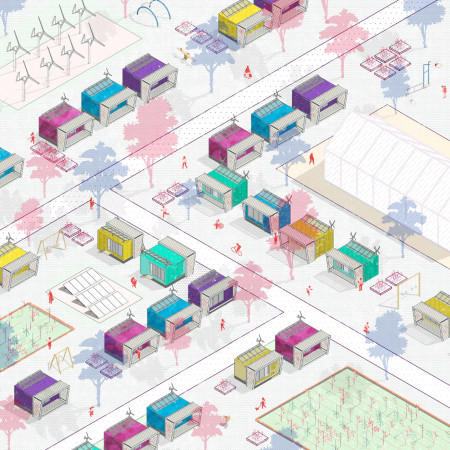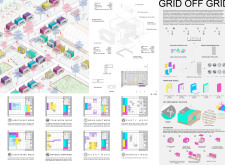
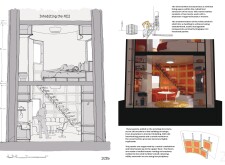
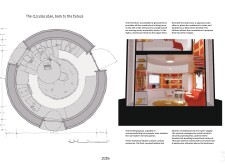
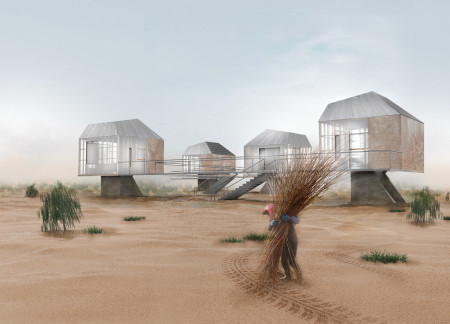
A central wind turbine serves as both a power generator and living space, constructed with a metal exoskeleton and insulated panels to create a sustainable community environment that prioritizes energy efficiency and adaptability.
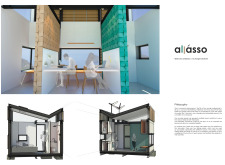
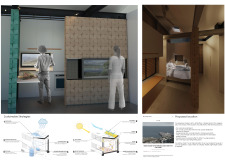
Built with high-capacity insulated fiberglass, this compact dwelling incorporates a waterless bathroom system and solar power, providing efficient off-grid living solutions for diverse environments.
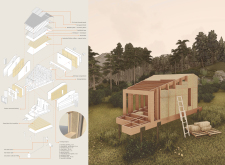
Incorporating fog catchers and community gardens, this initiative utilizes recycled wood to create a compact, sustainable living environment that addresses the need for affordable housing in the Bay Area.

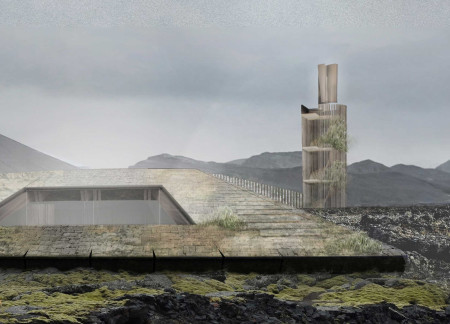

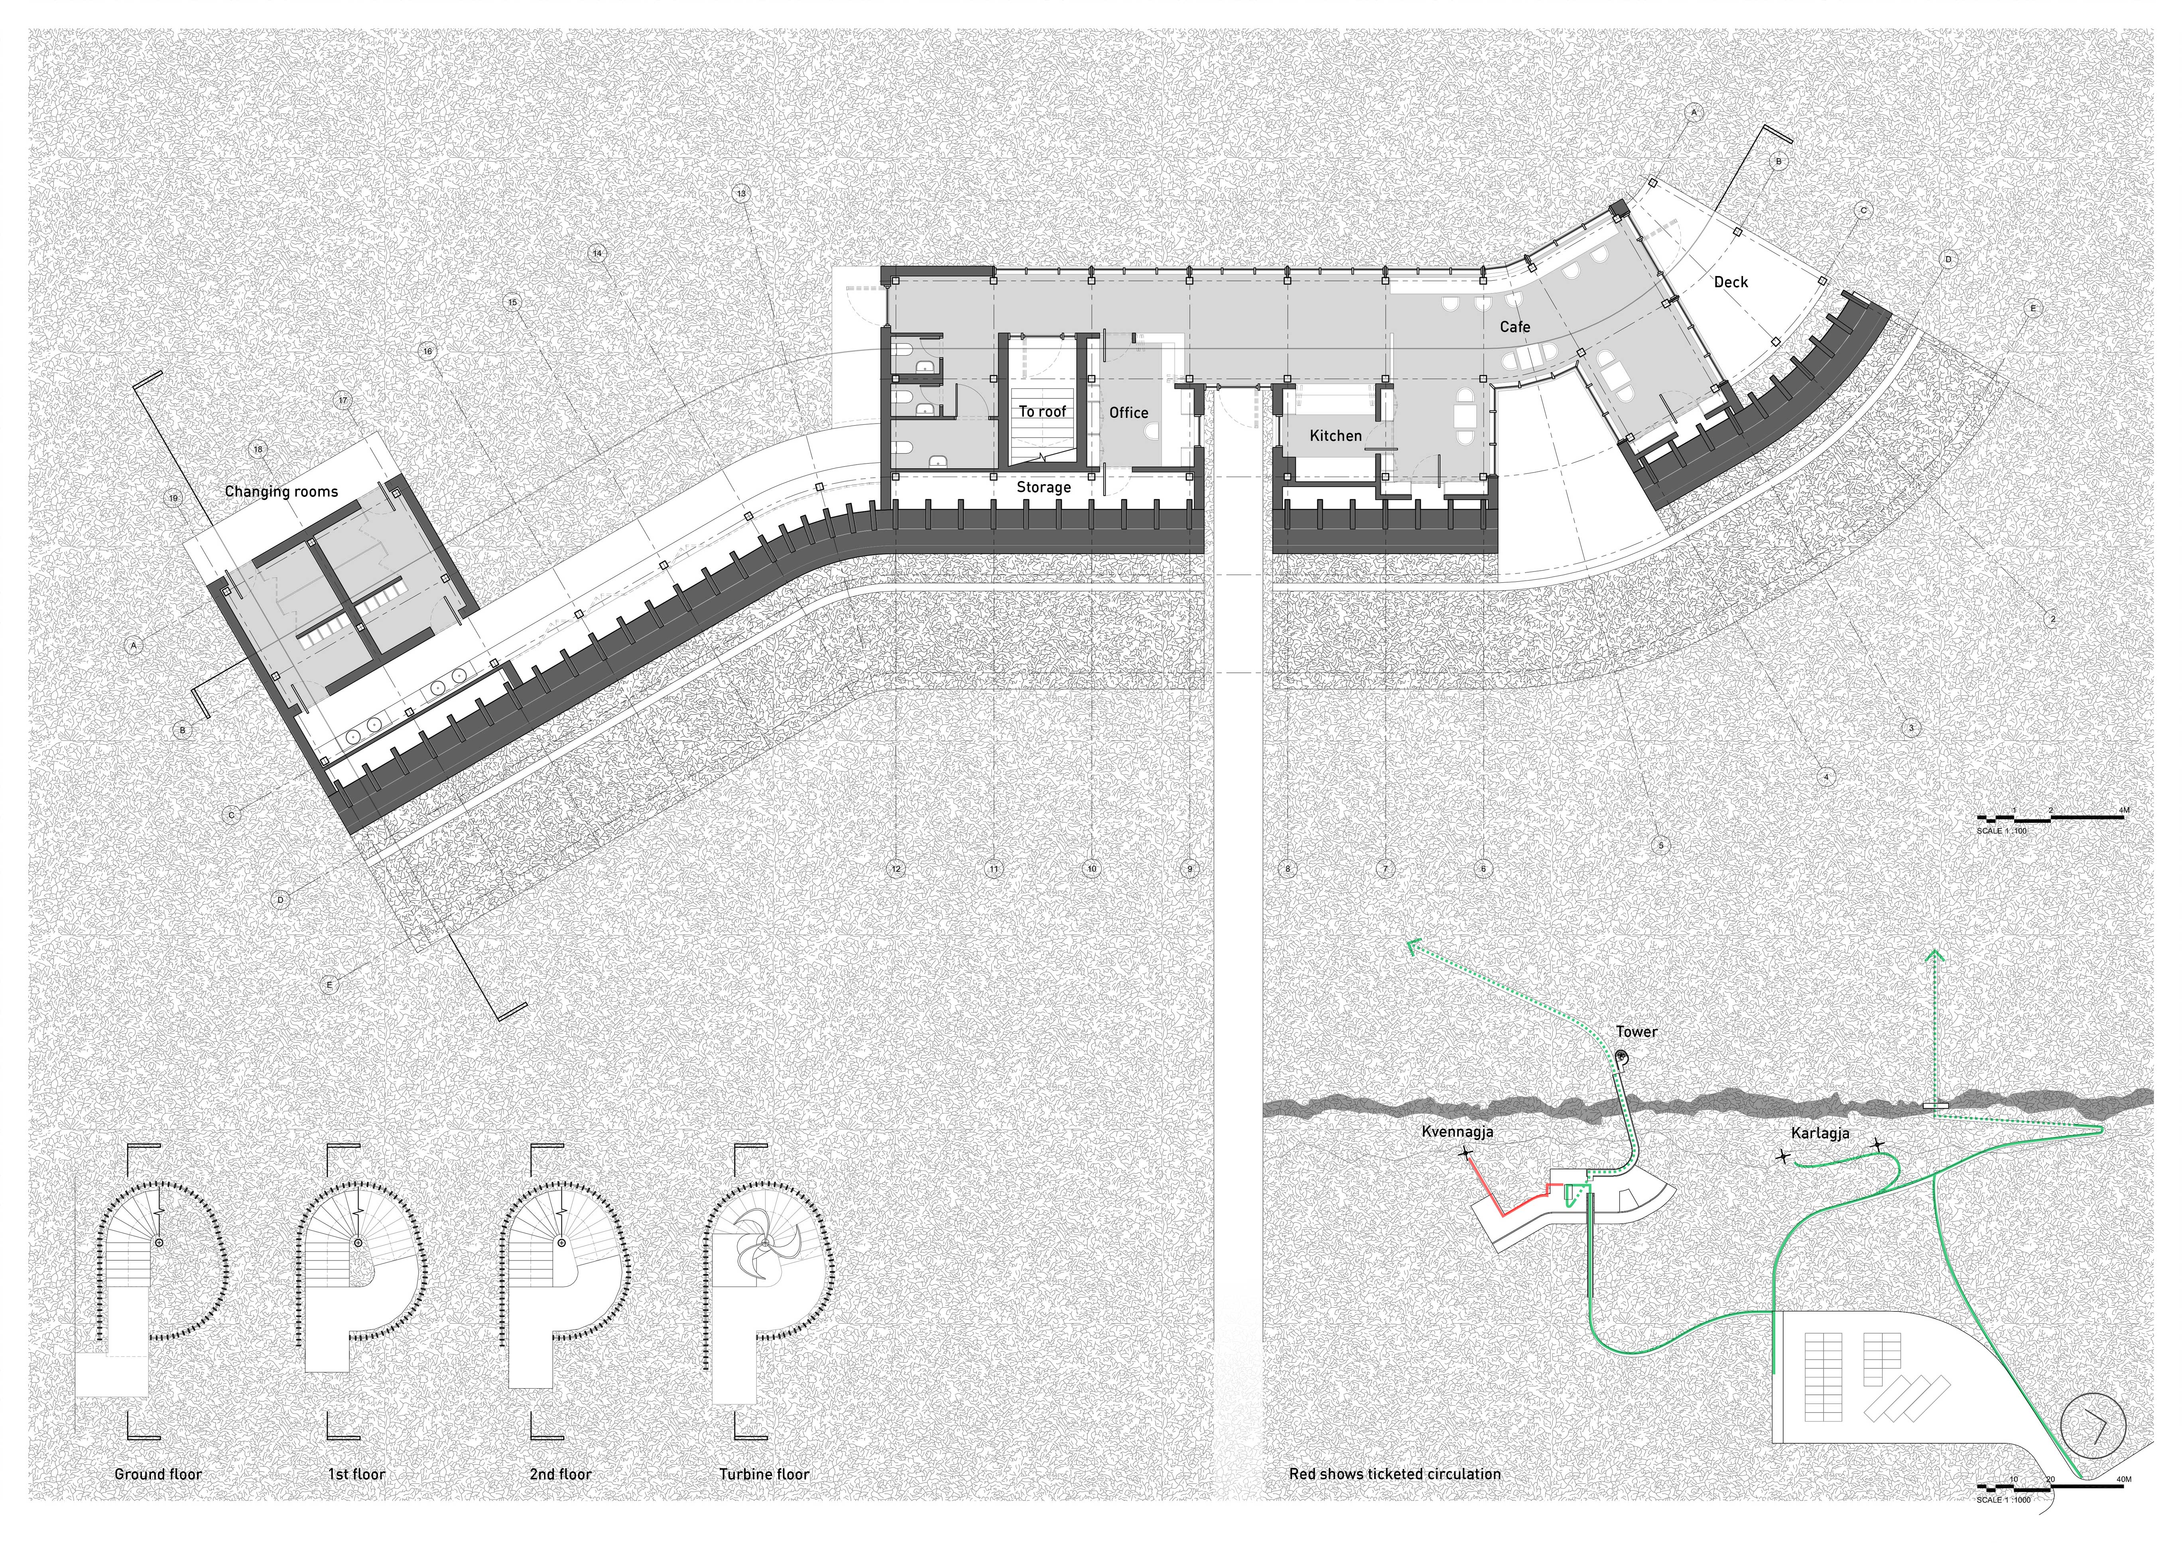
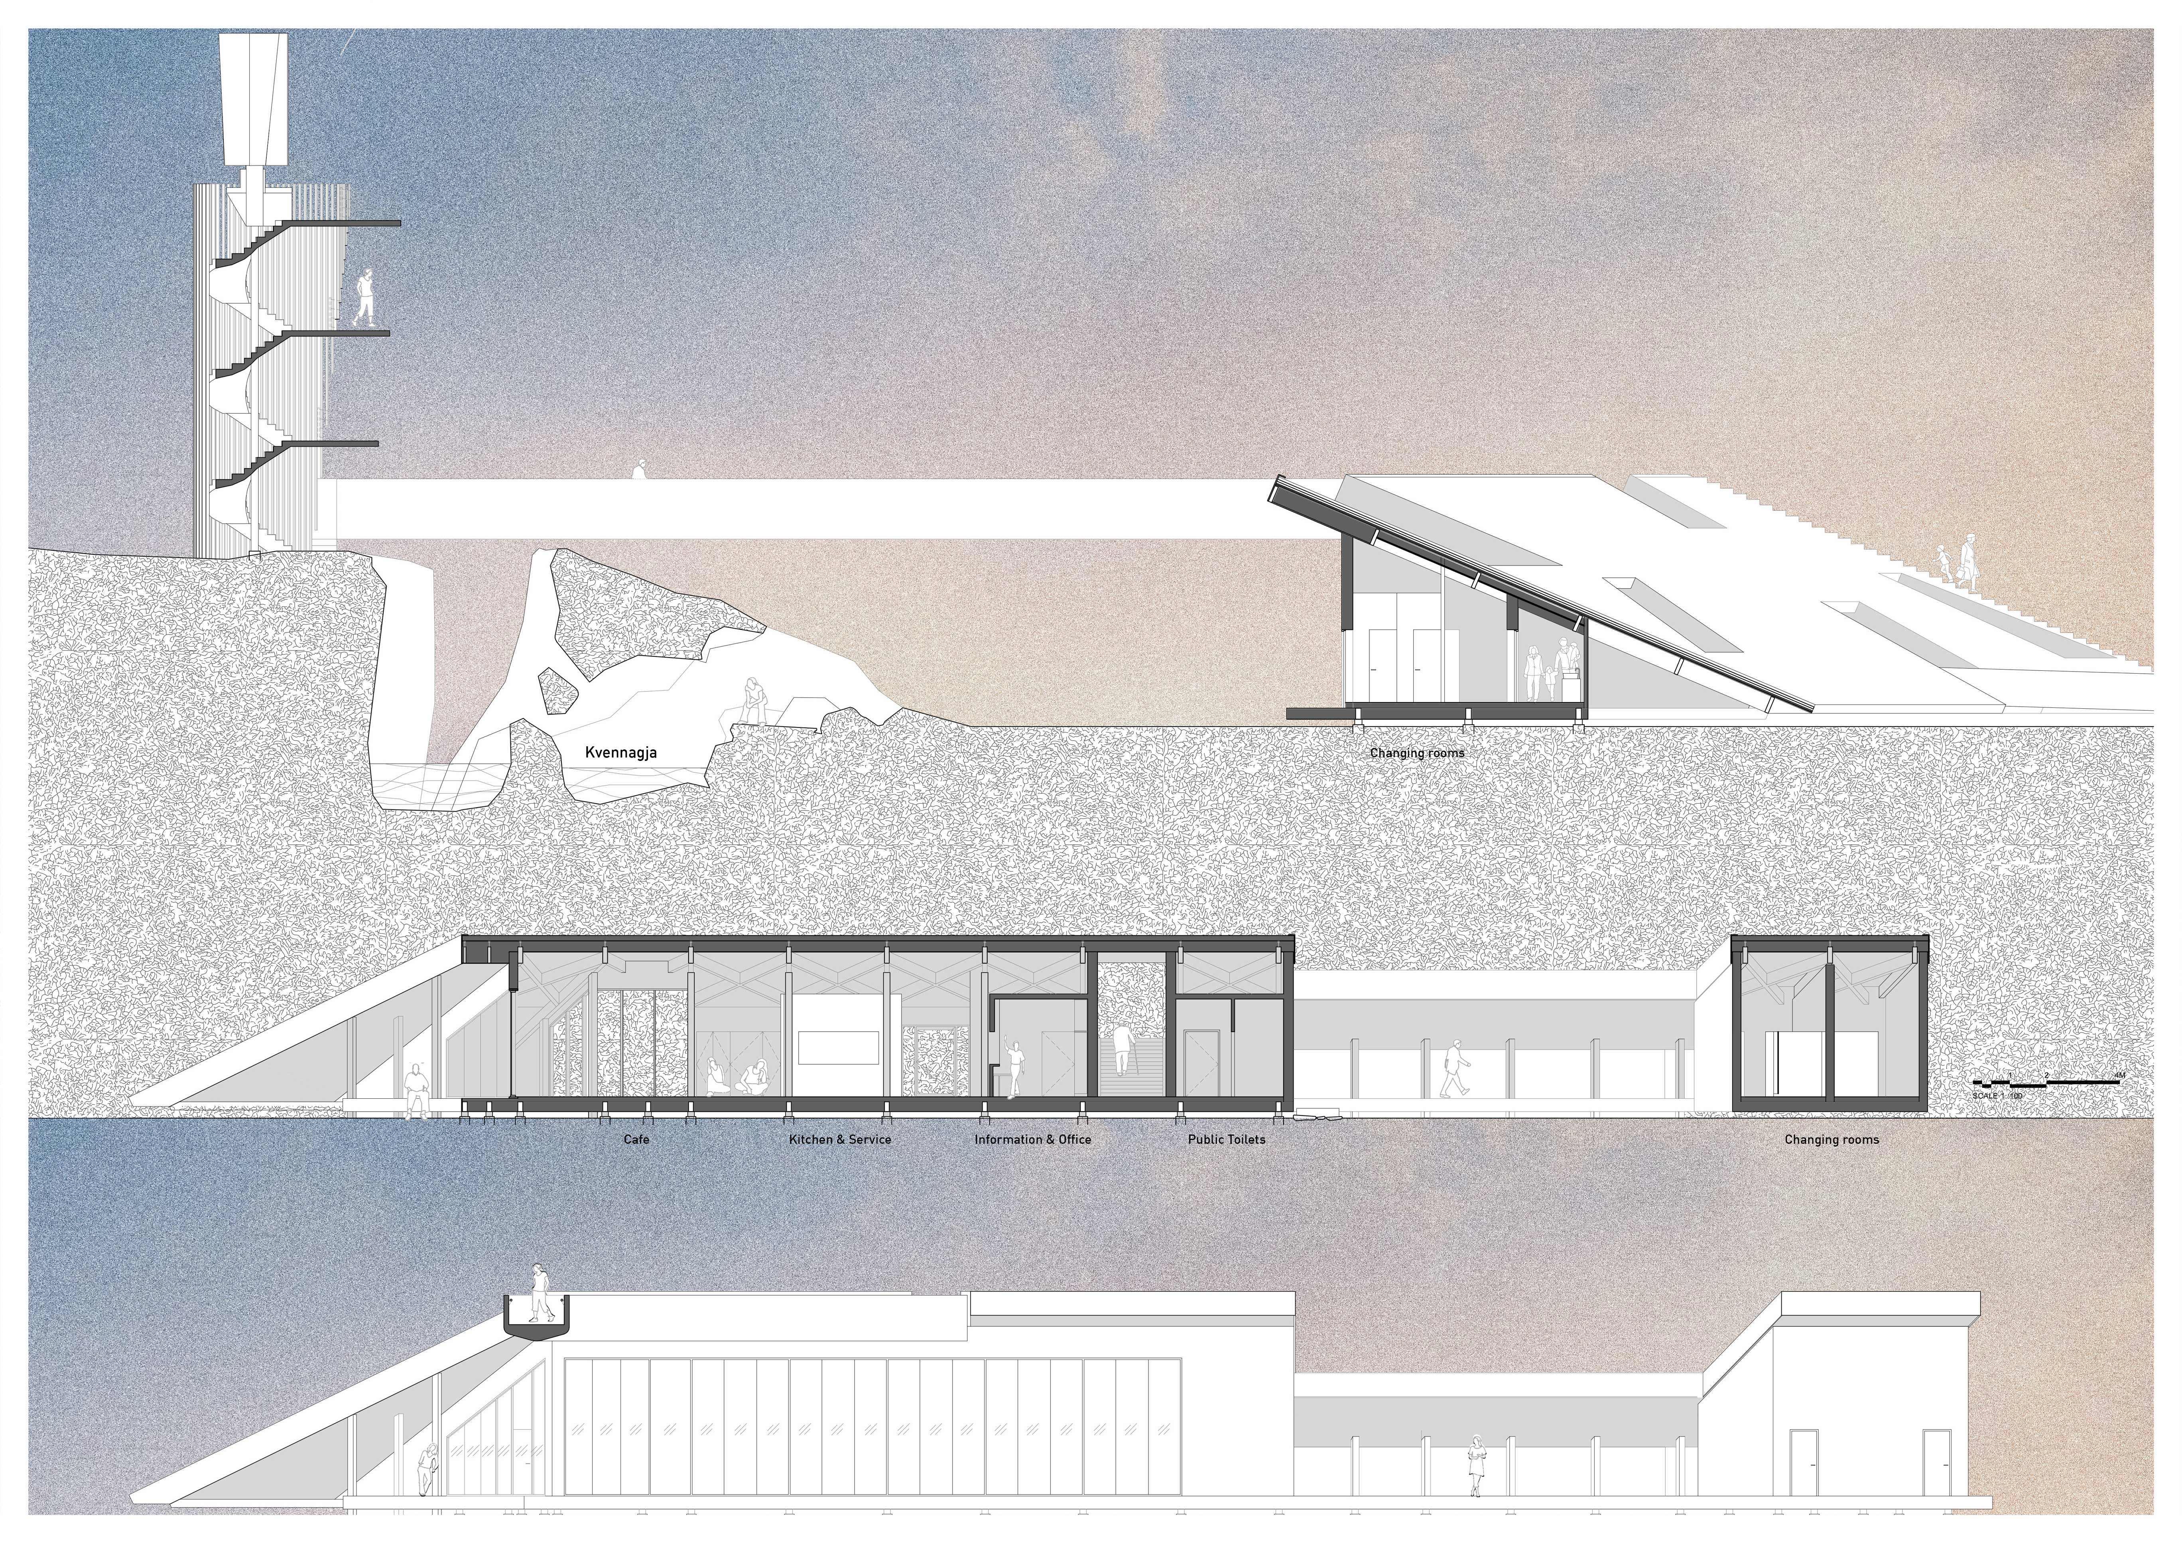
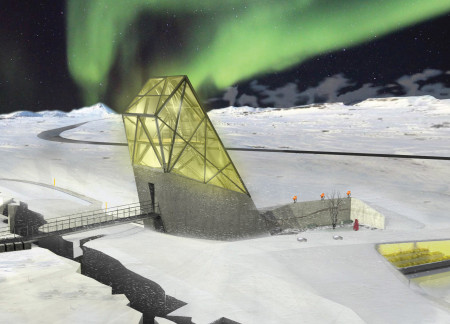
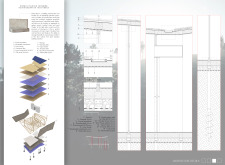
Incorporating a timber-clad tower with a wind turbine and a green roof that promotes moss growth, the visitor center serves as a gateway for engagement with the stunning geological landscape of Grjótagjá.
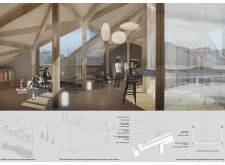
Utilizing Archimedes turbines and native plant species, the structure integrates renewable energy and ecological restoration to serve as an educational visitor center within a dynamic geological landscape.
An angular glass facade constructed with reinforced concrete and complemented by sustainable wood creates a seamless integration with the surrounding landscape, serving as a multifaceted center for ecological education and community engagement.
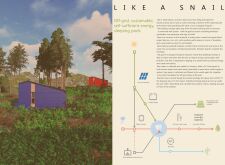
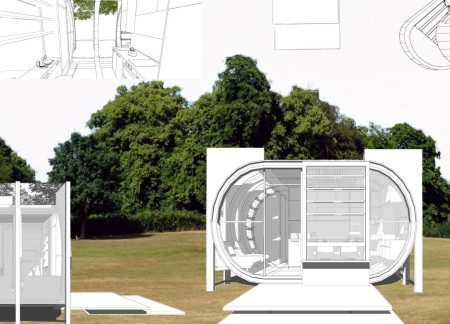
Utilizing a straw bale wall system and advanced rainwater harvesting, this compact sleeping pod embodies a sustainable approach to off-grid living amidst nature.
Drawing inspiration from the keys of a piano, the design integrates natural wood and glass elements to create a harmonious living space that fosters interaction and connection with the surrounding environment.
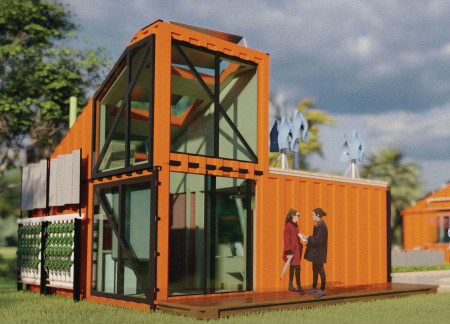
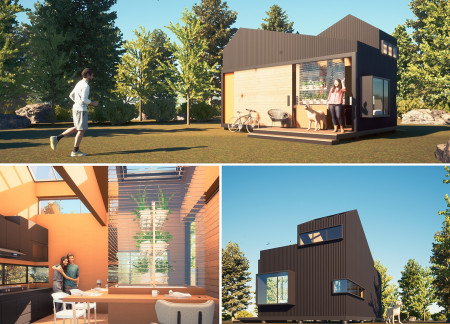
Utilizing Galvalume cladding and an innovative aquaponics system, the design achieves self-sufficiency in electricity, food, and water, reimagining sustainable living as a functional home.
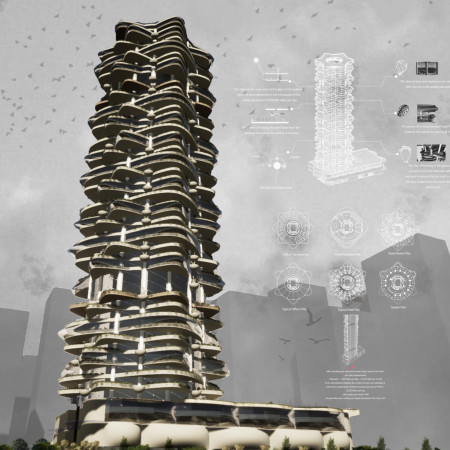
Incorporating vertical farming and sustainable materials like straw and aluminum, the design transforms urban living in Taif by integrating ecological practices into a multi-functional residential and commercial tower.
Incorporating movable partitions and acoustic cork panels, this microhome in Antikythera offers a flexible living environment that efficiently adapts to the dynamic needs of young professionals.
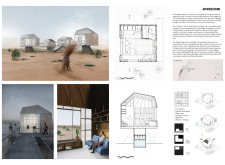
Built with earthen walls and lightweight polycarbonate panels, the microhome provides a sustainable living solution in the arid Mo-Us Desert, supporting environmental protection efforts through its innovative water collection system and renewable energy capabilities.
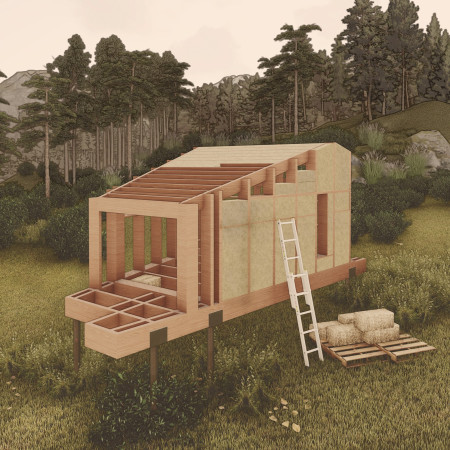
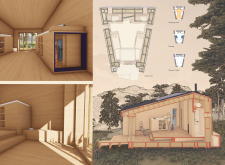
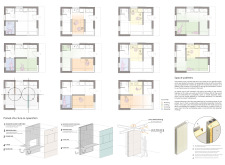
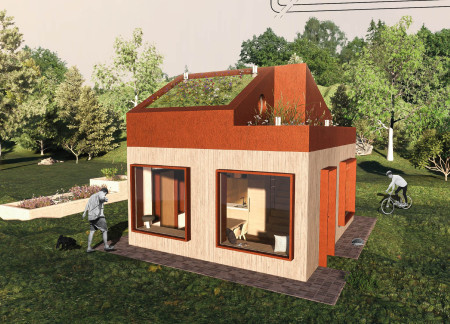
Constructed with OSB and wood fiber insulation, this compact living space offers a multifunctional environment that seamlessly adapts to the diverse needs of its residents.
Utilizing a phytopurification pond and Savonius wind turbines, this compact dwelling achieves energy independence and sustainable water management, providing a modern solution for efficient living in a temperate climate.
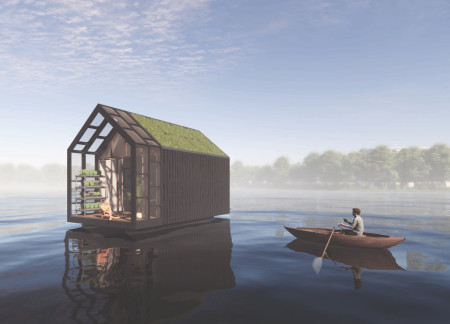
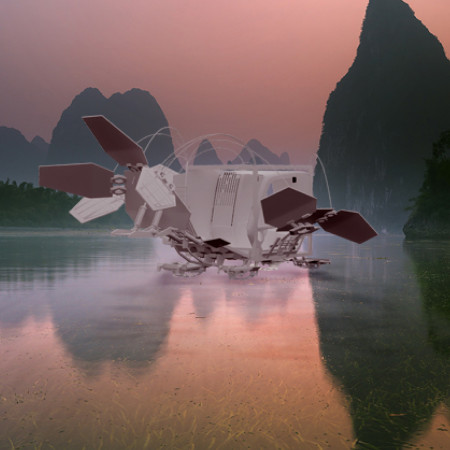
Constructed from repurposed fiberglass masts and insulated with shredded glass fibers, the floating tiny home integrates sustainable systems to offer a compact living solution that harmonizes with its aquatic environment.
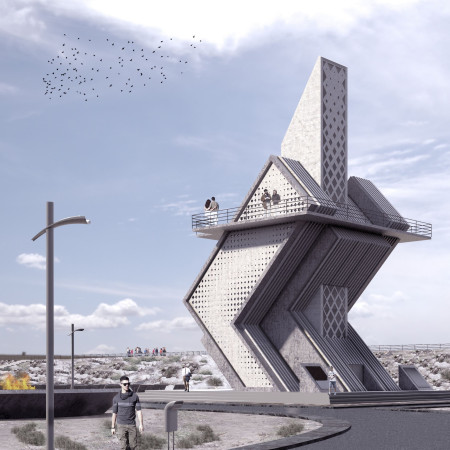
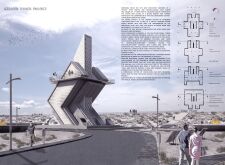
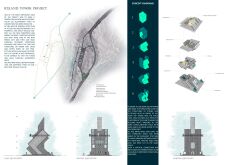
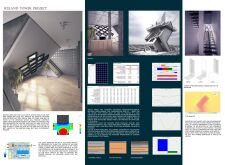
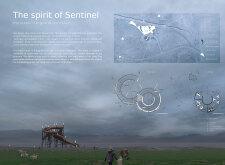
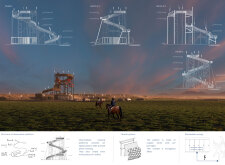
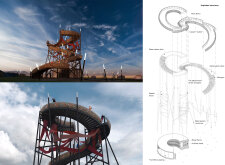
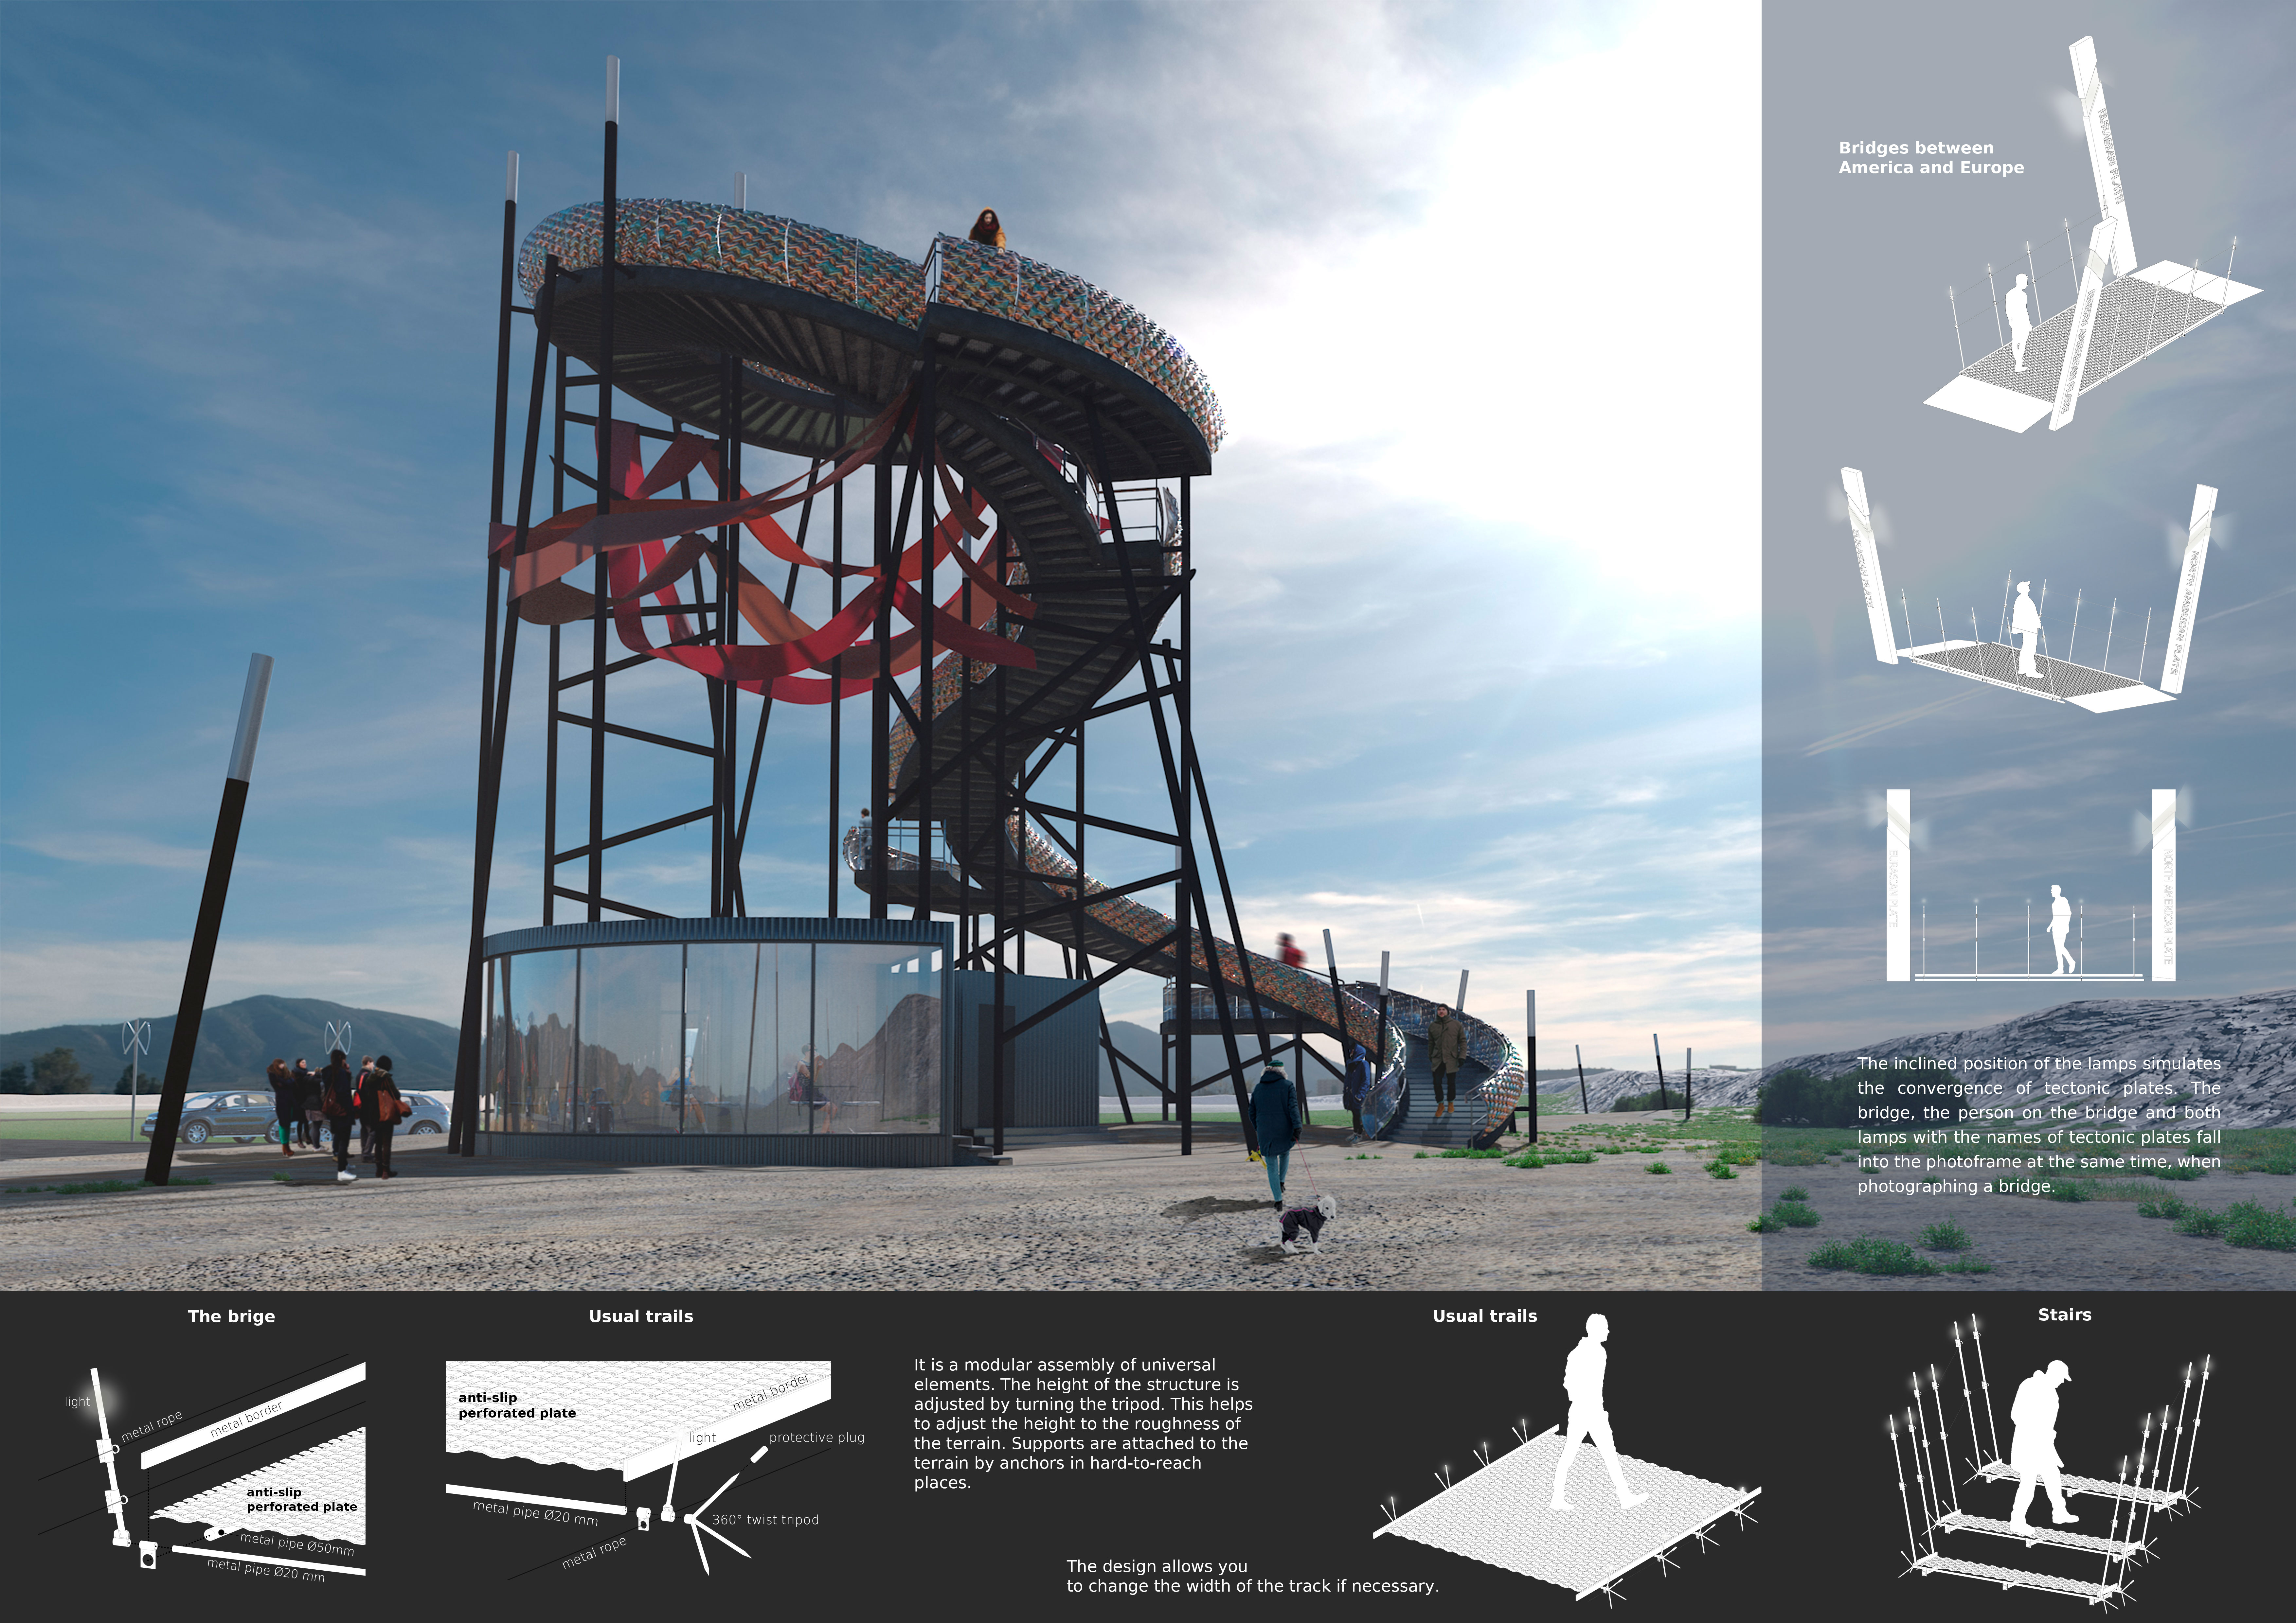
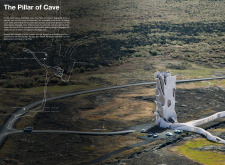
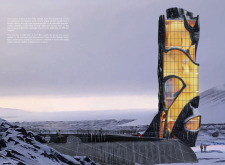
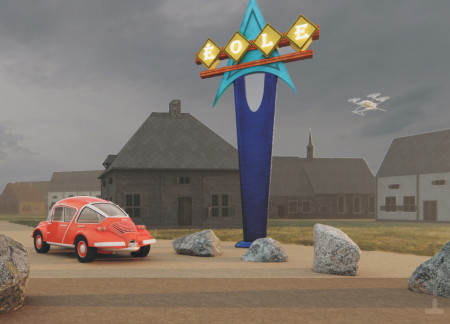
Constructed with a durable metal frame and a facade resembling dragon scales, the visitor center provides an engaging platform for experiencing Iceland's natural beauty and mythological heritage.
Thomas Garofalo,Marco Frassetto,Diana carolina Trejos bravo,Giulia Negri
Utilizing screw piles and a polyethylene water management system, the design offers a compact, self-sufficient living space that adapts to various environments.
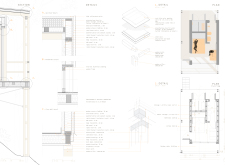
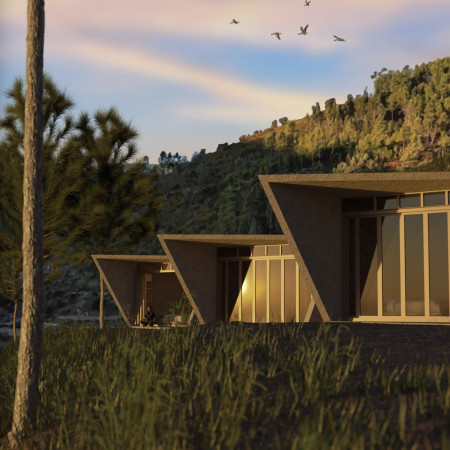
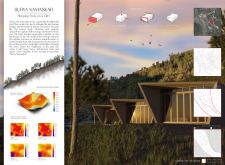
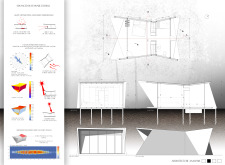
The funnel-shaped sleeping pods, crafted from hemp-lime and oak, open to the west to capture the evening sun, creating a harmonious retreat that immerses occupants in the surrounding landscape.
Incorporating Fiber Reinforced Polymer and solar panel systems, the design optimizes energy efficiency while providing distinct private and communal spaces suitable for diverse user needs.
Constructed with mycelium and integrated with solar panels, the structure facilitates visitor exploration of geothermal caves while minimizing ecological impact in the Grjótagjá area.

Crafted with natural brown tones and a focus on simplicity, the hut integrates into the Cambodian landscape, offering a serene retreat for reflection and relaxation.
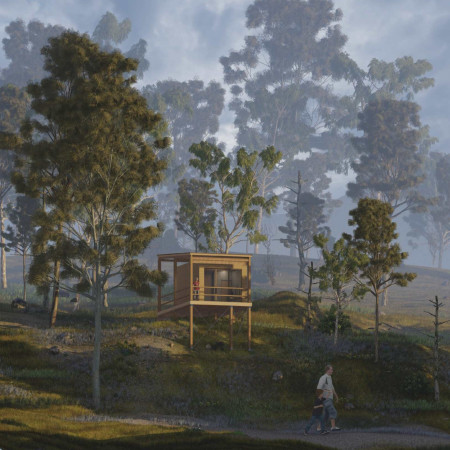
Elevated on stilts, the structure utilizes cross-laminated timber panels and translucent surfaces to create a harmonious integration with the surrounding environment, serving as a serene space for meditation and reflection.
A central tree anchors a gabled cabin designed for relaxation and self-discovery, while cross ventilation and sustainable wood construction enhance the connection with nature.
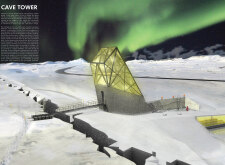
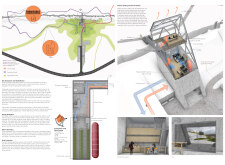
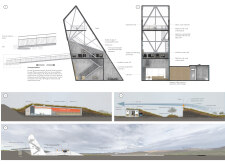
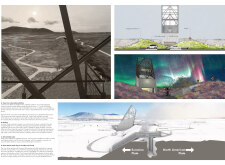
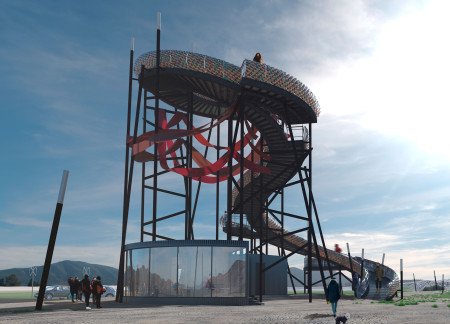
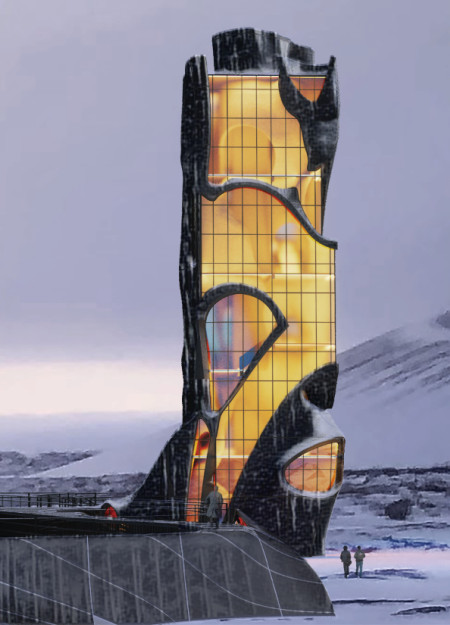
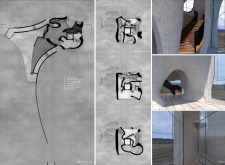
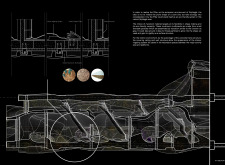
The proposal examines a visitor-oriented facility situated within a natural park landscape, designed to accommodate both recreational and educational functions. The study considers how spatial organization, vertical circulation, and cultural elements can enhance the visitor experience while addressing operational needs such as security and staff requirements.
Maria Paz Debarre,Maria Azul Fontao,Eliana Daniela Lejtman
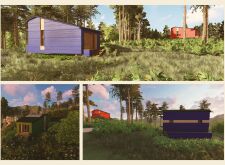
The proposal examines a series of modular cabins designed to support cyclists along a major European route. The study focuses on how compact structures equipped with essential facilities can provide comfort and rest while maintaining a low impact on the natural environment.
Incorporating a double-skin facade of translucent polycarbonate and locally sourced timber, the structure harmonizes with the volcanic landscape while providing essential facilities for winter recreation.
Maria Turcu,Mihai Mitrică,Alina Măldărescu,Alina Lixeanu
Incorporating vertical gardens and green façades, the design enhances urban connectivity and sustainability while providing multi-functional spaces for offices and public interaction.
The conical structure clad in iridescent terracotta tiles offers a seamless blend of ecological sensitivity and cultural resonance, providing an elevated platform for observing the diverse wildlife of the Al Wathba Wetland Reserve, UAE.
Use architecture to create different emotional states
Edition #9ideas COMPETITIONSILENT CONTEST For this competition, NO DESCRIPTION TEXT is allowed. The architecture ideas must be communicated strictly with visuals.
Prize Monetary award
Eligibility Open to all
Advance registration deadline 12 November 2026
Open architecture competitions
Closest deadline first
Project competitions first
Selected winning projects have the potential to be constructed
Ideas competitions
Experimental competitions with the focus on pushing the boundaries of creativity
Use architecture to create different emotional states
Edition #9ideas COMPETITIONSILENT CONTEST For this competition, NO DESCRIPTION TEXT is allowed. The architecture ideas must be communicated strictly with visuals.
Only participants selected and invited by Buildner can enter these closed competitions. To be considered for future opportunities, please set up your account on Architects' Network Plus.