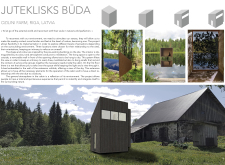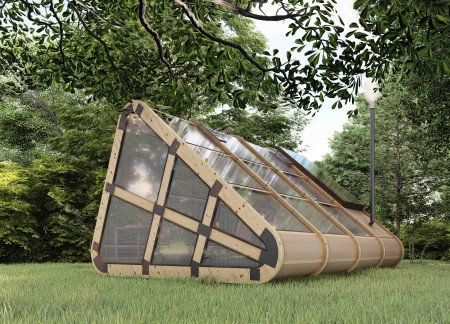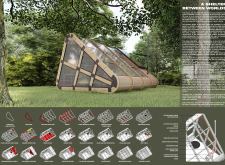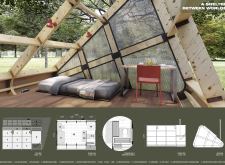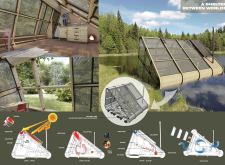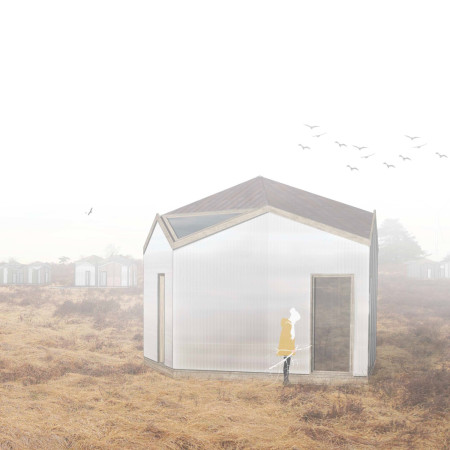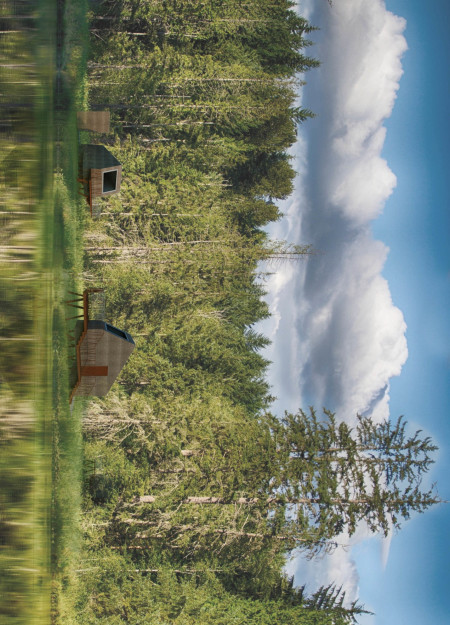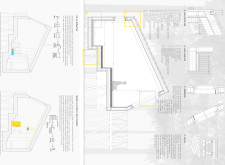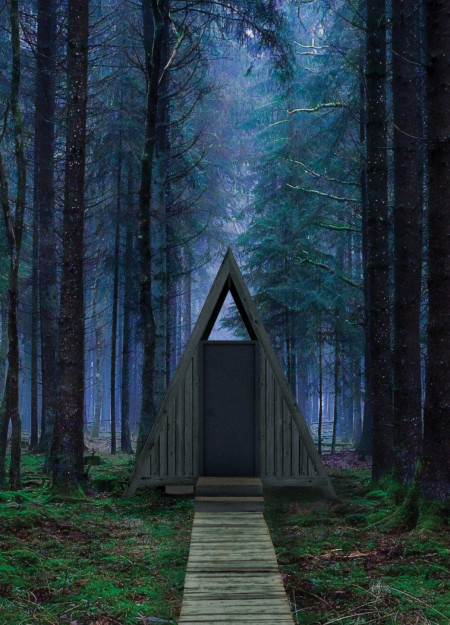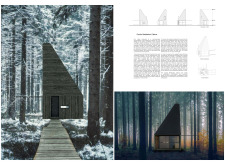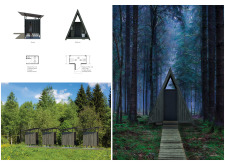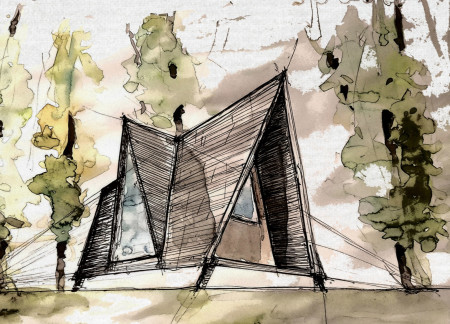
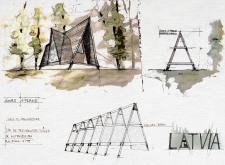
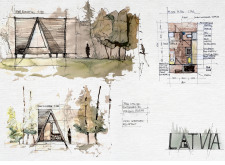
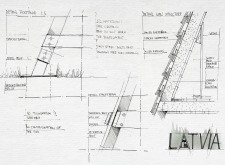
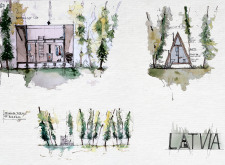
Constructed with wooden tiles and a fire-proof stove, the compact A-frame offers efficient living space designed for sustainability and year-round use.
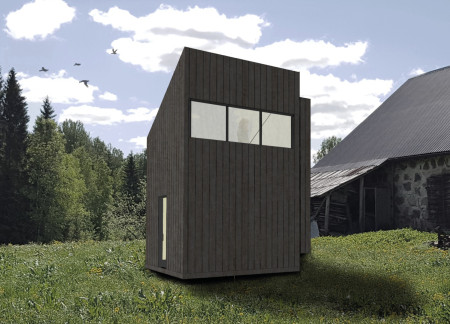
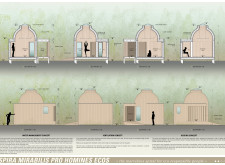
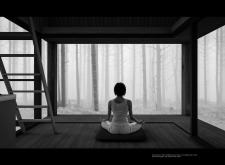
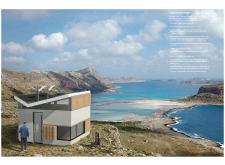
The design incorporates a removable wall that allows for a dynamic interaction with the environment, emphasizing natural materials like pine cladding, while serving as a retreat focused on meditation and personal reflection.
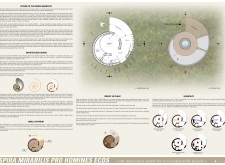
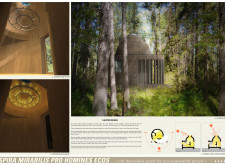
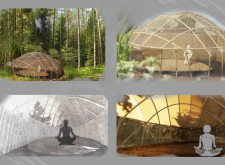
The design incorporates a logarithmic spiral shape inspired by the Nautilus mollusk and utilizes beeswax for lighting, creating a compact retreat that emphasizes meditation and connection with nature.
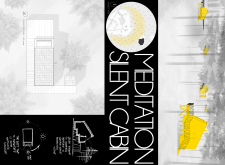
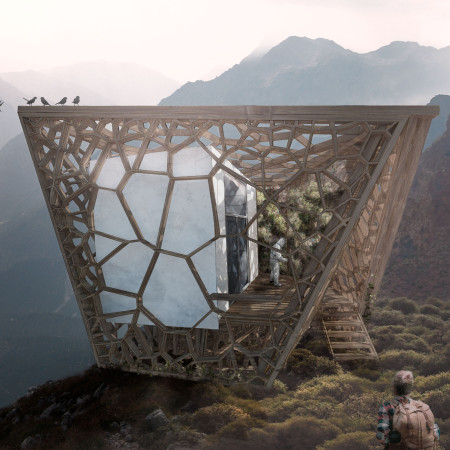
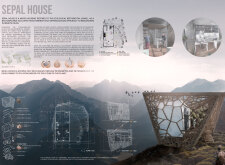
A triangular ring structure with perforated panels and an integrated grey water filtration system creates a sustainable retreat for meditation and relaxation in a natural setting.
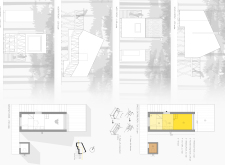
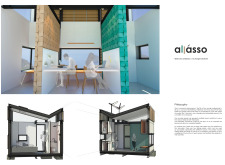
Constructed primarily with local wood and incorporating removable panels for adaptability, the micro-home offers a sustainable living solution that promotes flexibility in urban environments.
Removable wooden panels create dynamic connections to the surrounding volcanic landscape, while the museum's design accommodates diverse educational exhibitions near Lake Mývatn.
Constructed from lenga wood and equipped with a removable core, this micro housing unit facilitates ecological research while supporting biodiversity recovery in remote forested areas.
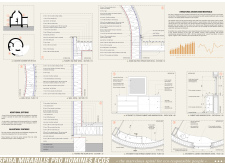
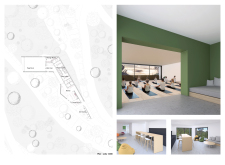
Utilizing fiber jute insulation and Poroton walls, the retreat emphasizes sustainability while offering a serene environment for yoga and relaxation nestled within a captivating natural landscape.
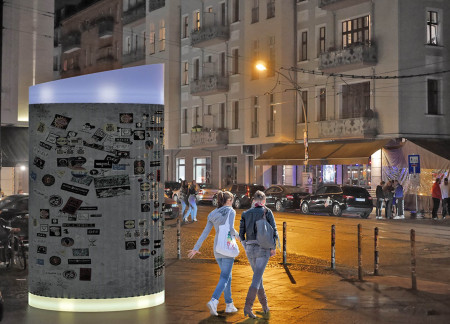
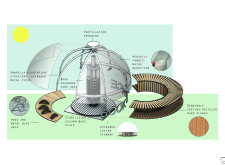
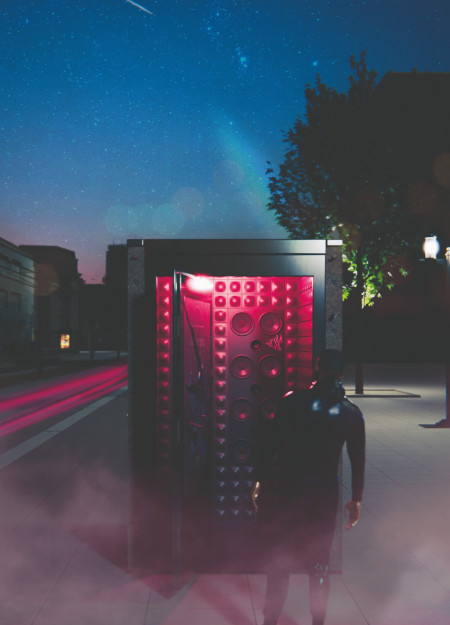
A luminous cap of frosted acrylic crowns a recycled aluminium booth that actively invites community interaction as a hub for social engagement in the urban landscape of Berlin.
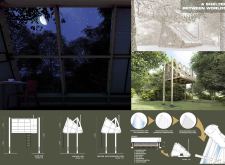
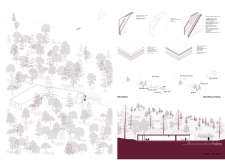
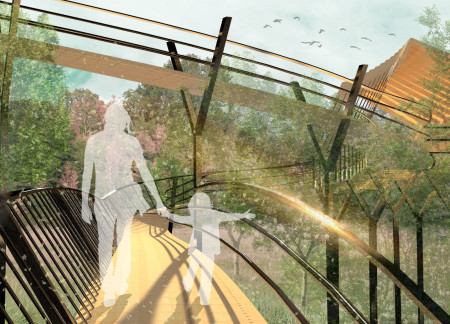
Constructed using modular timber and suspended elements, the pavilion offers a dynamic experience in nature while serving as an educational space for visitors to engage with local flora and the history of timber.
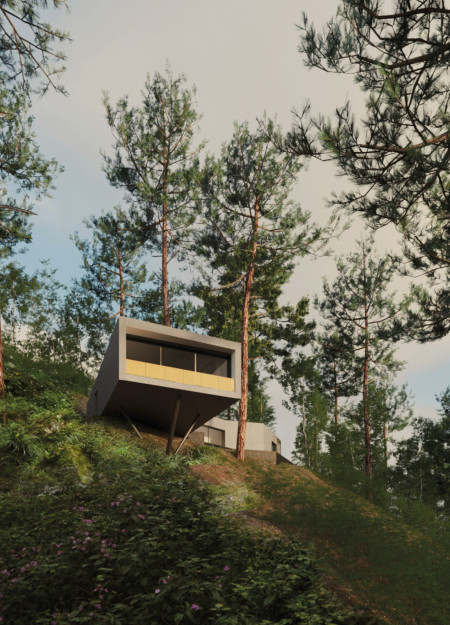
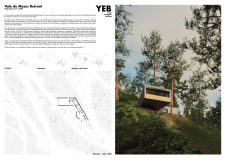
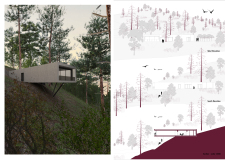
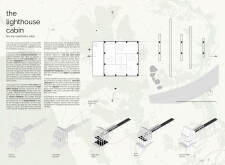
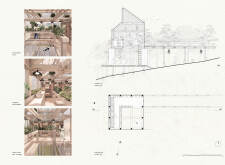
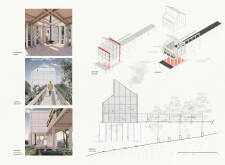
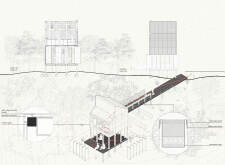
Elevated above the ground on a stilt system, this cabin utilizes coated steel and red fir to create a sustainable retreat that emphasizes meditation and connection with nature.
Utilizing Shou Sugi Ban wood treatment and an operable skylight, the cabins provide a serene setting for meditation while promoting a deep connection to the surrounding forest.
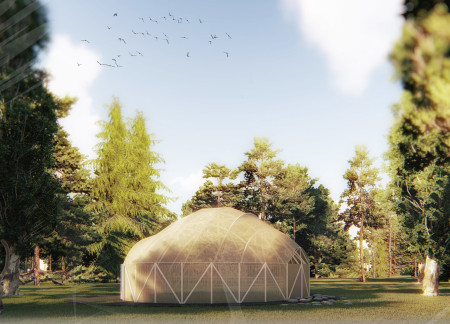
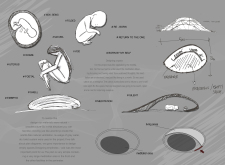
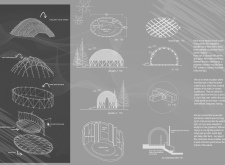
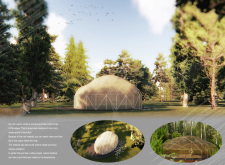
Inspired by the womb, the design integrates natural wood and a unique polyester insulator recycled from PET bottles to create a tranquil retreat that prioritizes meditation and personal reflection.
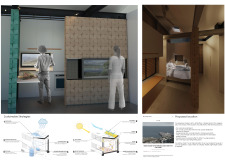
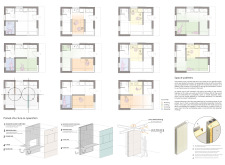
Incorporating movable partitions and acoustic cork panels, this microhome in Antikythera offers a flexible living environment that efficiently adapts to the dynamic needs of young professionals.
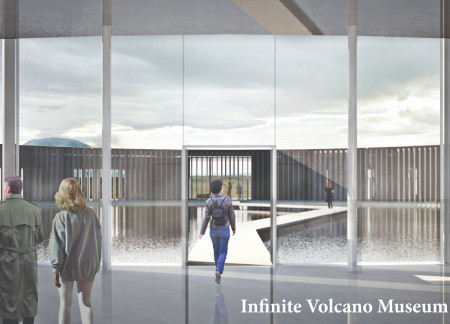
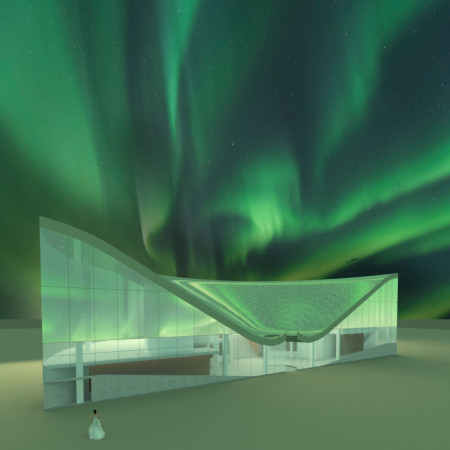
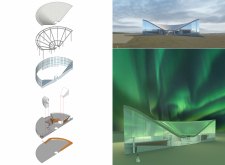
The design incorporates a reflective aluminum facade and a curved roof that echo the volcanic landscape, centered around a spacious courtyard to serve as an educational museum dedicated to understanding Iceland's geological phenomena.
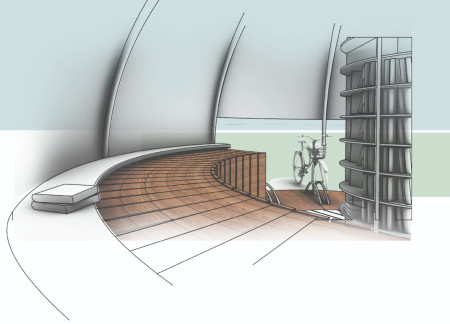
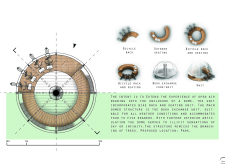


Enclosed in a nature-inspired dome crafted with acoustic fabric and recycled planks, the Book Exchange unit offers a communal reading space that harmonizes with its park setting.
Anna Niedźwiecka,Daria Kaczmarczyk,Paulina Cieśla,Emil Micewicz
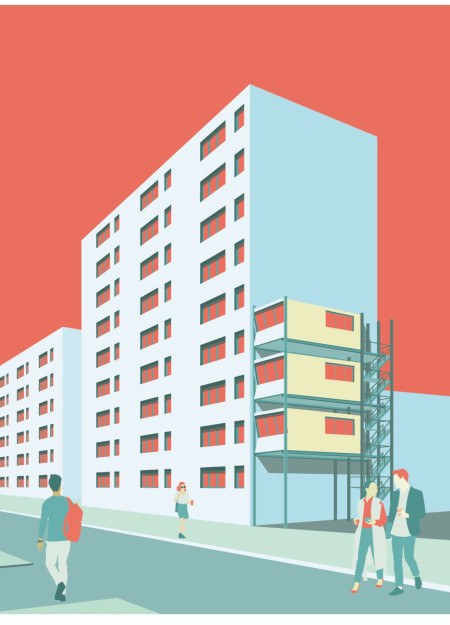
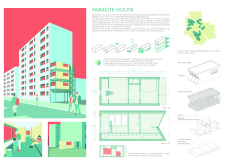
Combining vertical residential units with lightweight wooden construction and fiber cement siding, the design reimagines existing plattenbau structures to enhance urban housing density and sustainability.
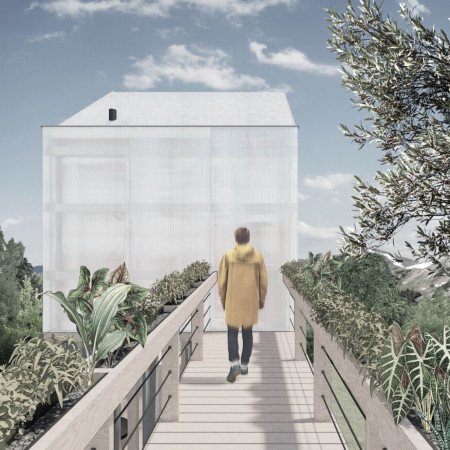
With a system of pivot doors that seamlessly connects its polycarbonate envelope to the surrounding forest, the cabin incorporates rainwater collection and lush greenery to create a functional space for meditation.
Exposed concrete panels create a visually engaging privacy screen while acoustic tiles enhance sound insulation in a multifunctional space designed to promote community interaction.
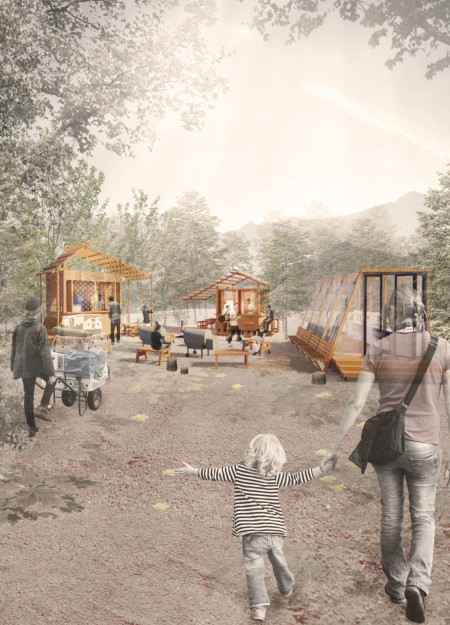
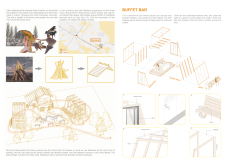
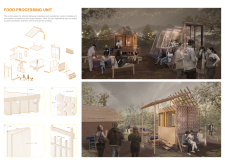
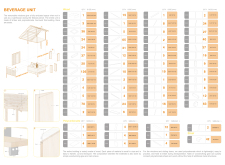
Two large grills at the center of a food court, surrounded by warm wooden structures and light-filtering polycarbonate, create an inviting space for community gatherings rooted in Latvian cultural traditions.
With a design that utilizes stacked roofs to create unobstructed jungle views, this wooden retreat fosters a close connection to nature while providing essential shelter and spaces for relaxation and meditation.
Crafted with natural brown tones and a focus on simplicity, the hut integrates into the Cambodian landscape, offering a serene retreat for reflection and relaxation.
Elevated on stilts, the structure utilizes cross-laminated timber panels and translucent surfaces to create a harmonious integration with the surrounding environment, serving as a serene space for meditation and reflection.
A central tree anchors a gabled cabin designed for relaxation and self-discovery, while cross ventilation and sustainable wood construction enhance the connection with nature.
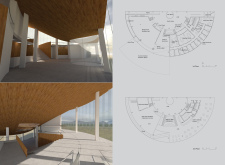
The proposal examines a visitor-oriented facility situated within a natural park landscape, designed to accommodate both recreational and educational functions. The study considers how spatial organization, vertical circulation, and cultural elements can enhance the visitor experience while addressing operational needs such as security and staff requirements.
The undulating roof structure, supported by wooden elements and complemented by a reflection garden featuring preserved mature trees, creates a contemplative memorial space honoring the lives lost during the Sri Lankan Civil War.
Incorporating a double-skin facade of translucent polycarbonate and locally sourced timber, the structure harmonizes with the volcanic landscape while providing essential facilities for winter recreation.
Maria Turcu,Mihai Mitrică,Alina Măldărescu,Alina Lixeanu
Incorporating vertical gardens and green façades, the design enhances urban connectivity and sustainability while providing multi-functional spaces for offices and public interaction.
Use architecture to create different emotional states
Edition #9ideas COMPETITIONSILENT CONTEST For this competition, NO DESCRIPTION TEXT is allowed. The architecture ideas must be communicated strictly with visuals.
Prize Monetary award
Eligibility Open to all
Advance registration deadline 12 November 2026
Open architecture competitions
Closest deadline first
Project competitions first
Selected winning projects have the potential to be constructed
Ideas competitions
Experimental competitions with the focus on pushing the boundaries of creativity
Use architecture to create different emotional states
Edition #9ideas COMPETITIONSILENT CONTEST For this competition, NO DESCRIPTION TEXT is allowed. The architecture ideas must be communicated strictly with visuals.
Only participants selected and invited by Buildner can enter these closed competitions. To be considered for future opportunities, please set up your account on Architects' Network Plus.