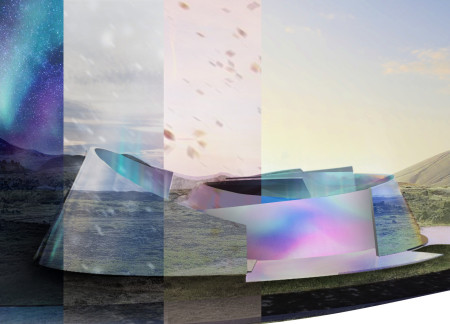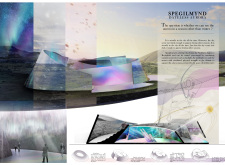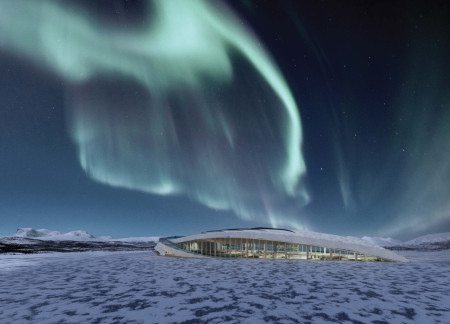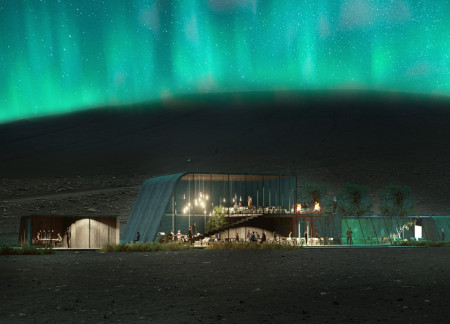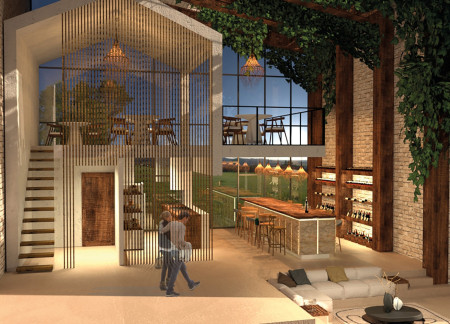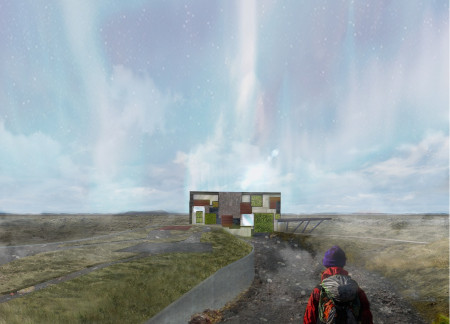

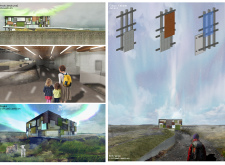
Mirrors reflect the northern lights while local grass, ground, and wood materials create a harmonious connection to the Icelandic landscape within a community museum that invites exploration of Myvatn's natural wonders.
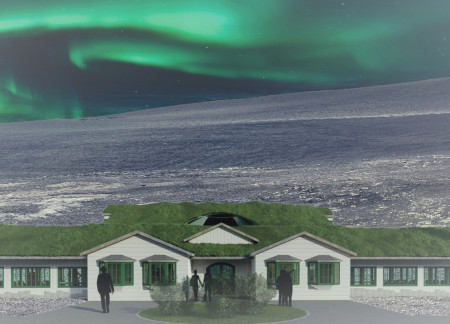
With turf roofs and stone walls inspired by Icelandic heritage, the farmhouse serves as a sustainable community hub that integrates agricultural practices and local cuisine.
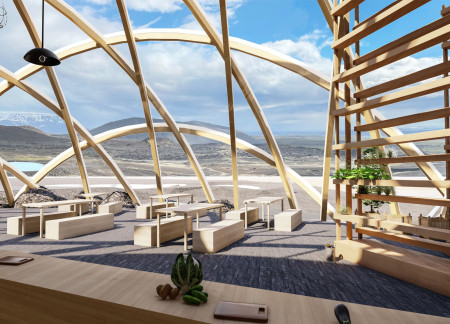
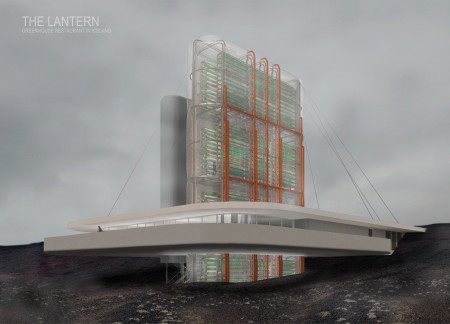
Combining a dome structure with lava stone and vertical gardens, the design serves as an educational hub for sustainable agriculture, fostering interaction and engagement with the natural environment.
Timber cabins with wooden truss structures foster a sense of community while seamlessly blending into the natural landscape, providing a tranquil retreat for visitors seeking a connection to rural life.
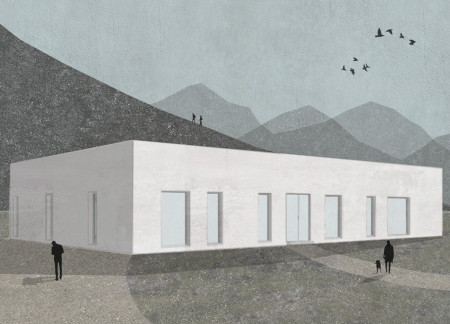
Crafted from local tephra stone, the café and information center integrates geometric forms that reflect the surrounding volcanic landscape while serving as a hub for visitor engagement and education.
An undulating stainless steel roof reflects the surrounding volcanic landscape, while dark wood panels add warmth, creating a café that invites visitors to immerse themselves in nature.
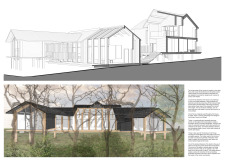
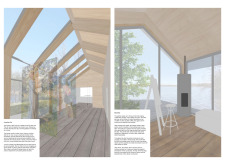
The artist's studio, characterized by its striking glass corner and use of reclaimed hardwood, harmonizes with the Latvian landscape to provide a serene retreat for creativity and reflection.
A fragmented cube structure crafted from local wood and topped with sloped roofs emerges in Latvia, creating a unique space that fosters artistic collaboration and community interaction.
Kateryna Vasylevska,Kateryna Denysenko,Marian Beresh,Nikolay K
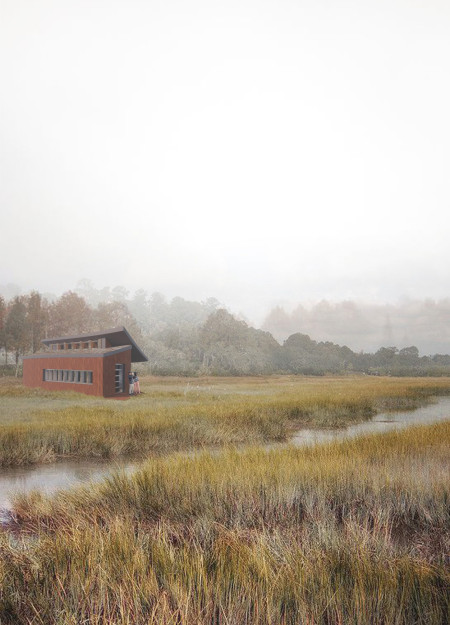
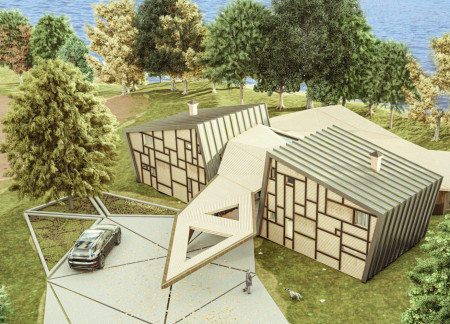
Openings in the barn's roof promote biodiversity, while the use of local rubble and natural wood tones creates a harmonious setting for a dual-family residence that seamlessly integrates with its lakeside environment.
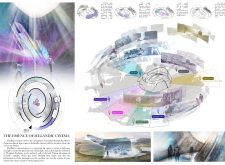
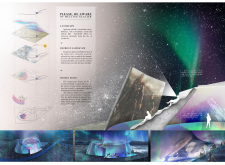
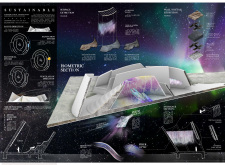
A pavilion crafted from concrete and aluminum captures the ethereal beauty of the Northern Lights, providing a unique space for film exhibitions that celebrate Icelandic culture and environmental awareness.
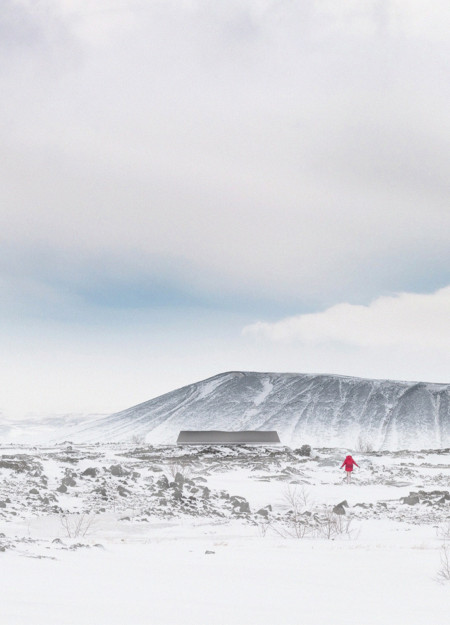
The combination of an ETFE skin and a geothermal system creates an energy-efficient greenhouse that provides fresh ingredients while seamlessly integrating with the volcanic landscape of Hverfjall, serving as a unique culinary destination.
Phuc Vinh nguyen,Bang Huu luong,Giang Thi huong ha,Chau Minh bui
Comprising three distinct greenhouse spaces built from rammed concrete, the design fosters community interaction while blending seamlessly into the Icelandic landscape to serve as a multifunctional hub for visitors.
Utilizing a central river for aquaponics alongside geothermal heating, the design integrates a greenhouse and restaurant in a harmonious blend with the Icelandic landscape.
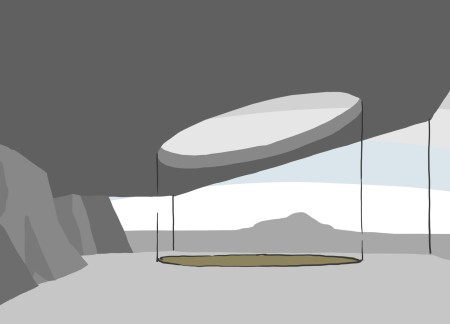
The circular exhibition room with a central skylight captures natural light to enhance the educational experience about Hverfjall volcano, while the café serves as a resting point for tourists exploring the area's geological significance.
Utilizing locally sourced timber and bird's down, the community center serves as an educational hub that promotes sustainability and cultural exchange in the unique landscape of northeastern Iceland.
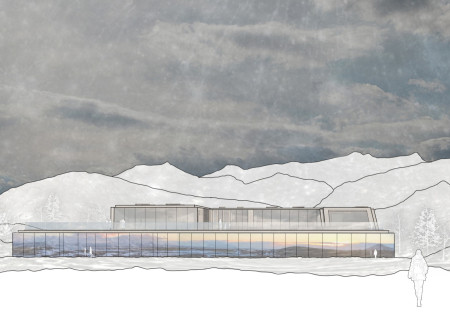
Soft timber curves flow around outdoor decks, offering expansive views of Hverfjall while serving as a vital rest stop for visitors in northern Iceland.
A harmonious blend of glass façades and traditional clay tiles defines a welcoming guesthouse that guides visitors through the rich narrative of winemaking while offering spaces for relaxation and social interaction.
Ralph Frühwirth,Martyna Idasiak,John Phasin Edmonds,Javier Ignacio Navarro Puig
The 360-degree viewpoint terrace offers expansive views of the Mid-Atlantic ridge while seamlessly integrating a movie pavilion that celebrates Icelandic cinema and its rich natural landscape.
Brick walls and a geothermal system work together to create a sustainable environment that captures rainwater while providing guests a serene stay among the vineyards.
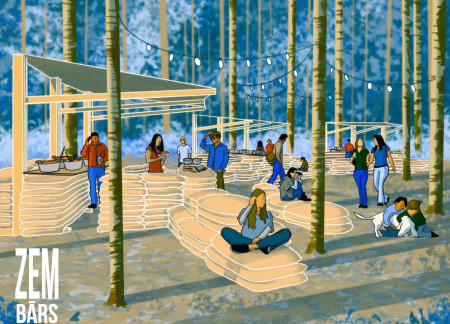
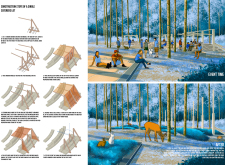
Using permeable jute bags to define seating and gathering areas, the design integrates a temporary food court into a forest setting, promoting community interaction while respecting the natural environment.
With a design that utilizes stacked roofs to create unobstructed jungle views, this wooden retreat fosters a close connection to nature while providing essential shelter and spaces for relaxation and meditation.
Crafted with natural brown tones and a focus on simplicity, the hut integrates into the Cambodian landscape, offering a serene retreat for reflection and relaxation.
Elevated on stilts, the structure utilizes cross-laminated timber panels and translucent surfaces to create a harmonious integration with the surrounding environment, serving as a serene space for meditation and reflection.
A central tree anchors a gabled cabin designed for relaxation and self-discovery, while cross ventilation and sustainable wood construction enhance the connection with nature.
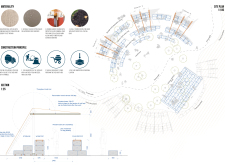
The proposal examines a visitor-oriented facility situated within a natural park landscape, designed to accommodate both recreational and educational functions. The study considers how spatial organization, vertical circulation, and cultural elements can enhance the visitor experience while addressing operational needs such as security and staff requirements.


The undulating roof structure, supported by wooden elements and complemented by a reflection garden featuring preserved mature trees, creates a contemplative memorial space honoring the lives lost during the Sri Lankan Civil War.
Incorporating a double-skin facade of translucent polycarbonate and locally sourced timber, the structure harmonizes with the volcanic landscape while providing essential facilities for winter recreation.
Maria Turcu,Mihai Mitrică,Alina Măldărescu,Alina Lixeanu
Incorporating vertical gardens and green façades, the design enhances urban connectivity and sustainability while providing multi-functional spaces for offices and public interaction.
Use architecture to create different emotional states
Edition #9ideas COMPETITIONSILENT CONTEST For this competition, NO DESCRIPTION TEXT is allowed. The architecture ideas must be communicated strictly with visuals.
Prize Monetary award
Eligibility Open to all
Advance registration deadline 12 November 2026
Open architecture competitions
Closest deadline first
Project competitions first
Selected winning projects have the potential to be constructed
Ideas competitions
Experimental competitions with the focus on pushing the boundaries of creativity
Use architecture to create different emotional states
Edition #9ideas COMPETITIONSILENT CONTEST For this competition, NO DESCRIPTION TEXT is allowed. The architecture ideas must be communicated strictly with visuals.
Only participants selected and invited by Buildner can enter these closed competitions. To be considered for future opportunities, please set up your account on Architects' Network Plus.