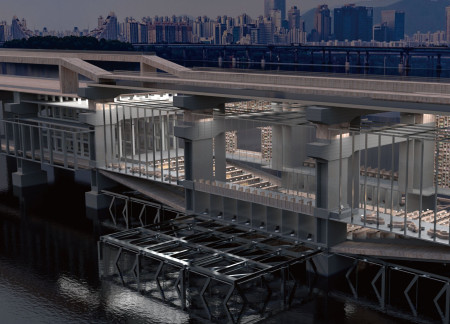
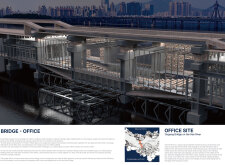
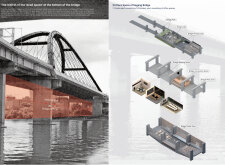
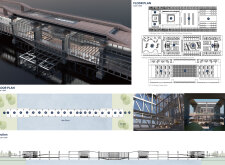

Reinforced concrete piers create a series of flexible office spaces that seamlessly integrate with the landscape of the Han River, offering an adaptive work environment designed for collaboration and community engagement.
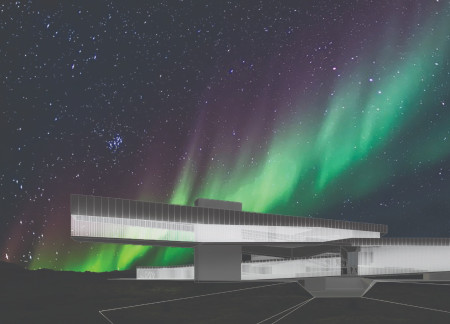
Framed by clouded glass and supported by concrete piers, the center offers an immersive exploration of volcanic geology and natural wonders in Iceland's Mývatn region.
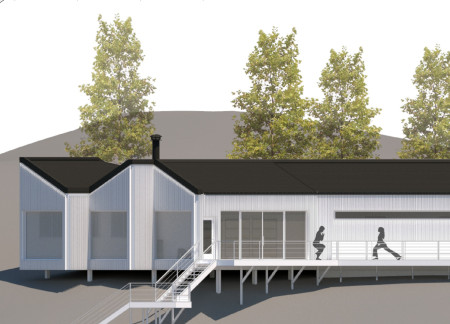
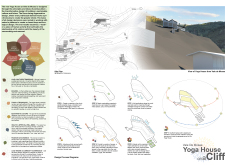
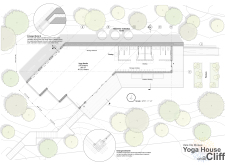
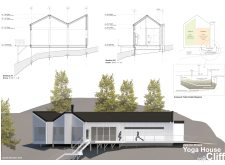
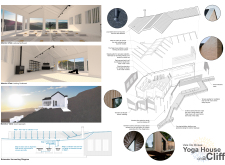
Constructed with rammed earth and designed for passive solar efficiency, the shelter promotes sustainability while providing a tranquil space for yoga and meditation.
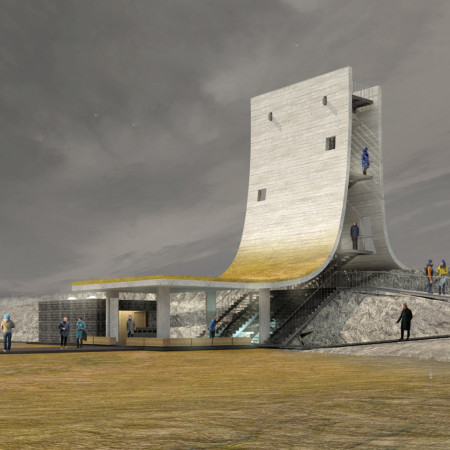
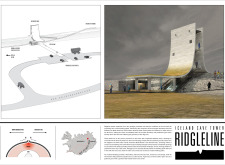
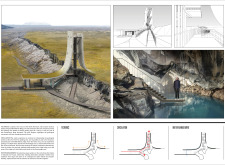
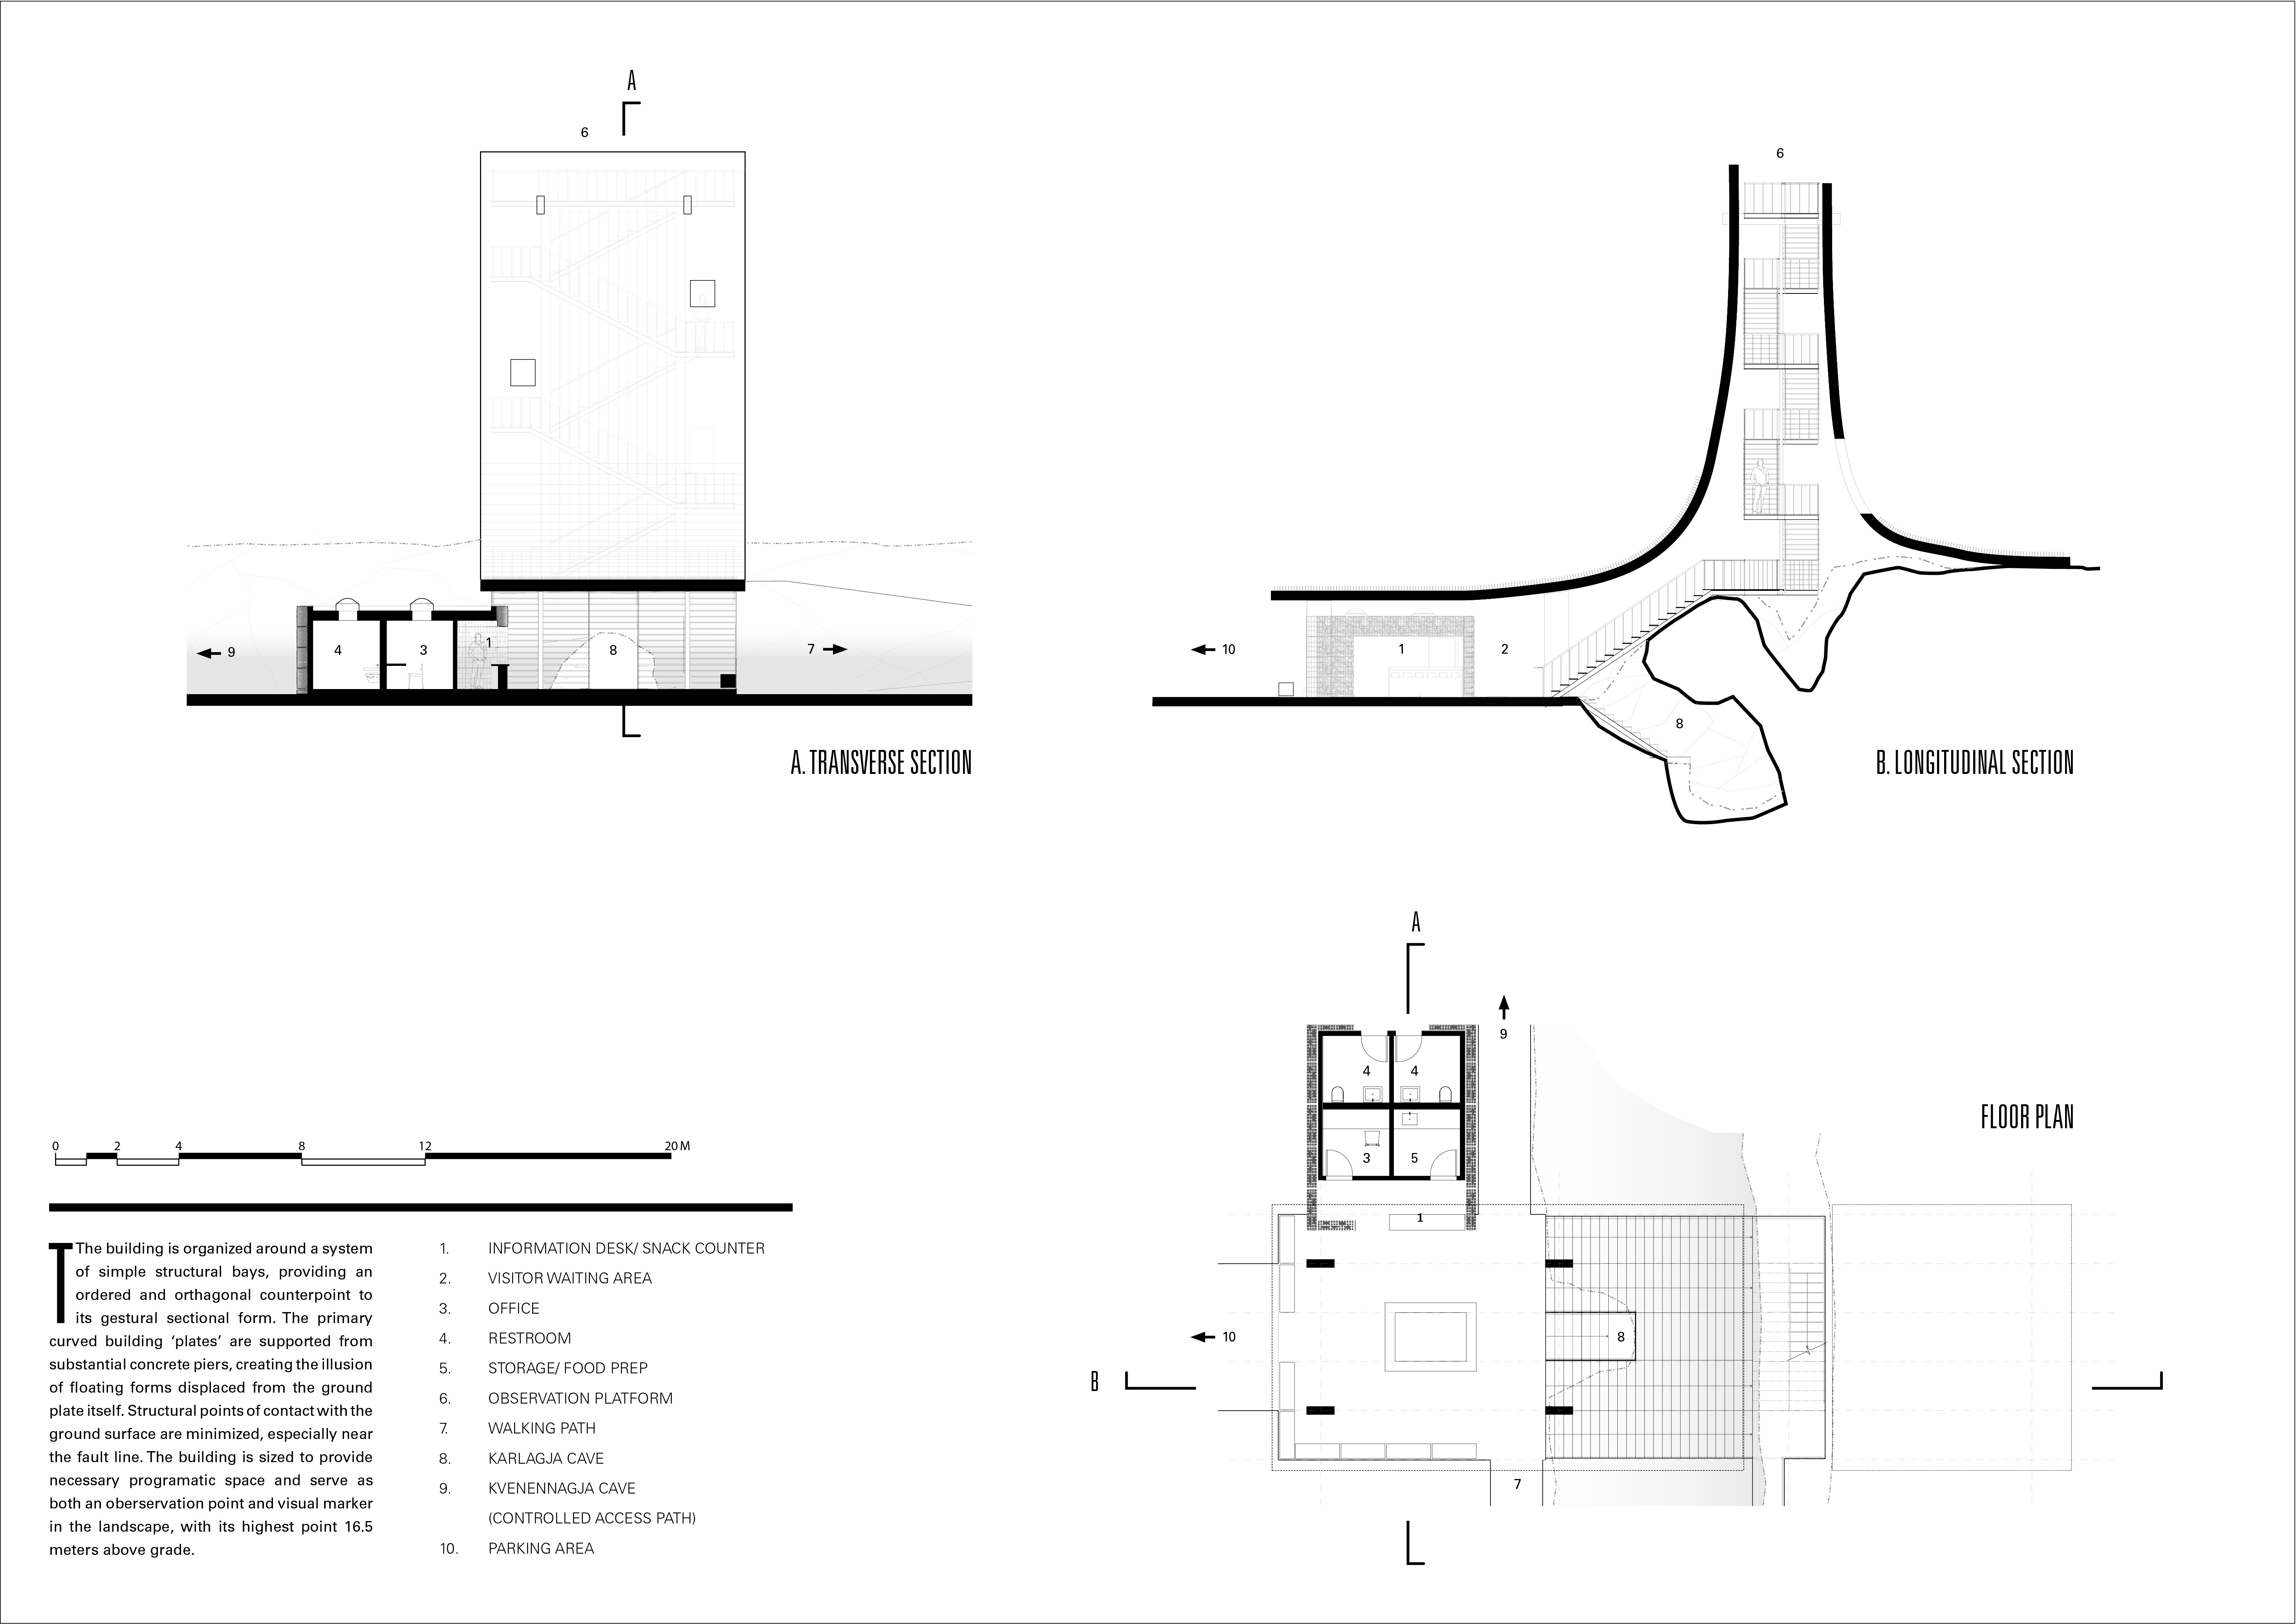
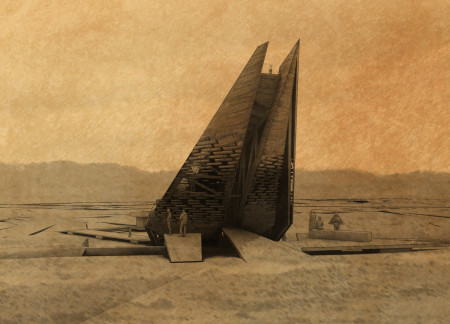
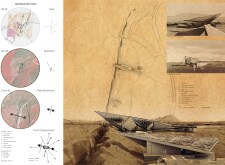
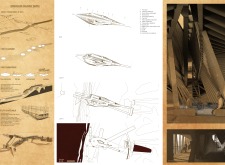
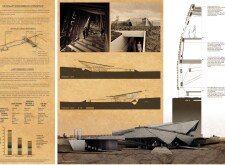
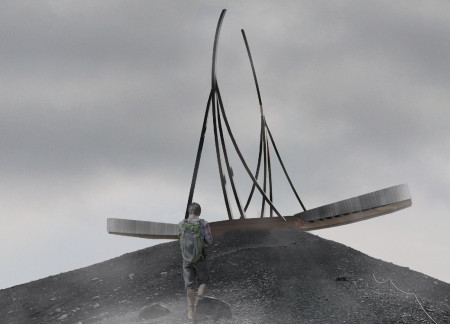
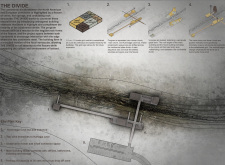
Two curved concrete plates, positioned above a tectonic fault line, create an interactive space that combines geological awareness with visitor functions such as observation and exploration.
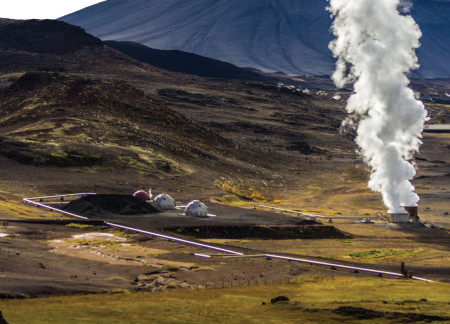
Constructed with glulam beams and volcanic ash, the cave tower rises in a geothermal landscape, creating a unique interaction between its interior warmth and the surrounding rugged terrain, serving as a communal space for visitors to engage with nature.
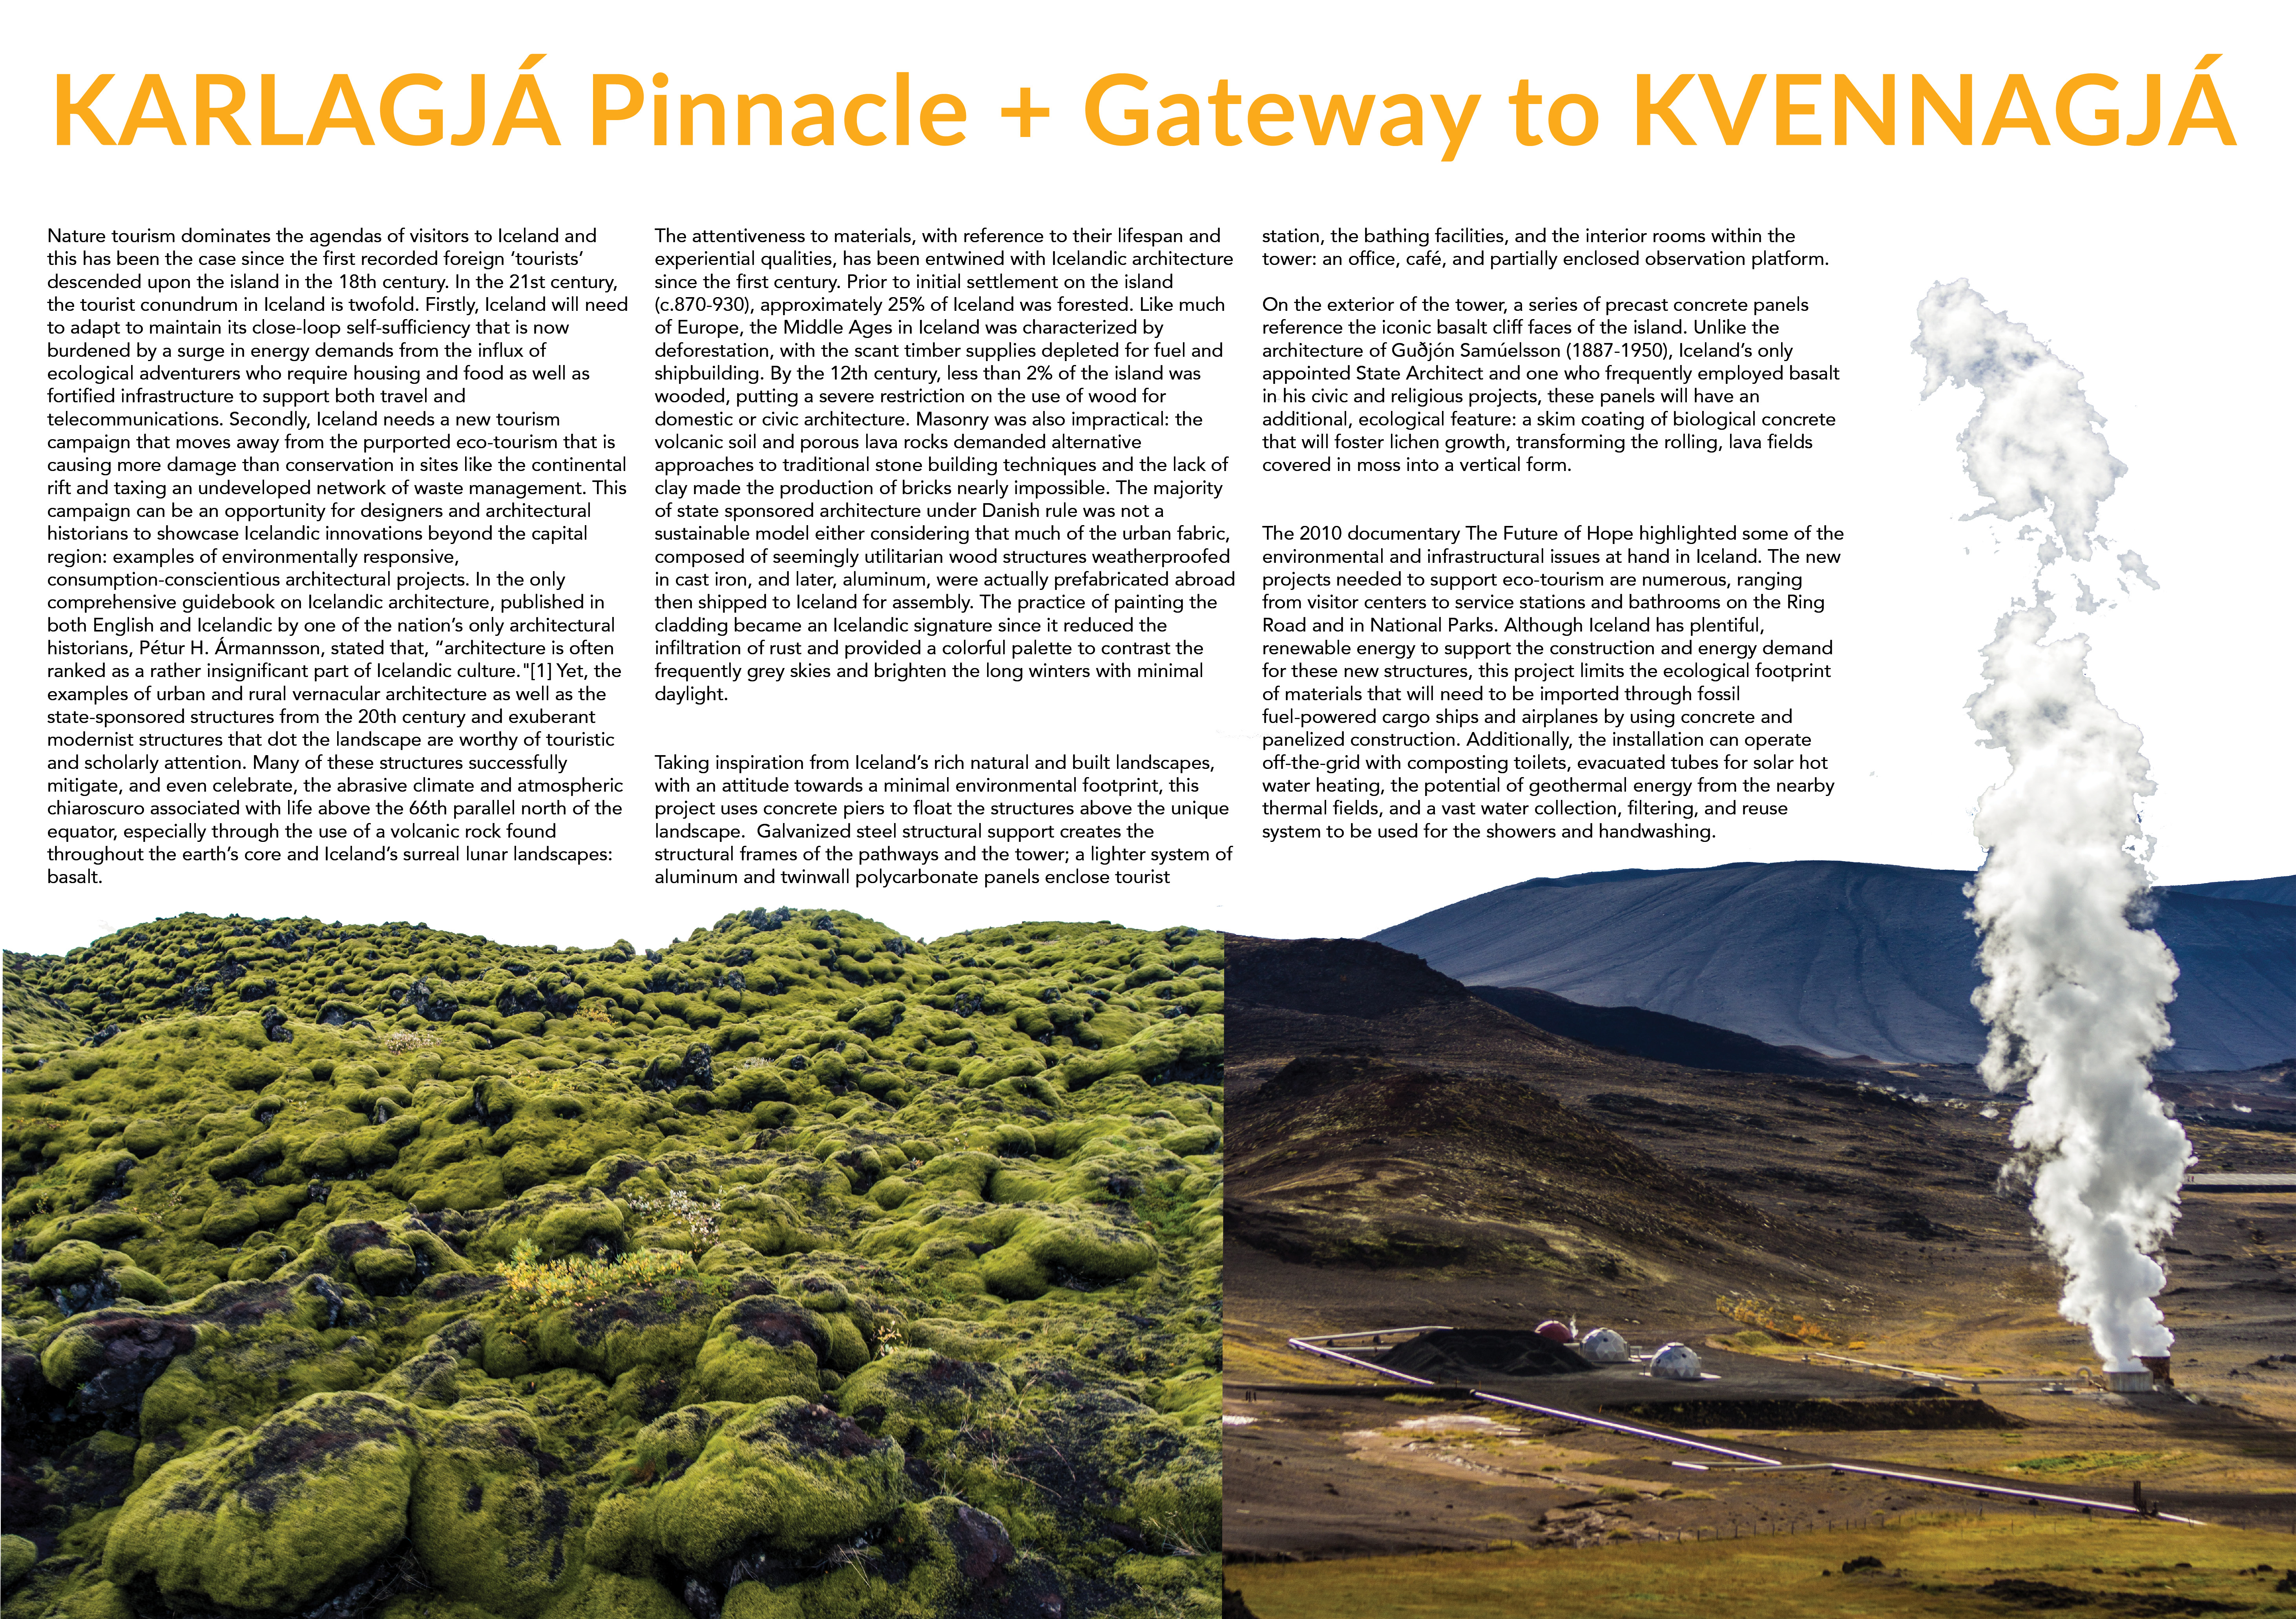
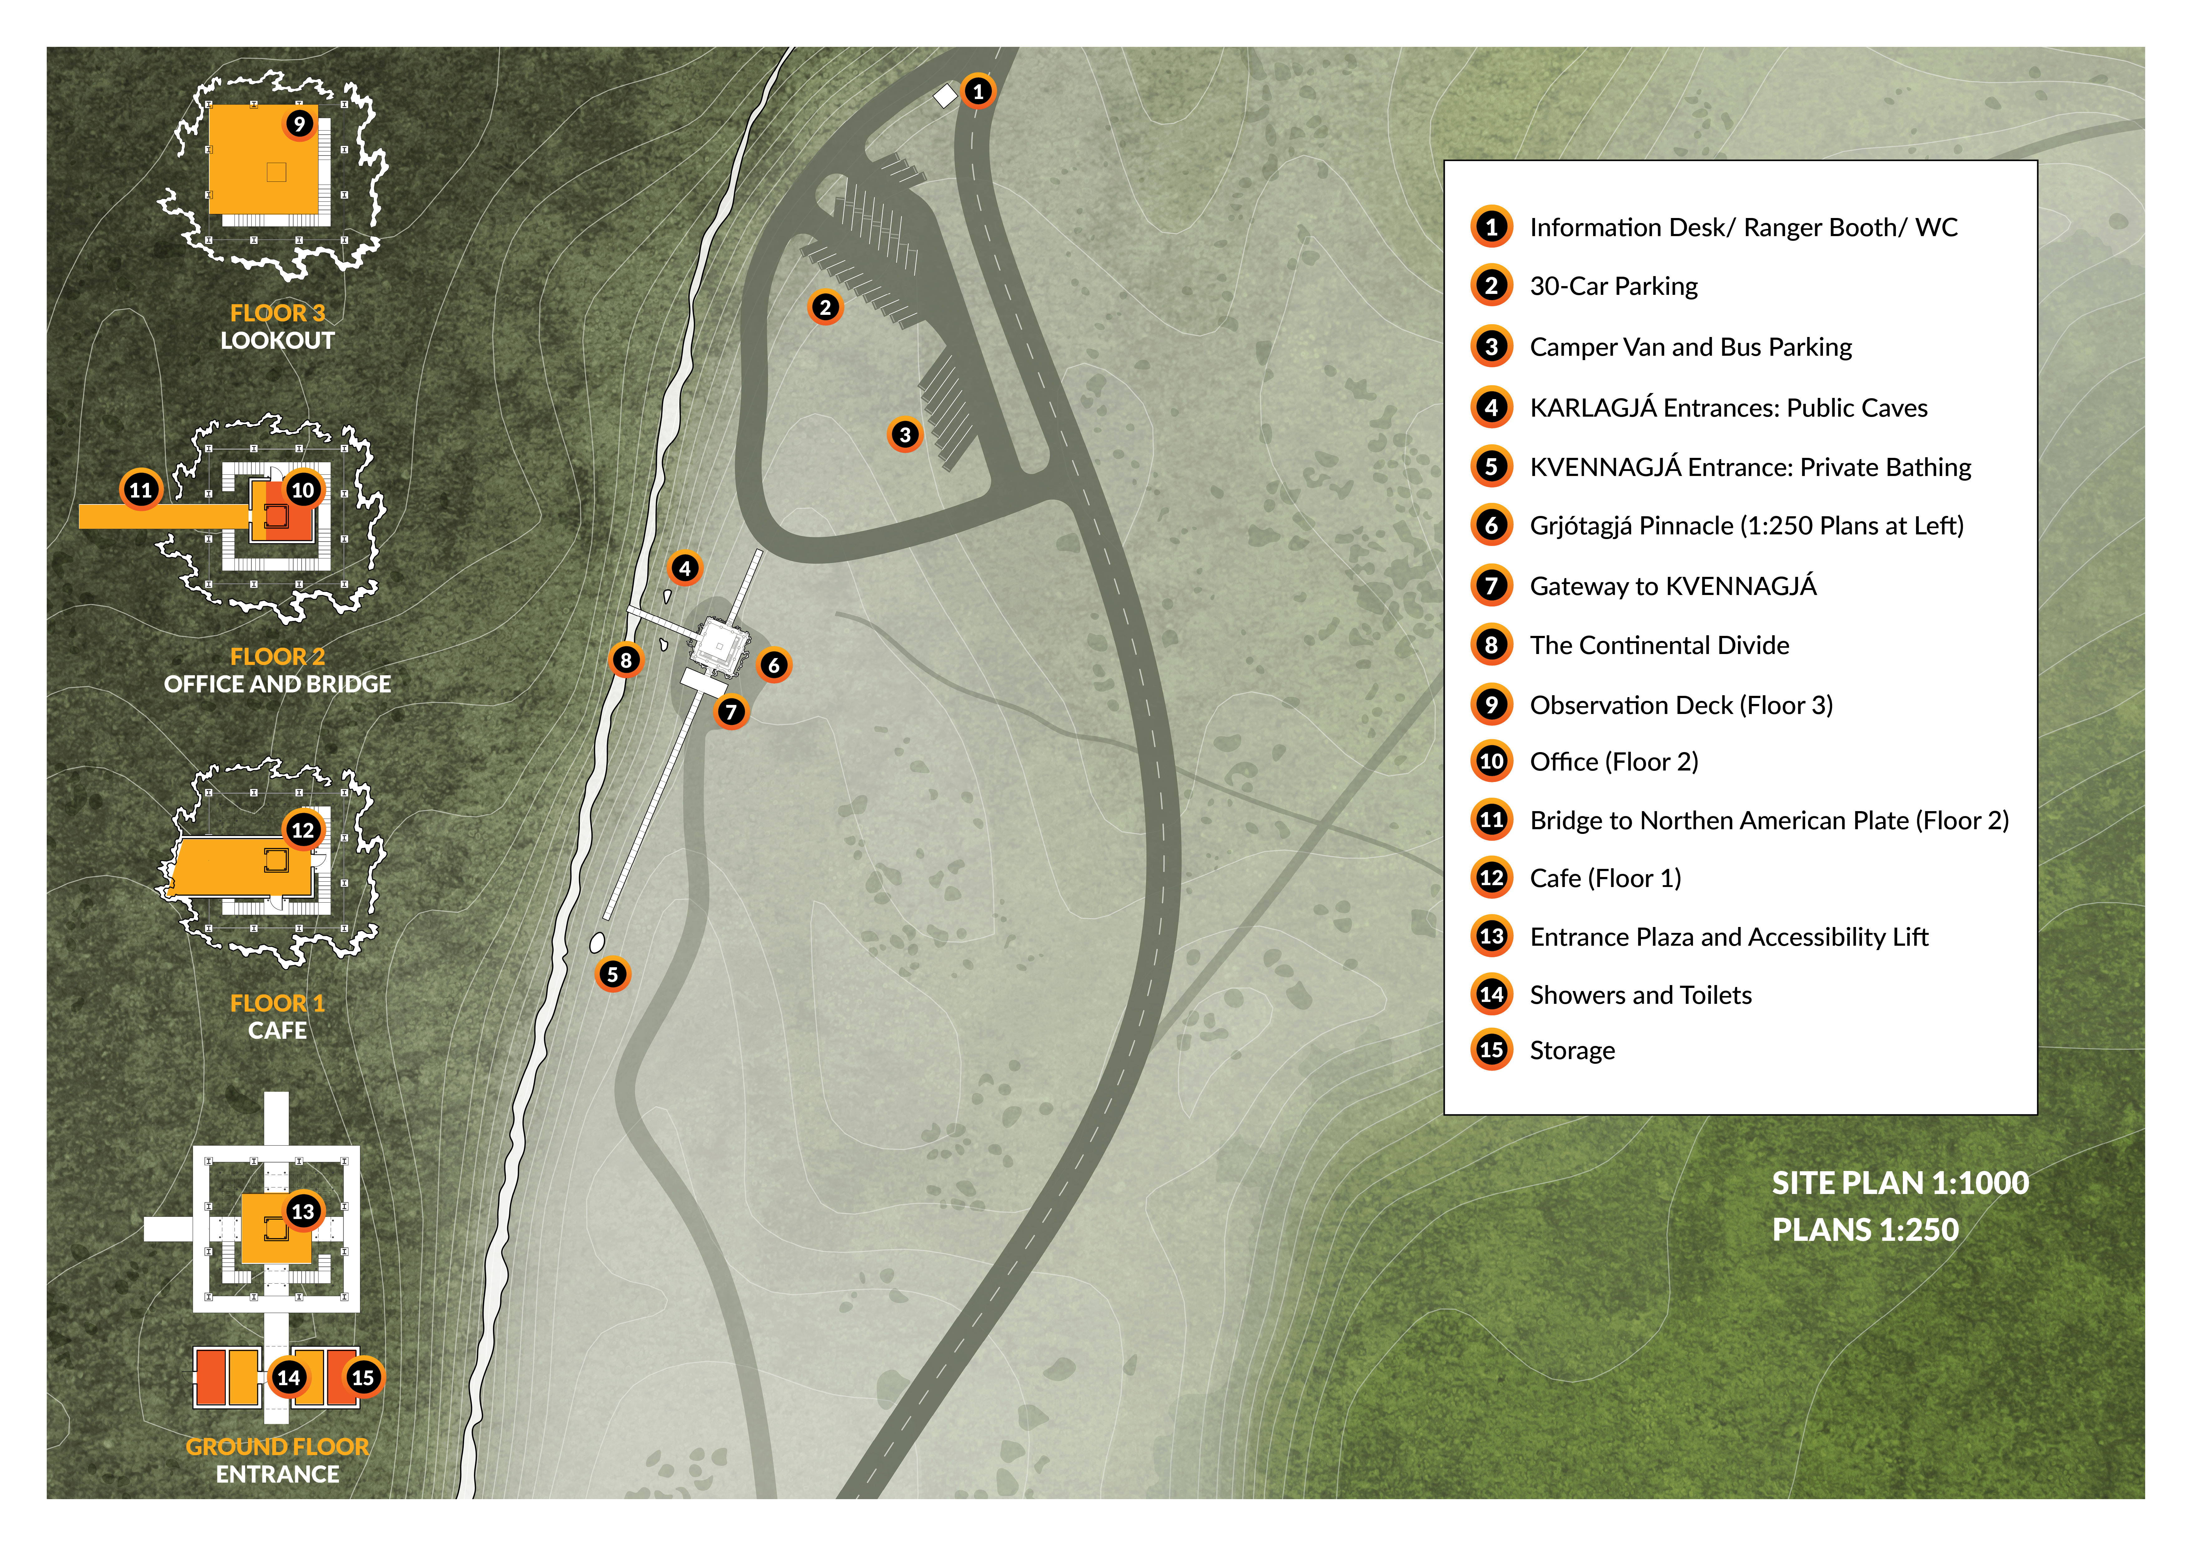
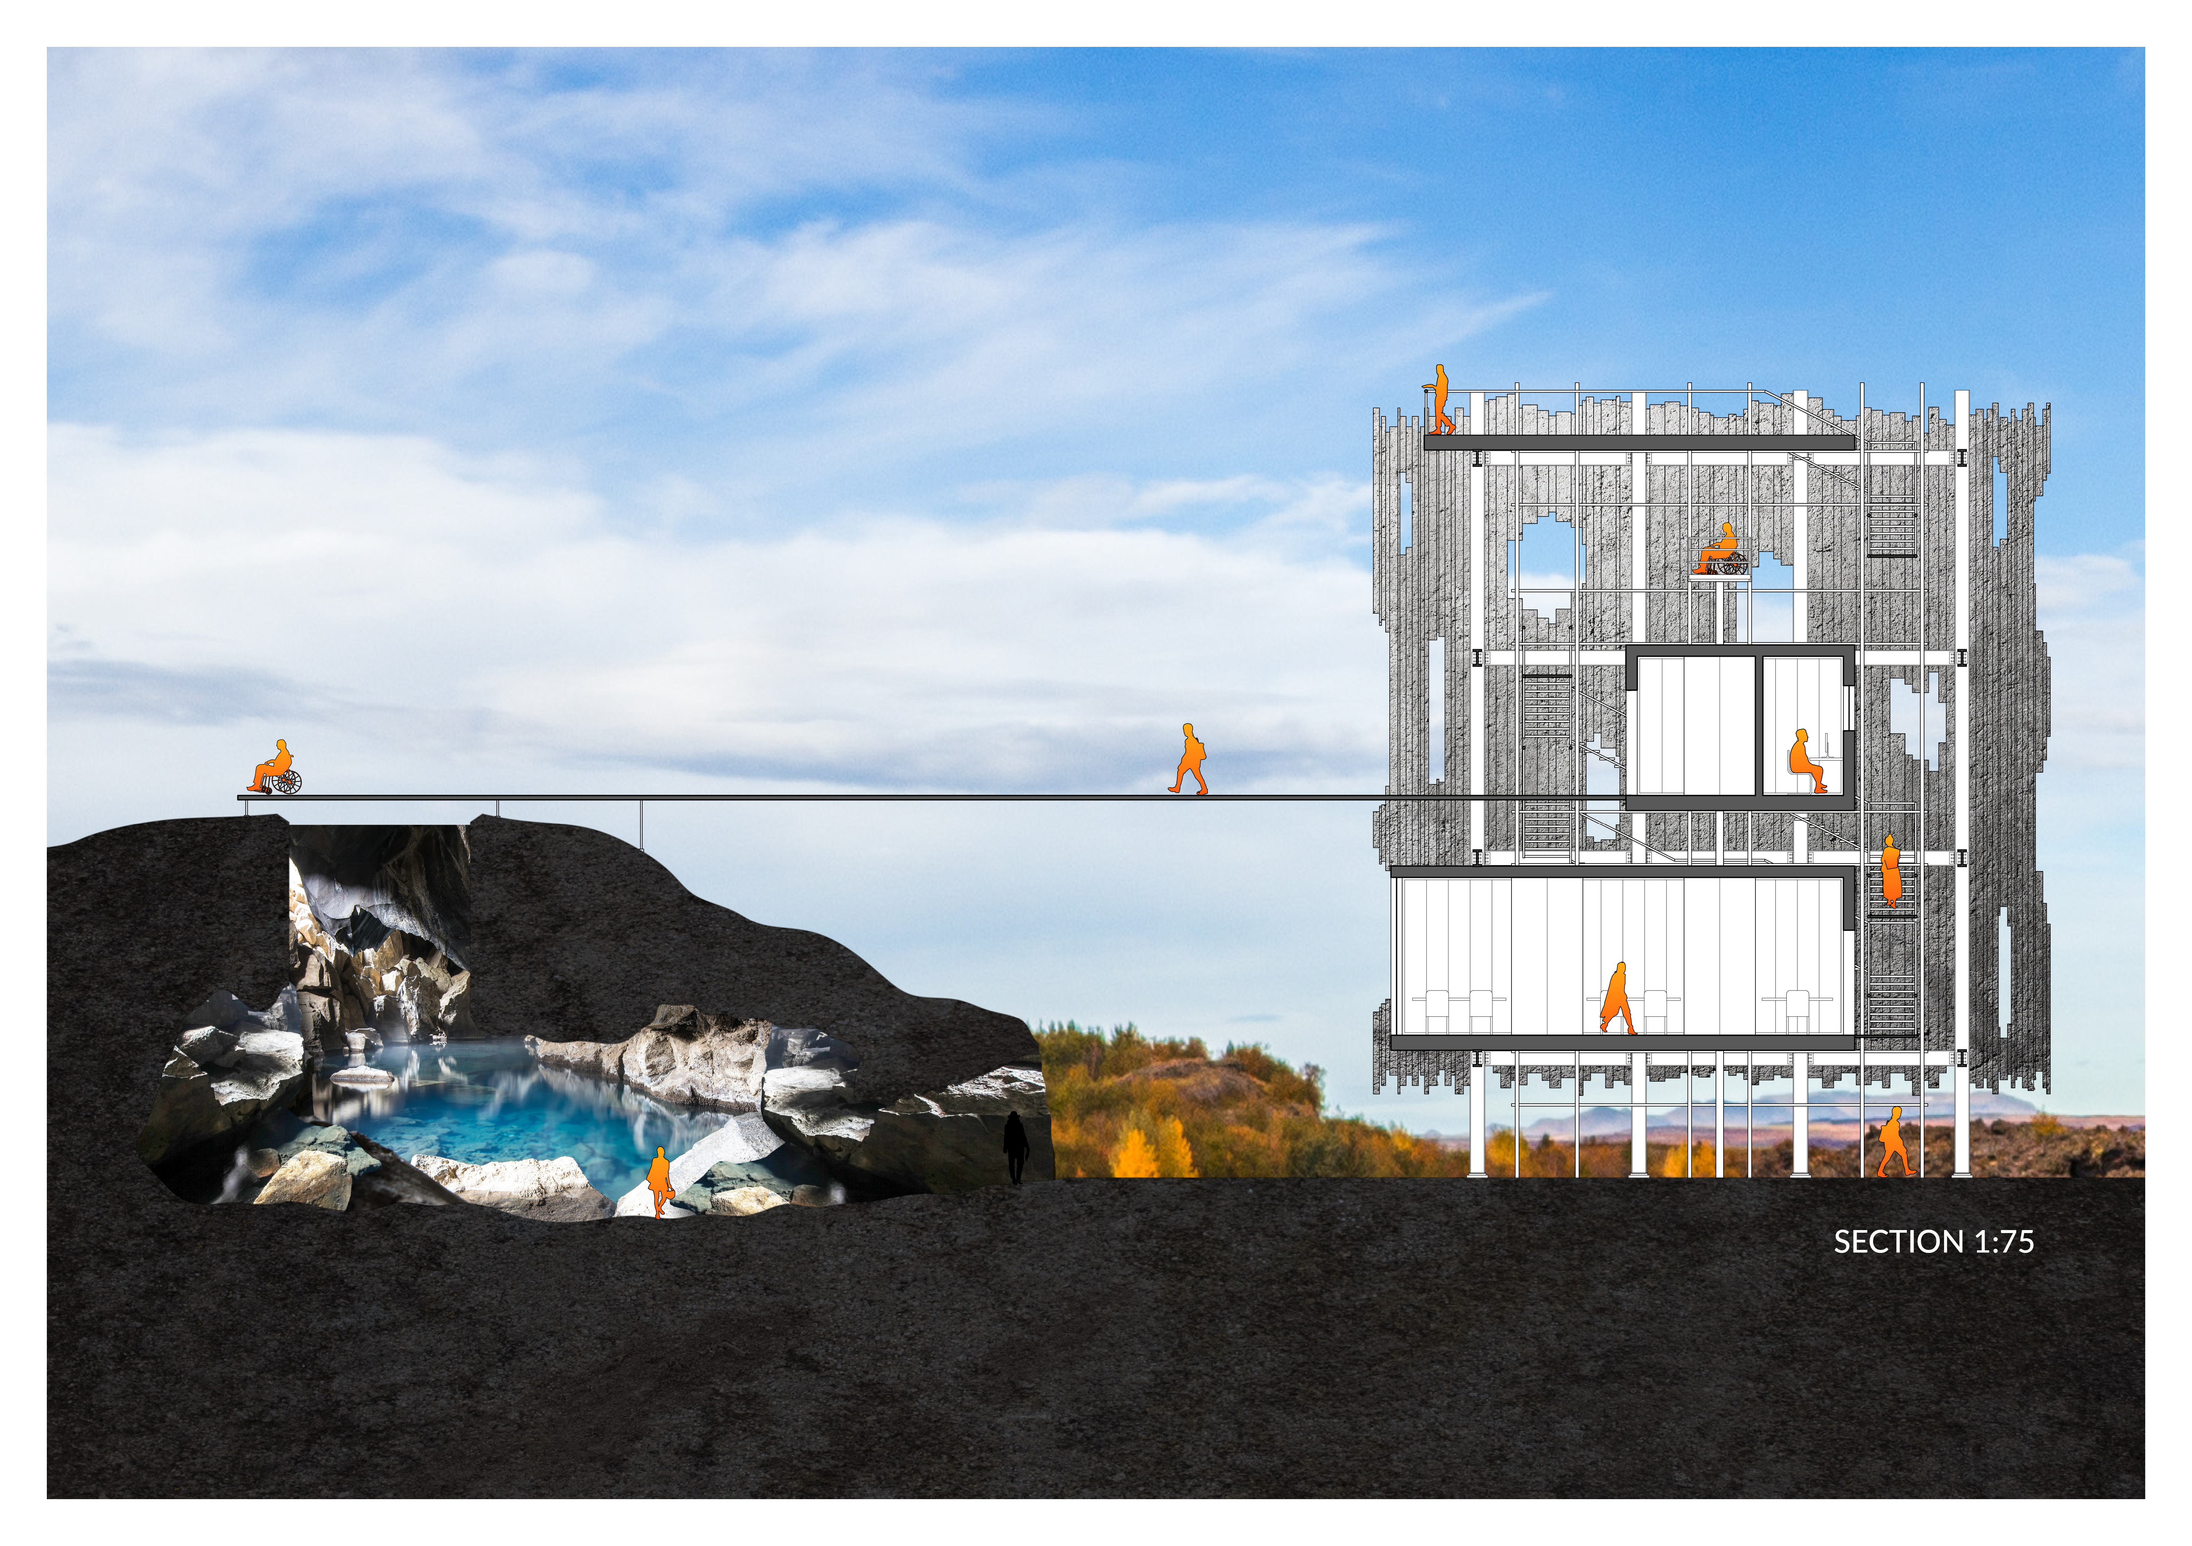
Incorporating biological concrete that fosters lichen growth and precast panels inspired by local basalt cliffs, the design functions as a visitor center that deepens connections to Iceland's unique geothermal landscape.
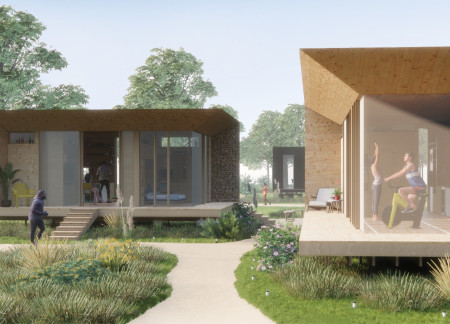
With a scissor truss roof that maximizes natural ventilation, the modular structure redefines flexible living while integrating sustainable features such as rainwater harvesting and photovoltaic systems.
Utilizing vertical cladding and cork insulation, the design addresses flooding while promoting sustainability, creating a functional living space on Bustard Island, Ontario.
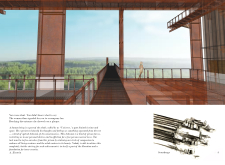
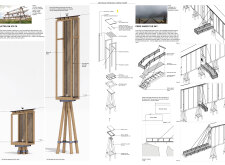
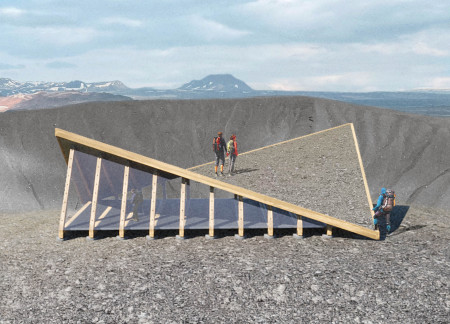
Inspired by the ancient Völva, a glue-laminated timber structure invites visitors to explore the cultural folklore and breathtaking landscapes of Hverfjall while serving as a contemplative lookout.
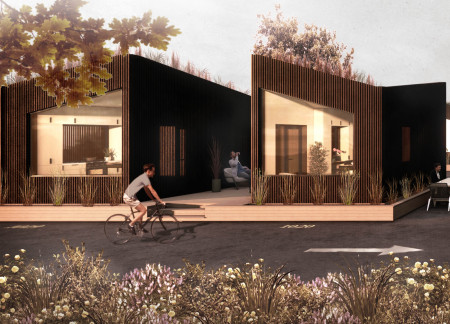
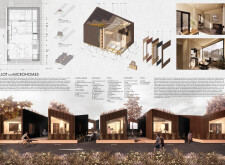
Integrating bioswales and diamond piers, the development transforms urban parking lots into sustainable microhome communities that promote efficient living and environmental resilience.
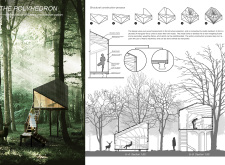
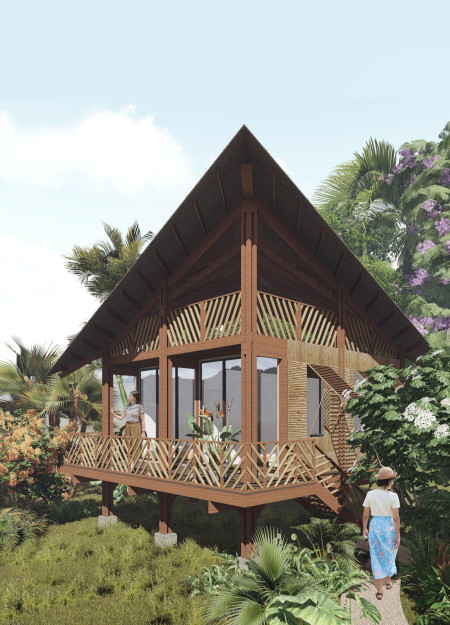
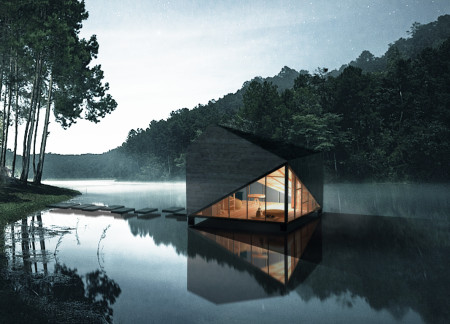
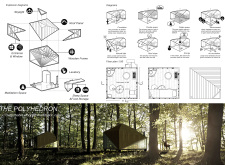
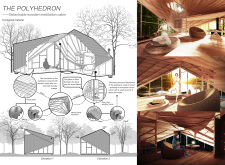
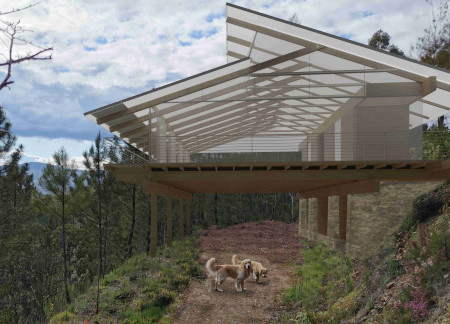
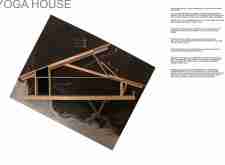
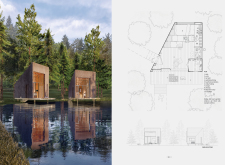
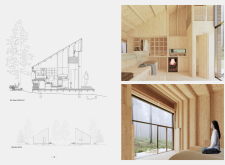
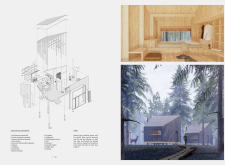
Raised on concrete piers, the wooden cabin showcases geometric deformation and ample skylights, creating a sustainable meditation space that harmonizes with its natural surroundings.
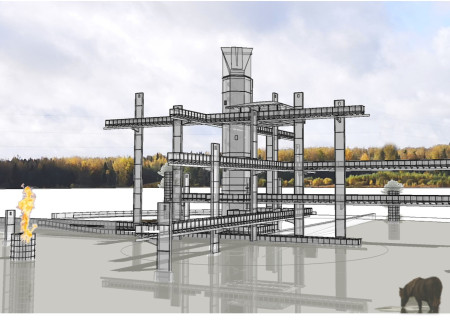
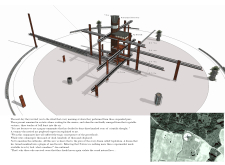
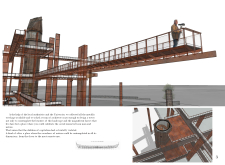
Rising from the water with suspended piers that facilitate community rituals, the towering structure offers a unique space for celestial observation while fostering a deep connection between nature and human experience.
Equipped with ceramic radiant heating and an EvoNiq clerestory that enhances natural light, the design creates an efficient and inviting space dedicated to yoga practice.
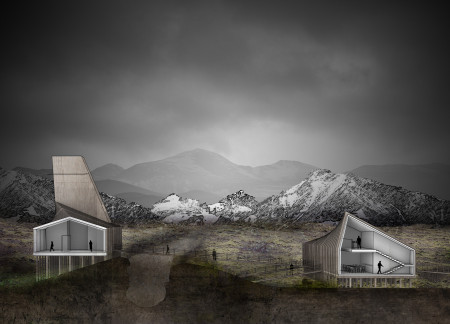
Twisted building volumes ascend above the fissure of the continental divide, providing educational and observational spaces that engage visitors with the unique geological landscape of Iceland.
Surrounded by unique geological formations, the tower’s viewing piers enhance accessibility and sustainability through the use of geothermal energy, providing visitors an immersive experience with the landscape.
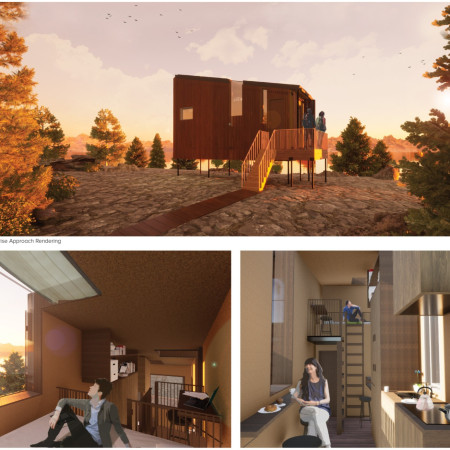
The implementation of a movable shelving system within a Cross-Laminated Timber structure allows for dynamic space utilization in this microhome, designed to offer comfort and adaptability for a young, professional couple.
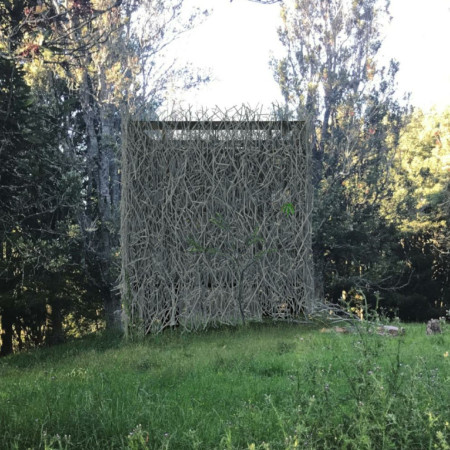
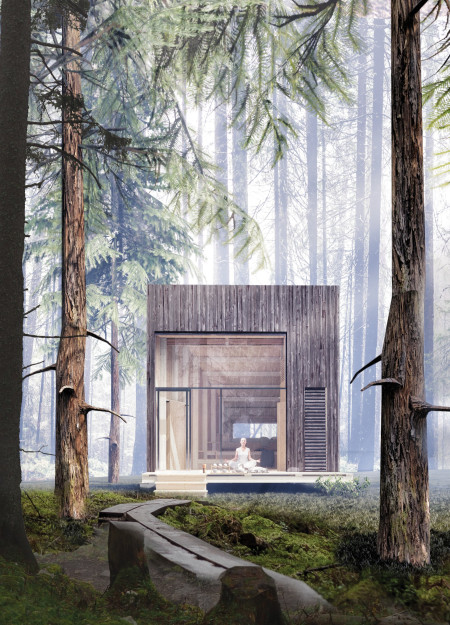
Constructed with a curtain wall of found materials, the design cultivates a living ecosystem that invites natural light while serving as a tranquil space for meditation within a vibrant forest setting.
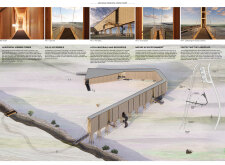
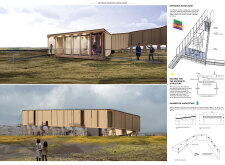
The tent-like structure, crafted with a timber frame and topped with a gravel roof, harmonizes with the volcanic landscape of Hverfjall, providing a resting place and observation point for hikers to experience the natural beauty.
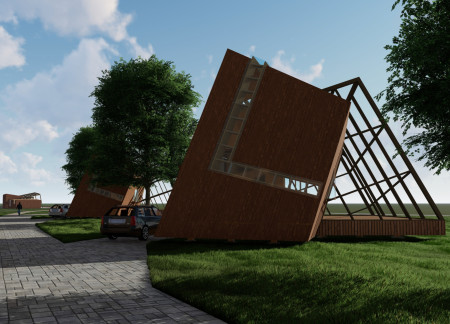
Elevated on piers to mitigate flooding from the Venta River, the seasonal cabins incorporate double glazed panels and mesh screens to create a flexible environment that adapts to changing weather while providing a comfortable retreat space.
With a trapezium shape that amplifies natural sounds and a rainwater collection system for sustainability, the cabin offers a serene retreat for meditation and contemplation in the Latvian landscape.
With a design that utilizes stacked roofs to create unobstructed jungle views, this wooden retreat fosters a close connection to nature while providing essential shelter and spaces for relaxation and meditation.
Crafted with natural brown tones and a focus on simplicity, the hut integrates into the Cambodian landscape, offering a serene retreat for reflection and relaxation.
Elevated on stilts, the structure utilizes cross-laminated timber panels and translucent surfaces to create a harmonious integration with the surrounding environment, serving as a serene space for meditation and reflection.
A central tree anchors a gabled cabin designed for relaxation and self-discovery, while cross ventilation and sustainable wood construction enhance the connection with nature.
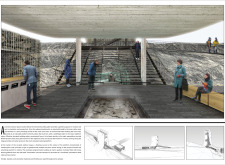
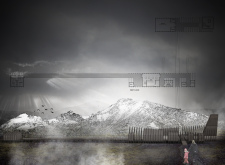
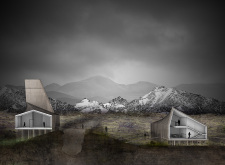
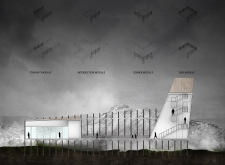
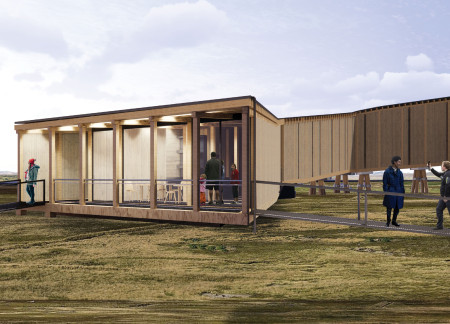
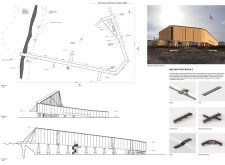
The proposal examines a visitor-oriented facility situated within a natural park landscape, designed to accommodate both recreational and educational functions. The study considers how spatial organization, vertical circulation, and cultural elements can enhance the visitor experience while addressing operational needs such as security and staff requirements.
The undulating roof structure, supported by wooden elements and complemented by a reflection garden featuring preserved mature trees, creates a contemplative memorial space honoring the lives lost during the Sri Lankan Civil War.
Incorporating a double-skin facade of translucent polycarbonate and locally sourced timber, the structure harmonizes with the volcanic landscape while providing essential facilities for winter recreation.
Maria Turcu,Mihai Mitrică,Alina Măldărescu,Alina Lixeanu
Incorporating vertical gardens and green façades, the design enhances urban connectivity and sustainability while providing multi-functional spaces for offices and public interaction.
Use architecture to create different emotional states
Edition #9ideas COMPETITIONSILENT CONTEST For this competition, NO DESCRIPTION TEXT is allowed. The architecture ideas must be communicated strictly with visuals.
Prize Monetary award
Eligibility Open to all
Advance registration deadline 12 November 2026
Open architecture competitions
Closest deadline first
Project competitions first
Selected winning projects have the potential to be constructed
Ideas competitions
Experimental competitions with the focus on pushing the boundaries of creativity
Use architecture to create different emotional states
Edition #9ideas COMPETITIONSILENT CONTEST For this competition, NO DESCRIPTION TEXT is allowed. The architecture ideas must be communicated strictly with visuals.
Only participants selected and invited by Buildner can enter these closed competitions. To be considered for future opportunities, please set up your account on Architects' Network Plus.