Jesus Garrido valdivia,Madhusudhan Chalasani,Bharat Kumar,Vamsi Kundanam
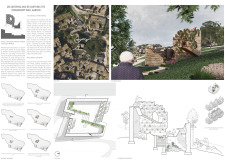
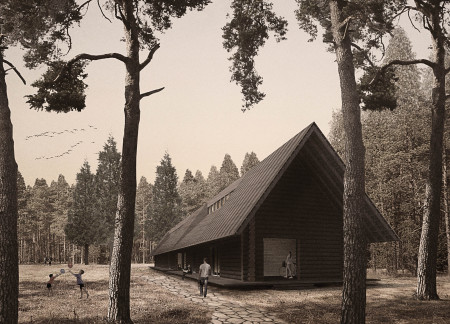
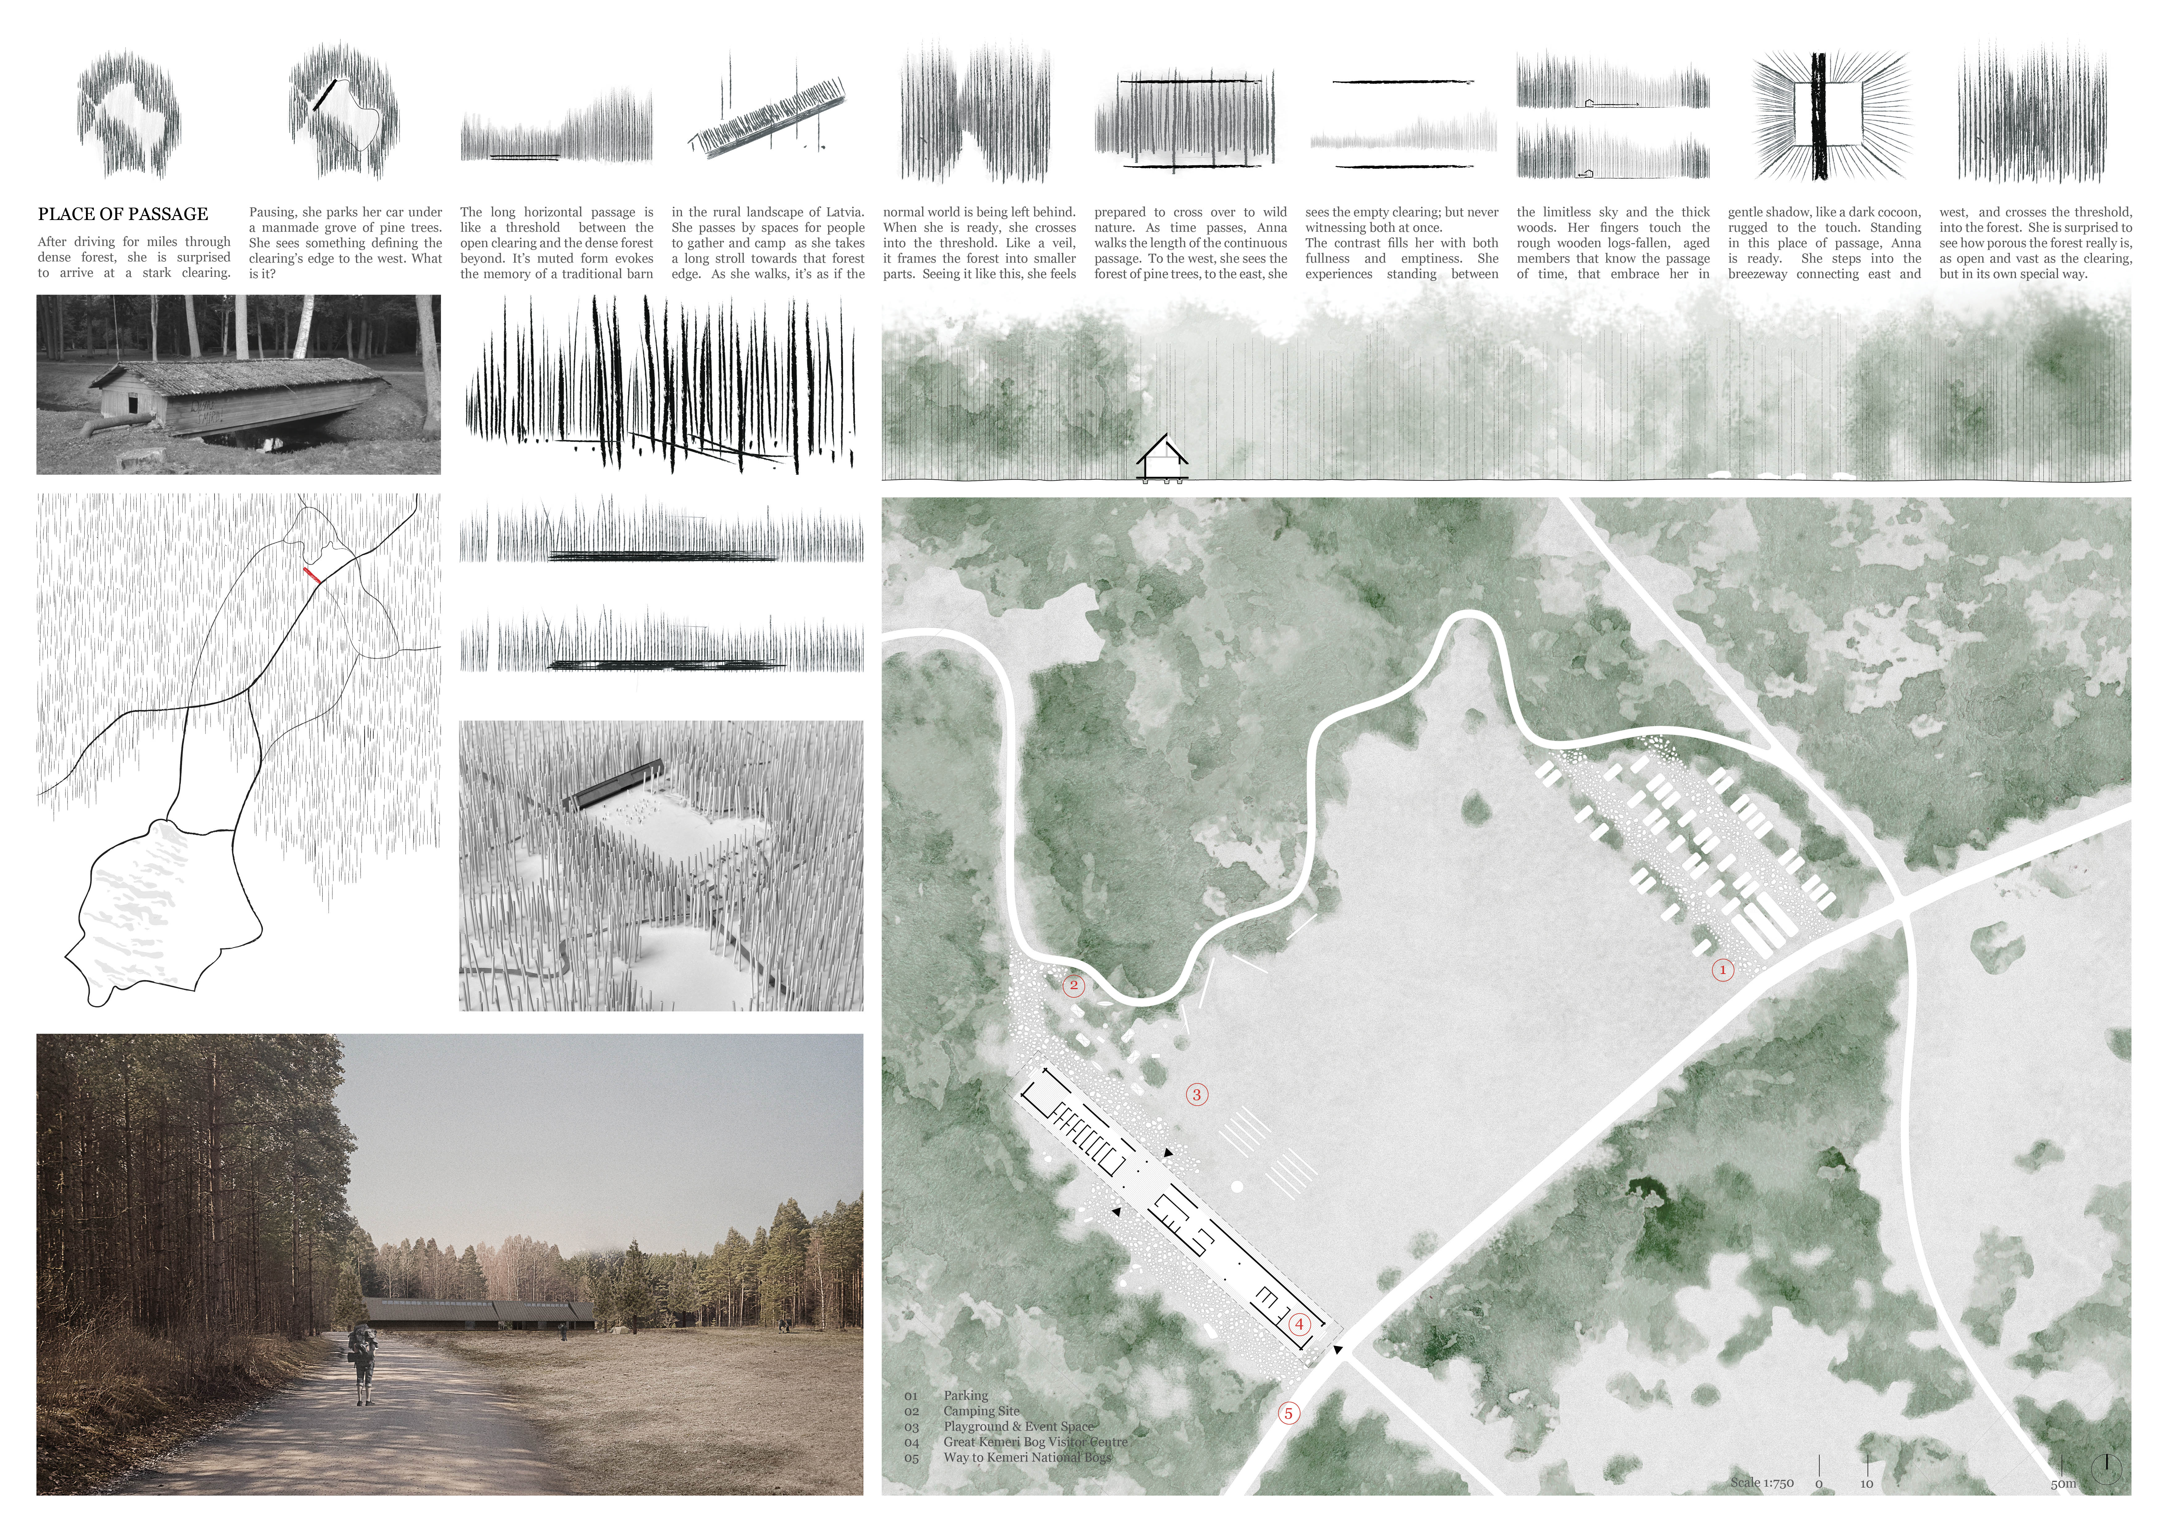
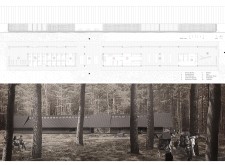
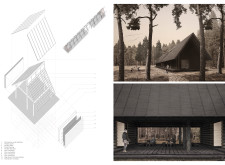
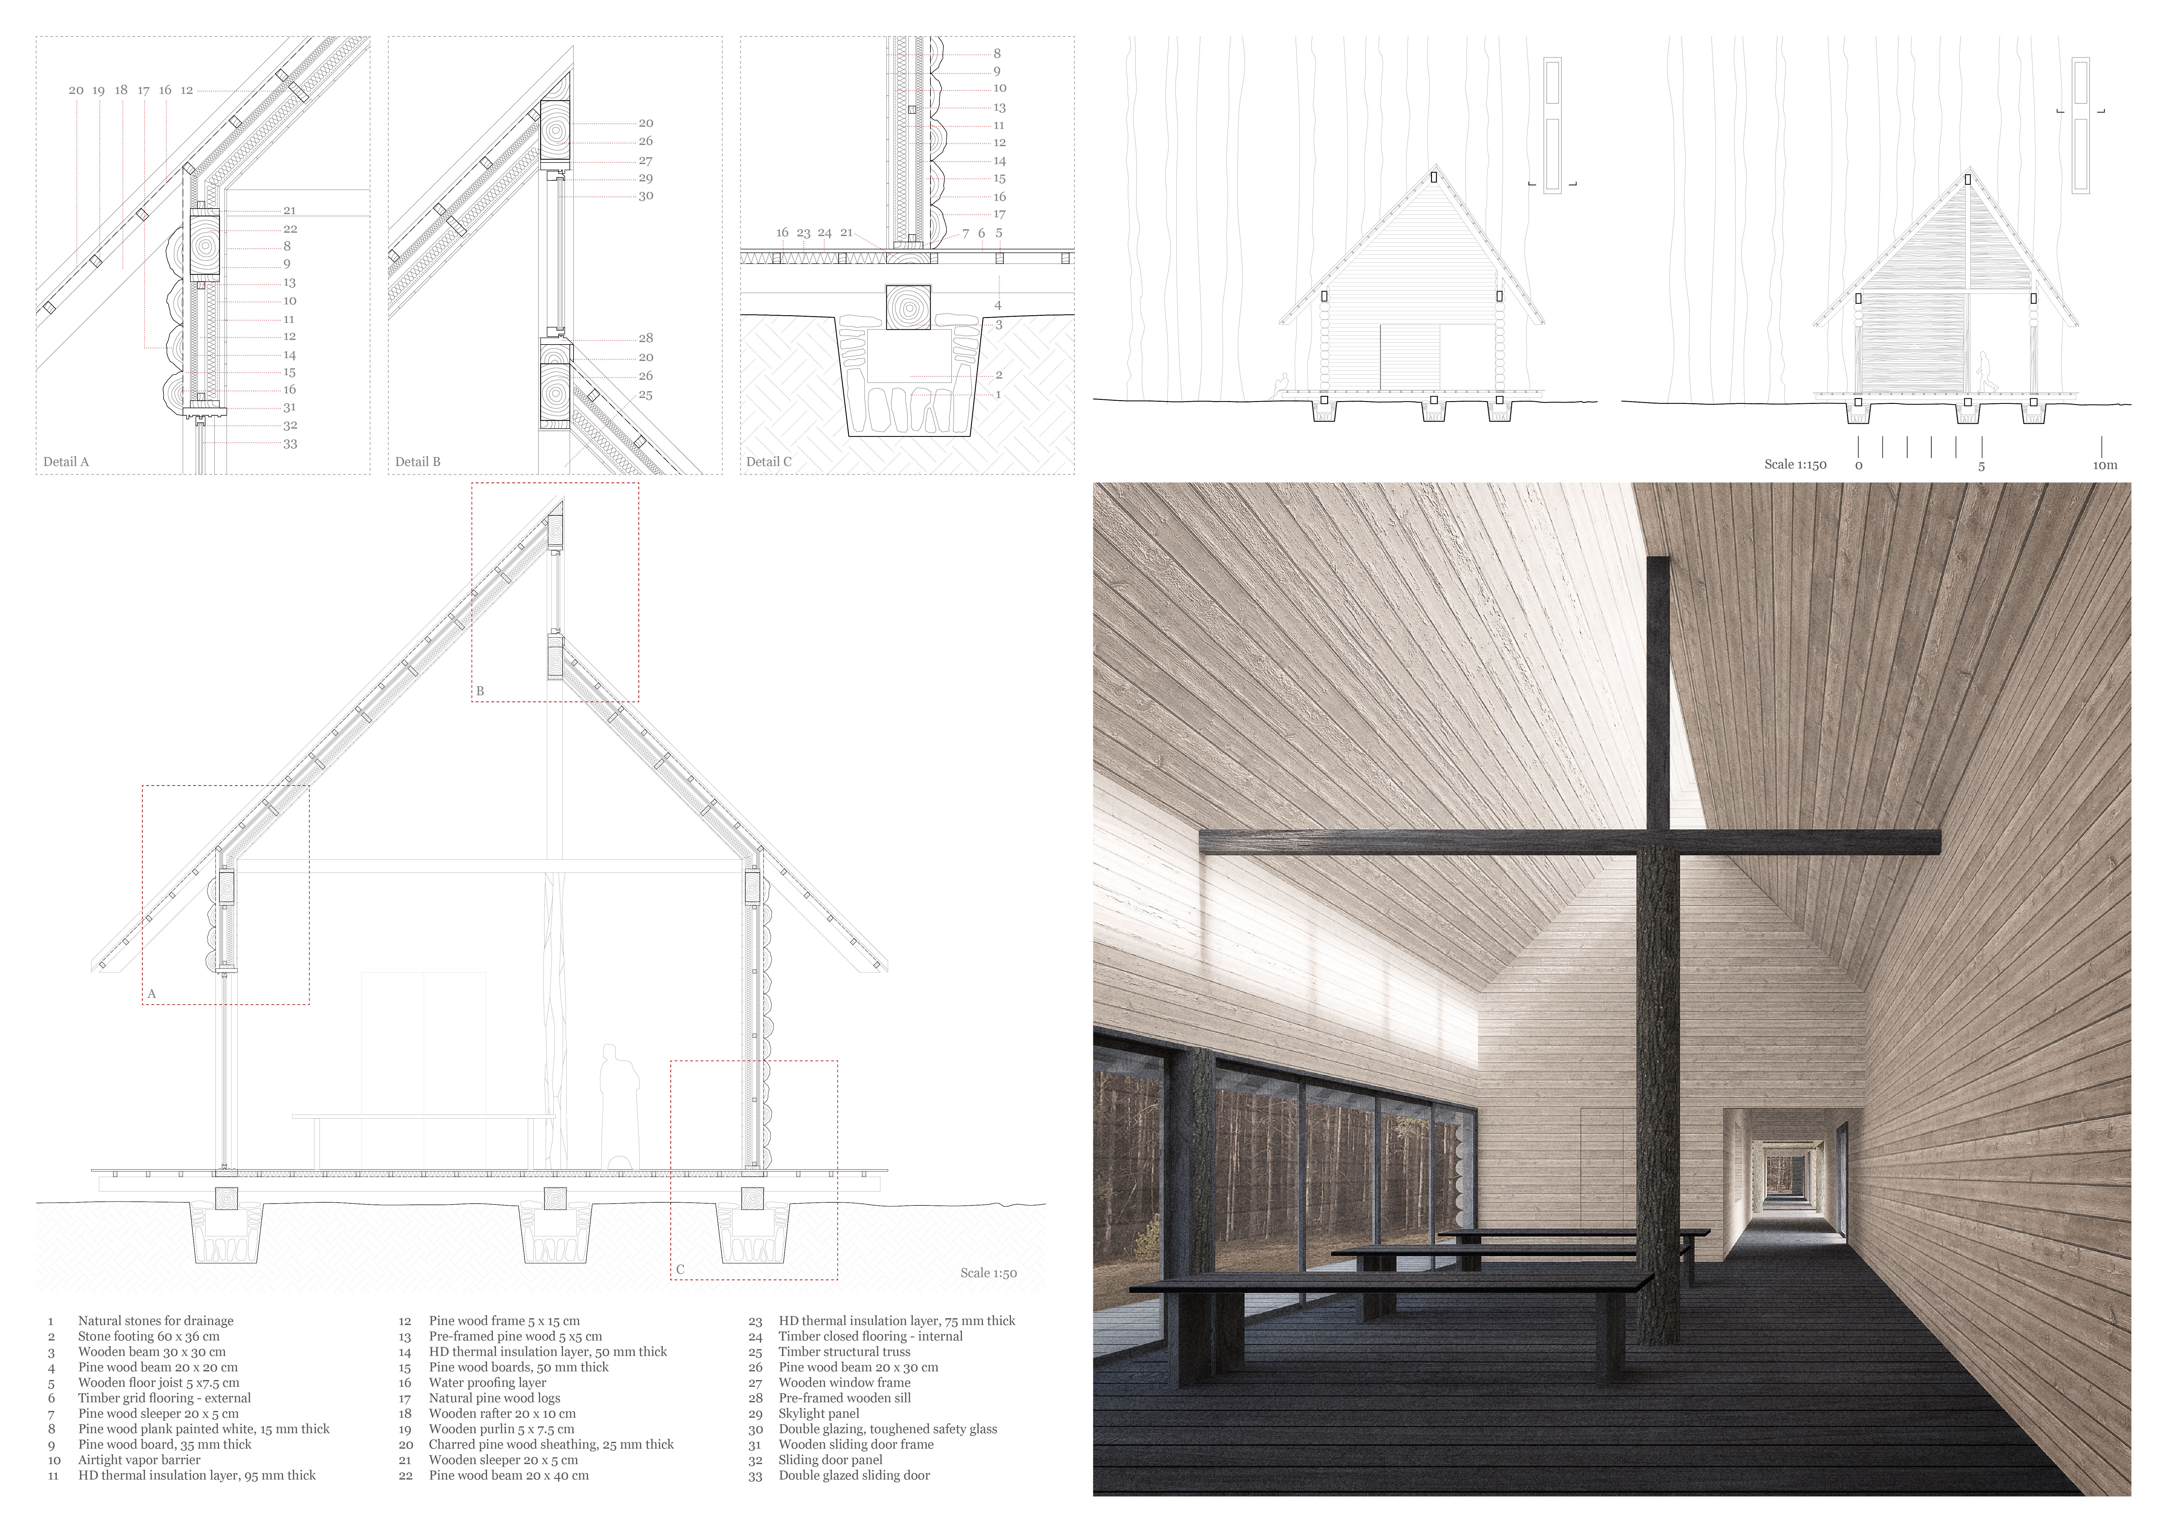
Rough wooden logs define a passage that creatively integrates gathering spaces within a forest clearing, providing an immersive connection between nature and community activities.
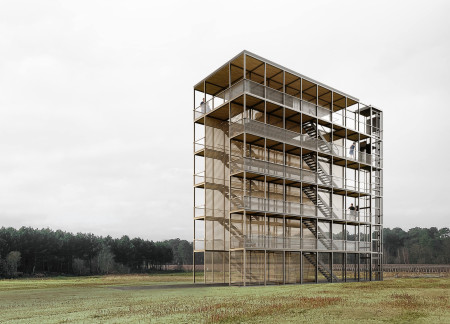

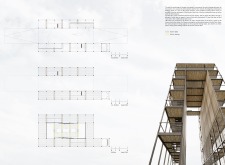
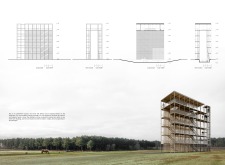
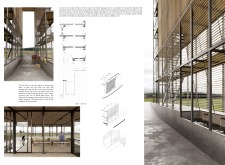
Two parallel towers connected by a central passage, crafted from local wood and metal, create a functional observation point that fosters interaction between visitors and the surrounding farm landscape.
Natural light enters the memorial through carefully designed openings, enhancing emotional connections while guiding visitors to reflect on the historical injustices faced by women accused of witchcraft.
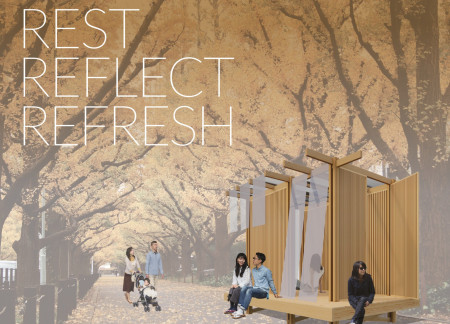
The soothing entrance framed by a traditional noren cloth leads to a wooden sanctuary designed for meditation, providing a reflective space that embraces urban life in Tokyo.
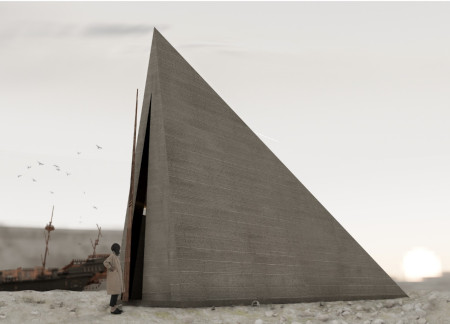
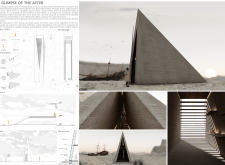
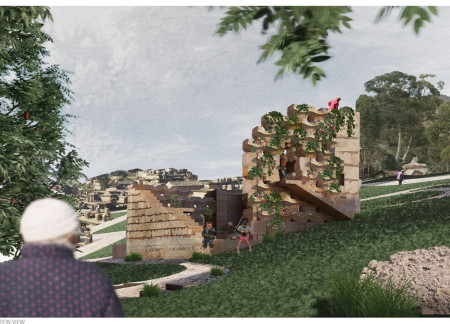
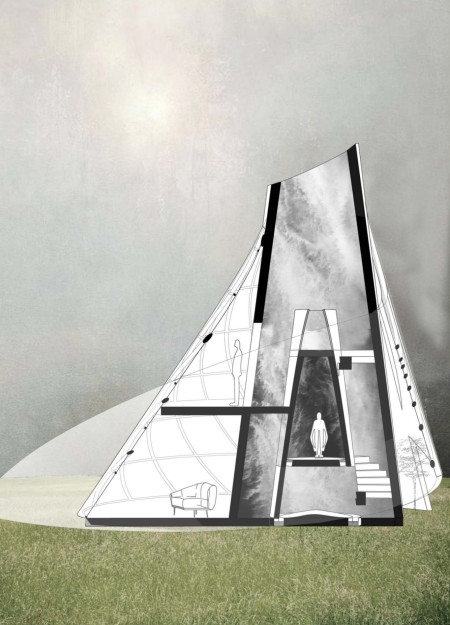
A rammed earth pyramid, augmented by corten steel elements, serves as a poignant reflection of memory and absence, creating a contemplative space for visitors.
Engaging with the dynamic interplay of light and shadow, this temporal dwelling offers a unique living experience for its occupants while emphasizing artistic expression and connection to the natural environment.
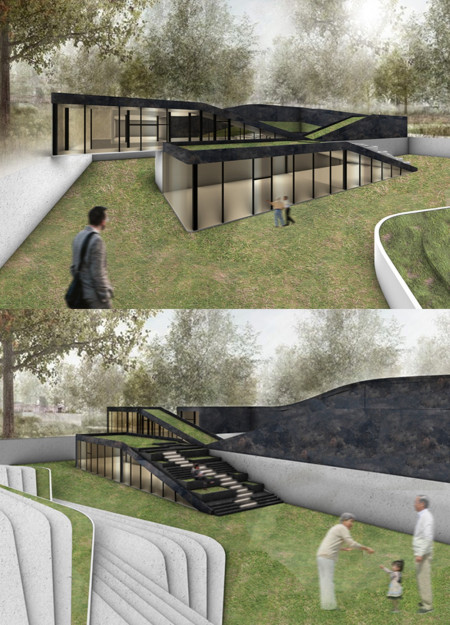
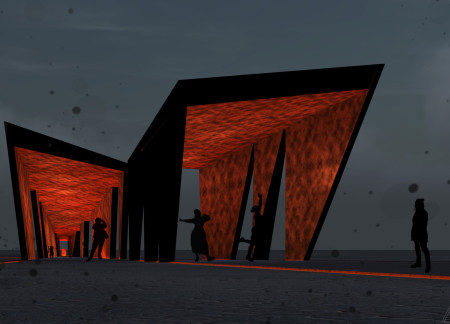
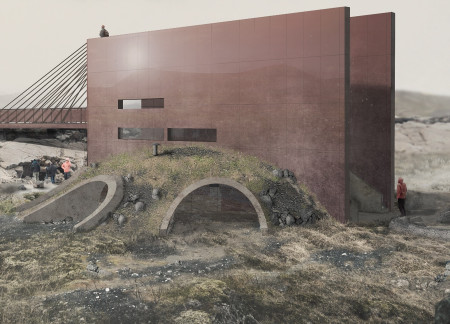
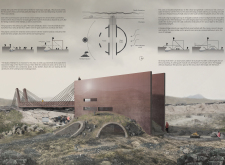
Constructed with a green roof and triangular walls that align with the surrounding volcanic landscape, the Pavilion serves as a multifunctional space for community engagement, blending natural light and sustainability to enhance visitor experience near the Grjótagjá caves.
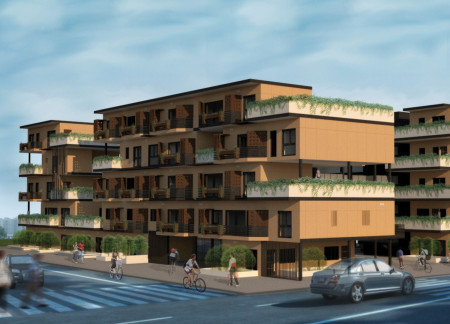
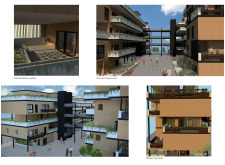
A central common space connects low-rise and high-rise units, enhanced by a metallic framework and balcony gardens, creating an affordable housing solution that fosters community interaction in an urban environment.
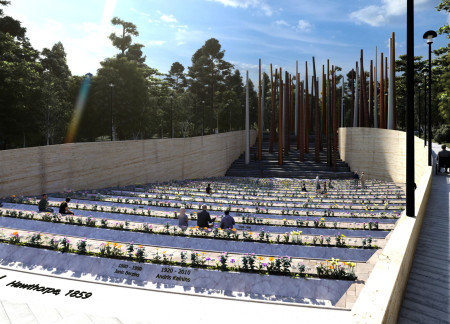
Vertical concrete columns, weathered by time and interspersed with reflective surfaces, create a contemplative environment that guides visitors through a natural landscape designed for reflection on life and death.
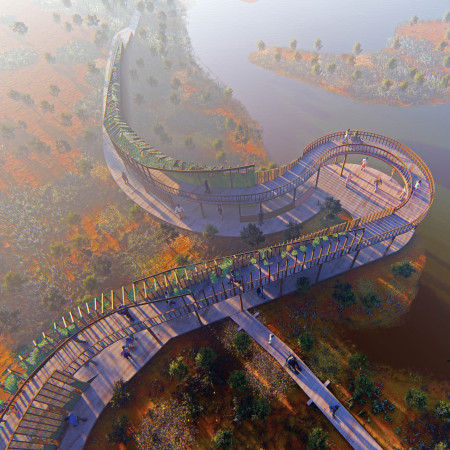
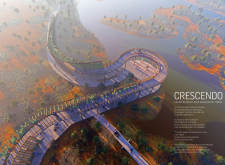
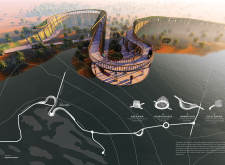
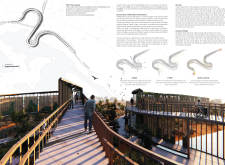
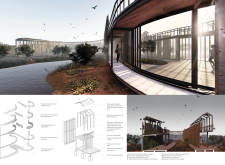
A thatch and Siberian Larch structure rises above the water, inviting visitors to engage with nature through reflection pods and observation spaces designed for contemplation and community interaction.
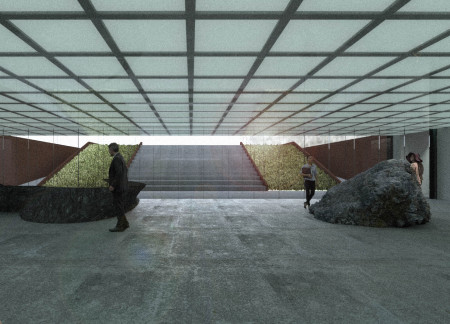
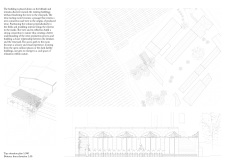
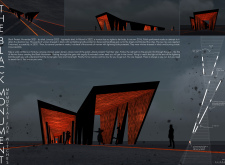
Framed by corten steel walls, the entry passage leads visitors through an immersive experience of geothermal features and volcanic landscapes in a museum dedicated to Iceland's unique geological heritage.
Crafted from bio-leather and cedar, the pavilion serves as a thoughtful space for meditation while illustrating the concept of ephemerality through a garden that bridges interior and exterior.
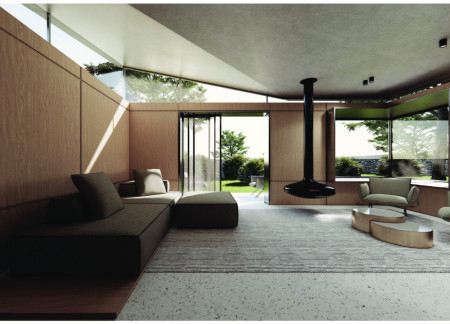
Utilizing cork and laminated wood, the design integrates a modern structure with an exposed historical barn, creating a unique guesthouse that harmonizes with the Italian countryside.
Utilizing excavated soil and modular planters, the pavilion fosters agricultural activity and community engagement in Chengzi Village, transforming the relationship between the built environment and its natural landscape.
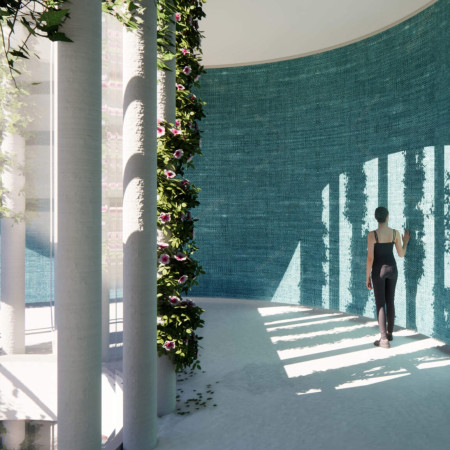
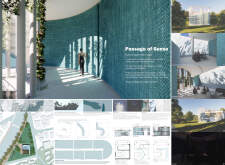
With its light pillars that strategically illuminate private spaces and the use of turquoise linen and sky blue paper to enhance internal ambiance, the residence serves as a calming environment for both living and clinical functions.
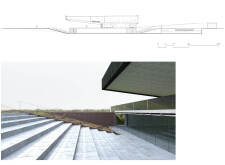
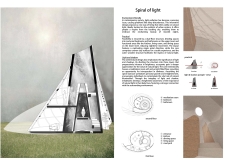
A spiraling structure with uneven clay surfaces enables optimal natural light flow while creating designated spaces for meditation and rest in an urban residential setting.
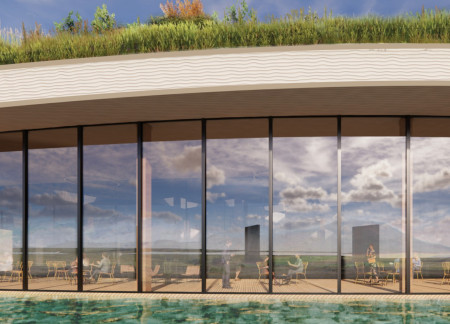
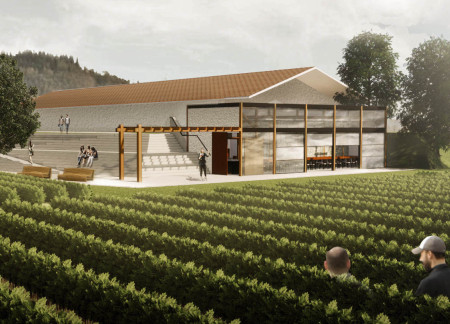
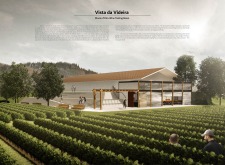
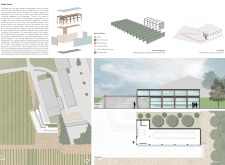
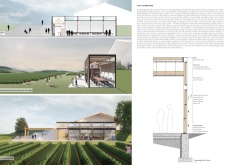
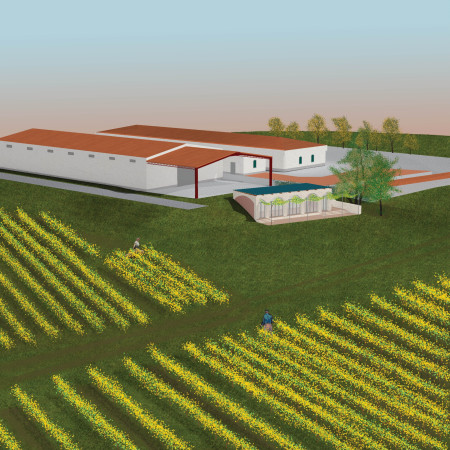
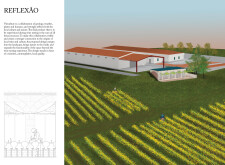
The design incorporates retractable glass walls and a sunken structure to enhance the connection between visitors and the surrounding vineyards while creating a dedicated space for wine tasting.
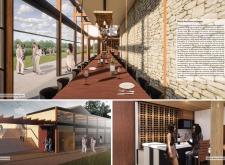
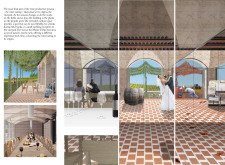
The use of reflective surfaces and a groin vault ceiling crafted from local lioz limestone creates an immersive space that connects visitors to the surrounding vineyards, ultimately serving as a dedicated wine tasting room.
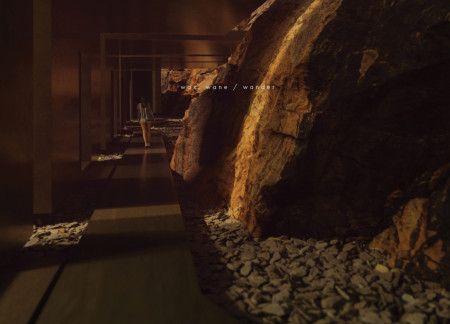
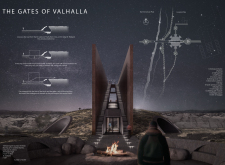
A Corten steel gate leads visitors into a narrowing tunnel that symbolizes the ongoing struggle for women's rights, ultimately serving as both a memorial and a pathway for reflection.
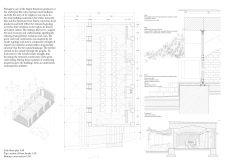
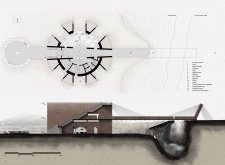
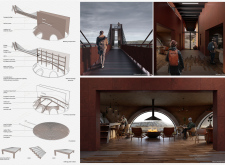
A hanging bridge elegantly spans the fissure between tectonic plates, framed by volcanic stone and natural turf, inviting visitors to explore the caves of Grjótagjá while engaging with Icelandic mythology.
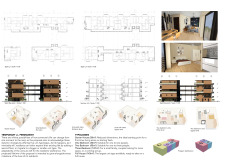
Located within a uniform residential landscape in the United Arab Emirates, the design introduces a contemporary response to the region’s repetitive built environment. It proposes a modular residential typology that accommodates changing household needs while engaging with its environmental and social context.
Shiyen Wu,Jun-han Huang,Pei-shan Chen,Chun-teng Lin
Constructed with charred wooden shingles and enhanced by biophilic green walls, the design integrates residential and commercial spaces to promote community interaction within an urban setting.
Constructed with modular cross-laminated timber panels and green roof systems, the design establishes a contemporary urban hub that supports intergenerational living and promotes social cohesion.
Repurposed oil rigs form the foundation for a resilient water-based community, integrating fish farms and urban agriculture to create a sustainable habitat for future residents.

The project is a wellness retreat that brings together yoga, meditation, and communal living through an architecture focused on minimal environmental impact. Using ecologically responsible materials and passive design strategies, it fosters a balanced relationship between daily life and the surrounding natural landscape.

Utilizing bamboo and recycled steel, the design incorporates vertical gardens to enhance urban living environments while fostering community engagement through adaptable micro-housing units.
The project addresses the complexities of urban density while fostering social engagement and pedestrian accessibility by integrating flexible office spaces with vibrant communal areas. The design not only enhances functionality within a constrained urban footprint but also strengthens connections between disparate elements of the city’s fabric.
Use architecture to create different emotional states
Edition #9ideas COMPETITIONSILENT CONTEST For this competition, NO DESCRIPTION TEXT is allowed. The architecture ideas must be communicated strictly with visuals.
Prize Monetary award
Eligibility Open to all
Advance registration deadline 12 November 2026
Open architecture competitions
Closest deadline first
Project competitions first
Selected winning projects have the potential to be constructed
Ideas competitions
Experimental competitions with the focus on pushing the boundaries of creativity
Use architecture to create different emotional states
Edition #9ideas COMPETITIONSILENT CONTEST For this competition, NO DESCRIPTION TEXT is allowed. The architecture ideas must be communicated strictly with visuals.
Only participants selected and invited by Buildner can enter these closed competitions. To be considered for future opportunities, please set up your account on Architects' Network Plus.