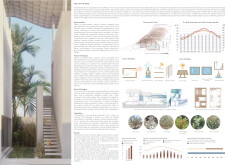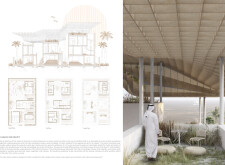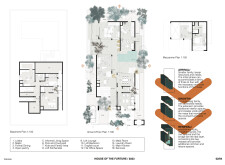
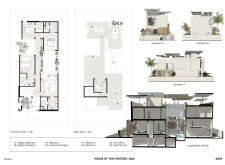
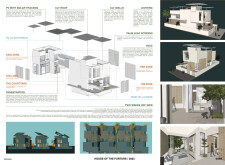
Utilizing cross-laminated timber panels and palm leaf screens, the residence seamlessly integrates sustainable materials to create a functional family home that prioritizes environmental sensitivity and cultural heritage.
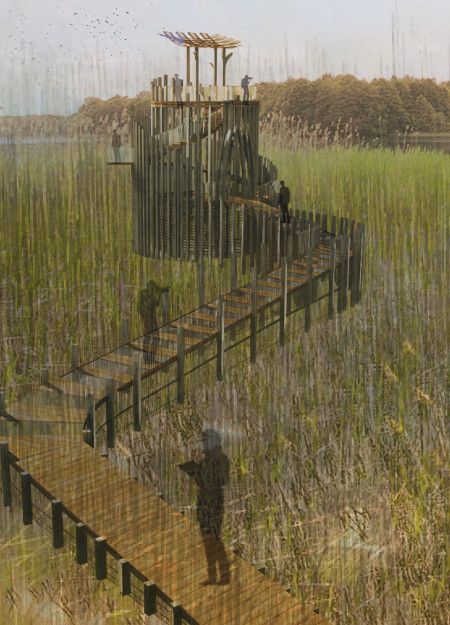
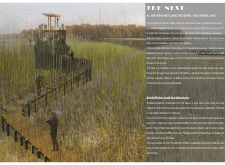
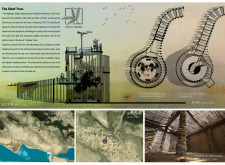

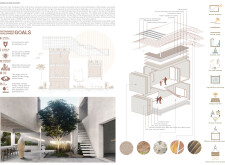
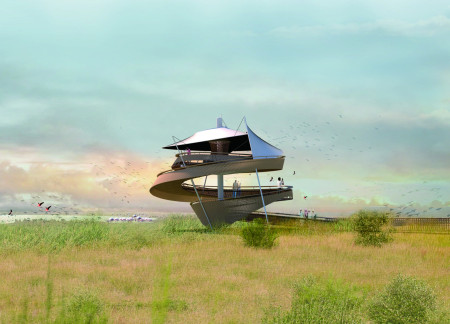
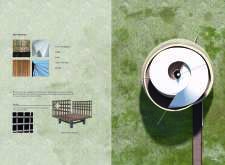
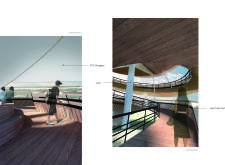
Utilizing fiberglass composites and integrating a central Ghaf tree, the design creates a functional observation space that encourages interaction with the diverse wetland ecosystem.

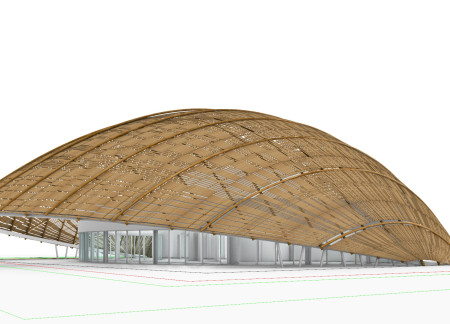
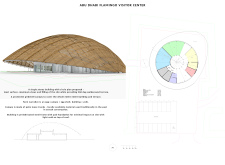
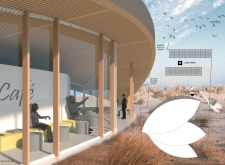
The gridshell canopy, constructed from local palm leaves, creates a dynamic shelter that enhances visitor engagement within the ecological habitat of the flamingos.
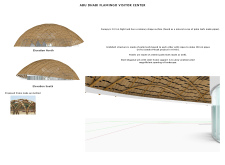
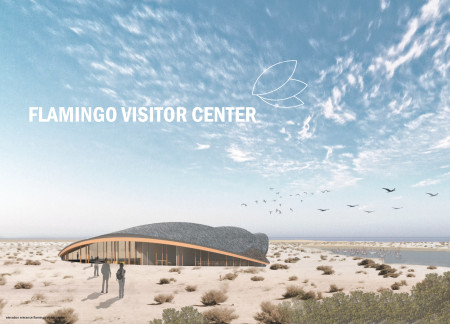
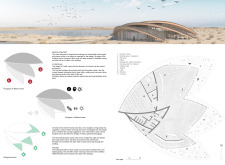
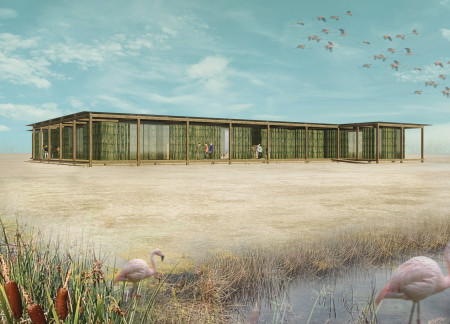
Constructed using woven palm leaves and local materials, the visitor center integrates with the Al Wathba Wetland Reserve, providing educational spaces that foster a connection between visitors and the surrounding ecosystem.
Sofia Cesanelli,Vicente Javier Tagliabue,Martín Gori
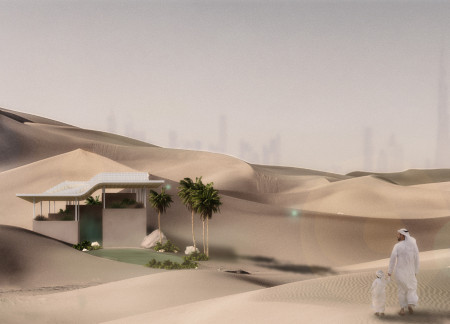
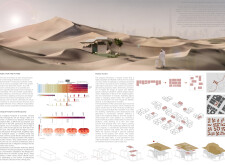
Incorporating thermal mass and palm waste insulation, the design leverages local materials to create a sustainable living environment tailored for the desert climate.

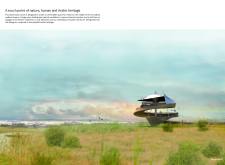
A spiraled canopy of palm timber and PTFE fiberglass enables optimal thermal comfort while celebrating cultural heritage, offering a unique observation experience within the Al Wathba Wetland Reserve.

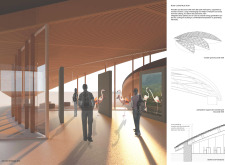
The distinctive wooden roof, layered with date palms, provides both shade and a striking visual connection to the surrounding wetlands, making the center an inviting educational hub for visitors to explore the local ecosystem.
Utilizing palm leaf cladding to harmonize with its natural surroundings, the Visitor Center integrates sustainable design principles with the Al Wathba wetlands to enhance visitor engagement with the environment.
Utilizing bamboo and recycled steel, the design incorporates vertical gardens to enhance urban living environments while fostering community engagement through adaptable micro-housing units.
The project addresses the complexities of urban density while fostering social engagement and pedestrian accessibility by integrating flexible office spaces with vibrant communal areas. The design not only enhances functionality within a constrained urban footprint but also strengthens connections between disparate elements of the city’s fabric.
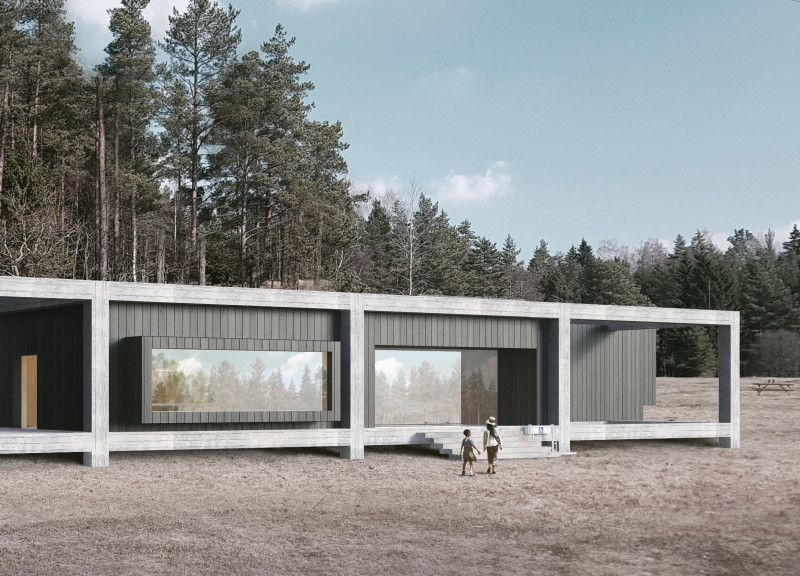
This study examines a multi-volume building designed to connect users with the forest landscape while accommodating communal and educational functions. Architectural strategies in these contexts can balance visual distinction with environmental sensitivity, providing spaces for learning and observation.
With a design that utilizes stacked roofs to create unobstructed jungle views, this wooden retreat fosters a close connection to nature while providing essential shelter and spaces for relaxation and meditation.
Crafted with natural brown tones and a focus on simplicity, the hut integrates into the Cambodian landscape, offering a serene retreat for reflection and relaxation.
A central tree anchors a gabled cabin designed for relaxation and self-discovery, while cross ventilation and sustainable wood construction enhance the connection with nature.

The proposal examines a visitor-oriented facility situated within a natural park landscape, designed to accommodate both recreational and educational functions. The study considers how spatial organization, vertical circulation, and cultural elements can enhance the visitor experience while addressing operational needs such as security and staff requirements.

Maria Paz Debarre,Maria Azul Fontao,Eliana Daniela Lejtman
The proposal examines a series of modular cabins designed to support cyclists along a major European route. The study focuses on how compact structures equipped with essential facilities can provide comfort and rest while maintaining a low impact on the natural environment.
Use architecture to create different emotional states
Edition #9ideas COMPETITIONSILENT CONTEST For this competition, NO DESCRIPTION TEXT is allowed. The architecture ideas must be communicated strictly with visuals.
Prize Monetary award
Eligibility Open to all
Advance registration deadline 12 November 2026
Open architecture competitions
Closest deadline first
Project competitions first
Selected winning projects have the potential to be constructed
Ideas competitions
Experimental competitions with the focus on pushing the boundaries of creativity
Use architecture to create different emotional states
Edition #9ideas COMPETITIONSILENT CONTEST For this competition, NO DESCRIPTION TEXT is allowed. The architecture ideas must be communicated strictly with visuals.
Only participants selected and invited by Buildner can enter these closed competitions. To be considered for future opportunities, please set up your account on Architects' Network Plus.